345 E 93rd Street 32g,New York (Manhattan), NY 10128
New York (Manhattan), NY 10128

Description
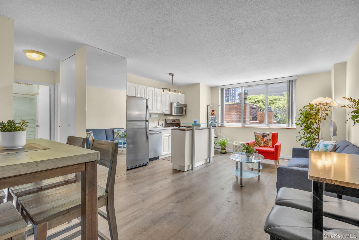
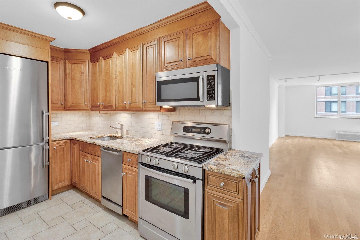
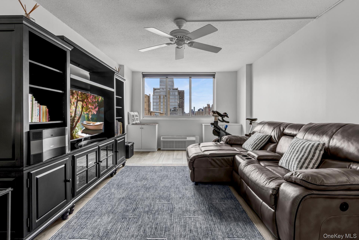
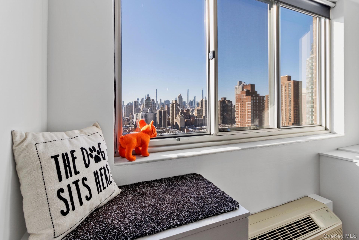
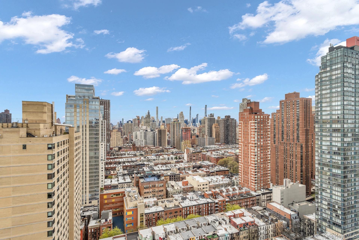
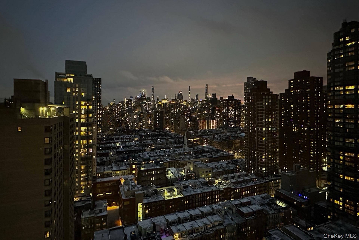
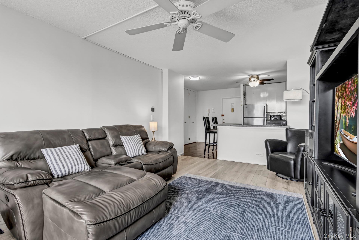
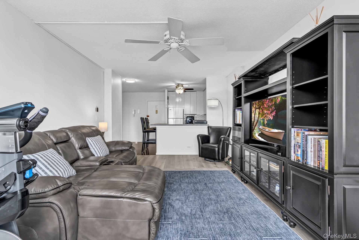
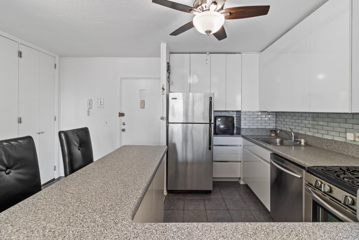
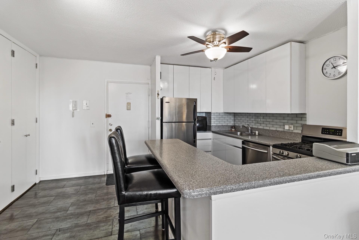
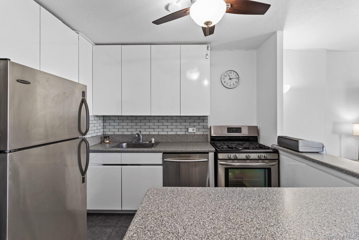
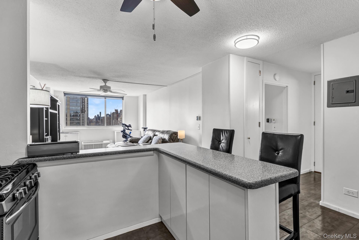
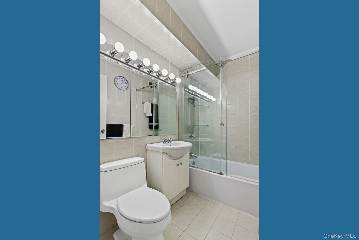
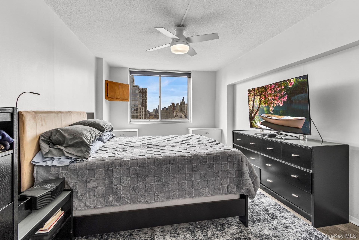
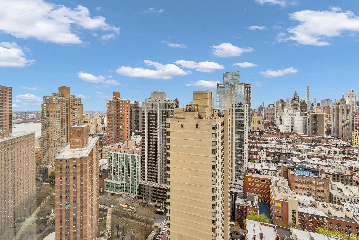
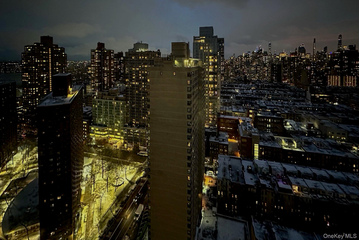
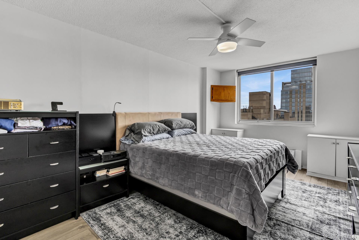
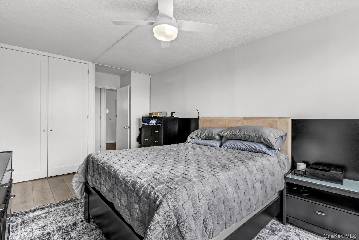
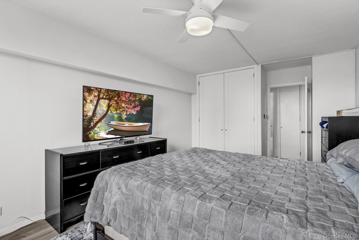
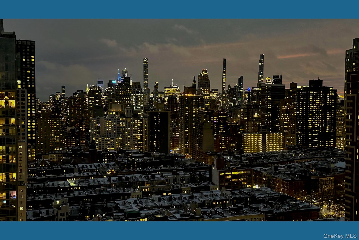
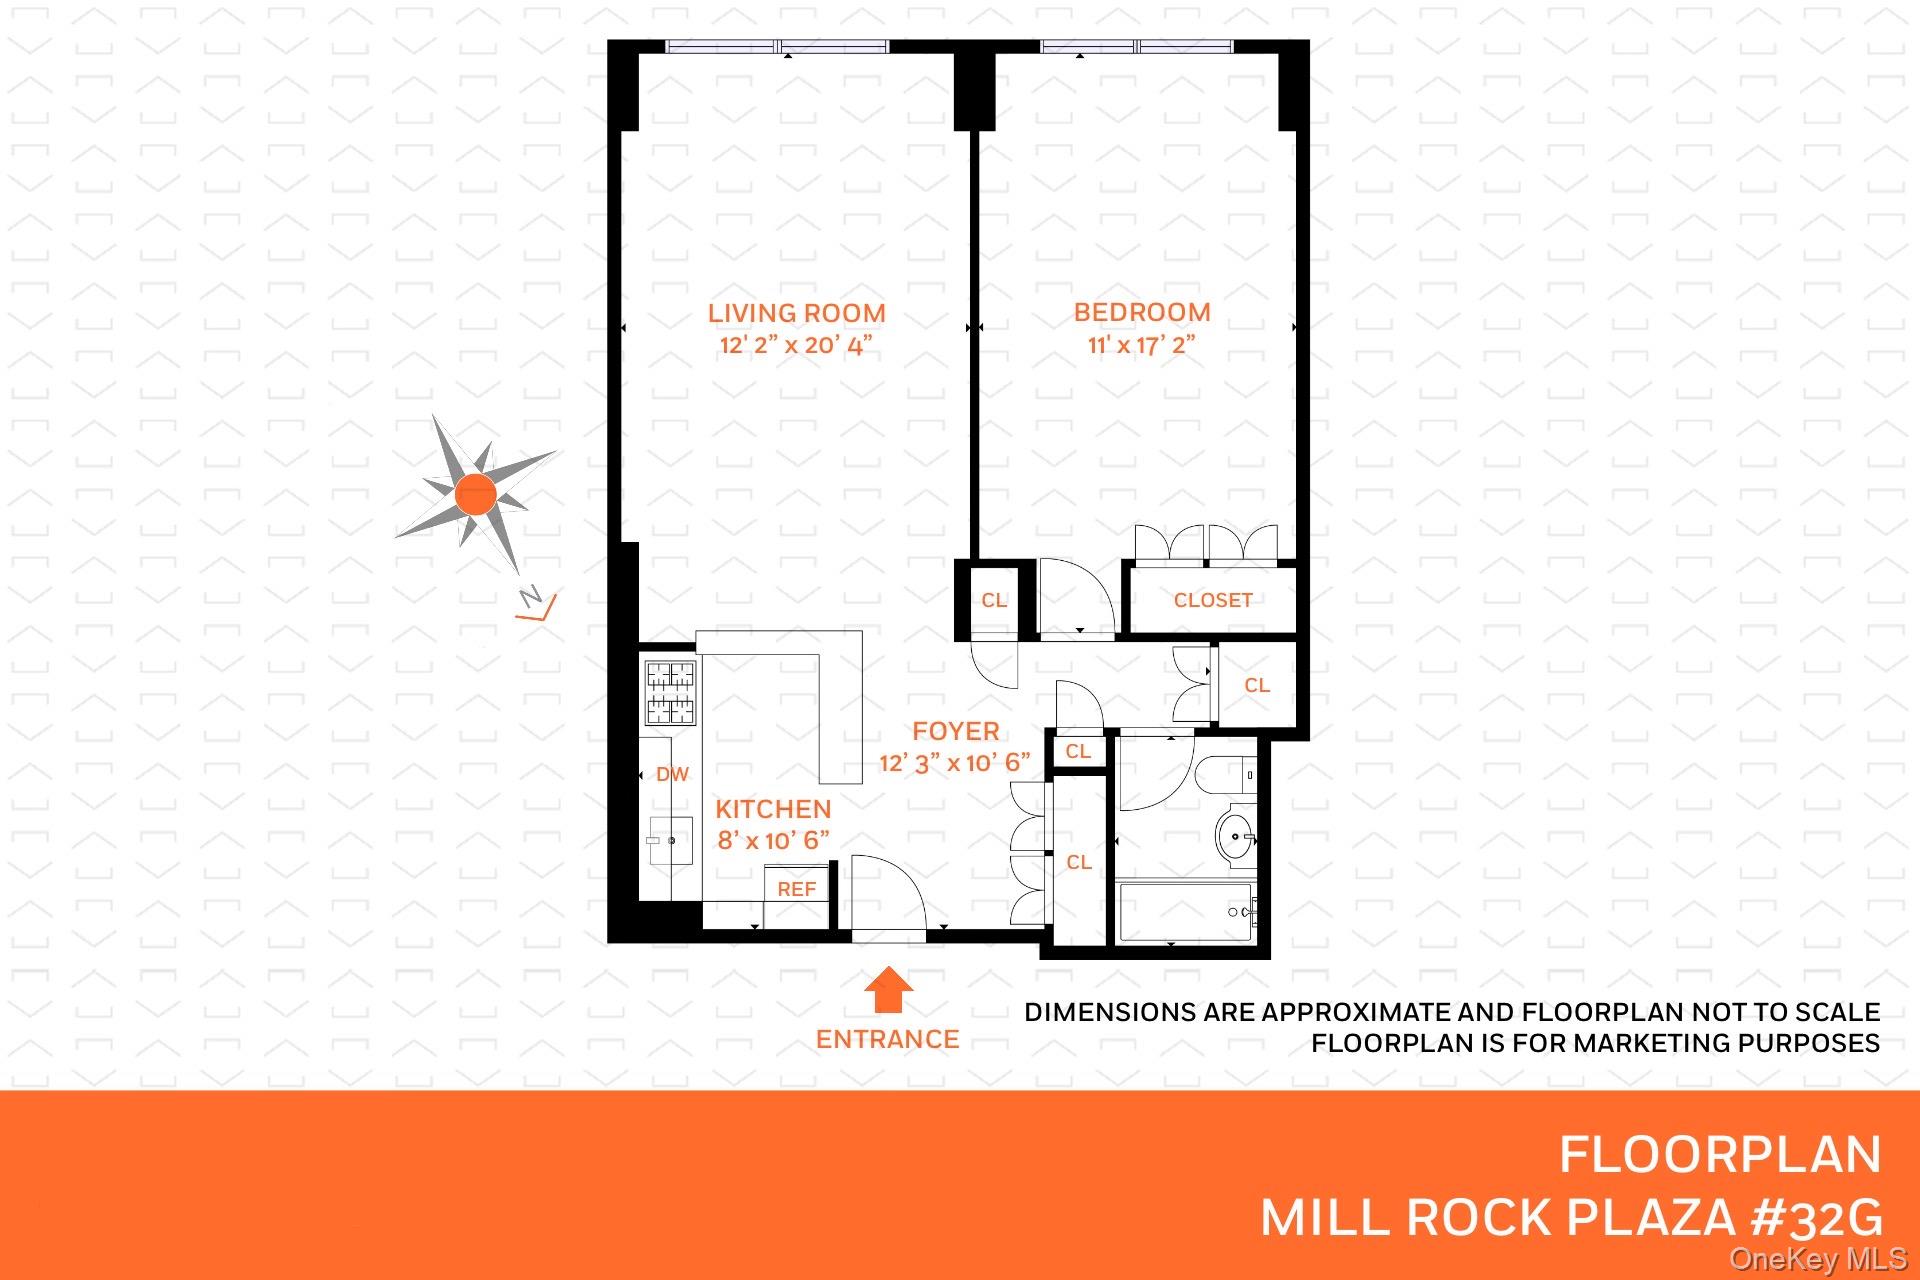
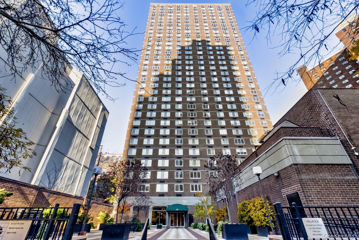
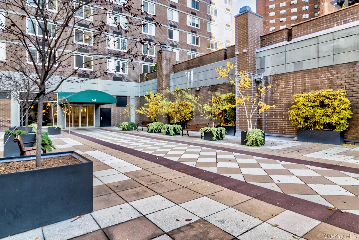
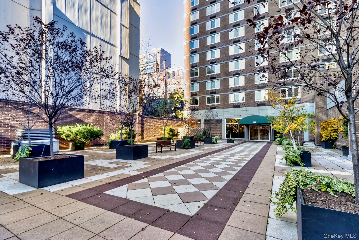
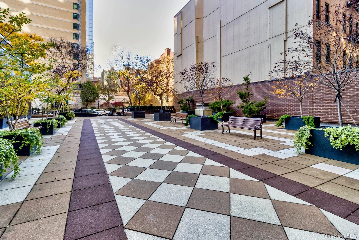
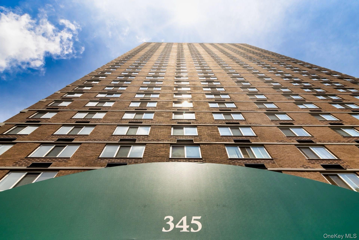
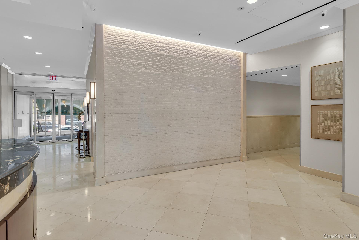
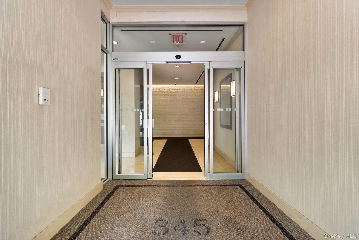
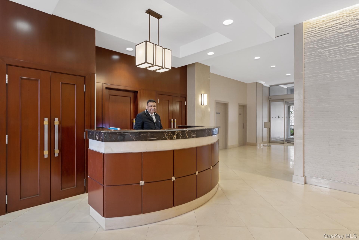
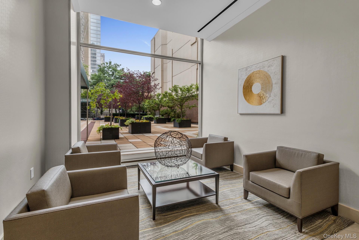
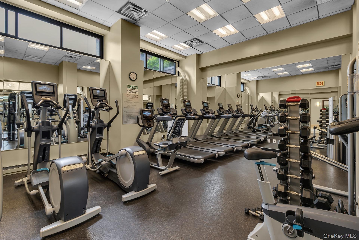
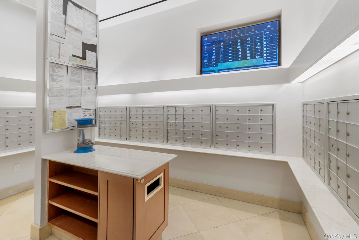
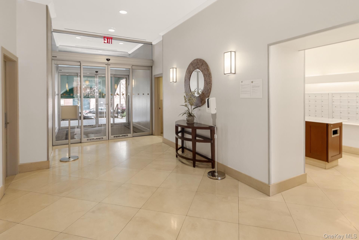
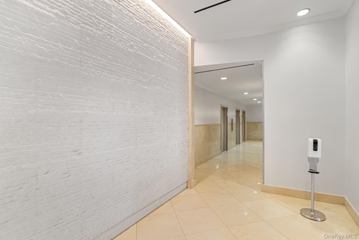
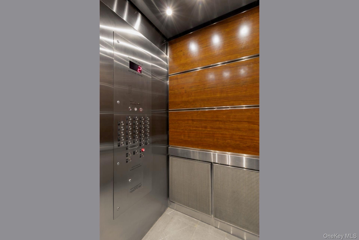
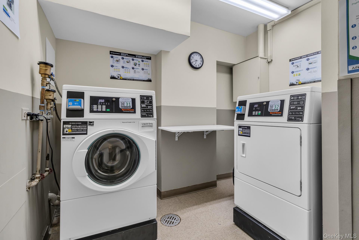
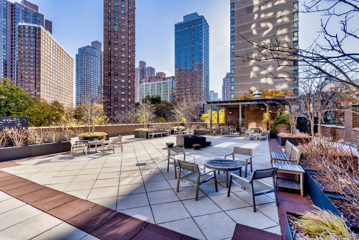
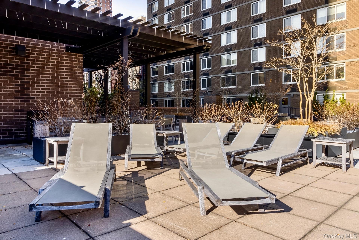
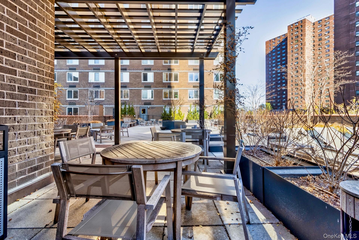
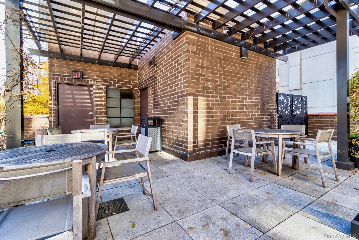
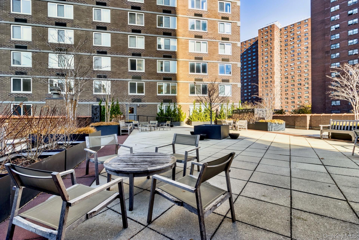
BY APPOINTMENT ONLY. The only top-floor, south-facing corner one-bedroom in the building, this sun-drenched ~725-square-foot residence offers sweeping skyline views stretching to Midtown Manhattan. From your oversized windows, watch the city come alive at sunset while natural light pours into the apartment all day long. Even better, laundry is located just outside your door, with new on-floor machines installed in June 2024 featuring mobile app access. Could this be your NextHome? Read on. Your open peninsula kitchen provides abundant counter space and storage, creating the perfect setup for both everyday cooking and casual entertaining. The expansive south-facing living room easily accommodates substantial furniture arrangements, while triple-wide double-glazed windows frame dramatic skyline vistas while the generously sized bedroom captures the same captivating southern light and views and includes a full-wall closet. The room comfortably accommodates a queen or king bed, multiple dressers, and nightstands with room to spare. The floor-to-ceiling tiled bath is styled with a porcelain-topped vanity, double-wide mirrored medicine cabinet, Broadway lighting, and a glass barn-door tub enclosure. Additional highlights include new gray plank flooring throughout, ceiling fans, and a dual-zone, WiFi-enabled heating and cooling system with wireless thermostat control to maintain ideal comfort year-round. Mill Rock Plaza A full-service, highrise luxury cooperative in the Upper East Side neighborhood of Yorkville, Mill Rock Plaza is just off the FDR Drive and less than a block from the Q Express subway. Enjoy nearby Carl Schurz Park, the East River Promenade, Gracie Mansion, and the Asphalt Green recreation and sports center-all moments from your front door. Building Amenities & Features:- Grand courtyard at building entrance- Renovated double-height lobby and hallways- 24-hour concierge staffing two entrances- Live-in resident manager among a dedicated staff of ten- Residents-only, high-ceiling fitness center- Laundry rooms on every floor (mobile app-connected)- Wireless sensor array for building-wide excess water detection- Bicycle and package storage rooms- Attached garage with secure access and resident discount- Landscaped and furnished private sundeck with grill and TV- Pet-friendly homes: cats and up to three dogs of any size or breed are welcome in each unit- Ready for Verizon Fios, Spectrum, and Astound internet services This unit is available upon the completion of a scheduled application process. Opportunities to own a top-floor, south-facing corner home like this rarely come up in the building, so schedule your viewing today.
Details
| MLS # | 973712 |
|---|---|
| Listing Type | For Sale |
| Style | House |
| Sub-Type | Resale |
| Status | Pending |
| Year | 1975 |
| Days On Site | 182 |
| Listing Provided By | NextHome Residential | Edward S. Hasicka ABR AHWD E-PRO M |
Features
| Bed(s) | 1 |
|---|---|
| Bath(s) | 1 Total |
| SQ Feet | 725 |
| Story(s) | 32 |
| Property View | City, Panoramic, Skyline, Open |
Interior
| Cooling | Electric, Wall/Window Unit(s) |
|---|---|
| Heating | Electric, Heat Pump |
| Interior Features | First Floor Bedroom, First Floor Full Bath, Ceiling Fan(s), Entrance Foyer, High Speed Internet, Open Floorplan, Open Kitchen, Smart Thermostat |
| Window Features | Aluminum Frames, Double Pane Windows, Oversized Windows |
| Appliances | Dishwasher, Gas Range, Range, Stainless Steel Appliance(s) |
Exterior
| Exterior Features | Courtyard, Gas Grill, Lighting, Roof Deck |
|---|---|
| Security Features | Smoke Detector(s), Video Cameras |
| Construction Materials | Block, Brick |
| Lot Features | City Lot, Near Public Transit, Near School, Near Shops |
| Fencing | None |
Parking
| Garage Yes / No | No |
|---|---|
| Parking Features | Electric Vehicle Charging Station(s), Off Street, Open, Underground |
Utilities
| Utilities | Cable Available, Electricity Connected, Natural Gas Connected, Phone Available, Sewer Connected, Trash Collection Public, Water Connected |
|---|---|
| Sewer | Public Sewer |
Location
| Community Features | Fitness Center, Sidewalks |
|---|
Taxes
| Tax Lot | 23 |
|---|
Area Information
| State | NY |
|---|---|
| County | New York (Manhattan) |
| City | New York (Manhattan) |
| Zip Code | 10128 |
| Community Name | Mill Rock Plaza |
| School District | High School For Climate Justice |
| Elementary School | Ps 527 East Side School-Social A |
| High School | High School For Climate Justice |
| Listing VS Median (in Mill Rock Plaza) | |
Price: $625,000 low | high Med: $595,000 sqft: 725 low | high Med: 808 $ / sqft: $862 low | high Med: $736 On site: 182 low | high Med: 28 | |
Market Activity 10128
Request a showing
Request a showing
Contact
Learn More About This Property

| State | NY |
|---|---|
| County | New York (Manhattan) |
| City | New York (Manhattan) |
| Zip Code | 10128 |
| Community Name | Mill Rock Plaza |
| School District | High School For Climate Justice |
| Elementary School | Ps 527 East Side School-Social A |
| High School | High School For Climate Justice |
| Listing VS Median (in Mill Rock Plaza) | |
Price: $625,000 low | high Med: $595,000 sqft: 725 low | high Med: 808 $ / sqft: $862 low | high Med: $736 On site: 182 low | high Med: 28 | |