
Description
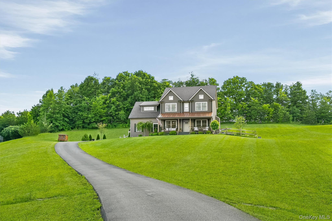
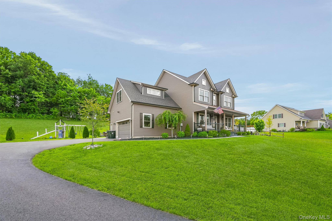
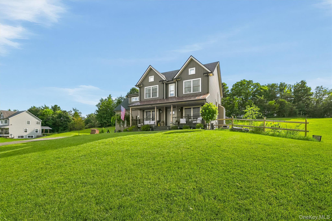
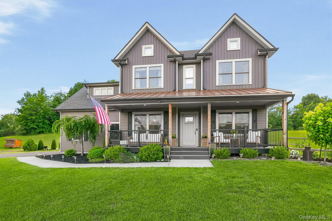
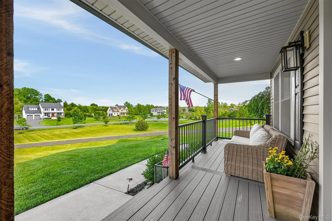
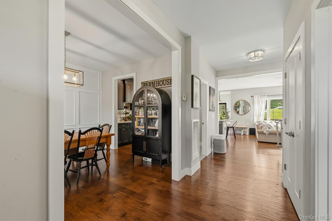
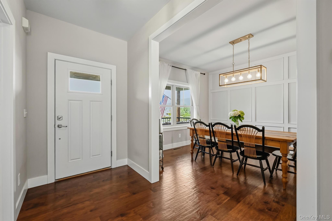
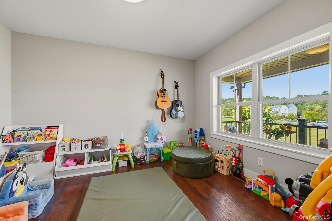
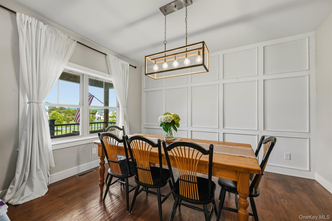
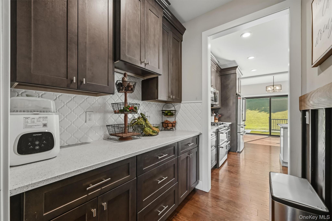
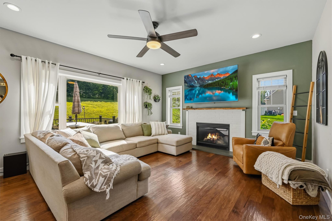
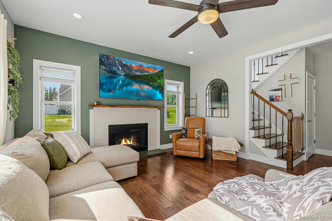
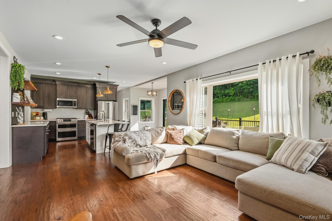
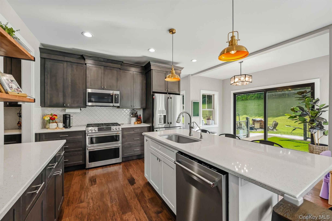
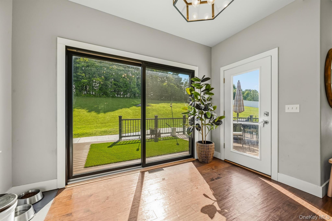
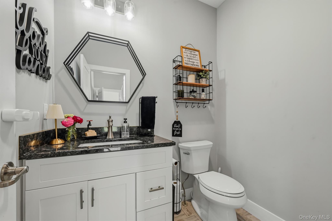
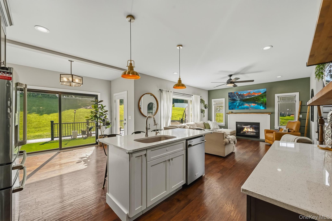
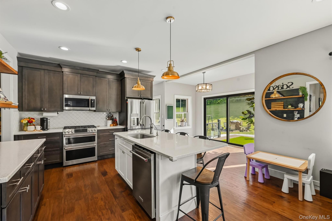
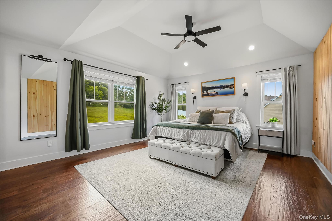
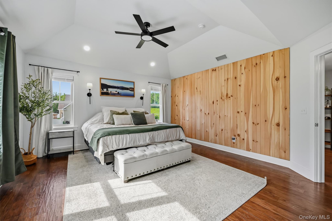
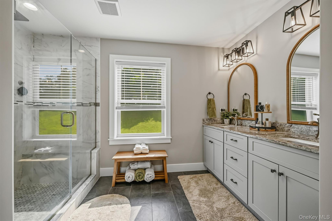
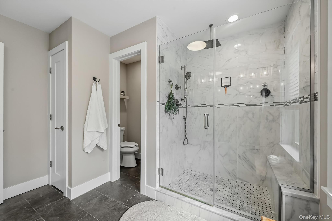
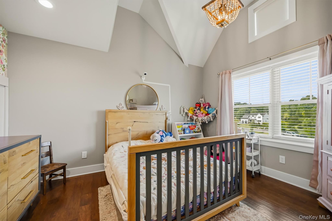
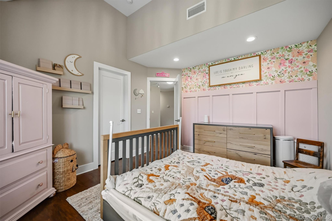
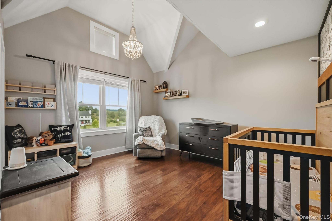
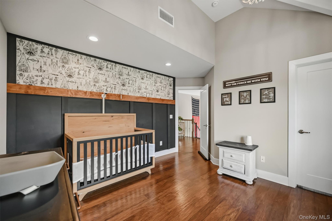
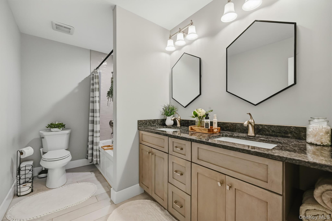
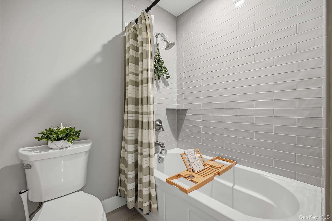
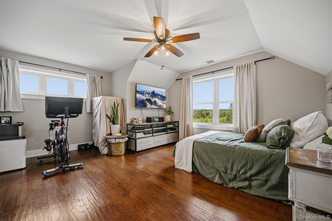
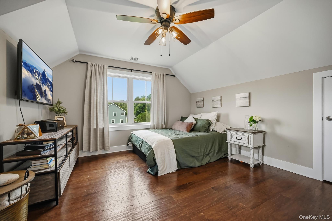
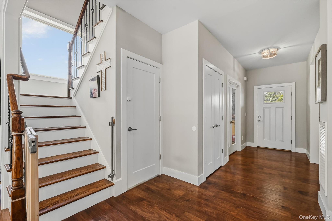
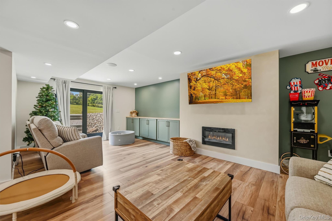
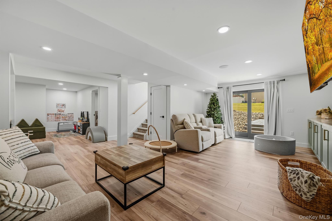
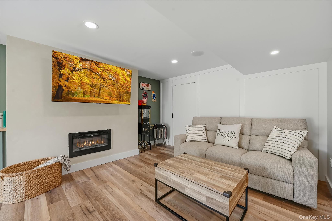
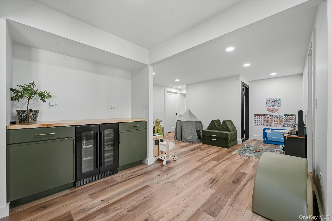
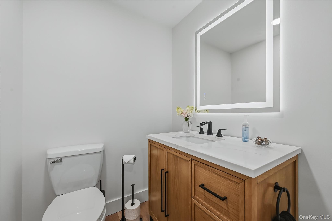
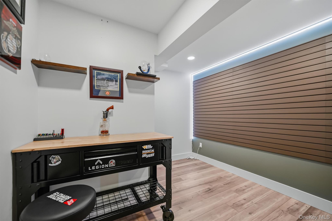
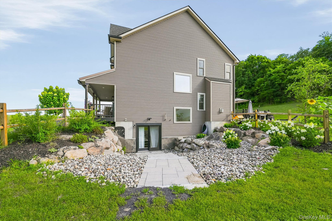
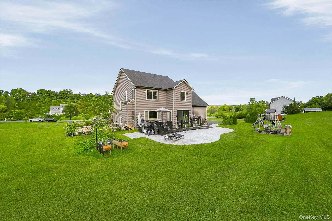
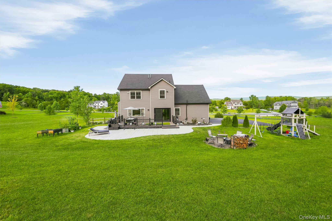
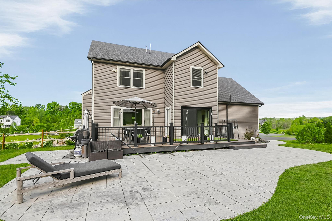
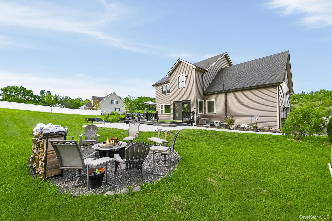
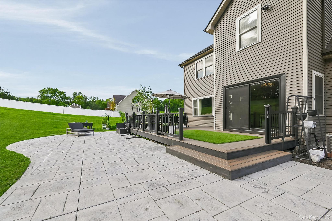
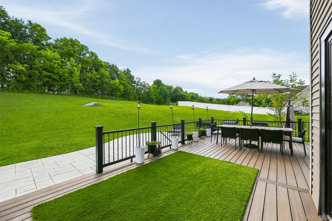
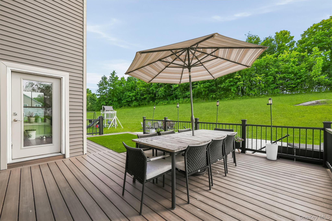
Welcome to 34 Boville Court, a stunning, fully updated farmhouse colonial tucked away on a peaceful cul-de-sac and set on just shy of two acres. Thoughtfully designed with timeless style and modern functionality, this completely move-in-ready home offers an exceptional blend of space, comfort, and sophistication. Step inside to beautiful hardwood floors and a bright, inviting layout made for both everyday living and effortless entertaining. The beautifully updated kitchen is complemented by a butler's pantry, offering additional storage and prep space while making hosting a breeze. Spacious living and gathering areas flow seamlessly throughout the home, creating the perfect setting for everything from intimate nights in to large celebrations. Upstairs, retreat to the impressive primary suite, along with generously sized additional bedrooms featuring beautiful cathedral ceilings that add character and an airy, elevated feel. The fully finished walk-out basement provides an entire additional level of versatile living and entertaining space, with direct access to the expansive property beyond. Set on nearly two private acres, there is plenty of room to relax, entertain, play, and enjoy the outdoors. Situated on a cul-de-sac, with gorgeous updates, a spacious floor plan, and picture-perfect farmhouse appeal, 34 Boville court is truly turnkey and ready to welcome its next owners home.
Details
| MLS # | 1040485 |
|---|---|
| Listing Type | For Sale |
| Style | House |
| Sub-Type | Resale |
| Status | Active |
| Year | 2020 |
| Days On Site | 31 |
| Listing Provided By | Keller Williams Valley Realty | Jillian Laga |
Features
| Bed(s) | 4 |
|---|---|
| Bath(s) | 4 Total |
| SQ Feet | 2,707 |
| Garage | 2 |
| Basement | Y |
| Acreage | 1.80 |
Interior
| Cooling | Central Air |
|---|---|
| Heating | Hot Air, Natural Gas |
| Interior Features | Cathedral Ceiling(s), Eat-in Kitchen, Entrance Foyer, Kitchen Island, Open Floorplan, Pantry, Walk-In Closet(s) |
| Appliances | Dryer, Oven, Range, Refrigerator, Washer |
Exterior
| Construction Materials | Vinyl Siding |
|---|
Parking
| Garage Yes / No | Yes |
|---|---|
| Parking Features | Driveway |
Utilities
| Utilities | Cable Connected, Electricity Connected, Natural Gas Connected |
|---|---|
| Sewer | Septic Tank |
Taxes
| Tax Year | 2025 |
|---|---|
| Tax Assessed Value | 266669 |
| Tax Annual Amount | 17104.92 |
Area Information
| State | NY |
|---|---|
| County | Orange County |
| City | Chester |
| Zip Code | 10918 |
| School District | Chester Academy-Middle/High Scho |
| Elementary School | Chester Elementary School |
| High School | Chester Academy-Middle/High Scho |
| Listing VS Median (in 10918) | |
Price: $839,000 low | high Med: $494,450 sqft: 2,707 low | high Med: 1,880 $ / sqft: $310 low | high Med: $263 On site: 31 low | high Med: 40.5 | |
Market Activity 10918
Request a showing
Request a showing
Contact
Learn More About This Property

| State | NY |
|---|---|
| County | Orange County |
| City | Chester |
| Zip Code | 10918 |
| School District | Chester Academy-Middle/High Scho |
| Elementary School | Chester Elementary School |
| High School | Chester Academy-Middle/High Scho |
| Listing VS Median (in 10918) | |
Price: $839,000 low | high Med: $494,450 sqft: 2,707 low | high Med: 1,880 $ / sqft: $310 low | high Med: $263 On site: 31 low | high Med: 40.5 | |