
Description
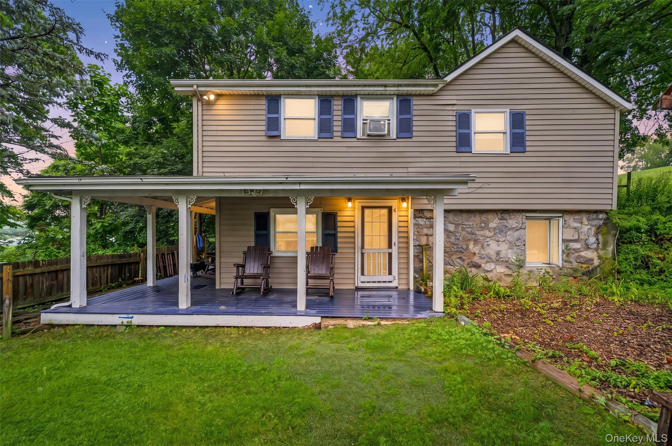
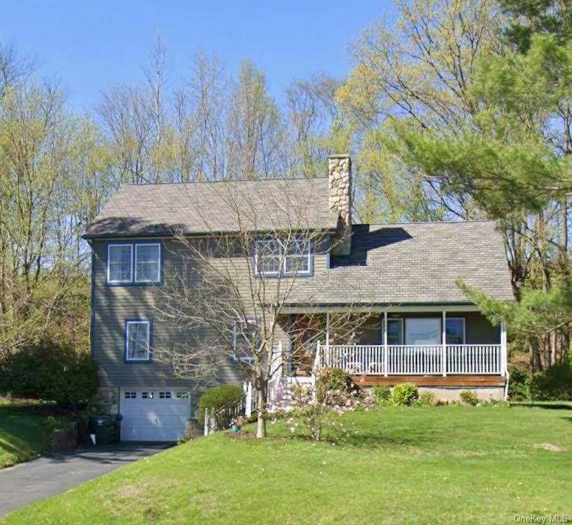
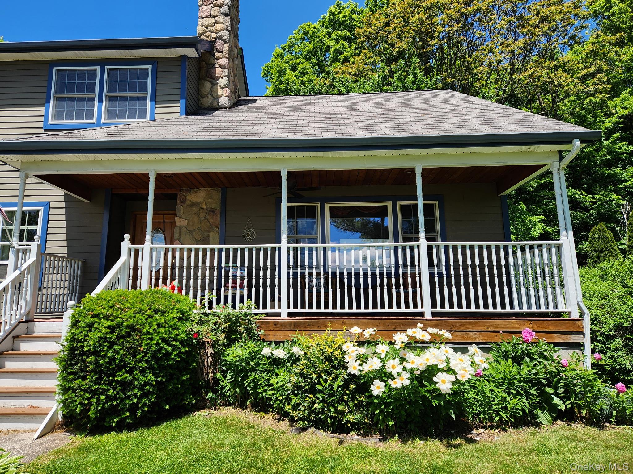

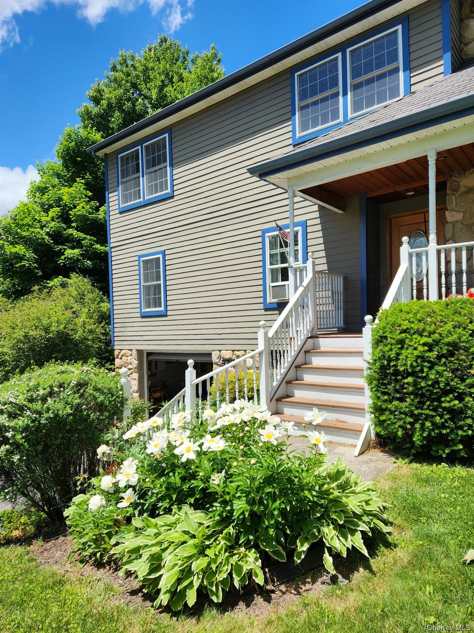





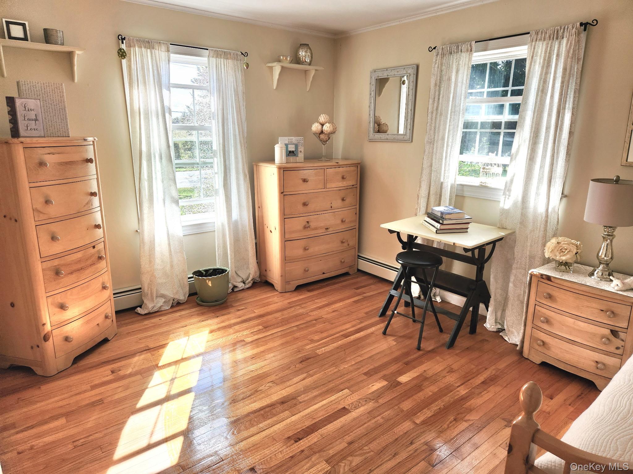
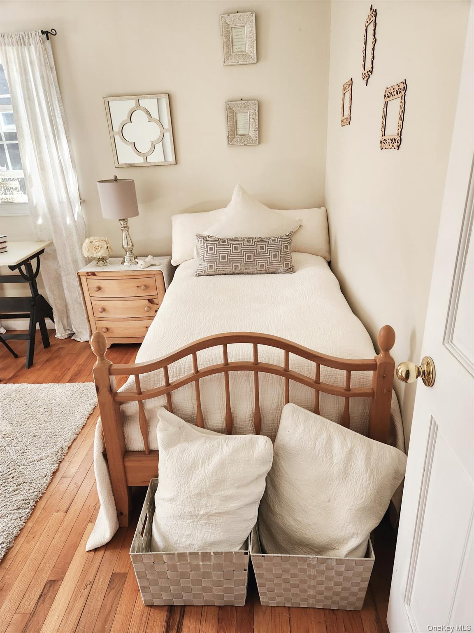











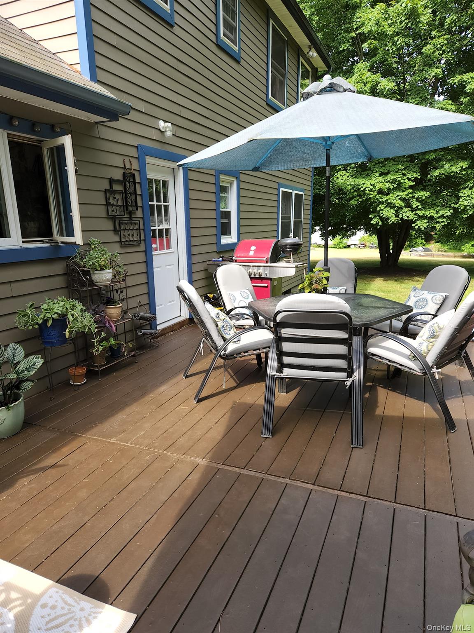
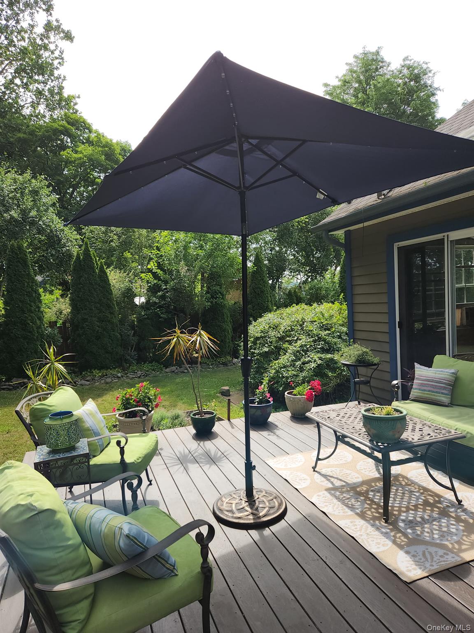
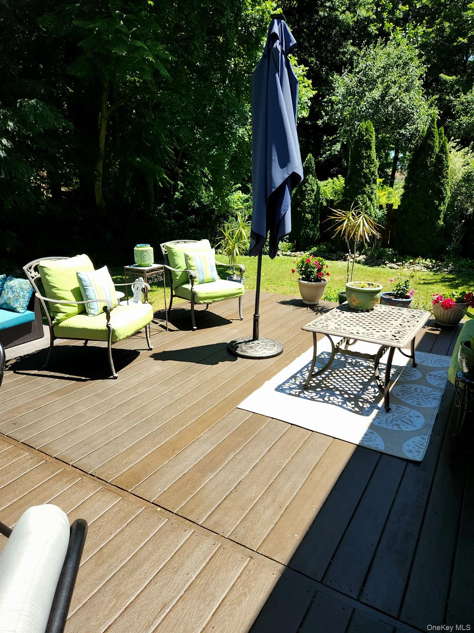
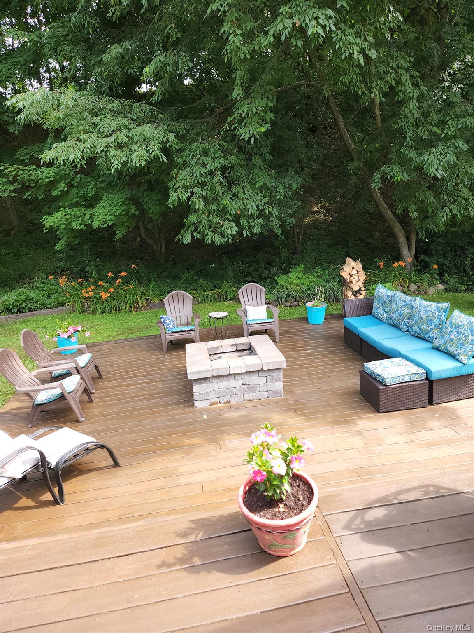
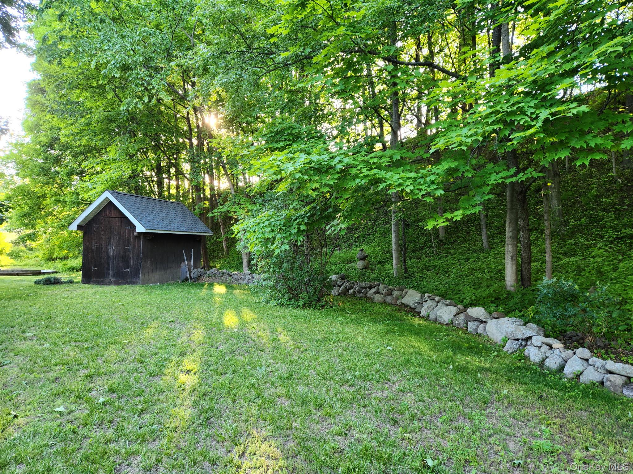
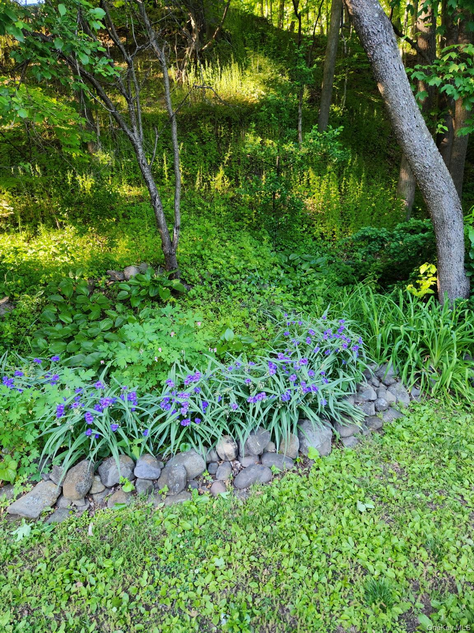

This beautifully updated homes features wood floors throughout, three spacious bedrooms, two den/office spaces, formal dining room, and two full baths. The expansive primary suite has an additional 10 X 10-ft. sitting room, generous walk-in closet, an en-suite with linen closet, walk-in shower and Venetian soaking tub. The main floor bathroom is equally large with a jetted bathtub. Both the living room ams the Primary have soaring cathedral ceilings and the dining room has a 10-ft. tray ceiling. Light pours into this homemaking the oversized living area bright and cherry. The inviting eat in kitchen features stainless appliances, and for extra storage a basement pantry features floor to ceiling shelves. There is also a basement laundry with included, oversized washer and dryer. An Additional laundry hook up is also available right outside the Primary suite. The living room has a fireplace clad in beautiful cultured stone with a wood burning insert for extra heat. Outside, mature landscaping frames this beautiful house. Enjoy relaxing on a two-tiered ,massive, low maintenance Trex deck surrounded by colorful perennial flowers that bloom every spring and summer. A stone fire pit sits center stage on the lower deck, and a large shed will hold all your gardening tool. In front a quaint porch provides more outside seating. There ia a garage and plenty of additional outdoor parking. The house has upgraded Hardie plank siding and stone. Enjoy country living and pace while still only being minutes from shopping, dining and the highway.
Details
| MLS # | 1008703 |
|---|---|
| Listing Type | For Sale |
| Style | House |
| Sub-Type | Resale |
| Status | Active |
| Year | 1962 |
| Days On Site | 103 |
| Listing Provided By | Howard Hanna Rand Realty | Asha Keegan |
Features
| Bed(s) | 3 |
|---|---|
| Bath(s) | 2 Total |
| SQ Feet | 2,138 |
| Garage | 1 |
| Basement | Y |
| Acreage | 0.45 |
Interior
| Cooling | None |
|---|---|
| Heating | Baseboard, Hot Water |
| Interior Features | High Ceilings, Primary Bathroom |
| Appliances | Dishwasher, Dryer, Microwave, Range, Stainless Steel Appliance(s), Washer |
Exterior
| Construction Materials | Frame |
|---|
Parking
| Garage Yes / No | Yes |
|---|---|
| Parking Features | Driveway, Garage |
Utilities
| Utilities | Electricity Connected |
|---|---|
| Sewer | Septic Tank |
Taxes
| Tax Year | 2025 |
|---|---|
| Tax Assessed Value | 47500 |
| Tax Annual Amount | 12435.46 |
Area Information
| State | NY |
|---|---|
| County | Orange County |
| City | Chester |
| Zip Code | 10918 |
| School District | Chester Academy-Middle/High Scho |
| Elementary School | Chester Elementary School |
| High School | Chester Academy-Middle/High Scho |
| Listing VS Median (in 10918) | |
Price: $549,900 low | high Med: $494,450 sqft: 2,138 low | high Med: 1,940 $ / sqft: $257 low | high Med: $256 On site: 103 low | high Med: 77 | |
Market Activity 10918
Request a showing
Request a showing
Contact
Learn More About This Property

| State | NY |
|---|---|
| County | Orange County |
| City | Chester |
| Zip Code | 10918 |
| School District | Chester Academy-Middle/High Scho |
| Elementary School | Chester Elementary School |
| High School | Chester Academy-Middle/High Scho |
| Listing VS Median (in 10918) | |
Price: $549,900 low | high Med: $494,450 sqft: 2,138 low | high Med: 1,940 $ / sqft: $257 low | high Med: $256 On site: 103 low | high Med: 77 | |