9 Gallows Hill Road,Cortlandt Manor, NY 10567
Cortlandt Manor, NY 10567

Description
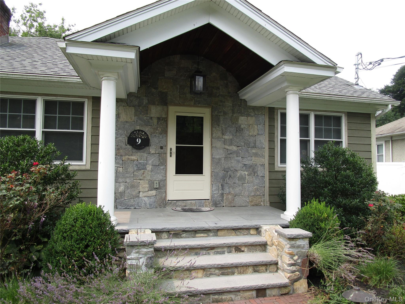
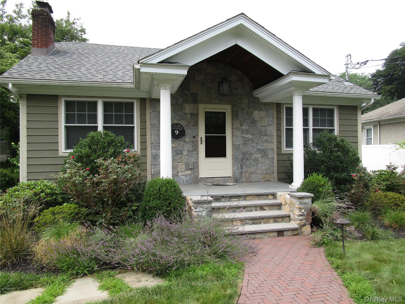
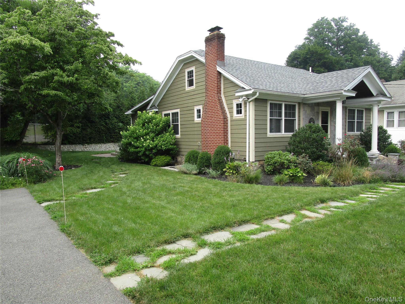
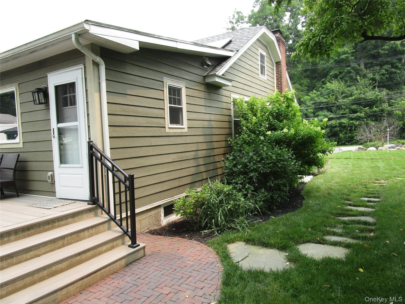
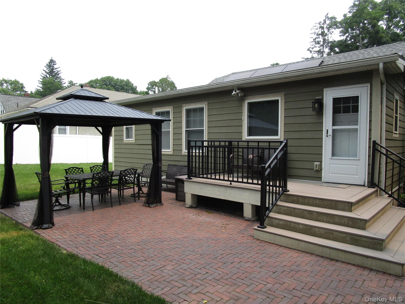
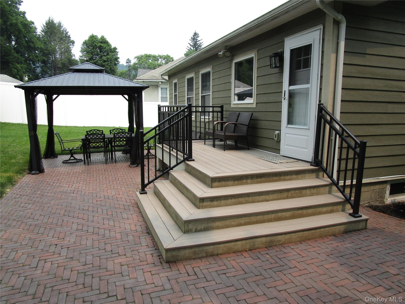
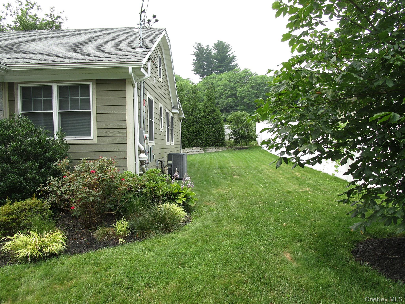
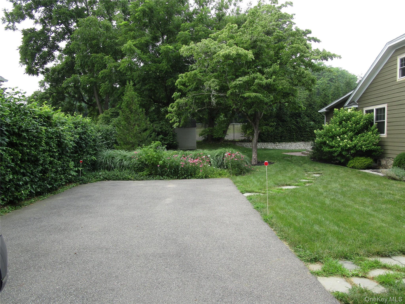
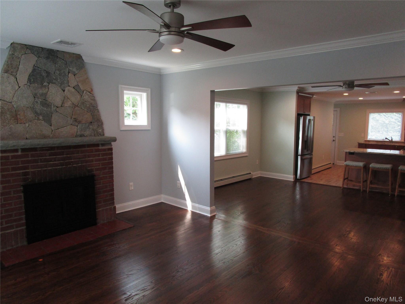
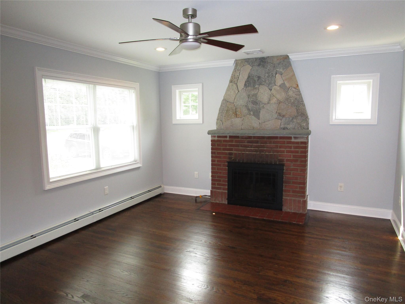
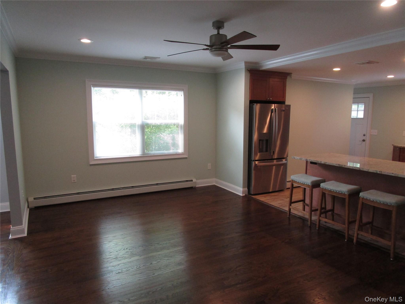
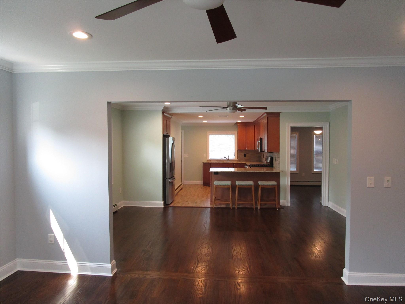
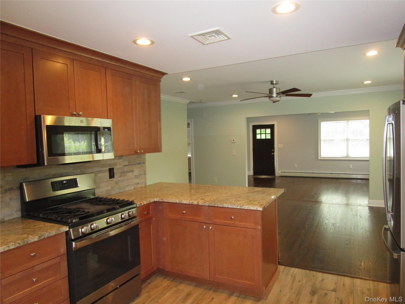
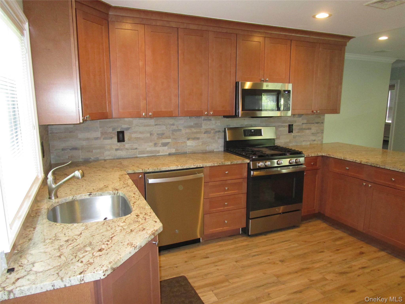
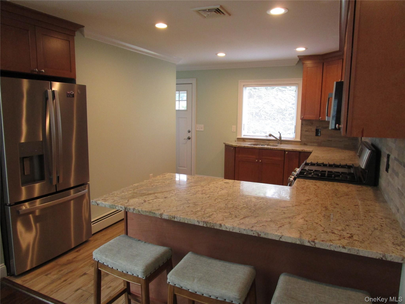
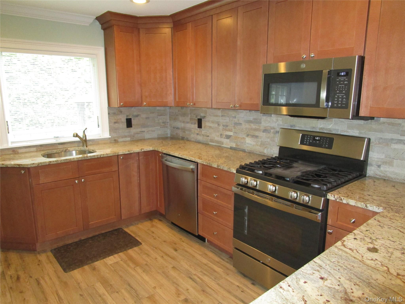
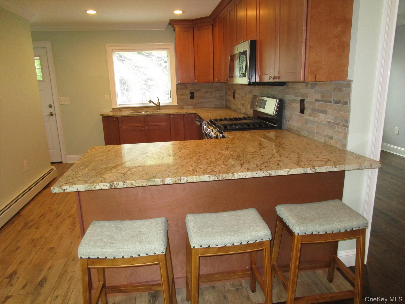
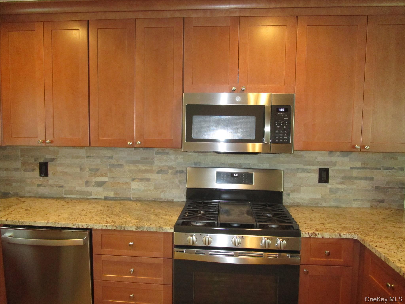
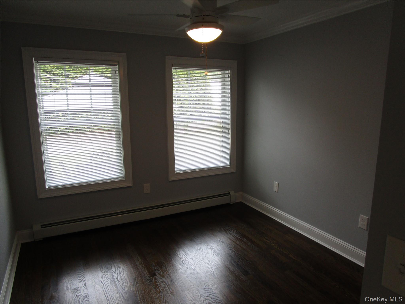
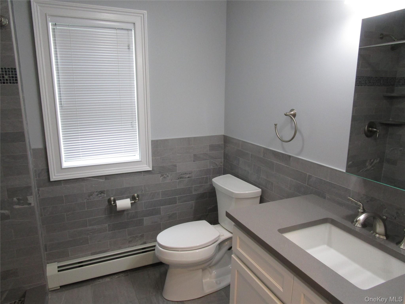
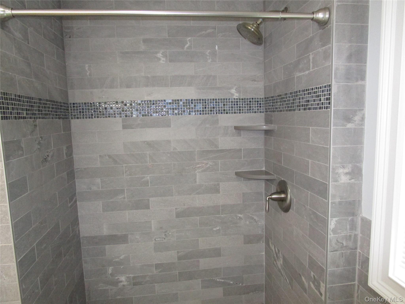
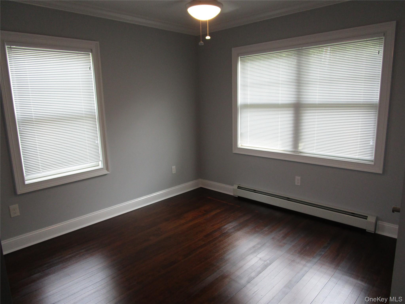
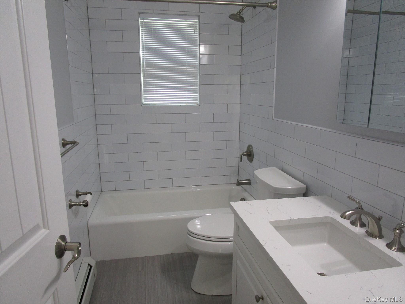
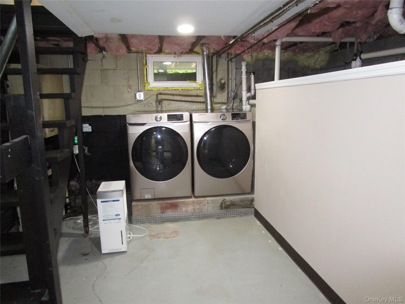
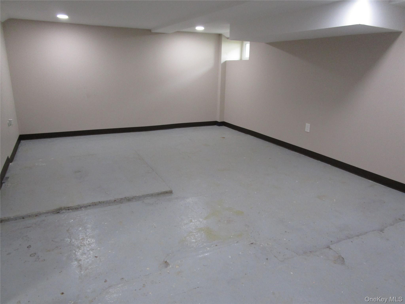
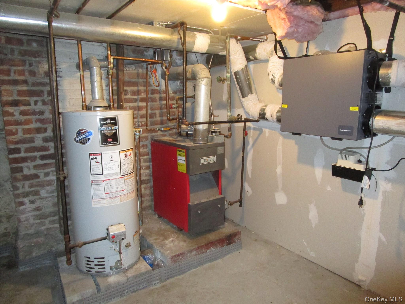
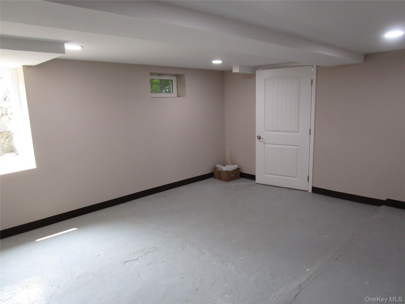
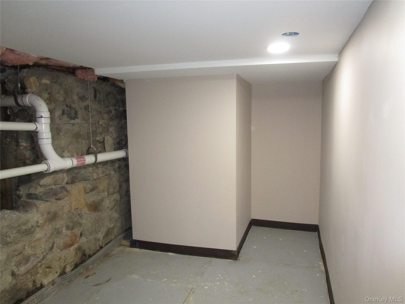
Tired of searching for that perfect home? Well, here it is! Wonderfully renovated & maintained Ranch, in a convenient commuting location. Enter thru the front porch into a bright living room with hardwood floors and beautiful stone fireplace. Continue on into a dining room large enough for a dining table, hutch & more. Updated kitchen with granite countertops, custom tiled blackspash, stainless steel appliances and a GAS range/oven!! Stainless steel sink overlooks deck and backyard. Three bedrooms, including the primary, with a beautifully tiled walk in shower. Another full bath nestled between other 2 bedrooms. Full basement great for storage. Central Air, Ceiling fans, crown molding, hardwood floors, are all part of the charm. Solar panels for efficient use of our natural resources. Freshly painted & professionally cleaned. Renovations done in 2022: new roof, gutters, windows, deck, patio, retaining wall, & expanded driveway. Pavers in walkway & patio. Covered gazebo & some patio furniture is included so outdoor living can be enjoyed immediately. Generator & hookup also left for the new owners.Available immediately. Minutes to points South, shopping, etc.
Details
| MLS # | 1026594 |
|---|---|
| Listing Type | For Sale |
| Style | House |
| Sub-Type | Resale |
| Status | Pending |
| Year | 1949 |
| Days On Site | 63 |
| Listing Provided By | Exit Realty Connections | Dawne Salamone |
Features
| Bed(s) | 3 |
|---|---|
| Bath(s) | 2 Total |
| SQ Feet | 1,200 |
| Basement | Y |
| Acreage | 0.26 |
Interior
| Cooling | Attic Fan, Central Air |
|---|---|
| Heating | Baseboard, Natural Gas, Solar |
| Interior Features | First Floor Bedroom, First Floor Full Bath, Breakfast Bar, Ceiling Fan(s), Crown Molding, Formal Dining, Granite Counters, Open Floorplan, Open Kitchen, Primary Bathroom, Master Downstairs, Recessed Lighting, Storage |
| Window Features | Blinds |
| Appliances | Dishwasher, Dryer, Gas Oven, Gas Range, Microwave, Refrigerator, Stainless Steel Appliance(s), Washer, Gas Water Heater |
Exterior
| Construction Materials | Stone, Vinyl Siding |
|---|---|
| Lot Features | Back Yard, Front Yard, Landscaped, Level, Near School, Near Shops, Paved |
Parking
| Garage Yes / No | No |
|---|---|
| Parking Features | Driveway, Off Street |
Utilities
| Utilities | Cable Connected |
|---|---|
| Sewer | Septic Tank |
Taxes
| Tax Year | 2025 |
|---|---|
| Tax Assessed Value | 5500 |
| Tax Annual Amount | 12515.78 |
Area Information
| State | NY |
|---|---|
| County | Westchester County |
| City | Cortlandt Manor |
| Zip Code | 10567 |
| School District | Walter Panas High School |
| Elementary School | Van Cortlandtville |
| High School | Walter Panas High School |
| Listing VS Median (in 10567) | |
Price: $599,900 low | high Med: $692,450 sqft: 1,200 low | high Med: 1,724 $ / sqft: $500 low | high Med: $412 On site: 63 low | high Med: 227.5 | |
Market Activity 10567
Request a showing
Request a showing
Contact
Learn More About This Property

| State | NY |
|---|---|
| County | Westchester County |
| City | Cortlandt Manor |
| Zip Code | 10567 |
| School District | Walter Panas High School |
| Elementary School | Van Cortlandtville |
| High School | Walter Panas High School |
| Listing VS Median (in 10567) | |
Price: $599,900 low | high Med: $692,450 sqft: 1,200 low | high Med: 1,724 $ / sqft: $500 low | high Med: $412 On site: 63 low | high Med: 227.5 | |