In-Person: 09/19 1:30 PM - 3:00 PM
In-Person: 09/20 1:30 PM - 3:00 PM
8341 Little Neck Parkway,Glen Oaks, NY 11004
Glen Oaks, NY 11004

Description

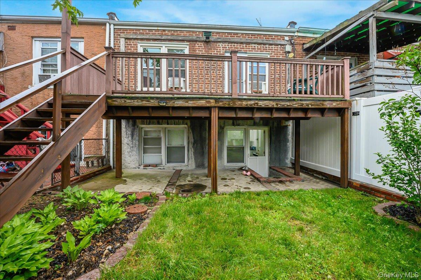
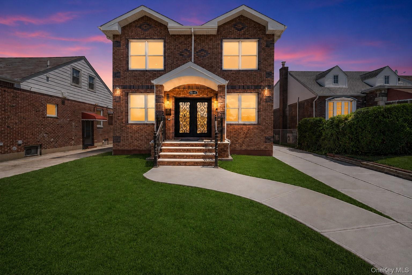
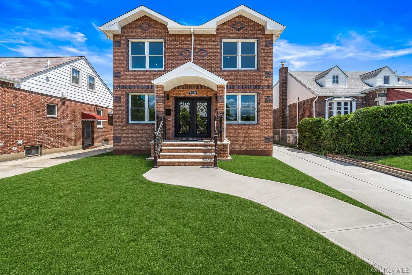
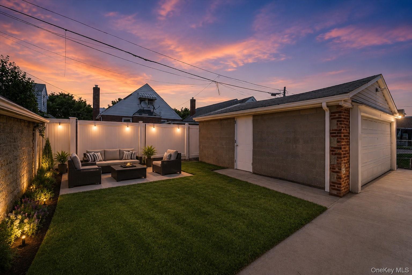
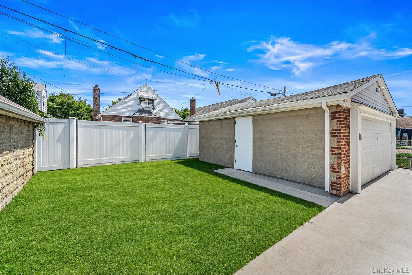
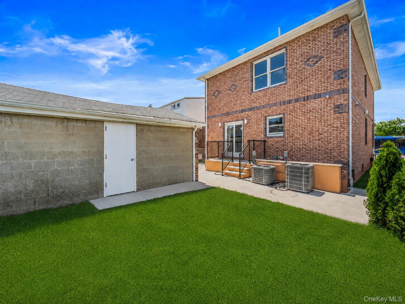
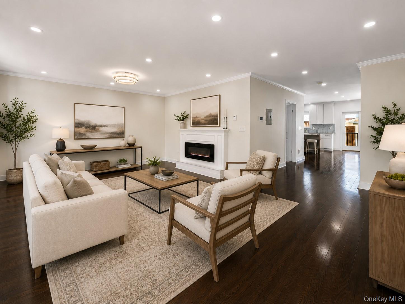
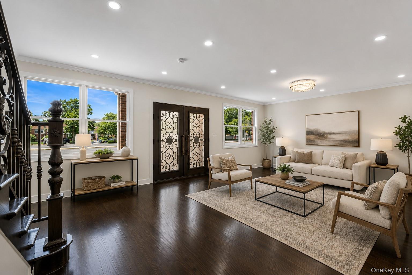
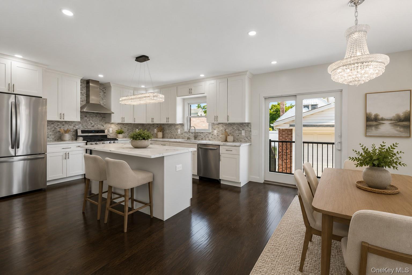
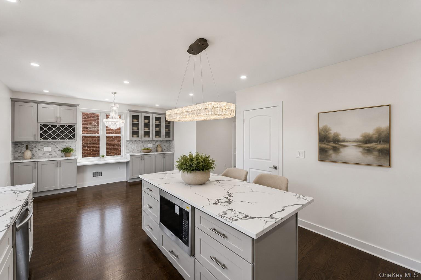
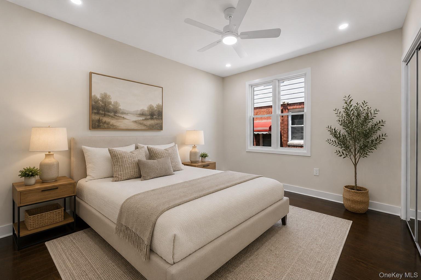
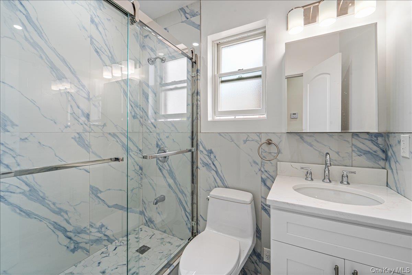
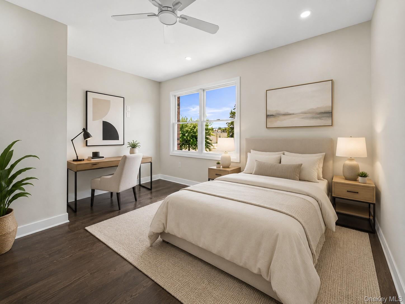
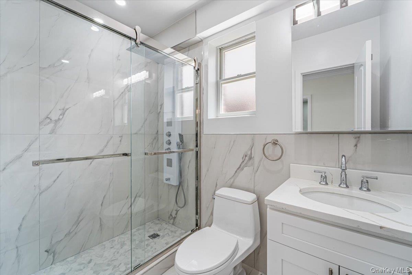
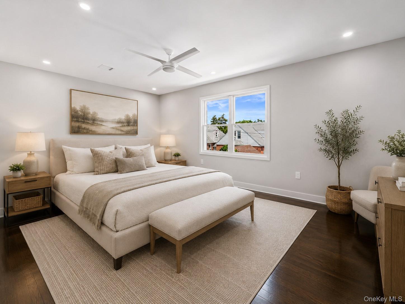
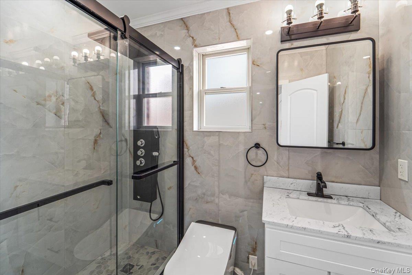
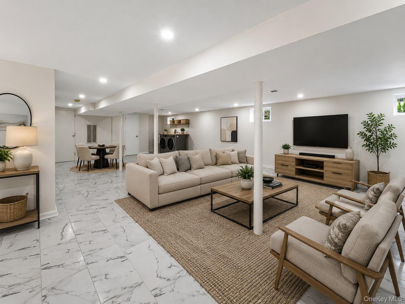
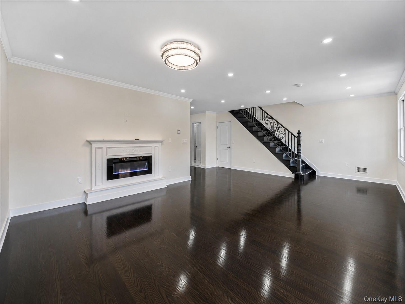
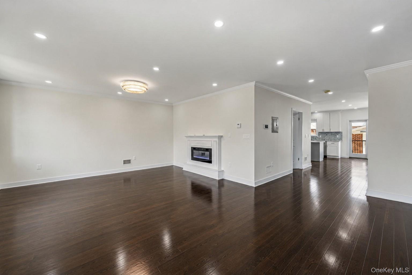
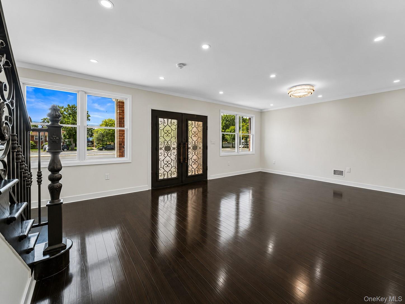
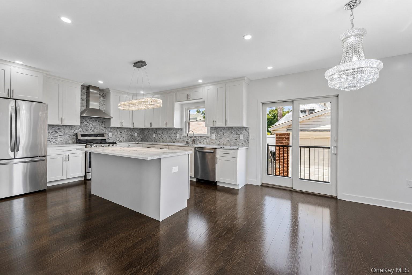
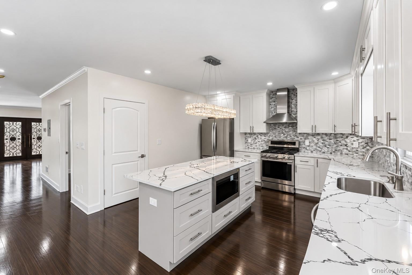
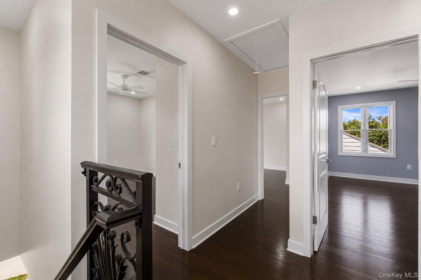
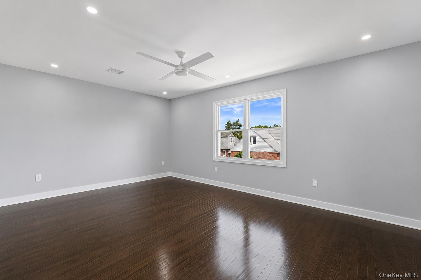
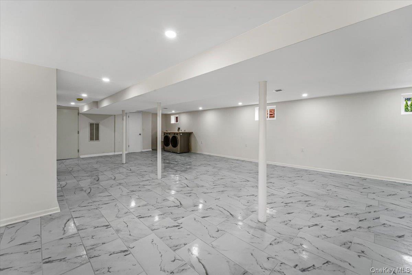
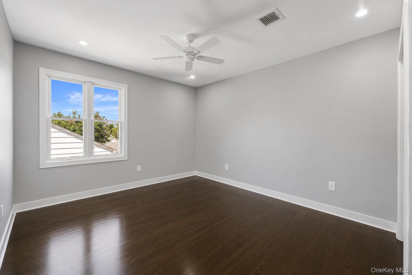
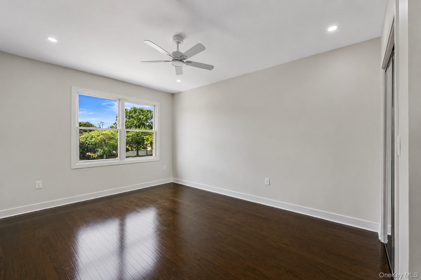
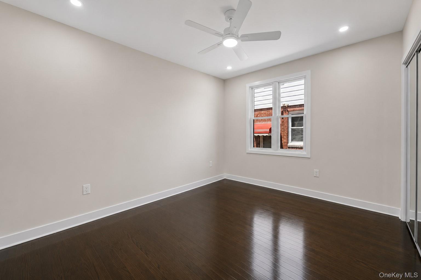
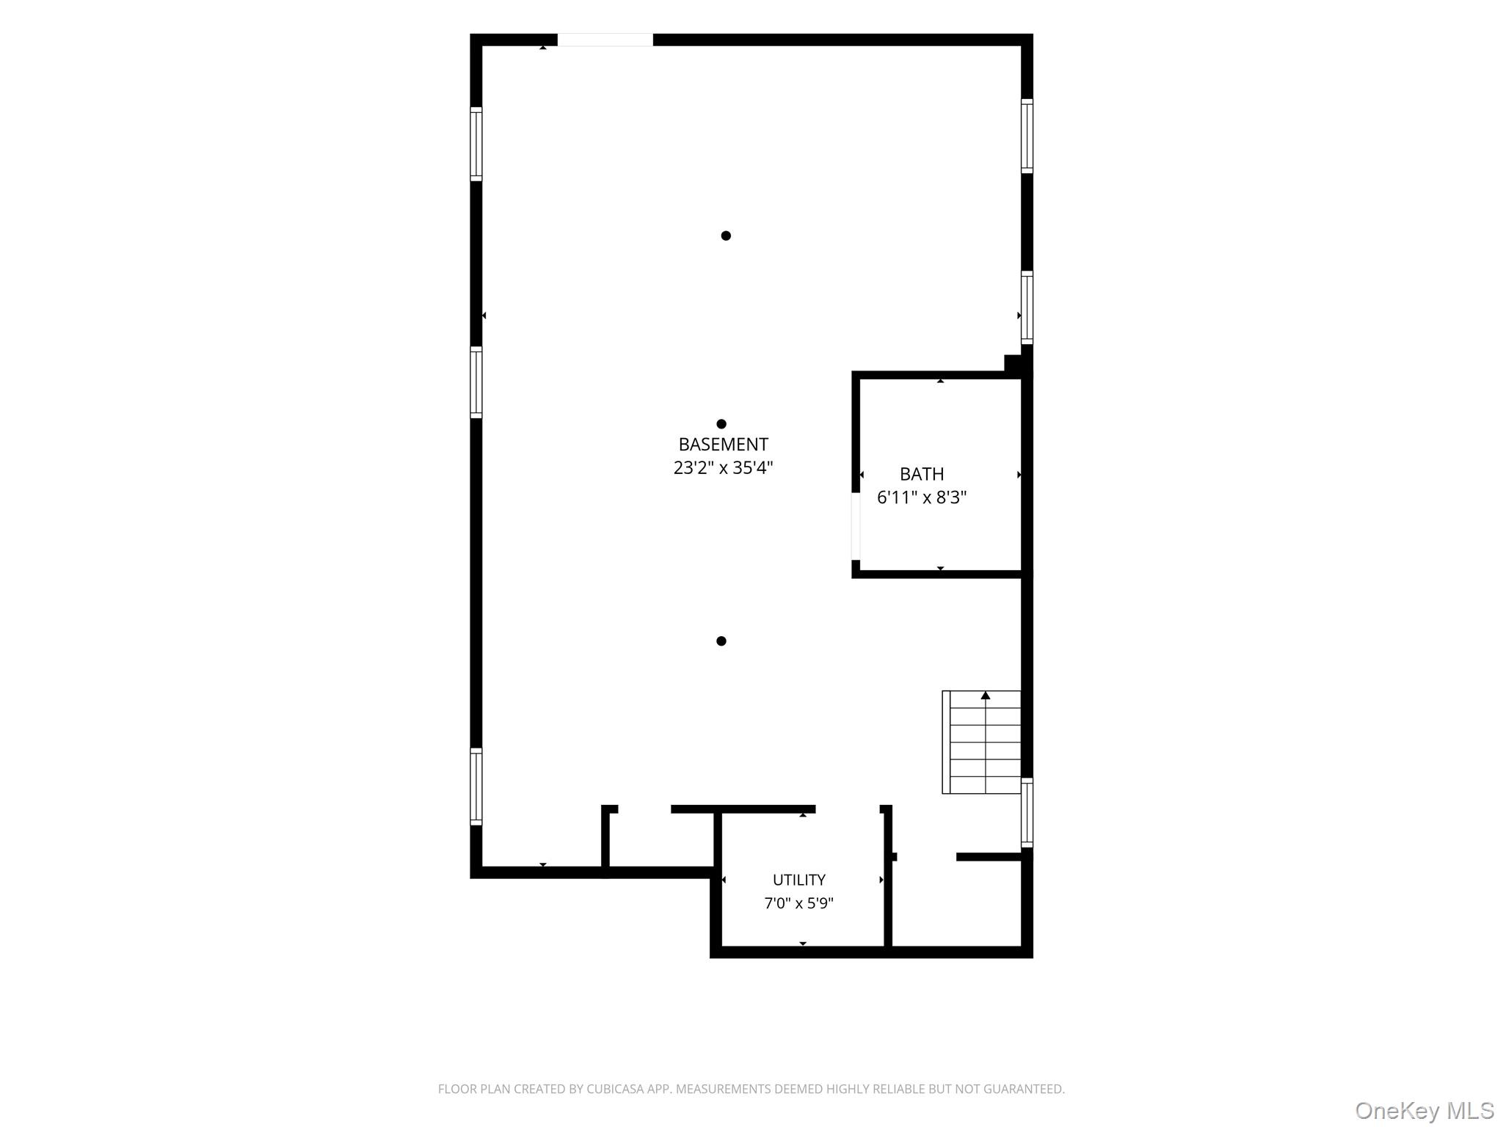
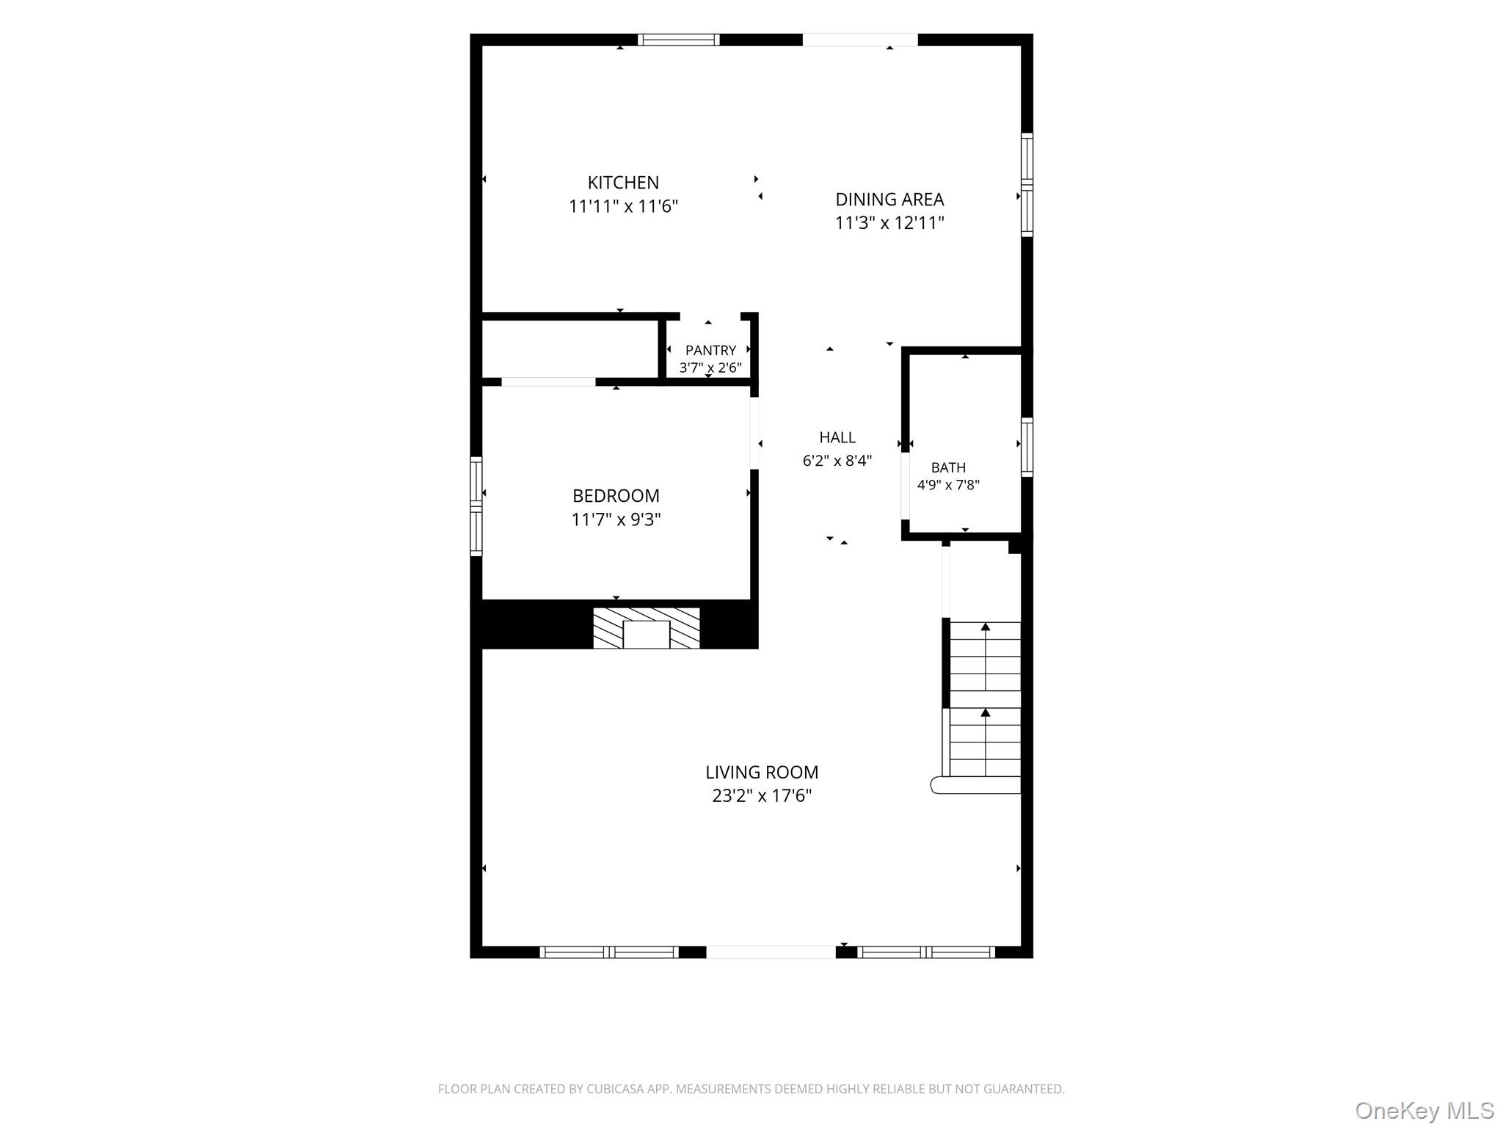
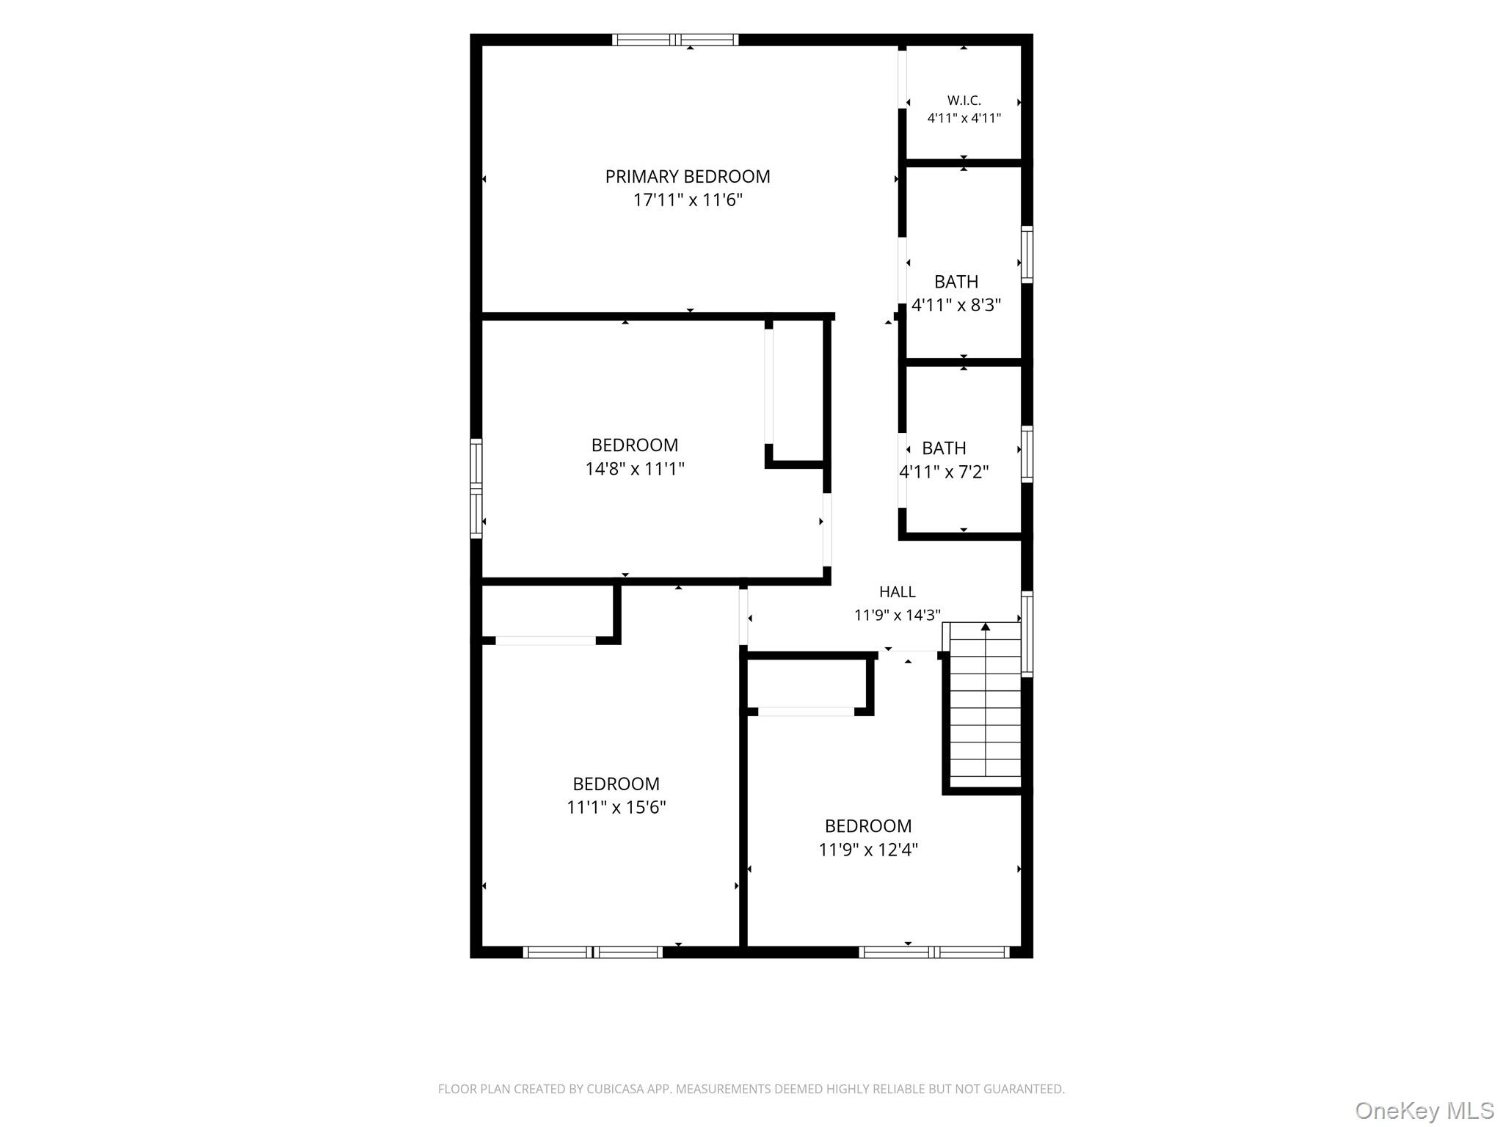
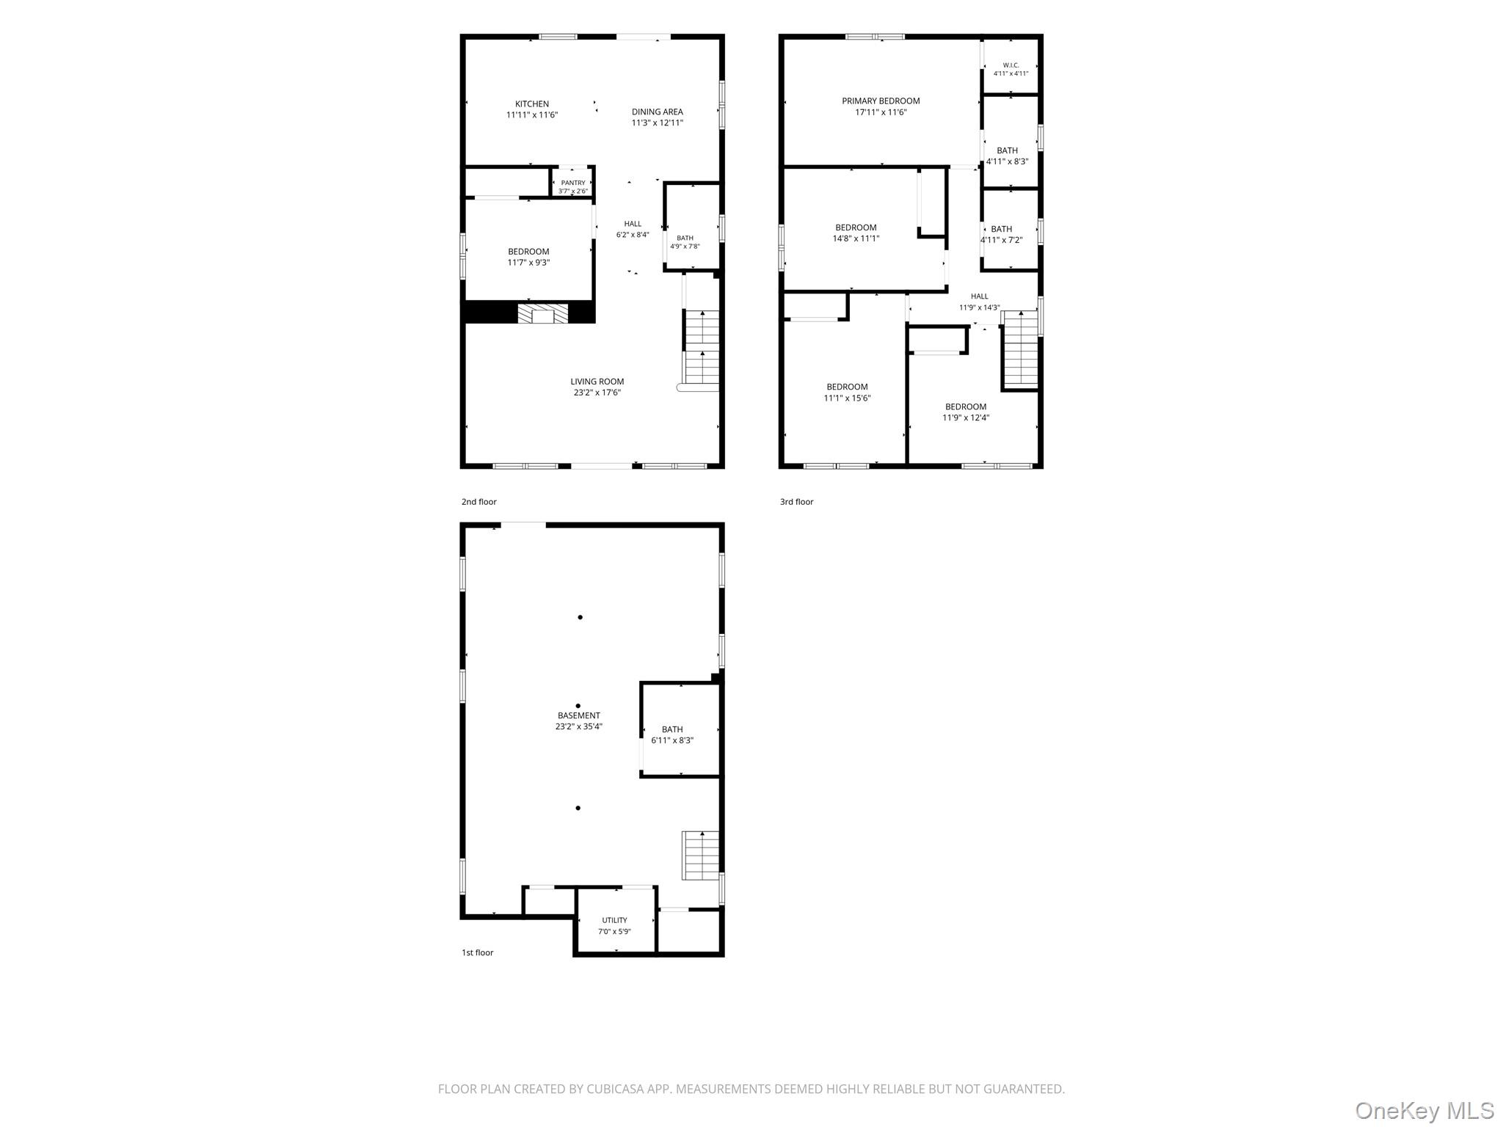
Welcome home to this beautifully proportioned 5-bedroom, 4-full-bath residence offering the space and flow today's buyers are searching for. An open-concept main level connects the kitchen, dining area, and an expansive living room anchored by a cozy fireplace - ideal for entertaining or everyday life. Rich hardwood floors run throughout, adding warmth and timeless character to every room. The main level also features a private bedroom and full bath - perfect for guests, in-laws, or a home office. Upstairs, the primary suite impresses with a generous layout, a walk-in closet, and its own full bath. Three additional bedrooms and a second full bath complete the upper level, offering flexibility for a growing household. The full finished basement extends the living space even further, with a full bath, dedicated laundry area, HVAC/utility room, and its own outside entrance (OSE) - offering excellent potential for extended family living, a home gym, or additional recreation space. Outside, enjoy the convenience of a private driveway and a two-car garage, providing ample parking and storage. Highlights: 5 bedrooms, 4 full bathsOpen-concept main level with fireplaceHardwood floors throughoutFull finished basement with outside entrance (OSE), laundry & HVACTwo-car garage + private drivewayPrimary suite with walk-in closet and en-suite bathGenerously sized bedrooms and living areas throughout This is a rare opportunity to own a move-in-ready home with room to grow. Schedule your private showing today!
Details
| MLS # | 1032975 |
|---|---|
| Listing Type | For Sale |
| Style | House |
| Sub-Type | Resale |
| Status | Active |
| Year | 1945 |
| Days On Site | 48 |
| Listing Provided By | Century Homes Realty Group LLC | Demetrios Droggitis |
Features
| Bed(s) | 5 |
|---|---|
| Bath(s) | 4 Total |
| SQ Feet | 2,250 |
| Garage | 2 |
| Basement | Y |
| Acreage | 0.09 |
Interior
| Cooling | Central Air |
|---|---|
| Heating | Forced Air, Natural Gas |
| Interior Features | First Floor Bedroom, First Floor Full Bath, Built-in Features, Ceiling Fan(s), Chandelier, Chefs Kitchen, Eat-in Kitchen, Formal Dining, Kitchen Island, Open Floorplan, Open Kitchen, Pantry, Primary Bathroom, Recessed Lighting, Storage, Walk-In Closet(s), Washer/Dryer Hookup |
| Appliances | Dishwasher, Dryer, Exhaust Fan, Gas Range, Microwave, Oven, Refrigerator, Stainless Steel Appliance(s), Washer |
Exterior
| Construction Materials | Brick |
|---|
Parking
| Garage Yes / No | Yes |
|---|---|
| Parking Features | Driveway, Garage, Garage Door Opener, Private |
Utilities
| Utilities | Cable Available, Electricity Connected, Natural Gas Connected, Sewer Connected, Trash Collection Public, Water Connected |
|---|---|
| Sewer | Public Sewer |
Taxes
| Tax Year | 2025 |
|---|---|
| Tax Assessed Value | 43440 |
| Tax Annual Amount | 7500 |
Area Information
| State | NY |
|---|---|
| County | Queens |
| City | Glen Oaks |
| Zip Code | 11004 |
| School District | Benjamin N Cardozo High School |
| Elementary School | Ps 94 David D Porter |
| High School | Benjamin N Cardozo High School |
| Listing VS Median (in 11004) | |
Price: $1,577,888 low | high Med: $399,900 sqft: 2,250 low | high Med: 721 $ / sqft: $701 low | high Med: $555 On site: 48 low | high Med: 53 | |
Market Activity 11004
Request a showing
Request a showing
Contact
Learn More About This Property

| Open House |
|---|
| In-Person 09/19 1:30 PM - 3:00 PM |
| In-Person 09/20 1:30 PM - 3:00 PM |
| State | NY |
|---|---|
| County | Queens |
| City | Glen Oaks |
| Zip Code | 11004 |
| School District | Benjamin N Cardozo High School |
| Elementary School | Ps 94 David D Porter |
| High School | Benjamin N Cardozo High School |
| Listing VS Median (in 11004) | |
Price: $1,577,888 low | high Med: $399,900 sqft: 2,250 low | high Med: 721 $ / sqft: $701 low | high Med: $555 On site: 48 low | high Med: 53 | |