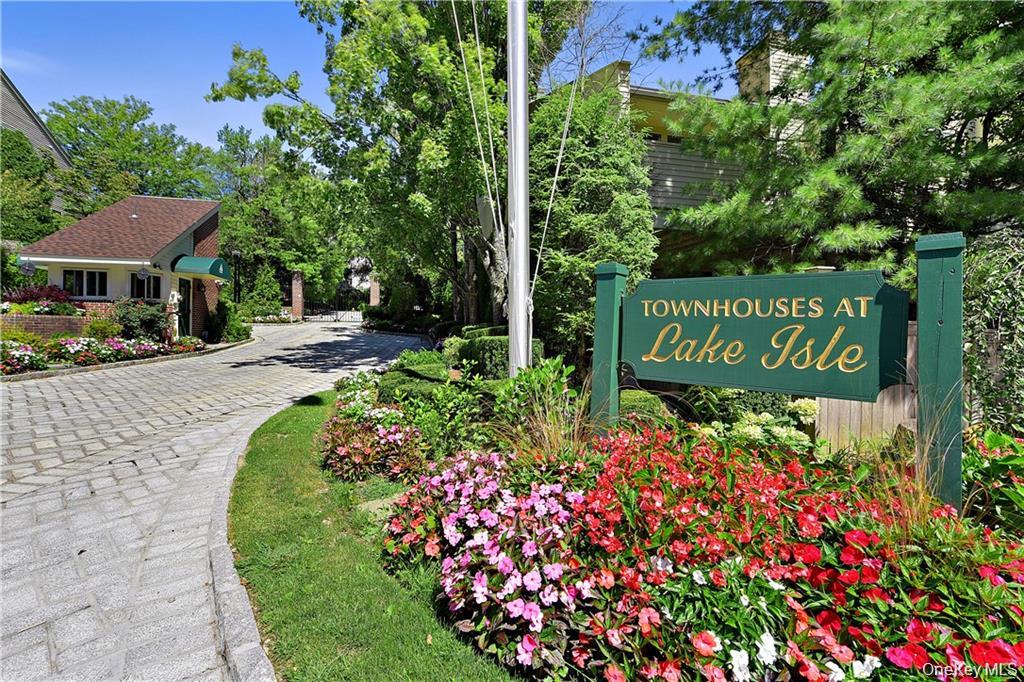
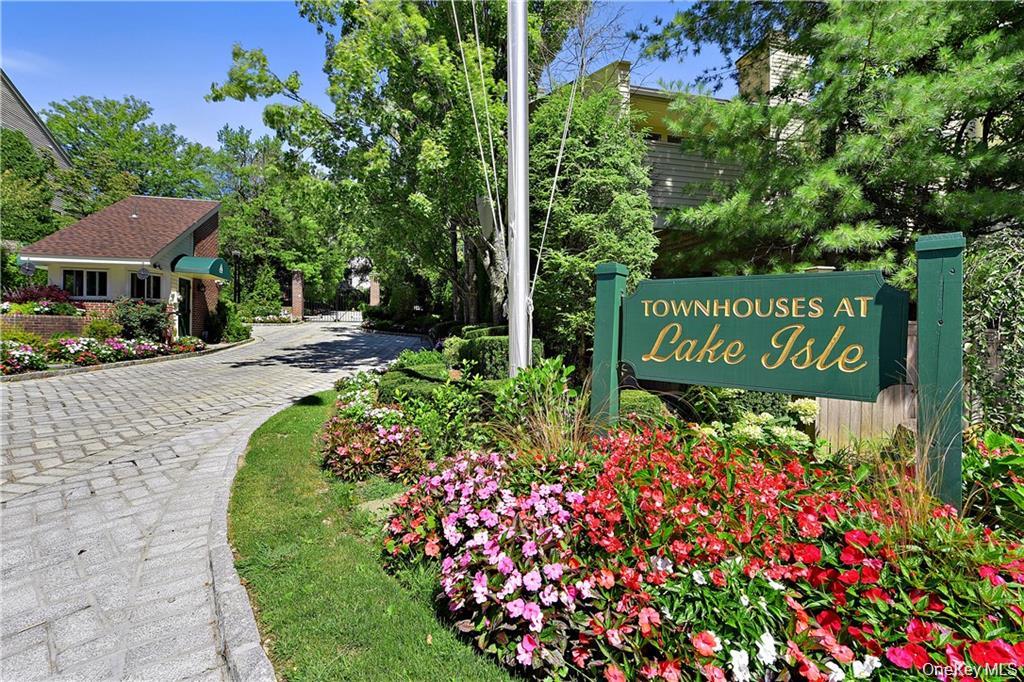
8 Waterside Close,Eastchester, NY 10709
Eastchester, NY 10709

Description
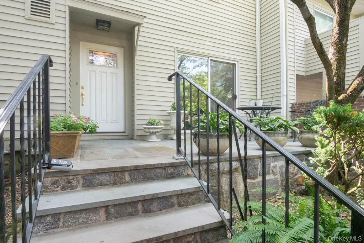
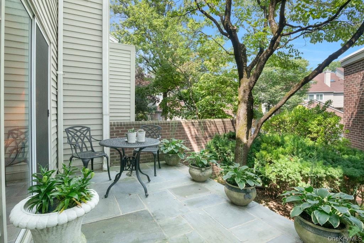
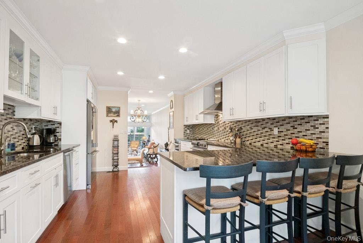
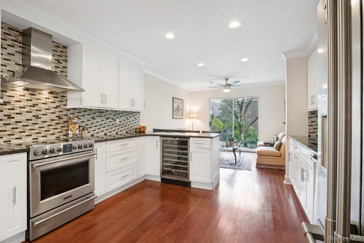
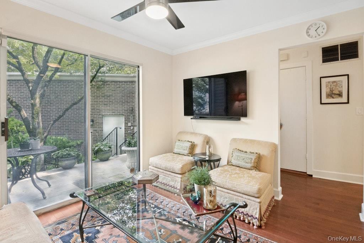
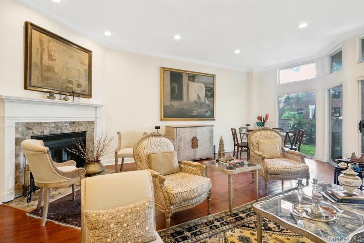
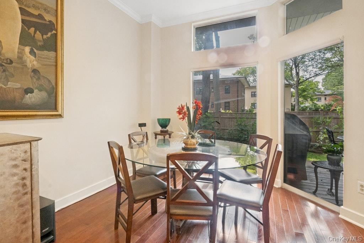
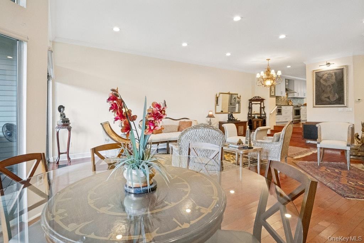
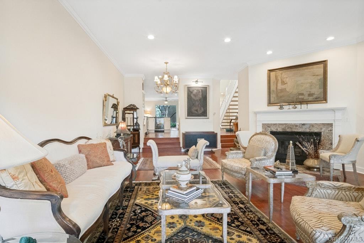
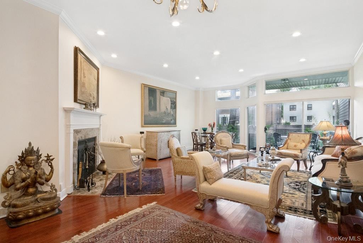
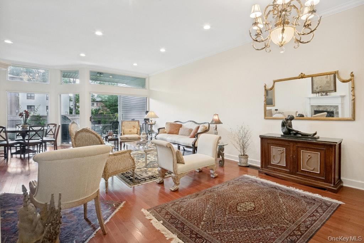
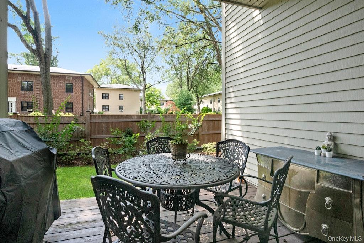
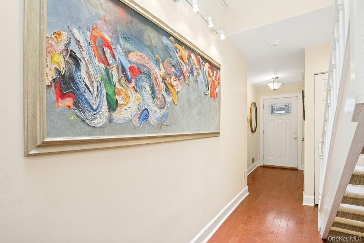
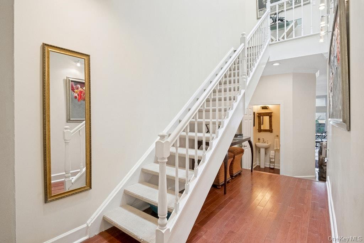
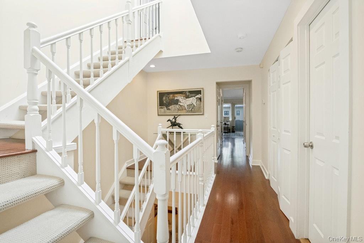
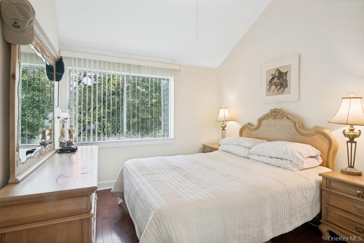
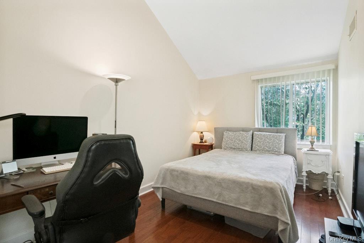
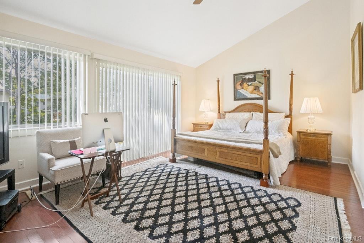
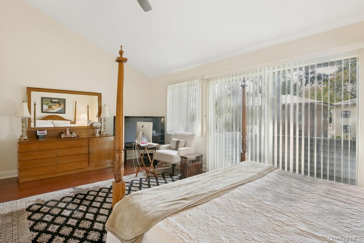
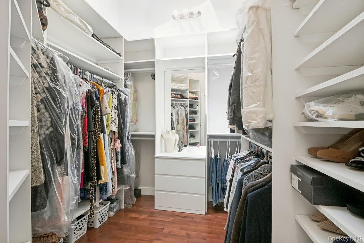
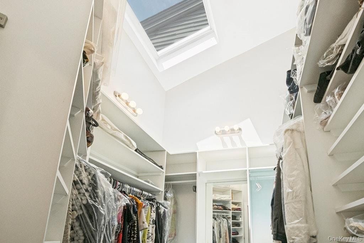
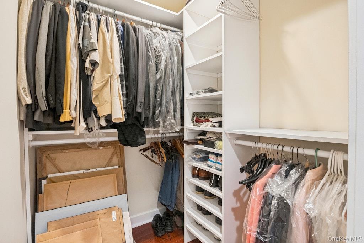
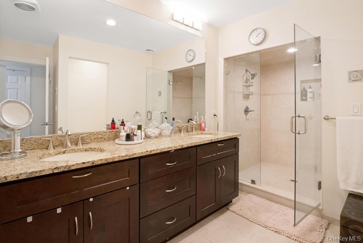
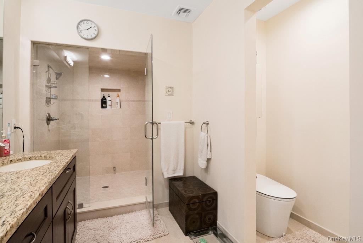
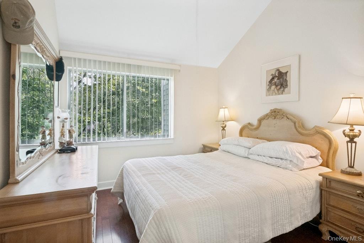
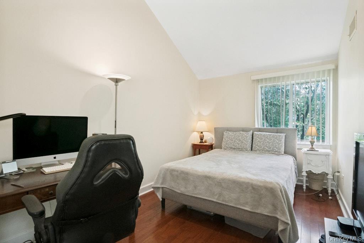
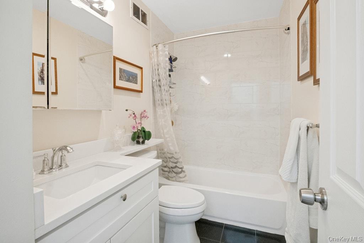
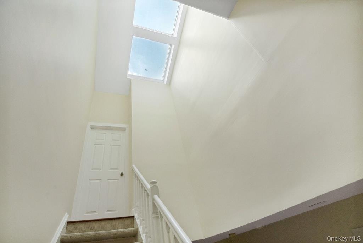
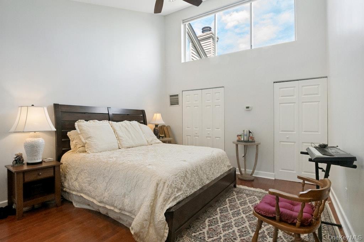
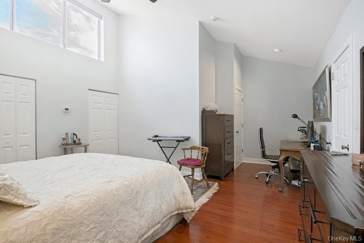
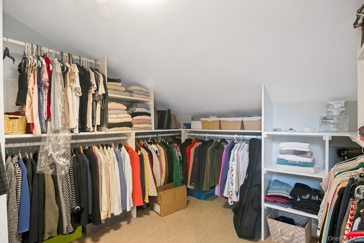
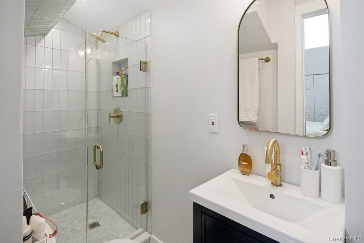
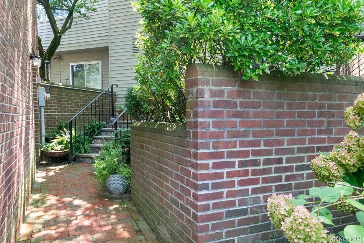
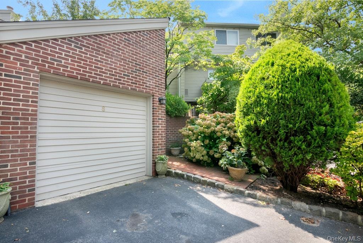
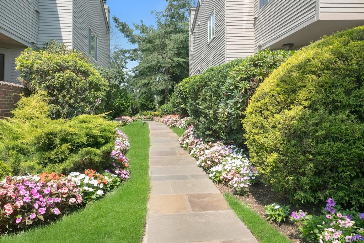
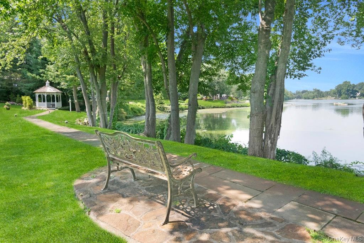
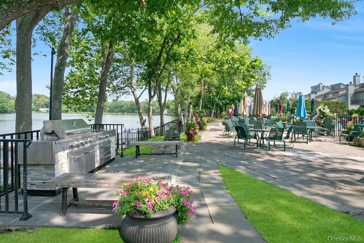
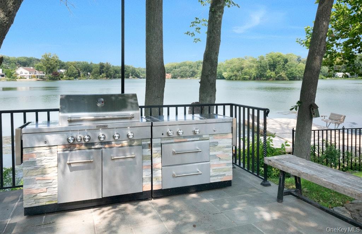
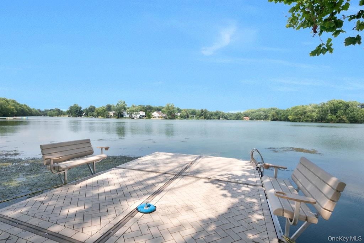
Elegant and beautifully updated townhome offers three levels of new hardwood floors and a thoughtfully renovated layout for refined everyday living and easy entertaining. The main level features a spacious eat-in kitchen with a dining area, a stylish powder room, and an inviting living room with a fireplace and sliding glass doors to a private deck and yardideal for coffee, gatherings, or quiet relaxation. The second level offers a luxurious primary suite with a newly built California closet/dressing room, a private balcony, and a spa-inspired bath with a steam shower. Two generously sized bedrooms, an updated full hall bath w/tub, and a conveniently located laundry area complete this level. The expansive third-floor loft adds exceptional versatility with a California closet/dressing room, updated full bath, and storage area, making it ideal as a fourth bedroom, executive home office, media room, or guest suite. Perfectly positioned with public transportation just outside the community and easy access to the Crestwood Metro-North station, this home offers a seamless commute to Manhattan. Additional highlights include a detached one-car garage w/Tesla charger, private driveway parking, and low-maintenance living in a highly desirable community close to everyday conveniences.
Details
| MLS # | 1029098 |
|---|---|
| Listing Type | For Sale |
| Style | House |
| HOA Dues | $795 |
| Sub-Type | Resale |
| Status | Active |
| Year | 1989 |
| Days On Site | 58 |
| Listing Provided By | Coldwell Banker Realty | Carolyn McMillen |
Features
| Bed(s) | 3 |
|---|---|
| Bath(s) | 4 Total |
| SQ Feet | 2,355 |
| Garage | 1 |
| Pool | Yes |
| Acreage | 0.06 |
| Water Front | Yes |
Interior
| Cooling | Central Air |
|---|---|
| Heating | Forced Air, Natural Gas |
| Interior Features | Cathedral Ceiling(s), Eat-in Kitchen, Granite Counters, Primary Bathroom, Walk-In Closet(s) |
| Window Features | Skylight(s) |
| Appliances | Convection Oven, Dishwasher, Dryer, Microwave, Refrigerator, Washer, Gas Water Heater, Wine Refrigerator |
Exterior
| Exterior Features | Balcony |
|---|---|
| Security Features | Fire Sprinkler System, Security System |
| Construction Materials | Frame, Wood Siding |
| Lot Features | Level, Near Public Transit, Near School, Near Shops |
Parking
| Garage Yes / No | Yes |
|---|---|
| Parking Features | Detached, Driveway, Garage Door Opener |
Utilities
| Utilities | Trash Collection Public |
|---|---|
| Sewer | Public Sewer |
Location
| Community Features | Gated |
|---|
Taxes
| Tax Year | 2026 |
|---|---|
| Tax Annual Amount | 18000 |
Area Information
| State | NY |
|---|---|
| County | Westchester County |
| City | Eastchester |
| Zip Code | 10709 |
| Community Name | Townhomes at Lake Isle |
| School District | Eastchester Senior High School |
| Elementary School | Anne Hutchinson |
| High School | Eastchester Senior High School |
| Listing VS Median (in Townhomes at Lake Isle) | |
Price: $1,250,000 low | high Med: $1,250,000 sqft: 2,355 low | high Med: 2,355 $ / sqft: $531 low | high Med: $531 On site: 58 low | high Med: 58 | |
Market Activity 10709
Request a showing
Request a showing
Contact
Learn More About This Property

| State | NY |
|---|---|
| County | Westchester County |
| City | Eastchester |
| Zip Code | 10709 |
| Community Name | Townhomes at Lake Isle |
| School District | Eastchester Senior High School |
| Elementary School | Anne Hutchinson |
| High School | Eastchester Senior High School |
| Listing VS Median (in Townhomes at Lake Isle) | |
Price: $1,250,000 low | high Med: $1,250,000 sqft: 2,355 low | high Med: 2,355 $ / sqft: $531 low | high Med: $531 On site: 58 low | high Med: 58 | |