74 Oregon Road,Cortlandt Manor, NY 10567
Cortlandt Manor, NY 10567

Description
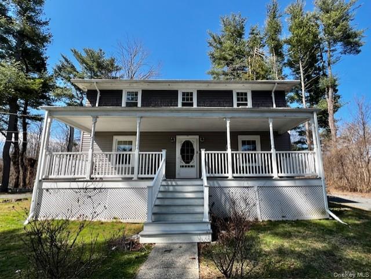
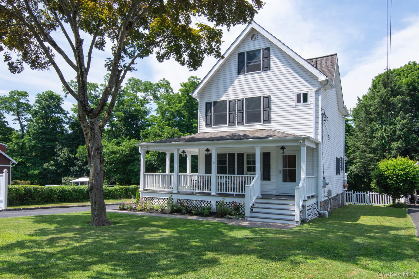
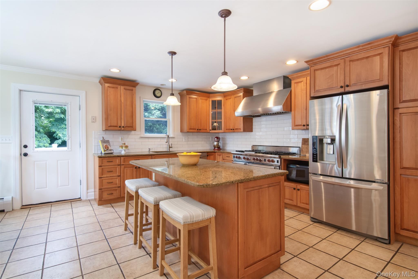
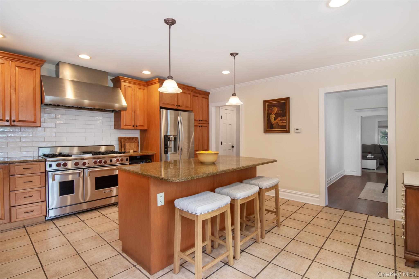
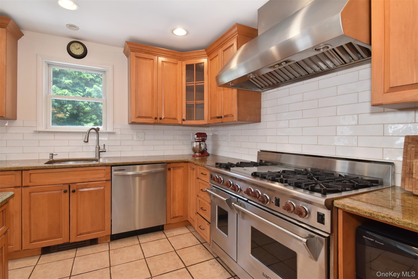
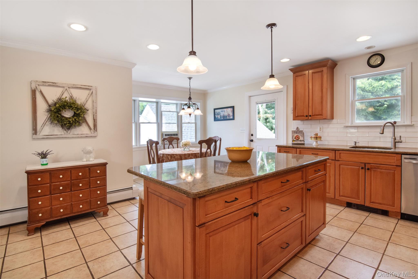
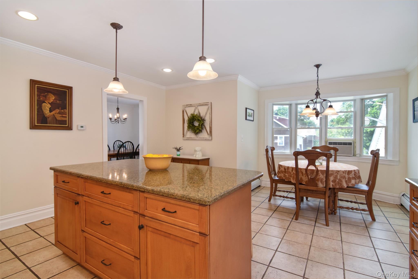
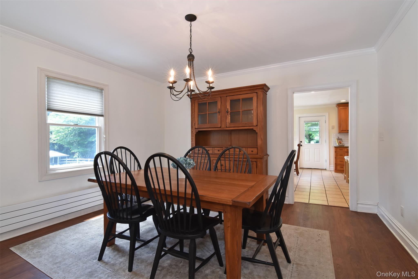
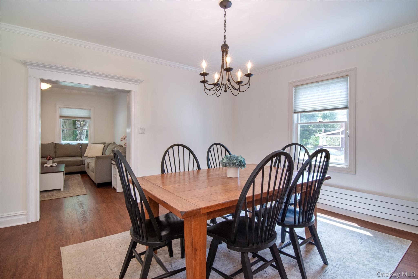
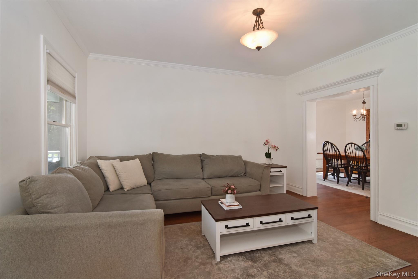
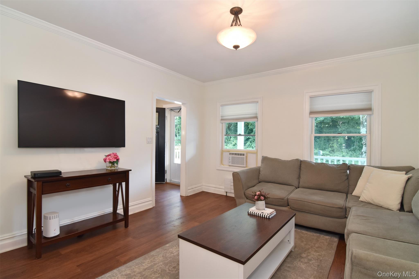
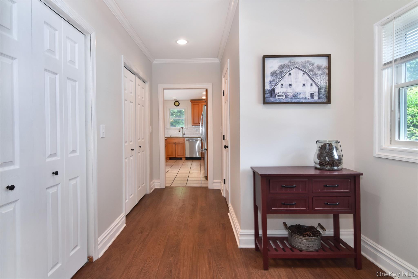
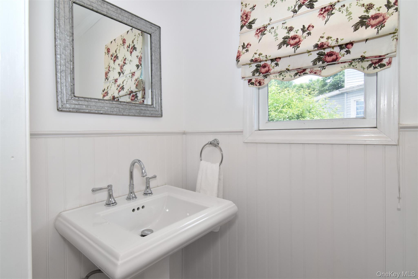
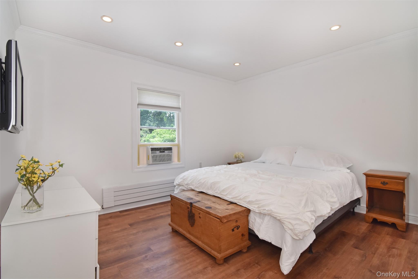
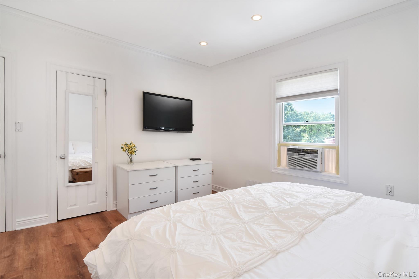
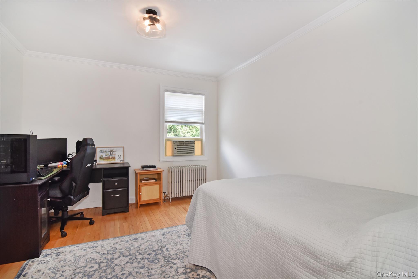
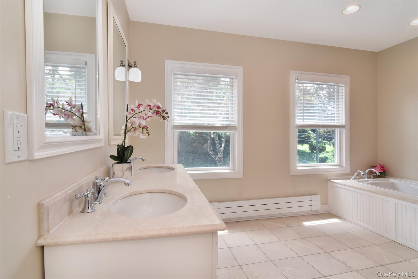
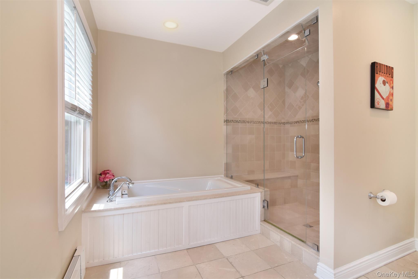
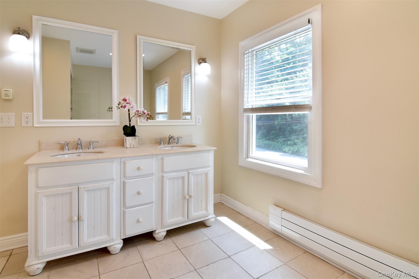
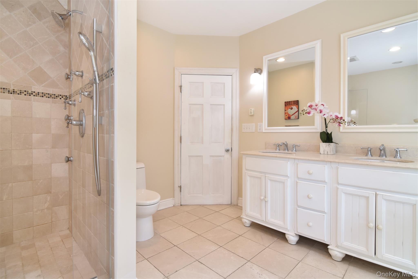
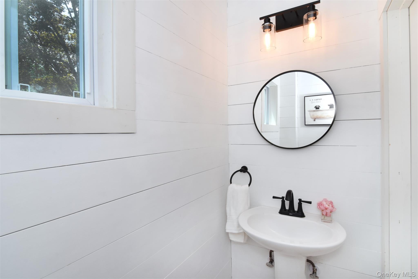
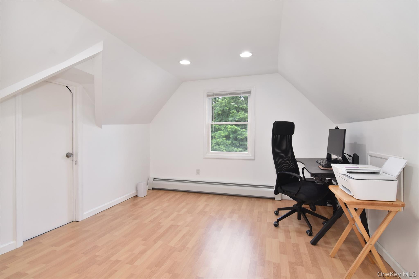
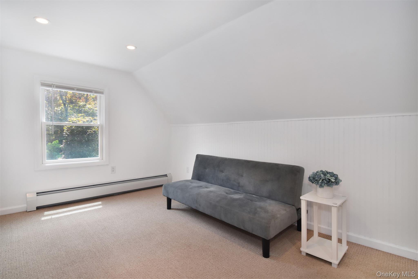
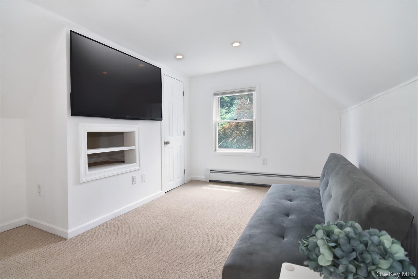
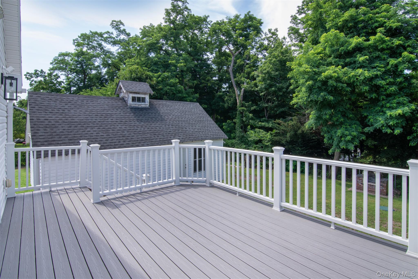
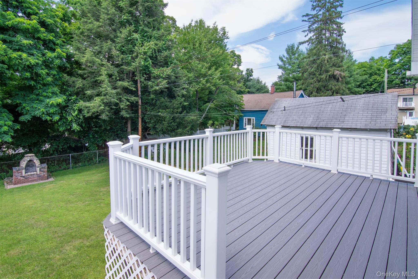
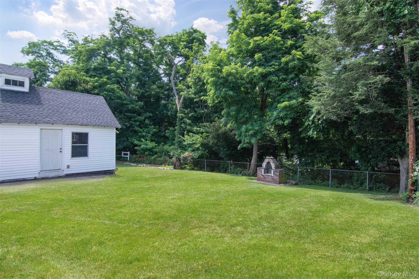
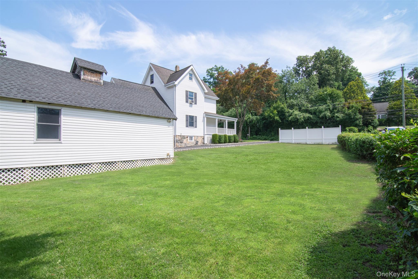
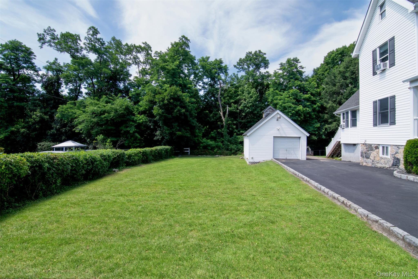
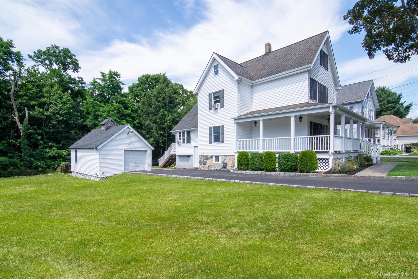
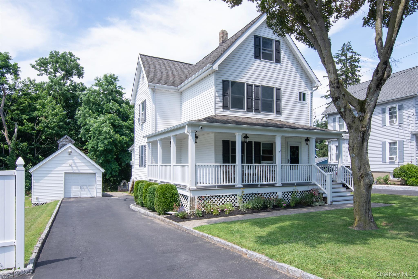
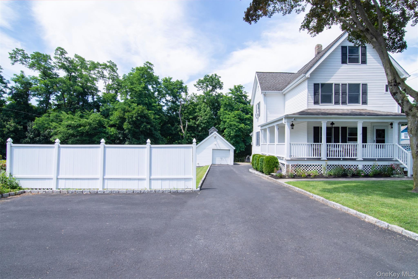
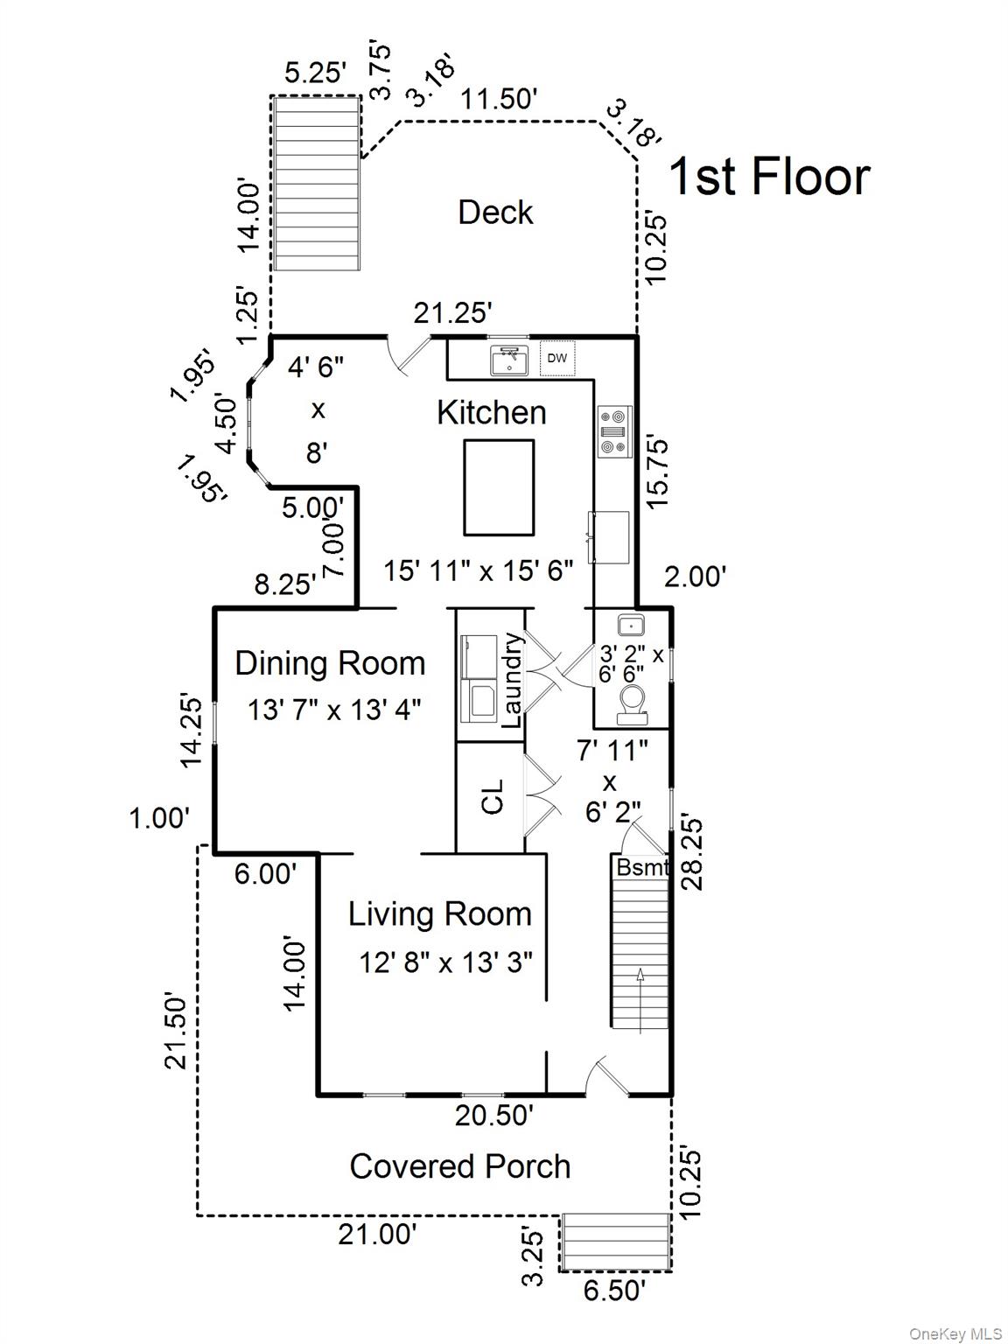
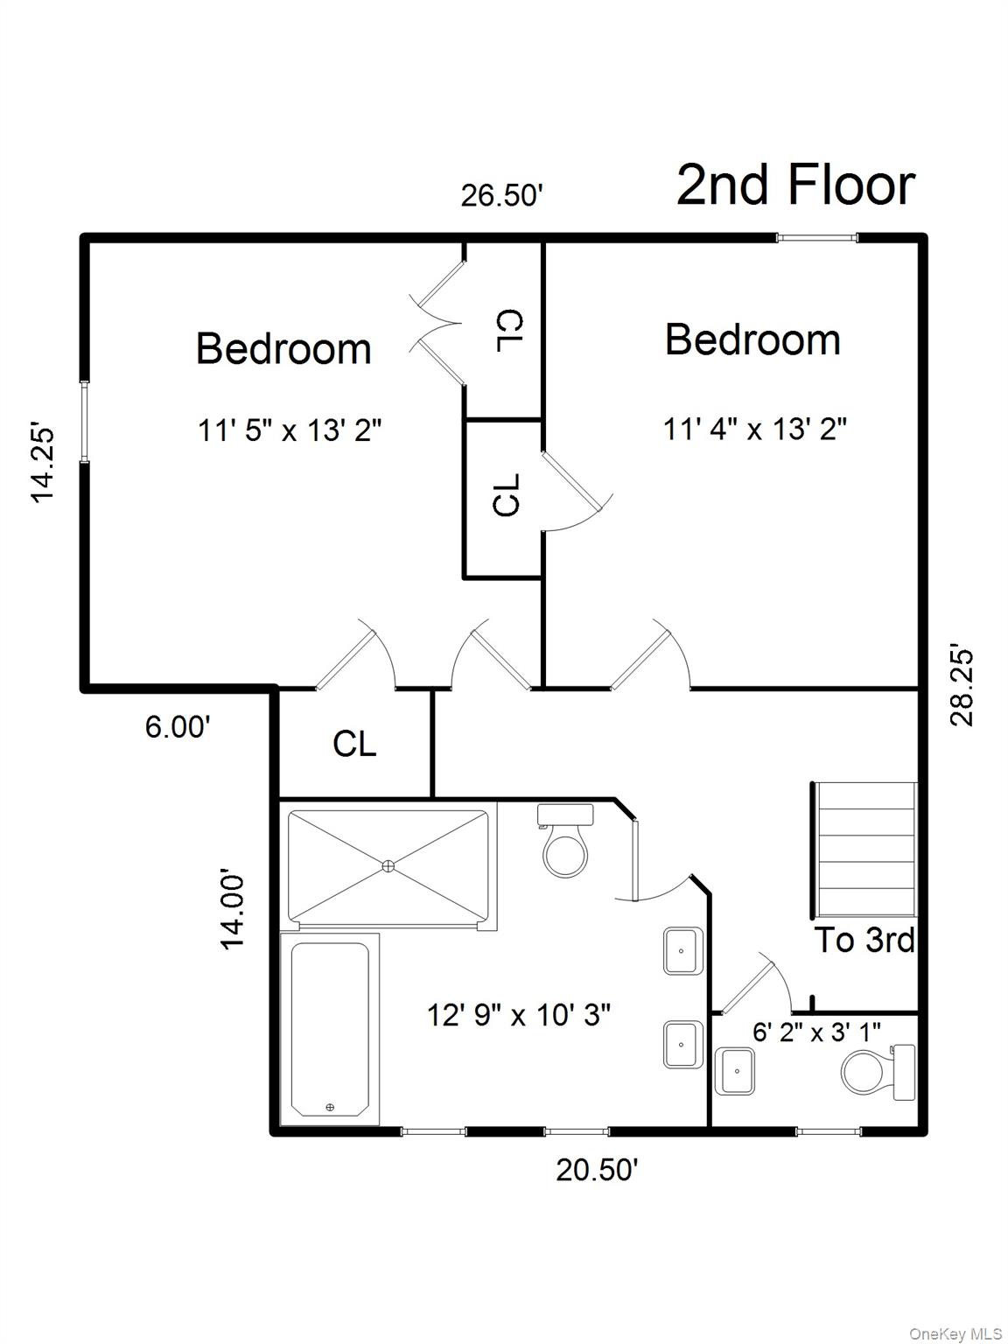
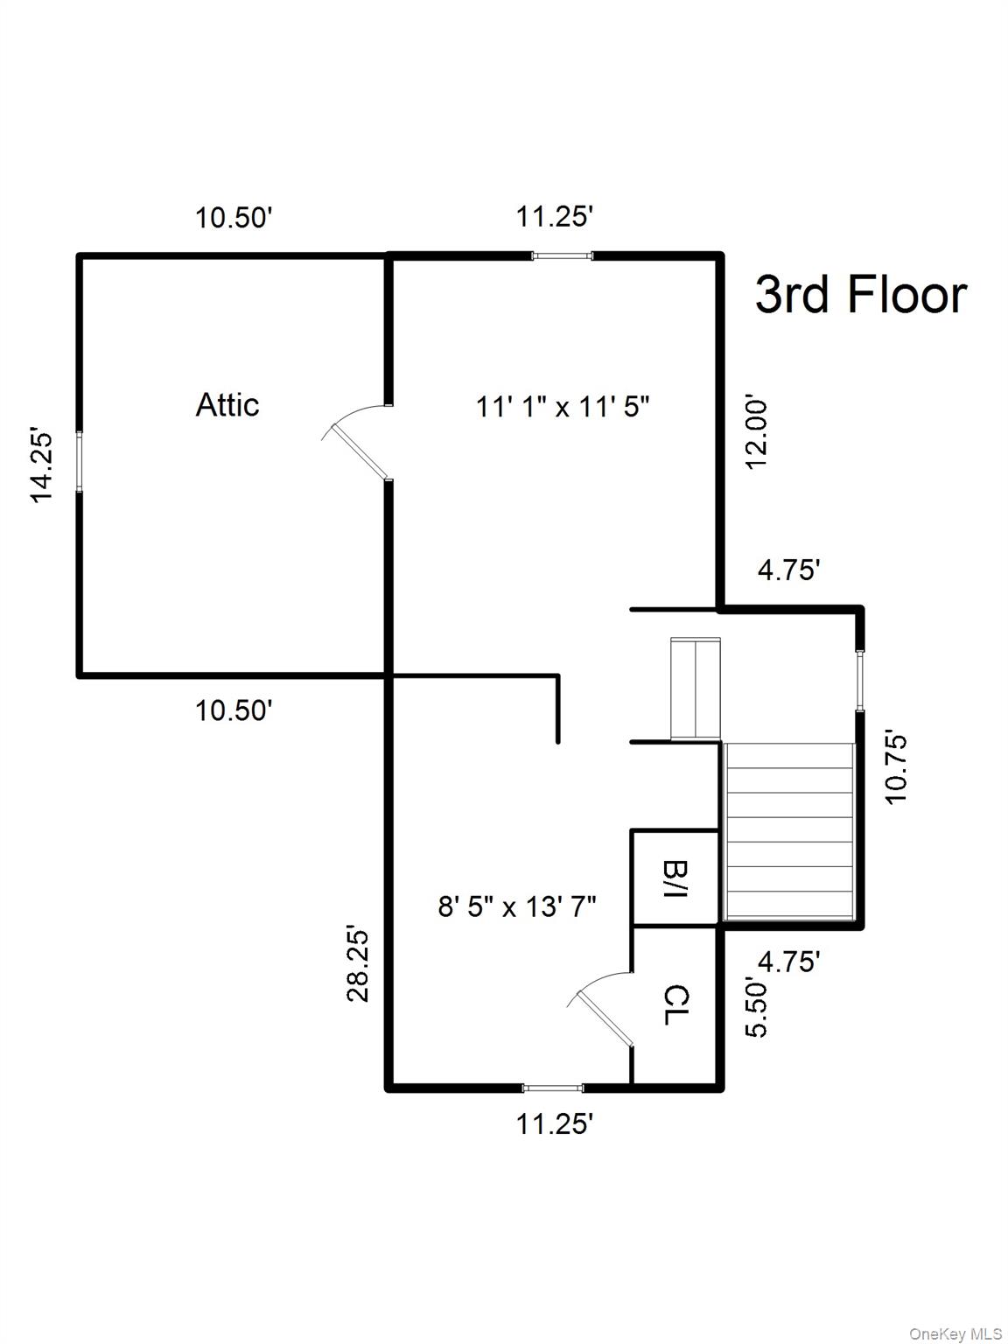
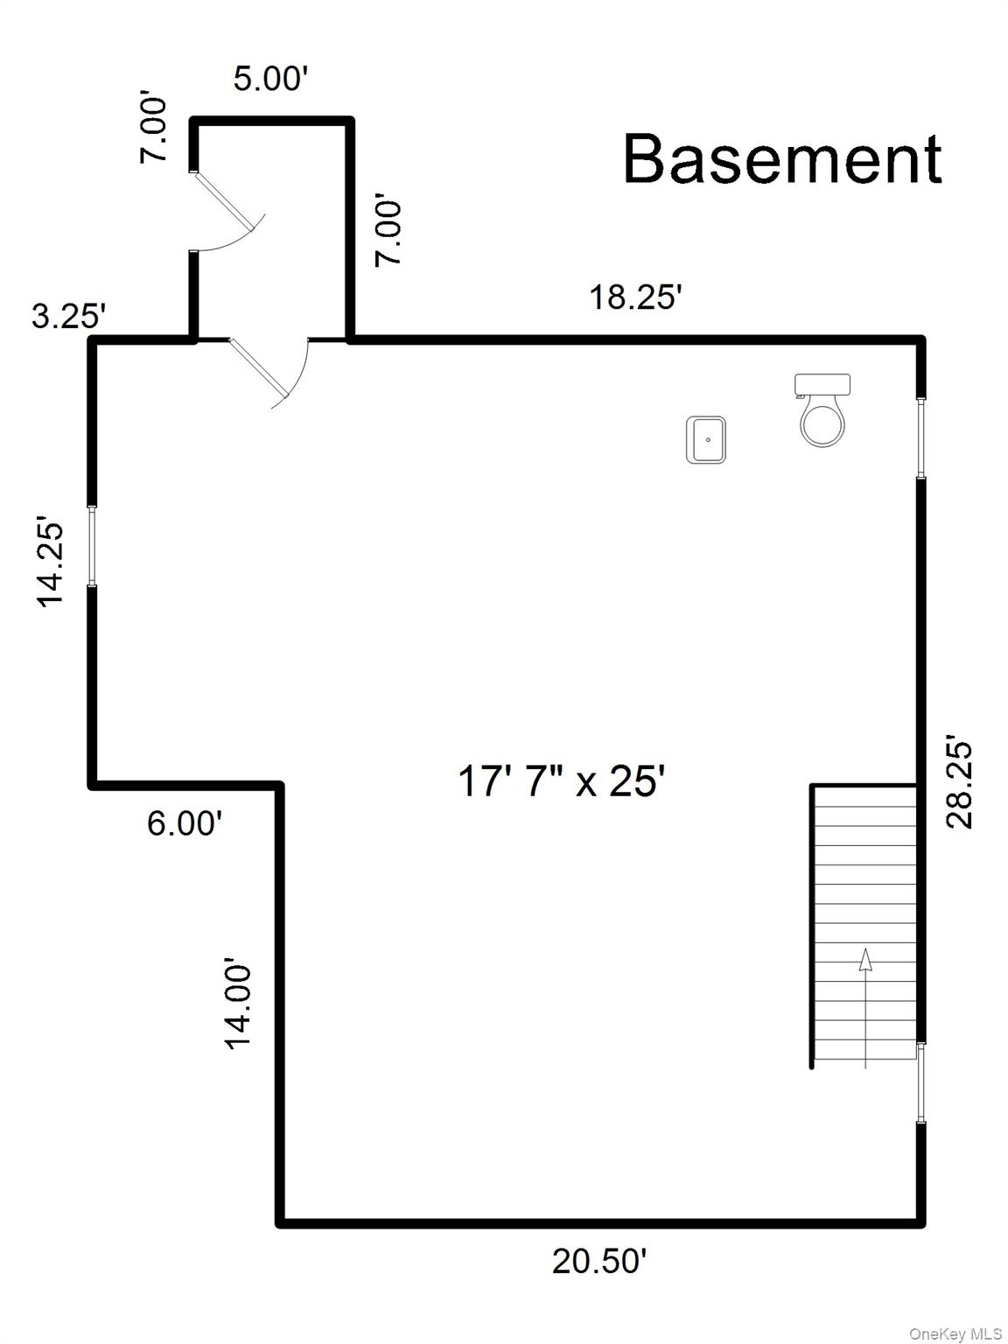
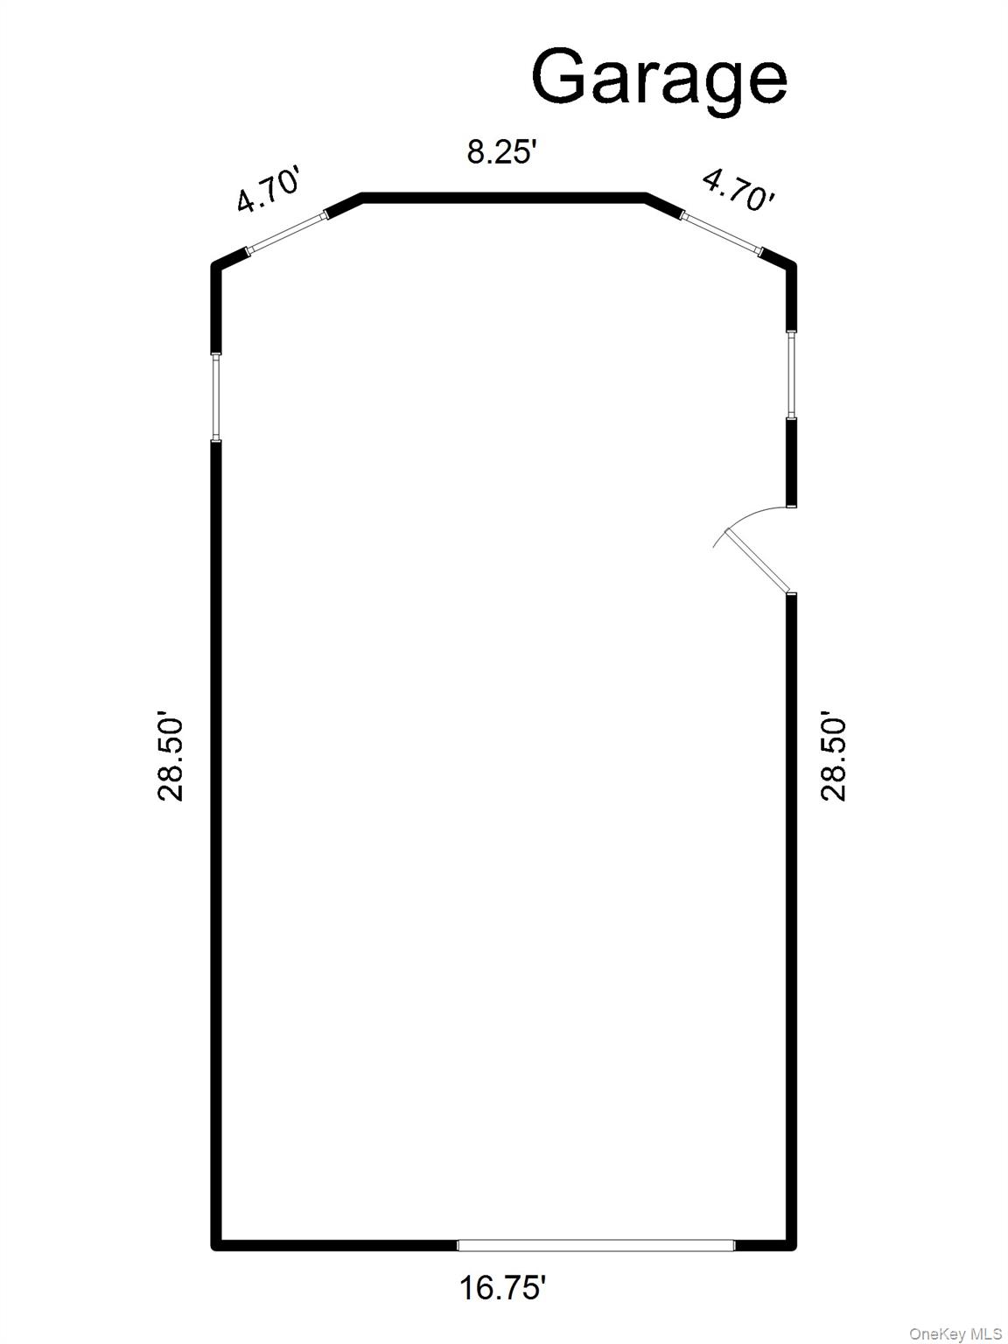
From the moment you arrive, the welcoming wraparound front porch invites you to slow down, relax, and feel right at home. Inside, this charming, updated Colonial blends timeless character with the comfortable spaces for today's lifestyle. Channel your inner chef in the spacious eat-in kitchen, host dinners in the formal dining room, or unwind in the cozy living room at the end of the day. Upstairs you will find two spacious bedrooms, a full bath featuring radiant heated floors, a large walk-in shower and a soaking tub for an added touch of luxury, while an additional half bath adds convenience. The finished walk-up attic offers endless possibilities including a private home office, guest room, or potential third bedroom, along with an additional space perfect for a playroom, media room, or private retreat. Step outside to enjoy summer barbecues on the Trex deck overlooking the expansive backyard, which offers plenty of room to play, garden, or simply enjoy the outdoors. The detached garage offers more than just parking, with a bonus room featuring a propane hookup for heat that's ready to become your gym, workshop, studio, or home office. An unfinished walk-out basement provides abundant storage today and exciting potential for additional living space tomorrow, with plumbing and fixtures already in place for a future half bath. With a long driveway offering ample parking and a location just minutes from train stations, shopping, restaurants, parks, and major commuter routes, this is more than just a house-it's a place to create memories, grow, and truly feel at home.
Details
| MLS # | 1021290 |
|---|---|
| Listing Type | For Sale |
| Style | House |
| Sub-Type | Resale |
| Status | Pending |
| Year | 1901 |
| Days On Site | 64 |
| Listing Provided By | Julia B Fee Sothebys Int. Rlty | Melissa Palley |
Features
| Bed(s) | 2 |
|---|---|
| Bath(s) | 3 Total |
| SQ Feet | 1,637 |
| Garage | 1 |
| Basement | Y |
| Acreage | 0.28 |
Interior
| Cooling | Wall/Window Unit(s) |
|---|---|
| Heating | Natural Gas, Radiant Floor |
| Interior Features | Eat-in Kitchen, Formal Dining, Kitchen Island, Soaking Tub |
| Appliances | Dishwasher, Dryer, Electric Water Heater, Gas Oven, Gas Range, Refrigerator, Stainless Steel Appliance(s), Washer |
Exterior
| Construction Materials | Vinyl Siding |
|---|
Parking
| Garage Yes / No | Yes |
|---|---|
| Parking Features | Covered, Driveway, Garage |
Utilities
| Utilities | Natural Gas Connected |
|---|---|
| Sewer | Septic Tank |
Taxes
| Tax Year | 2025 |
|---|---|
| Tax Assessed Value | 6825 |
| Tax Annual Amount | 11557.07 |
Area Information
| State | NY |
|---|---|
| County | Westchester County |
| City | Cortlandt Manor |
| Zip Code | 10567 |
| School District | Walter Panas High School |
| Elementary School | Van Cortlandtville |
| High School | Walter Panas High School |
| Listing VS Median (in 10567) | |
Price: $525,000 low | high Med: $689,900 sqft: 1,637 low | high Med: 1,991 $ / sqft: $321 low | high Med: $347 On site: 64 low | high Med: 57 | |
Market Activity 10567
Request a showing
Request a showing
Contact
Learn More About This Property

| State | NY |
|---|---|
| County | Westchester County |
| City | Cortlandt Manor |
| Zip Code | 10567 |
| School District | Walter Panas High School |
| Elementary School | Van Cortlandtville |
| High School | Walter Panas High School |
| Listing VS Median (in 10567) | |
Price: $525,000 low | high Med: $689,900 sqft: 1,637 low | high Med: 1,991 $ / sqft: $321 low | high Med: $347 On site: 64 low | high Med: 57 | |