
Description
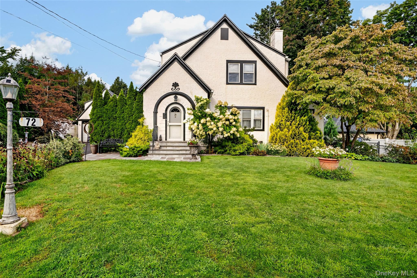
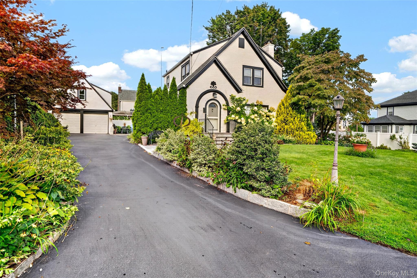
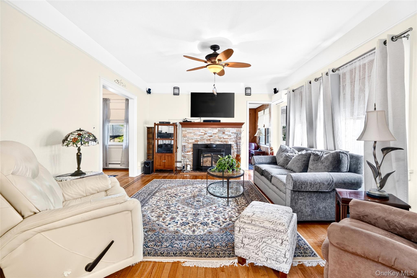
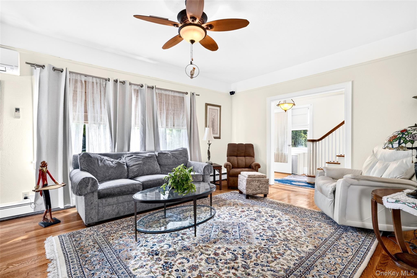
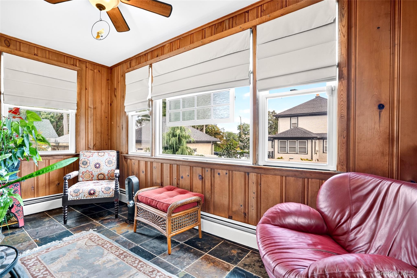
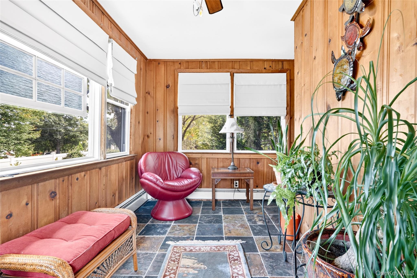
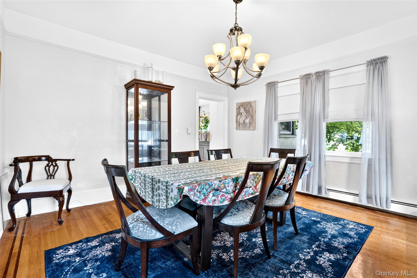
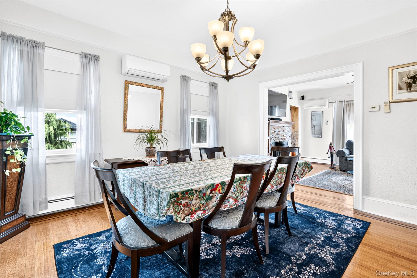
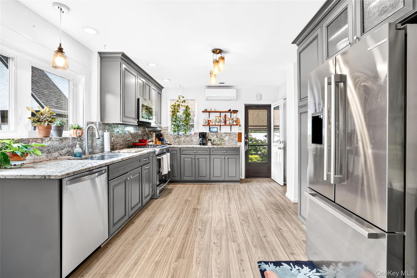
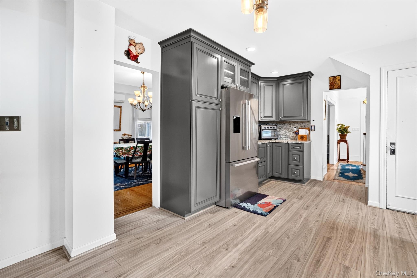
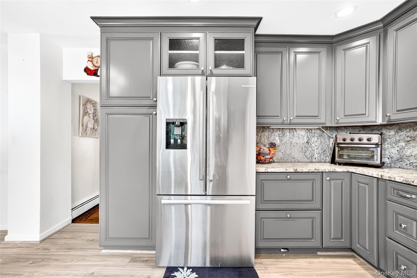
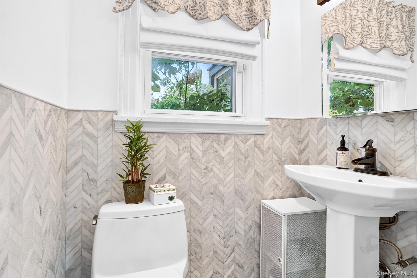
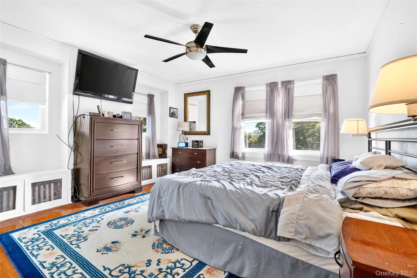
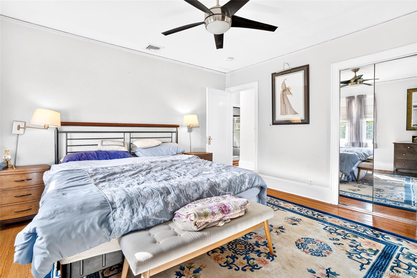
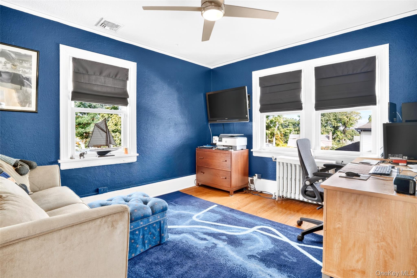
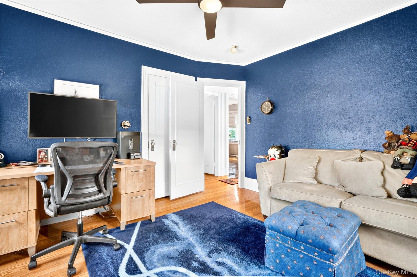
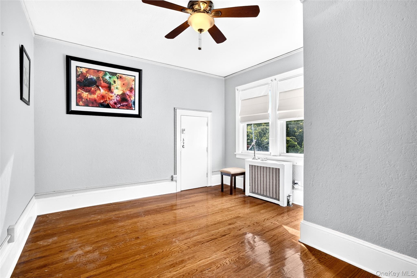
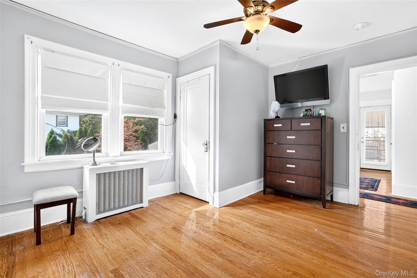
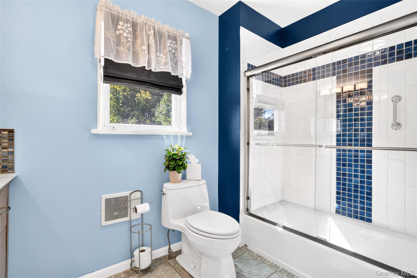
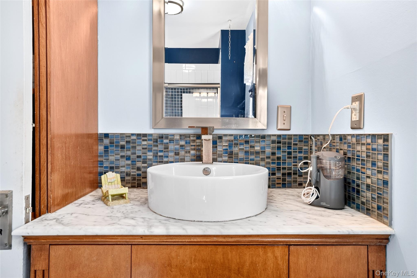
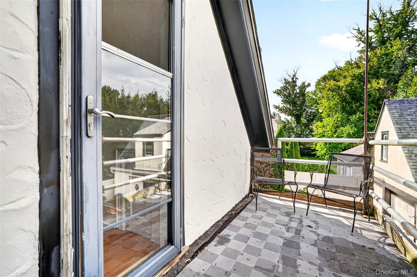
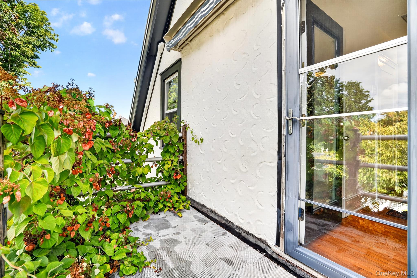
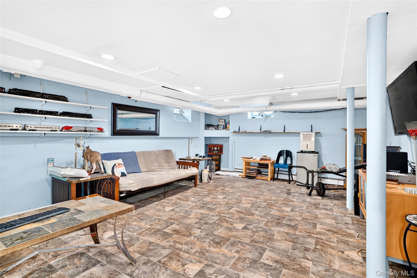
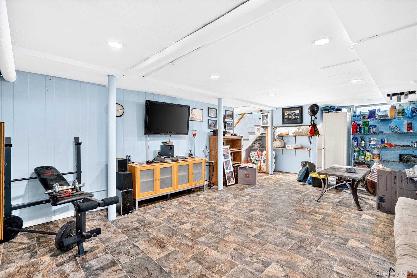
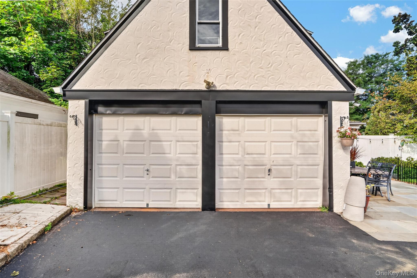
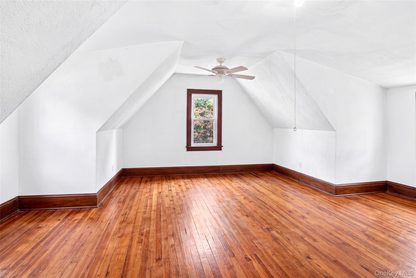
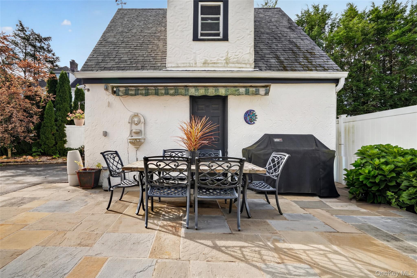
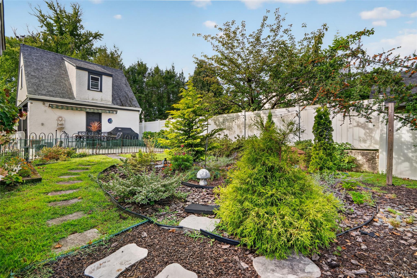
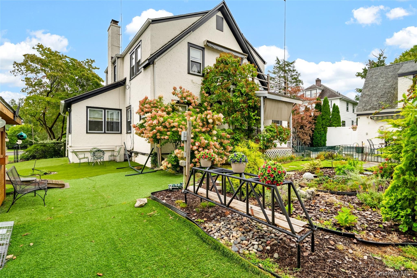
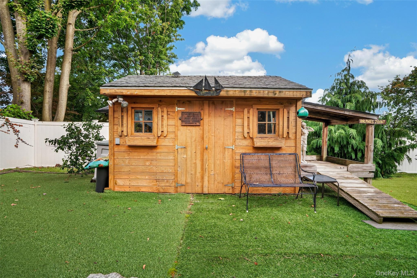
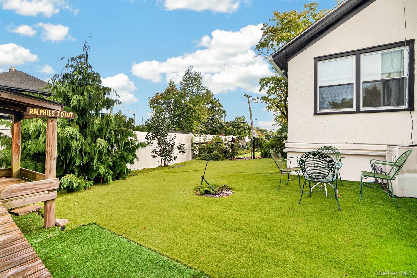
Welcome to 72 Hartsdale Road, a beautifully renovated and meticulously maintained home where timeless character meets thoughtful modern updates. From the moment you arrive, the exceptional landscaping sets this property apart. Lovingly cultivated by a horticulturist, the grounds feature mature specimen plantings, lush gardens, flowering hydrangeas and a manicured lawn, creating a truly special setting that has been carefully designed and tended over the years.Inside, this charming 1920s home offers approximately 1,782 square feet with three bedrooms, one-and-a-half baths and a warm, inviting layout filled with character. Thoughtfully renovated while preserving its original architectural appeal, the home has been exceptionally cared for and is truly move-in ready.Adding to the property's versatility is a detached two-car garage with a bonus room above-an ideal setting for a private home office, art or design studio, fitness space, hobby room or quiet retreat away from the main house. A full basement provides additional storage and flexibility.Set on a beautifully landscaped quarter-acre property in the Elmsford School District, the outdoor space is just as impressive as the home itself, offering room to relax, entertain and enjoy the remarkable gardens and mature plantings.72 Hartsdale Road is more than a beautifully kept home-it is a property that has been genuinely loved, improved and cultivated over time. With its distinctive architecture, renovated interior, extraordinary landscaping and versatile bonus space, this is a home with character and amenities that are increasingly hard to find.
Details
| MLS # | 1043283 |
|---|---|
| Listing Type | For Sale |
| Style | House |
| Sub-Type | Resale |
| Status | Active |
| Year | 1927 |
| Days On Site | 20 |
| Listing Provided By | Houlihan Lawrence Inc. | Douglas J. Tricarico |
Features
| Bed(s) | 3 |
|---|---|
| Bath(s) | 2 Total |
| SQ Feet | 1,782 |
| Garage | 2 |
| Basement | Y |
| Story(s) | 2 |
| Acreage | 0.24 |
Interior
| Cooling | Central Air, Ductless |
|---|---|
| Heating | Oil |
| Interior Features | Chefs Kitchen, Entrance Foyer, Formal Dining, High Ceilings, Marble Counters, Natural Woodwork, Quartz/Quartzite Counters, Stone Counters, Walk Through Kitchen, Washer/Dryer Hookup |
| Appliances | Dishwasher, Dryer, Range, Refrigerator, Washer |
Exterior
| Construction Materials | Frame, Stucco |
|---|---|
| Fencing | Back Yard, Partial |
Parking
| Garage Yes / No | Yes |
|---|---|
| Parking Features | Detached, Driveway |
Utilities
| Utilities | Cable Connected, Electricity Connected, Sewer Connected, Trash Collection Public, Water Connected |
|---|---|
| Sewer | Public Sewer |
Taxes
| Tax Year | 2026 |
|---|---|
| Tax Assessed Value | 613500 |
| Tax Annual Amount | 17735 |
Area Information
| State | NY |
|---|---|
| County | Westchester County |
| City | Elmsford |
| Zip Code | 10523 |
| School District | Alexander Hamilton High School |
| Elementary School | Carl L Dixson Elementary School |
| High School | Alexander Hamilton High School |
| Listing VS Median (in 10523) | |
Price: $799,000 low | high Med: $495,000 sqft: 1,782 low | high Med: 873 $ / sqft: $448 low | high Med: $567 On site: 20 low | high Med: 72 | |
Market Activity 10523
Request a showing
Request a showing
Contact
Learn More About This Property

| State | NY |
|---|---|
| County | Westchester County |
| City | Elmsford |
| Zip Code | 10523 |
| School District | Alexander Hamilton High School |
| Elementary School | Carl L Dixson Elementary School |
| High School | Alexander Hamilton High School |
| Listing VS Median (in 10523) | |
Price: $799,000 low | high Med: $495,000 sqft: 1,782 low | high Med: 873 $ / sqft: $448 low | high Med: $567 On site: 20 low | high Med: 72 | |