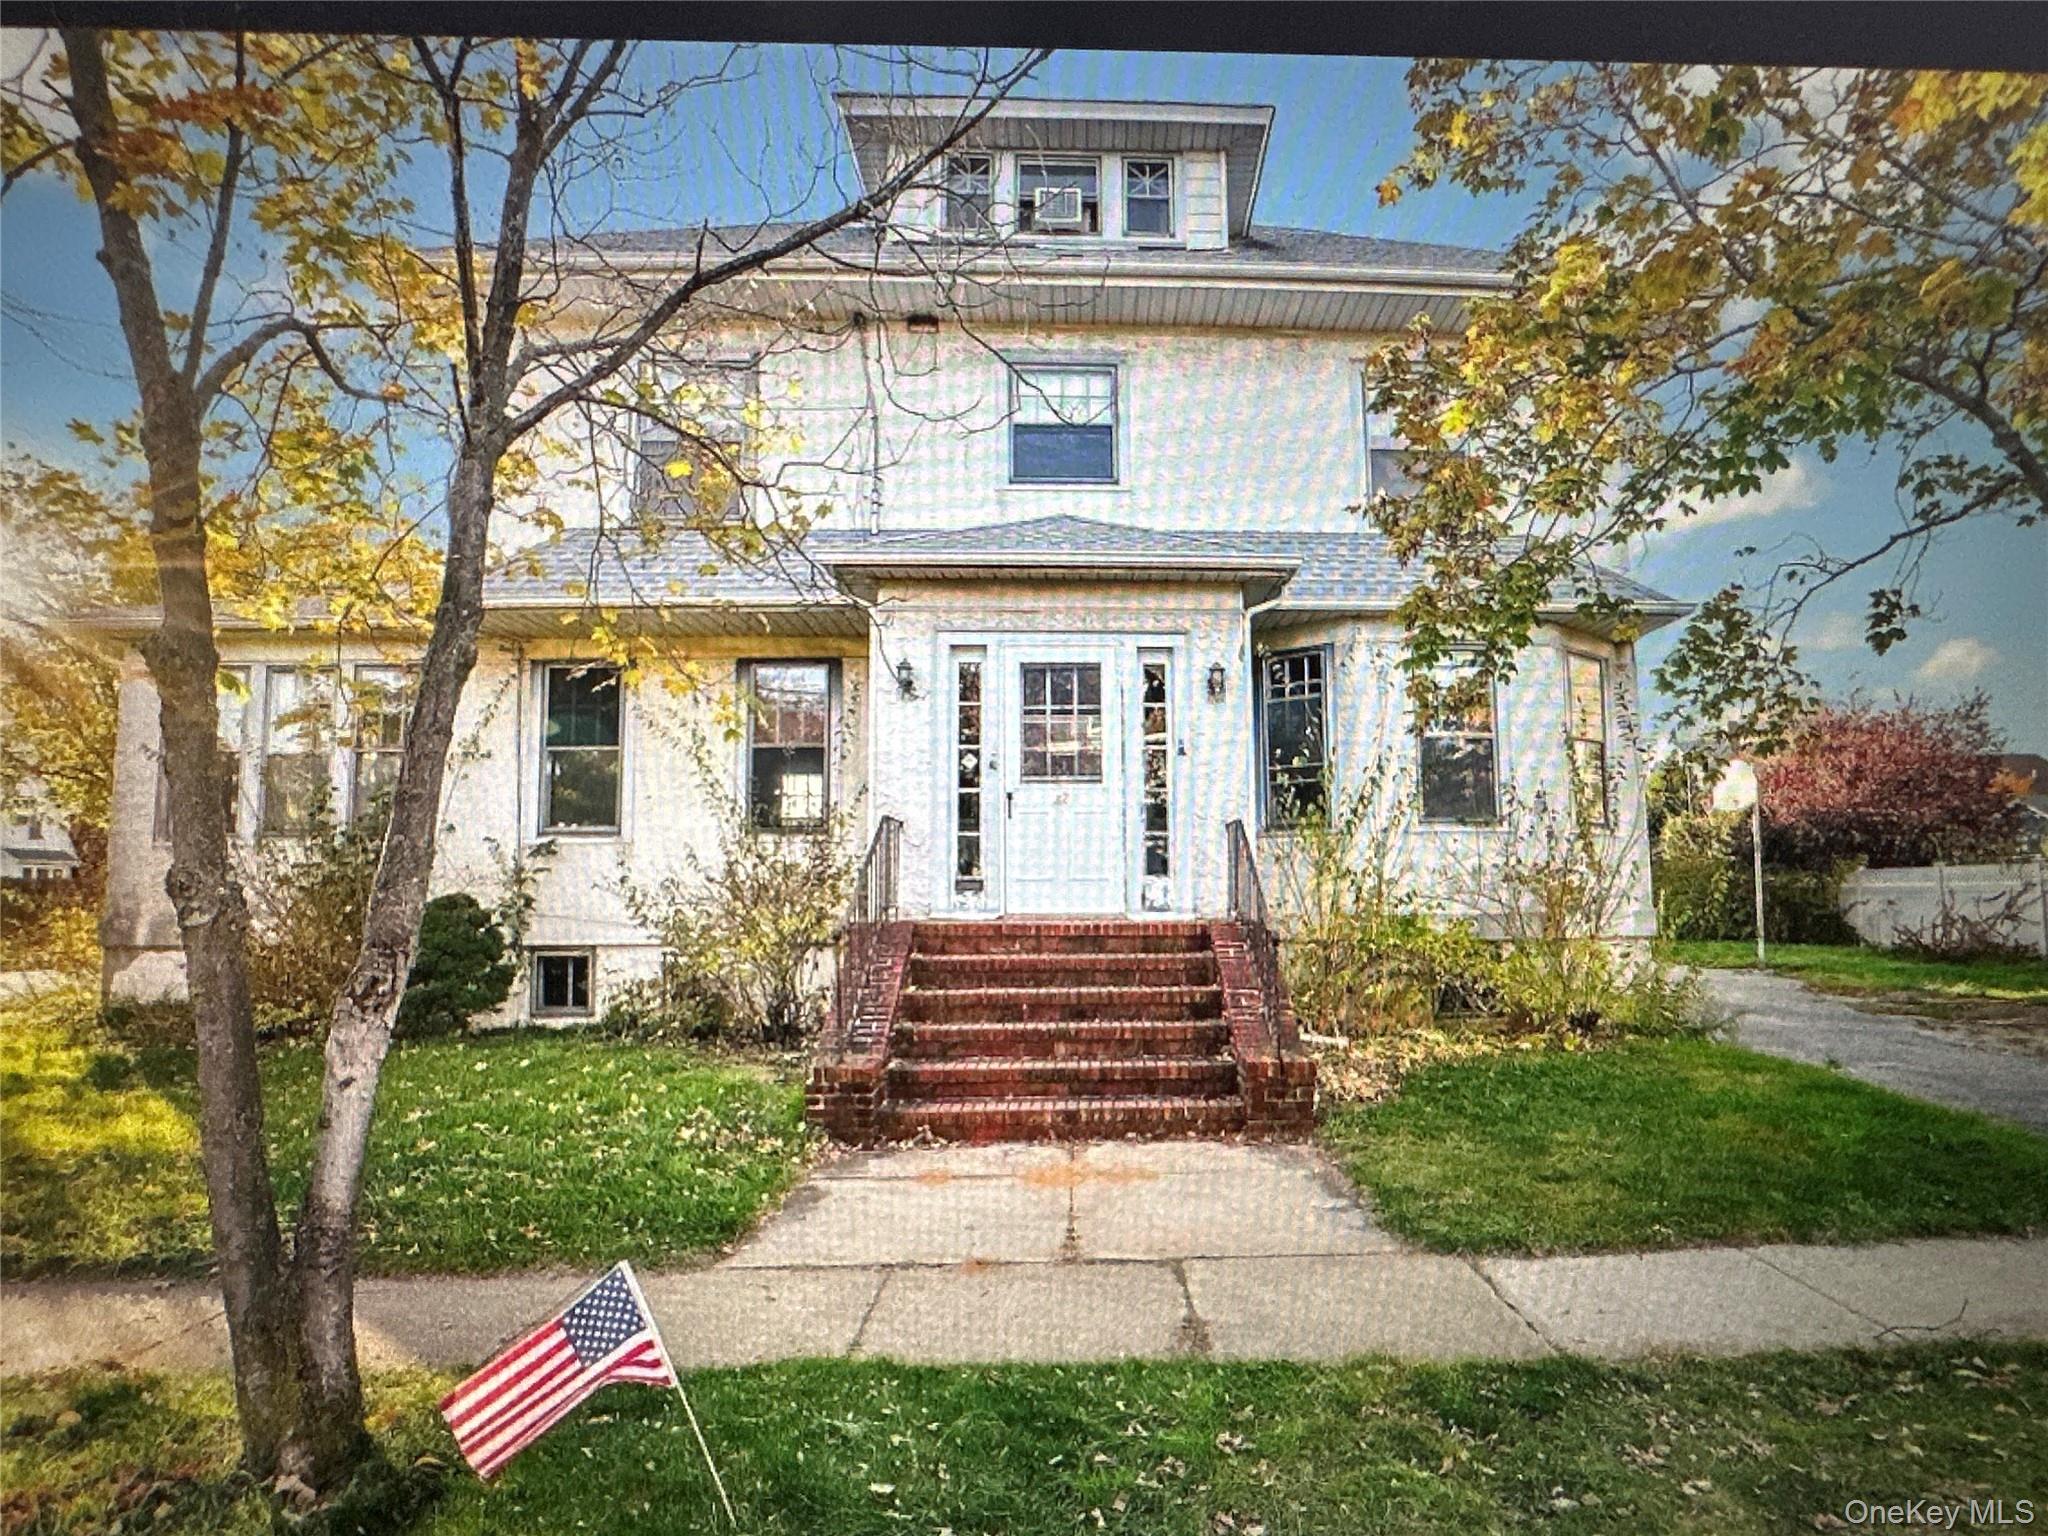
69 Vernon Avenue,Rockville Centre, NY 11570
Rockville Centre, NY 11570

Description
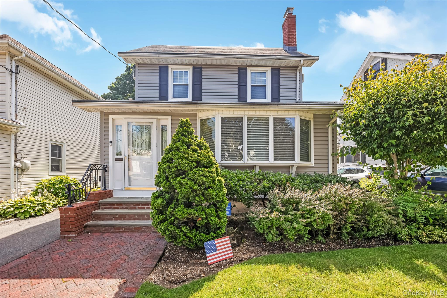
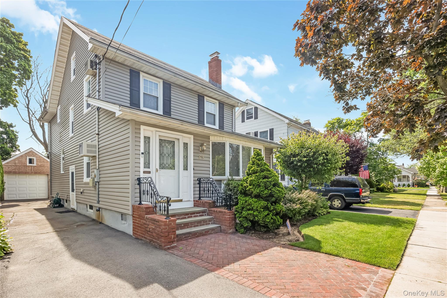
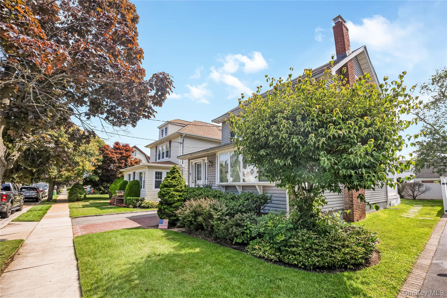
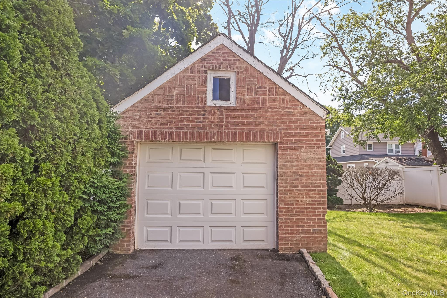
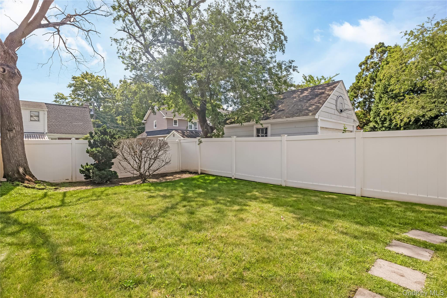
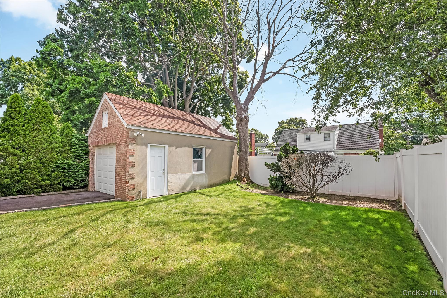
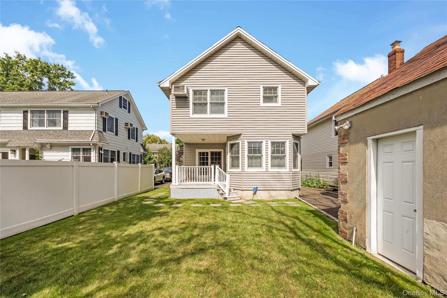
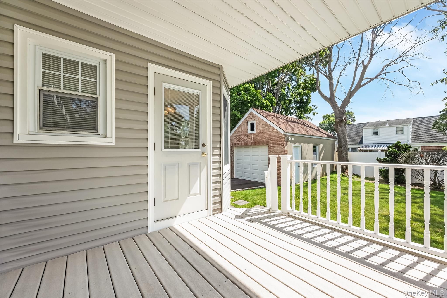
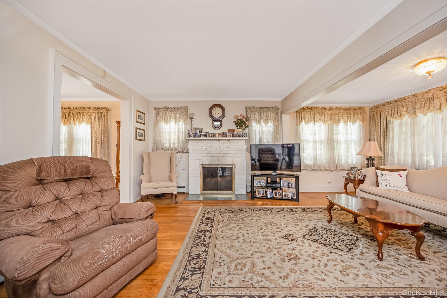
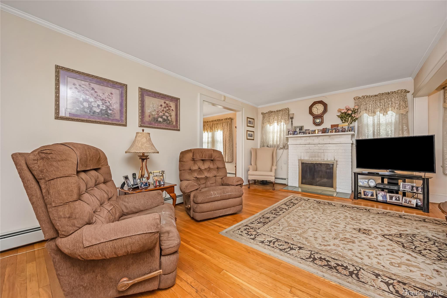
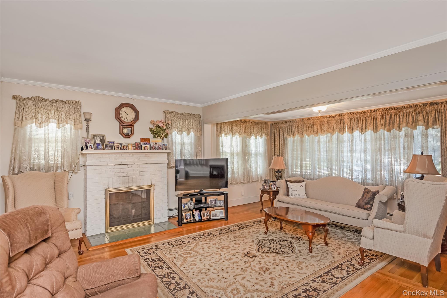
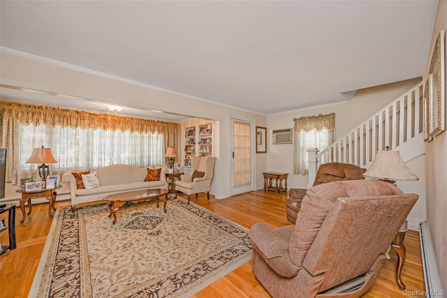
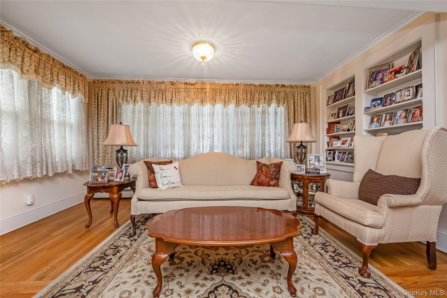
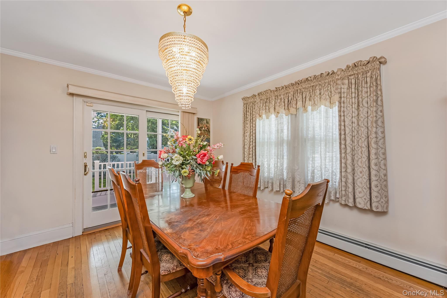
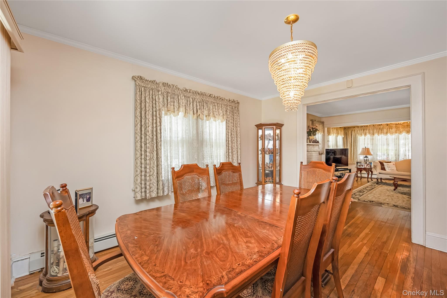
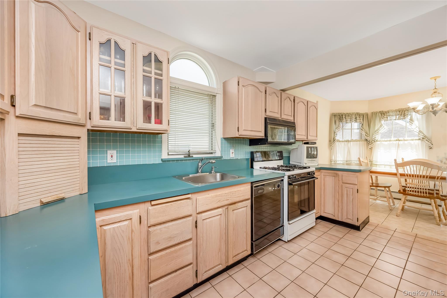
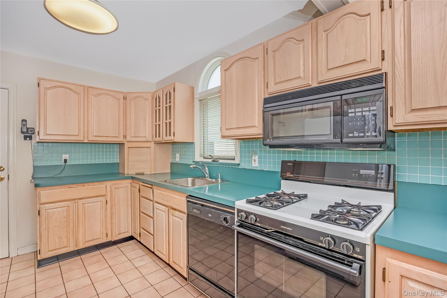
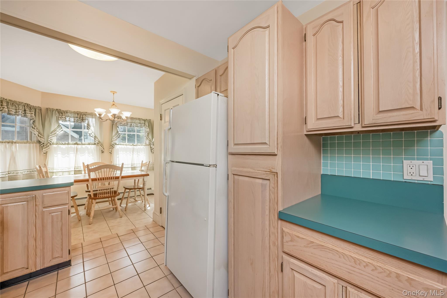
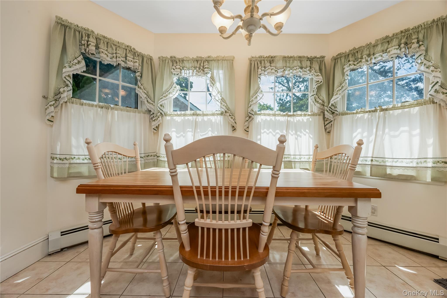
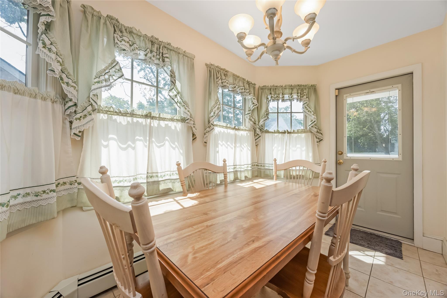
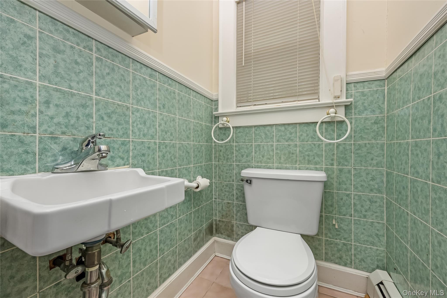
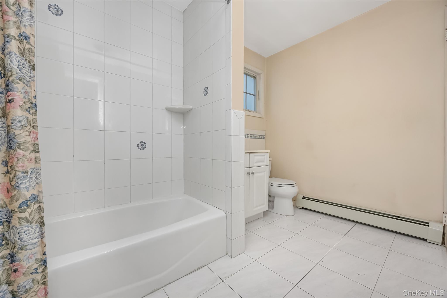
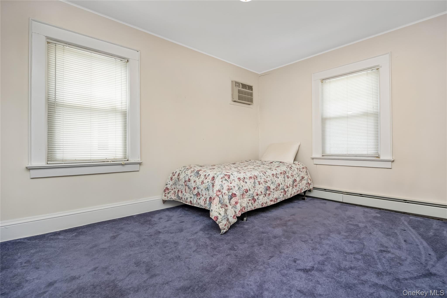
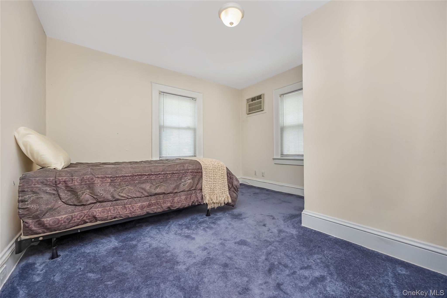
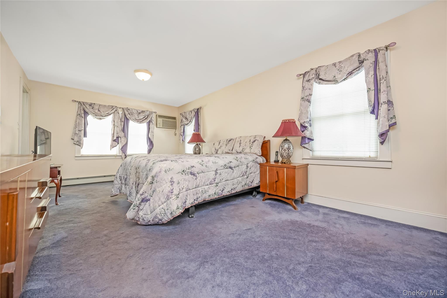
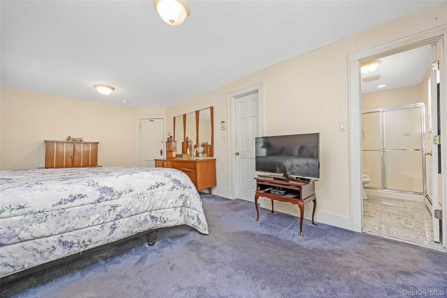
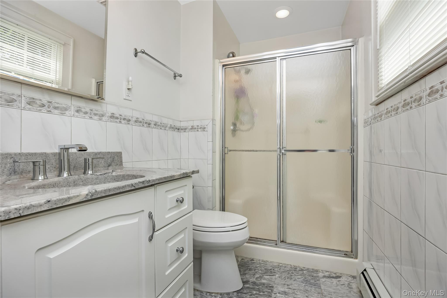
Welcome to 69 Vernon Avenue Rockville Centre located close to Village shopping, schools, the LIRR and other public transportation. The main living area of this house offers a foyer to welcome your family and friends. The lovely Living room features a beautiful bay window and a gas fireplace for those cold winter nights. From there you'll find the Dining room with a sliding glass door to the back porch. What a great place to start your day! The eat in kitchen has lots of cabinets and counter space to prepare meals. To finish off the first floor there's a half bath. The second floor has two nice size bedrooms with a full bath in the hallway. The large Primary Bedroom was so well thought out. It has a private Bath and a tremendous Walk-in closet. There's also a walk up unfinished attic with so much storage space. The partially finished Basement has a Playroom, Laundry area, the three zone Gas Heating system and the 200 Amp electric box. There's an alarm system and an inground sprinkler system. The one car detached Garage and the long driveway offers ample parking.
Details
| MLS # | 1025041 |
|---|---|
| Listing Type | For Sale |
| Style | House |
| Sub-Type | Resale |
| Status | Pending |
| Year | 1935 |
| Days On Site | 63 |
| Listing Provided By | Signature Premier Properties | Jane A. Nipitella CBR E-PRO PSA |
Features
| Bed(s) | 3 |
|---|---|
| Bath(s) | 3 Total |
| SQ Feet | 1,722 |
| Garage | 1 |
| Basement | Y |
| Acreage | 0.09 |
Interior
| Cooling | Wall/Window Unit(s) |
|---|---|
| Heating | Natural Gas |
| Interior Features | Eat-in Kitchen, Entrance Foyer, Primary Bathroom, Storage, Walk-In Closet(s) |
| Appliances | Dishwasher, Dryer, Range, Refrigerator, Washer |
Exterior
| Security Features | Security System |
|---|---|
| Construction Materials | Frame, Vinyl Siding |
Parking
| Garage Yes / No | Yes |
|---|---|
| Parking Features | Driveway, Garage, Off Street |
Utilities
| Utilities | Cable Connected, Electricity Connected, Natural Gas Connected, Sewer Connected, Trash Collection Public, Water Connected |
|---|---|
| Sewer | Public Sewer |
Taxes
| Tax Year | 2026 |
|---|---|
| Tax Assessed Value | 628 |
| Tax Annual Amount | 16127 |
| Tax Lot | 205 |
Area Information
| State | NY |
|---|---|
| County | Nassau County |
| City | Rockville Centre |
| Zip Code | 11570 |
| School District | School 7-Oceanside Senior Hs |
| Elementary School | School 5 |
| High School | School 7-Oceanside Senior Hs |
| Listing VS Median (in 11570) | |
Price: $859,000 low | high Med: $712,000 sqft: 1,722 low | high Med: 1,609 $ / sqft: $499 low | high Med: $445 On site: 63 low | high Med: 75.5 | |
Market Activity 11570
Request a showing
Request a showing
Contact
Learn More About This Property

| State | NY |
|---|---|
| County | Nassau County |
| City | Rockville Centre |
| Zip Code | 11570 |
| School District | School 7-Oceanside Senior Hs |
| Elementary School | School 5 |
| High School | School 7-Oceanside Senior Hs |
| Listing VS Median (in 11570) | |
Price: $859,000 low | high Med: $712,000 sqft: 1,722 low | high Med: 1,609 $ / sqft: $499 low | high Med: $445 On site: 63 low | high Med: 75.5 | |