61 Ridgewood Drive,Pleasantville, NY 10570
Pleasantville, NY 10570

Description
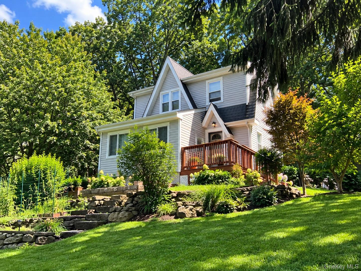
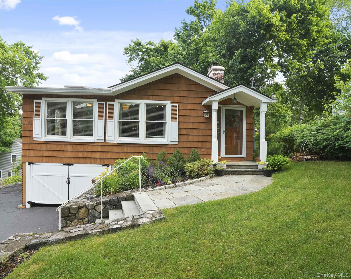
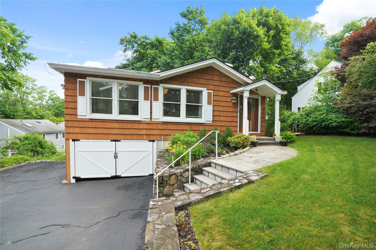
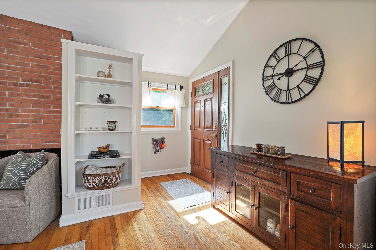
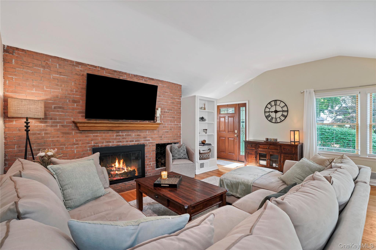
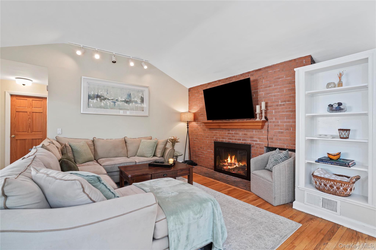
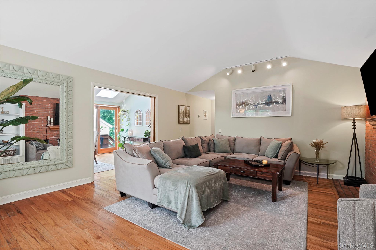
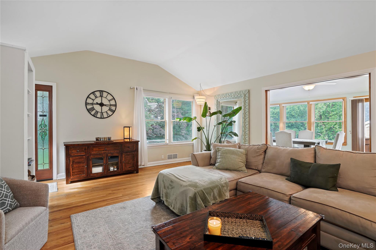
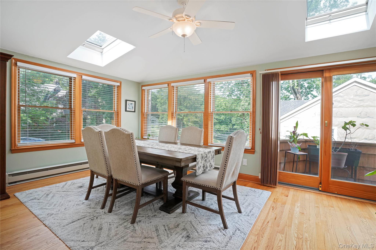
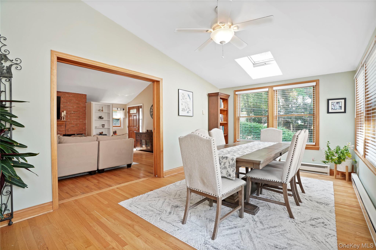
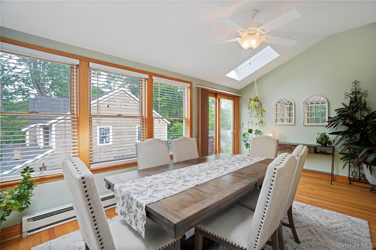
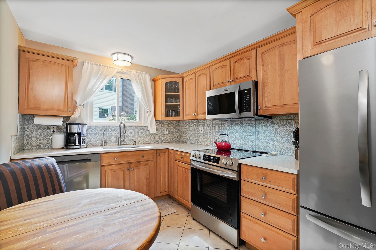
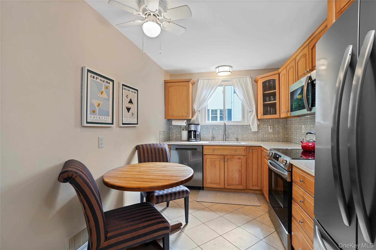
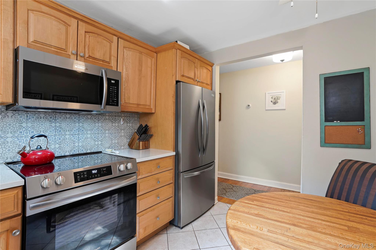
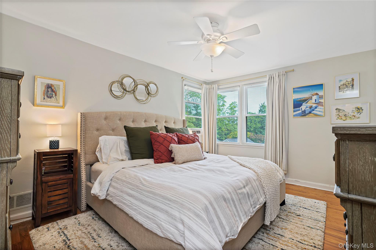
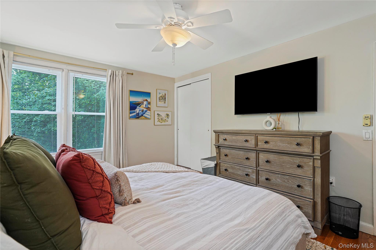
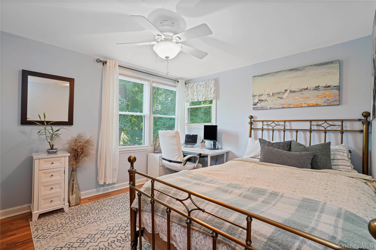
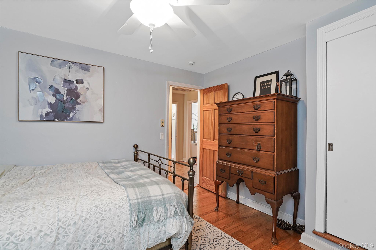
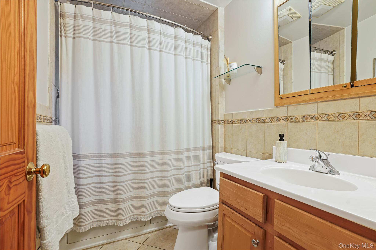
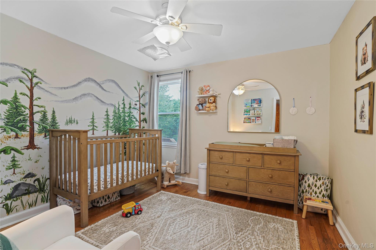
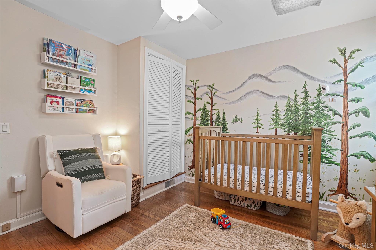
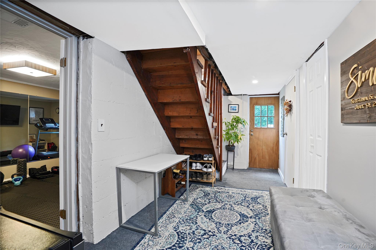
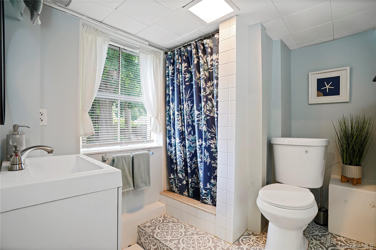
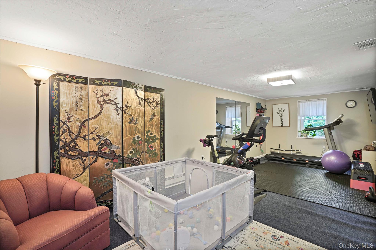
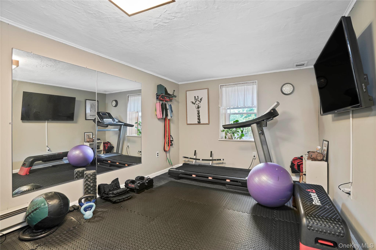
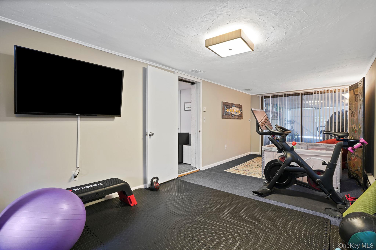
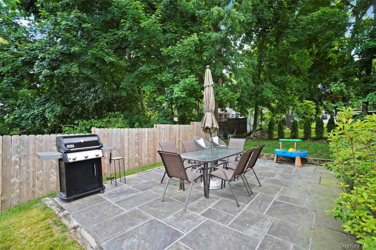
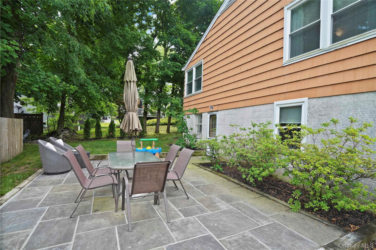
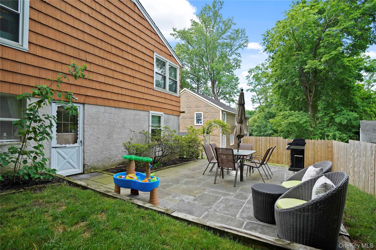
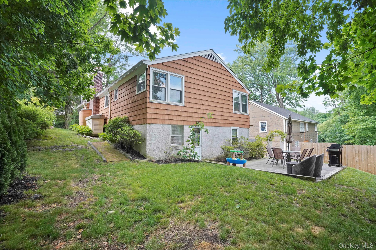
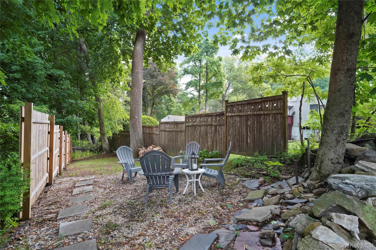
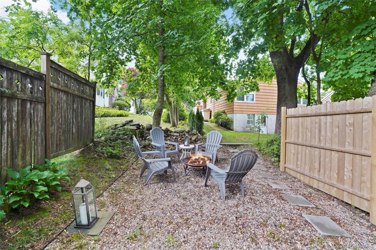
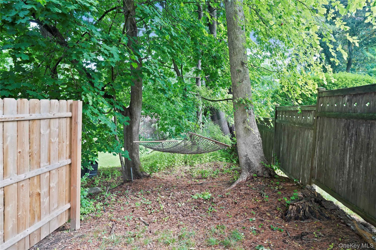
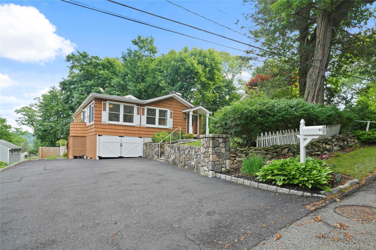
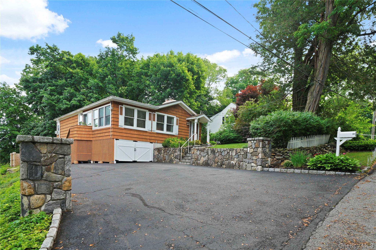
Welcome to 61 Ridgewood Drive, a beautifully maintained 3-bedroom, 2 bath home nestled on a picturesque tree-lined street in the heart of Pleasantville. Filled with natural light and timeless appeal, this inviting residence offers warmth and charm from the moment you arrive. New windows throughout brighten every room, while high ceilings in the main living area add an airy feel and enhance the home's character. The cozy wood-burning fireplace serves as a natural focal point, creating the perfect place to gather with family and friends or unwind on a chilly evening.The thoughtfully designed layout makes everyday living easy, with comfortable spaces that feel both functional and inviting. Three well-proportioned bedrooms offer flexibility for family, guests, or a home office. Step outside to enjoy the peaceful landscaped backyard, featuring a new patio (2025). Whether you're sipping your morning coffee, entertaining guests, or simply relaxing outdoors, this private setting provides the perfect backdrop for enjoying the seasons. Located in the award winning Pleasantville Union Free School District and just minutes from the vibrant village center, Metro-North train station, shops, restaurants, parks, and community events, this home offers an exceptional combination of small-town charm and commuter convenience. Move right in and enjoy all that Pleasantville has to offer in this bright, welcoming home.
Details
| MLS # | 1009246 |
|---|---|
| Listing Type | For Sale |
| Style | House |
| Sub-Type | Resale |
| Status | Pending |
| Year | 1950 |
| Days On Site | 95 |
| Listing Provided By | Houlihan Lawrence Inc. | Wendy A. Holt |
Features
| Bed(s) | 3 |
|---|---|
| Bath(s) | 2 Total |
| SQ Feet | 1,282 |
| Car Port | Yes |
| Basement | Y |
| Acreage | 0.18 |
Interior
| Cooling | Wall/Window Unit(s) |
|---|---|
| Heating | Baseboard, Forced Air |
| Interior Features | First Floor Bedroom, First Floor Full Bath, Eat-in Kitchen, Formal Dining, High Ceilings, Storage, Washer/Dryer Hookup |
| Window Features | New Windows, Skylight(s) |
| Appliances | Dishwasher, Dryer, Electric Range, Microwave, Refrigerator, Washer, Oil Water Heater |
Exterior
| Construction Materials | Wood Siding |
|---|---|
| Fencing | Back Yard, Partial |
Parking
| Garage Yes / No | No |
|---|---|
| Parking Features | Carport, Driveway |
Utilities
| Utilities | Trash Collection Public |
|---|---|
| Sewer | Public Sewer |
Taxes
| Tax Year | 2026 |
|---|---|
| Tax Assessed Value | 6150 |
| Tax Annual Amount | 13773 |
Area Information
| State | NY |
|---|---|
| County | Westchester County |
| City | Pleasantville |
| Zip Code | 10570 |
| School District | Pleasantville High School |
| Elementary School | Bedford Road |
| High School | Pleasantville High School |
| Listing VS Median (in 10570) | |
Price: $745,000 low | high Med: $619,000 sqft: 1,282 low | high Med: 1,298 $ / sqft: $581 low | high Med: $477 On site: 95 low | high Med: 7 | |
Market Activity 10570
Request a showing
Request a showing
Contact
Learn More About This Property

| State | NY |
|---|---|
| County | Westchester County |
| City | Pleasantville |
| Zip Code | 10570 |
| School District | Pleasantville High School |
| Elementary School | Bedford Road |
| High School | Pleasantville High School |
| Listing VS Median (in 10570) | |
Price: $745,000 low | high Med: $619,000 sqft: 1,282 low | high Med: 1,298 $ / sqft: $581 low | high Med: $477 On site: 95 low | high Med: 7 | |