
57 Wesley Chapel Road,Suffern, NY 10901
Suffern, NY 10901

Description
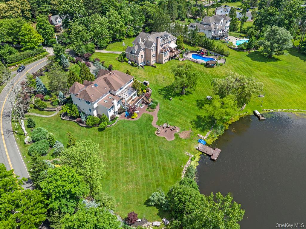
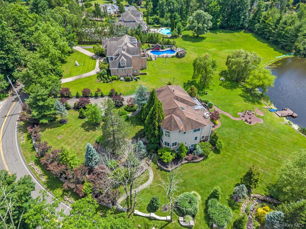
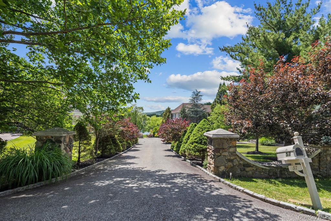
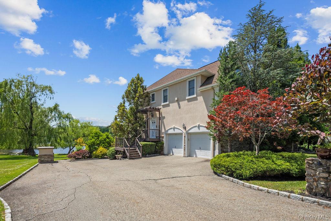
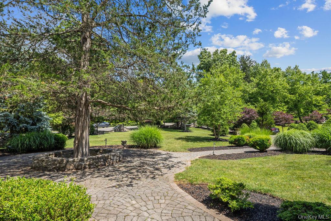
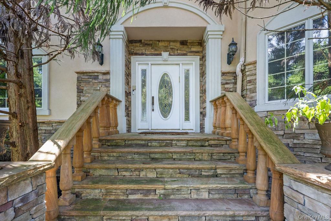
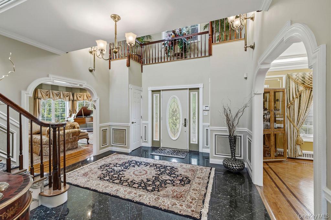
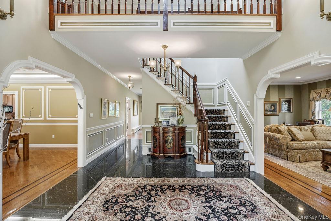
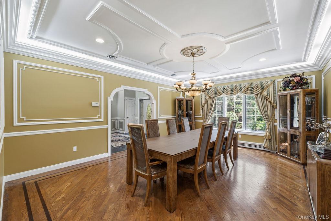
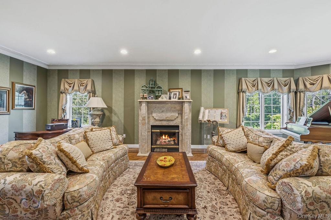
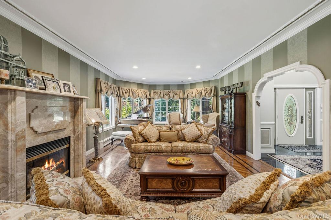
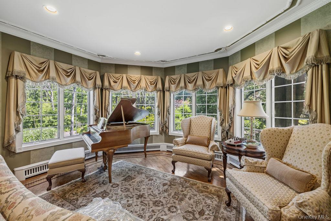
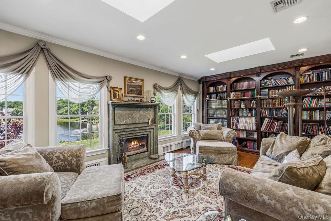
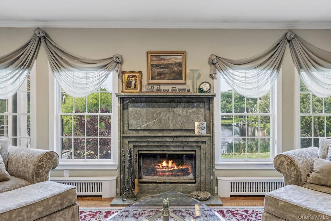
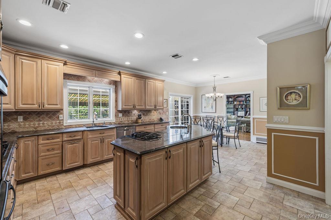
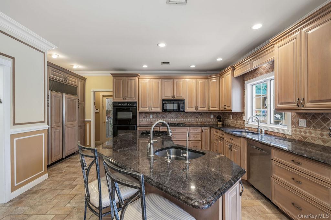
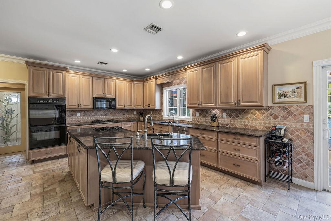
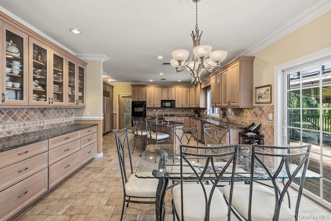
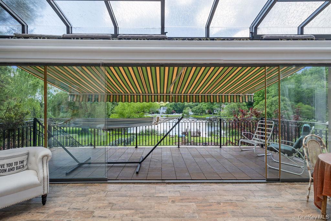
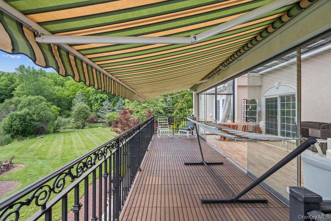
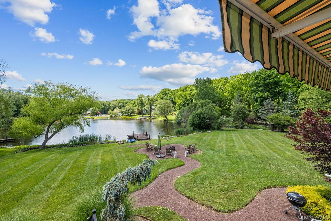
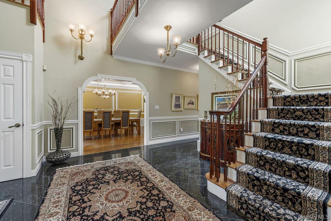
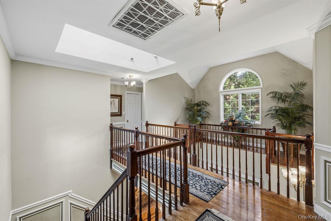
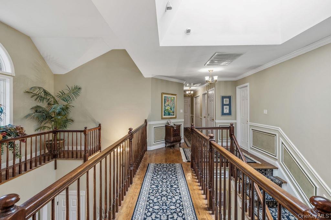
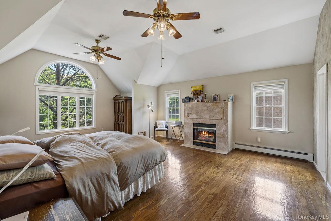
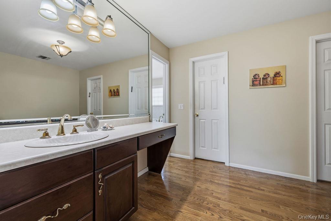
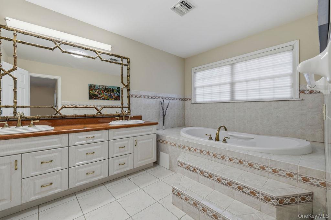
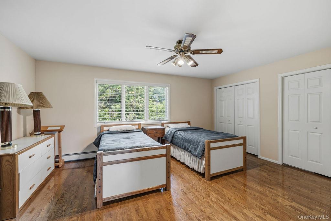
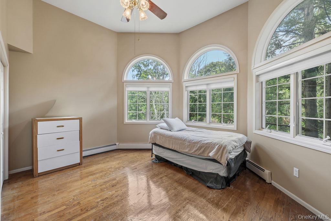
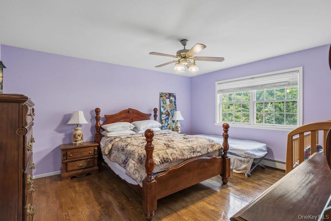
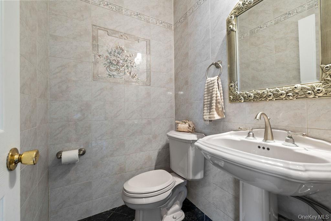
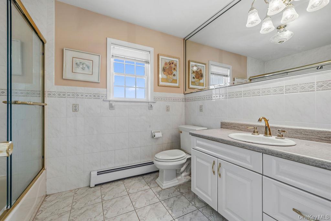
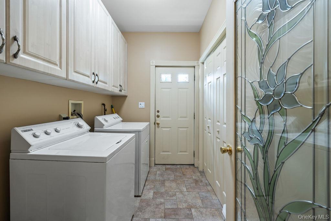
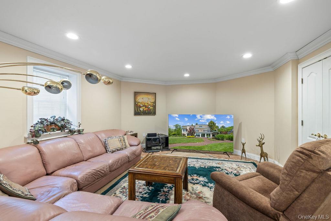
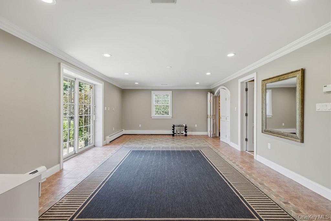
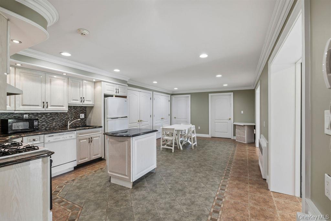
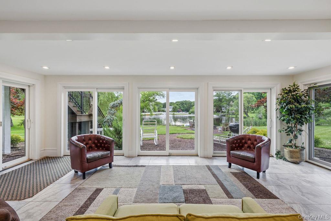
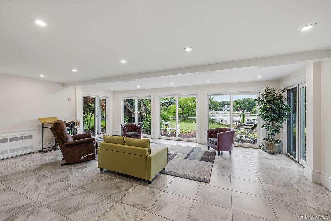
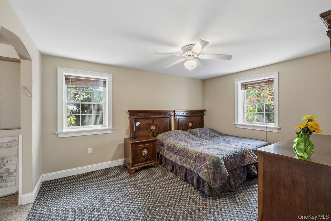
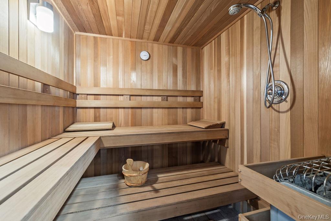
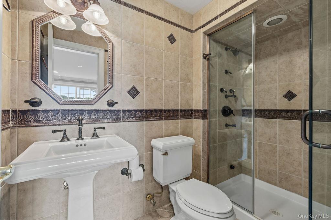
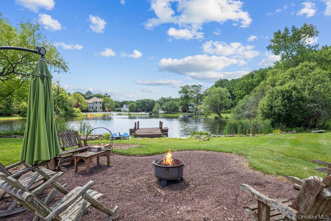
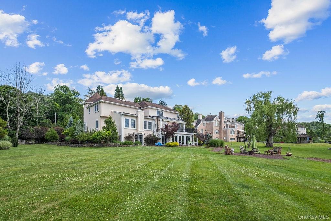
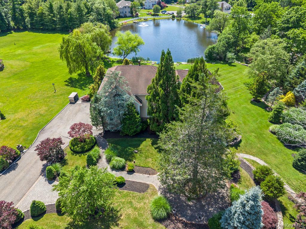
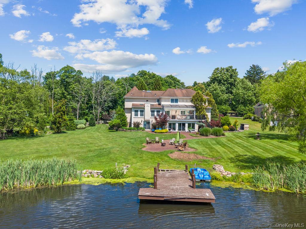
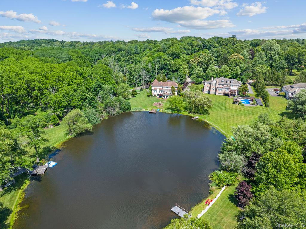
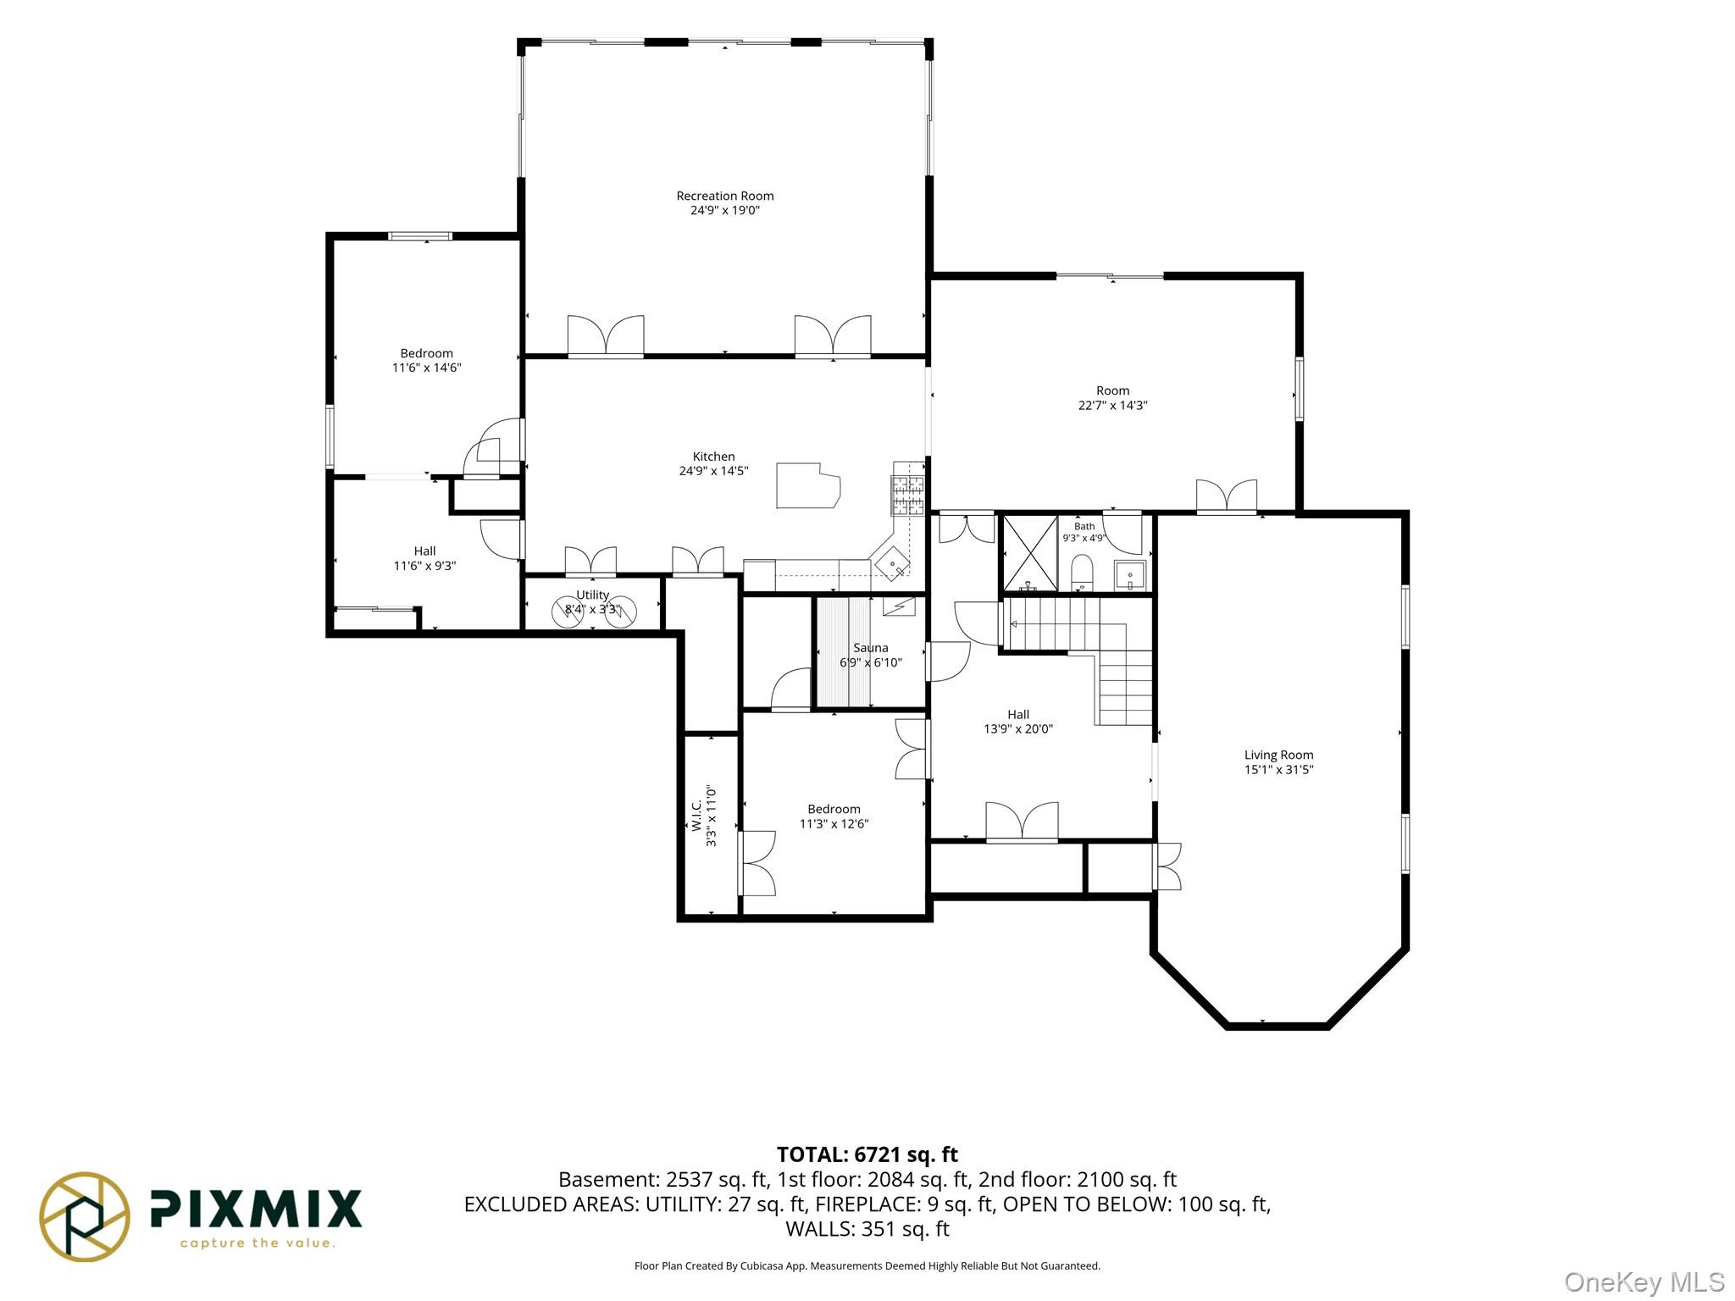
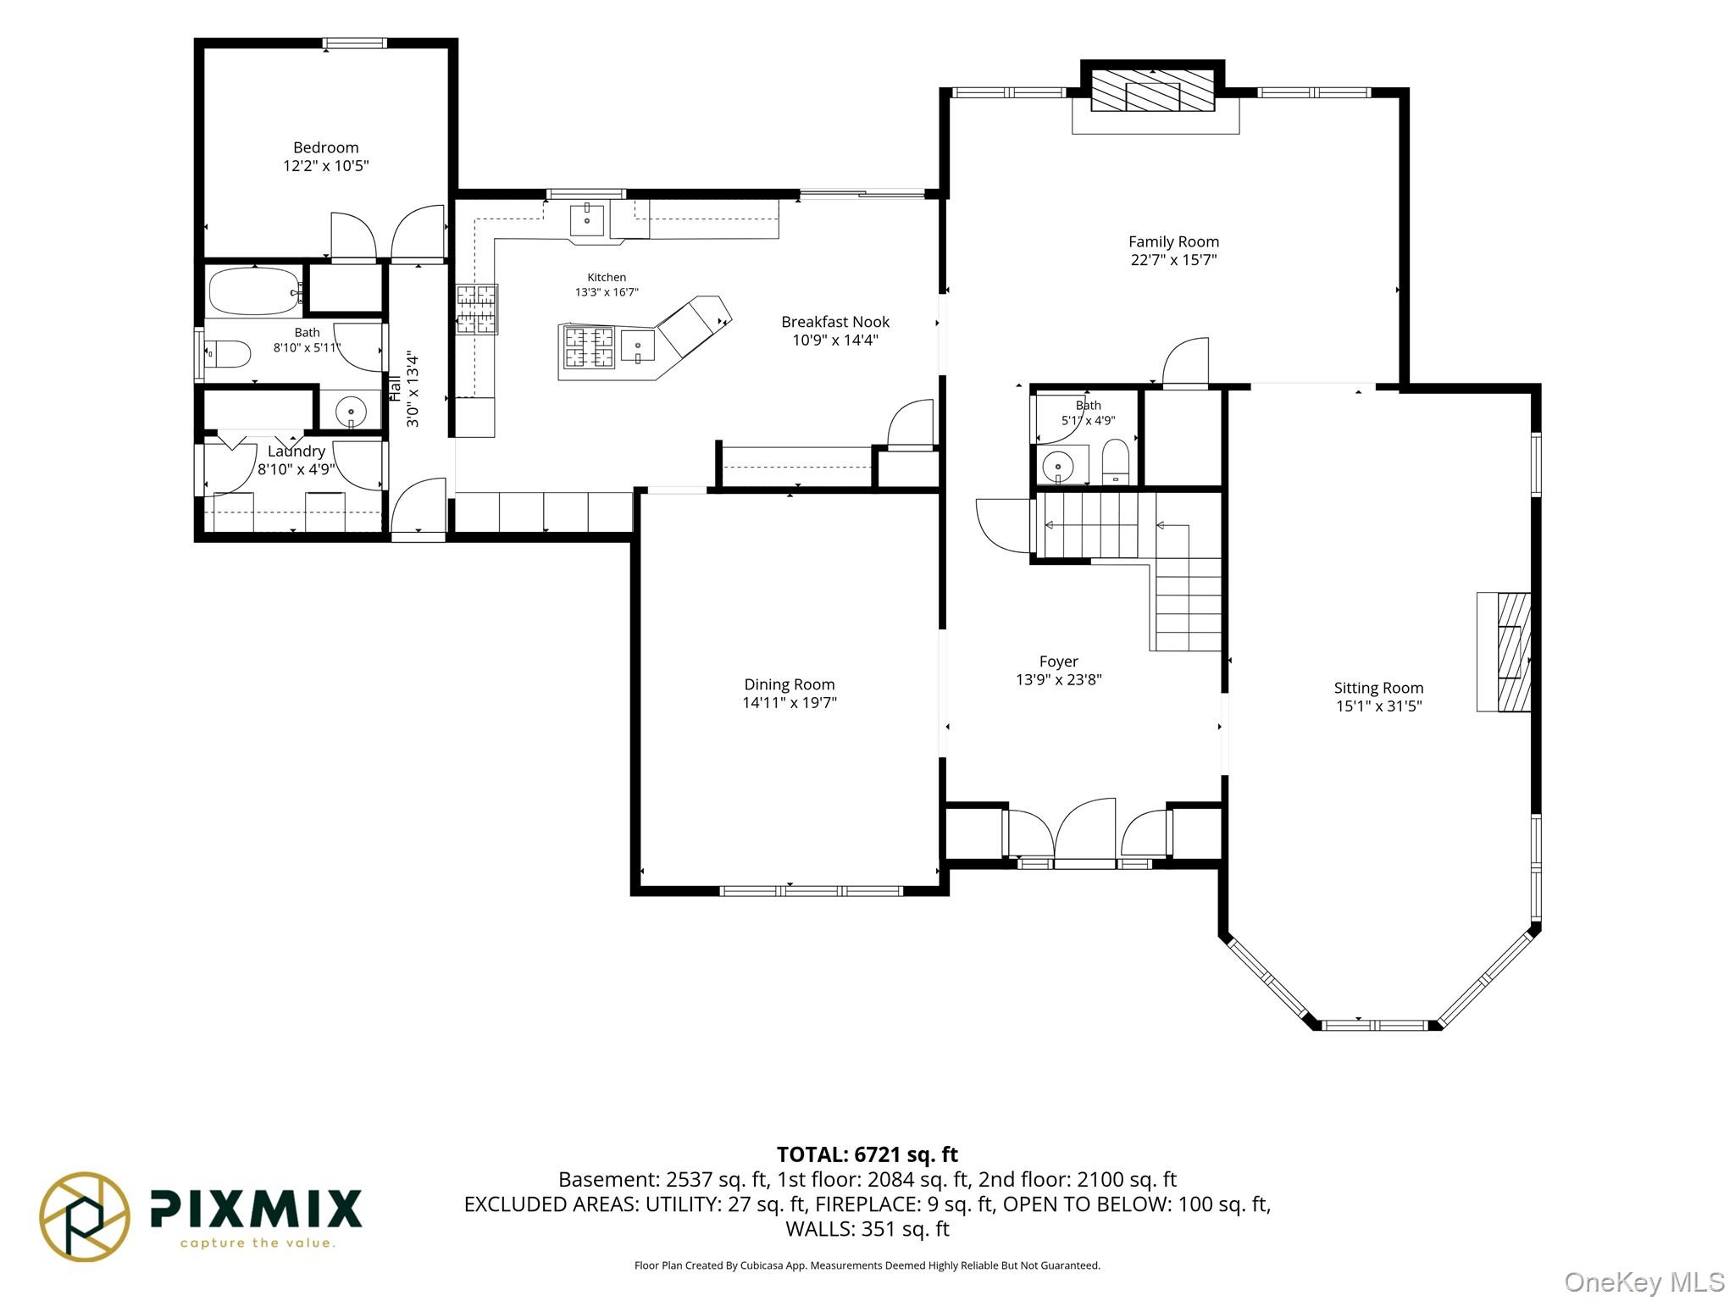
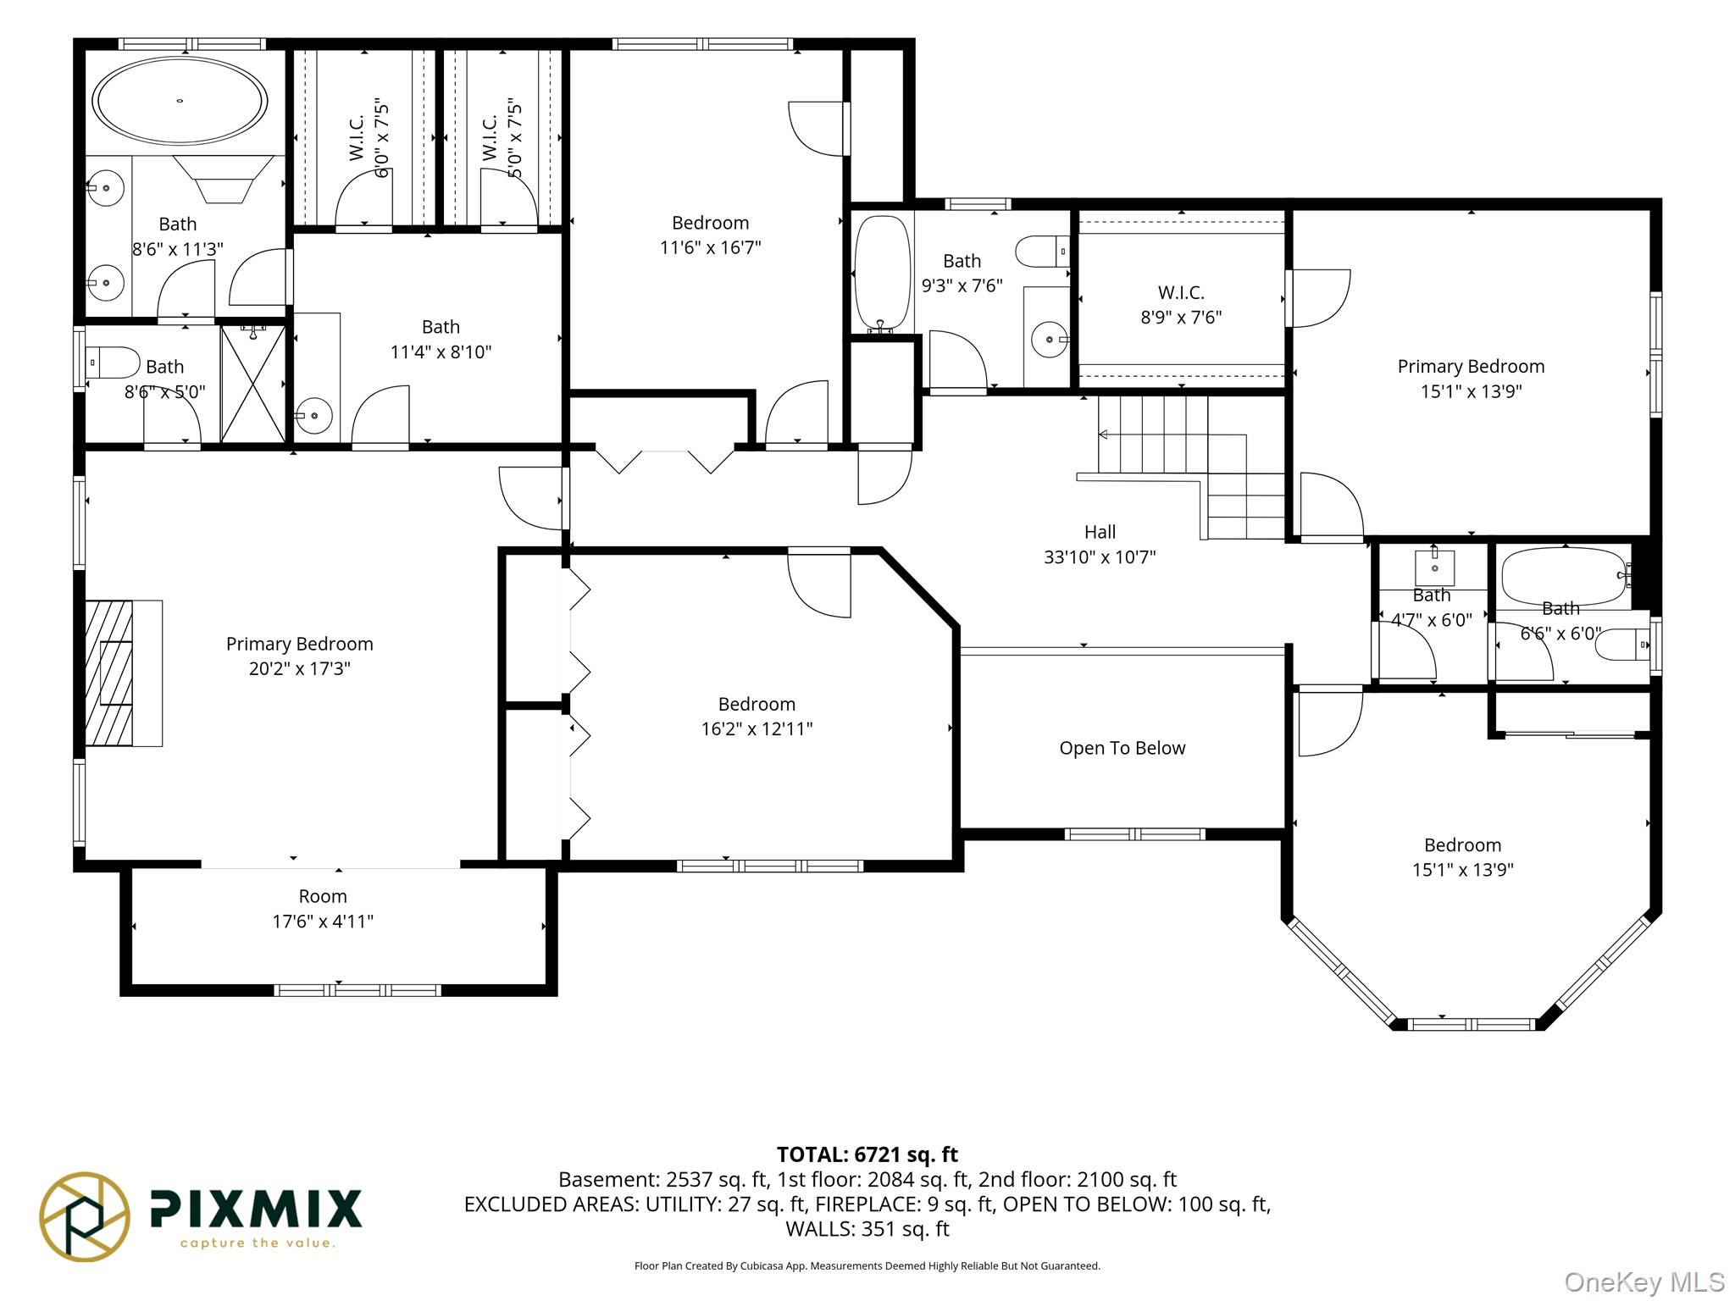
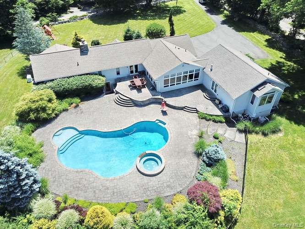
A Private Estate with Breathtaking Pond Views Tucked away at the end of a long private driveway and surrounded by beautifully landscaped grounds, this extraordinary estate offers over 6,700 square feet of refined living space on 1.4 acres of picturesque, level property. With 8 bedrooms and 5.5 bathrooms, this home seamlessly blends timeless elegance with exceptional comfort. From the moment you enter the dramatic two-story foyer, you're welcomed by sun-drenched interiors, soaring spaces, and expansive windows that frame stunning views of the backyard and private pond. Designed for both grand entertaining and everyday living, the home features spacious gathering areas, custom built-in bookshelves, and a warm fireplace that creates an inviting atmosphere. The beautifully appointed kitchen is the heart of the home, showcasing full-height cabinetry, granite countertops, and abundant workspace for preparing meals and hosting parties. Step outside to your own private retreat. Relax in the enclosed porch overlooking the tranquil pond, enjoy the outdoors from the expansive deck complete with a retractable awning, or spend the afternoon paddling across the water in your very own paddle boat. The peaceful setting offers unmatched privacy and year-round natural beauty. The luxurious primary suite serves as a true sanctuary, featuring a spacious dressing area and a thoughtfully designed layout. The walkout lower level is flooded with natural light through full-height windows and sliding glass doors, providing seamless access to the backyard while offering incredible flexibility for recreation, entertaining, or extended living. A private sauna adds yet another element of comfort and relaxation. Offering an exceptional combination of space, privacy, and breathtaking scenery, 57 Wesley Chapel Road presents a rare opportunity to own one of the area's most remarkable properties.
Details
| MLS # | 1023353 |
|---|---|
| Listing Type | For Sale |
| Style | House |
| Sub-Type | Resale |
| Status | Active |
| Year | 1999 |
| Days On Site | 71 |
| Listing Provided By | Fuerst & Fuerst Inc | Solomon A Fuerst |
Features
| Bed(s) | 8 |
|---|---|
| Bath(s) | 6 Total |
| SQ Feet | 4,360 |
| Garage | 2 |
| Basement | Y |
| Acreage | 1.40 |
| Water Front | Yes |
| Property View | Mountain(s), Panoramic, Water |
Interior
| Cooling | Central Air |
|---|---|
| Heating | Baseboard, Hot Water |
| Interior Features | First Floor Bedroom, First Floor Full Bath, Chefs Kitchen, Eat-in Kitchen, Entrance Foyer, Formal Dining, Granite Counters, High Ceilings, Kitchen Island, Primary Bathroom, Sauna |
| Appliances | Other |
Exterior
| Exterior Features | Awning(s), Dock |
|---|---|
| Construction Materials | Other |
| Foundation Details | Other |
| Lot Features | Back Yard, Level, Views, Waterfront |
Parking
| Garage Yes / No | Yes |
|---|---|
| Parking Features | Attached, Driveway, Garage |
Utilities
| Utilities | Trash Collection Public |
|---|---|
| Sewer | Public Sewer |
Taxes
| Tax Year | 2025 |
|---|---|
| Tax Assessed Value | 108900 |
| Tax Annual Amount | 35623 |
Area Information
| State | NY |
|---|---|
| County | Rockland County |
| City | Suffern |
| Zip Code | 10901 |
| School District | Ramapo High School |
| Elementary School | Grandview Elementary School |
| High School | Ramapo High School |
| Listing VS Median (in 10901) | |
Price: $3,600,000 low | high Med: $700,000 sqft: 4,360 low | high Med: 2,261 $ / sqft: $826 low | high Med: $317 On site: 71 low | high Med: 74.5 | |
Market Activity 10901
Request a showing
Request a showing
Contact
Learn More About This Property

| State | NY |
|---|---|
| County | Rockland County |
| City | Suffern |
| Zip Code | 10901 |
| School District | Ramapo High School |
| Elementary School | Grandview Elementary School |
| High School | Ramapo High School |
| Listing VS Median (in 10901) | |
Price: $3,600,000 low | high Med: $700,000 sqft: 4,360 low | high Med: 2,261 $ / sqft: $826 low | high Med: $317 On site: 71 low | high Med: 74.5 | |
 | $1,400,00089 Spook Rock RoadSuffern, NY 10901 |