
$849,000 $4,558 est/mo Sourced by Back At You
49 Barnes Street,Long Beach, NY 11561
Long Beach, NY 11561
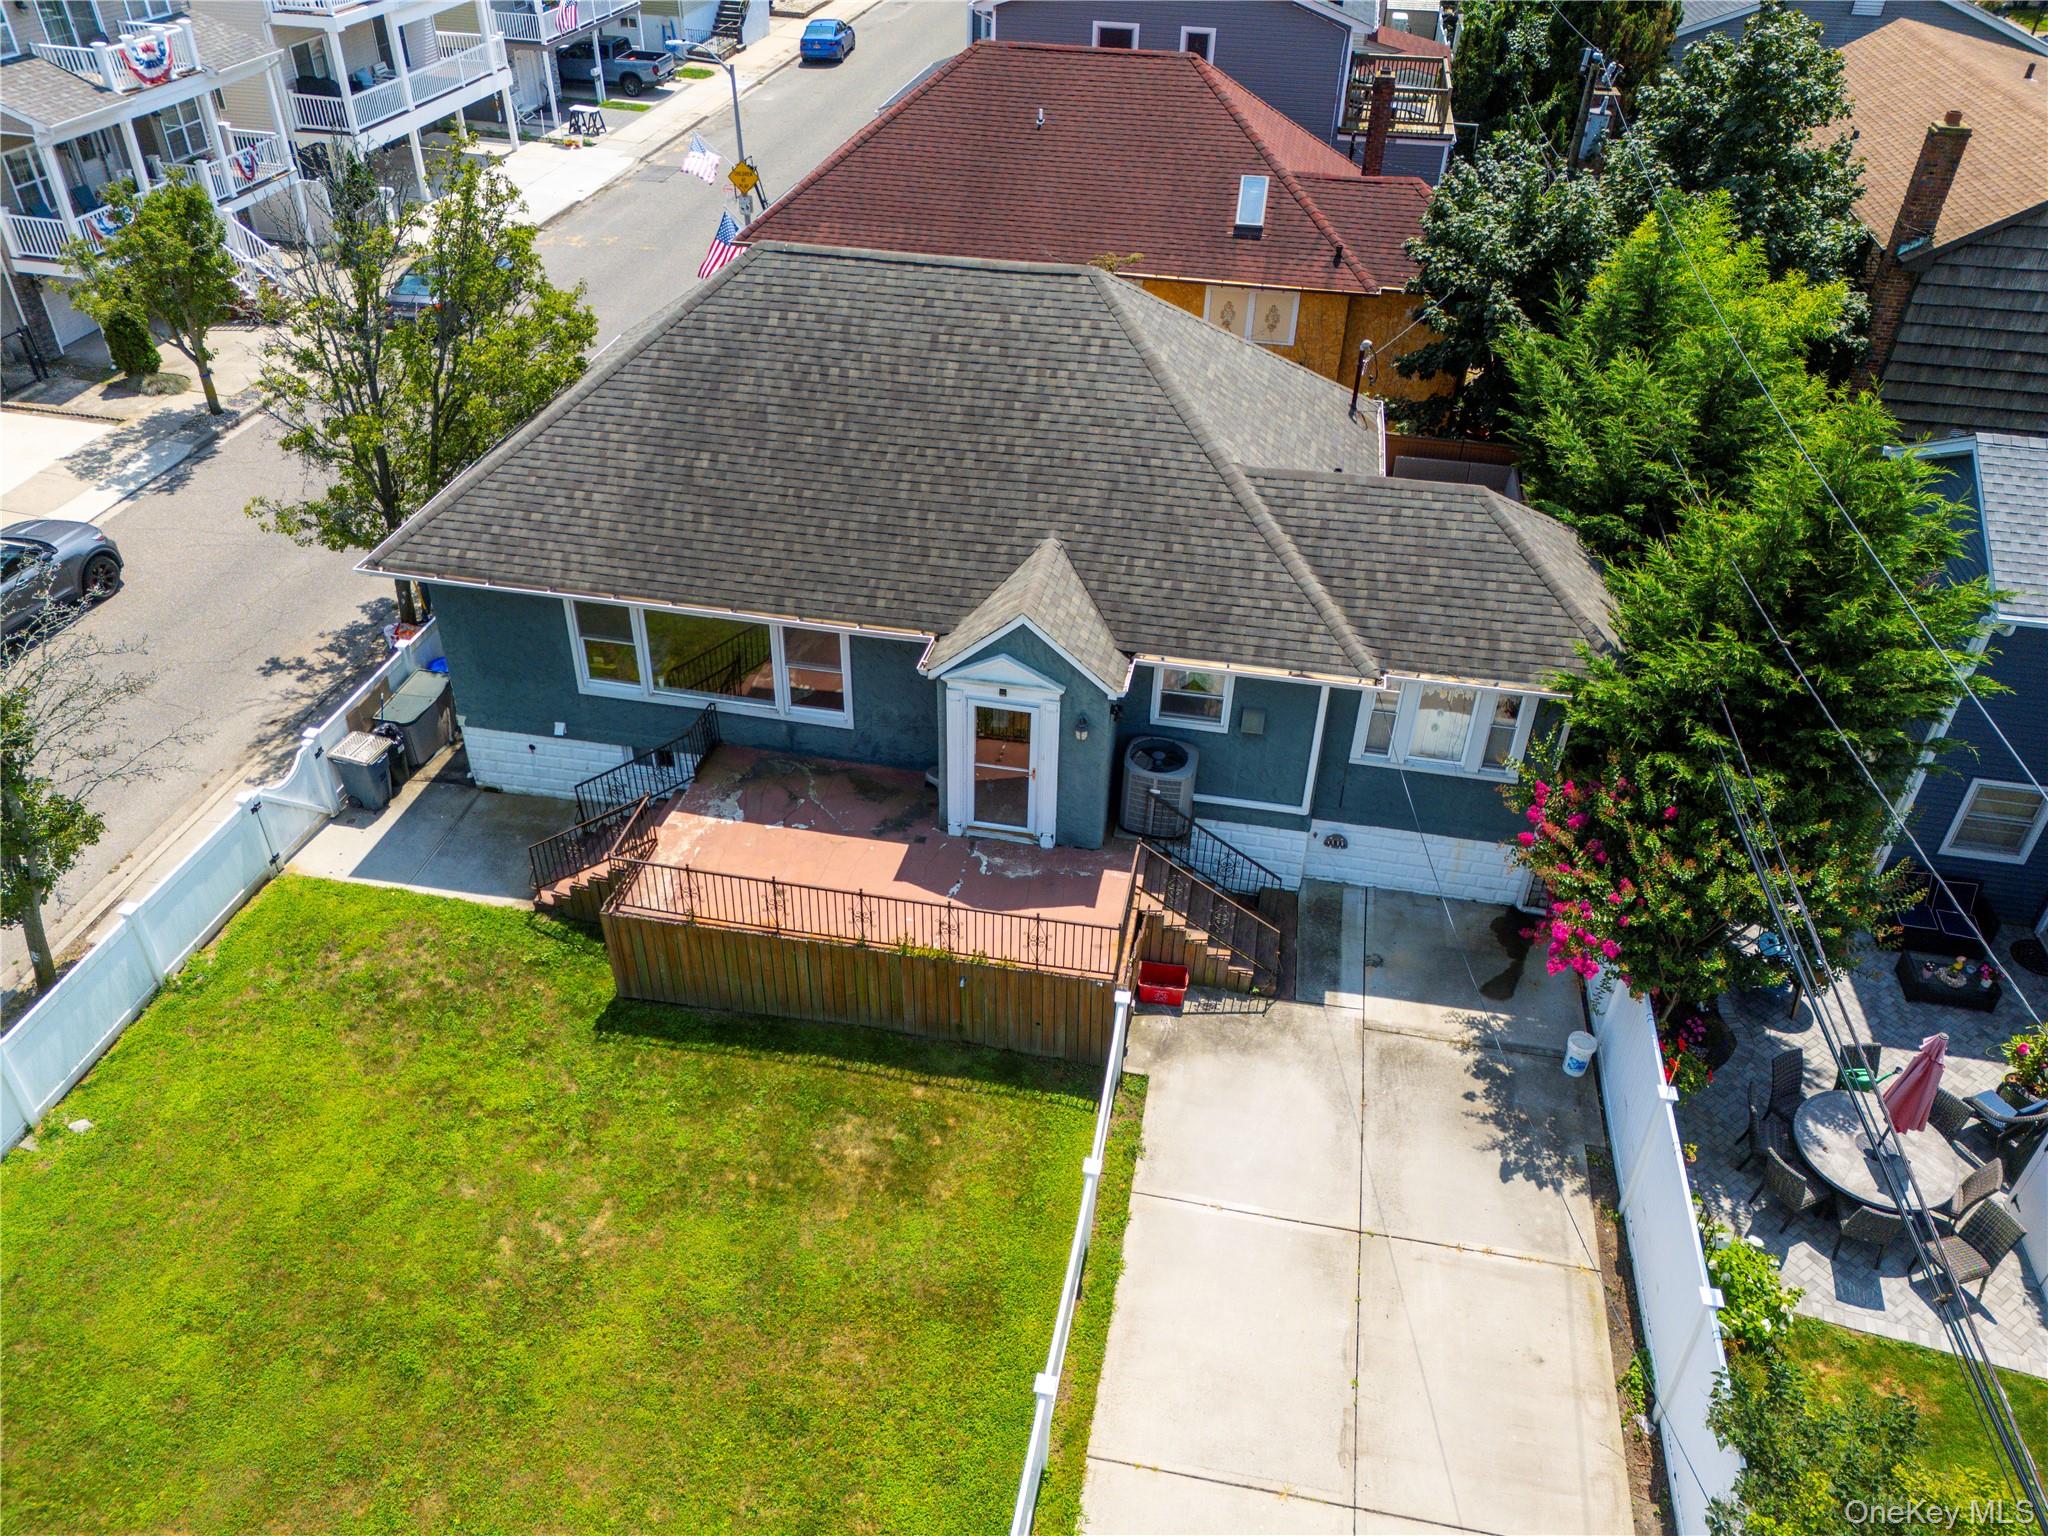
Aerial view of residential area
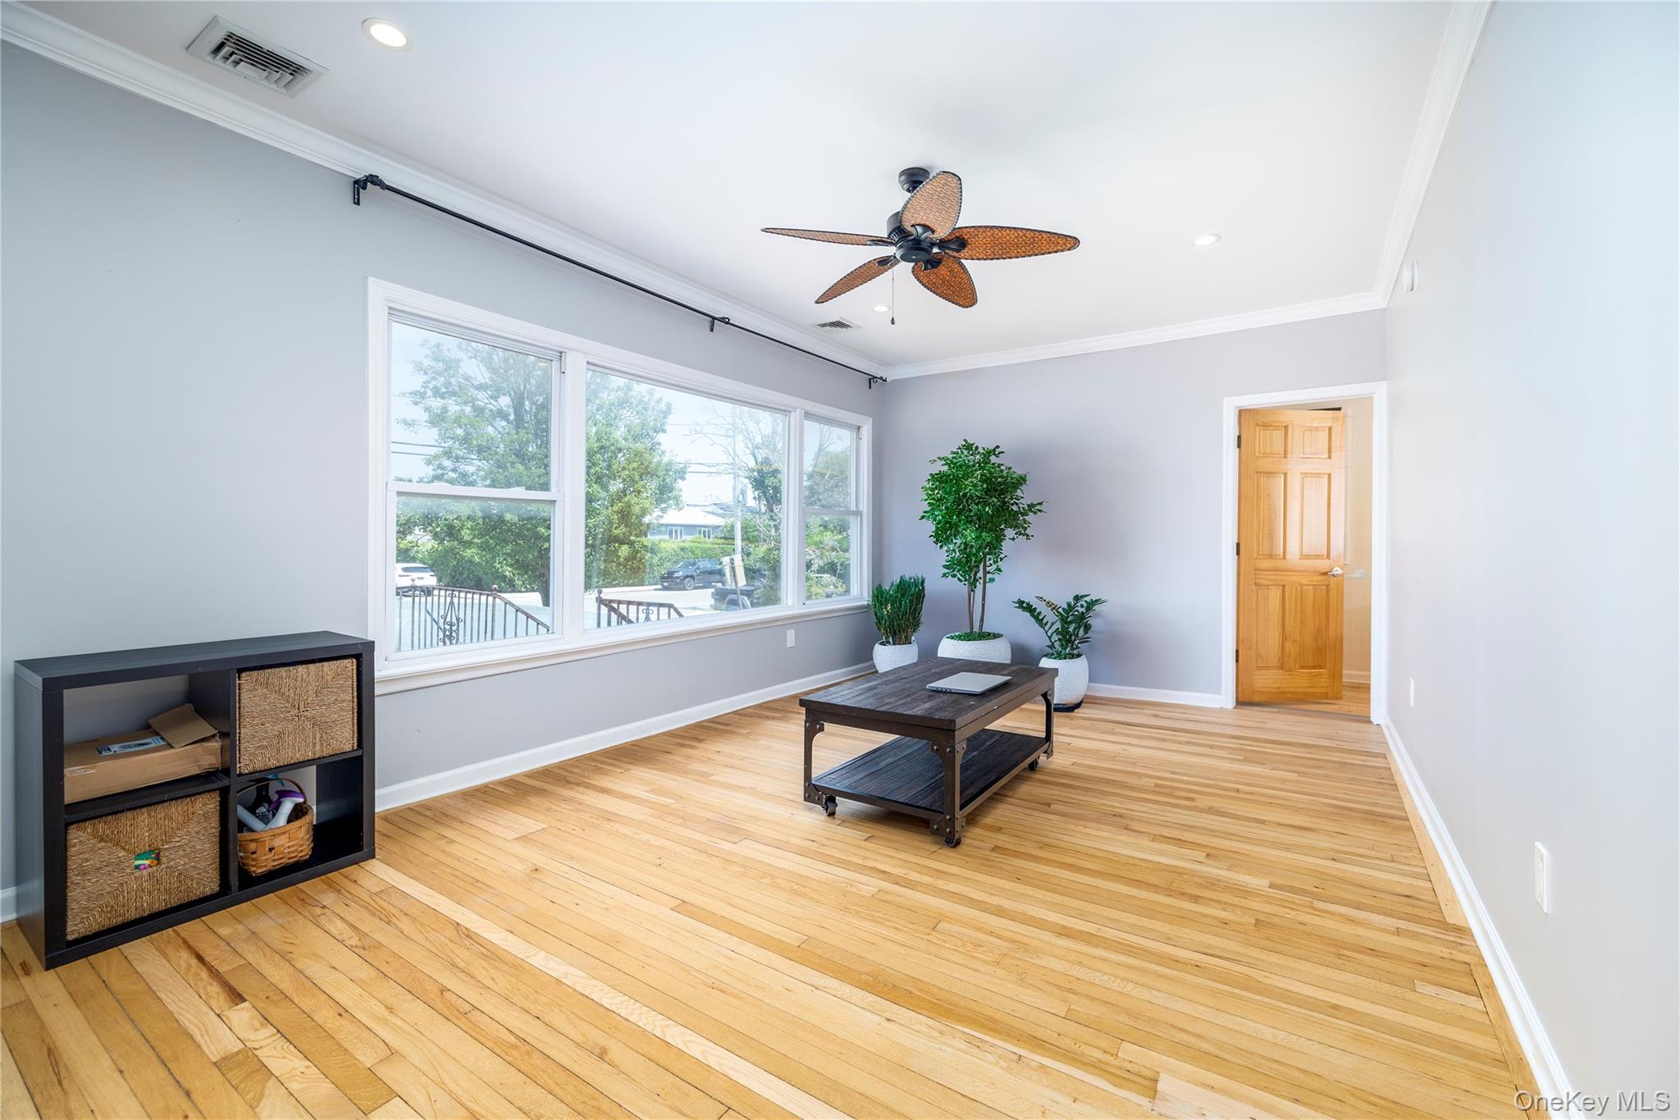
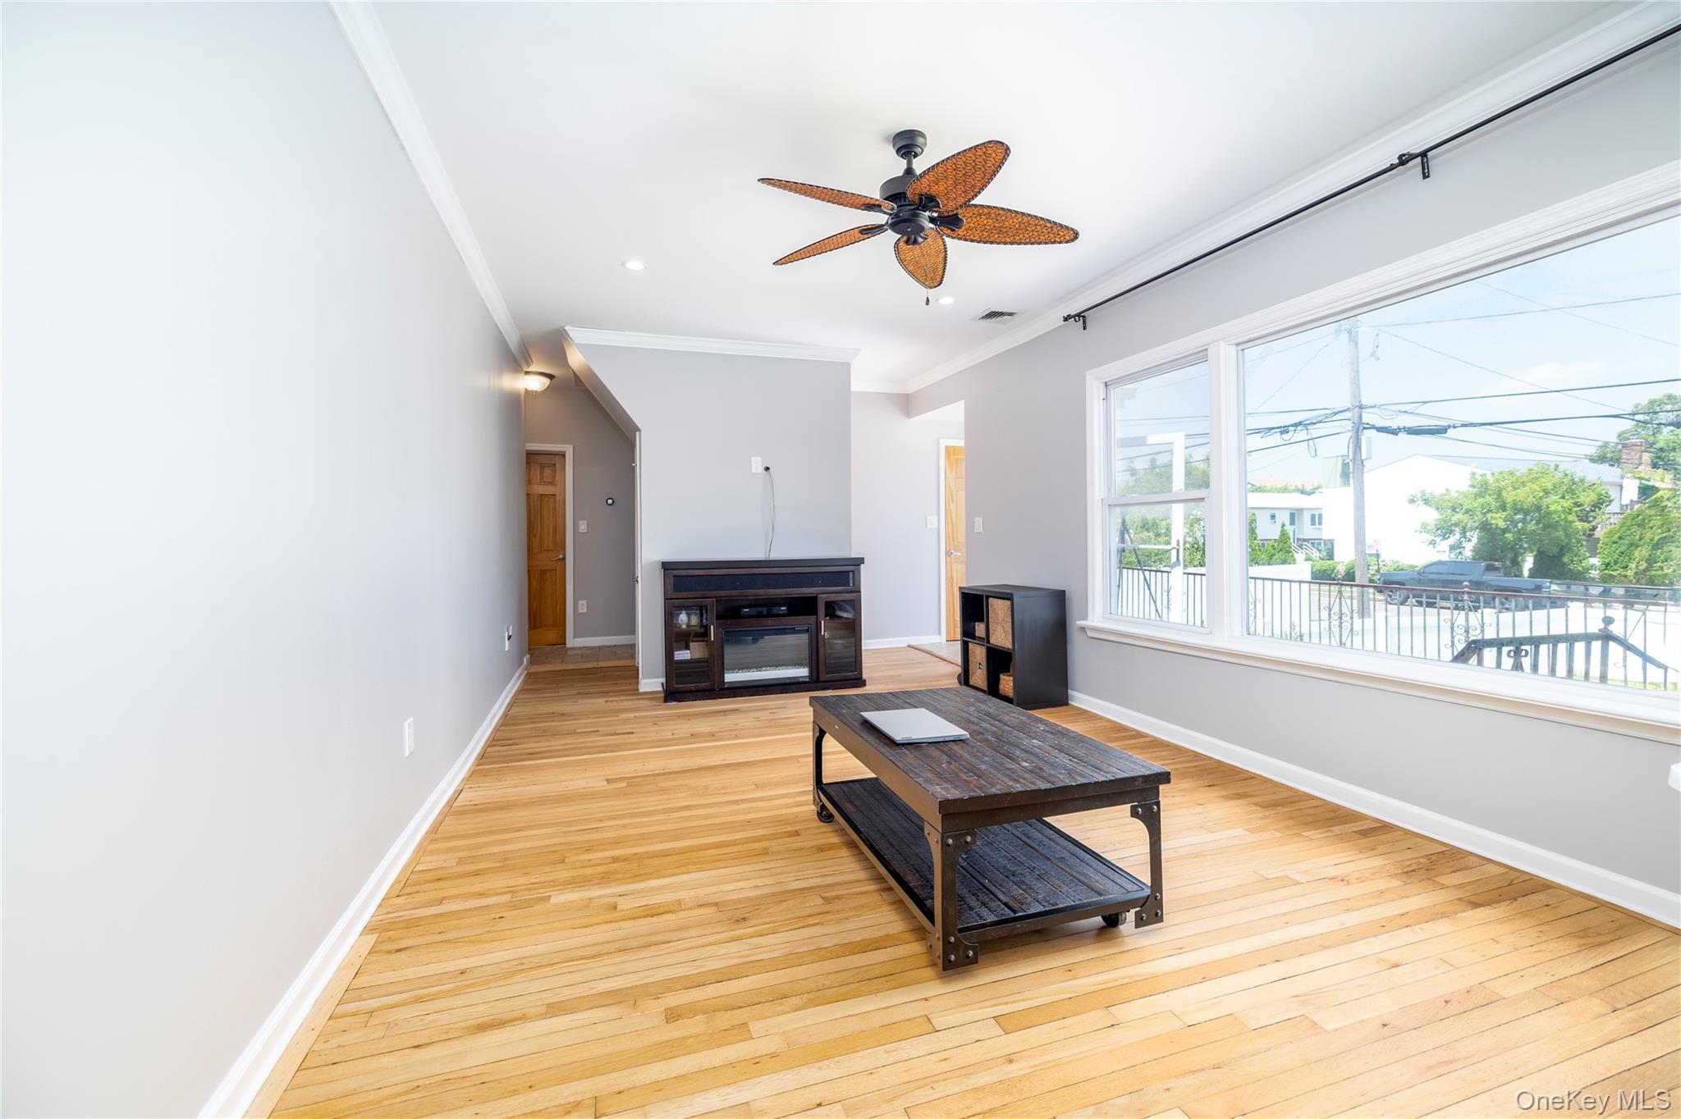
Sitting room with crown molding, light wood-type flooring, a ceiling fan, and recessed lighting
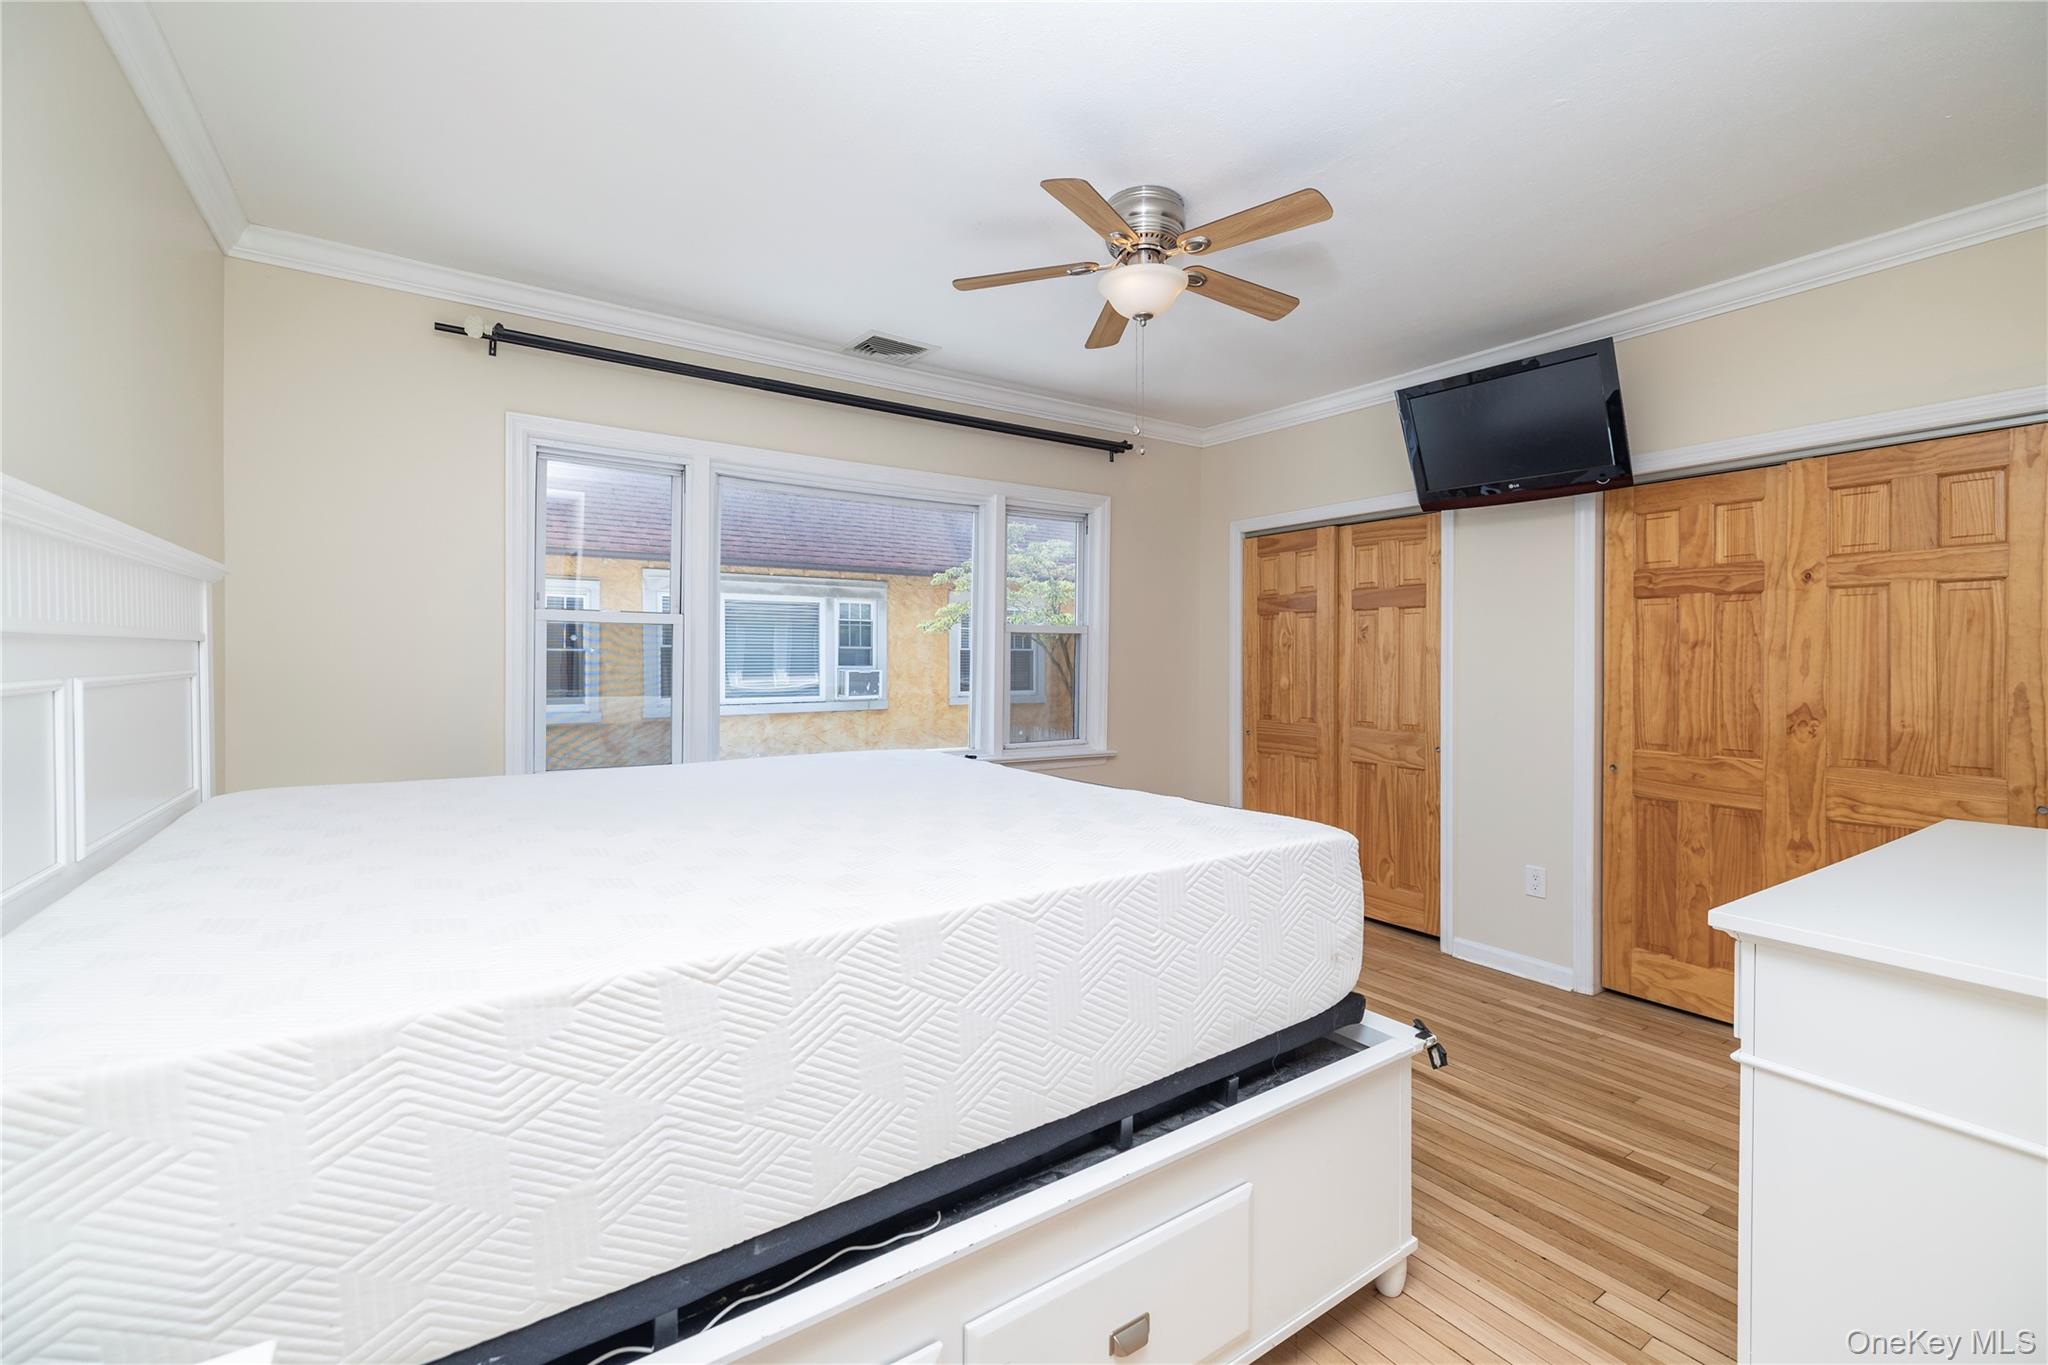
PRIMARY SUITE with light wood finished floors, ornamental molding, and a ceiling fan
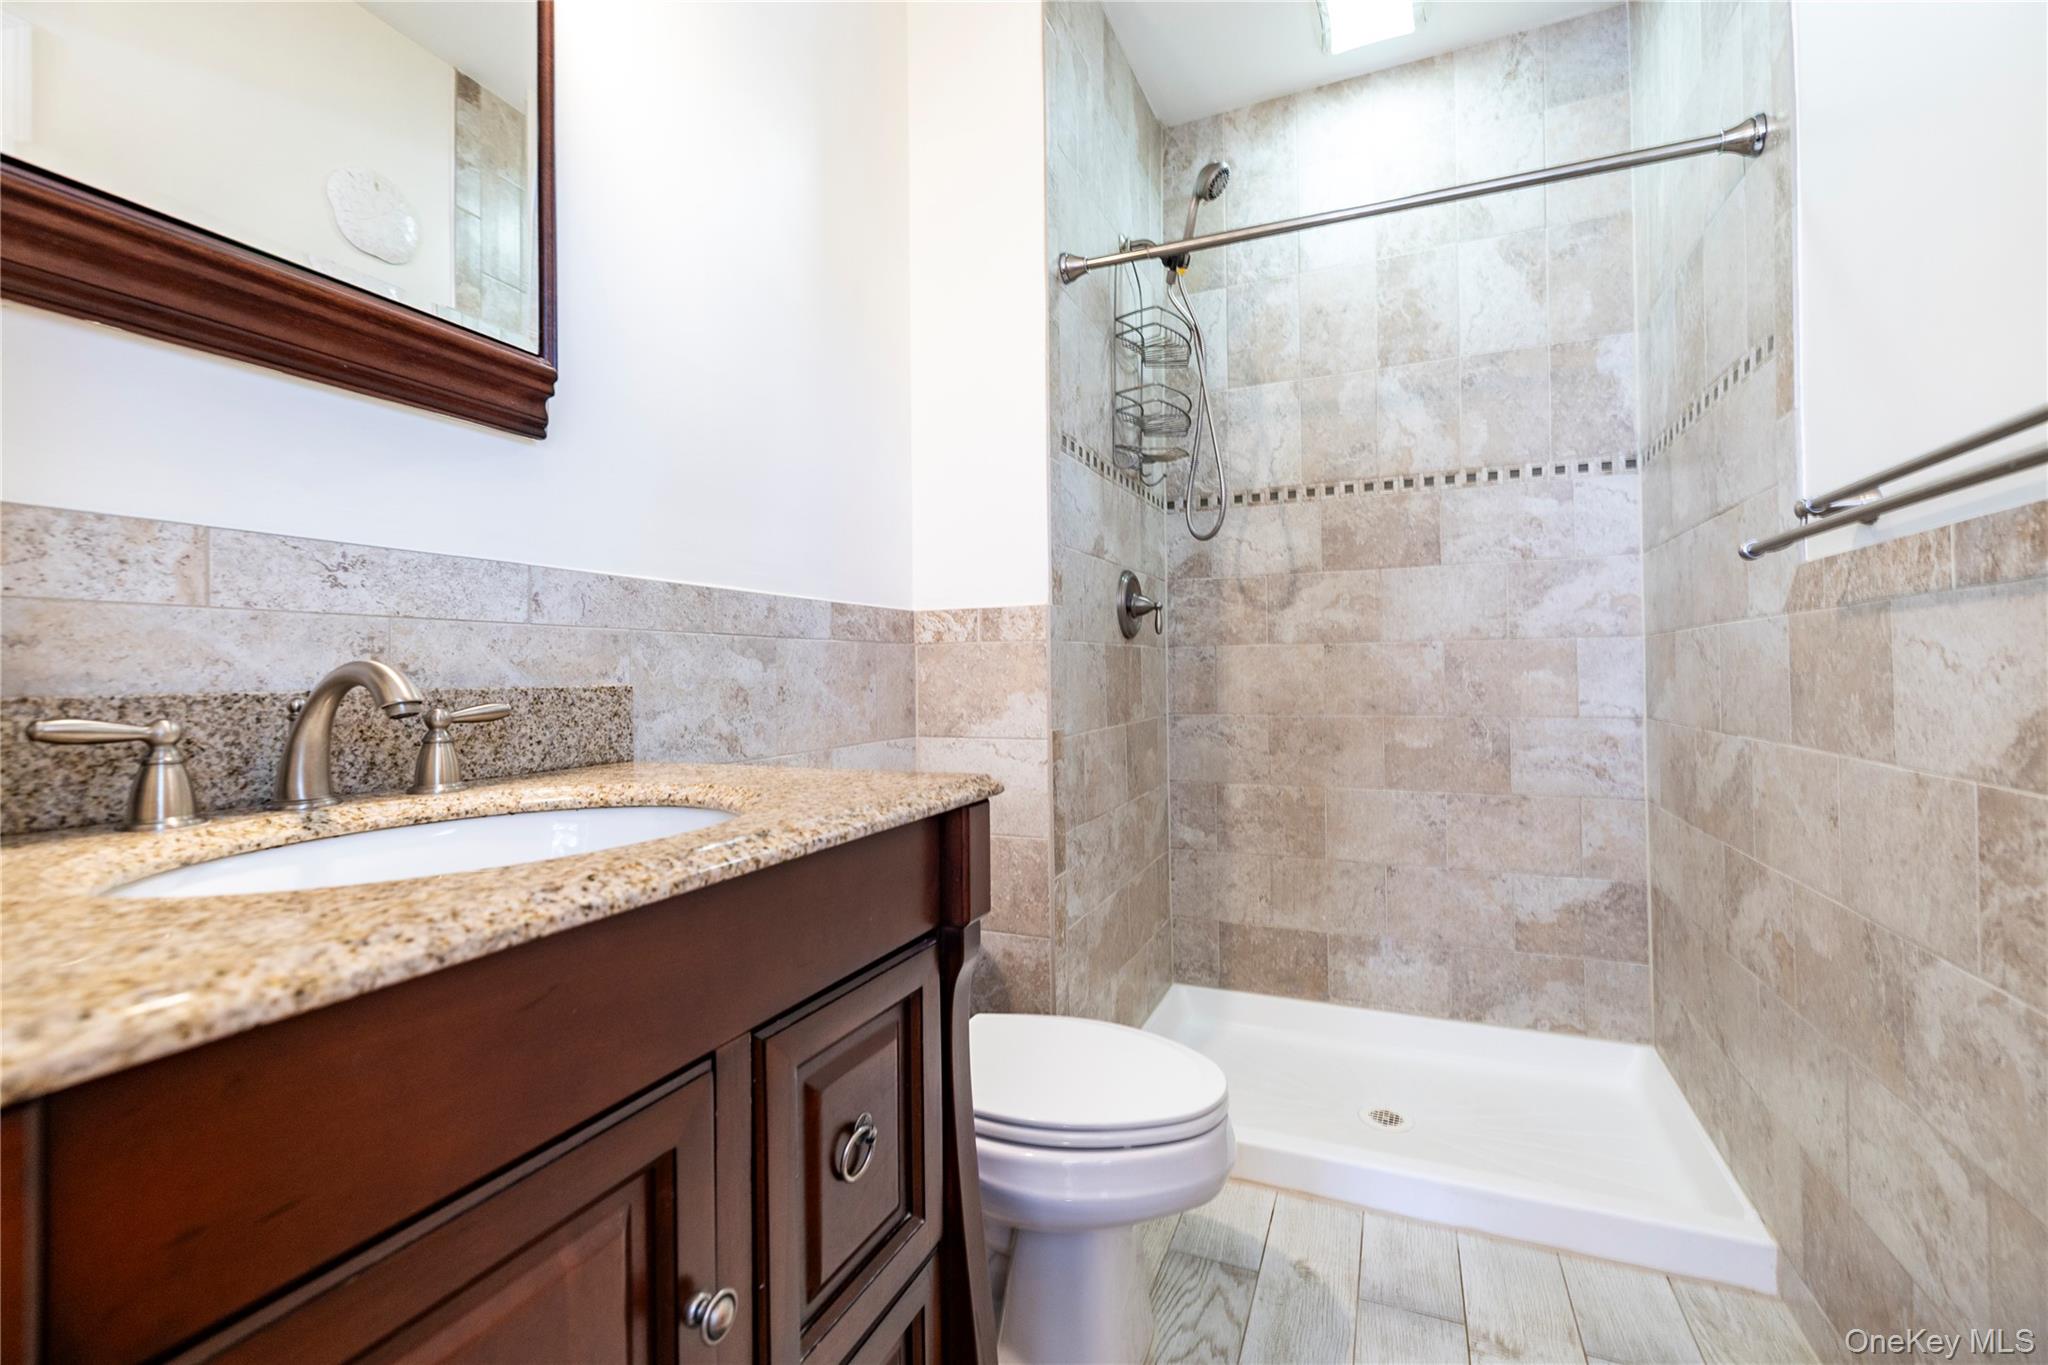
PRIMARY Full bath with vanity, tiled shower, and tile walls
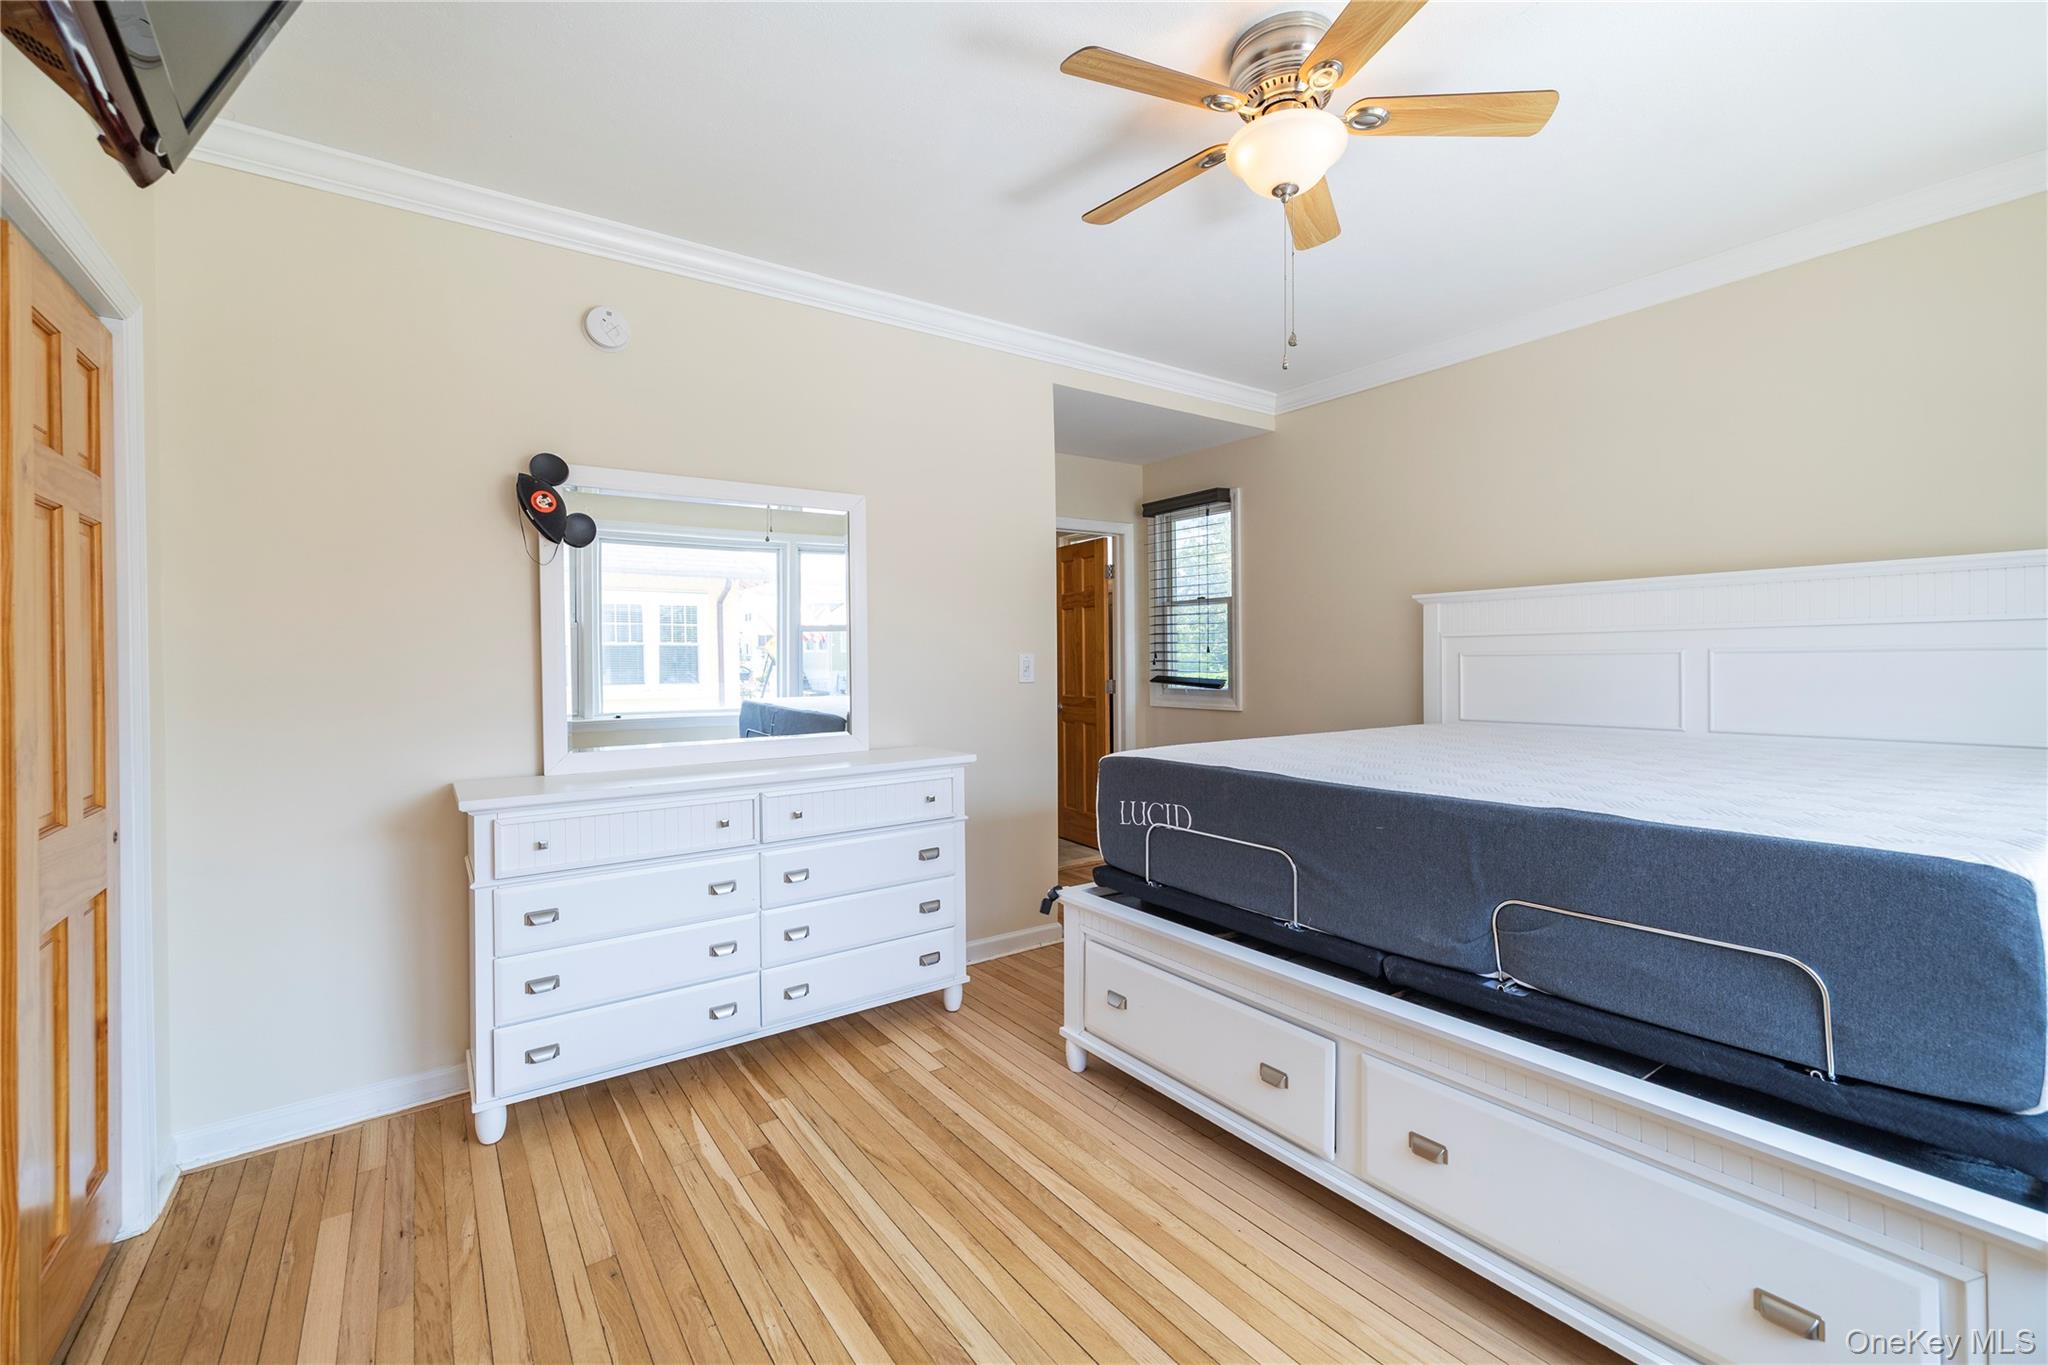
Bedroom featuring crown molding, light wood-style floors, and a ceiling fan
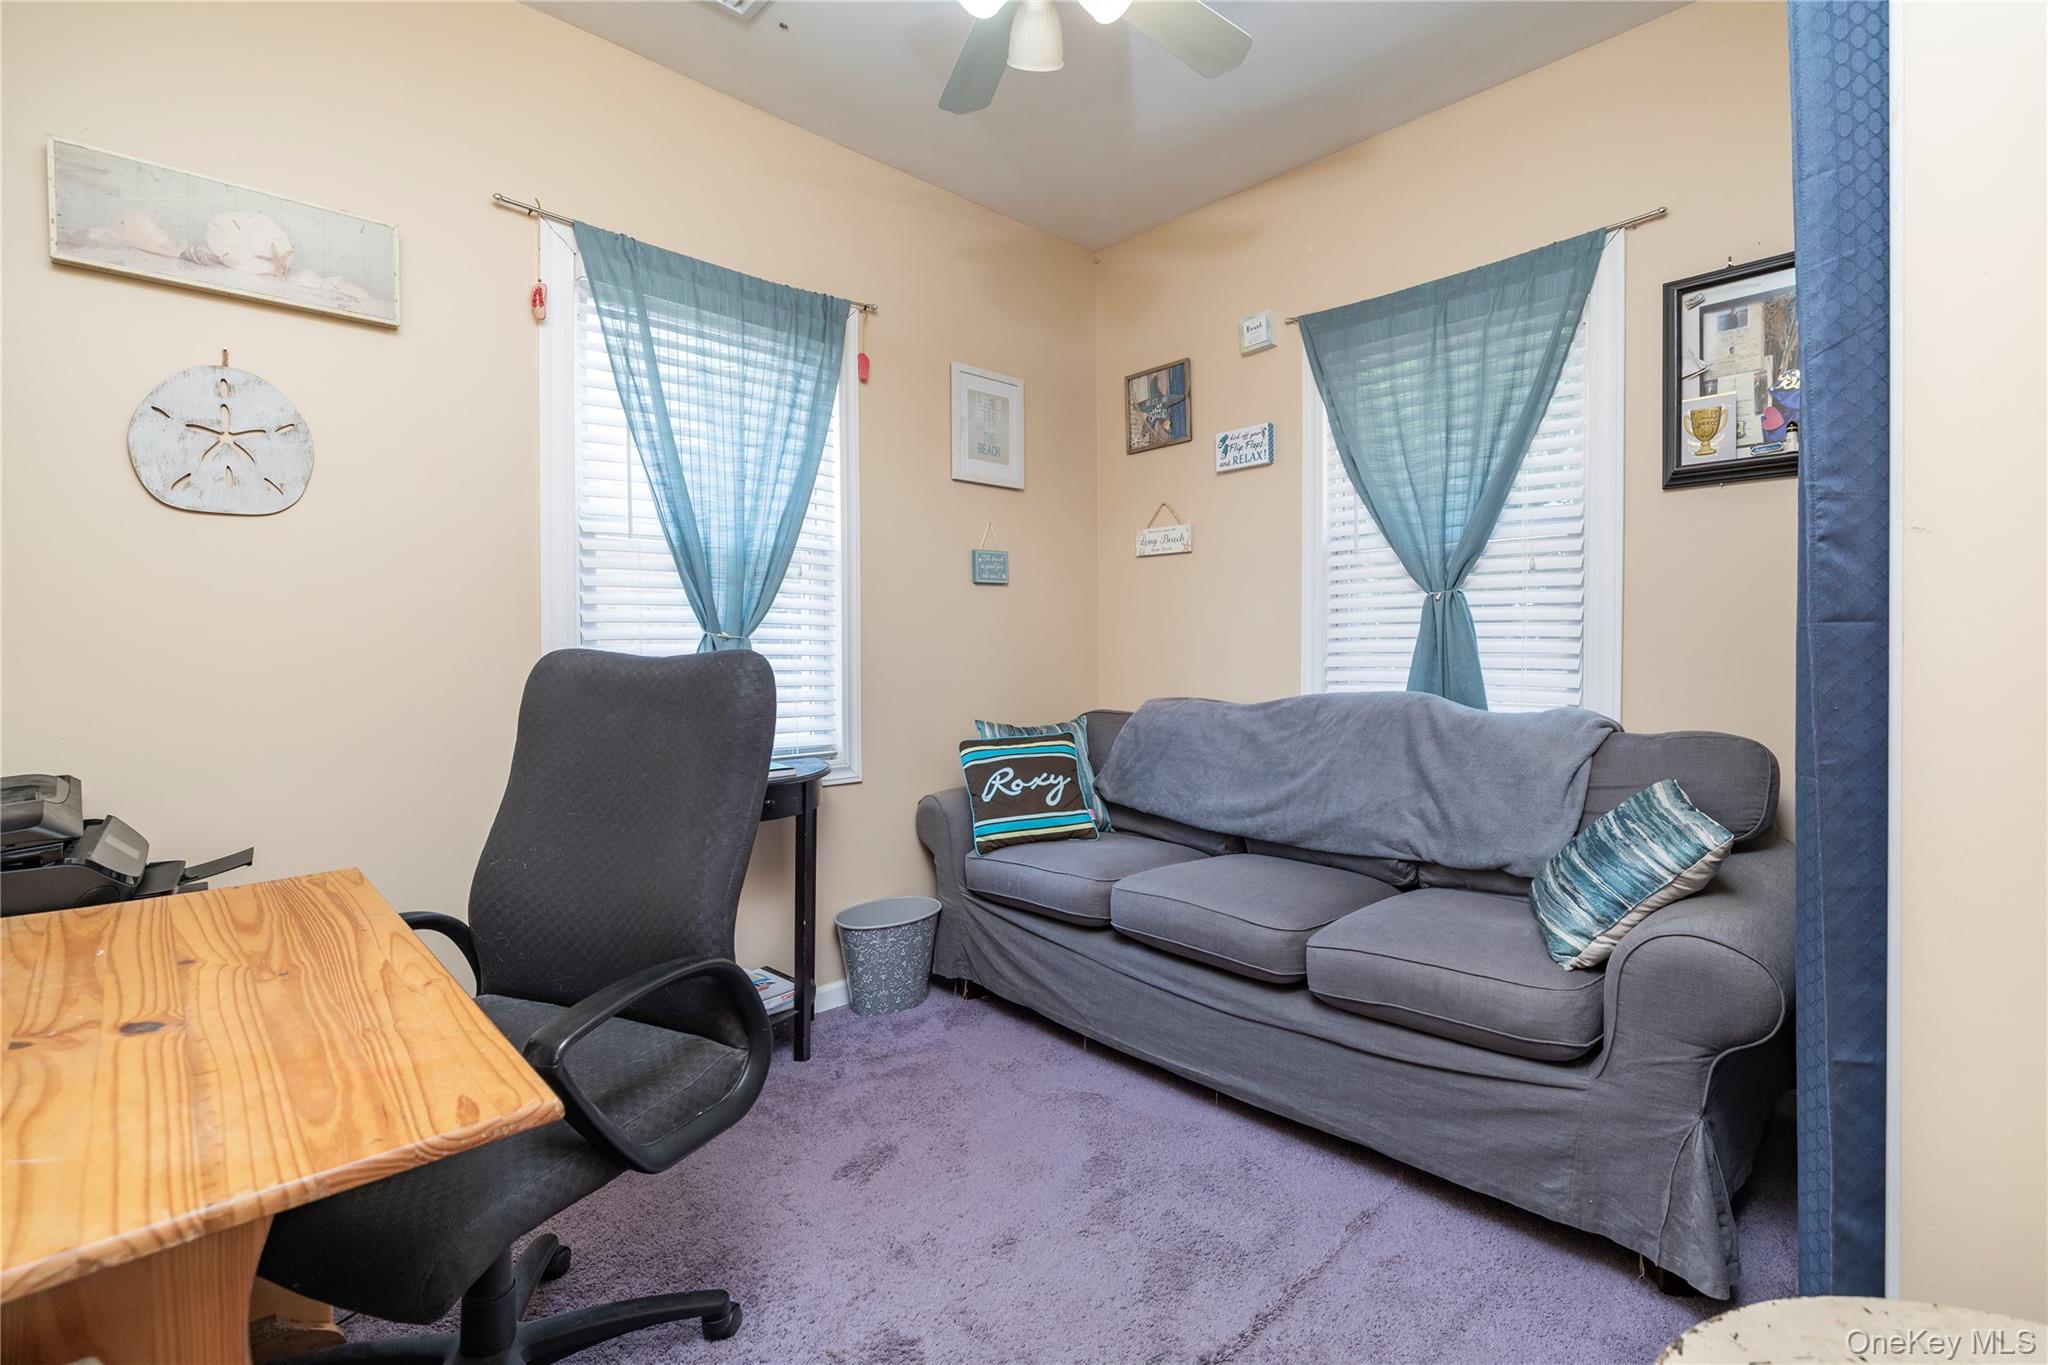
BEDROOM Carpet floors and a ceiling fan
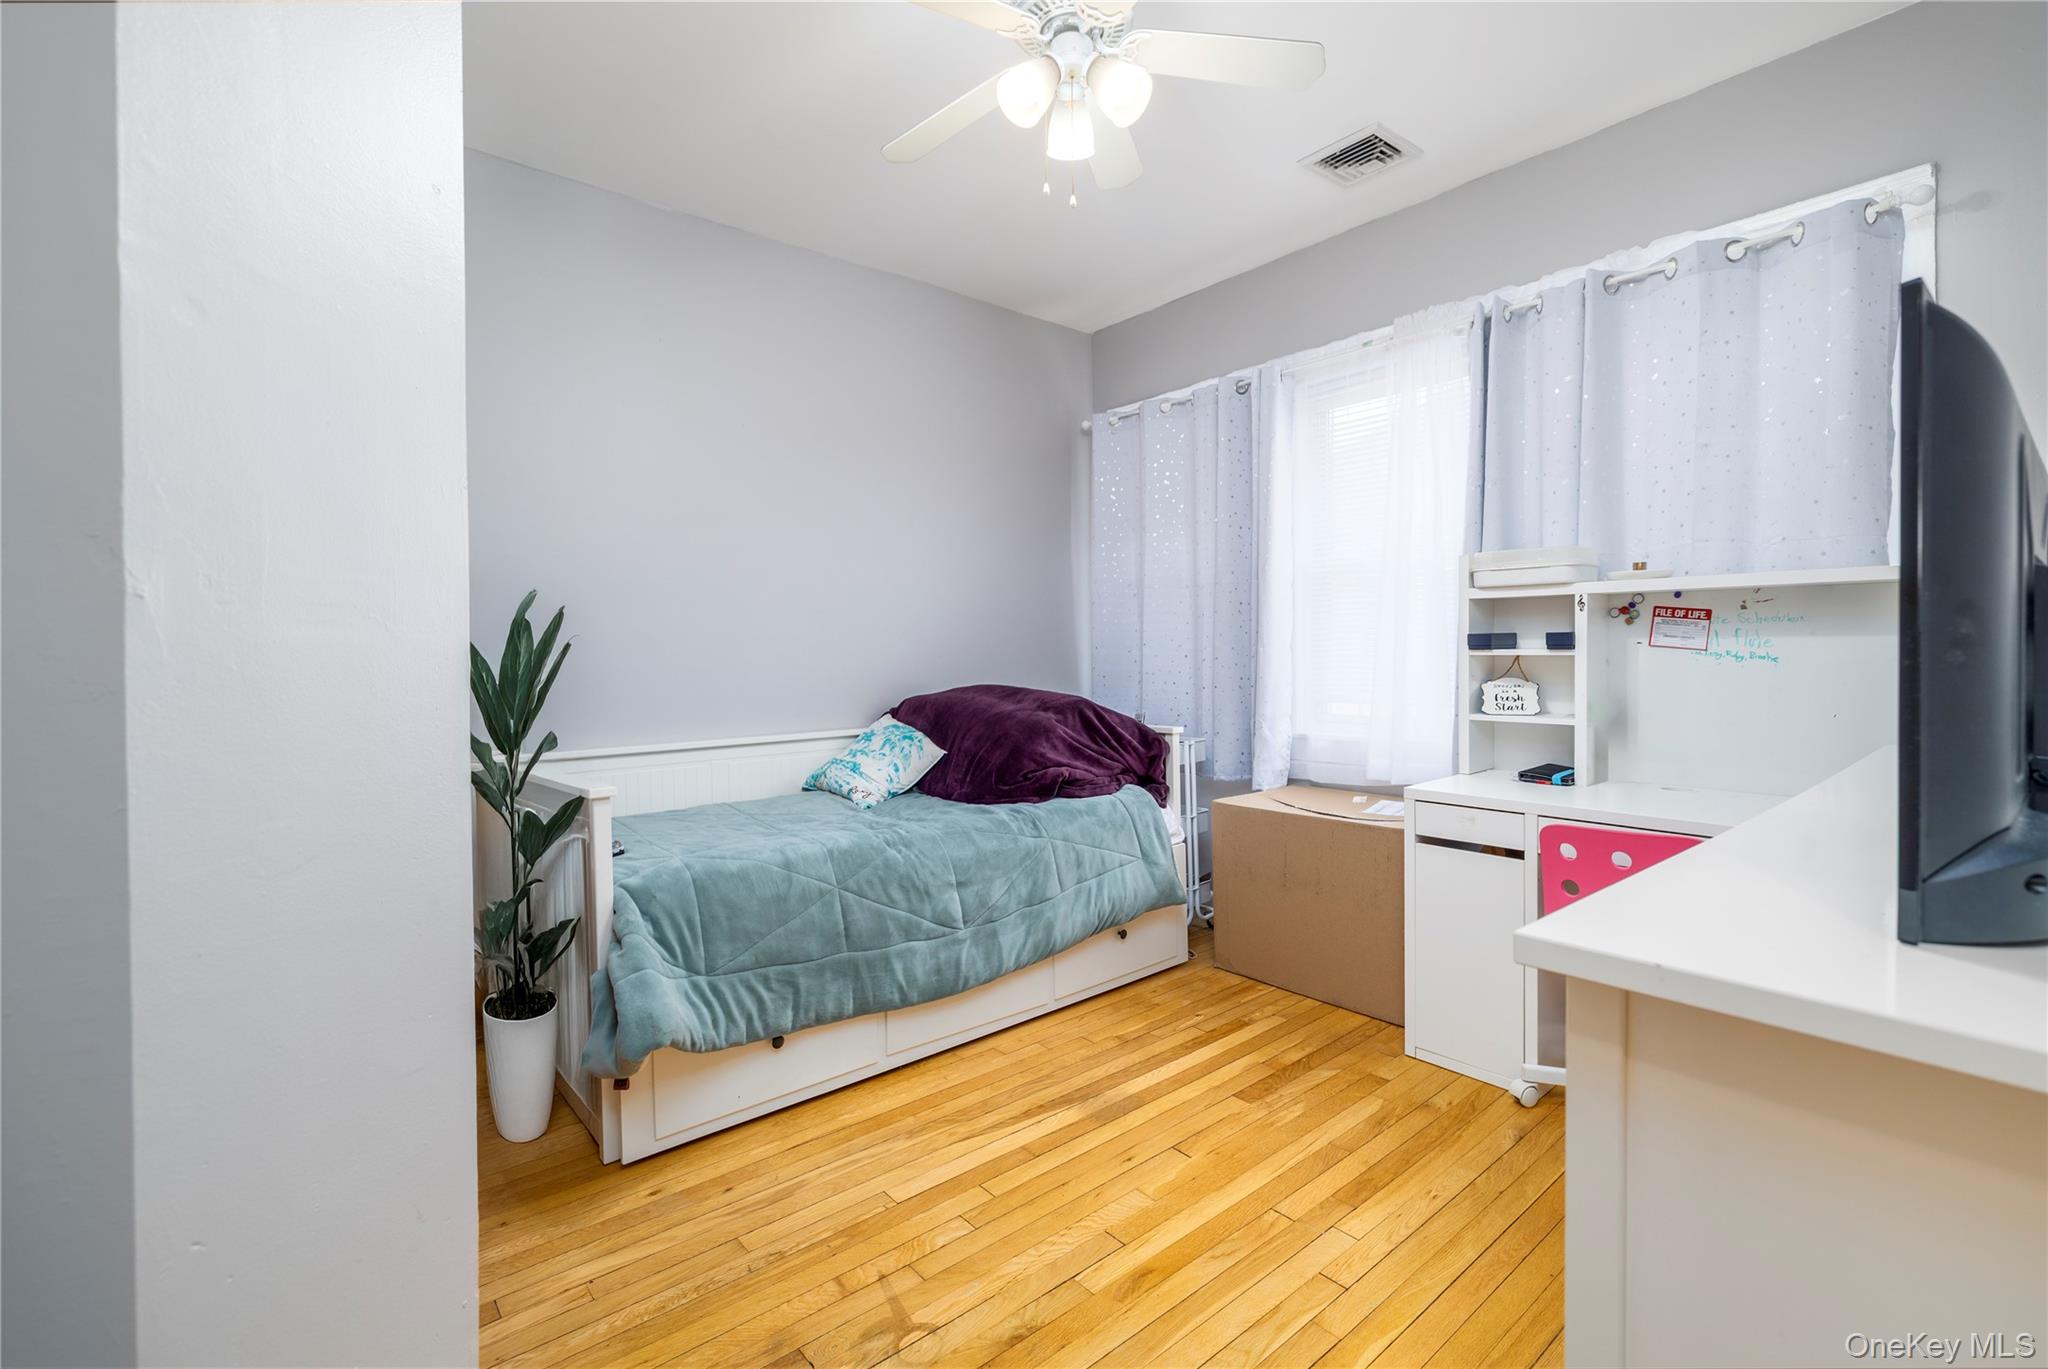
Bedroom with light wood-style flooring and ceiling fan
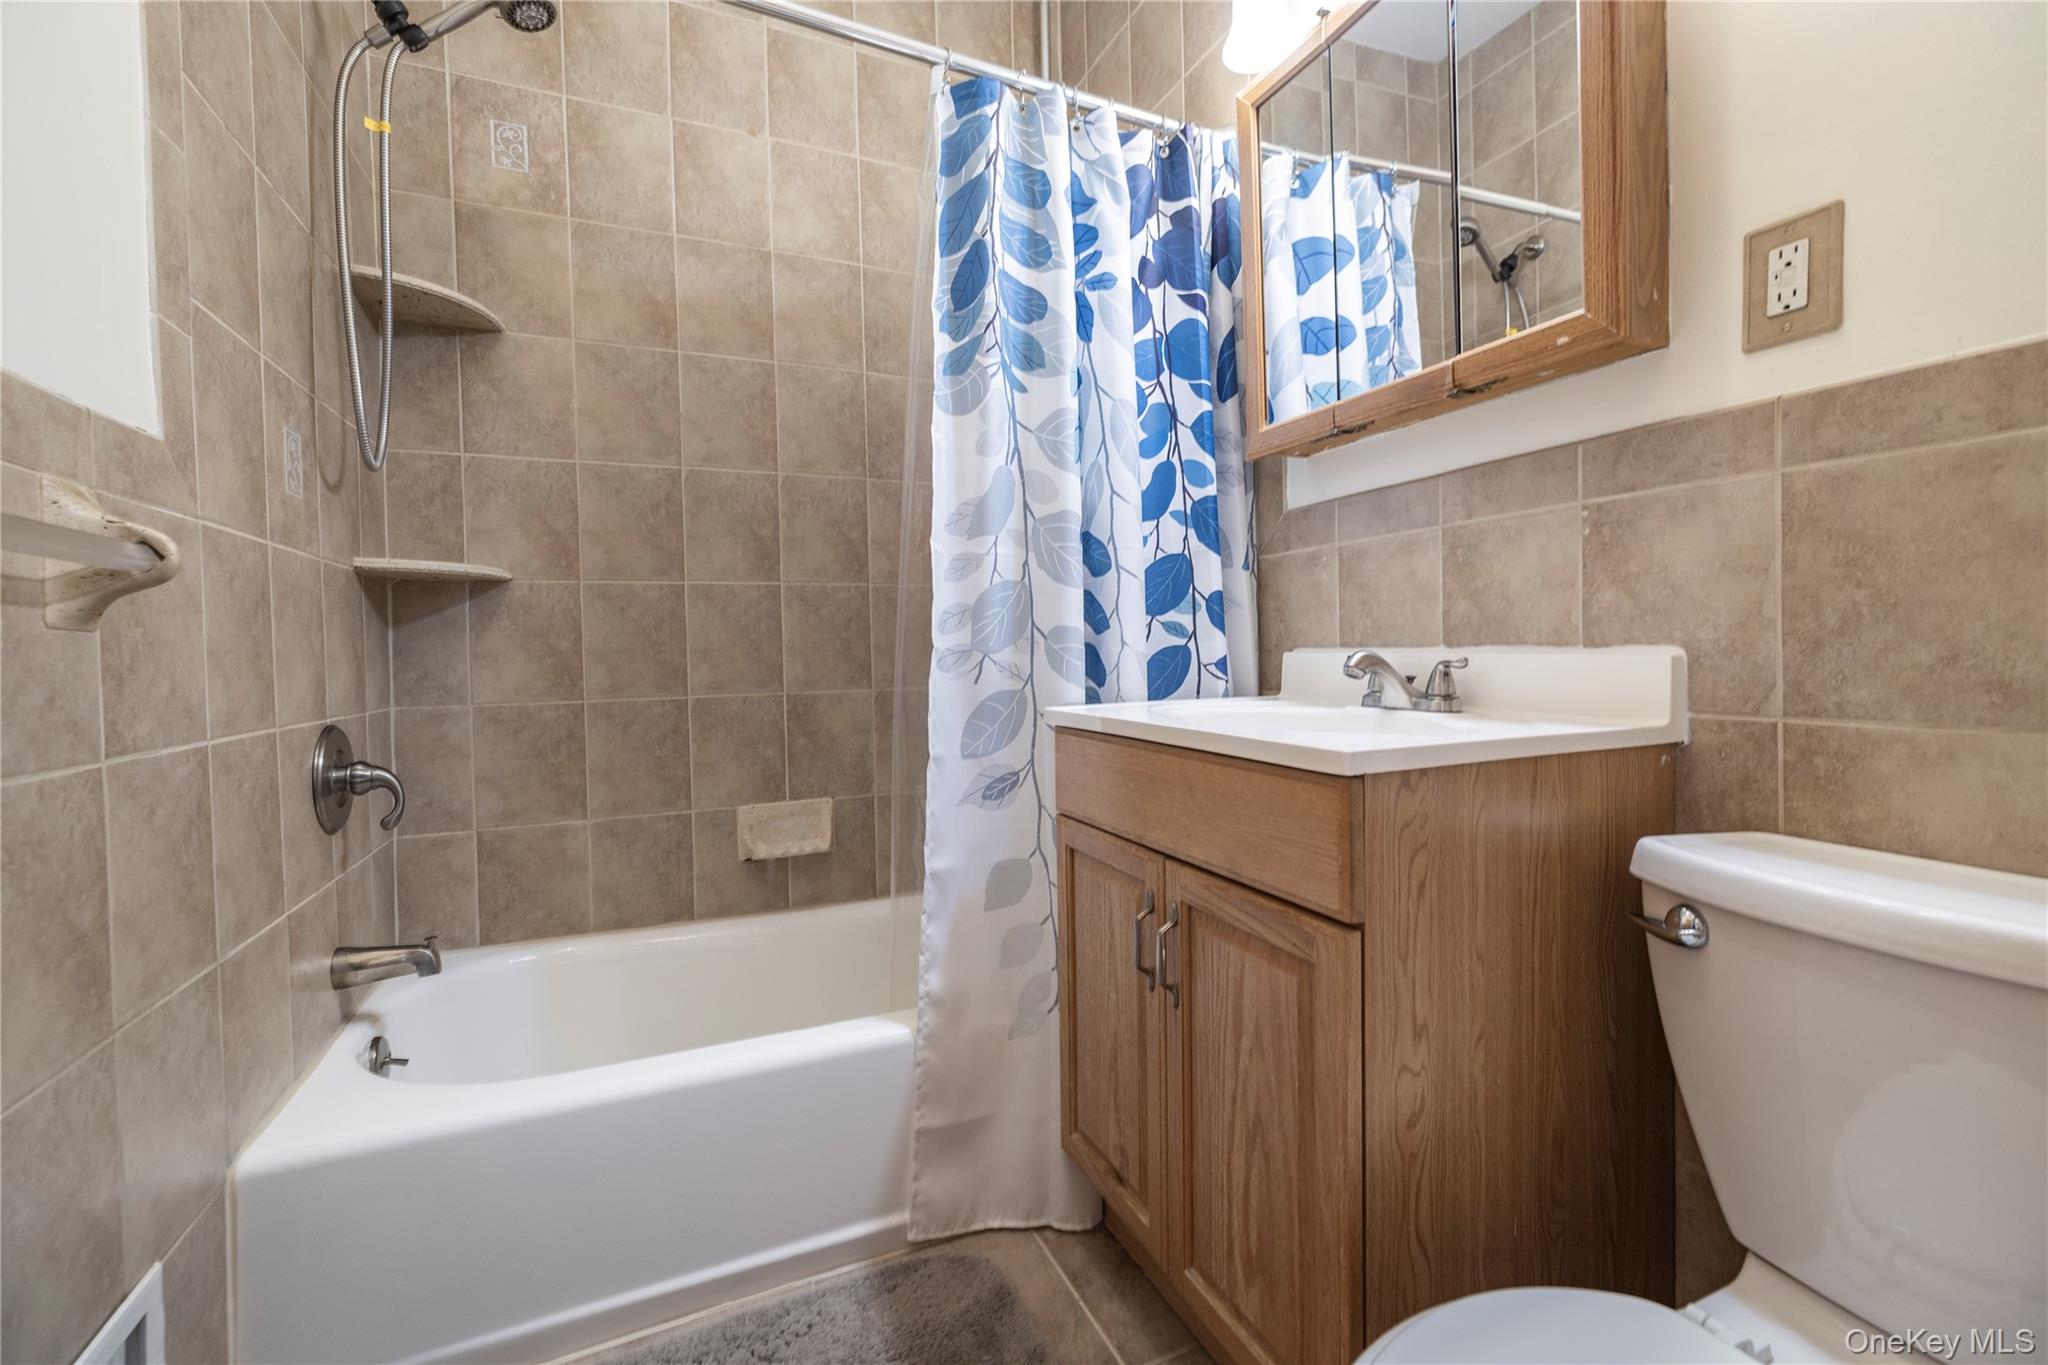
HALLWAY Bathroom featuring tile walls, shower / tub combo with curtain, and vanity
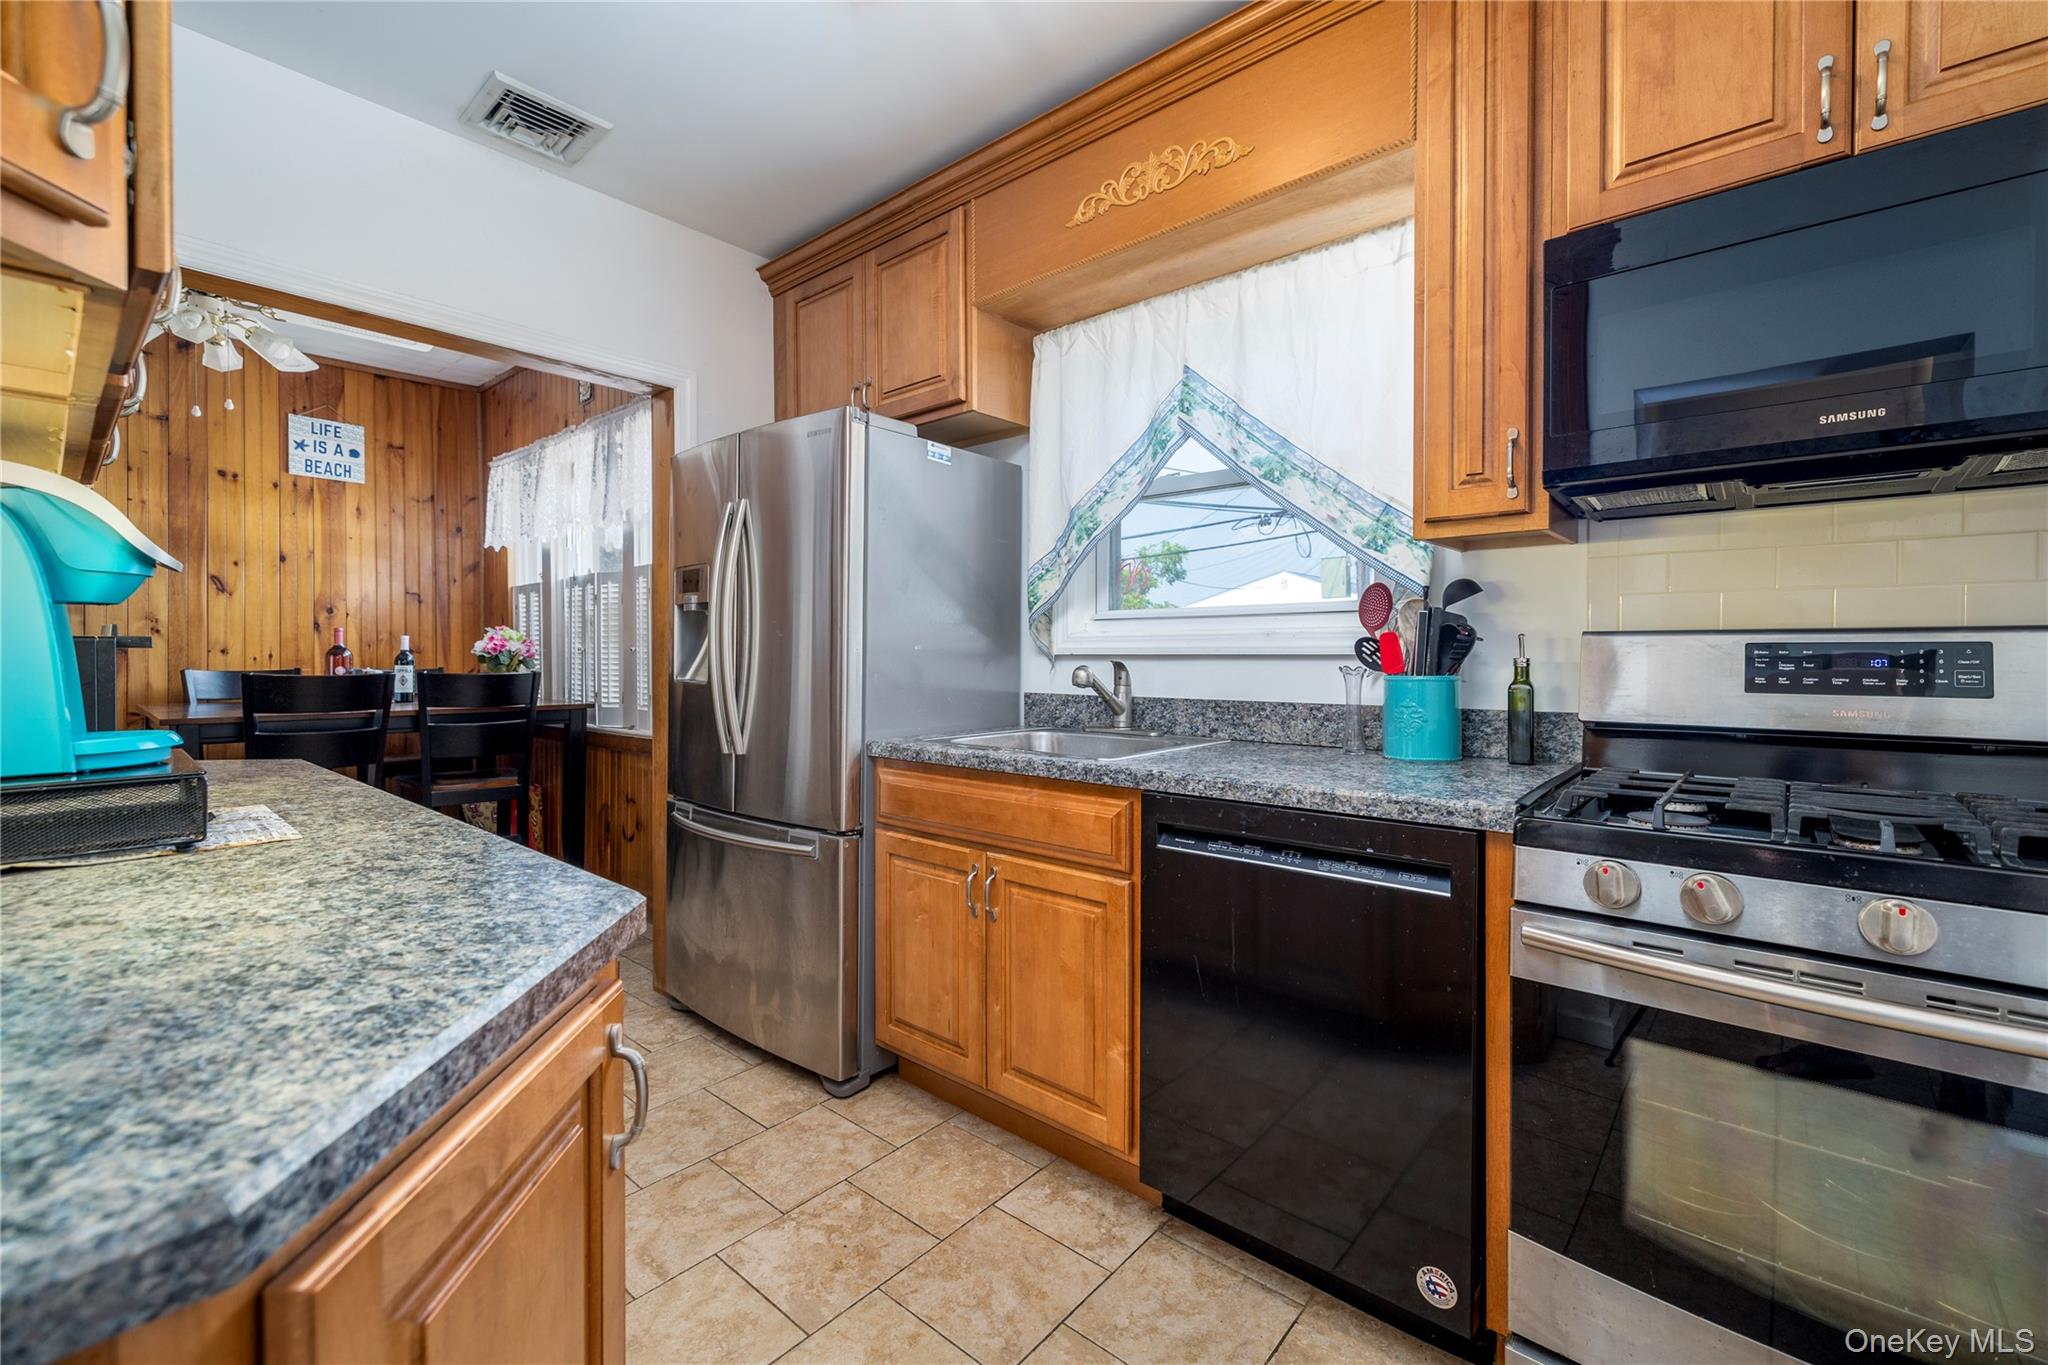
Kitchen with black appliances, brown cabinetry, dark countertops, and light tile patterned floors
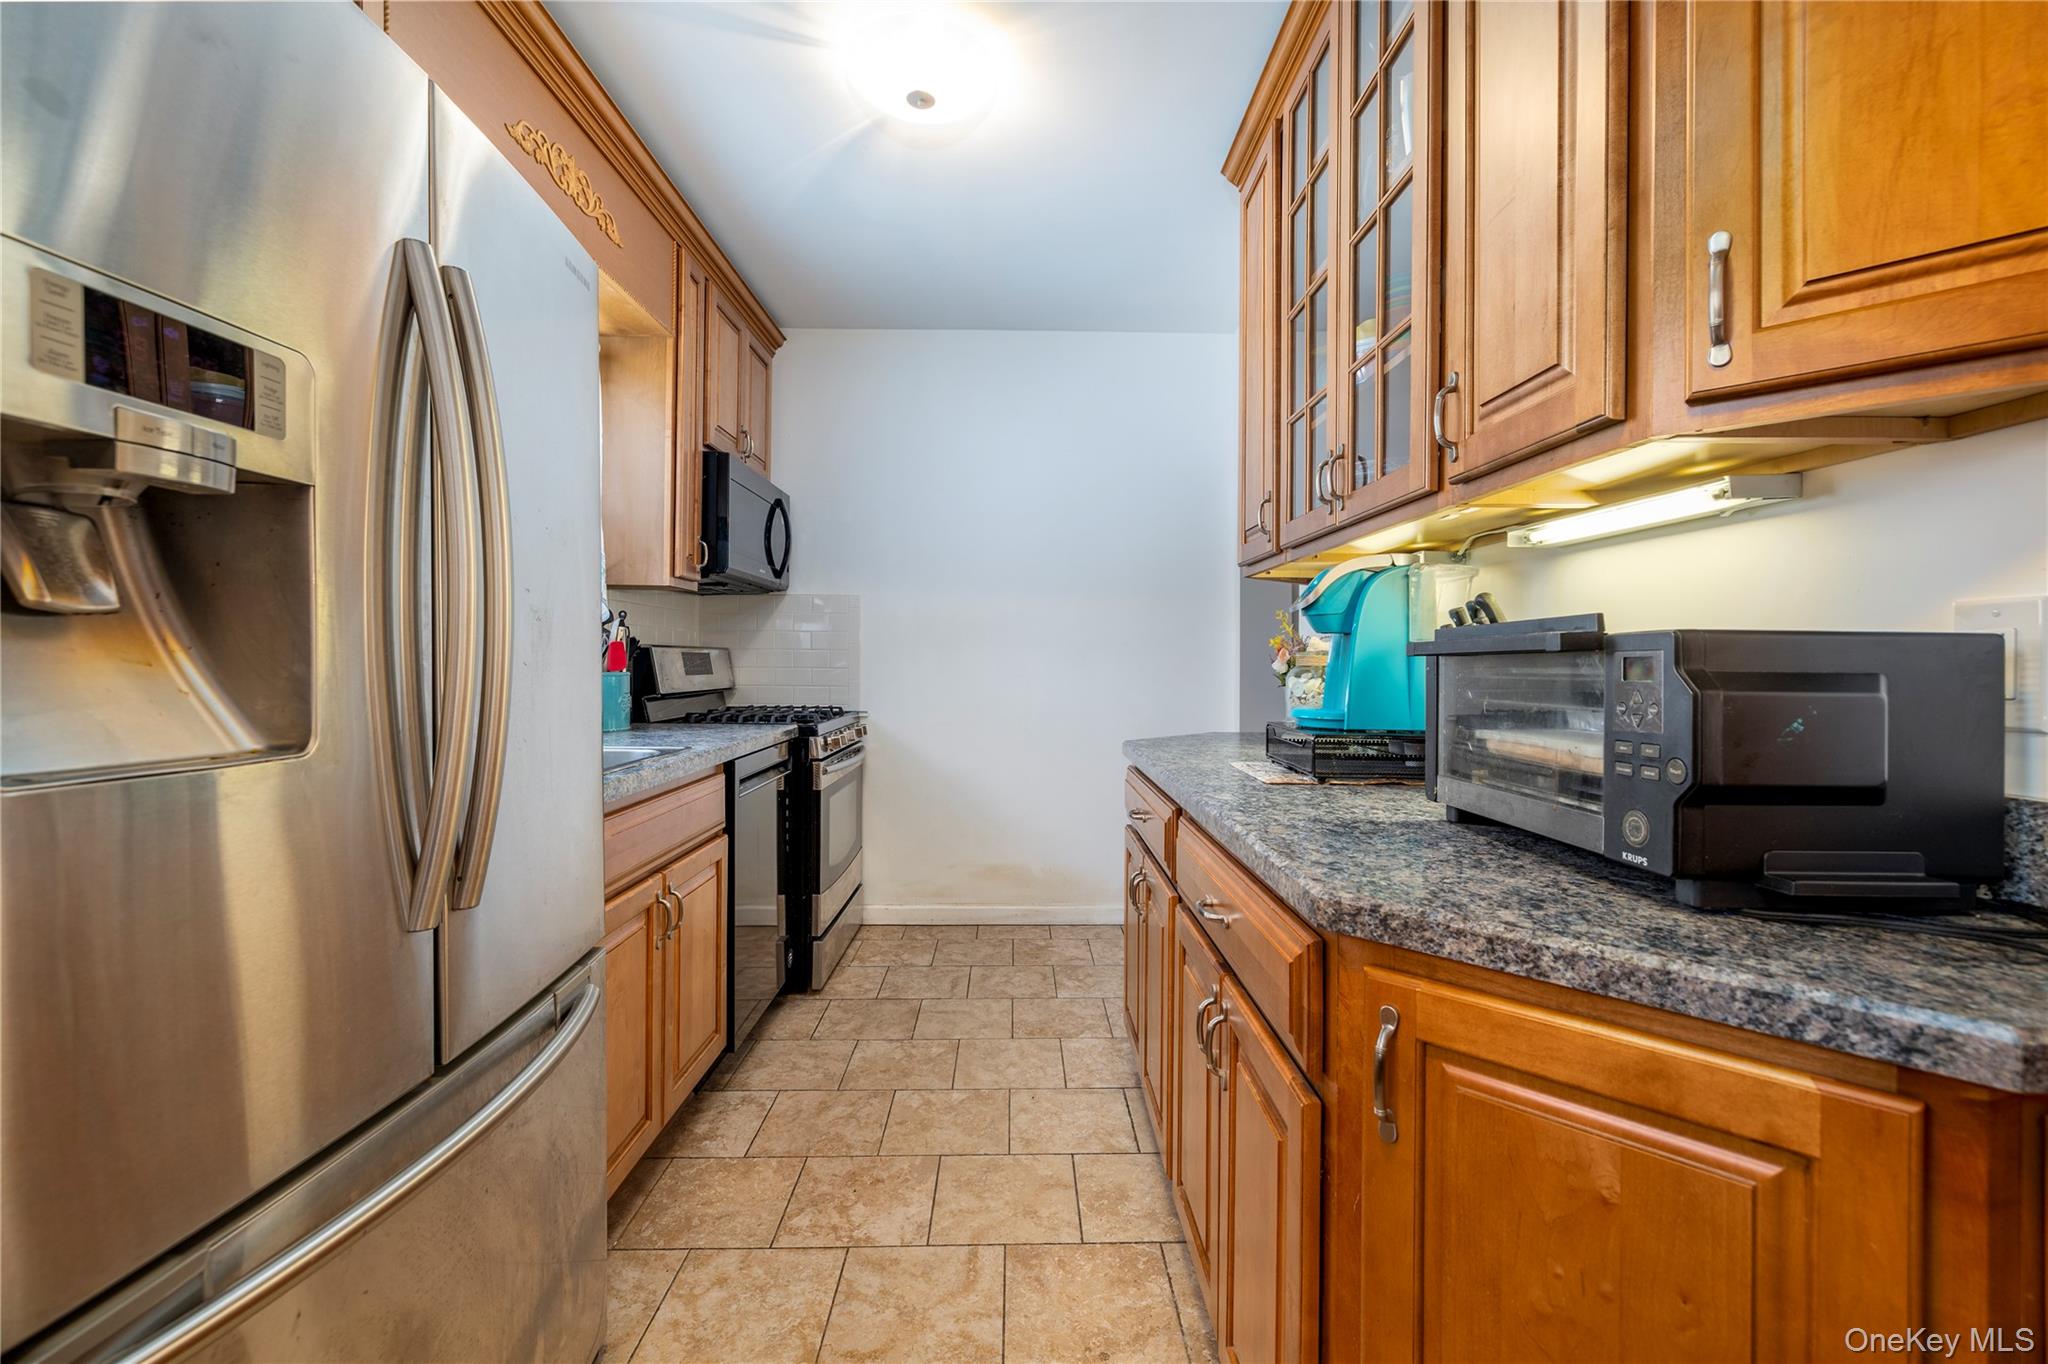
EAT IN Kitchen with appliances with stainless steel finishes, brown cabinetry, and glass insert cabinets
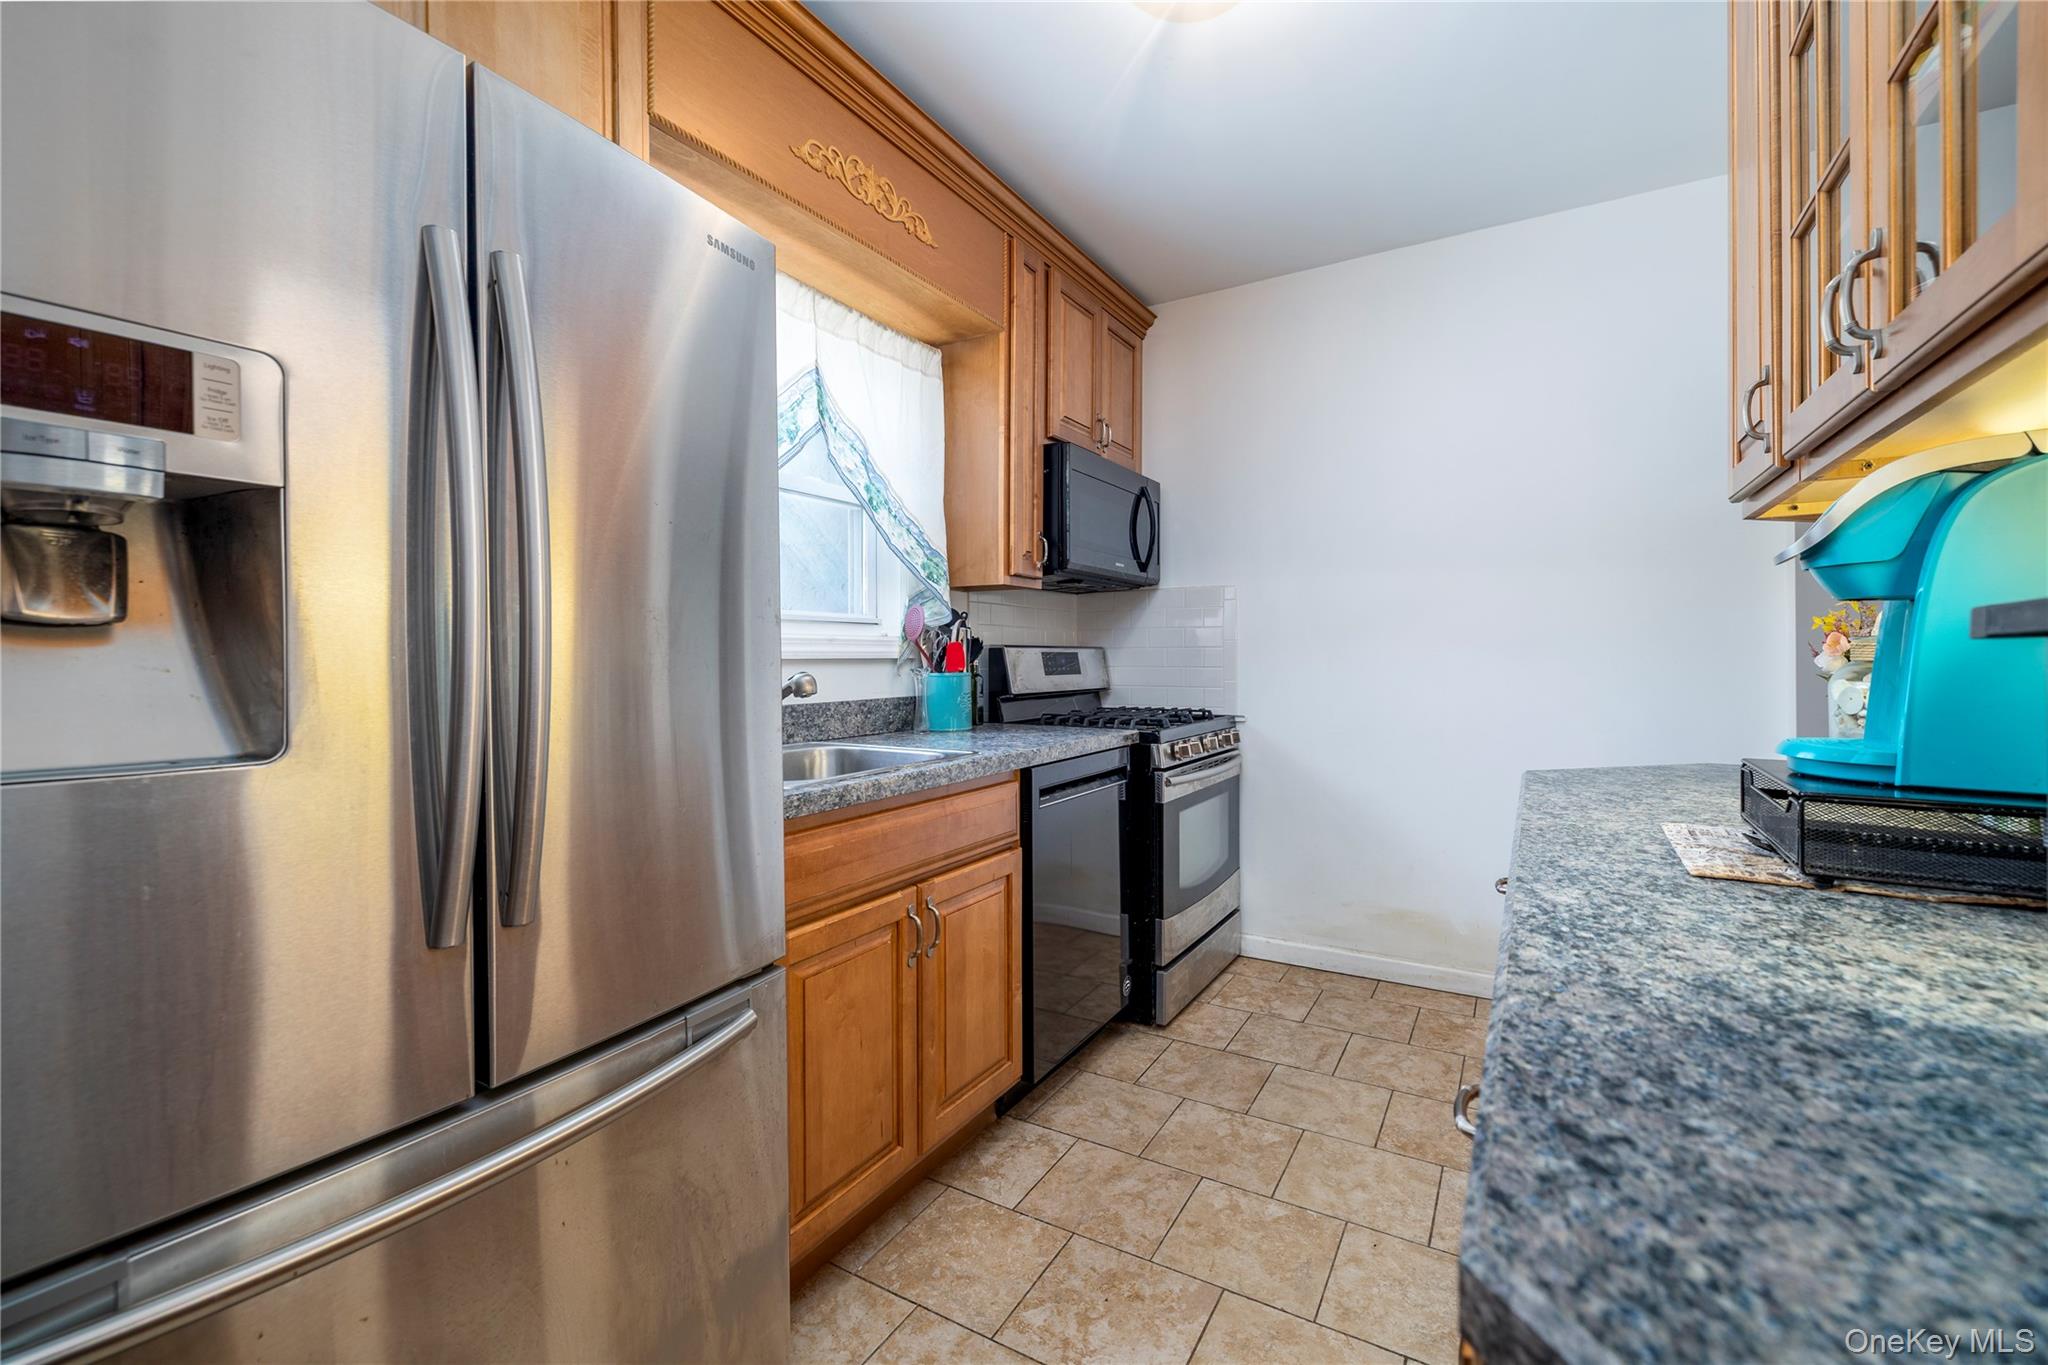
Kitchen featuring appliances with stainless steel finishes, dark countertops, brown cabinets, and light tile patterned floors
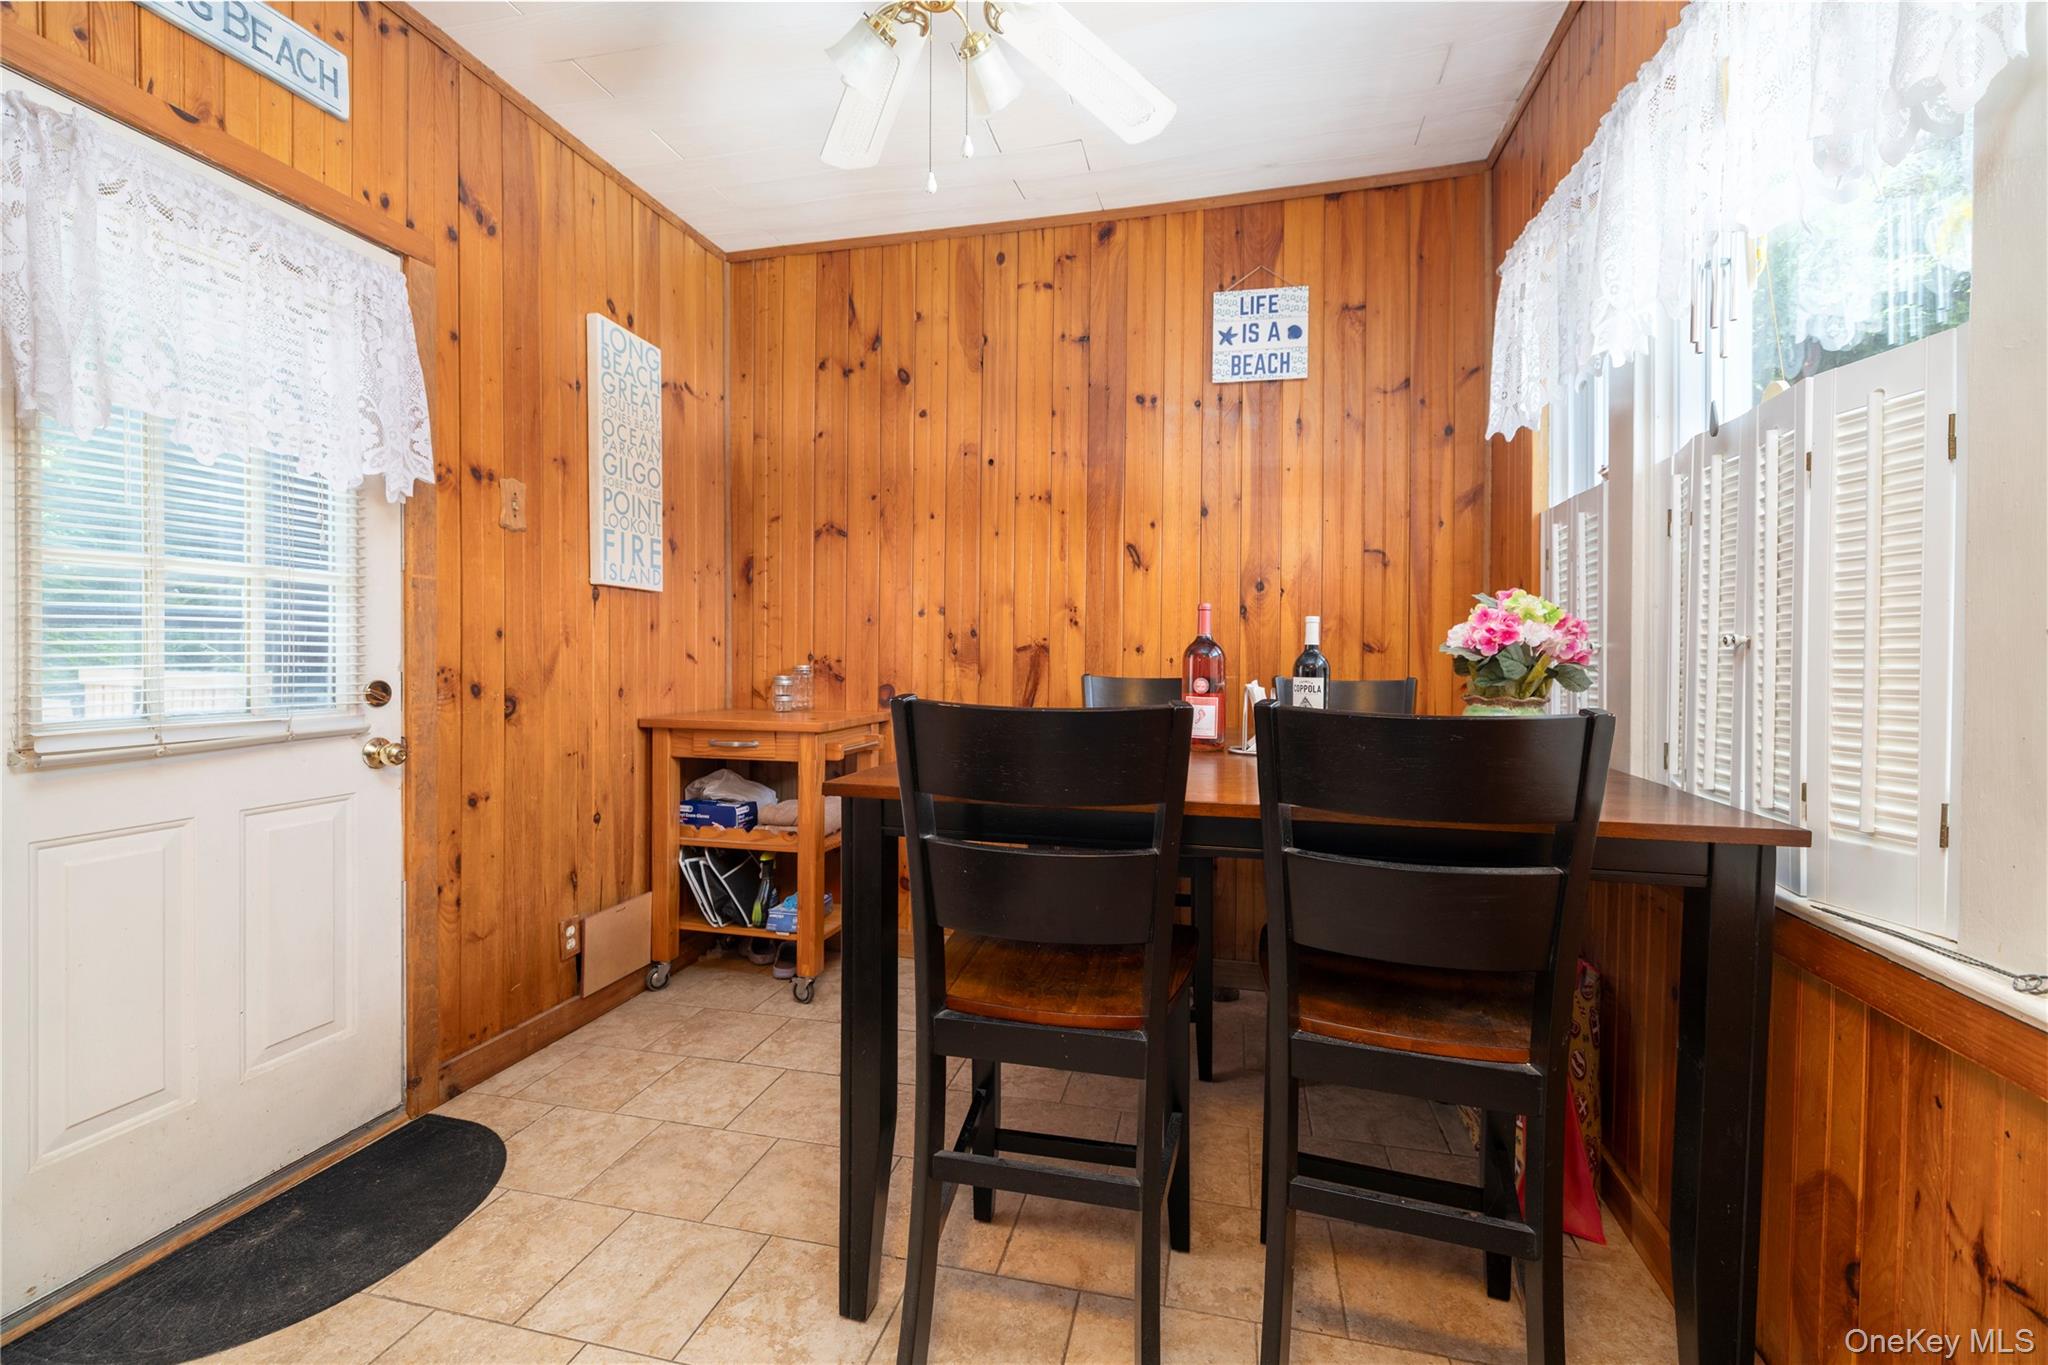
Dining Space with wood walls
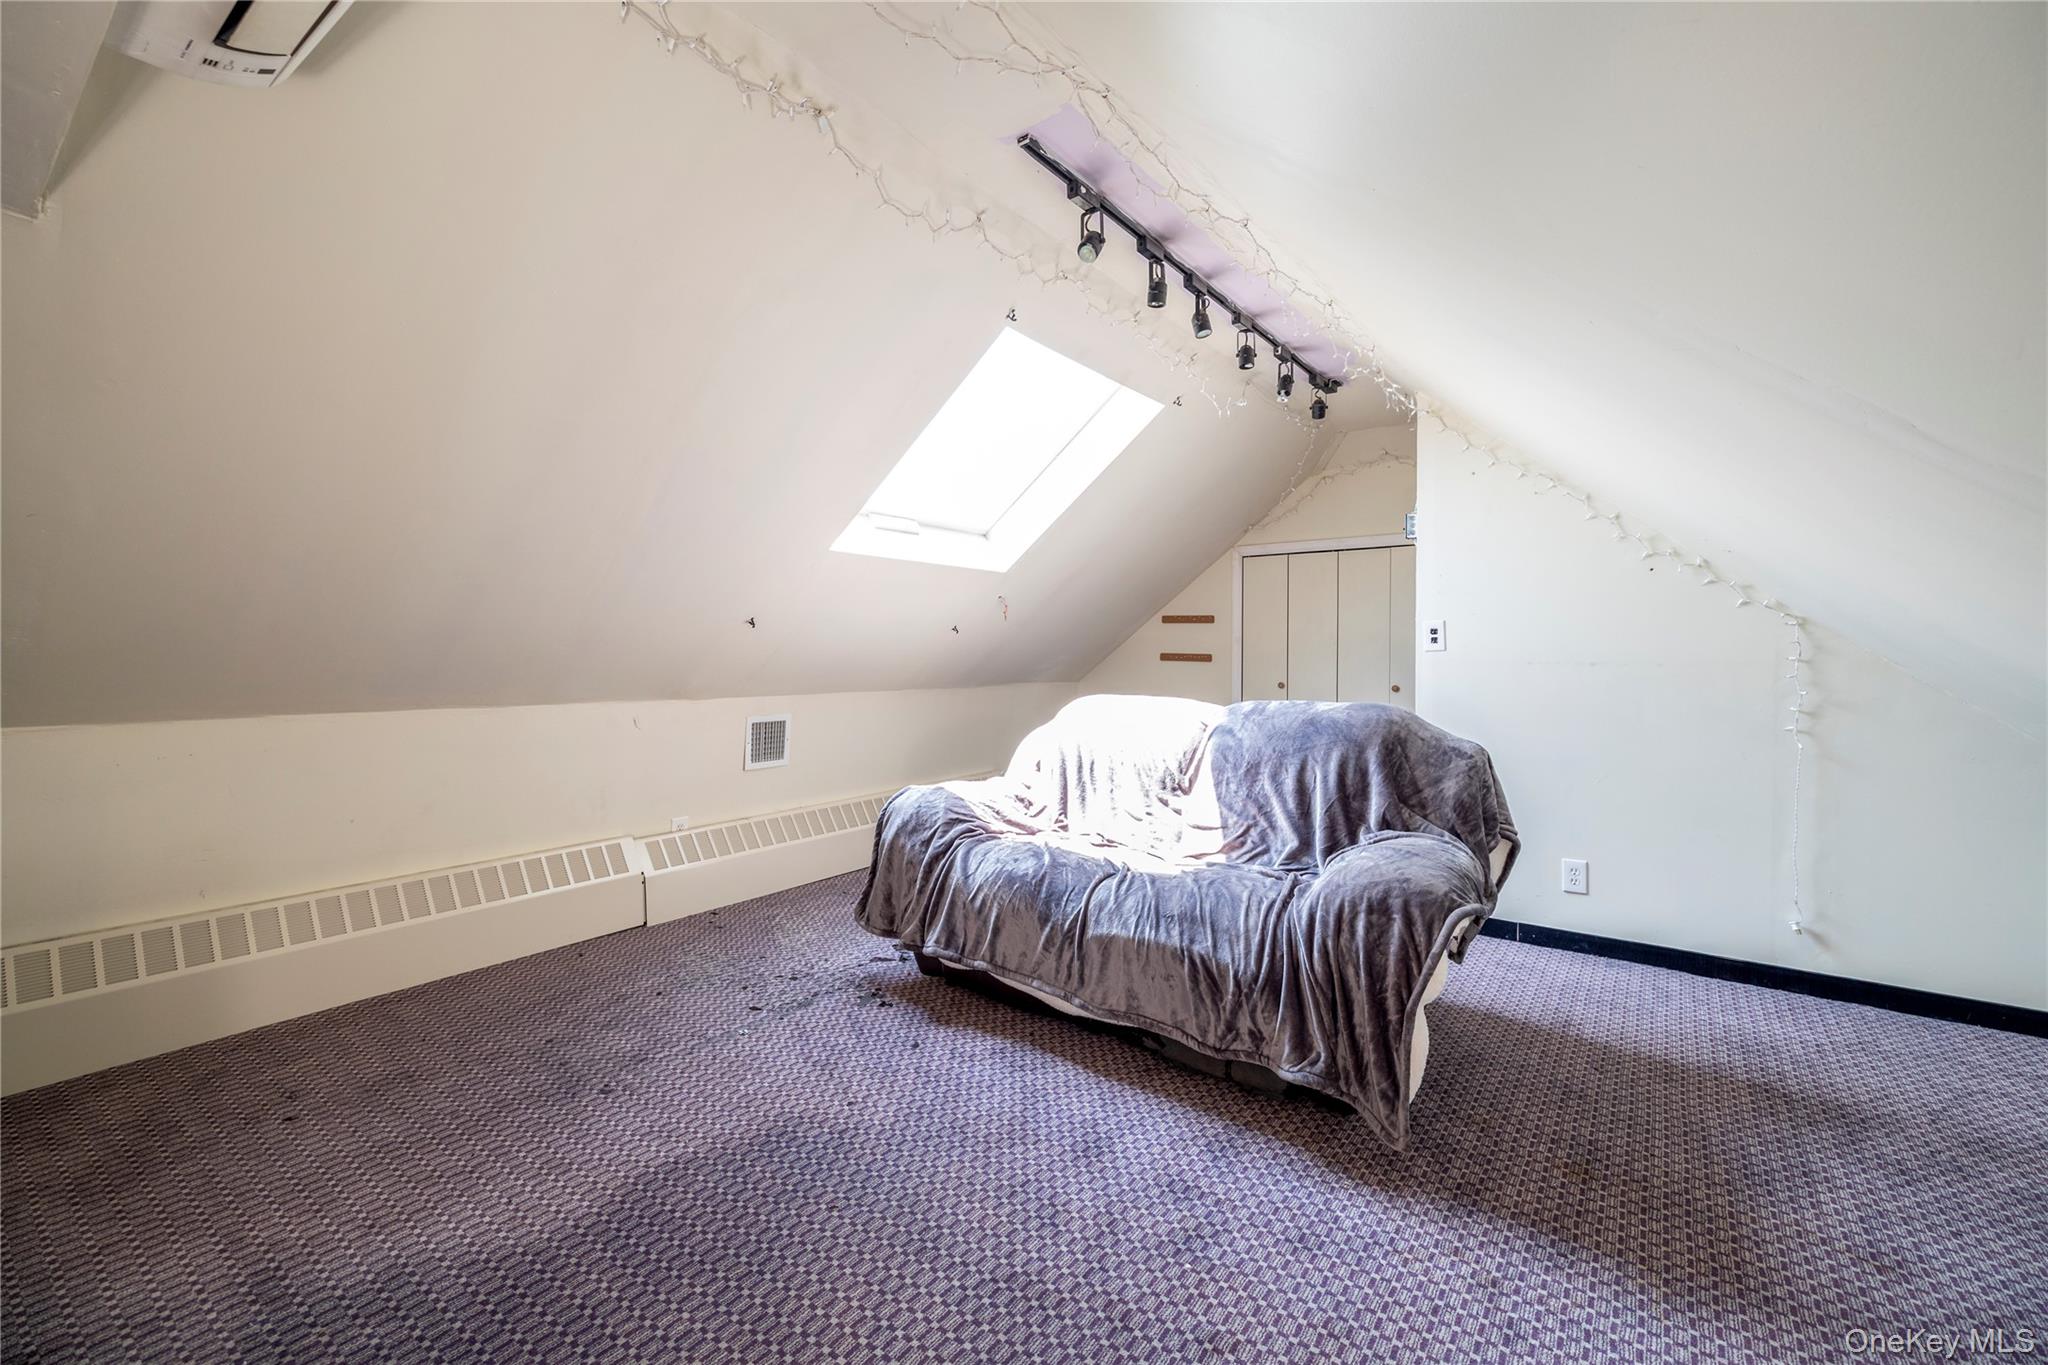
Additional living space with vaulted ceiling, carpet floors, and a skylight
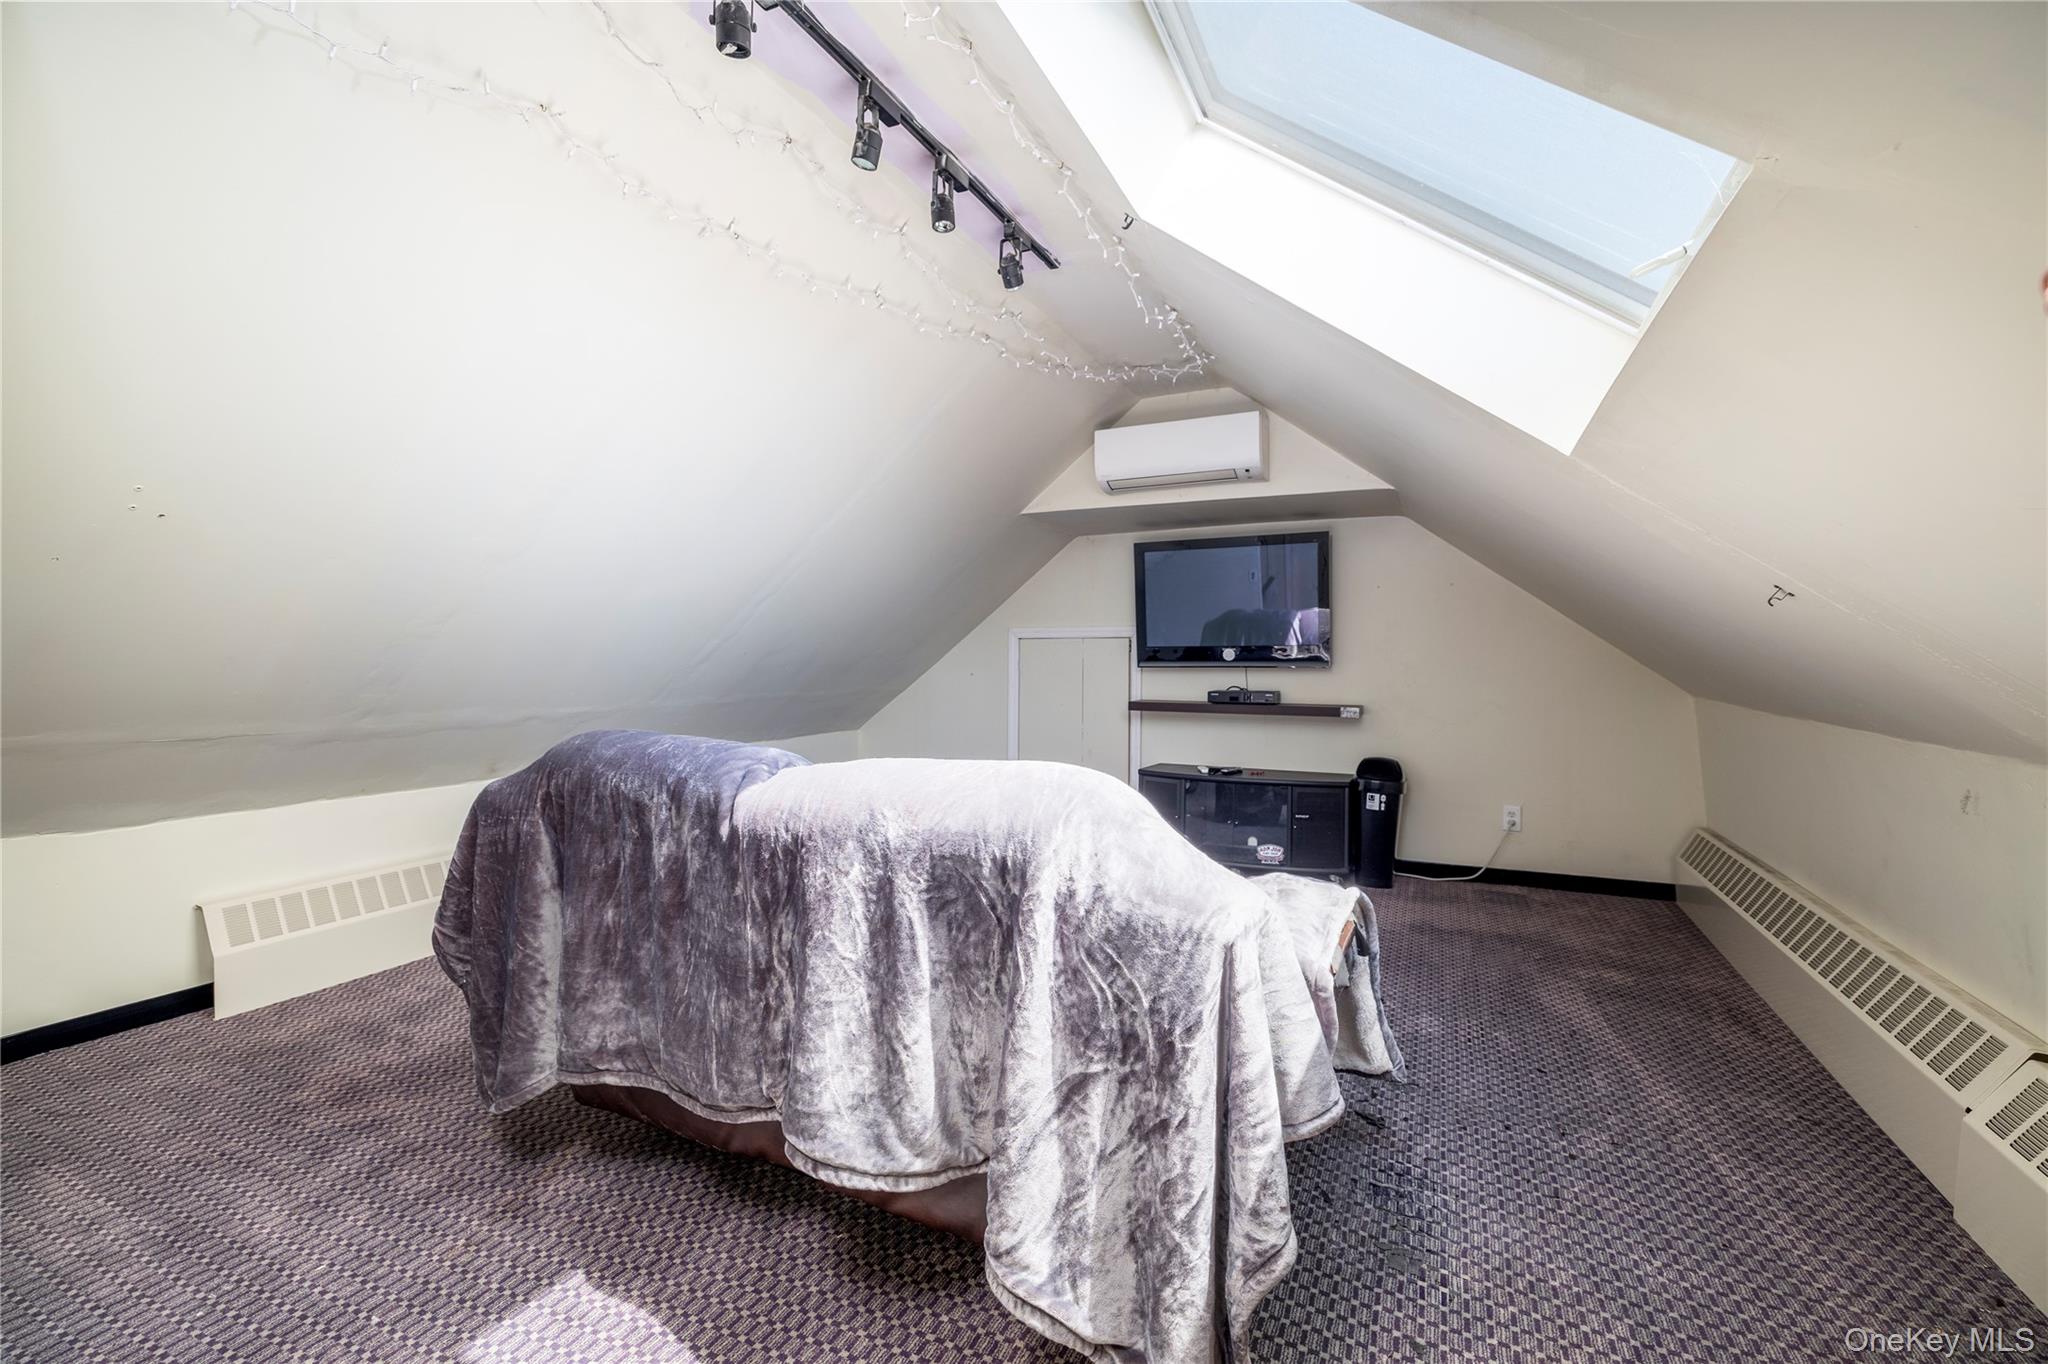
Bedroom with a skylight, carpet floors, vaulted ceiling, track lighting, and a wall mounted AC
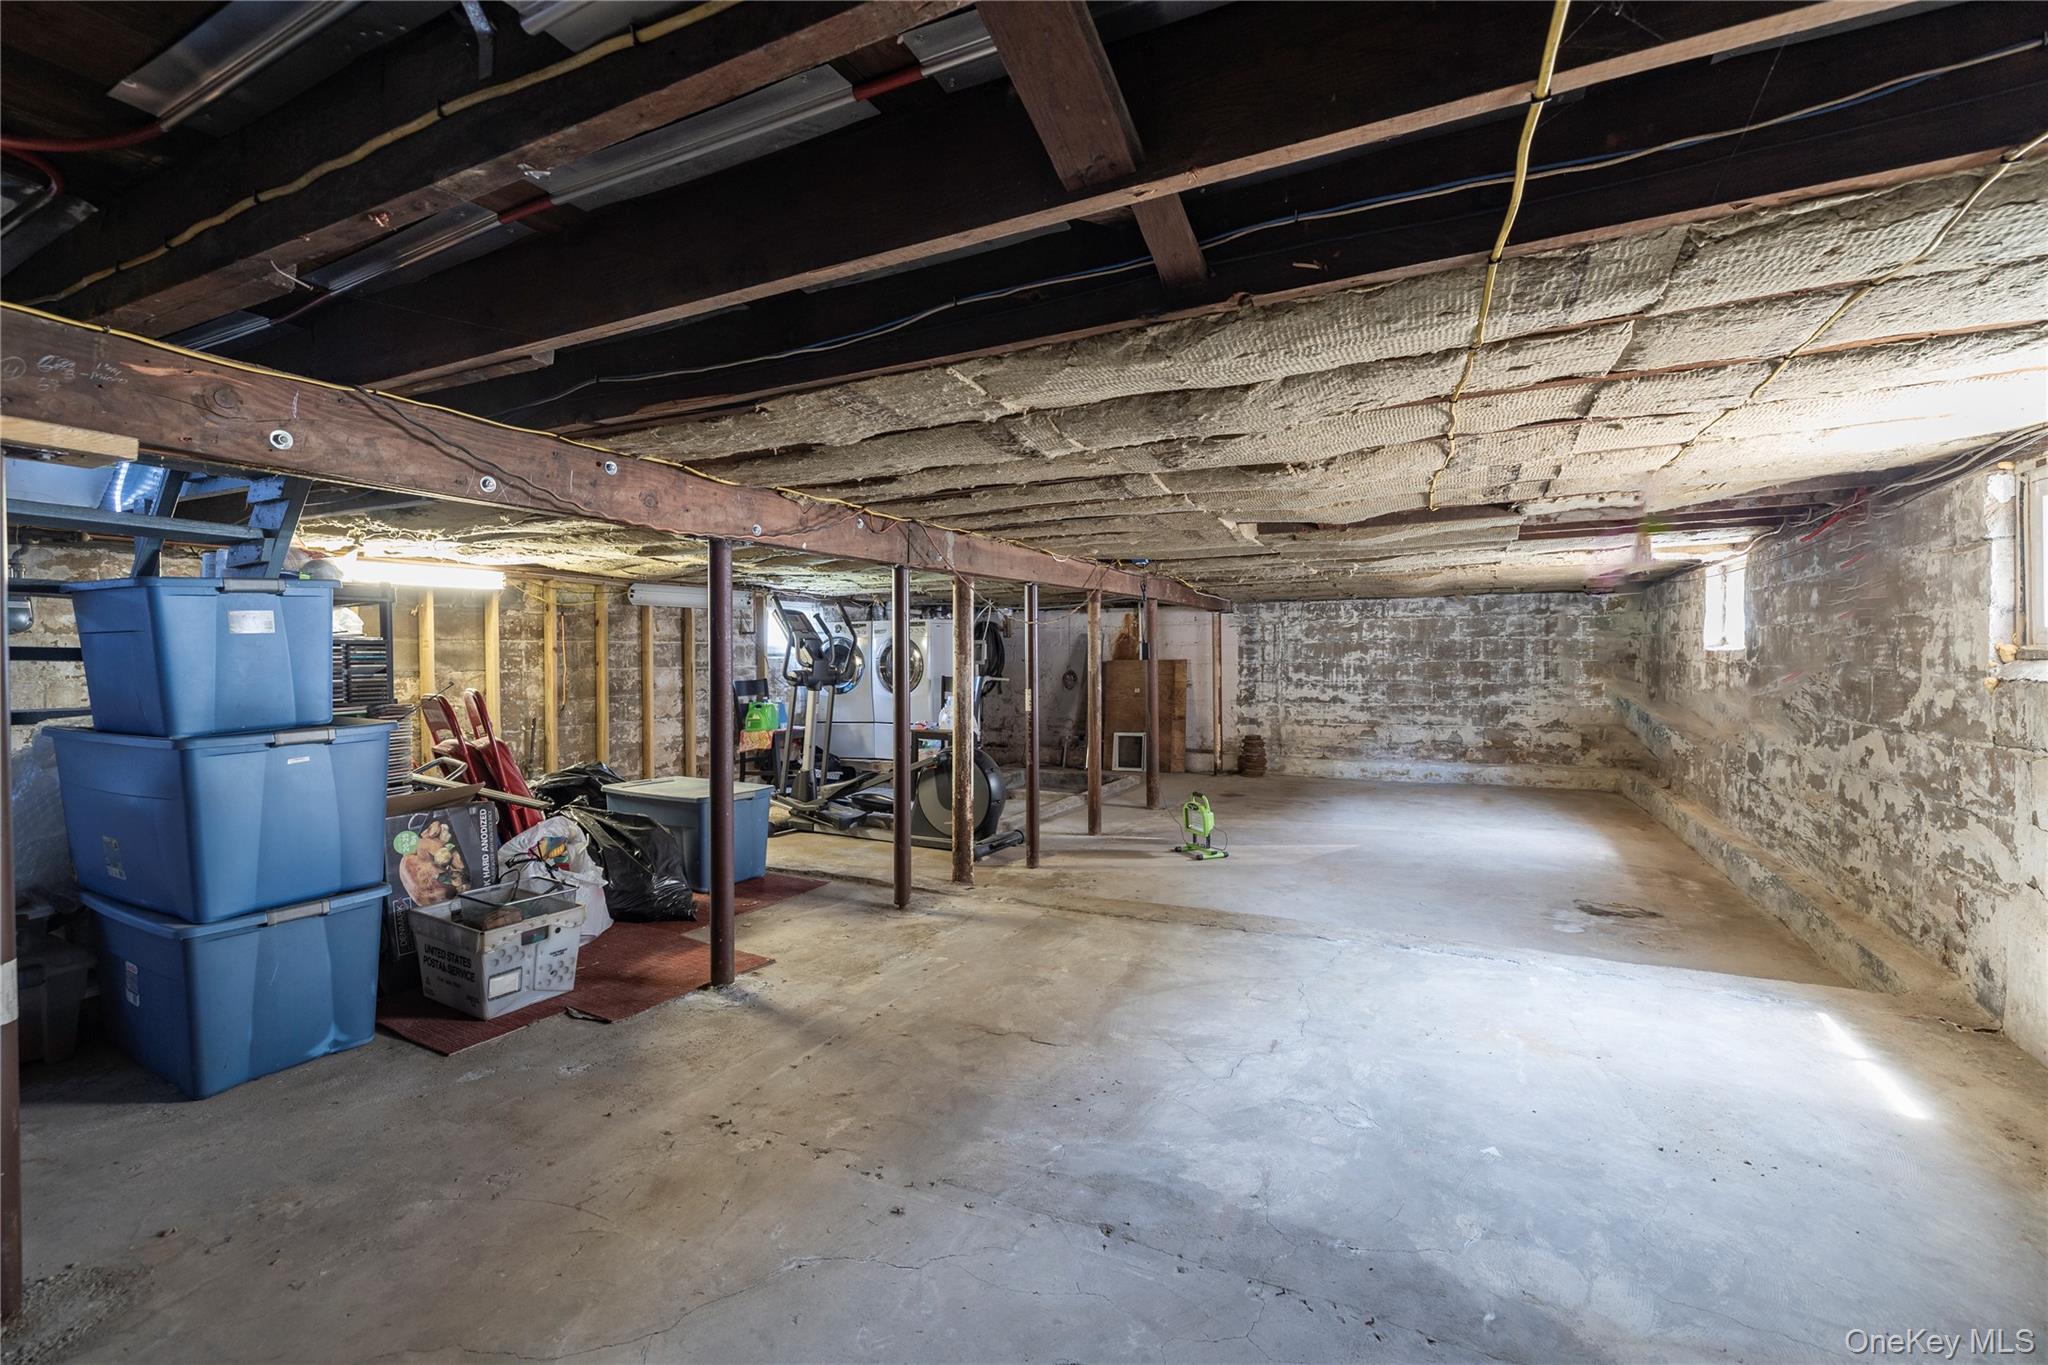
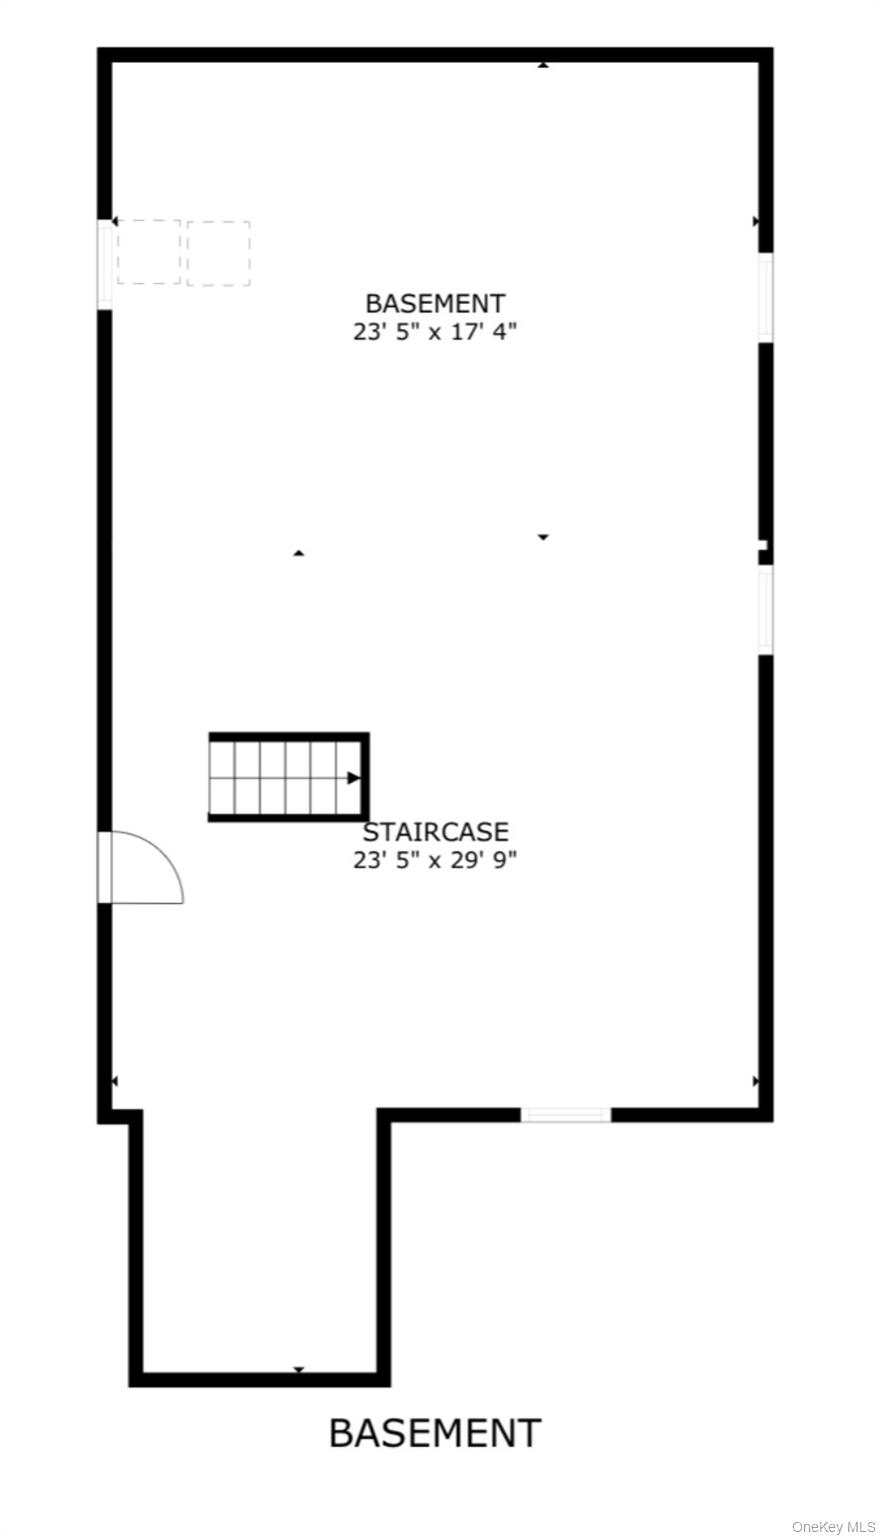
View of below grade area
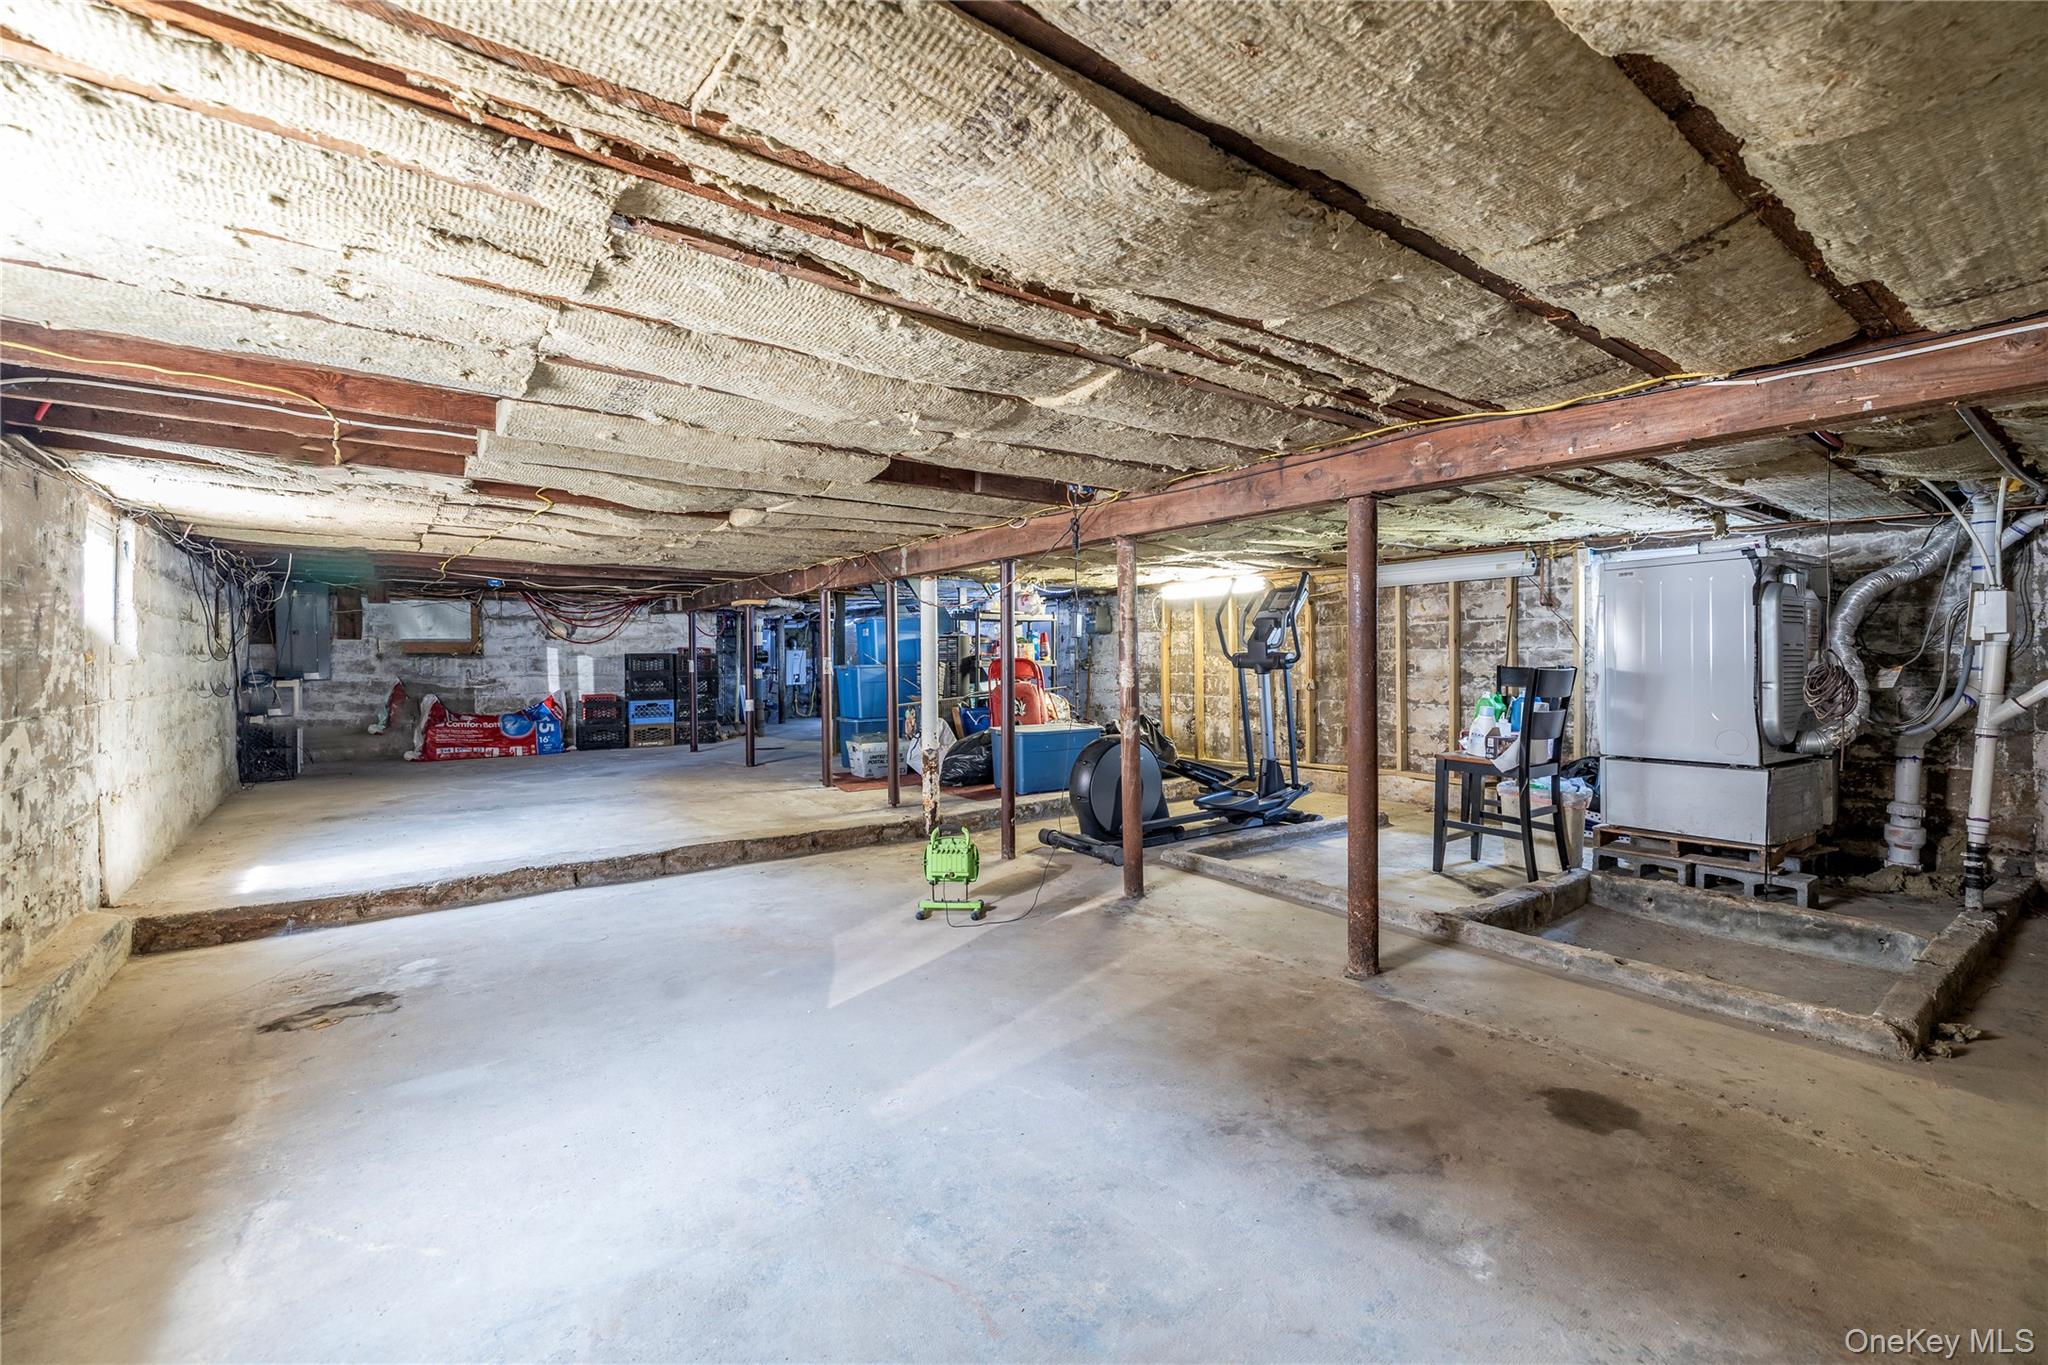
View of unfinished basement
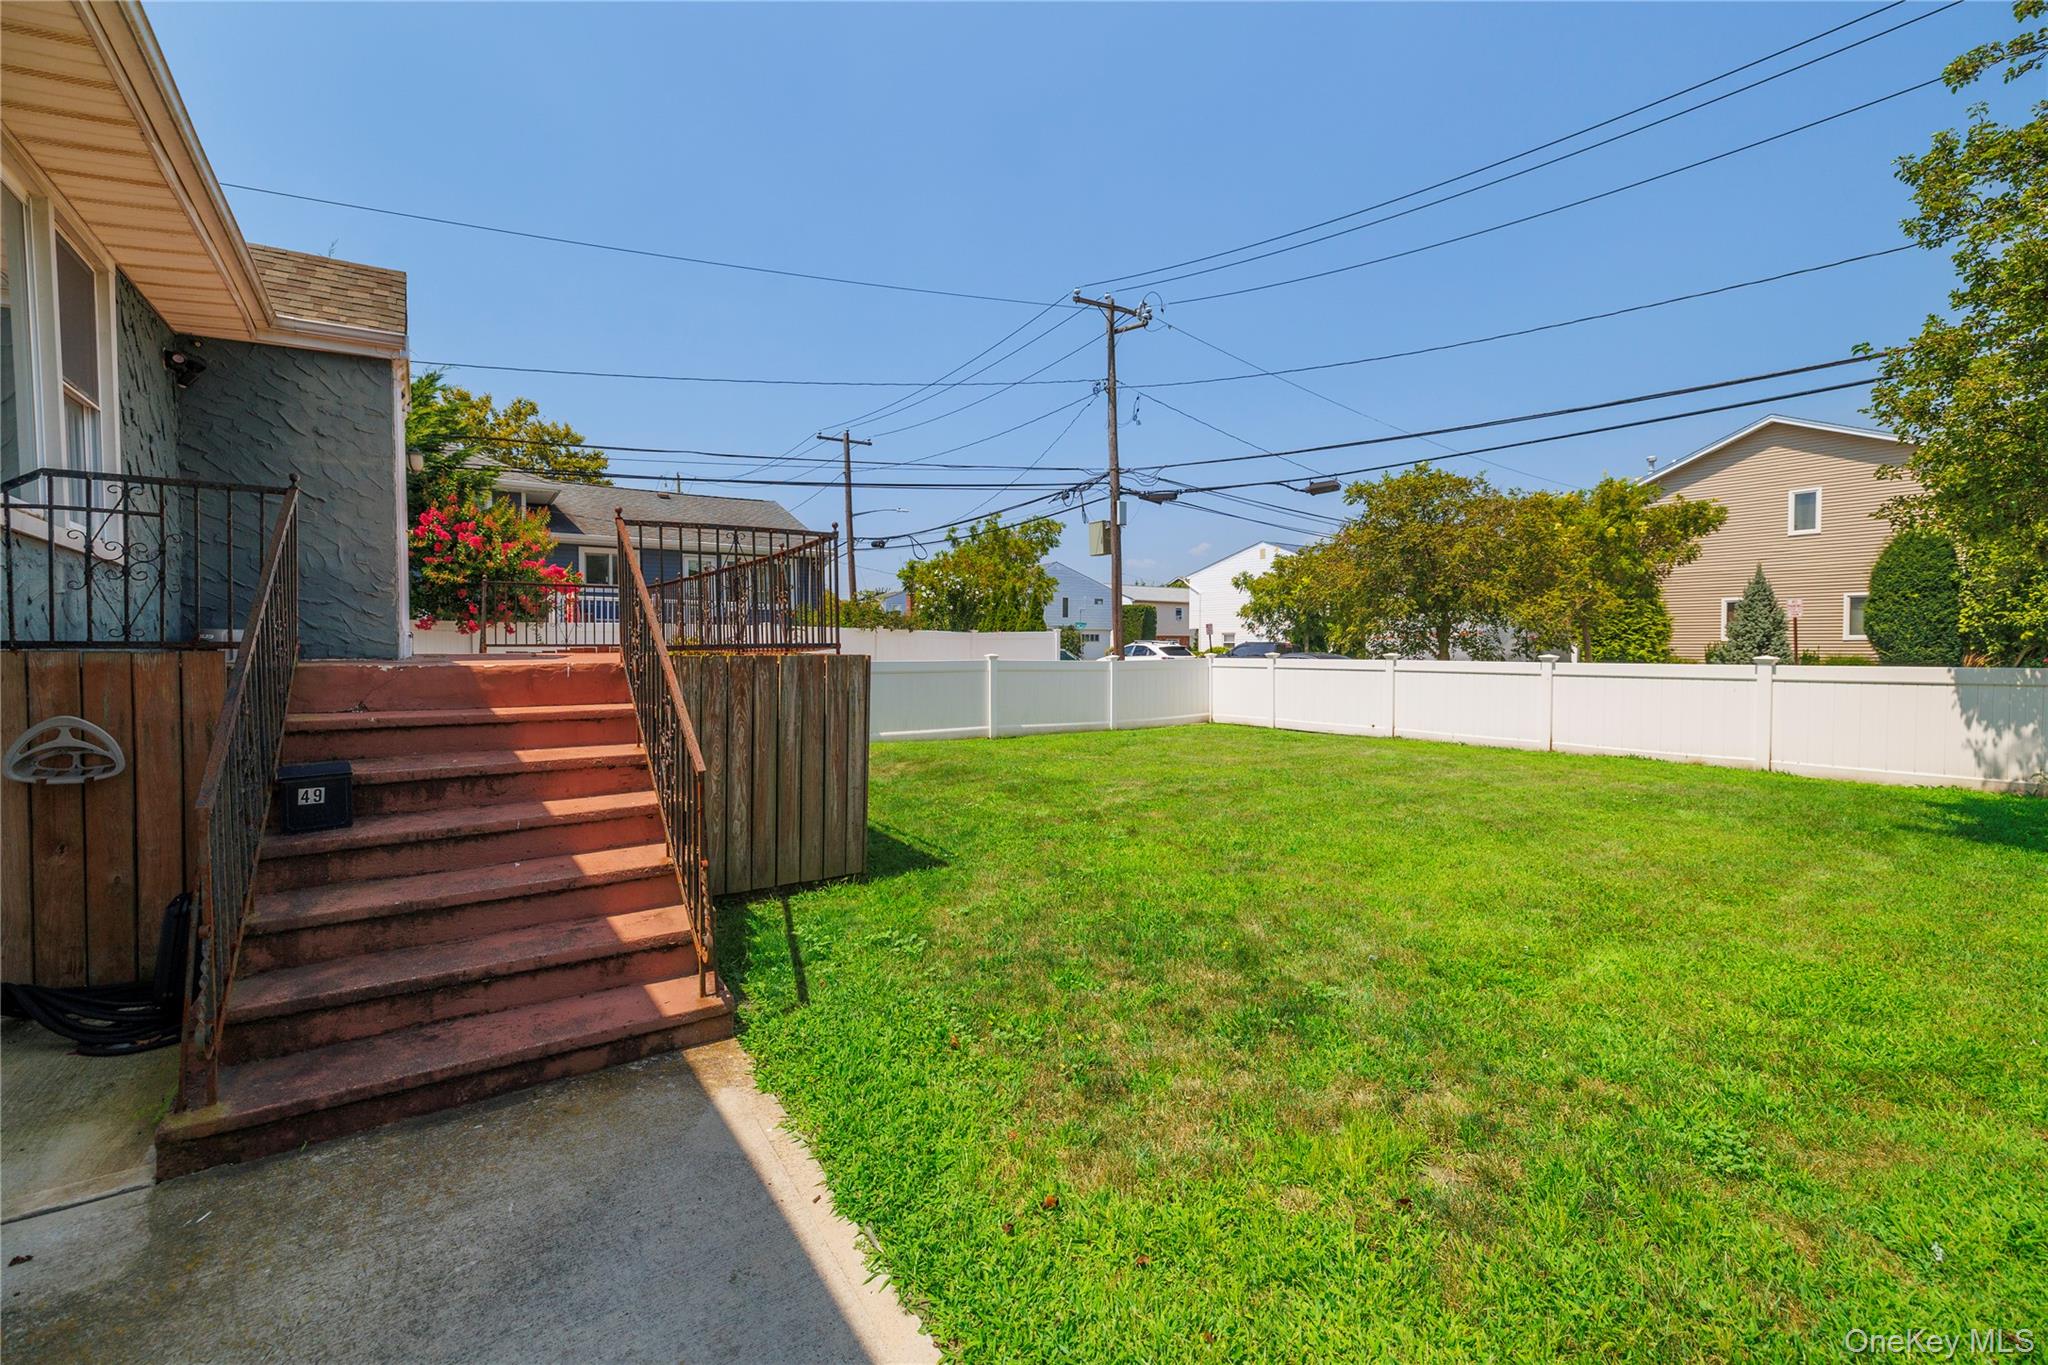
Fenced backyard with stairway
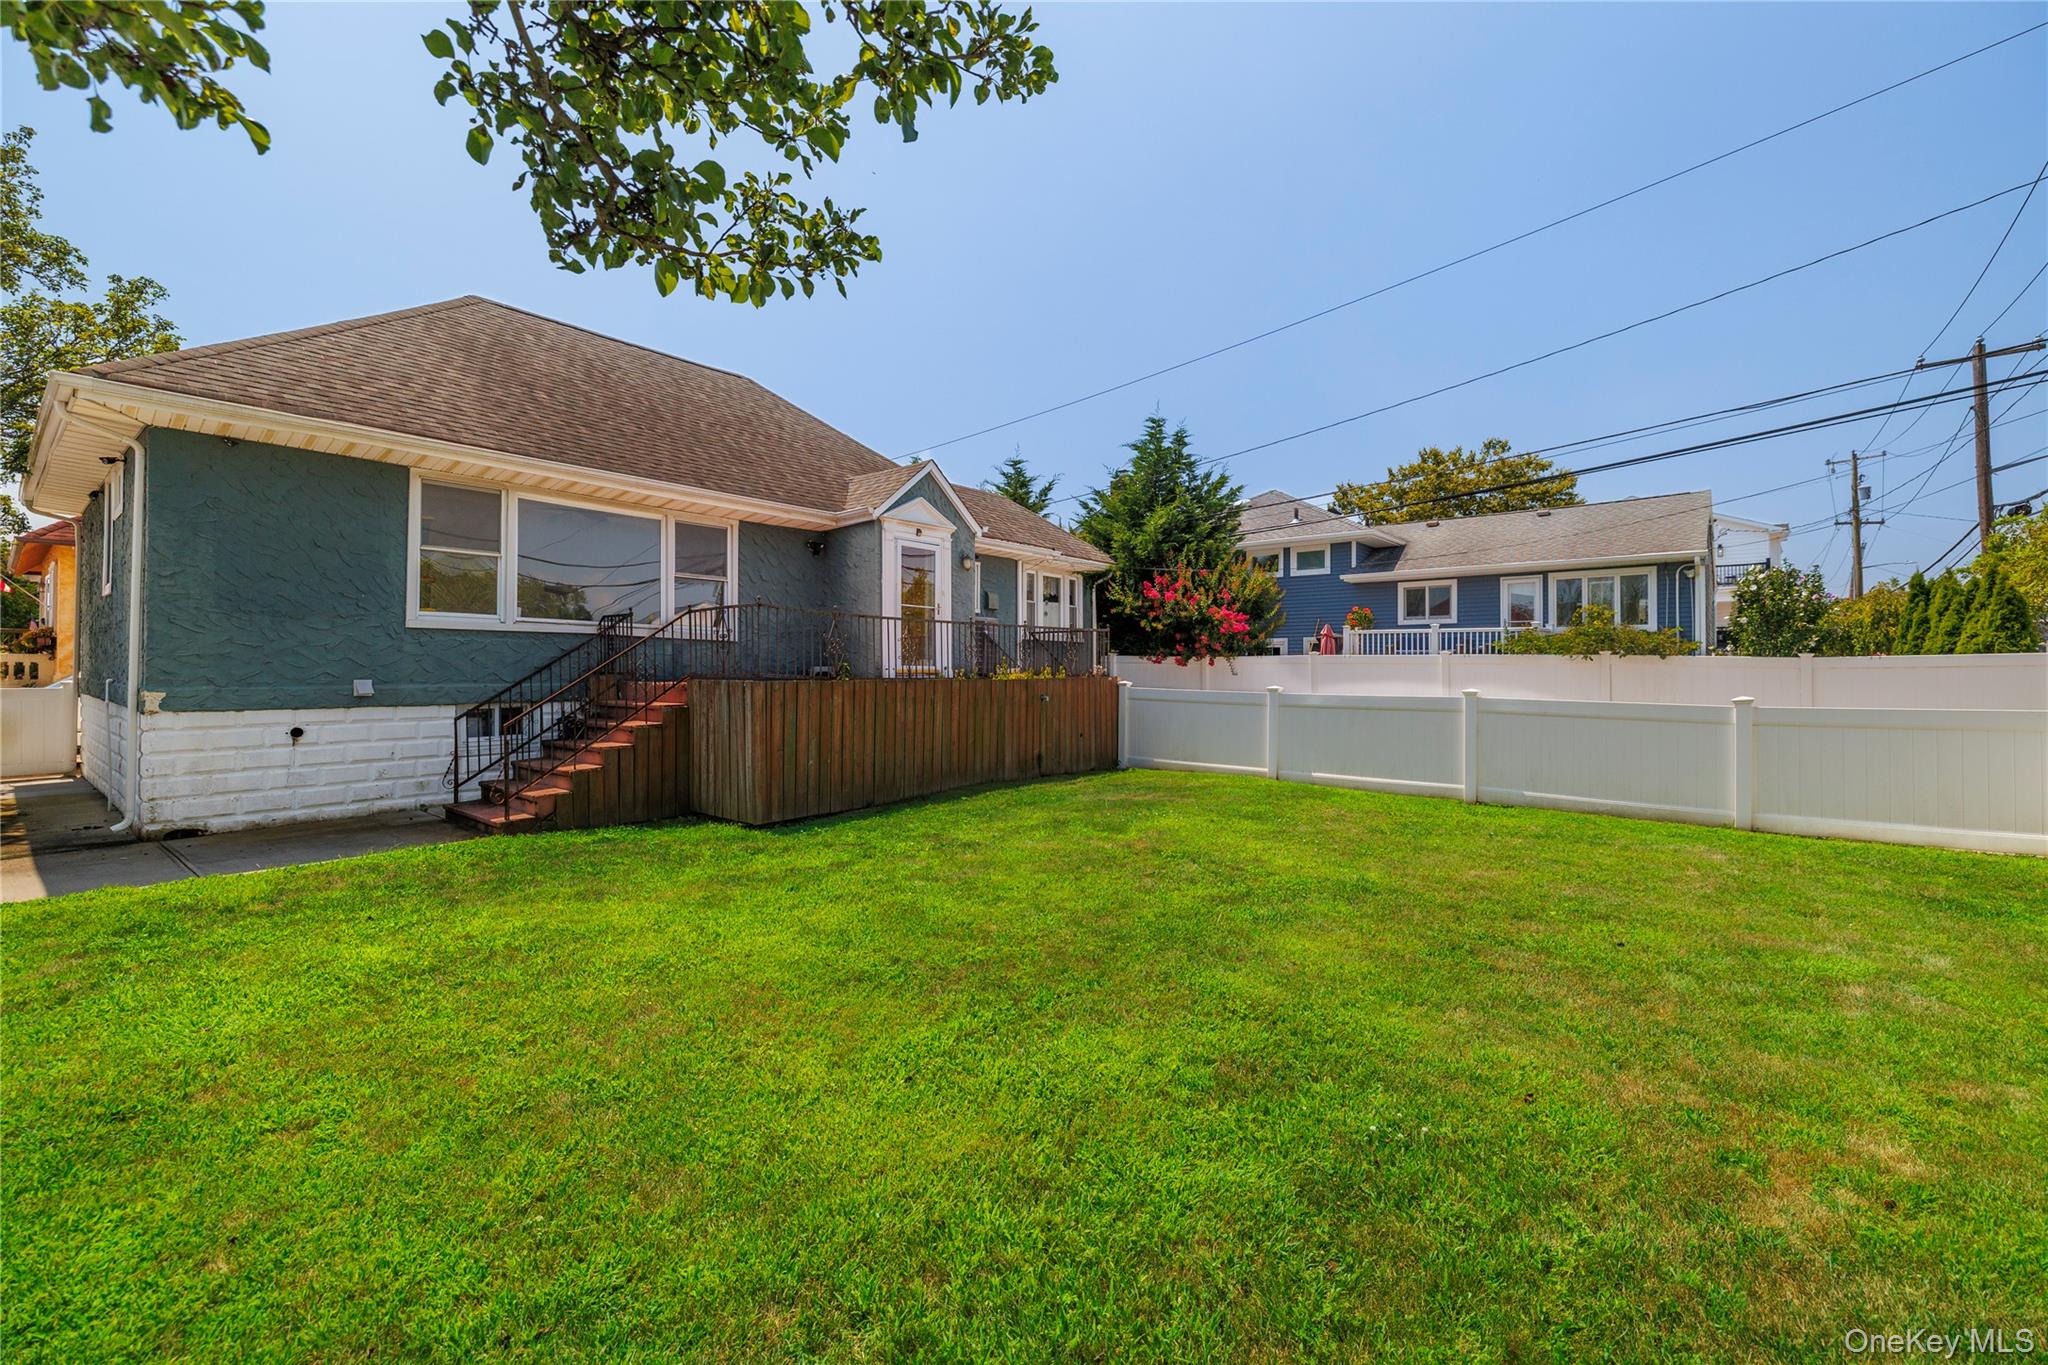
Back of house featuring a shingled roof and a residential view
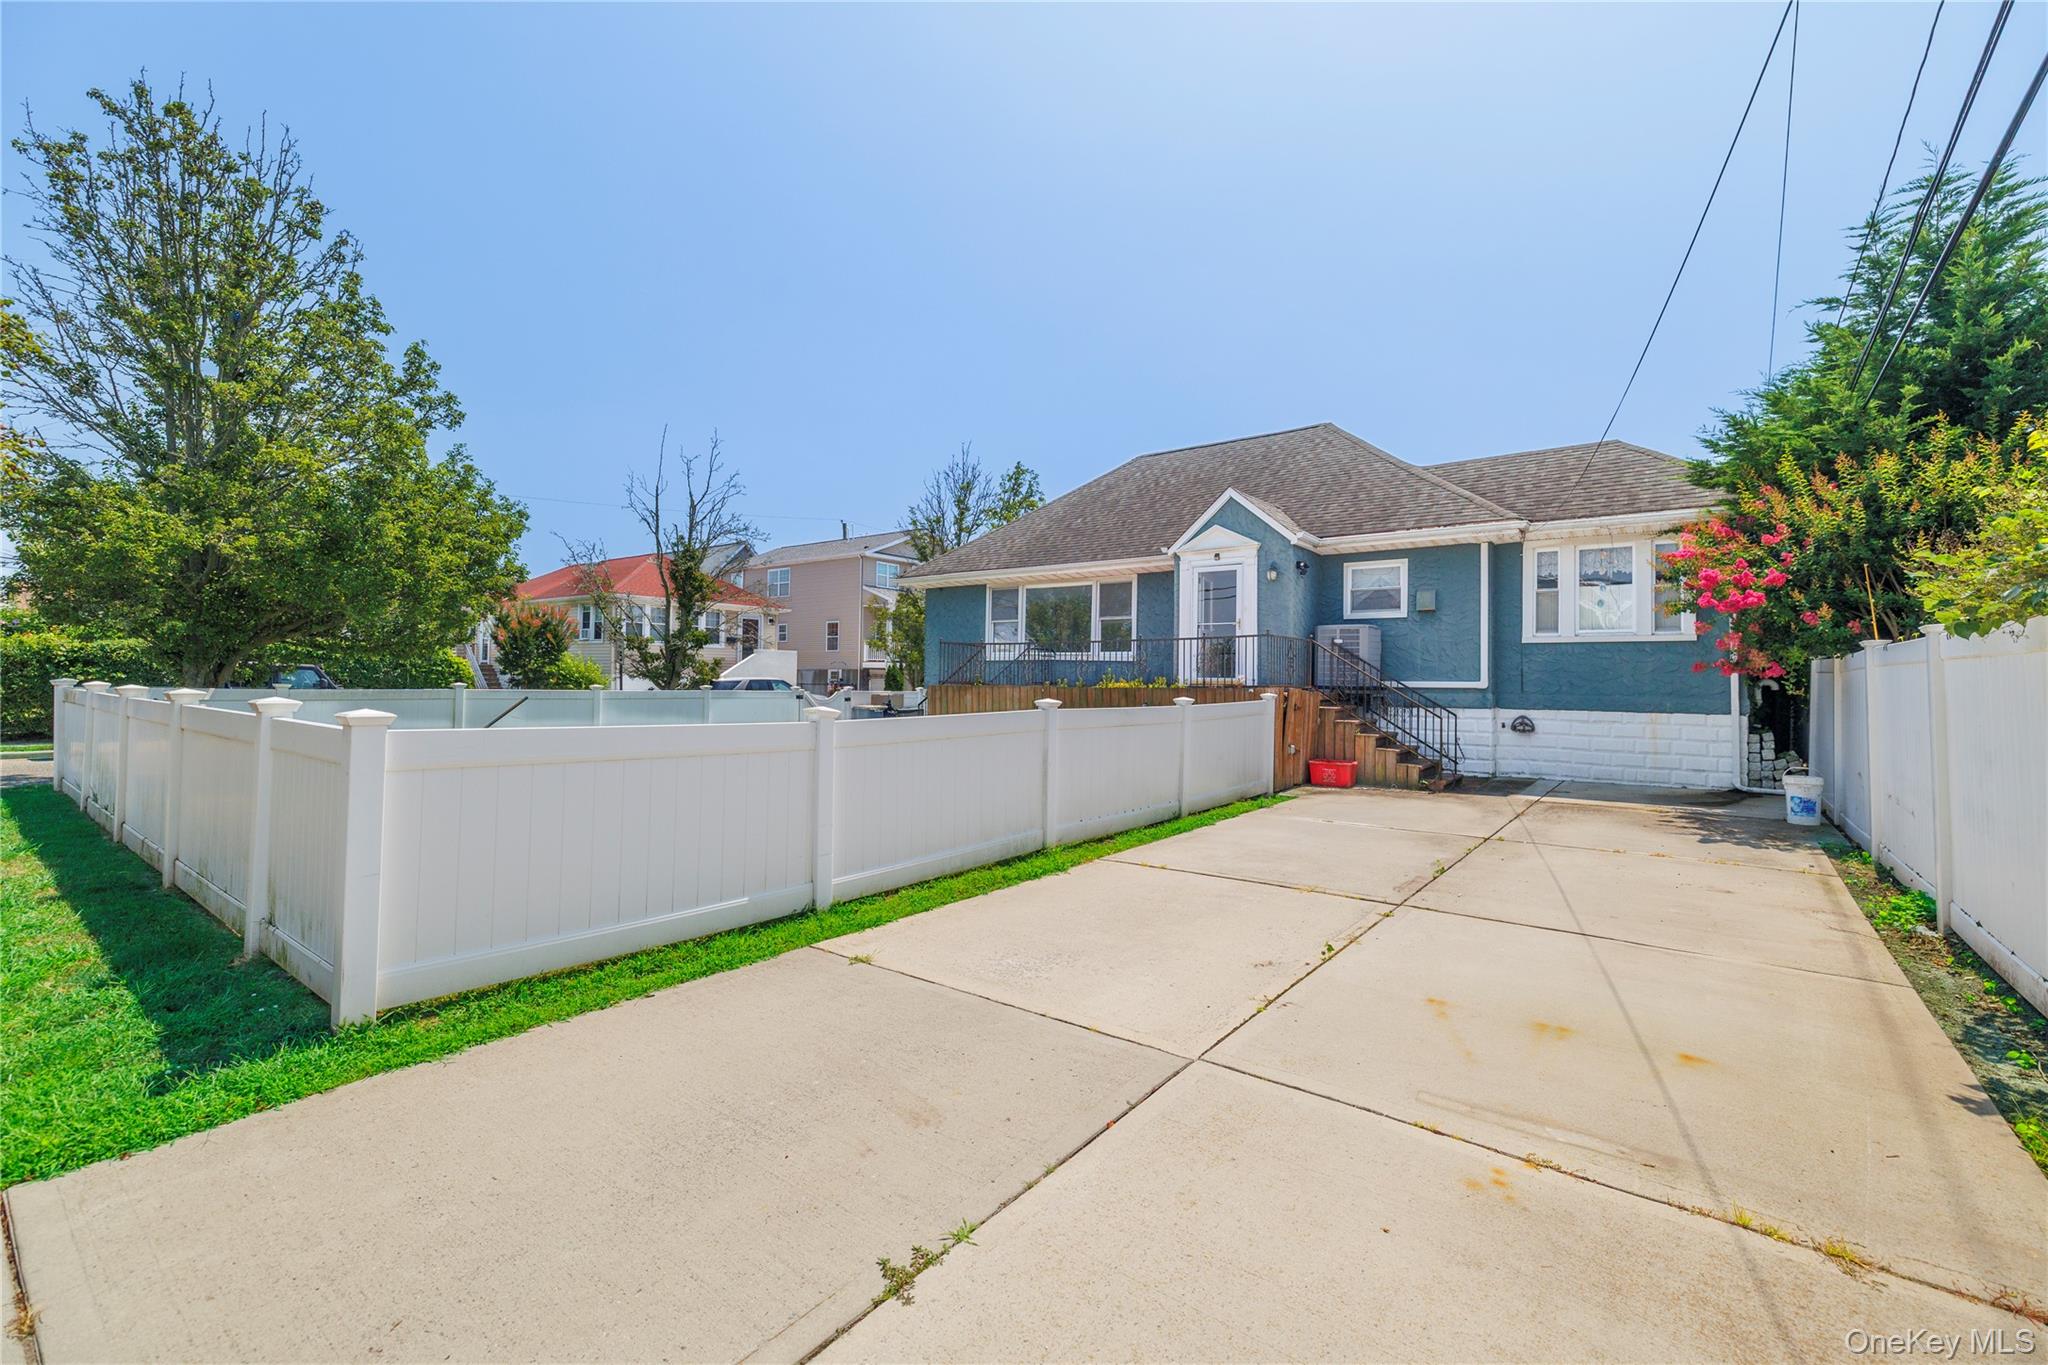
View of patio with driveway
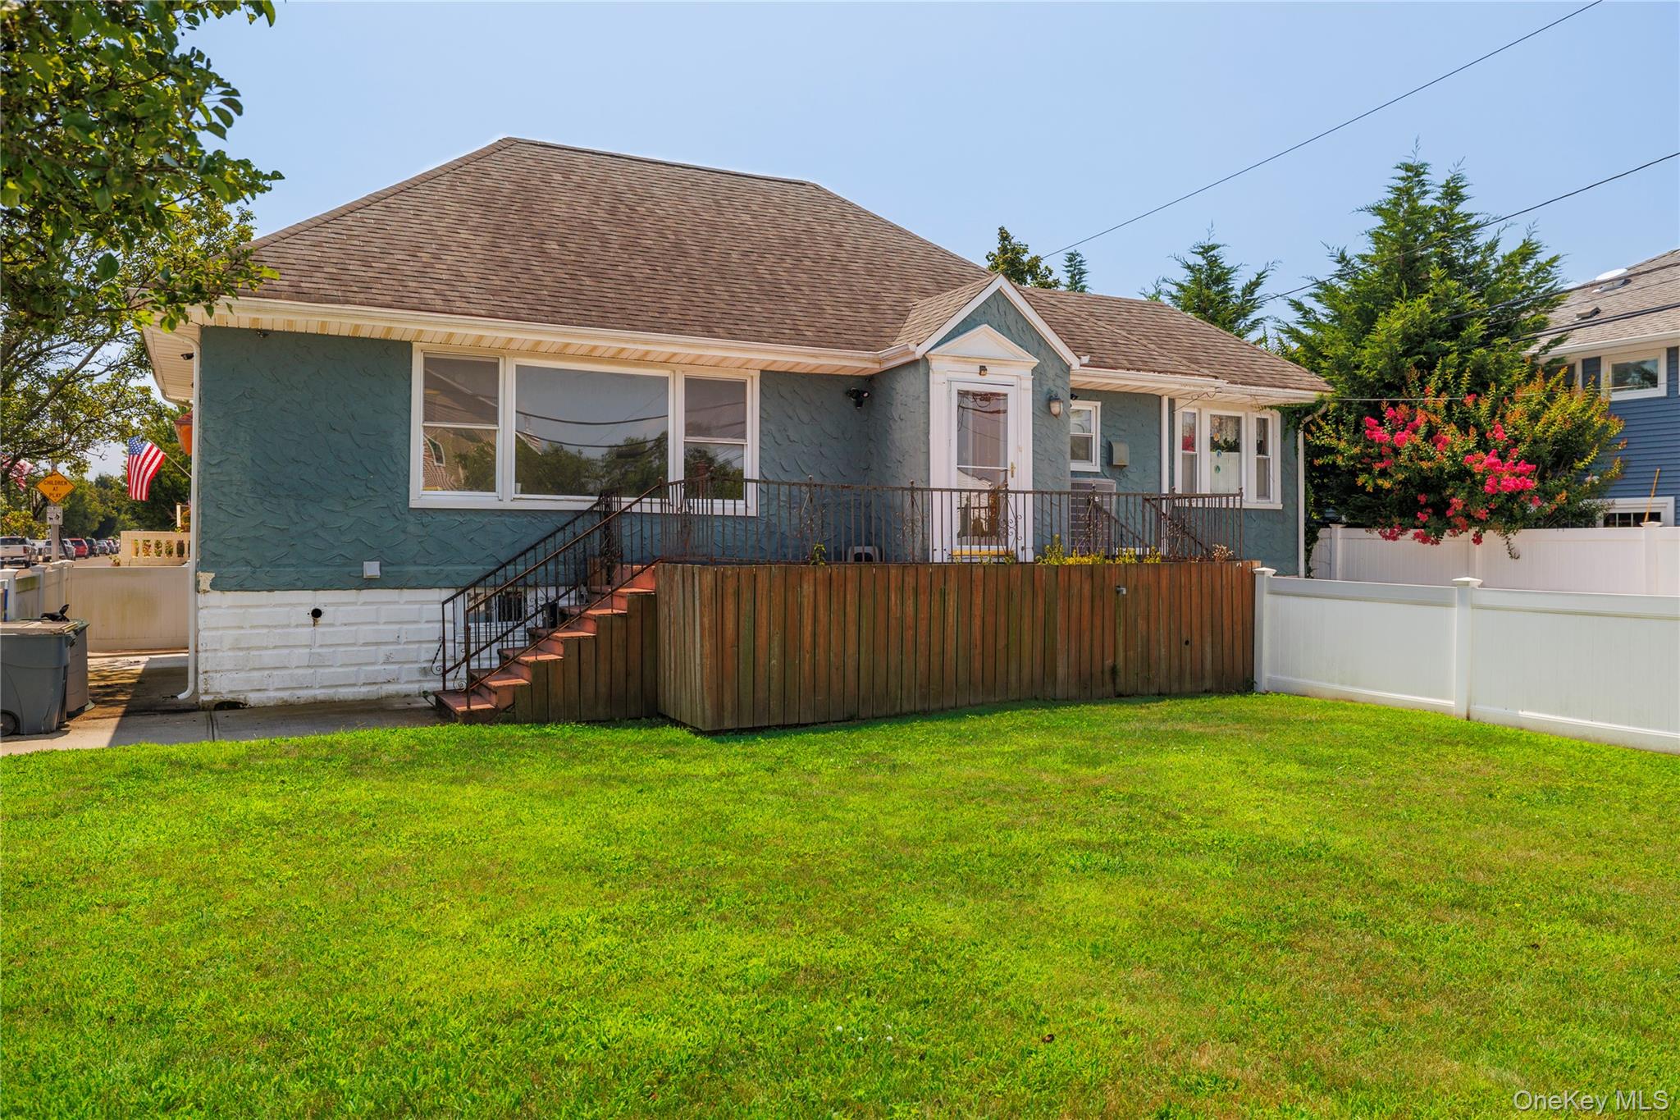
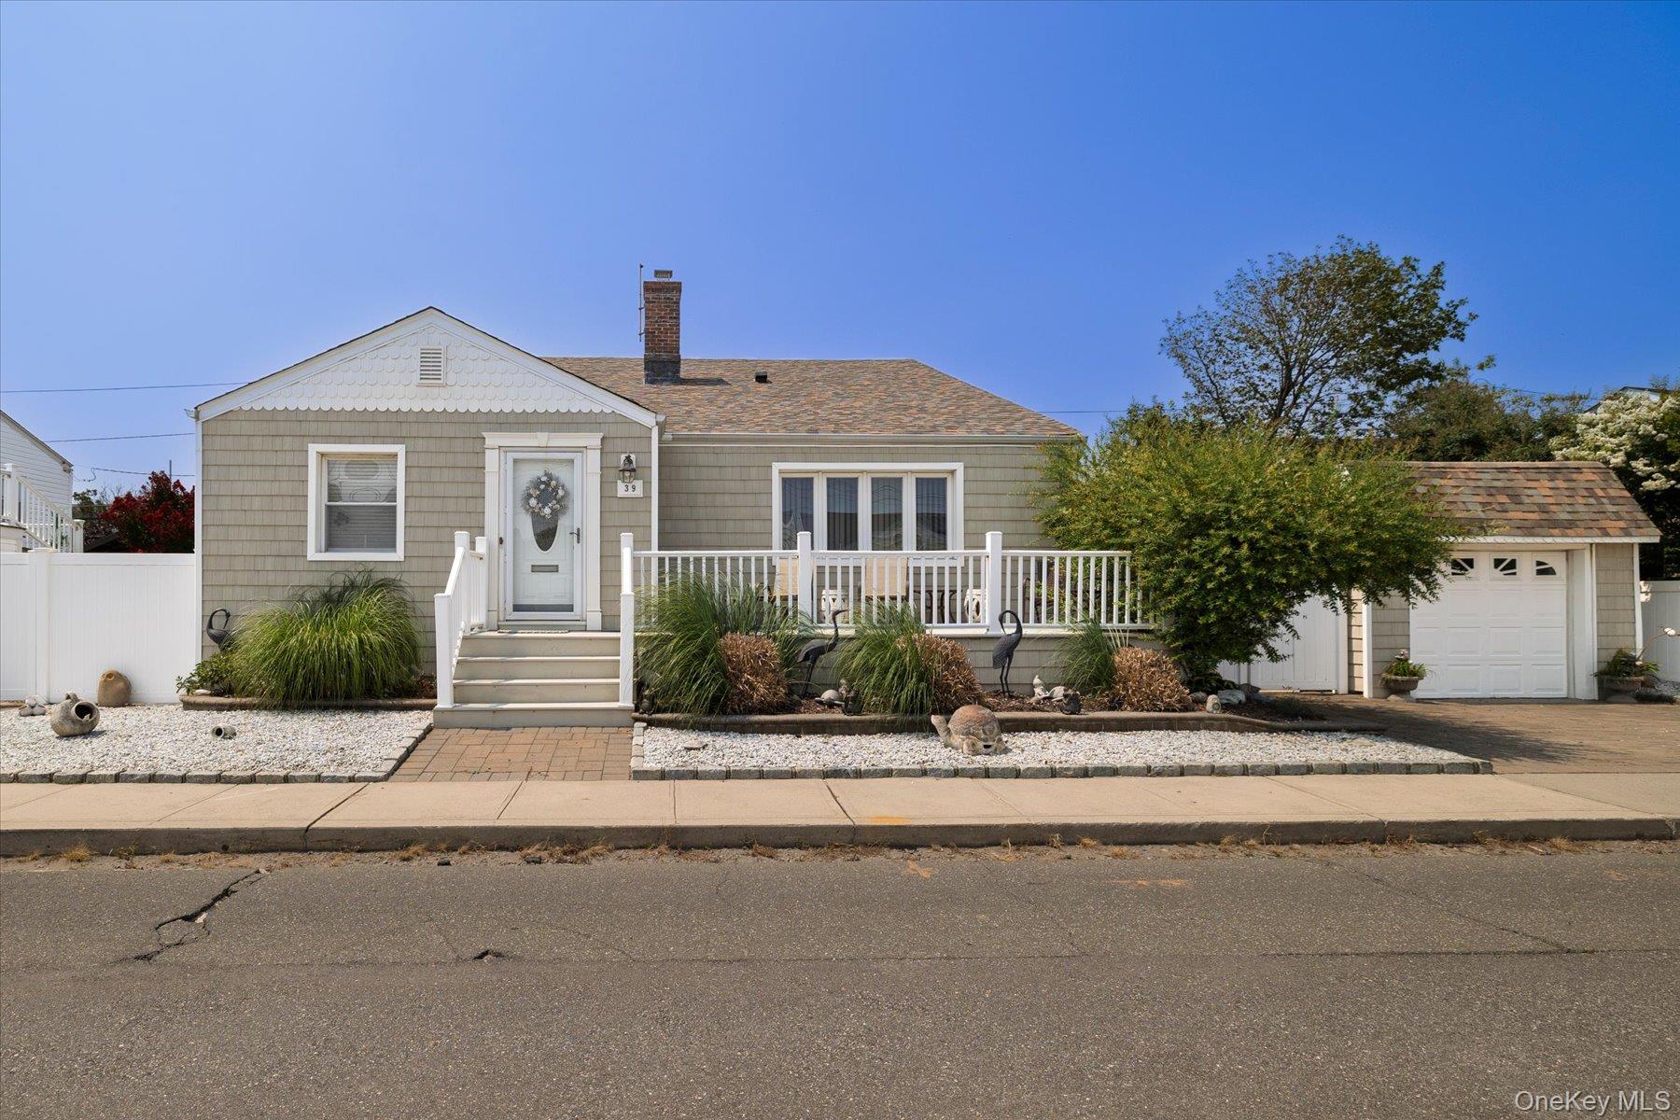
View of front facade featuring a shingled roof and stairway
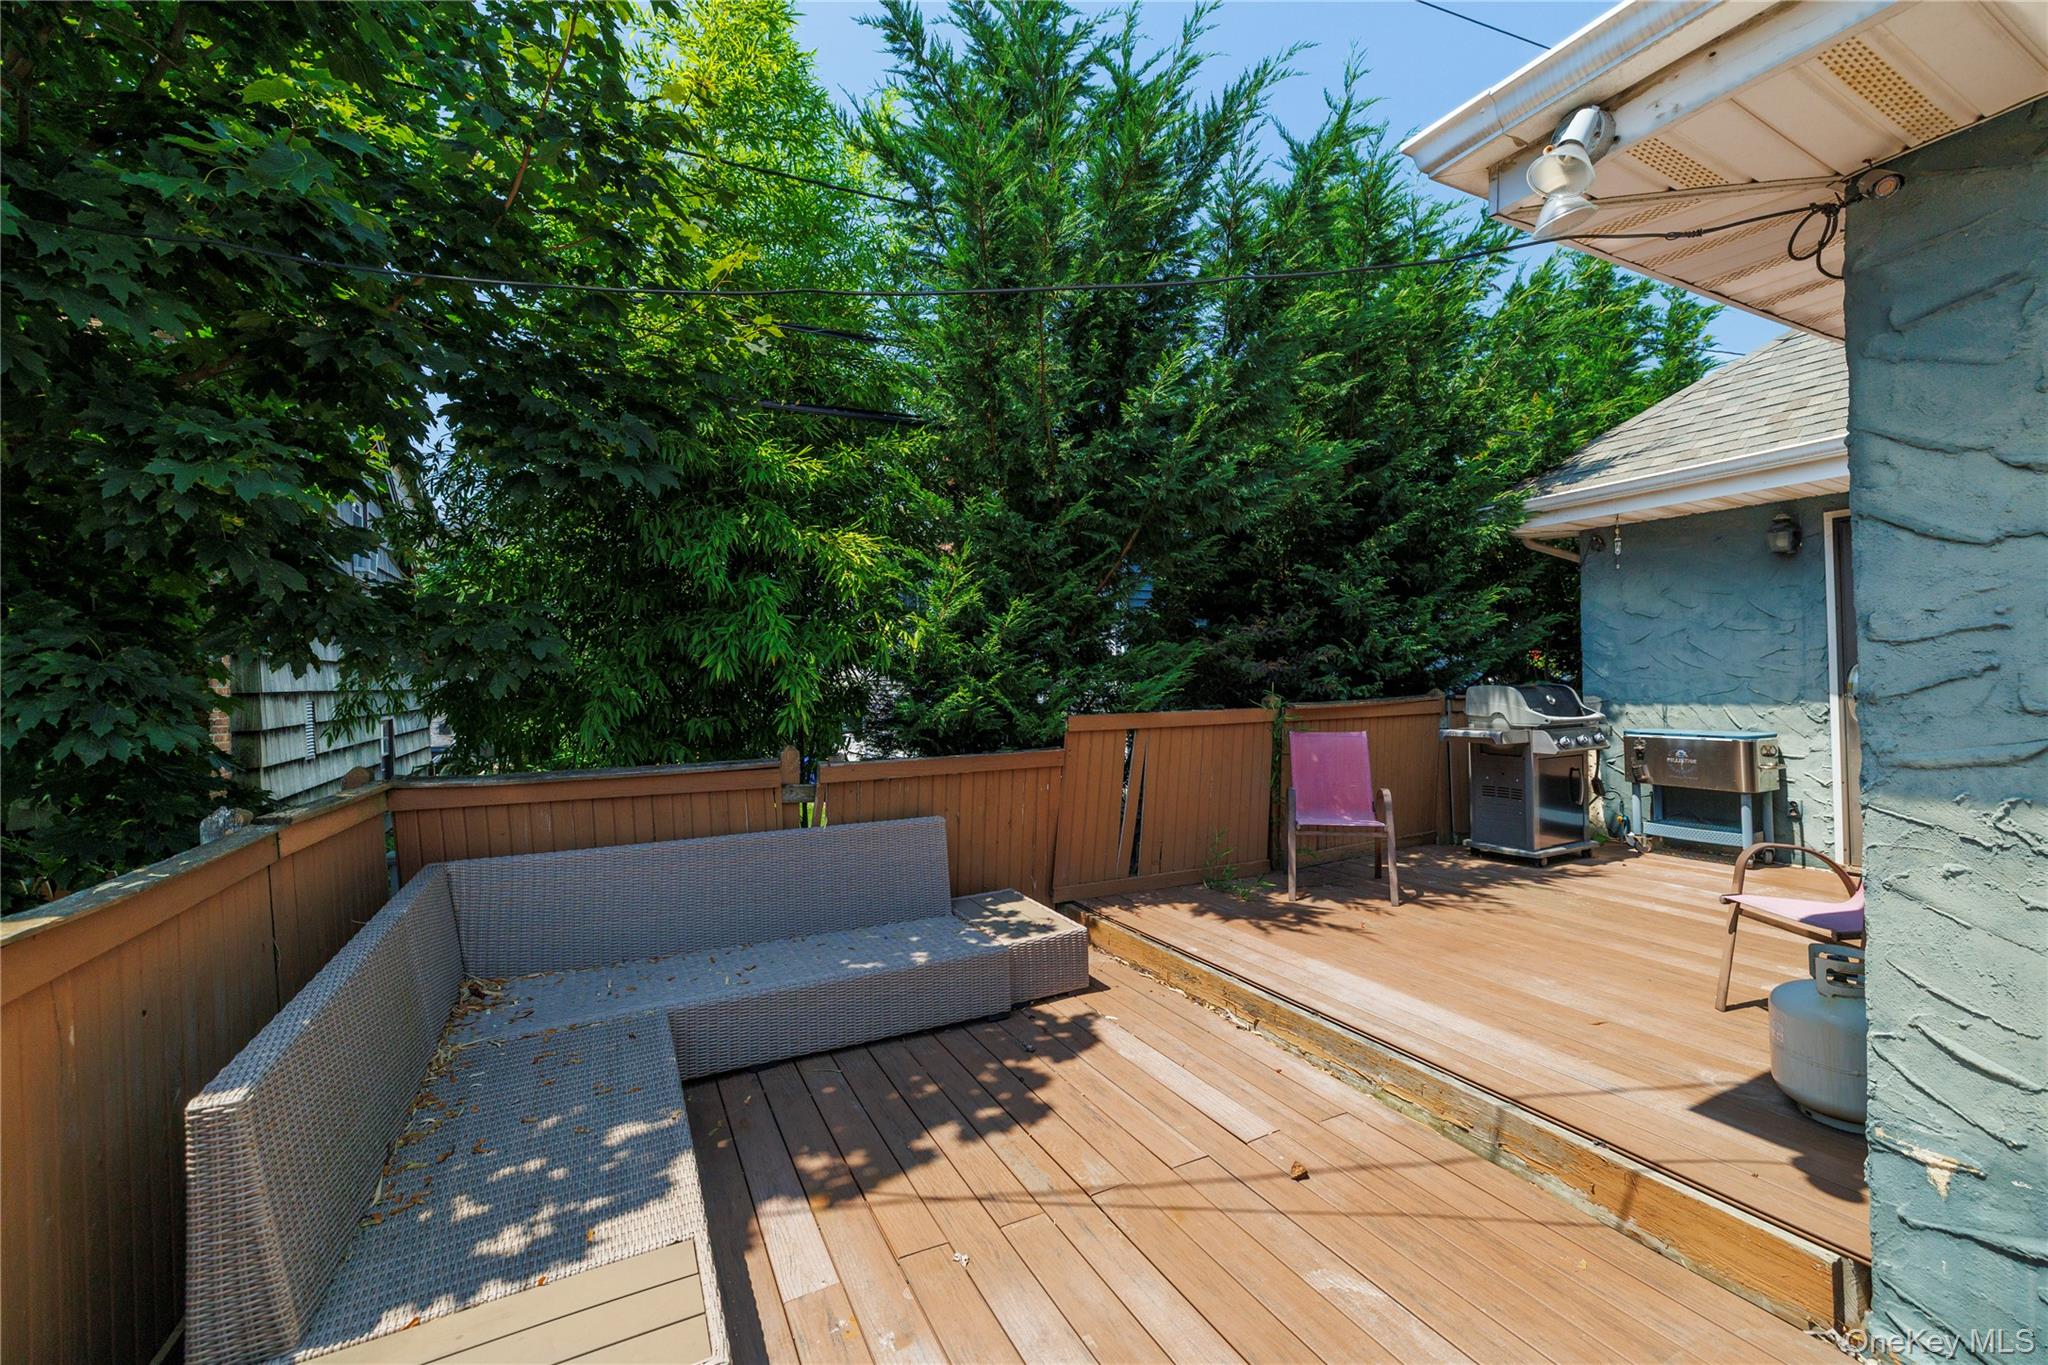
Deck with grilling area
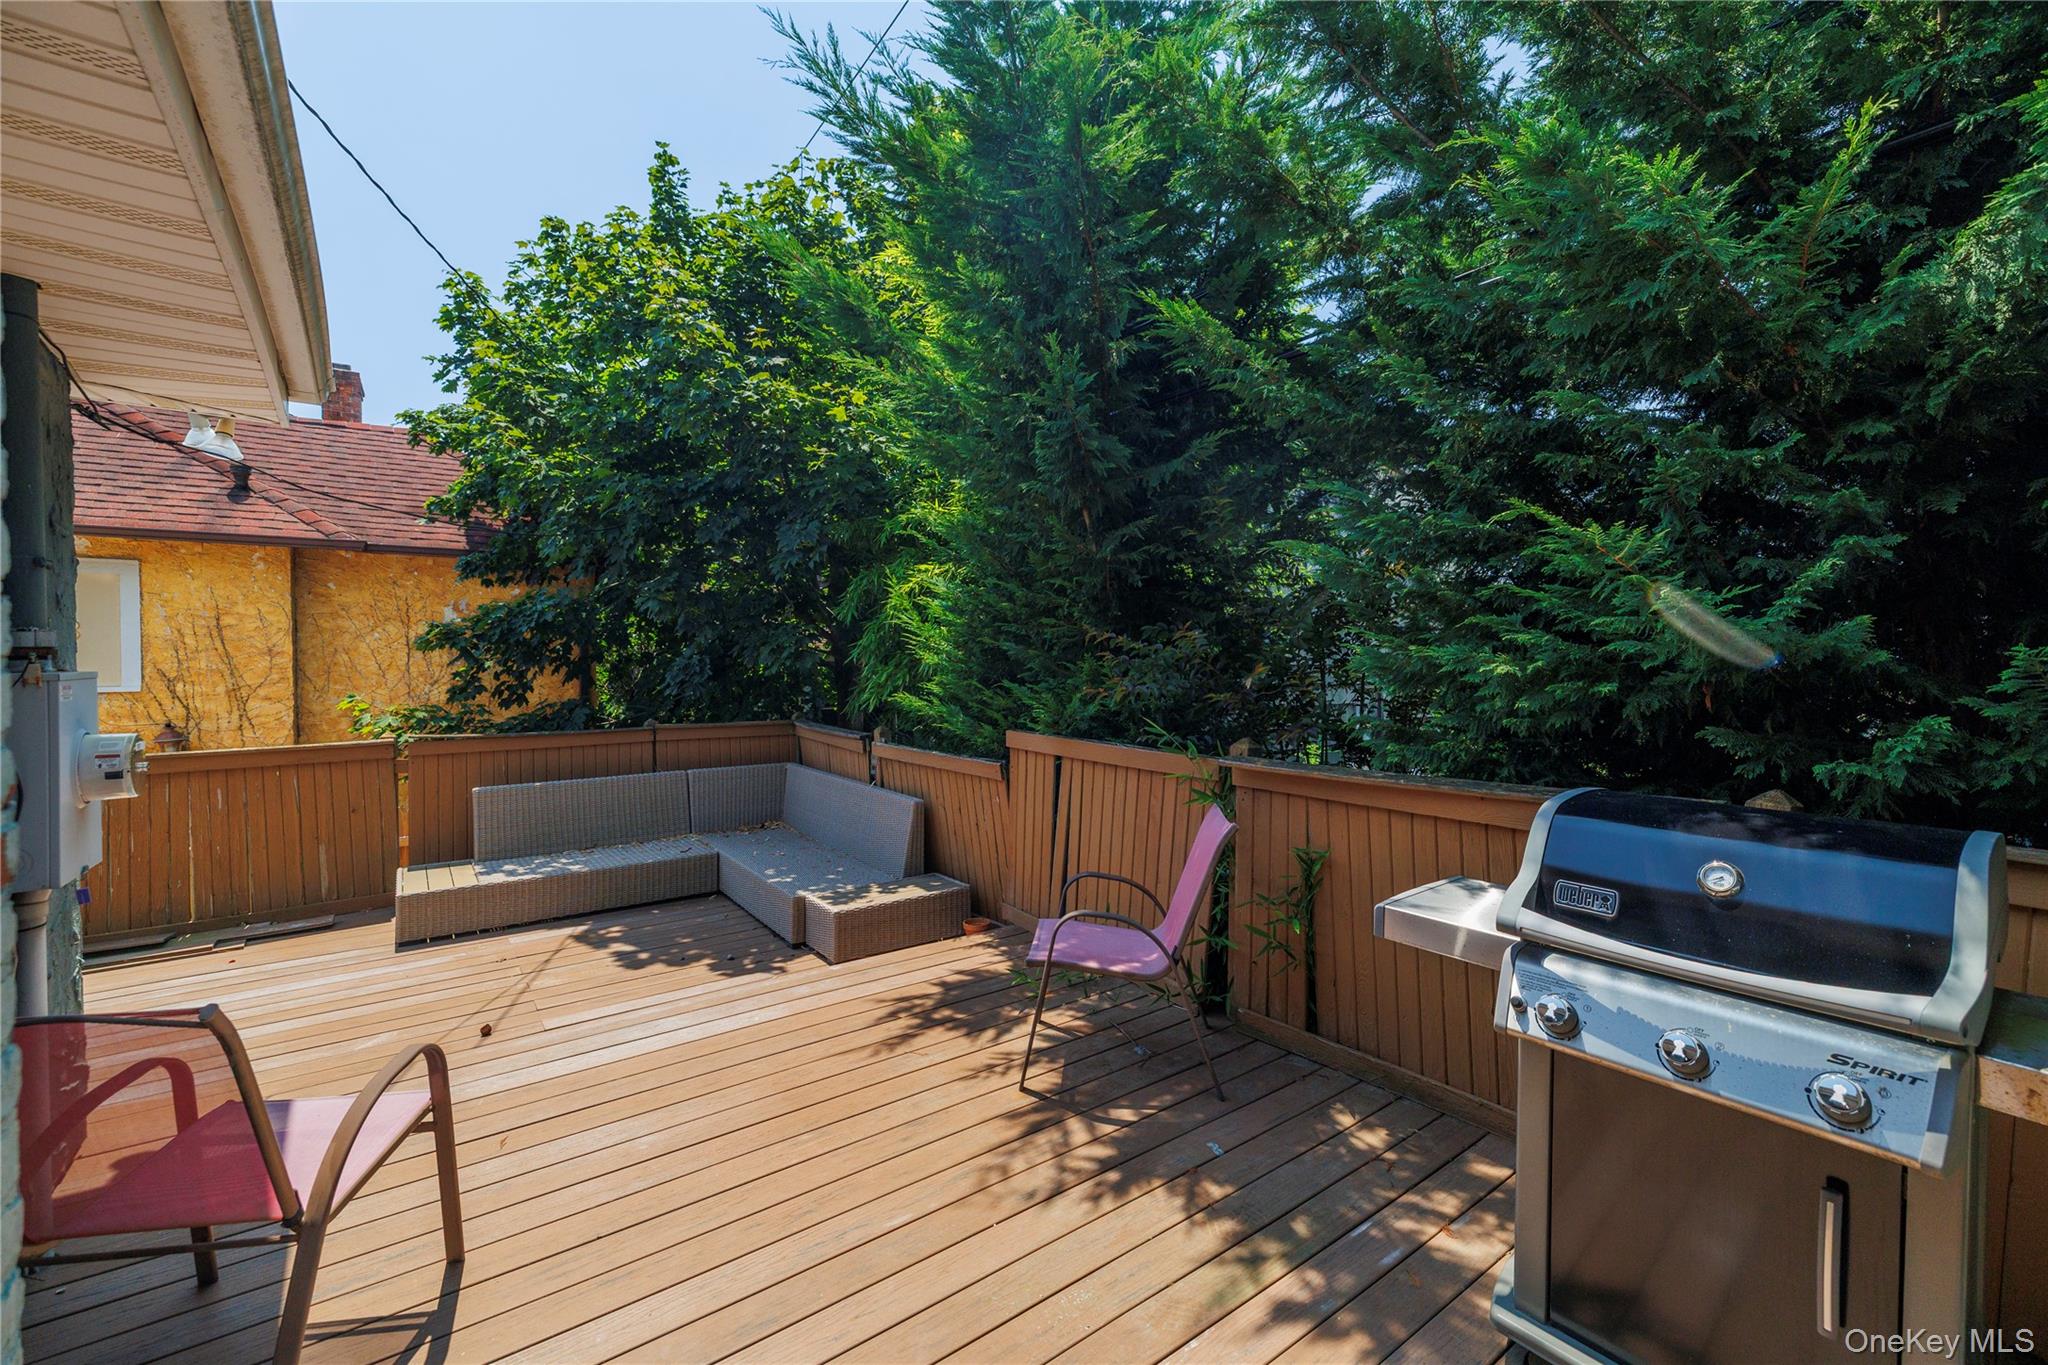
Wooden terrace featuring an outdoor living space and a grill
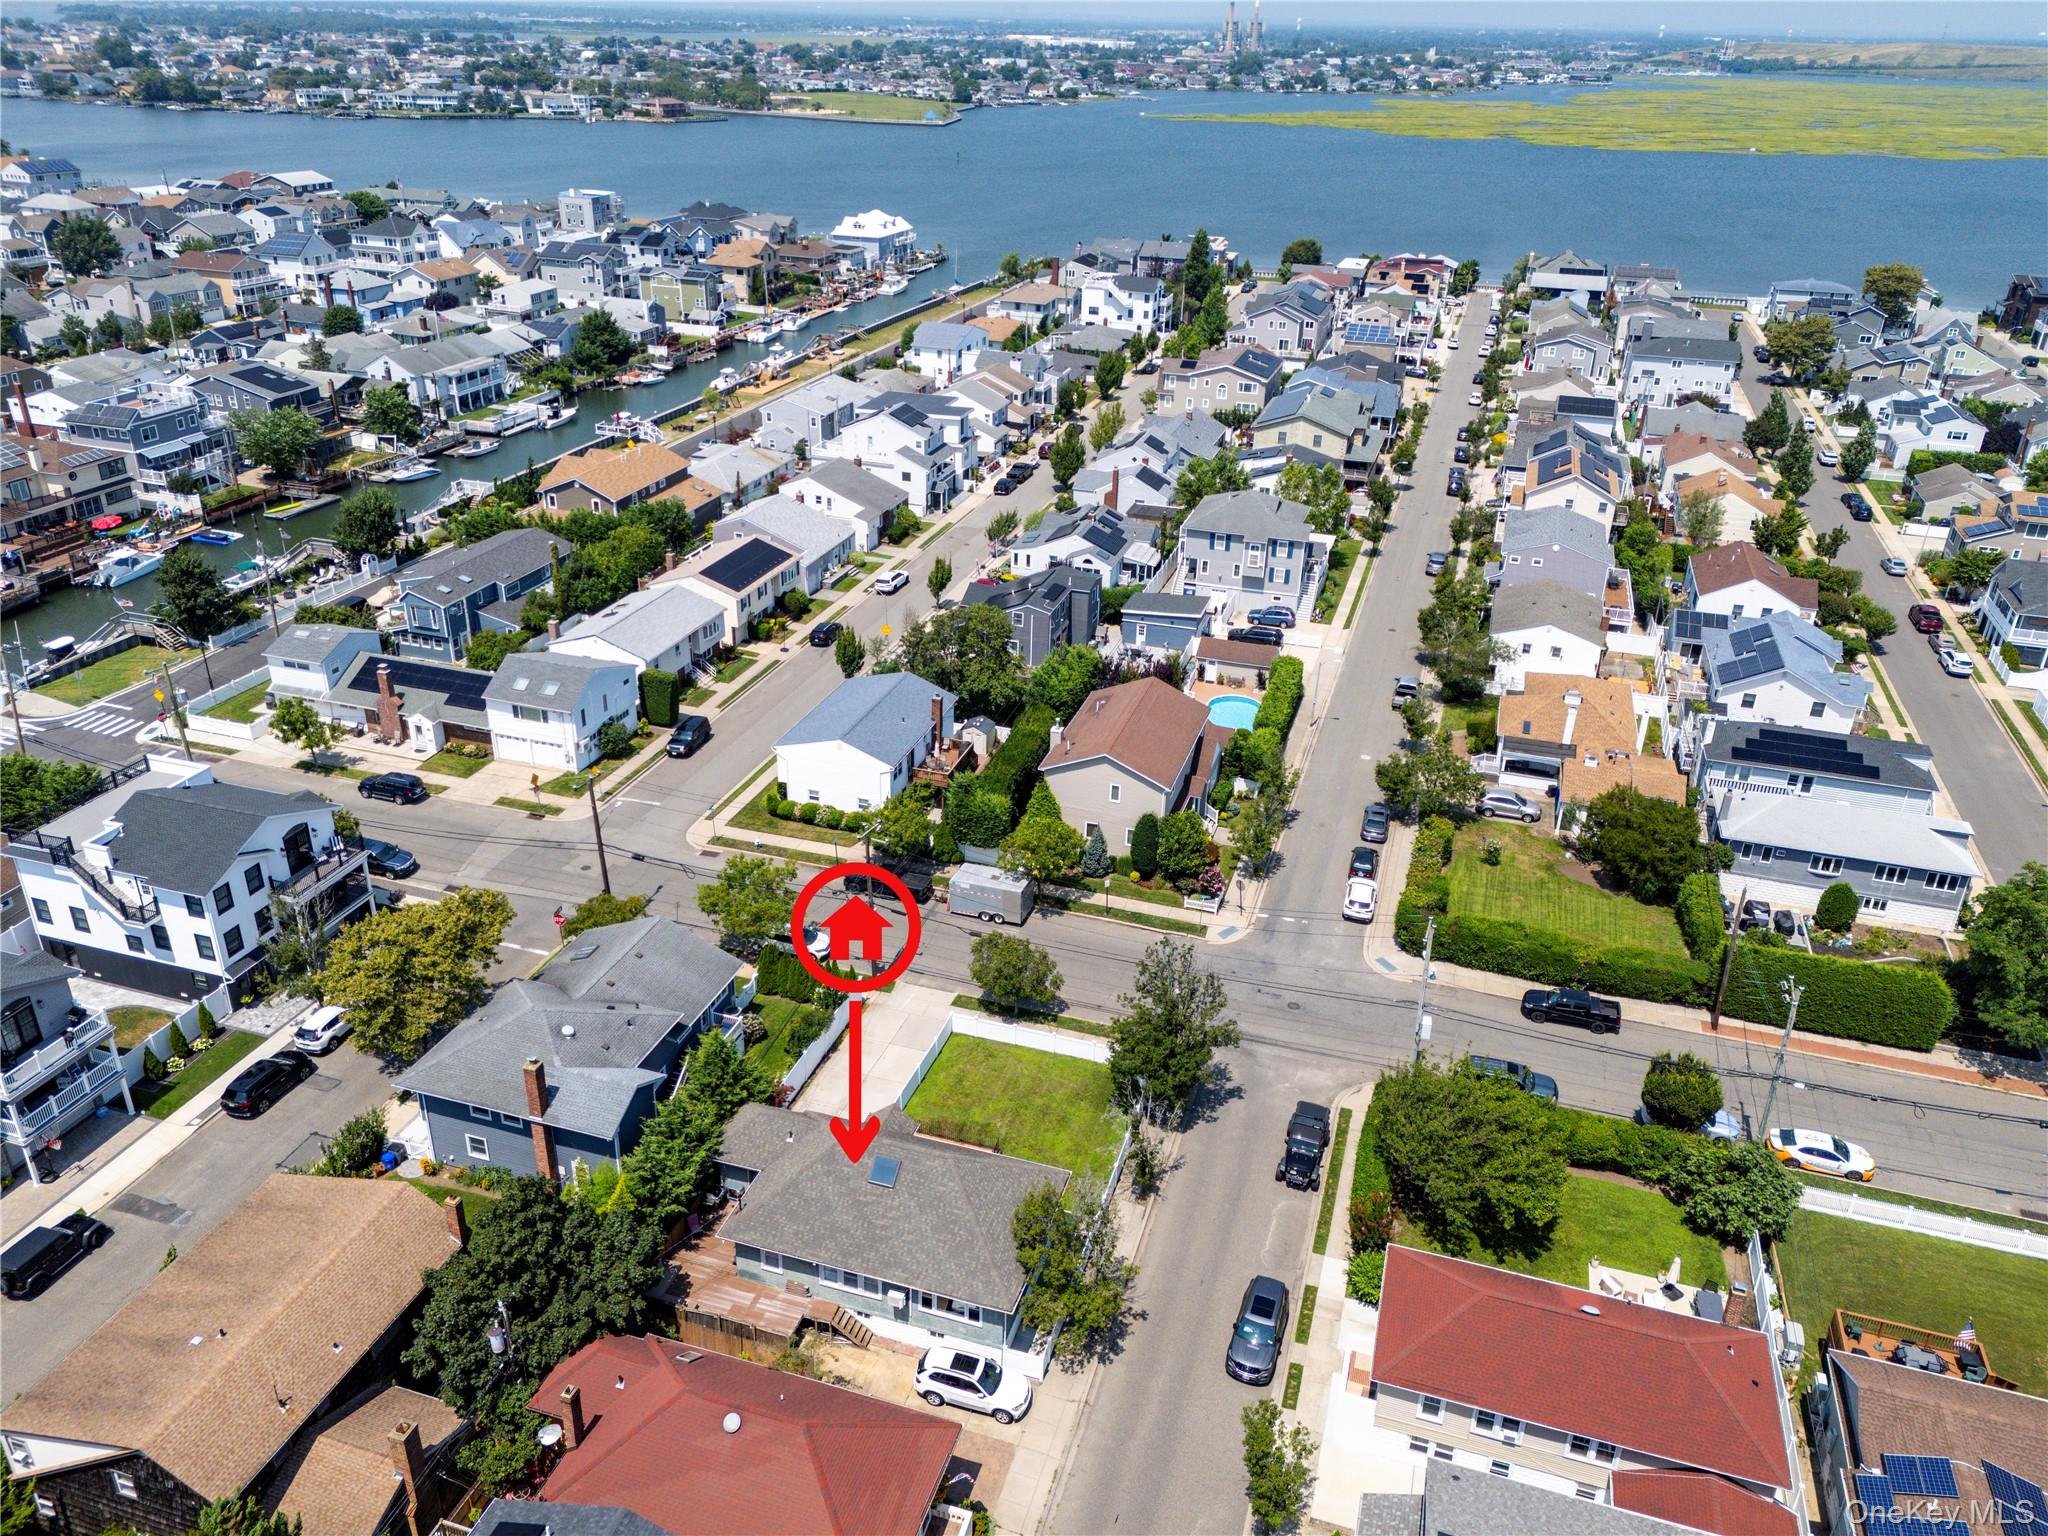
Aerial view of Property's LOCATION WITHIN STEPS TO THE BAY OR OCEAN
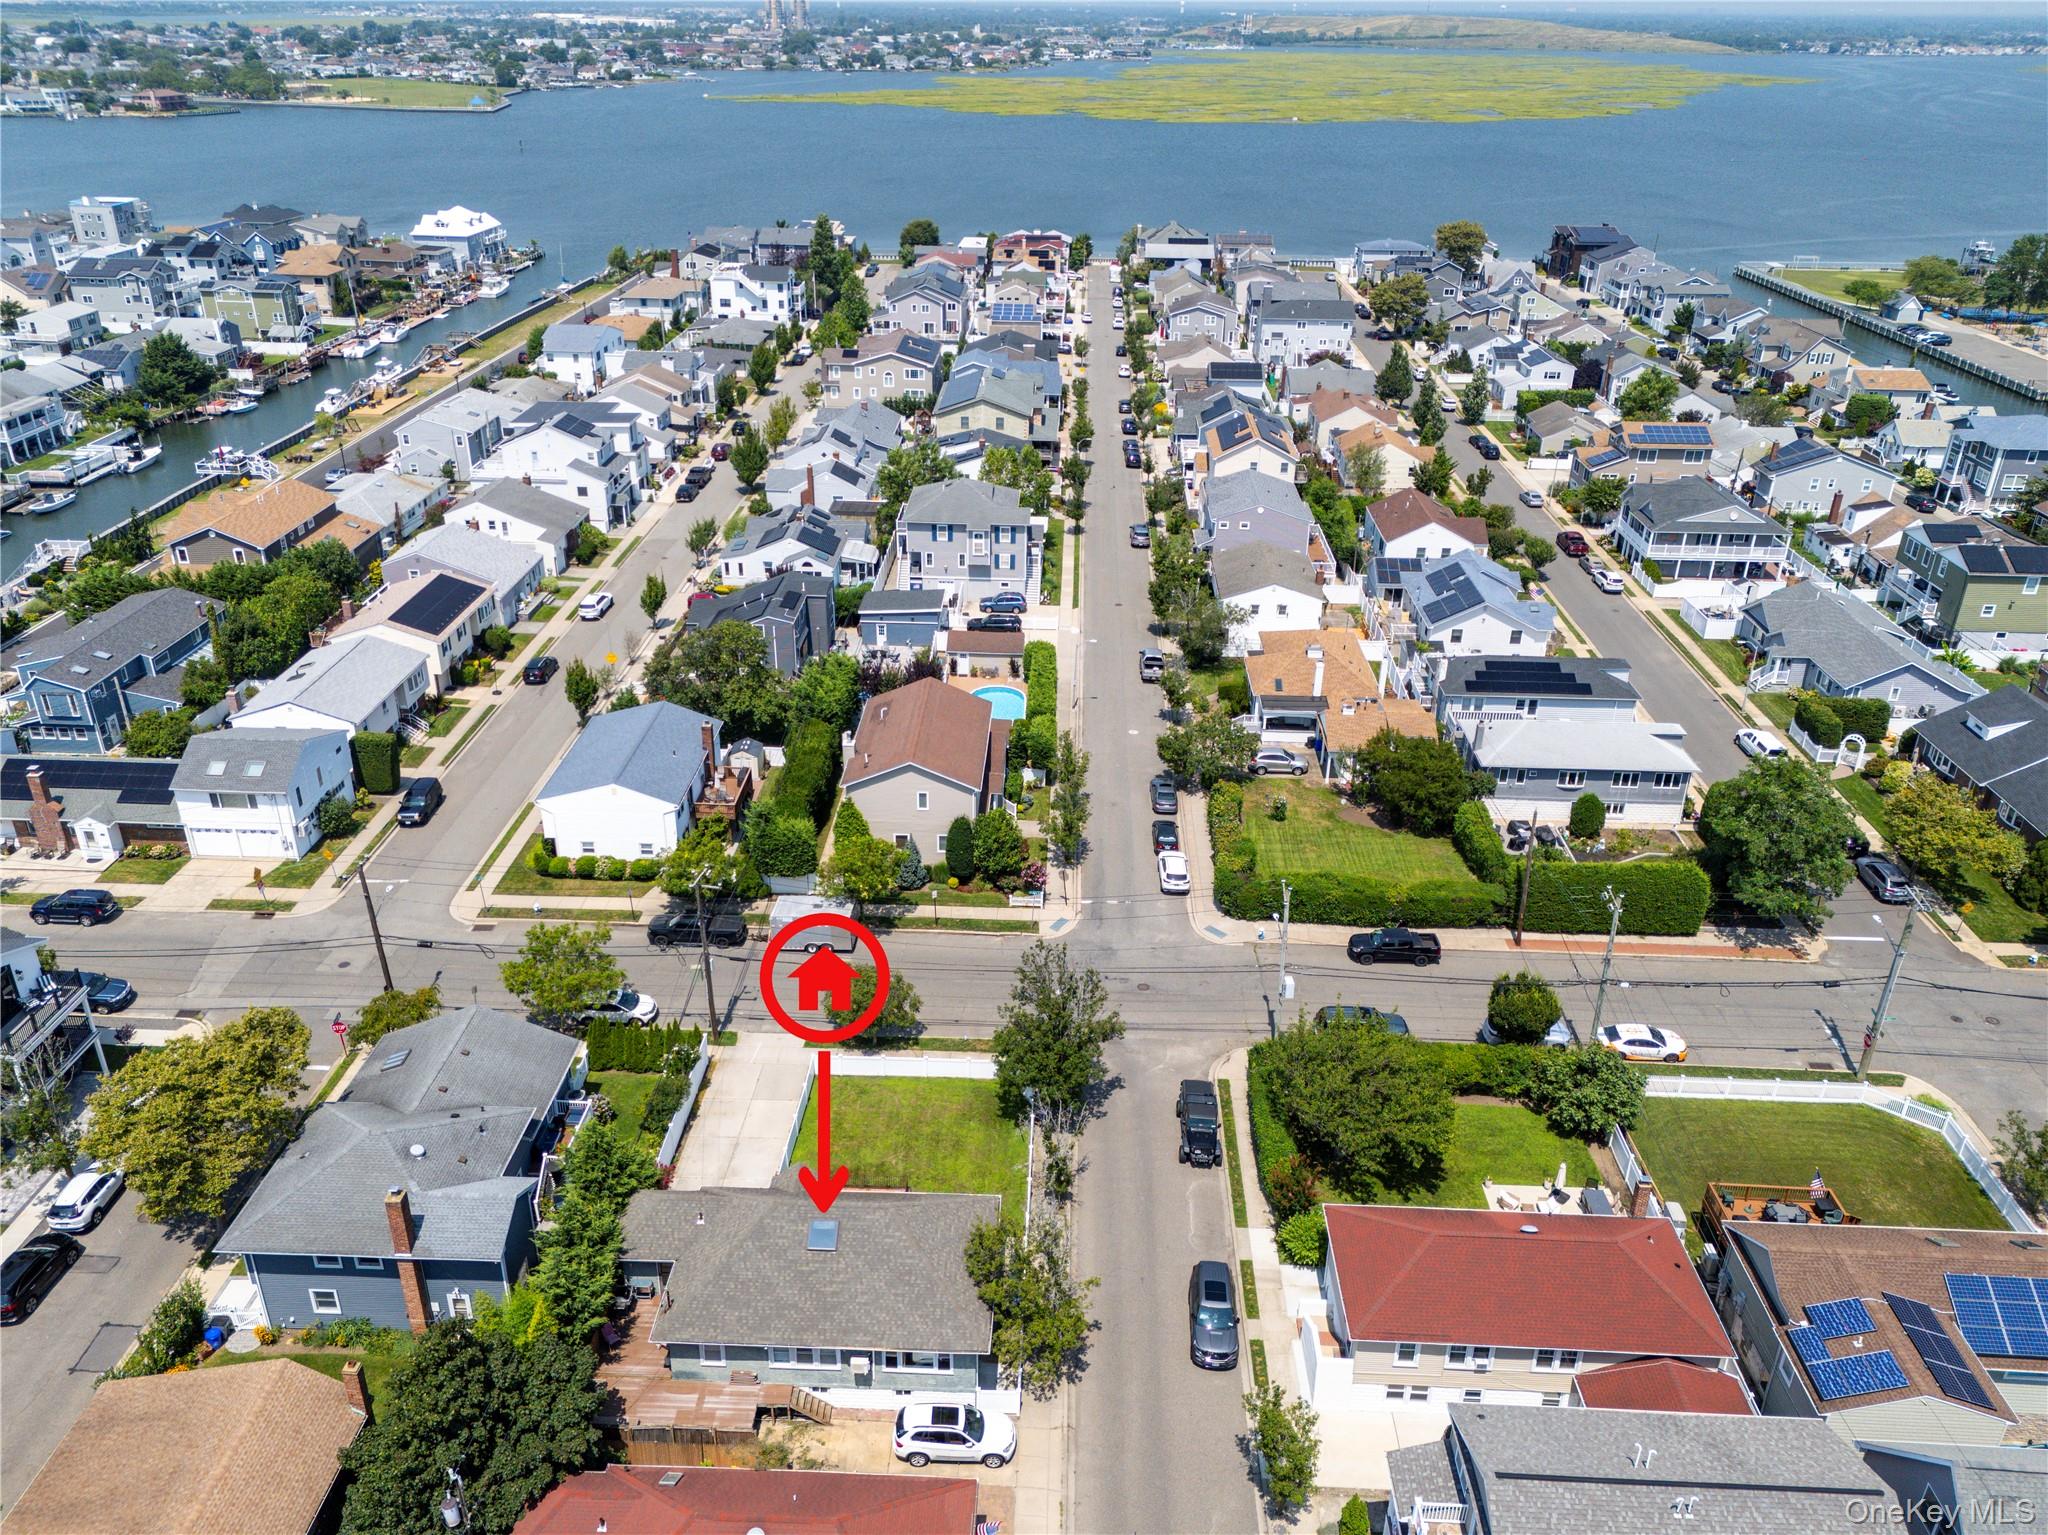
Aerial perspective of suburban area with a nearby body of water
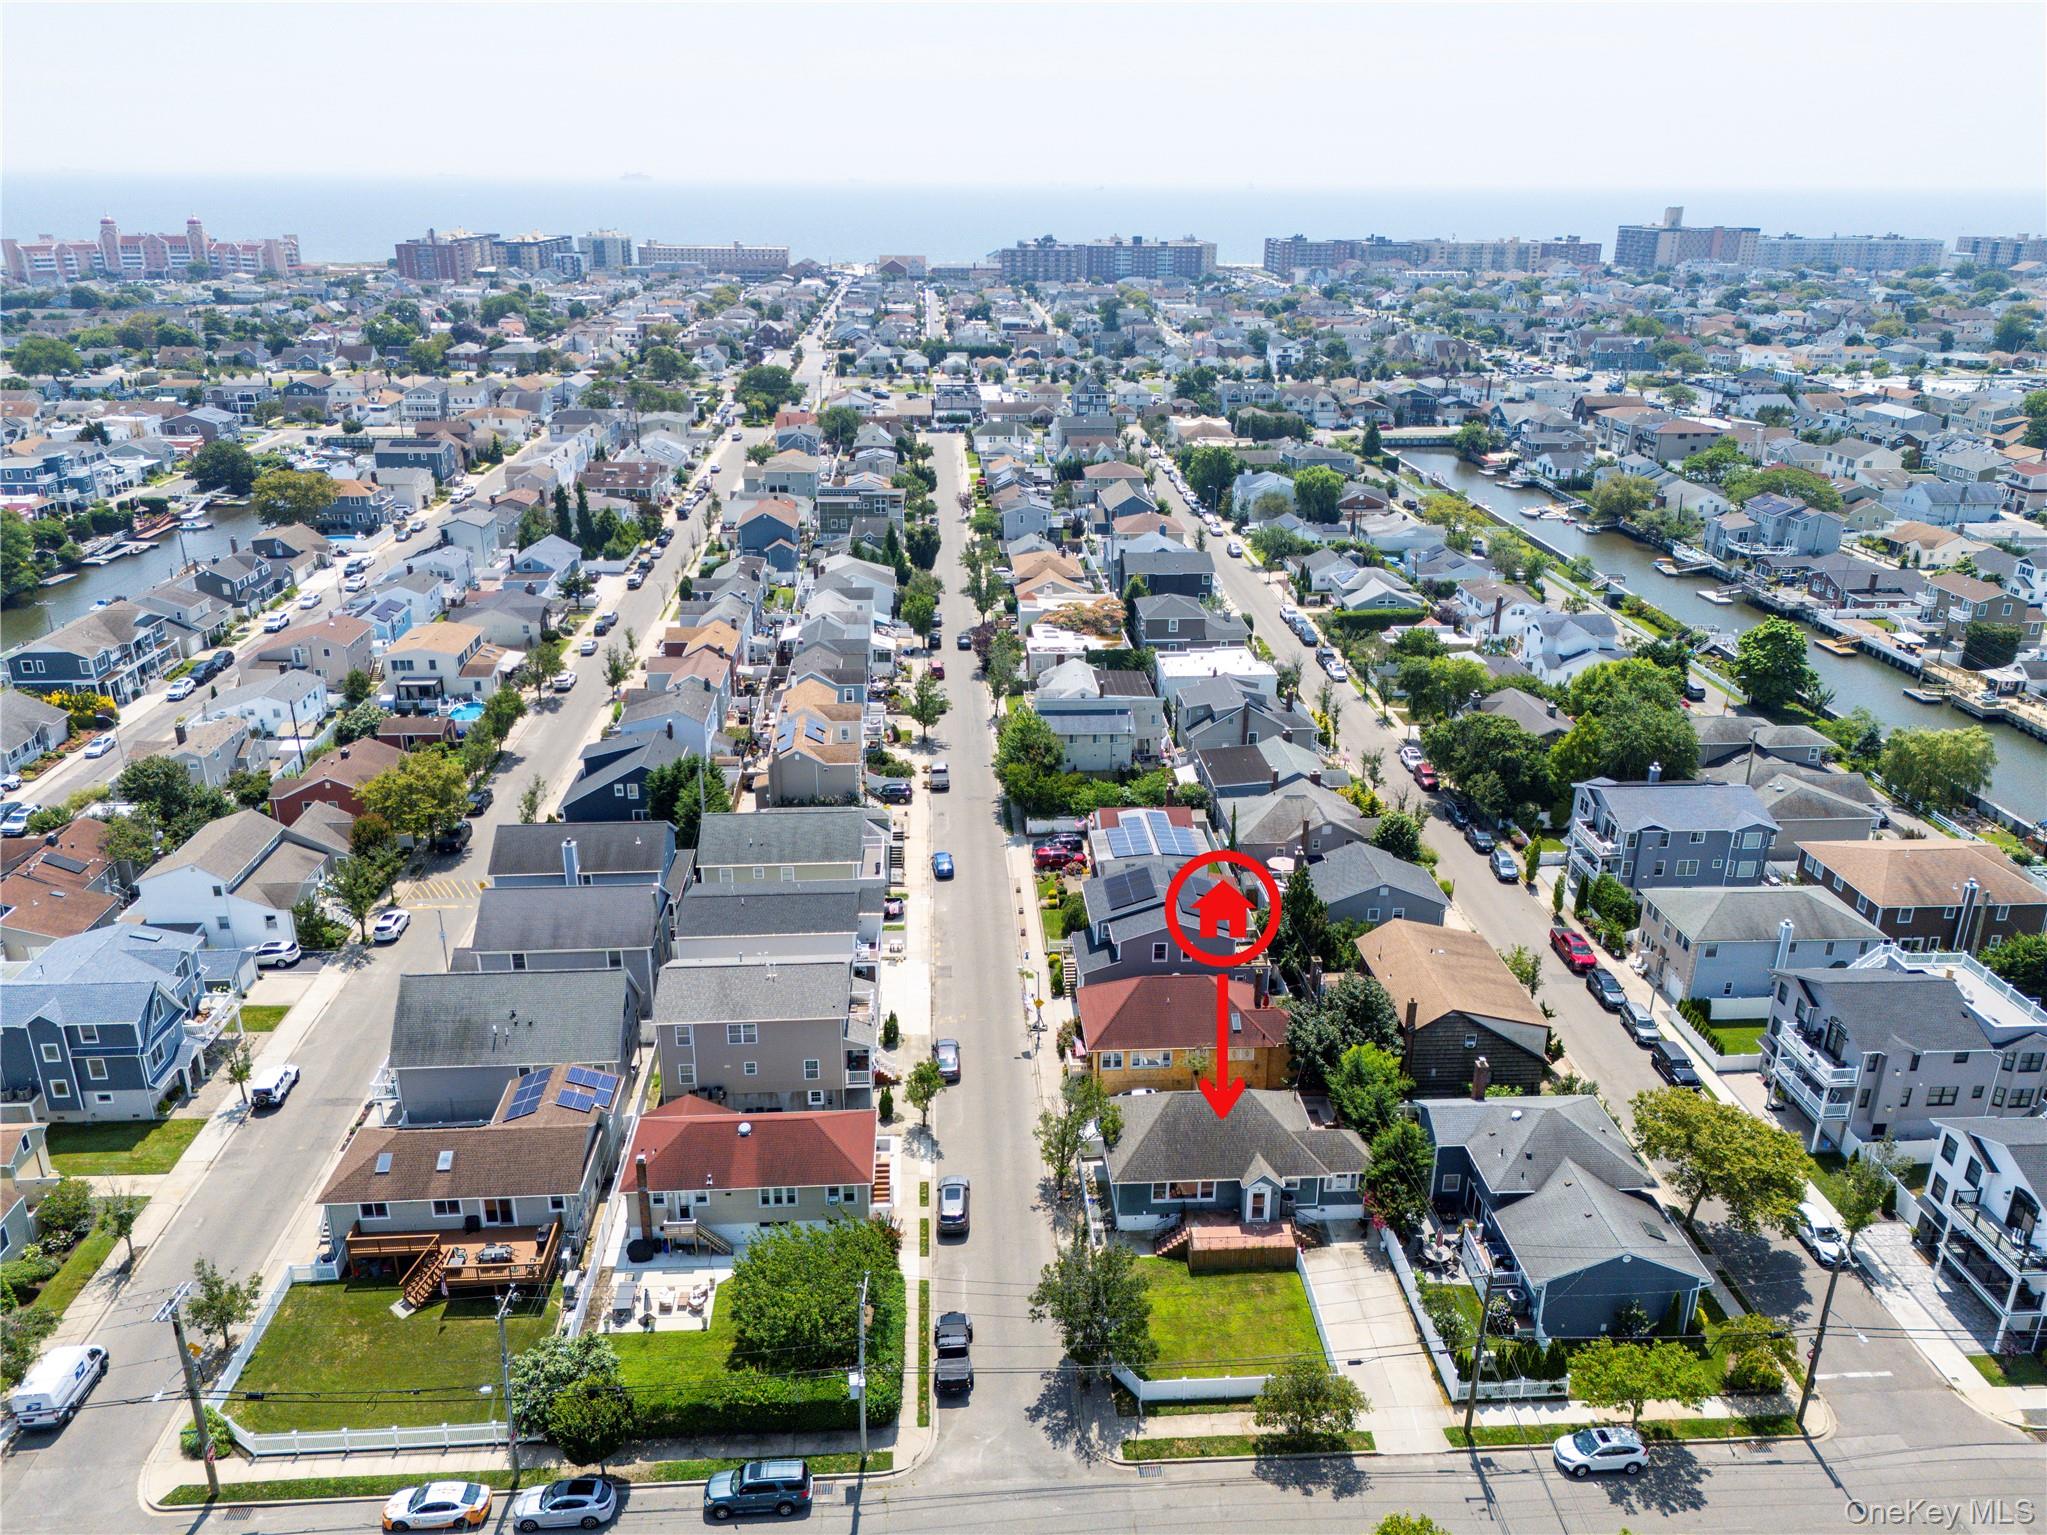
View of urban area with a nearby body of water and nearby suburban area
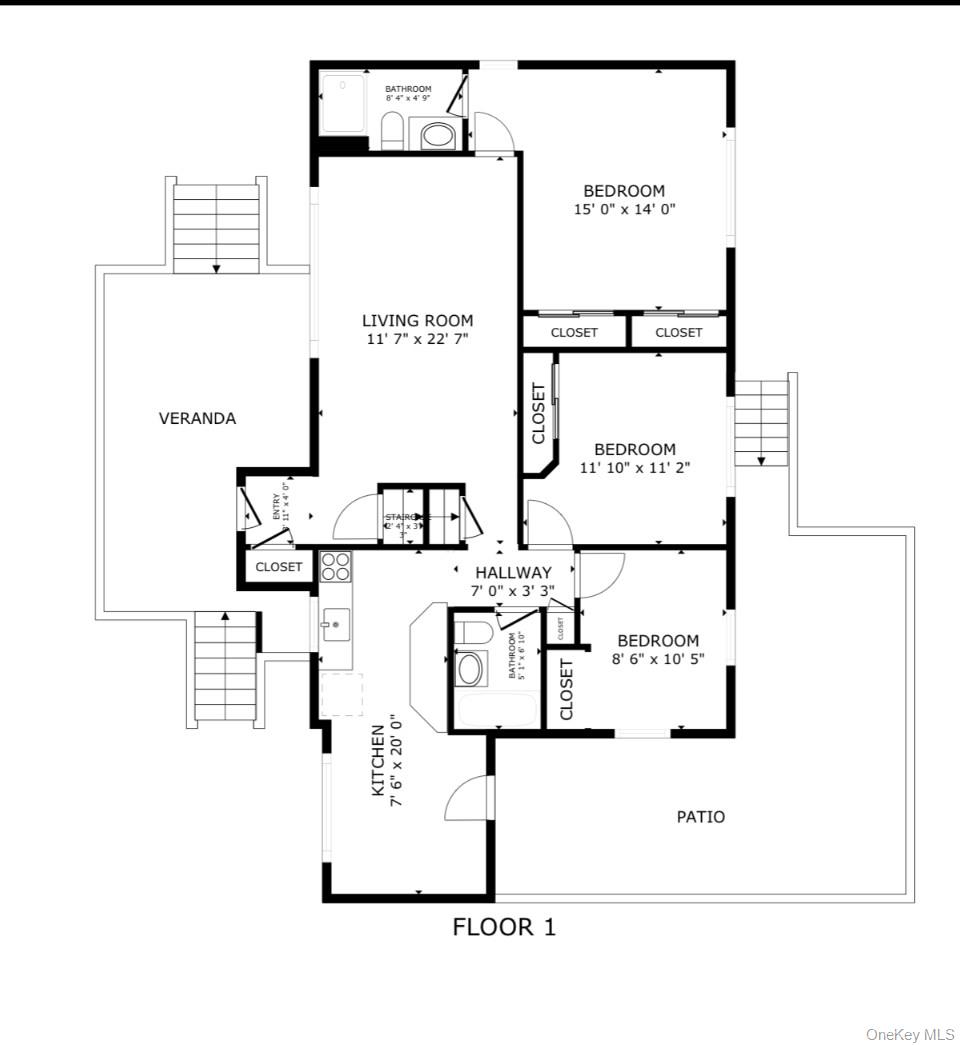
View of floor plan / room layout
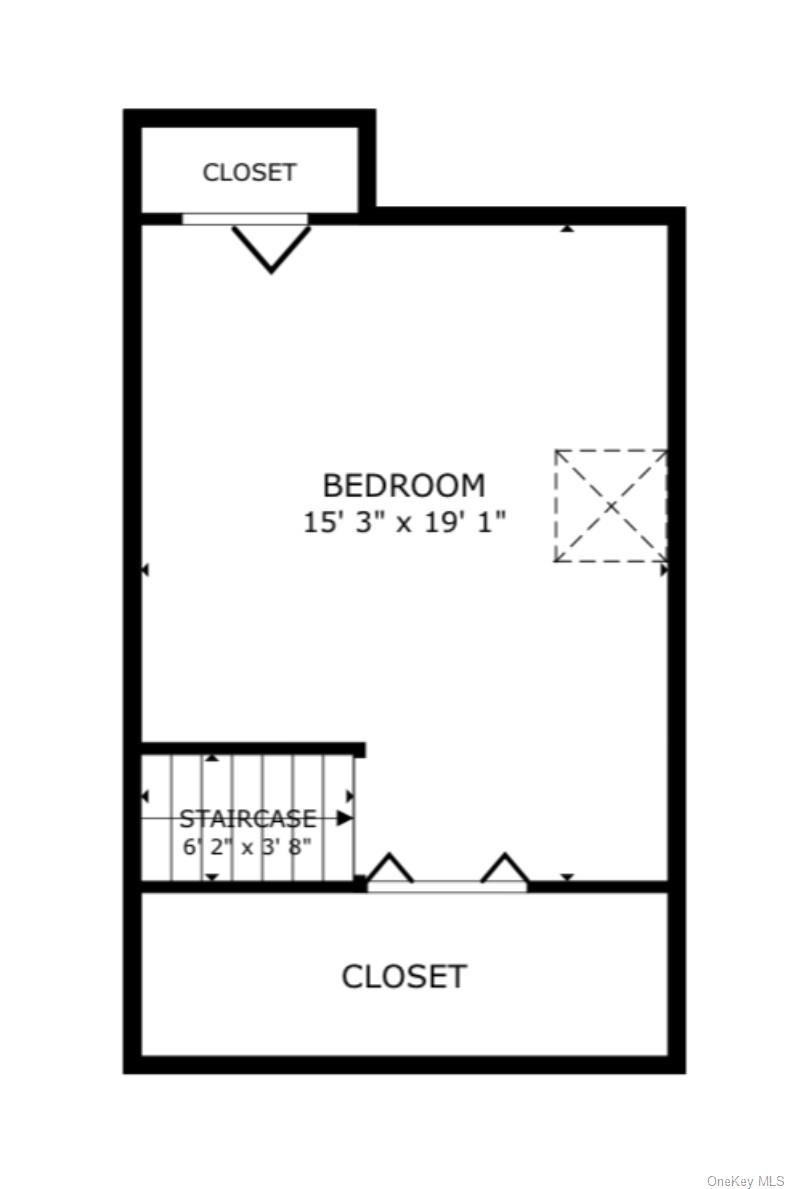
View of property floor plan
View of property floor plan
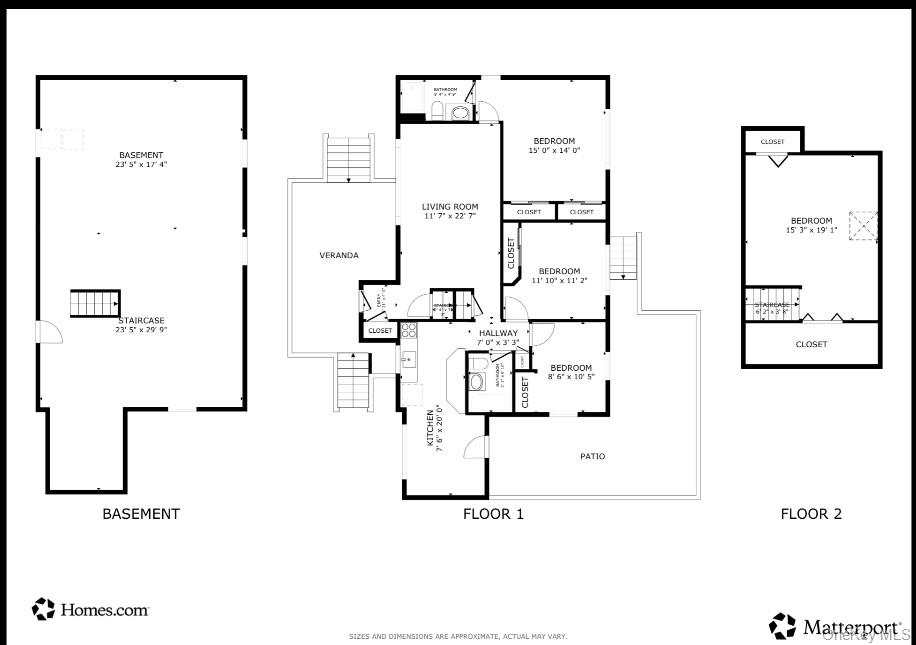
View of property floor plan

Description
IDEAL PROPERTY you will WANT TO CALL HOME!! CORNER PROPERTY SITTING ON A RARE DOUBLE LOT STILL EXISTS....PARKING FOR 5-6 CARS WITH THREE DOUBLE DRIVEWAYS...LARGE SPACIOUS FOUR BEDROOM HOME WITH TWO FULL BATHROOMS, POTENTIAL IS PRICELESS. STEP ONTO THE REAR DECKS FOR YOUR PRIVATE QUIET TIME OR ENTERTAIN ON THE FRONT DECK THAT SITS ON A FULL LOT......FEATURING A LARGE EAT IN KITCHEN, UPSTAIRS MAN CAVE OR FOURTH BEDROOM, RADIANT HEAT, PRIMARY SUITE WITH ITS OWN FULL BATHROOM, STORAGE AND LAUNDRY IN THE FULL UNFINISHED BASEMENT. UNIQUE HOME IS HERE for ALL PROPERTY LOVERS WAITING FOR THE RIGHT ONE!!
Details
| MLS # | 896591 |
|---|---|
| Listing Type | For Sale |
| Style | House |
| Sub-Type | Resale |
| Status | Active |
| Year | 1925 |
| Days On Site | 408 |
| Listing Provided By | RE/MAX Beach West | Laurie West |
Features
| Bed(s) | 4 |
|---|---|
| Bath(s) | 2 Total |
| SQ Feet | 1,670 |
| Basement | Y |
| Story(s) | 2 |
| Acreage | 0.10 |
Interior
| Cooling | Central Air |
|---|---|
| Heating | Natural Gas, Radiant |
| Interior Features | First Floor Bedroom, First Floor Full Bath, Eat-in Kitchen, Entrance Foyer, Granite Counters, His and Hers Closets, Primary Bathroom, Master Downstairs, Recessed Lighting, Storage, Walk Through Kitchen, Washer/Dryer Hookup |
| Appliances | Cooktop, Dishwasher, Dryer, Freezer, Gas Cooktop, Gas Oven, Gas Range, Microwave, Oven, Refrigerator, Washer, Gas Water Heater |
Exterior
| Construction Materials | Stucco |
|---|---|
| Fencing | Back Yard, Fenced, Front Yard, Full |
Parking
| Garage Yes / No | No |
|---|---|
| Parking Features | Driveway, Off Street, Private |
Utilities
| Utilities | Cable Available, Electricity Connected, Natural Gas Connected, Sewer Connected, Trash Collection Public, Water Connected |
|---|---|
| Sewer | Public Sewer |
Taxes
| Tax Year | 2025 |
|---|---|
| Tax Annual Amount | 12387 |
| Tax Lot | 27-28 |
Area Information
| State | NY |
|---|---|
| County | Nassau County |
| City | Long Beach |
| Zip Code | 11561 |
| School District | Long Beach High School |
| Elementary School | Lindell Boulevard School |
| High School | Long Beach High School |
Request a showing
Request a showing
Contact
Learn More About This Property

| State | NY |
|---|---|
| County | Nassau County |
| City | Long Beach |
| Zip Code | 11561 |
| School District | Long Beach High School |
| Elementary School | Lindell Boulevard School |
| High School | Long Beach High School |
Nearby Listings (Within 1/10 mile)
Price: $636K - $1.61M
sqft: 1,000 - 2,000
Listing Updated: August 19, 2026 at 7:19:48 AM PDT