47 Scenic Drive,Poughkeepsie, NY 12603
Poughkeepsie, NY 12603

Description
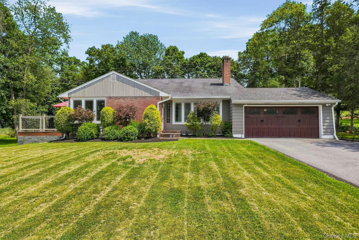
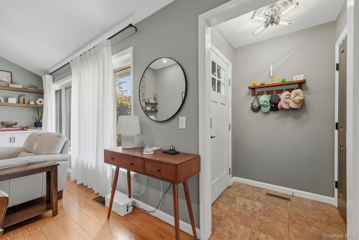
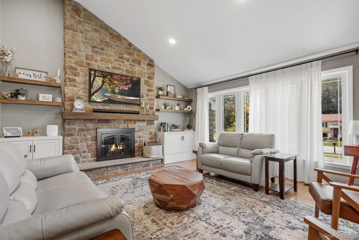
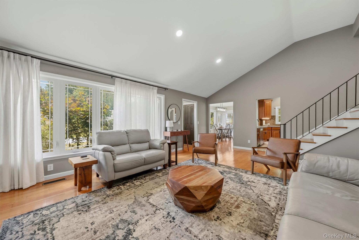
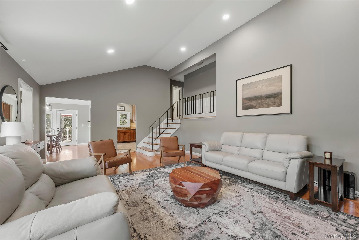
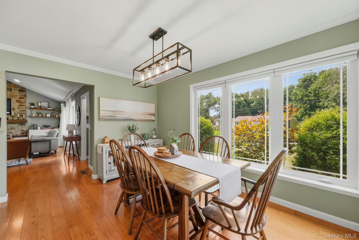
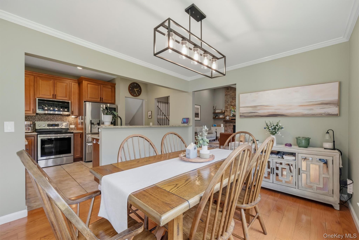
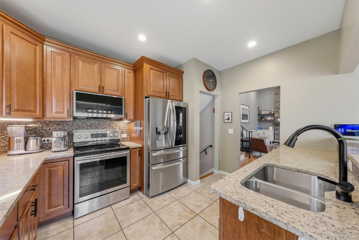
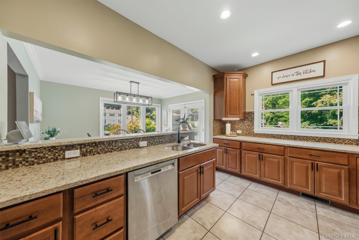
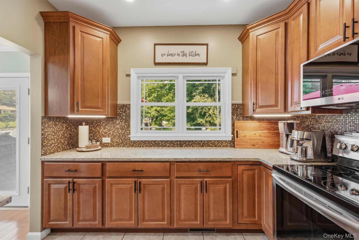
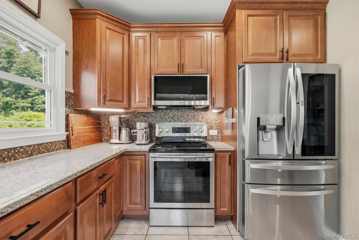
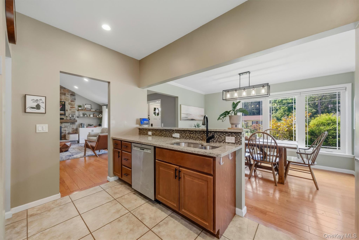
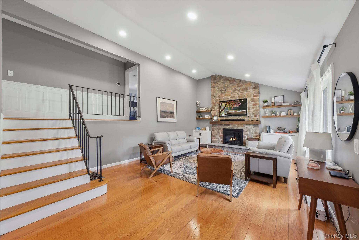
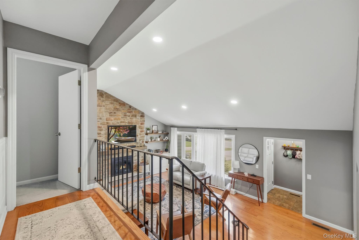
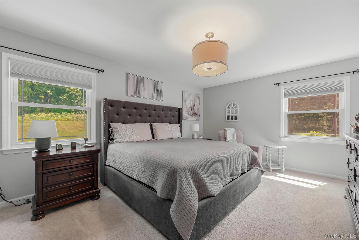
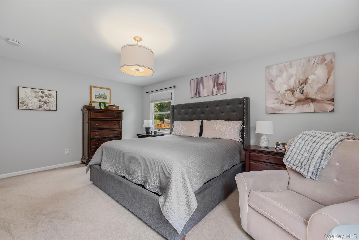
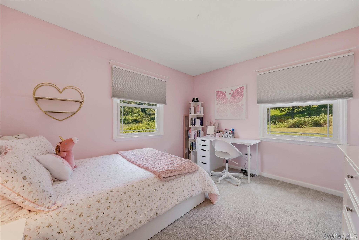
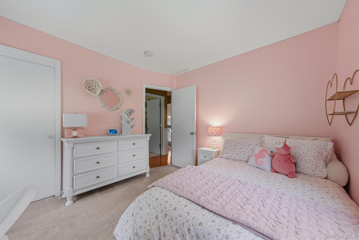
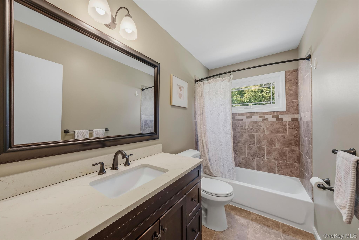
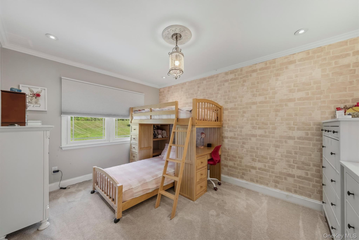
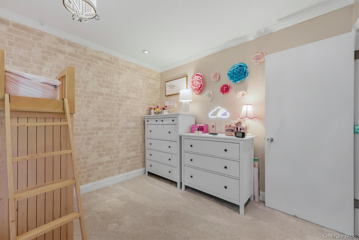
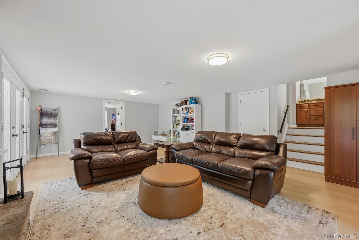
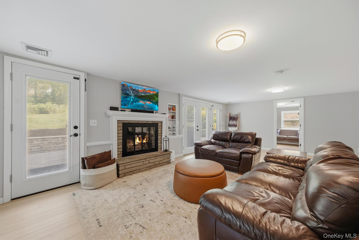
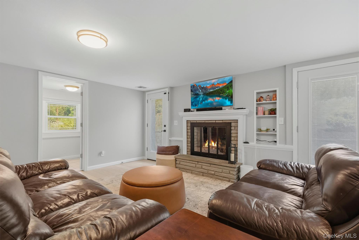
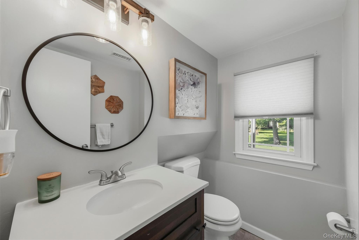
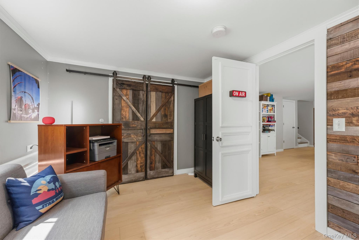
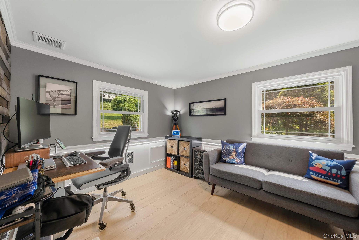
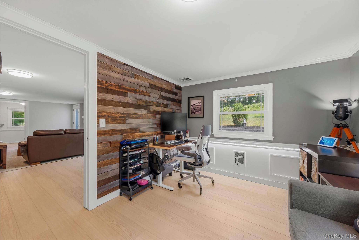
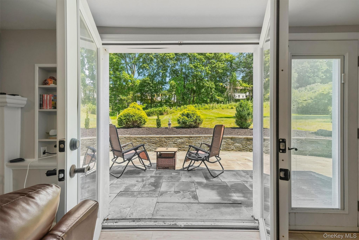
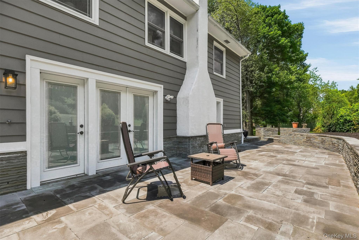
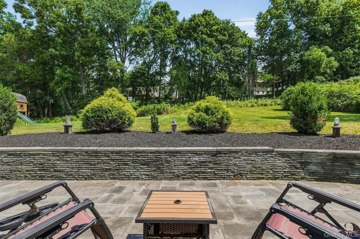
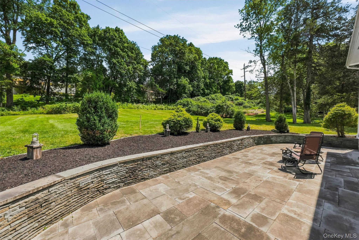
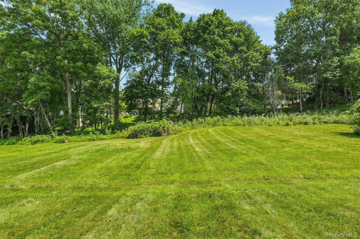
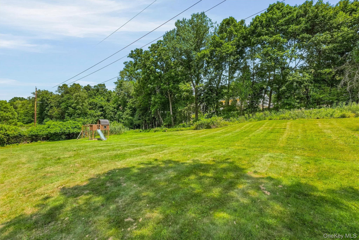
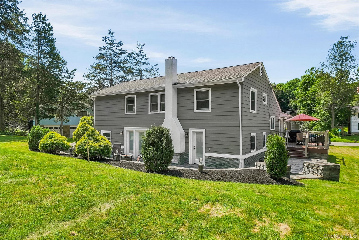
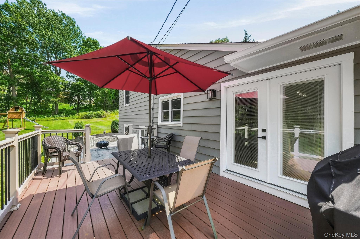
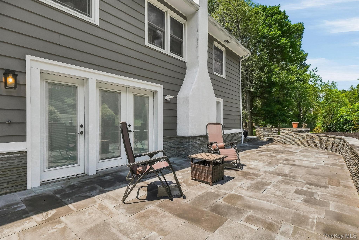
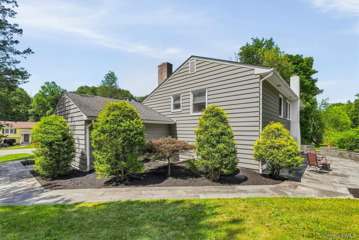
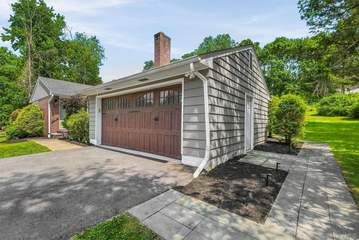
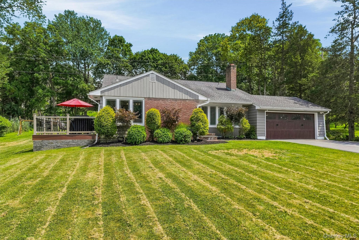
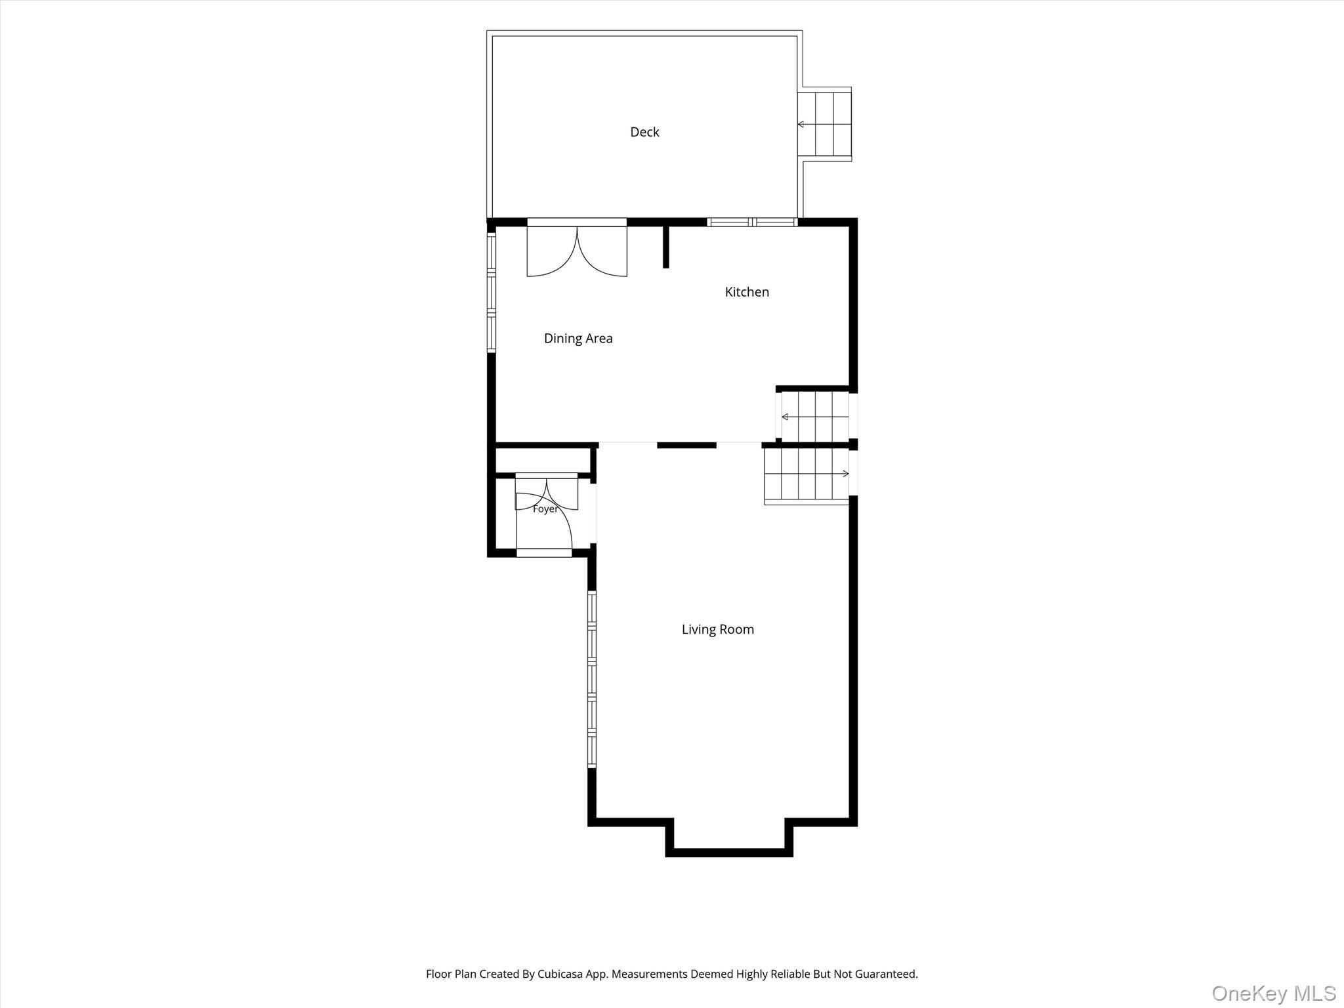
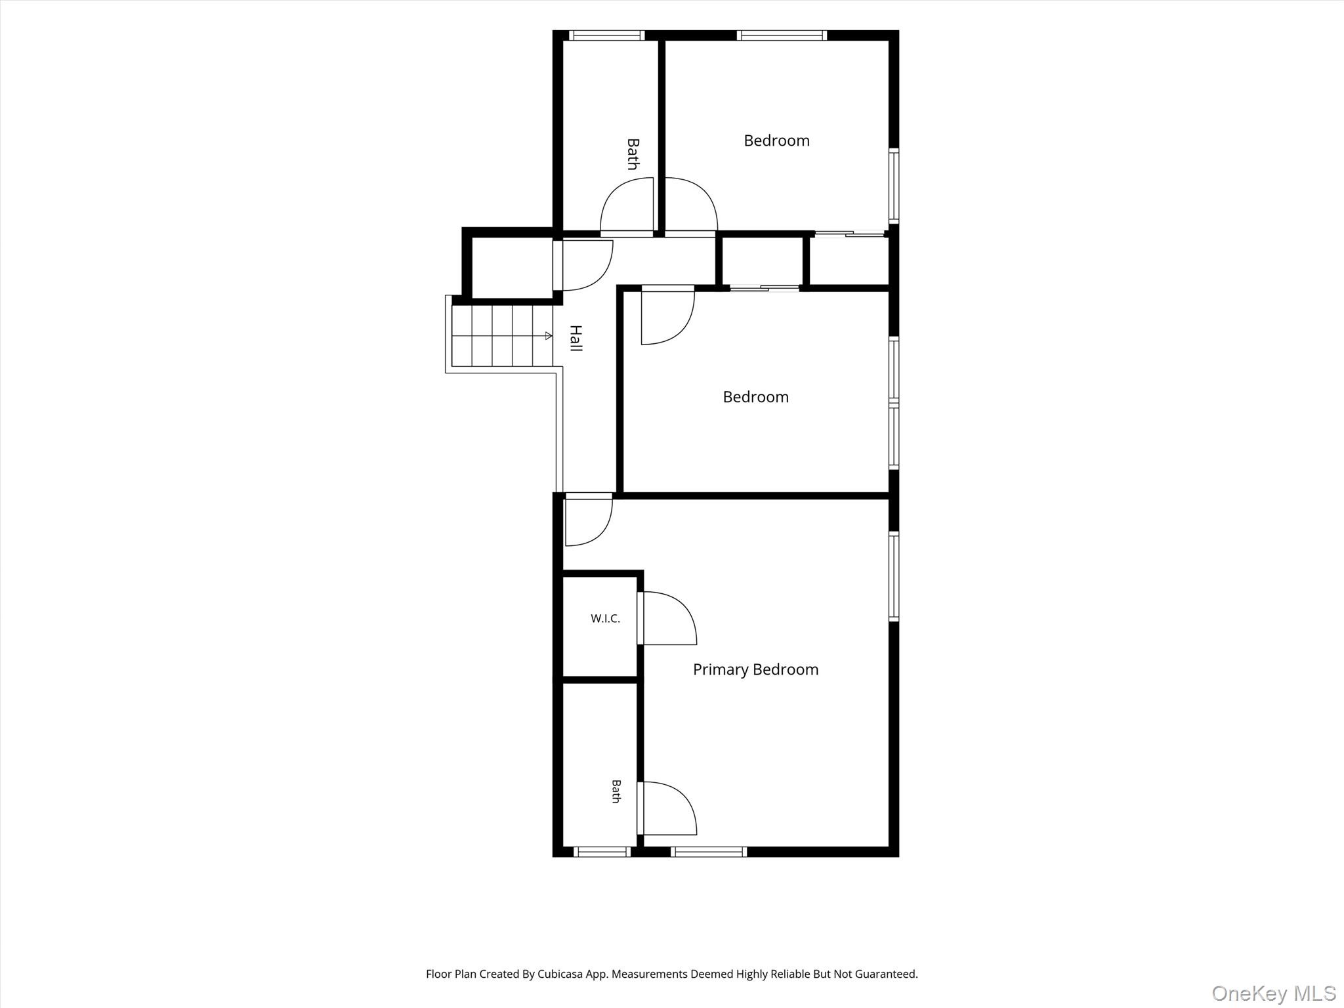
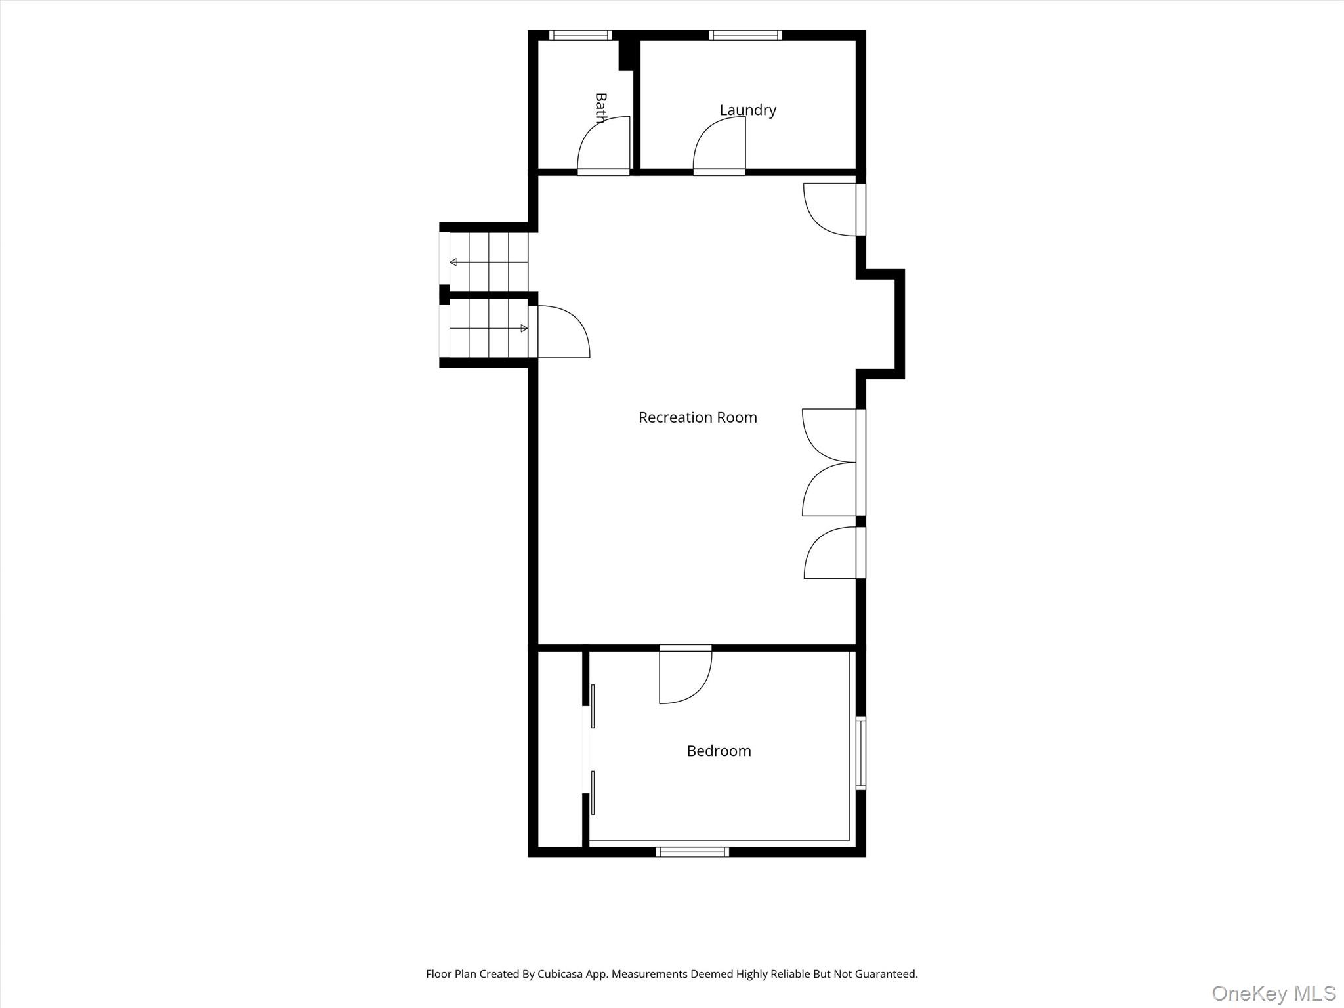
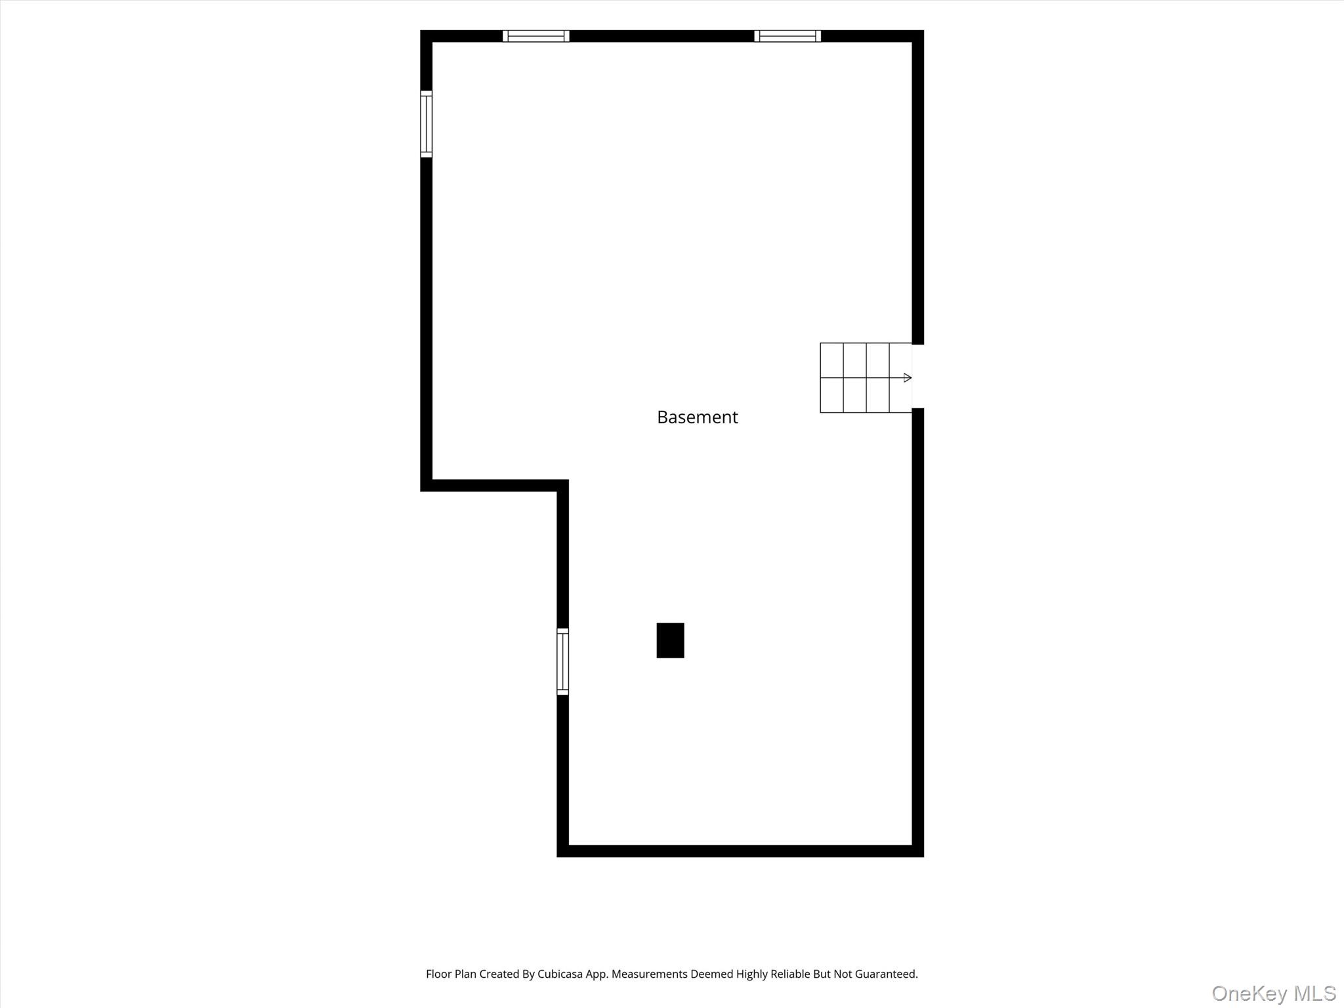
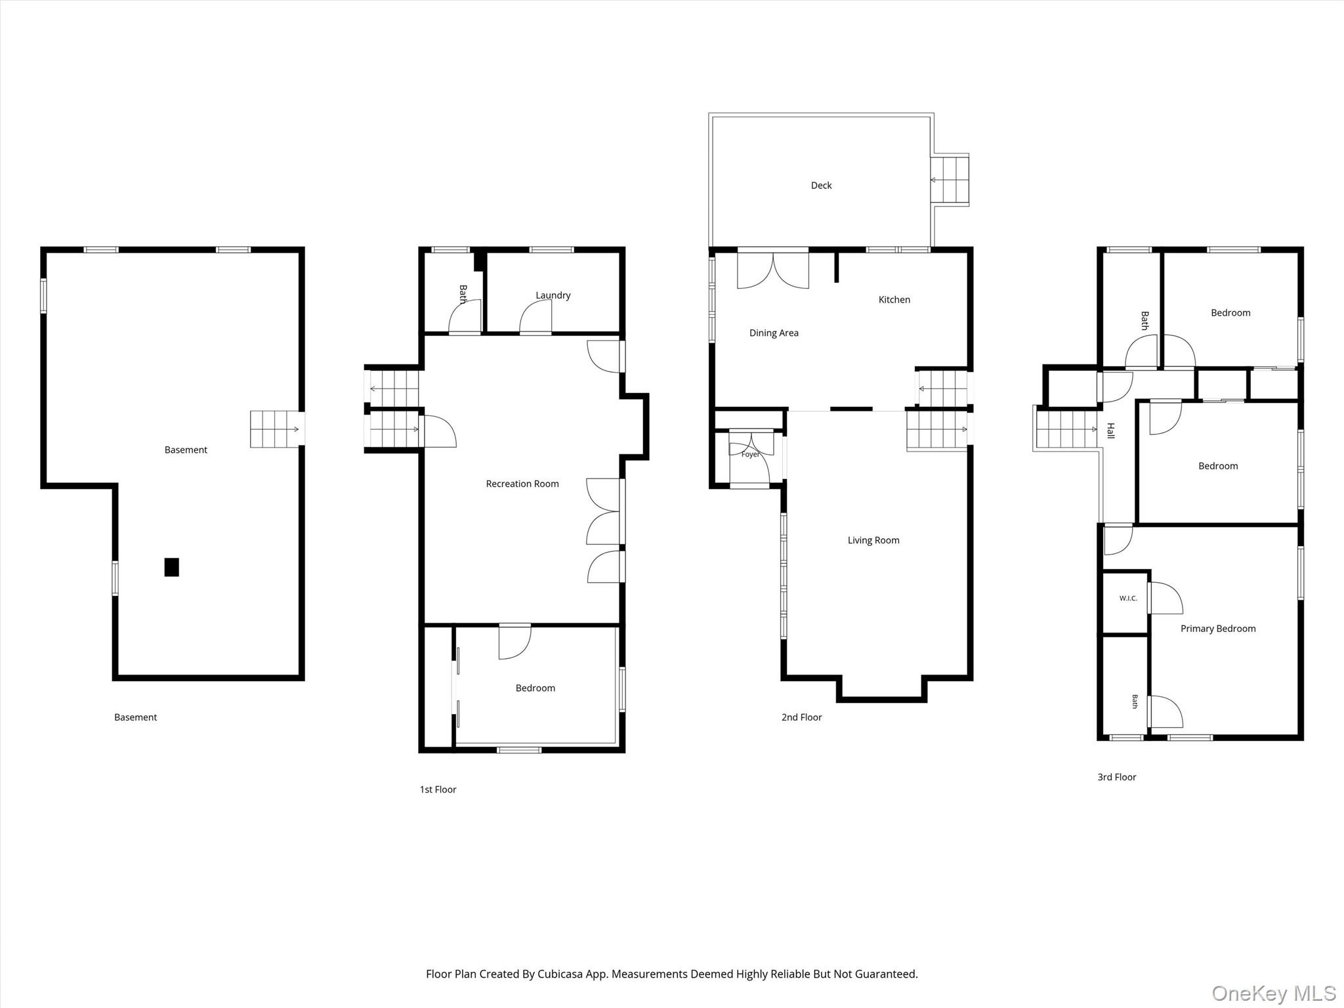
Warning: You may fall in love before you even make it to the front door! 47 Scenic Drive is a gorgeous, head-turning home with stunning curb appeal, expert landscaping, and a spotless, move-in-ready interior that makes you instantly feel welcomed. Step inside and prepare for a little "wow" moment while you take in the bright, open living space that seamlessly blends warmth with modern comfort. The main living area boasts a spectacular cathedral ceiling and refined recessed lighting, anchored by a dramatic floor-to-ceiling brick fireplacea striking architectural feature that defines the room’s clean, sophisticated aesthetic. The sun-drenched dining area flows effortlessly into a kitchen thoughtfully appointed with extensive granite countertops. This home also features 3 generously sized bedrooms, plus a versatile large office, guest room, or 4th bedroom -- perfect for work, visitors, or growing space. For added comfort, an expansive family room features an additional woodburning fireplace and glass French doors that open to a gorgeous bluestone patio -- which connects directly to a side Trex deck -- all overlooking a level, lush, tree-lined lawn perfect for entertaining, outdoor dining, or simply relaxing in your own private sanctuary. Situated in a highly sought-after, quiet neighborhood within the prestigious Spackenkill School District, this turn-key beauty is ready for its next chapterdon't miss the chance to make it yours!
Details
| MLS # | 1031868 |
|---|---|
| Listing Type | For Sale |
| Style | House |
| Sub-Type | Resale |
| Status | Pending |
| Year | 1963 |
| Days On Site | 48 |
| Listing Provided By | BHHS Hudson Valley Properties | June Kiesbye |
Features
| Bed(s) | 3 |
|---|---|
| Bath(s) | 3 Total |
| SQ Feet | 2,156 |
| Garage | 2 |
| Basement | Y |
| Acreage | 0.46 |
Interior
| Cooling | Central Air |
|---|---|
| Heating | Forced Air, Oil |
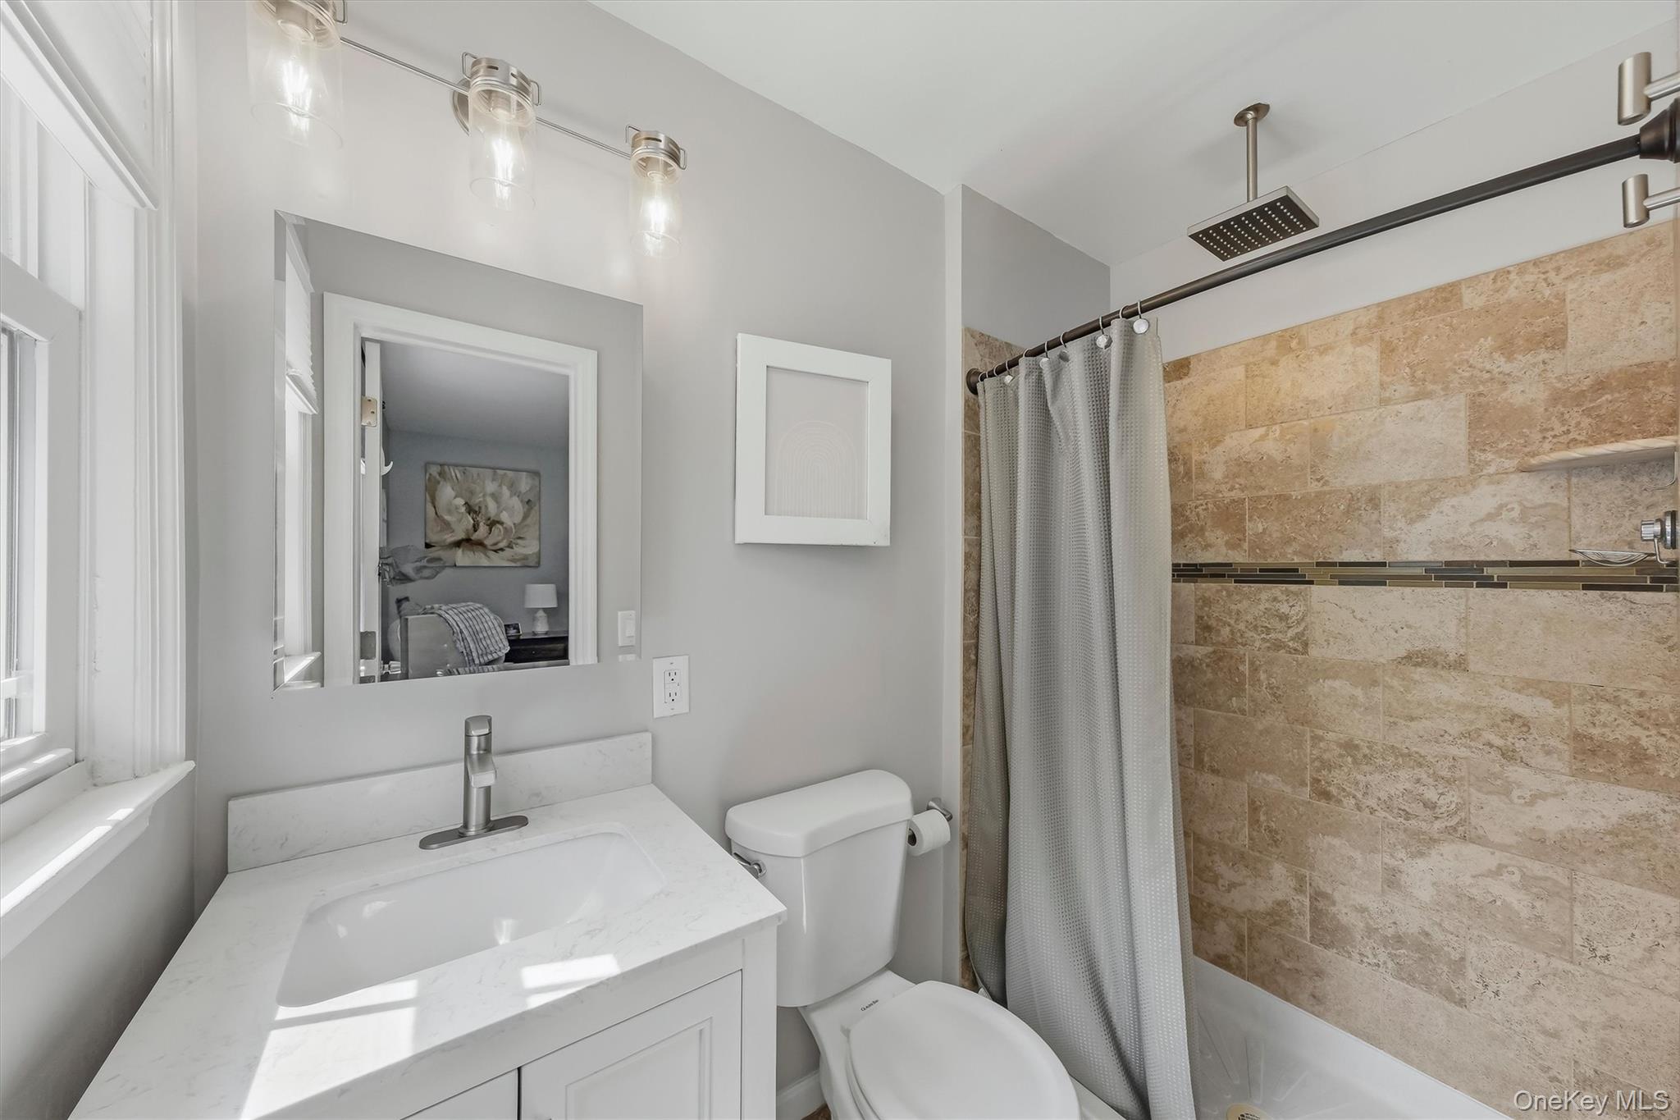
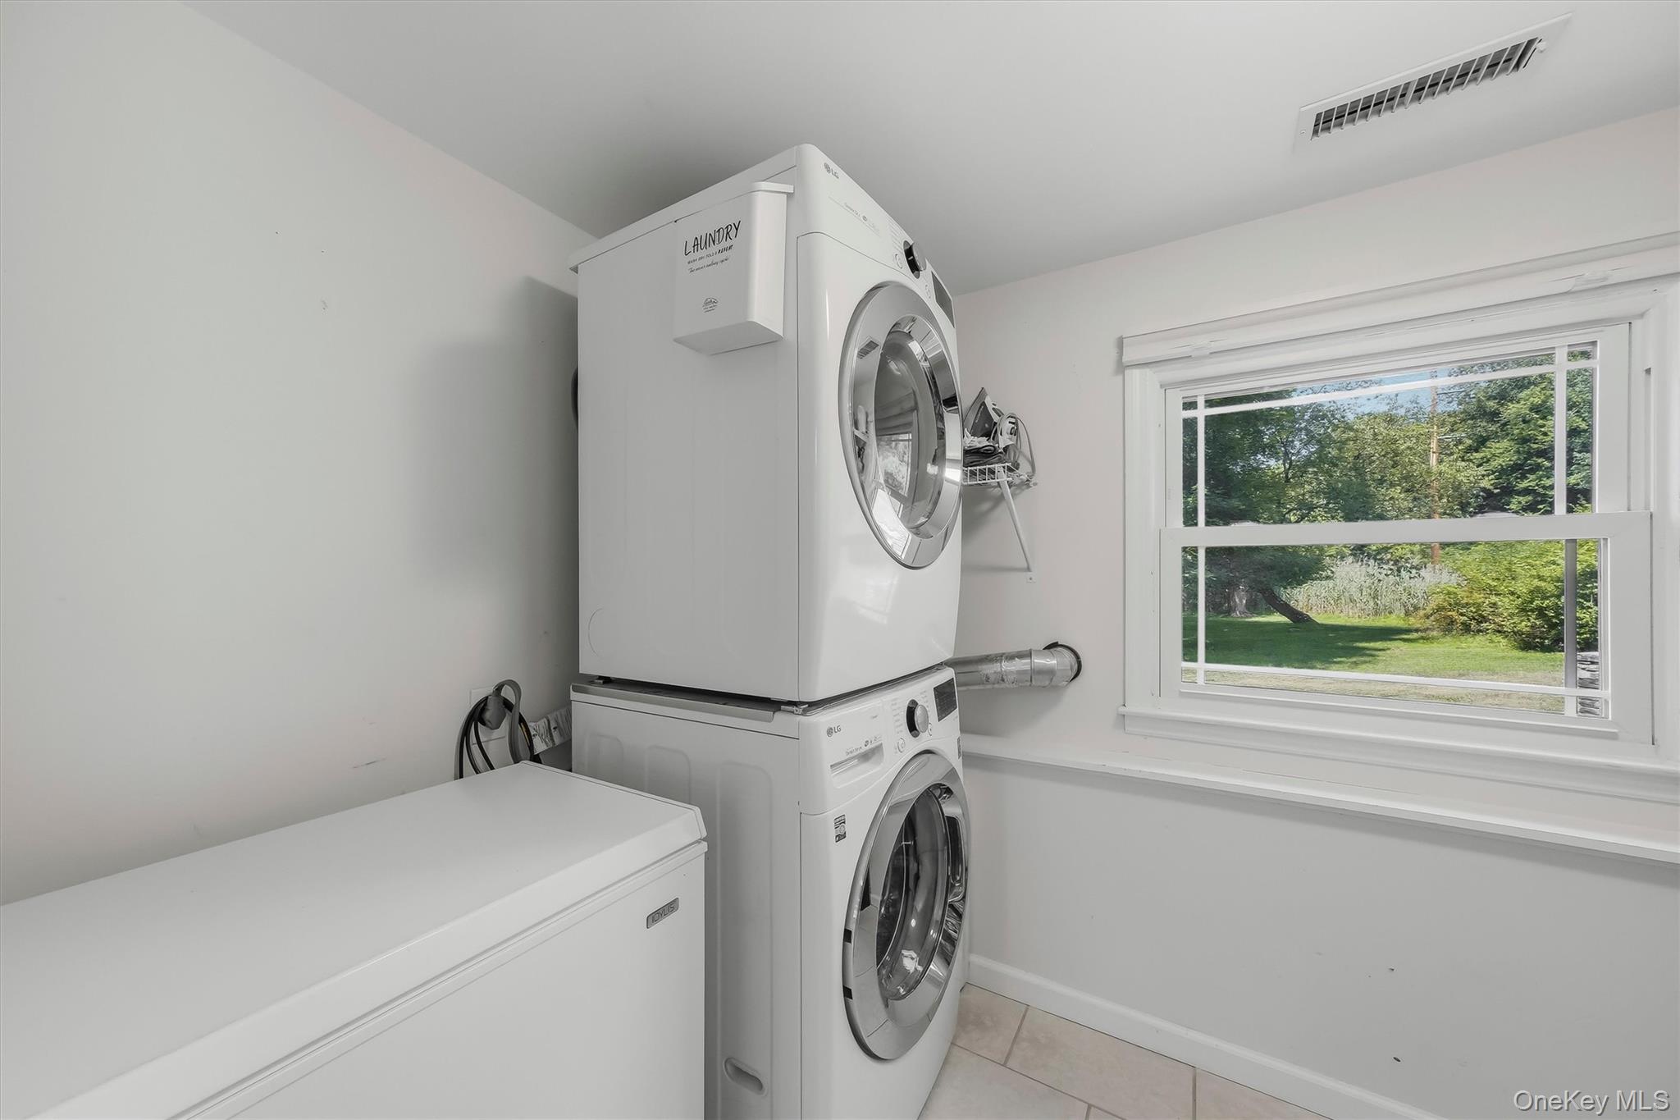
| Interior Features | Built-in Features, Cathedral Ceiling(s), Crown Molding, Entrance Foyer, Formal Dining, Granite Counters, High Ceilings, Primary Bathroom, Recessed Lighting, Storage, Walk-In Closet(s), Washer/Dryer Hookup |
| Appliances | Dishwasher, Dryer, Microwave, Refrigerator, Stainless Steel Appliance(s), Washer |
Exterior
| Construction Materials | Brick, Frame, Wood Siding |
|---|---|
| Foundation Details | Block, Slab |
Parking
| Garage Yes / No | Yes |
|---|---|
| Parking Features | Driveway, Garage |
Utilities
| Utilities | Sewer Connected, Trash Collection Private, Water Connected |
|---|---|
| Sewer | Public Sewer |
Taxes
| Tax Year | 2025 |
|---|---|
| Tax Assessed Value | 432000 |
| Tax Annual Amount | 14885 |
Area Information
| State | NY |
|---|---|
| County | Dutchess County |
| City | Poughkeepsie |
| Zip Code | 12603 |
| School District | Spackenkill High School |
| Elementary School | Nassau School |
| High School | Spackenkill High School |
| Listing VS Median (in 12603) | |
Price: $545,000 low | high Med: $425,000 sqft: 2,156 low | high Med: 2,072 $ / sqft: $253 low | high Med: $205 On site: 48 low | high Med: 113 | |
Market Activity 12603
Request a showing
Request a showing
Contact
Learn More About This Property

| State | NY |
|---|---|
| County | Dutchess County |
| City | Poughkeepsie |
| Zip Code | 12603 |
| School District | Spackenkill High School |
| Elementary School | Nassau School |
| High School | Spackenkill High School |
| Listing VS Median (in 12603) | |
Price: $545,000 low | high Med: $425,000 sqft: 2,156 low | high Med: 2,072 $ / sqft: $253 low | high Med: $205 On site: 48 low | high Med: 113 | |