
469 Chester Street,Uniondale, NY 11553
Uniondale, NY 11553


Description
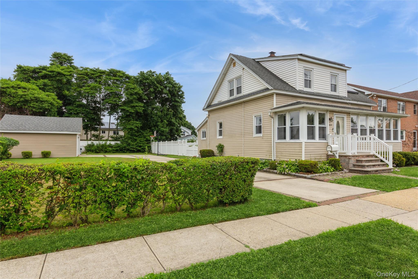
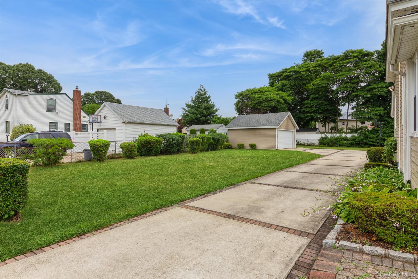
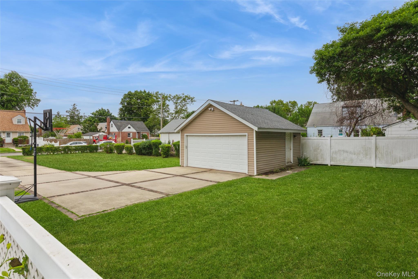
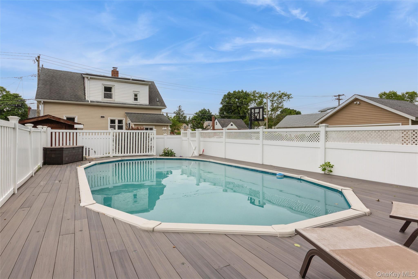
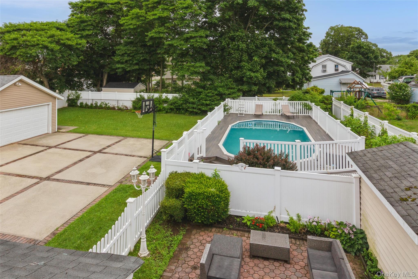
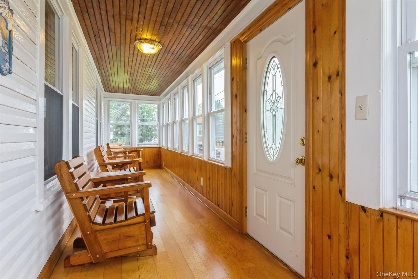
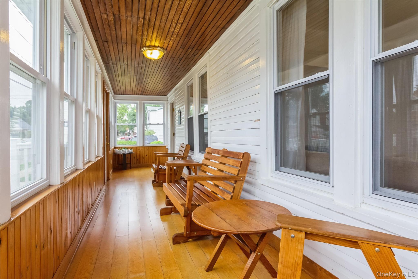
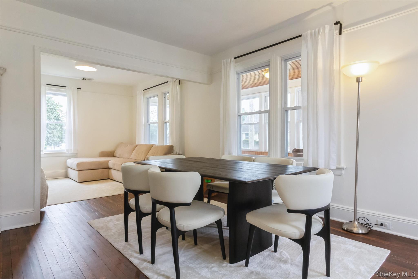
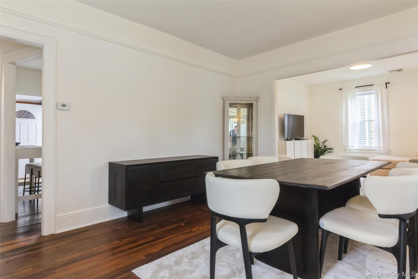
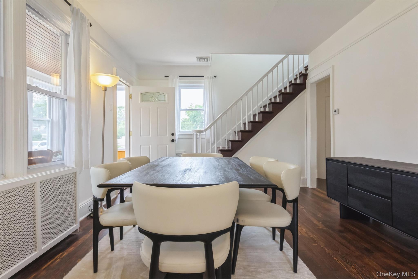
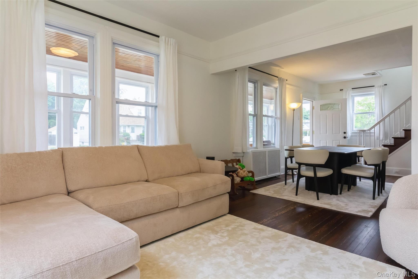
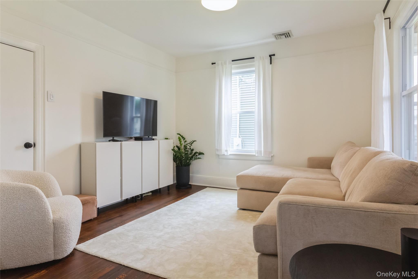
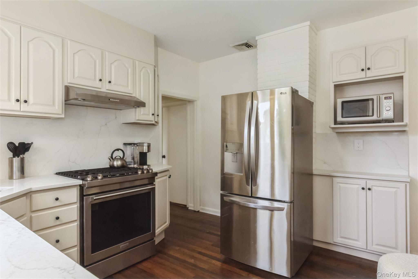
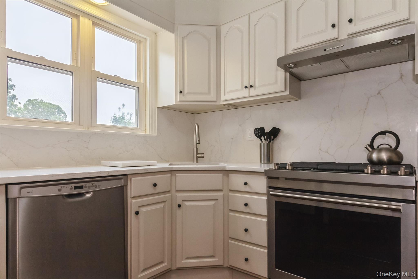
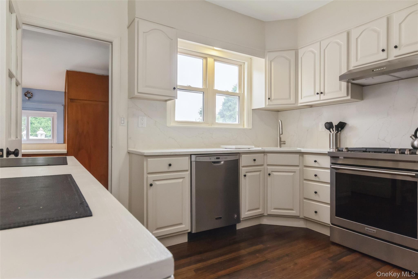
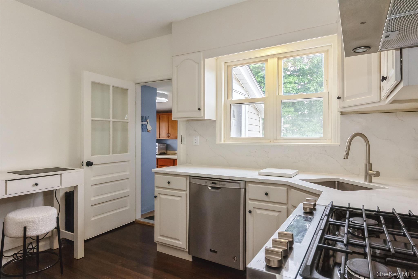
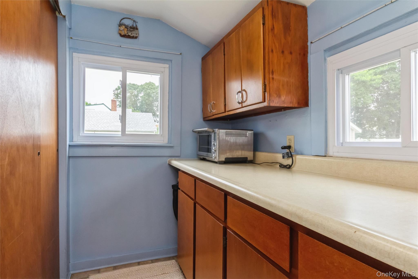
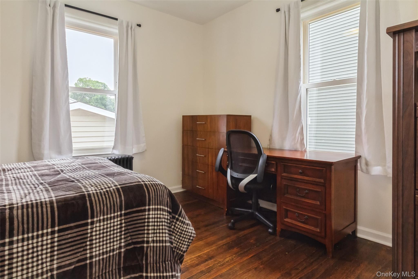
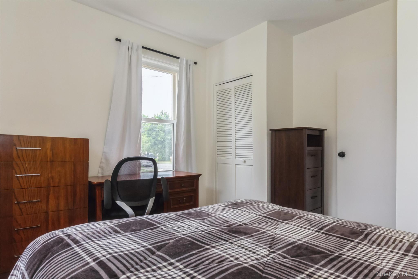
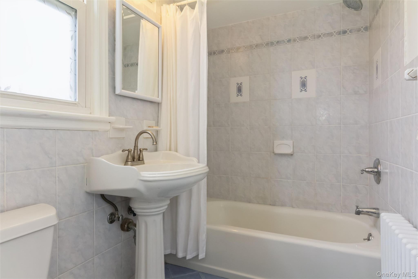
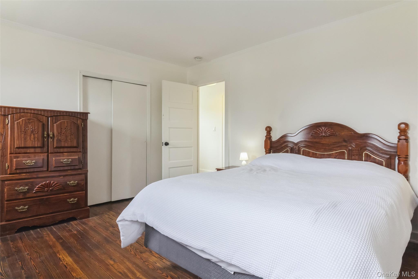
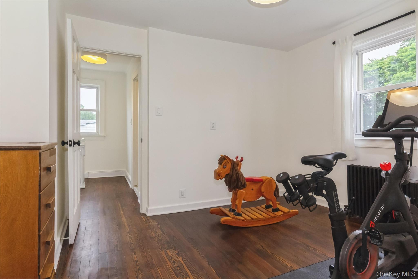
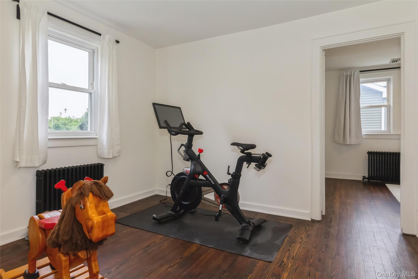
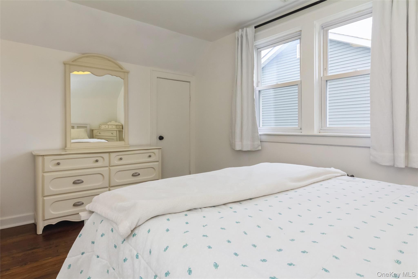
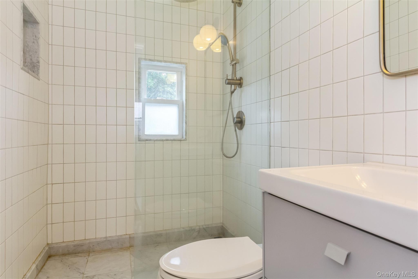
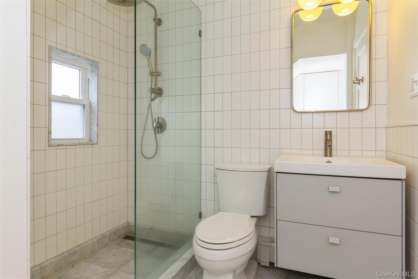
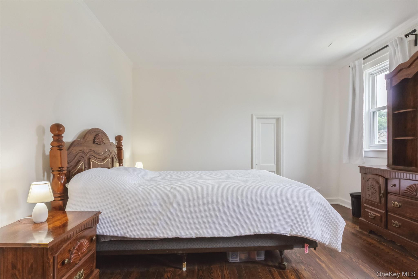
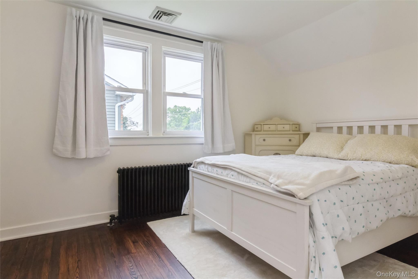
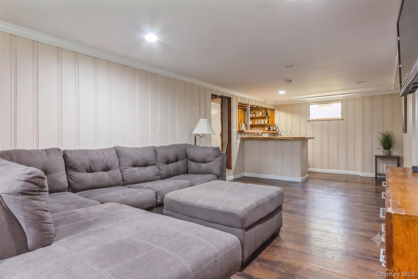
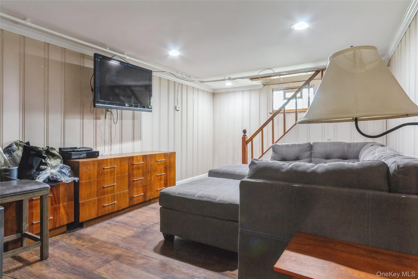
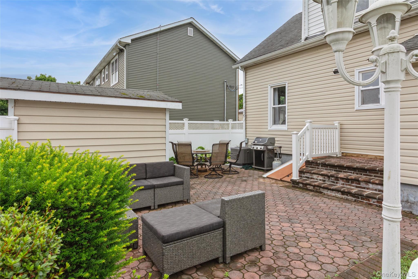
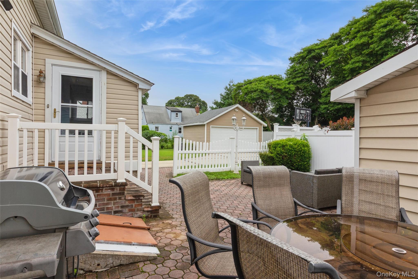
Discover 469 Chester Street- a beautifully updated 4br / 2bth single-family home designed for comfortable everyday living. Recent improvements include a fully renovated kitchen, brand-new flooring, and updated second-floor bathroom. The partially finished basement provides flexible space for a home office, recreation room, or additional living area. Outside, featuring a backyard paradise with an oversized yard, a 2 car garage, large private driveway, fenced in pool, patio, and an in-ground sprinkler system serviced annually, ideal for relaxing, play, gardening, entertaining and future expansion. Additional updates include a 6-year-old roof, updated siding, solar panels for added energy efficiency, and new windows, offering peace of mind for years to come. Conveniently located near shopping centers, schools, highways , and just 5 minutes from Hofstra University, this move-in-ready home combines modern updates, outdoor enjoyment, everyday convenience and easy commute to NYC!
Details
| MLS # | 1021337 |
|---|---|
| Listing Type | For Sale |
| Style | House |
| Sub-Type | Resale |
| Status | Pending |
| Year | 1922 |
| Days On Site | 69 |
| Listing Provided By | Coldwell Banker American Homes | Romina Maturana |
Features
| Bed(s) | 4 |
|---|---|
| Bath(s) | 2 Total |
| SQ Feet | 1,188 |
| Garage | 2 |
| Basement | Y |
| Pool | Yes |
| Acreage | 0.24 |
Interior
| Cooling | Central Air, ENERGY STAR Qualified Equipment |
|---|---|
| Heating | Hot Water, Natural Gas |
| Interior Features | First Floor Bedroom, First Floor Full Bath, Built-in Features, Entrance Foyer, Formal Dining, Pantry, Quartz/Quartzite Counters, Recessed Lighting, Storage, Walk Through Kitchen, Washer/Dryer Hookup |
| Window Features | Double Pane Windows, ENERGY STAR Qualified Windows |
| Appliances | Dishwasher, Dryer, ENERGY STAR Qualified Appliances, Exhaust Fan, Gas Cooktop, Gas Oven, Gas Range, Refrigerator, Stainless Steel Appliance(s), Washer, Gas Water Heater |
Exterior
| Construction Materials | Frame, Vinyl Siding |
|---|---|
| Fencing | Other, Vinyl |
Parking
| Garage Yes / No | Yes |
|---|---|
| Parking Features | Detached, Driveway, Garage, Garage Door Opener, Oversized, Private, Storage |
Utilities
| Utilities | Electricity Connected, Natural Gas Connected, Sewer Connected, Water Connected |
|---|---|
| Sewer | Public Sewer |
Taxes
| Tax Year | 2026 |
|---|---|
| Tax Assessed Value | 412 |
| Tax Annual Amount | 8648 |
Area Information
| State | NY |
|---|---|
| County | Nassau County |
| City | Uniondale |
| Zip Code | 11553 |
| School District | Uniondale High School |
| Elementary School | Walnut Street Elementary School |
| High School | Uniondale High School |
| Listing VS Median (in 11553) | |
Price: $850,000 low | high Med: $669,000 sqft: 1,188 low | high Med: 1,246 $ / sqft: $715 low | high Med: $537 On site: 69 low | high Med: 22 | |
Market Activity 11553
Request a showing
Request a showing
Contact
Learn More About This Property

| State | NY |
|---|---|
| County | Nassau County |
| City | Uniondale |
| Zip Code | 11553 |
| School District | Uniondale High School |
| Elementary School | Walnut Street Elementary School |
| High School | Uniondale High School |
| Listing VS Median (in 11553) | |
Price: $850,000 low | high Med: $669,000 sqft: 1,188 low | high Med: 1,246 $ / sqft: $715 low | high Med: $537 On site: 69 low | high Med: 22 | |