
Description
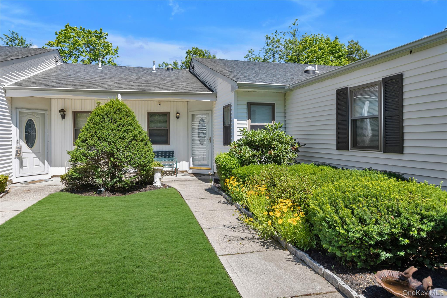
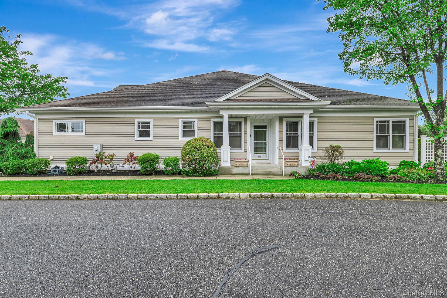
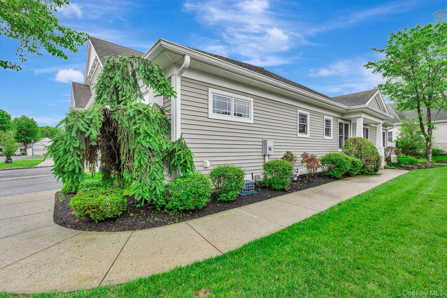
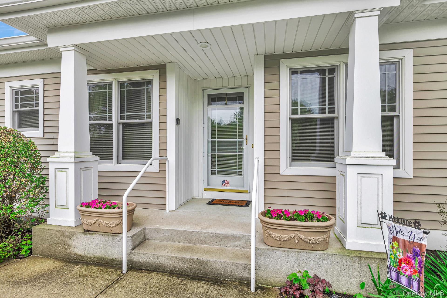
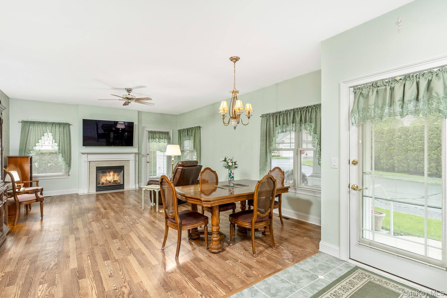
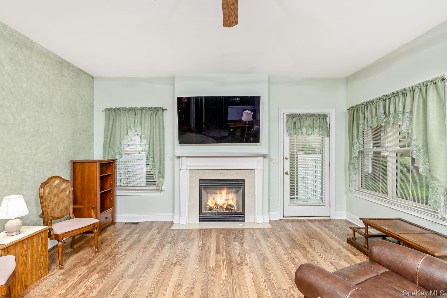
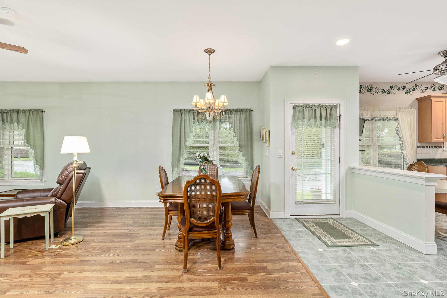
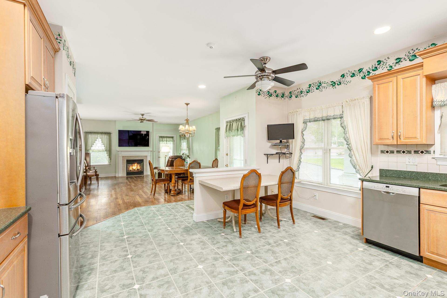
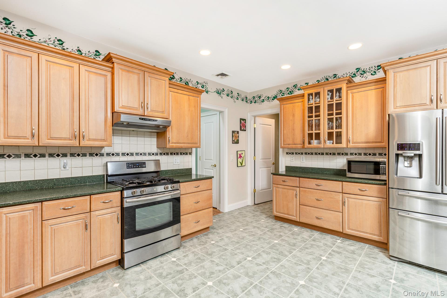
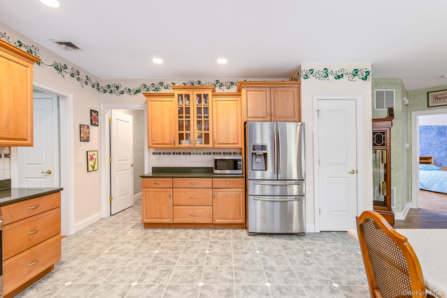
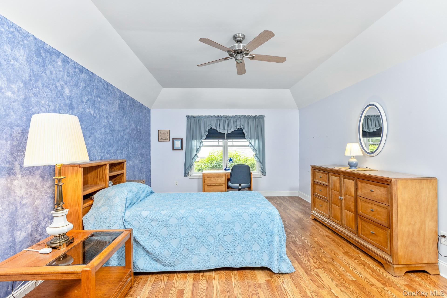
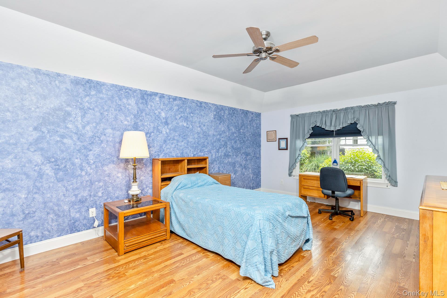
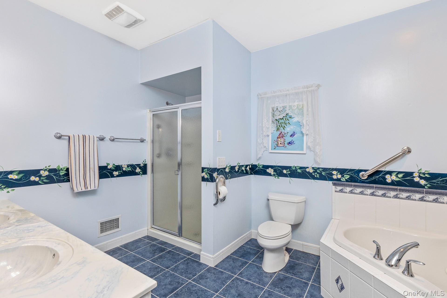
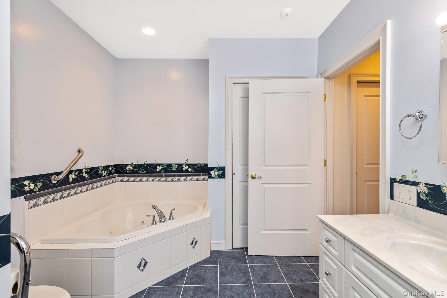
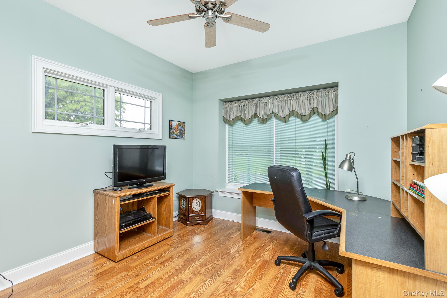
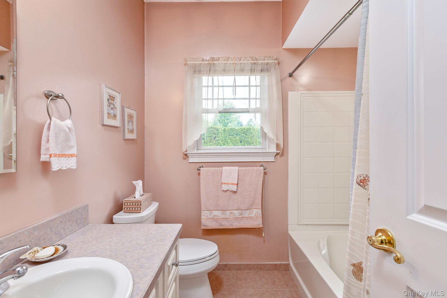
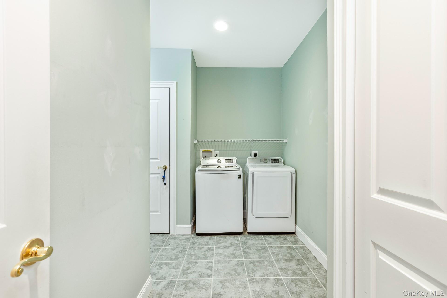
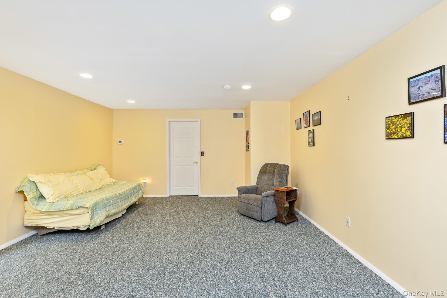
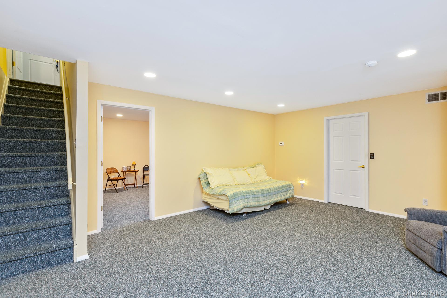
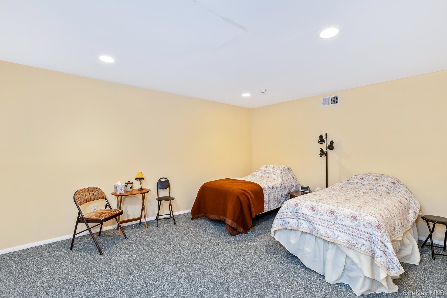
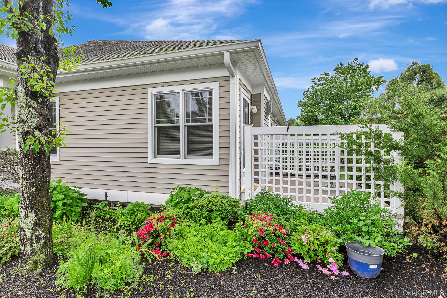
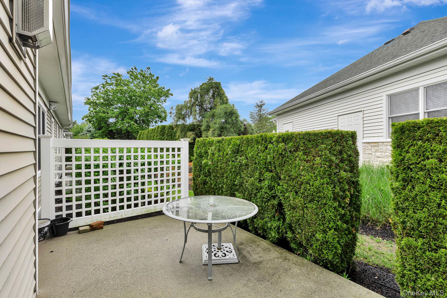
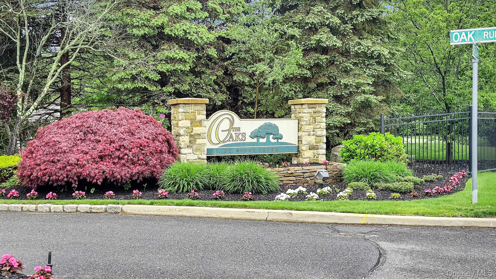
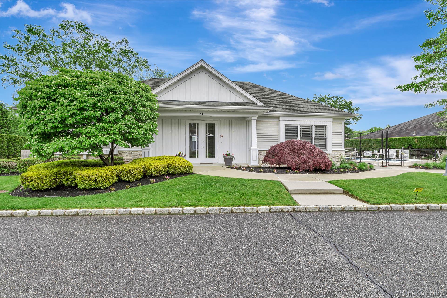
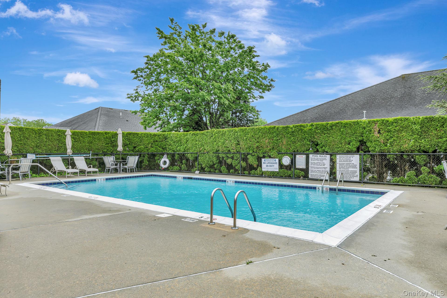
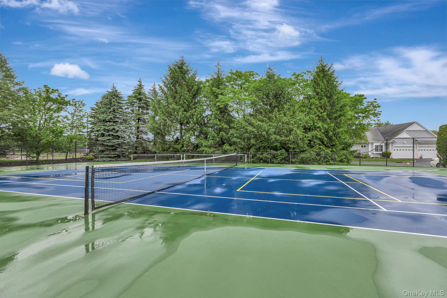
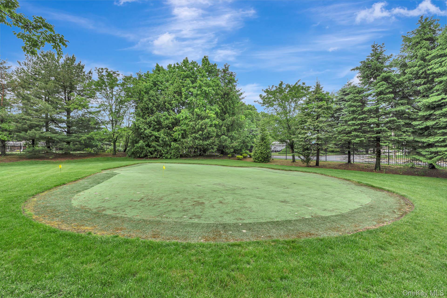
The Oaks at Stony Brook offers carefree ranch-style living in a desirable 55+ community of 45 homes, ideally located near shopping, dining, and everyday conveniences.High ceilings and an open floor plan create a bright, airy atmosphere throughout the main living areas. The spacious living room and dining room combination flows effortlessly into the large kitchen, which features wood cabinetry, granite countertops, and stainless steel appliances. A gas fireplace adds warmth and charm to the living room, making it an inviting space for relaxing or entertaining.The primary suite is generously sized and features a tray ceiling, a walk-in closet, and an additional closet for extra storage. The en-suite bath includes a jetted soaking tub, double vanity, and glass-enclosed shower. The second bedroom features laminate flooring and is conveniently located next to a full bath with a soaking tub with shower.Additional living and storage space can be found in the full, partially finished basement, ideal for recreation, hobbies, or a home office. Gas heat, first-floor laundry, and a two-car garage add to the home's comfort and convenience.The nearby clubhouse, pool, tennis court and pickleball court complete the lifestyle, offering excellent amenities for active adult living.
Details
| MLS # | 1004142 |
|---|---|
| Listing Type | For Sale |
| Style | Condominium |
| HOA Dues | $580 |
| Sub-Type | Resale |
| Status | Pending |
| Year | 2005 |
| Days On Site | 115 |
| Listing Provided By | Daniel Gale Sothebys Intl Rlty | Marianne J. Koke |
Features
| Bed(s) | 2 |
|---|---|
| Bath(s) | 2 Total |
| SQ Feet | 1,574 |
| Garage | 2 |
| Basement | Y |
| Pool | Yes |
| Acreage | 0.04 |
Interior
| Cooling | Central Air |
|---|---|
| Heating | Natural Gas |
| Interior Features | First Floor Bedroom, First Floor Full Bath, Ceiling Fan(s), Double Vanity, Eat-in Kitchen, Granite Counters, High Ceilings, Open Floorplan, Pantry, Primary Bathroom, Recessed Lighting, Soaking Tub, Storage, Tray Ceiling(s), Walk-In Closet(s), Washer/Dryer Hookup |
| Appliances | Dishwasher, Dryer, Gas Range, Refrigerator, Stainless Steel Appliance(s), Washer, Gas Water Heater |
Exterior
| Construction Materials | Vinyl Siding |
|---|
Parking
| Garage Yes / No | Yes |
|---|---|
| Parking Features | Driveway, Garage |
Utilities
| Utilities | Electricity Connected, Natural Gas Connected |
|---|---|
| Sewer | Public Sewer |
Location
| Community Features | Clubhouse, Pool, Tennis Court(s) |
|---|
Taxes
| Tax Year | 2026 |
|---|---|
| Tax Assessed Value | 1380 |
| Tax Annual Amount | 6418 |
| Tax Lot | 45 |
Area Information
| State | NY |
|---|---|
| County | Suffolk County |
| City | Stony Brook |
| Zip Code | 11790 |
| Community Name | The Oaks at Stony Brook |
| School District | Ward Melville Senior High School |
| Elementary School | Arrowhead Elementary School |
| High School | Ward Melville Senior High School |
| Listing VS Median (in The Oaks at Stony Brook) | |
Price: $749,000 low | high Med: $749,000 sqft: 1,574 low | high Med: 1,574 $ / sqft: $476 low | high Med: $476 On site: 115 low | high Med: 115 | |
Market Activity 11790
Request a showing
Request a showing
Contact
Learn More About This Property

| State | NY |
|---|---|
| County | Suffolk County |
| City | Stony Brook |
| Zip Code | 11790 |
| Community Name | The Oaks at Stony Brook |
| School District | Ward Melville Senior High School |
| Elementary School | Arrowhead Elementary School |
| High School | Ward Melville Senior High School |
| Listing VS Median (in The Oaks at Stony Brook) | |
Price: $749,000 low | high Med: $749,000 sqft: 1,574 low | high Med: 1,574 $ / sqft: $476 low | high Med: $476 On site: 115 low | high Med: 115 | |