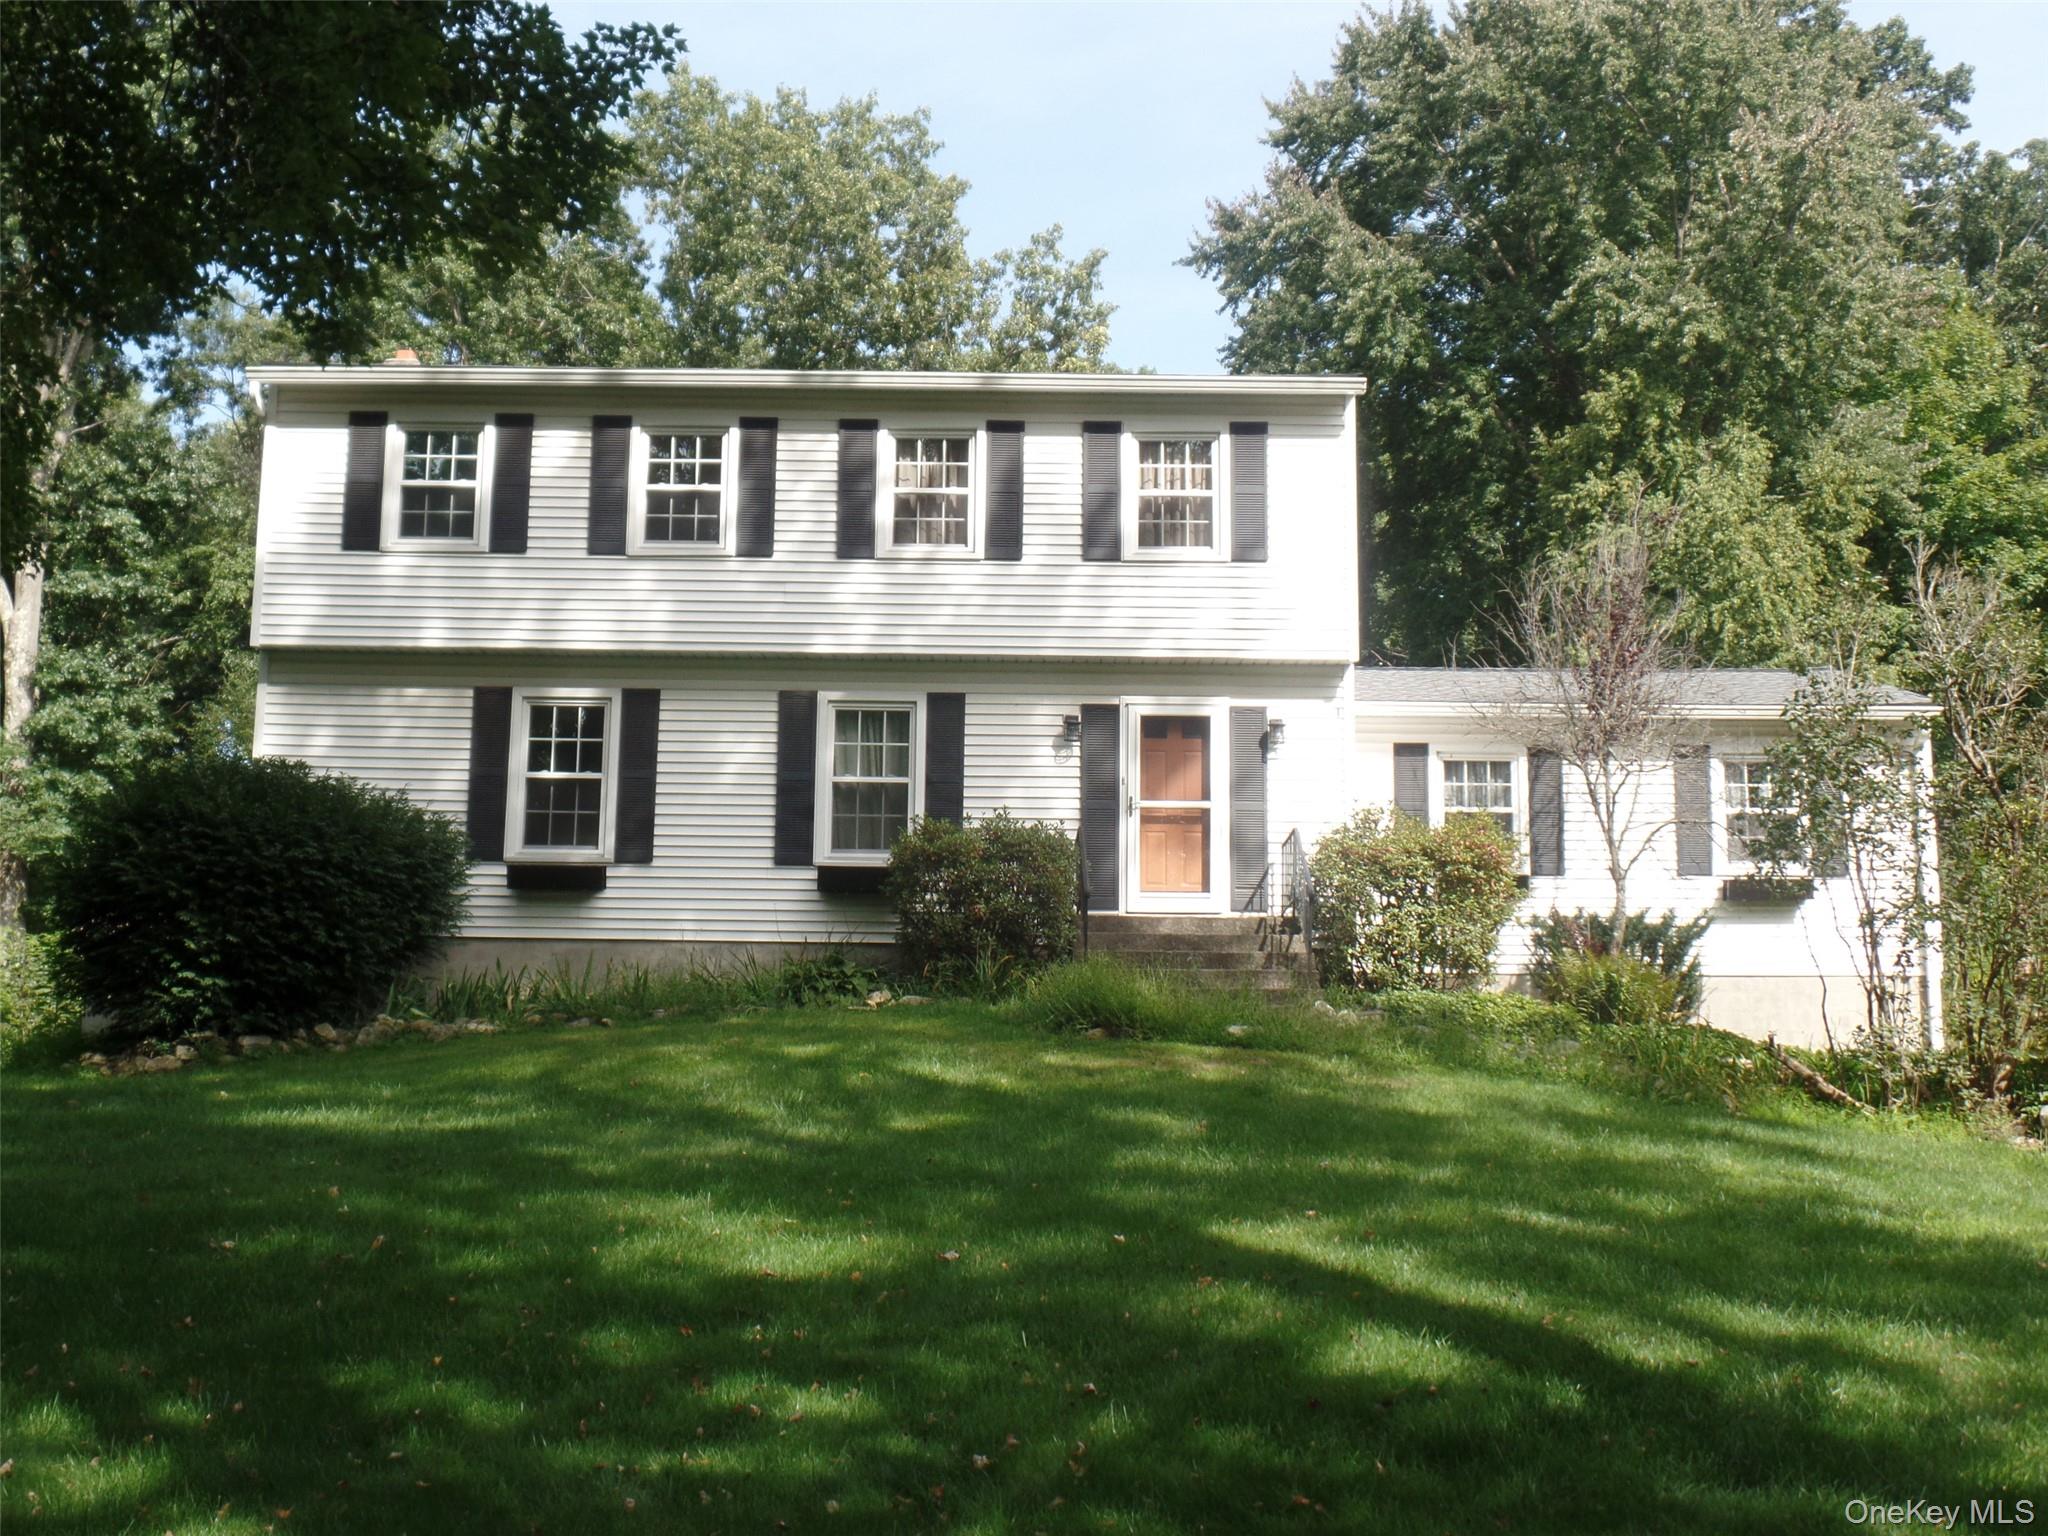
45 Christine Court,Stormville, NY 12582
Stormville, NY 12582


Description
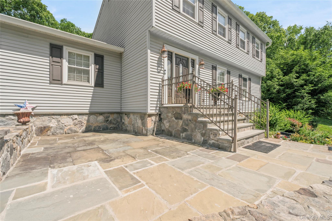
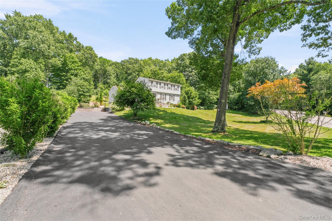
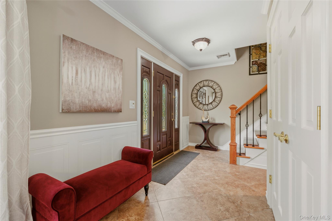
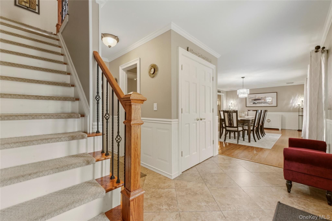
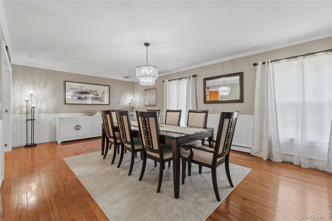
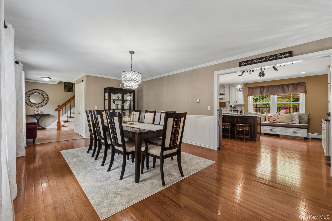
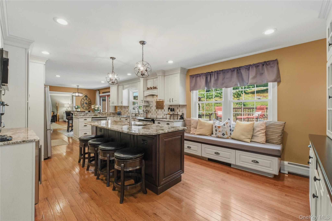
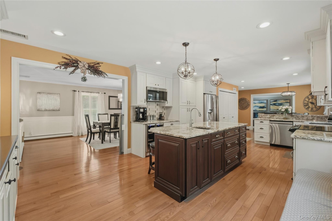
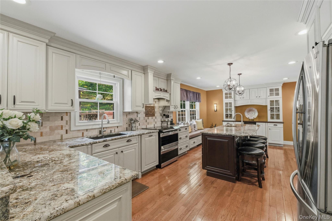
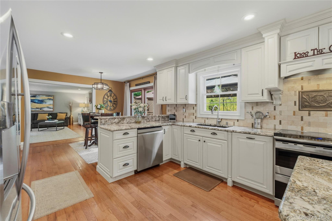
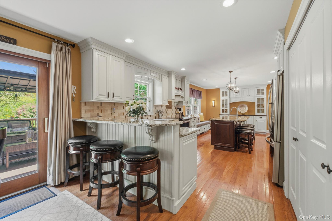
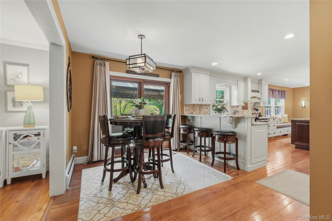
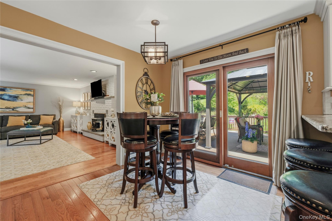
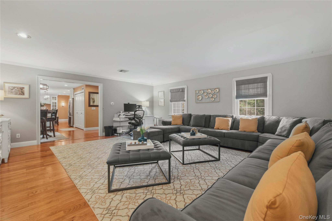
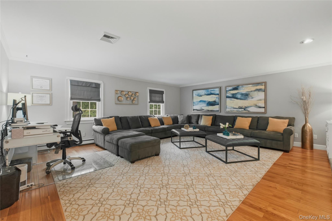
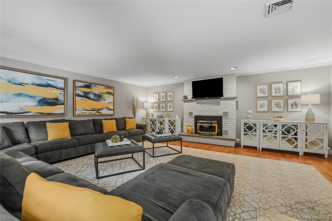
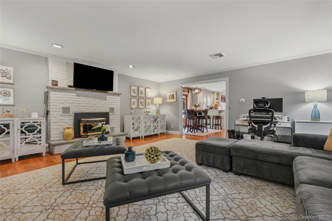
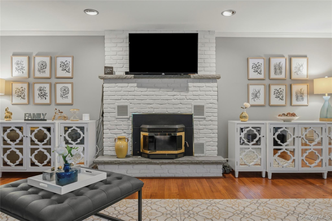
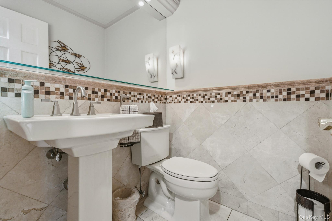
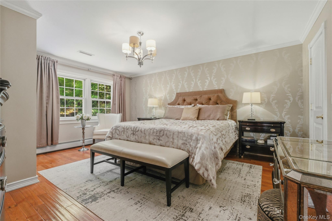
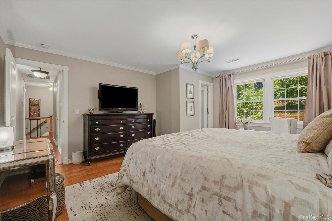
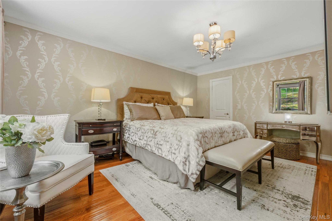
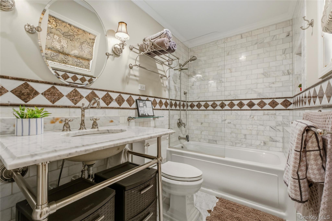
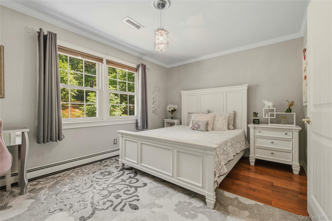
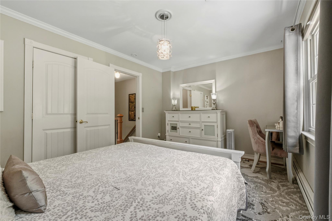
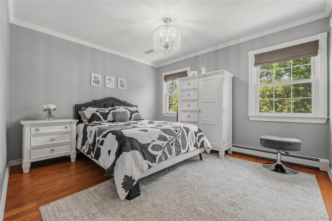
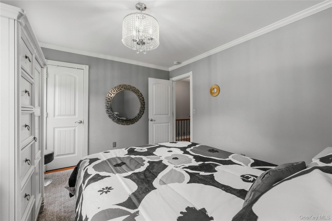
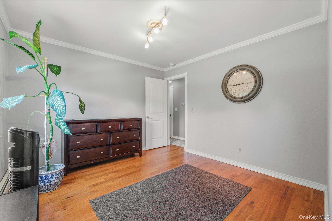
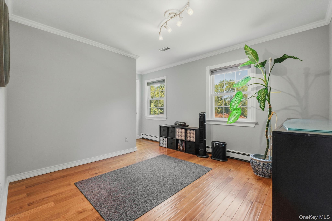
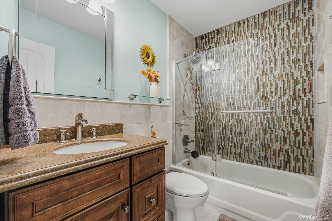
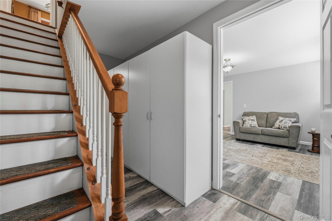
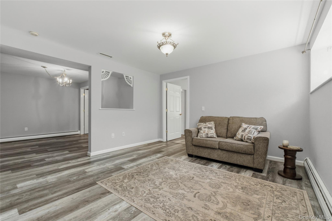
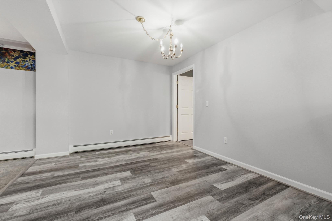
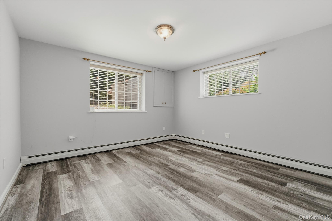
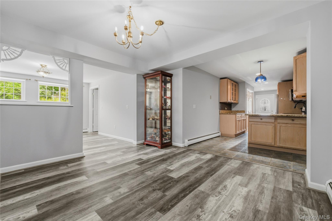
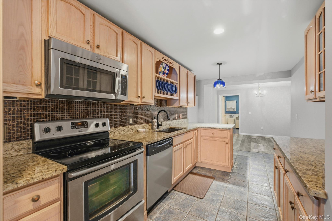
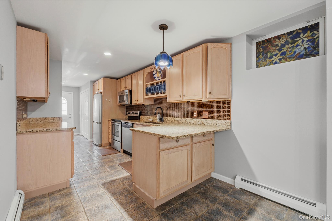
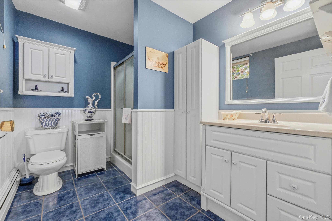
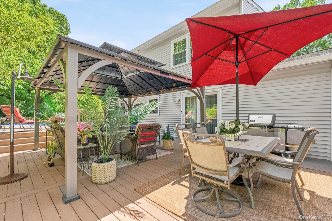
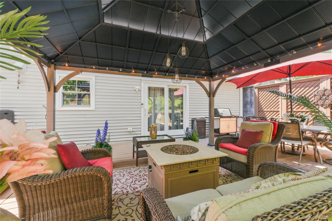
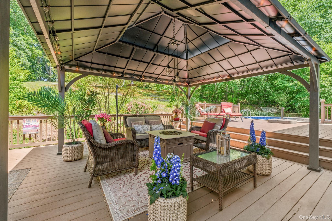
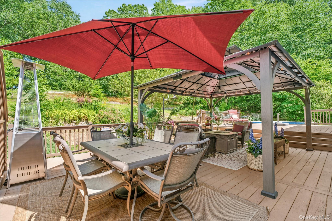
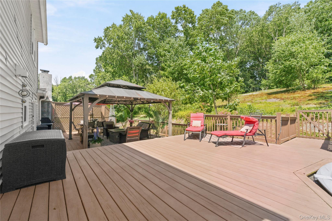
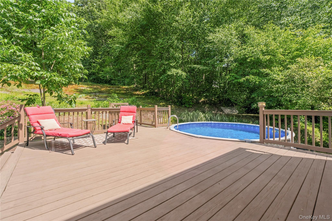
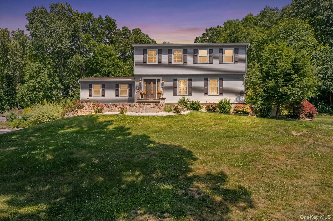
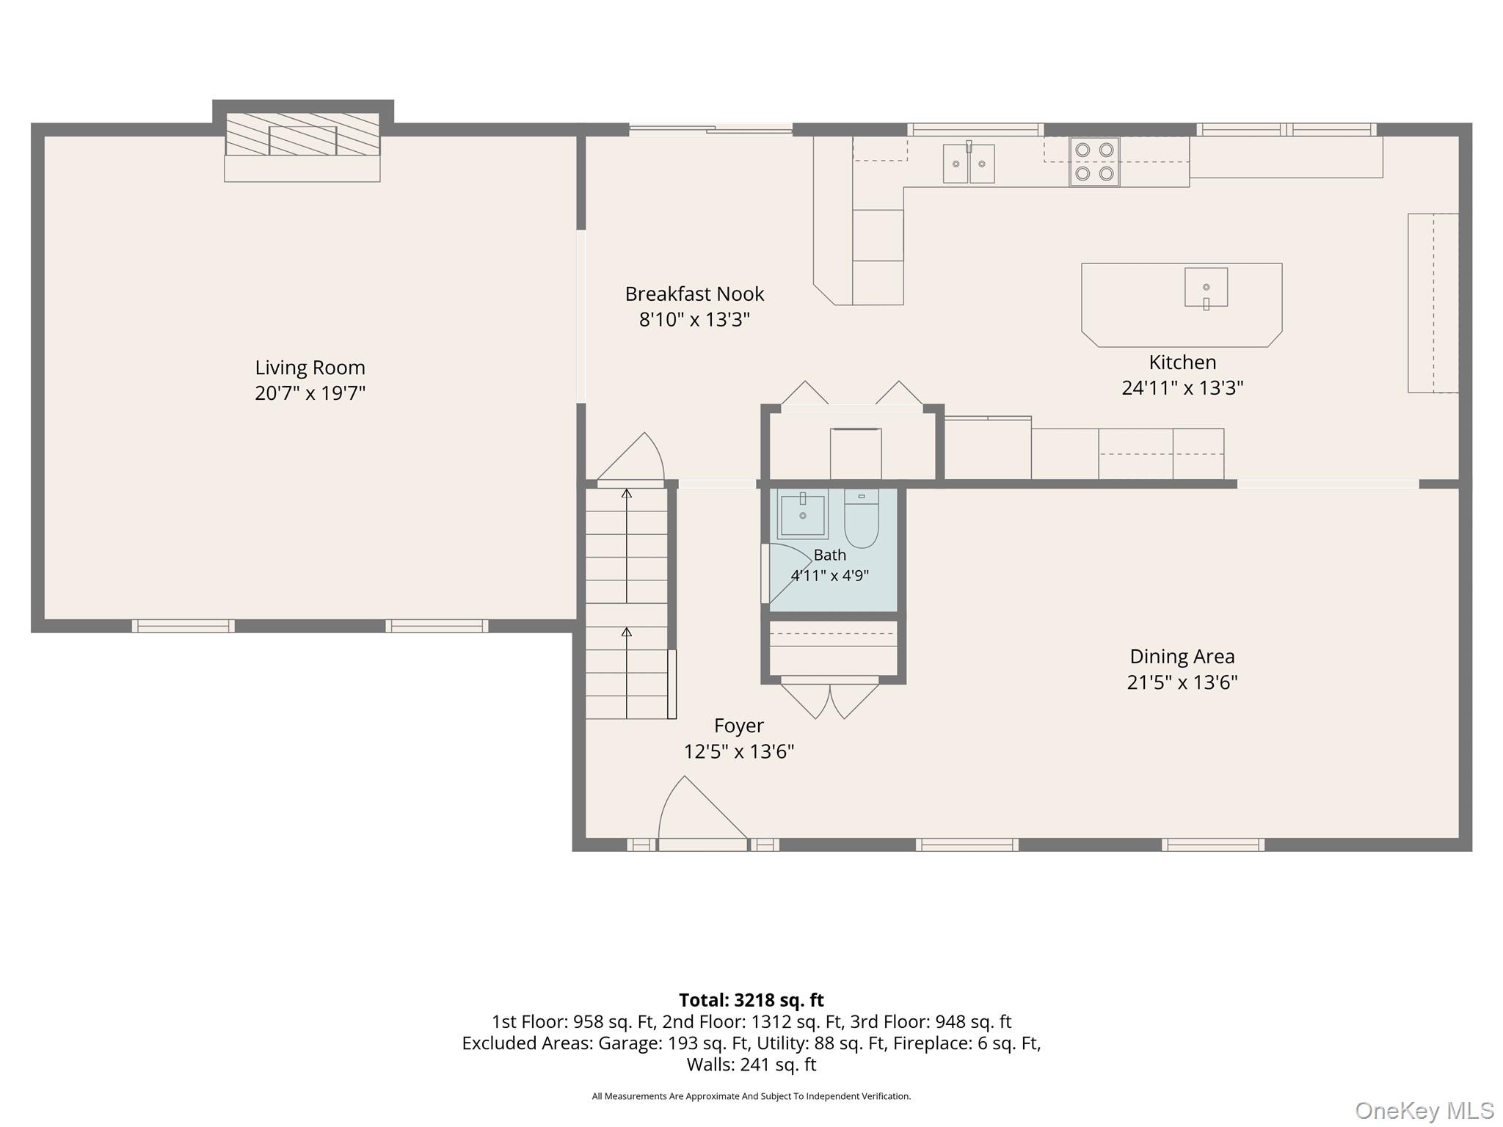
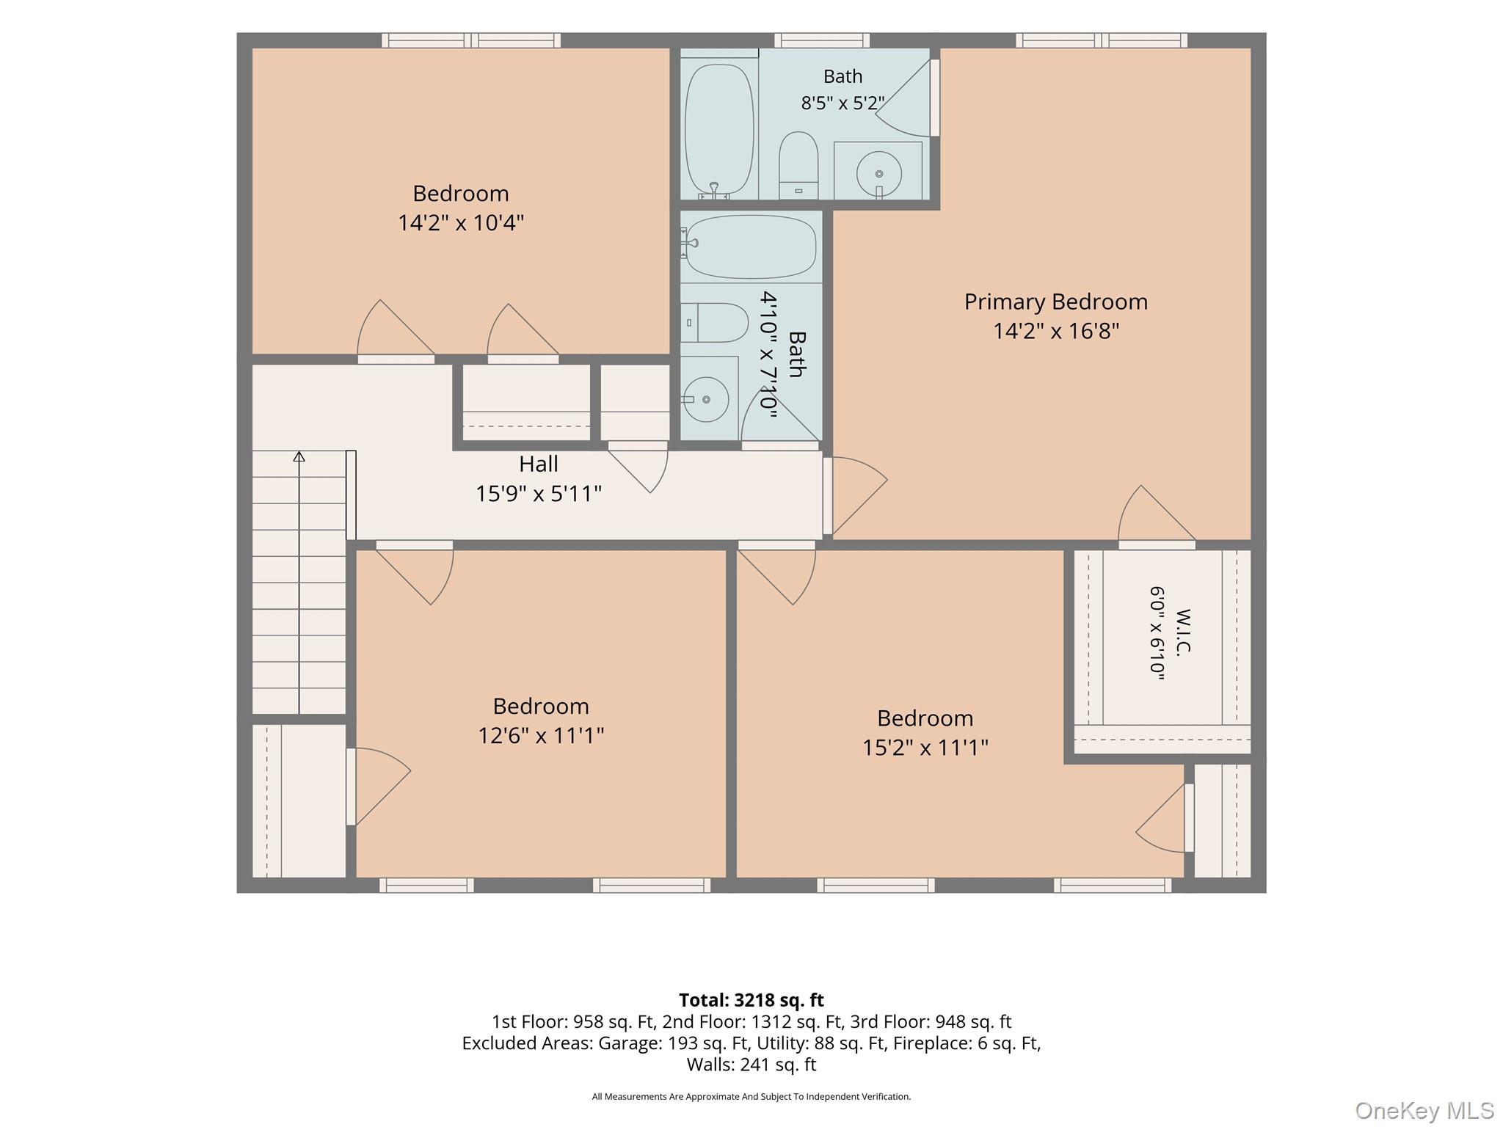
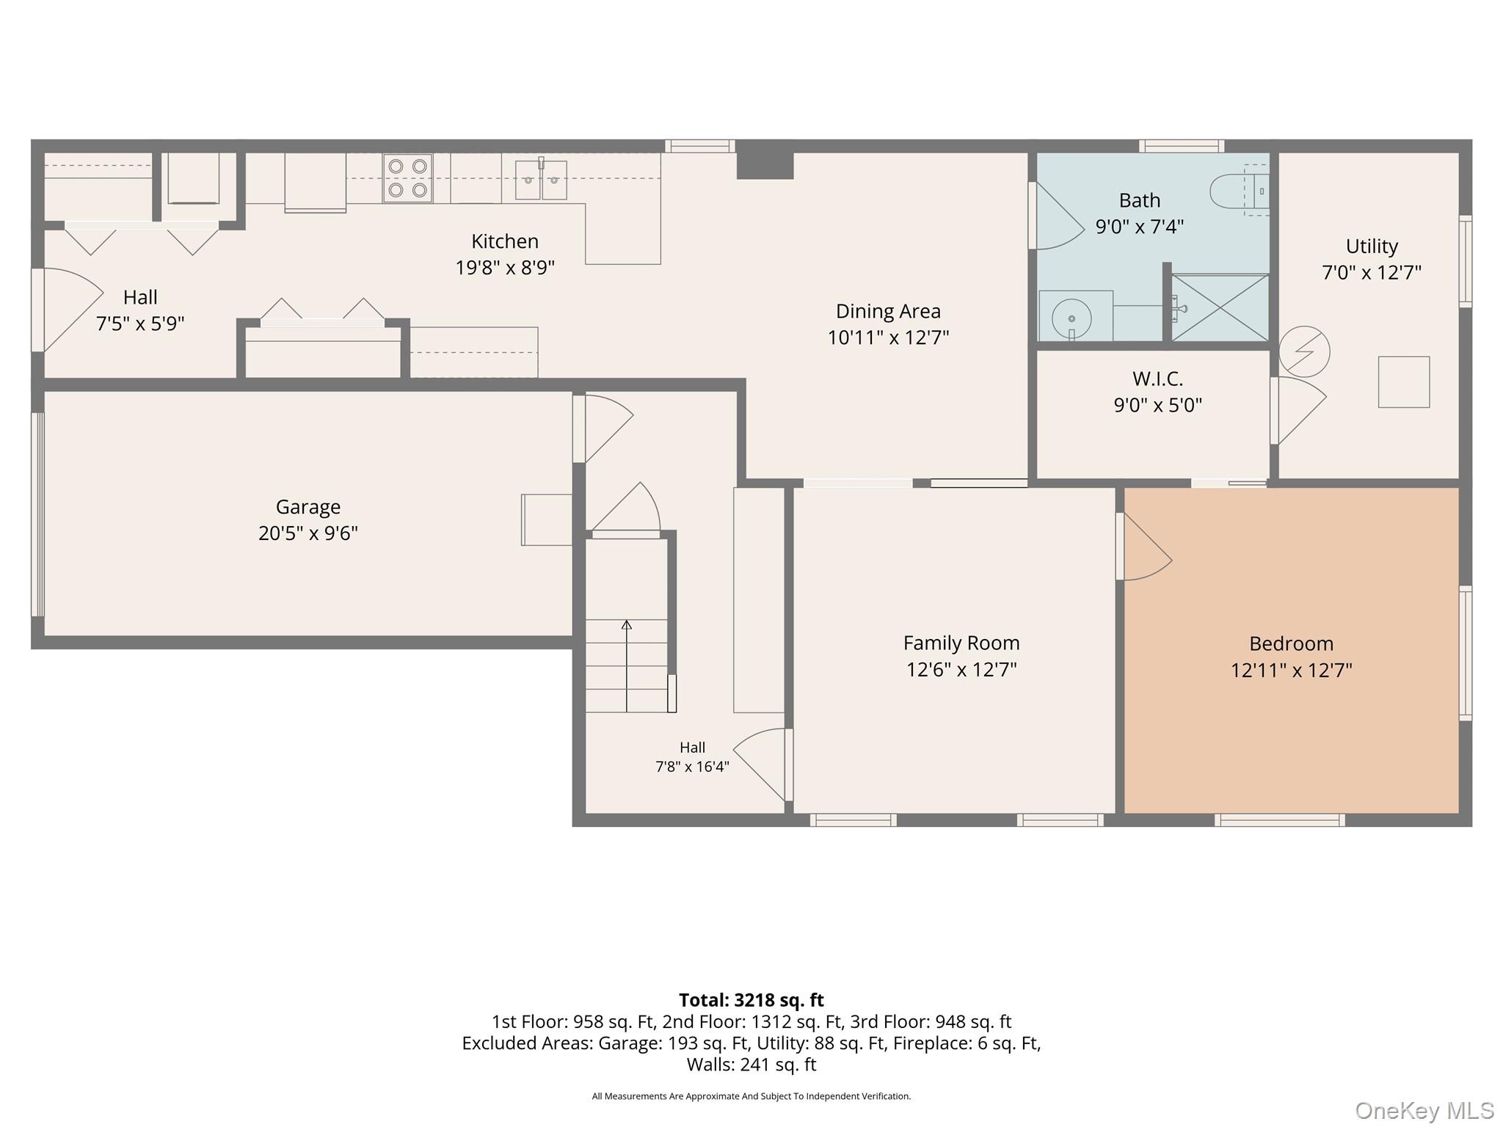
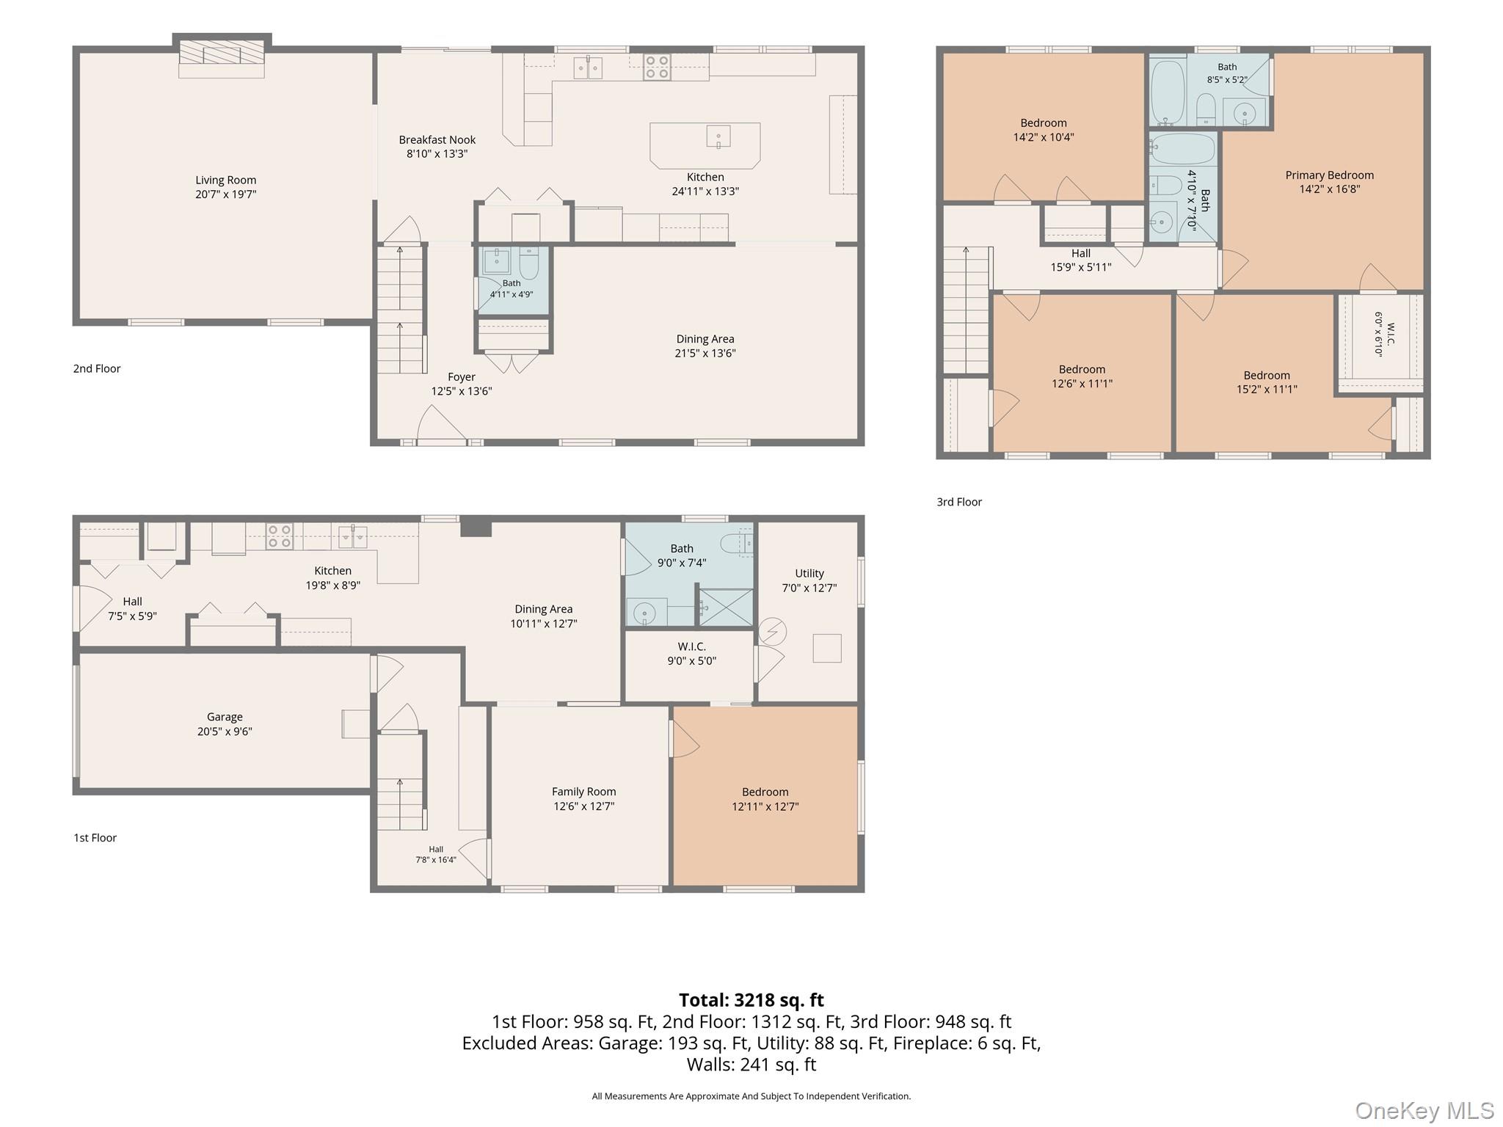
An opportunity you won't want to miss! This spacious and beautifully maintained Colonial is perfectly suited for today's lifestyle, offering exceptional flexibility for multi-generational living with its legal accessory apartment. The main home features a beautifully updated eat-in kitchen with a large center island, granite countertops, stainless steel appliances, a wine refrigerator, and a convenient coffee/wine bar. Hardwood floors and crown molding throughout. All bathrooms have marble tiling. The inviting main level also includes a formal dining room, a generous living room with a cozy fireplace featuring a pellet stove insert, a powder room, and a first-floor laundry closet. Upstairs, you'll find a spacious primary suite with a private full bath, along with three additional generously sized bedrooms and another full bathroom located in the hall. The legal accessory apartment offers its own private entrance and includes a kitchen, living room, bedroom, full bathroom, in-unit washer and dryer, and abundant closet spaceideal for extended family or guests. Storage is plentiful with a full attic, lower-level storage area, and two outdoor storage sheds. Step outside to a large deck with a gazebo overlooking the heated above-ground pool, creating the perfect setting for entertaining or relaxing with family and friends. Additional features include a one-car garage, a newly paved oversized driveway with ample parking, an exterior 240V outlet to conveniently charge EVs, generatorready hookup, central air conditioning, and numerous updates throughout. This move-in-ready home truly offers the perfect combination of space, comfort, versatility, and modern conveniences. Within walking distance to Leetown Recreational Park. Close to Taconic, shopping & restaurants. All that's left to do is unpack and enjoy!
Details
| MLS # | 1022554 |
|---|---|
| Listing Type | For Sale |
| Style | House |
| Sub-Type | Resale |
| Status | Pending |
| Year | 1985 |
| Days On Site | 70 |
| Listing Provided By | Briante Realty Group, LLC | Debra A. Morley |
Features
| Bed(s) | 5 |
|---|---|
| Bath(s) | 4 Total |
| SQ Feet | 3,140 |
| Garage | 1 |
| Basement | Y |
| Pool | Yes |
| Acreage | 1.07 |
Interior
| Cooling | Central Air |
|---|---|
| Heating | Baseboard, Heat Pump, Oil |
| Interior Features | Crown Molding, Eat-in Kitchen, Entrance Foyer, Formal Dining, Granite Counters, In-Law Floorplan, Kitchen Island, Primary Bathroom |
| Appliances | Convection Oven, Dishwasher, Dryer, Electric Range, Electric Water Heater, Microwave, Refrigerator, Stainless Steel Appliance(s), Washer, Wine Refrigerator |
Exterior
| Exterior Features | Mailbox |
|---|---|
| Construction Materials | Vinyl Siding |
Parking
| Garage Yes / No | Yes |
|---|---|
| Parking Features | Driveway, Electric Vehicle Charging Station(s), Garage, Garage Door Opener |
Utilities
| Utilities | Trash Collection Private |
|---|---|
| Sewer | Septic Tank |
Taxes
| Tax Year | 2025 |
|---|---|
| Tax Assessed Value | 555300 |
| Tax Annual Amount | 13436.5 |
Area Information
| State | NY |
|---|---|
| County | Dutchess County |
| City | Stormville |
| Zip Code | 12582 |
| School District | Carmel High School |
| Elementary School | Kent Elementary |
| High School | Carmel High School |
| Listing VS Median (in 12582) | |
Price: $799,000 low | high Med: $675,000 sqft: 3,140 low | high Med: 3,380 $ / sqft: $254 low | high Med: $200 On site: 70 low | high Med: 88 | |
Market Activity 12582
Request a showing
Request a showing
Contact
Learn More About This Property

| State | NY |
|---|---|
| County | Dutchess County |
| City | Stormville |
| Zip Code | 12582 |
| School District | Carmel High School |
| Elementary School | Kent Elementary |
| High School | Carmel High School |
| Listing VS Median (in 12582) | |
Price: $799,000 low | high Med: $675,000 sqft: 3,140 low | high Med: 3,380 $ / sqft: $254 low | high Med: $200 On site: 70 low | high Med: 88 | |