4091 Fairways Drive 146,Carmel, NY 10512
Carmel, NY 10512




Description
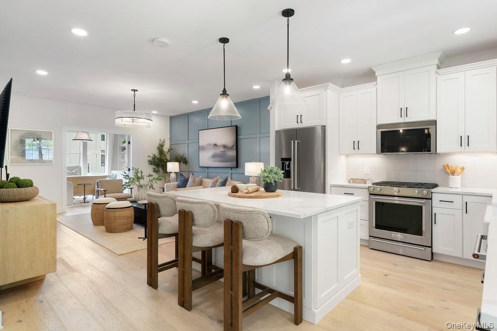
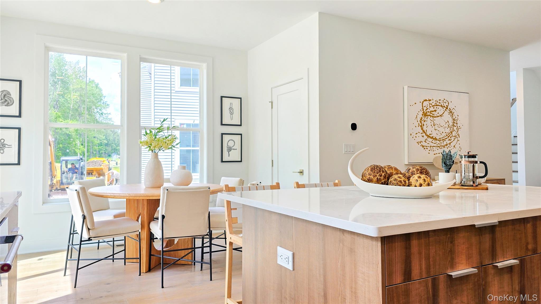
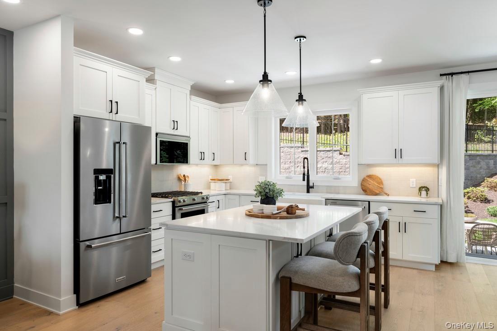
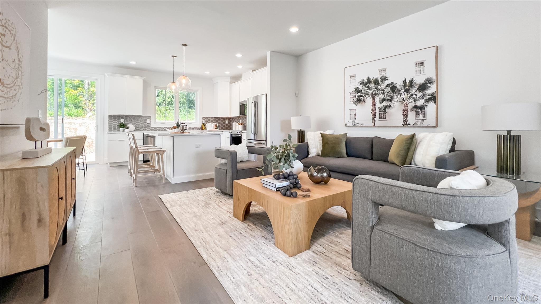
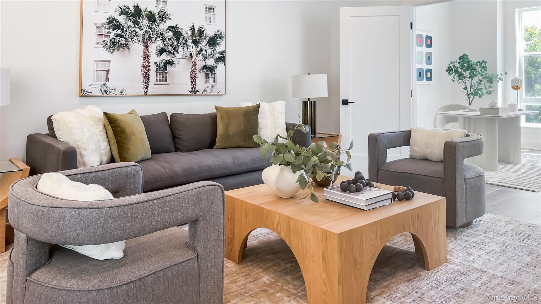
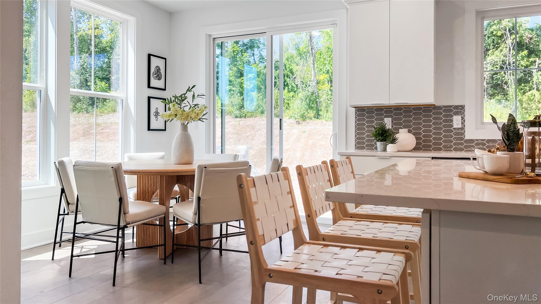
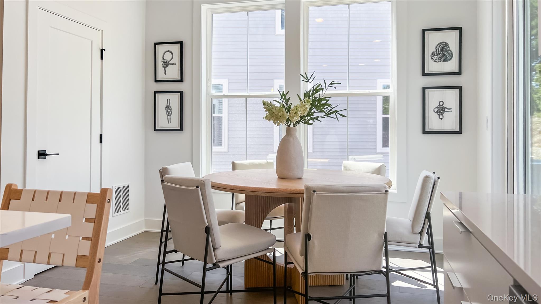
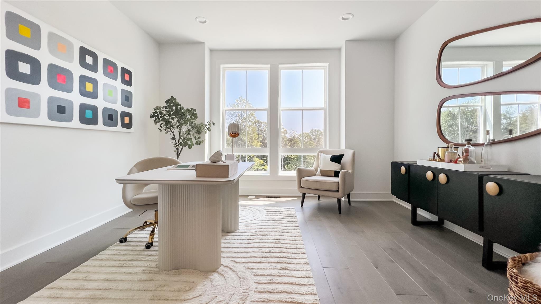
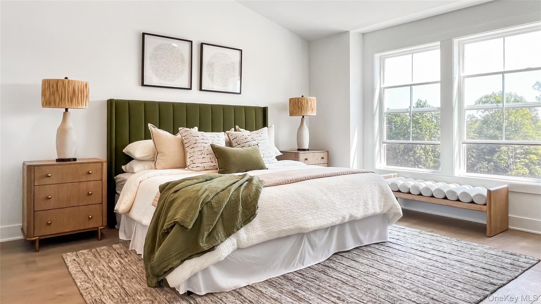
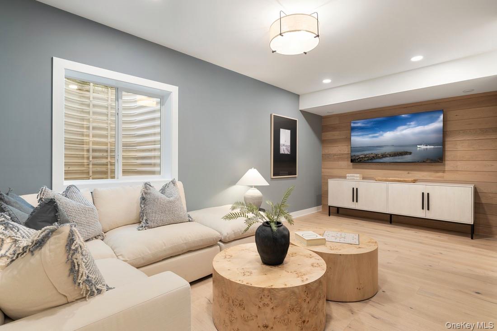
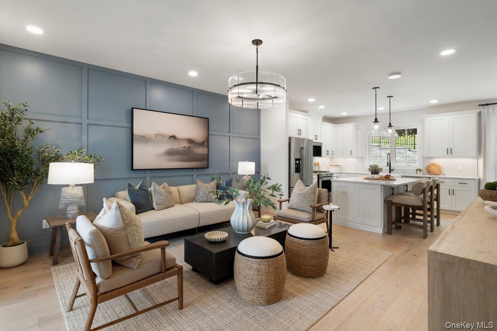
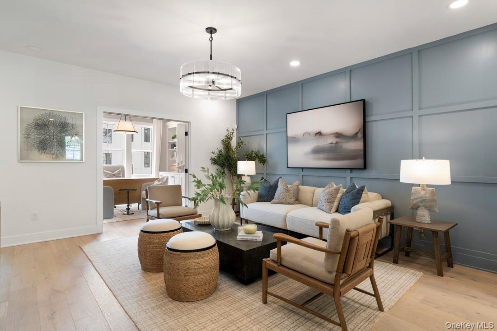
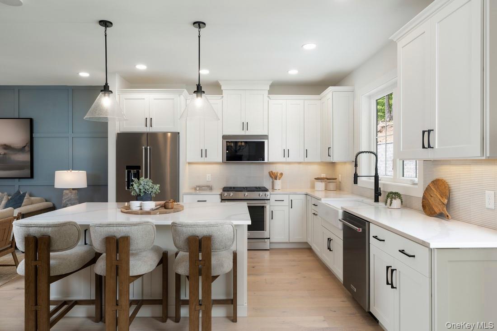
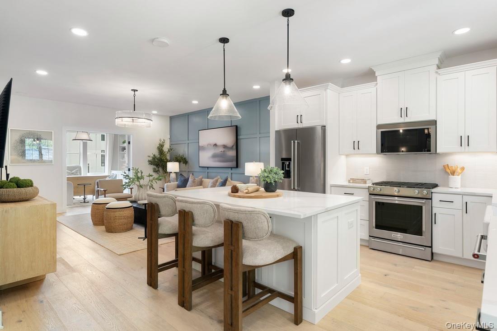
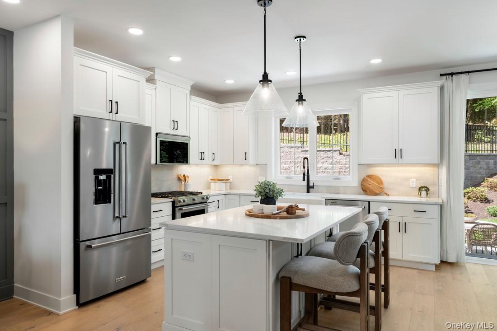
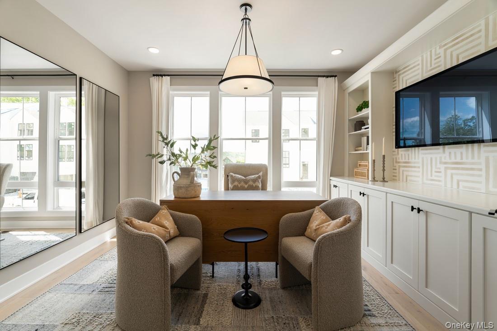
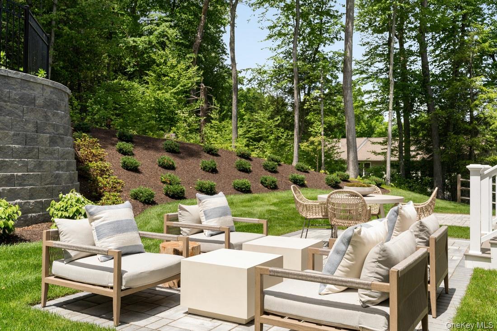
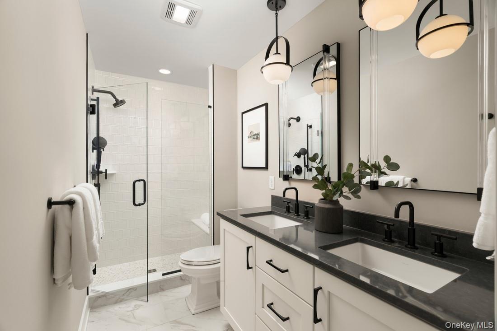
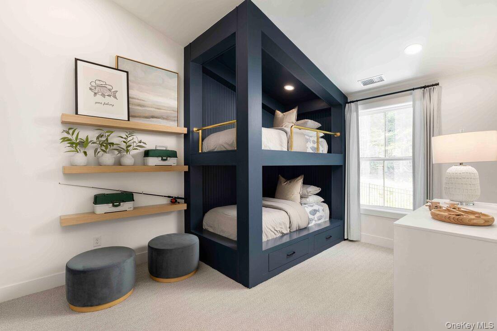
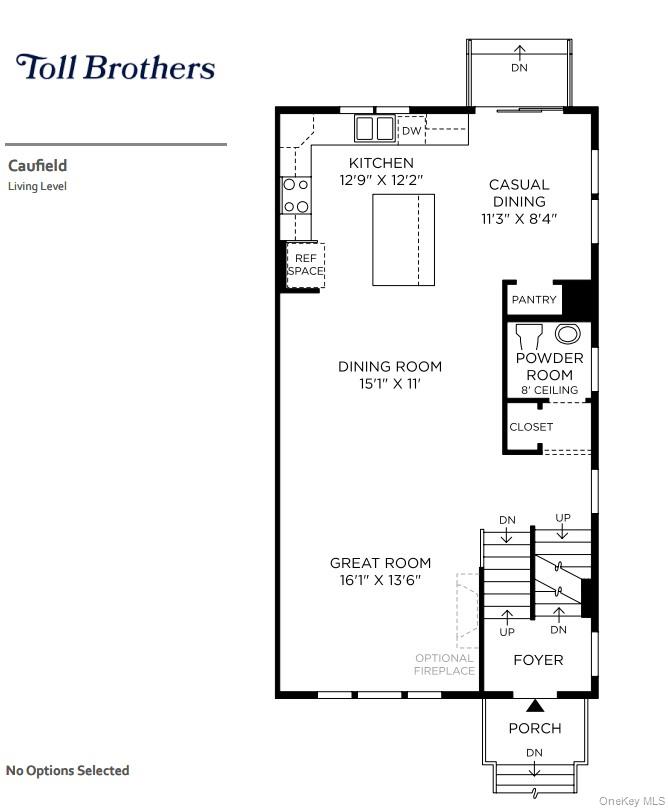
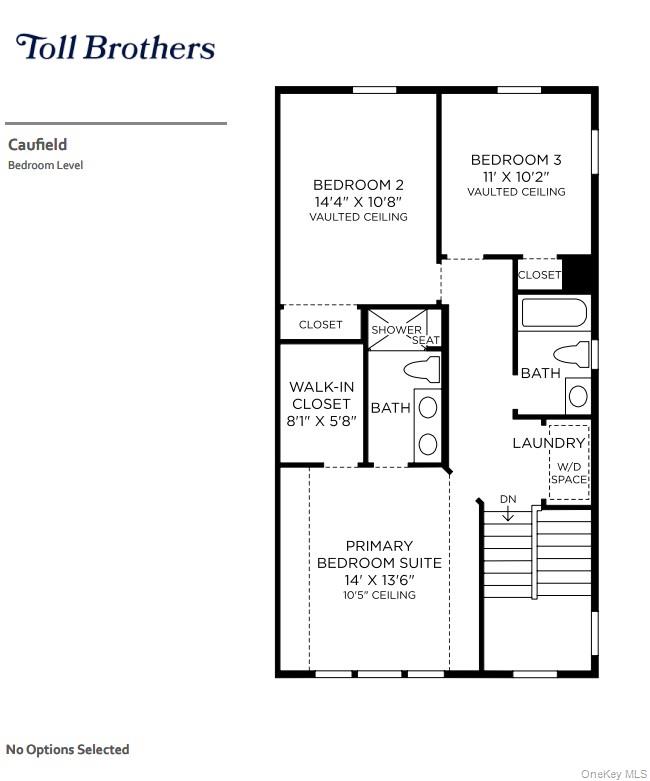
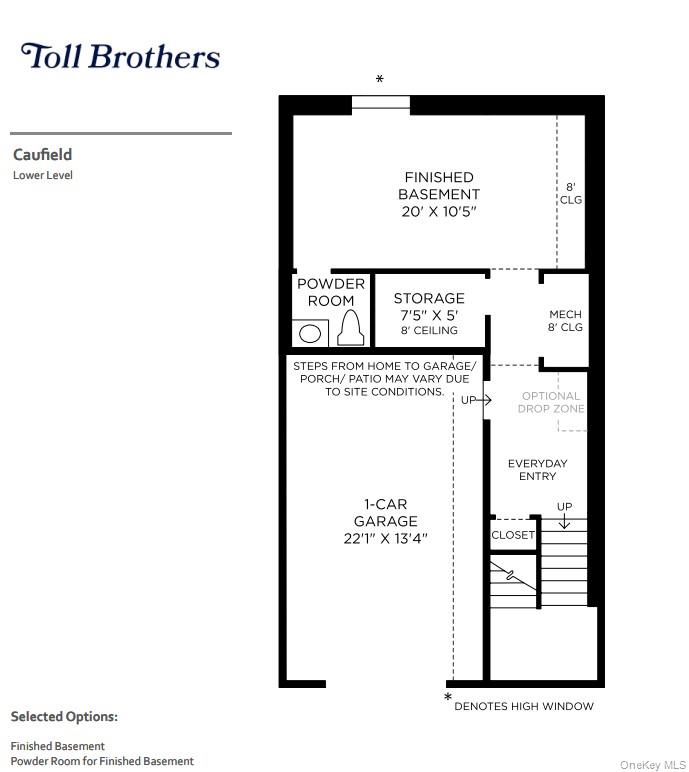
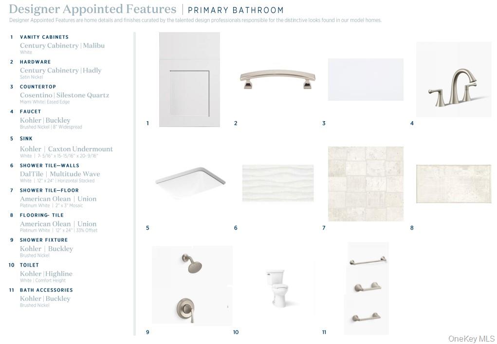
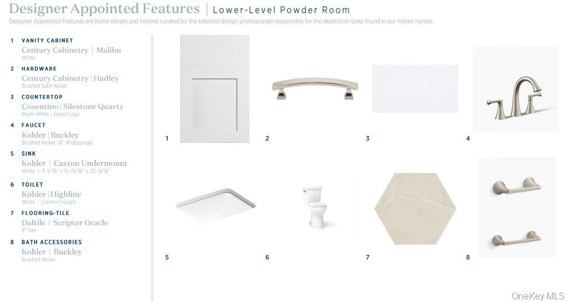
Nestled within The Ridge Townhomes community, the Caufield residence offers a luxurious and spacious living experience. As you enter the soaring two-story foyer, you are greeted by inviting stairs that lead to the bright living level. This level boasts a spacious great room, dining room, and a casual dining area with easy access to the rear yard. The well-appointed kitchen features a generous center island, wraparound counter and cabinet space, and a roomy pantry for all your culinary needs. The primary bedroom suite is a serene retreat, complete with an ample walk-in closet and a luxurious primary bath with a dual-sink vanity and a deluxe shower with a seat. The secondary bedrooms, with vaulted ceilings and sizable closets, share a full hall bath. Additional features include a convenient bedroom-level laundry, a powder room on the living level, an everyday entry on the lower level, and ample extra storage space. The Ridge Townhomes are perfectly situated in a non-age restricted area of the community, providing easy access to the clubhouse. Home Highlights, spacious great room, dining room, and casual dining area with rear yard access are central to the kitchen. Finished basement with powder room and large secondary bedrooms offer versatile living and entertaining options. Serene primary bedroom suite features an ample walk-in closet and gracious primary bath. Move in Fall 2026! Ask about our National Sale Event, which includes $10,000 towards Toll Brothers Mortgage Closing Costs PLUS 2 years of HOA dues paid!
Details
| MLS # | 1020861 |
|---|---|
| Listing Type | For Sale |
| Style | Condominium |
| HOA Dues | $760 |
| Sub-Type | Resale |
| Status | Pending |
| Year | 2026 |
| Days On Site | 78 |
| Listing Provided By | Toll Brothers Real Estate Inc. | Thomas J. Jacovino |
Features
| Bed(s) | 3 |
|---|---|
| Bath(s) | 4 Total |
| SQ Feet | 2,131 |
| Garage | 1 |
| Basement | Y |
| Pool | Yes |
| Story(s) | 3 |
Interior
| Cooling | Central Air |
|---|---|
| Heating | Electric, Forced Air, Heat Pump |
| Interior Features | Eat-in Kitchen, Entrance Foyer, Kitchen Island, Open Floorplan, Open Kitchen, Pantry, Quartz/Quartzite Counters, Recessed Lighting, Storage, Walk-In Closet(s), Washer/Dryer Hookup |
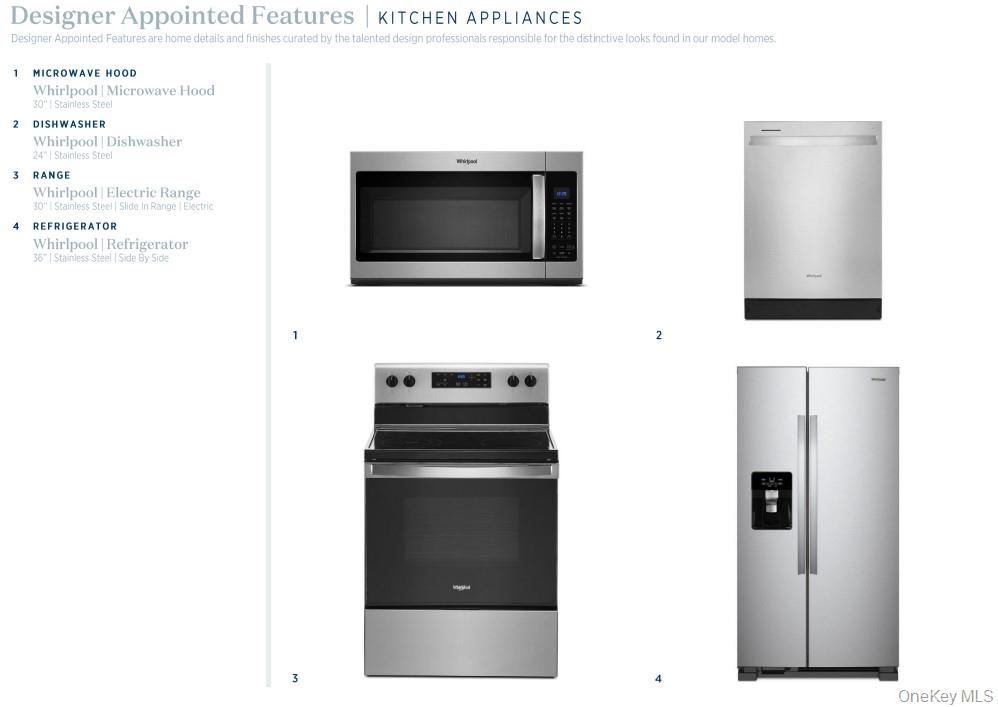
| Appliances | Dishwasher, Electric Range, Microwave, Refrigerator, Stainless Steel Appliance(s) |
Exterior
| Construction Materials | Frame, Vinyl Siding |
|---|
Parking
| Garage Yes / No | Yes |
|---|---|
| Parking Features | Attached, Driveway, Garage, Garage Door Opener |
Utilities
| Utilities | Electricity Connected, Sewer Connected, Underground Utilities |
|---|---|
| Sewer | Public Sewer |
Location
| Community Features | Clubhouse, Fitness Center, Pool, Tennis Court(s) |
|---|
Taxes
| Tax Year | 2026 |
|---|---|
| Tax Annual Amount | 10800 |
Area Information
| State | NY |
|---|---|
| County | Putnam County |
| City | Carmel |
| Zip Code | 10512 |
| Community Name | Overlook by Toll Brothers Ridge |
| School District | Brewster High School |
| Elementary School | John F. Kennedy |
| High School | Brewster High School |
| Listing VS Median (in Overlook by Toll Brothers Ridge) | |
Price: $772,000 low | high Med: $699,000 sqft: 2,131 low | high Med: 1,914 $ / sqft: $362 low | high Med: $365 On site: 78 low | high Med: 57 | |
Market Activity 10512
Request a showing
Request a showing
Contact
Learn More About This Property

| State | NY |
|---|---|
| County | Putnam County |
| City | Carmel |
| Zip Code | 10512 |
| Community Name | Overlook by Toll Brothers Ridge |
| School District | Brewster High School |
| Elementary School | John F. Kennedy |
| High School | Brewster High School |
| Listing VS Median (in Overlook by Toll Brothers Ridge) | |
Price: $772,000 low | high Med: $699,000 sqft: 2,131 low | high Med: 1,914 $ / sqft: $362 low | high Med: $365 On site: 78 low | high Med: 57 | |