4048 Chestnut Ridge Road,Fishkill, NY 12524
Fishkill, NY 12524

Description
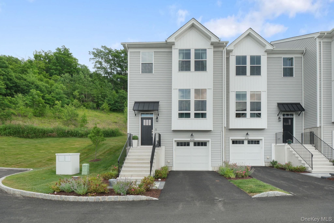
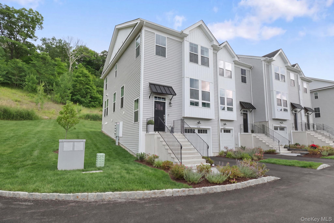
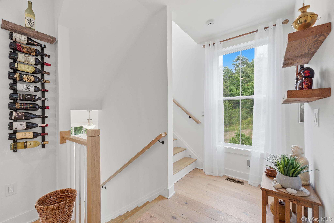
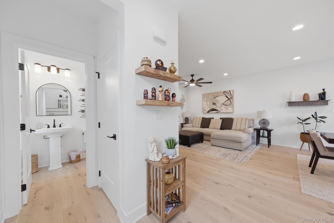
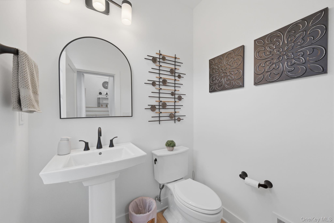
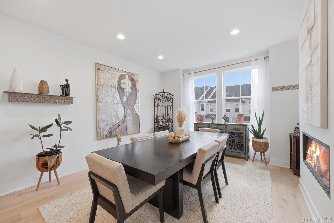
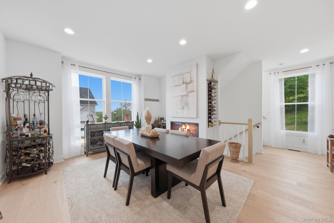
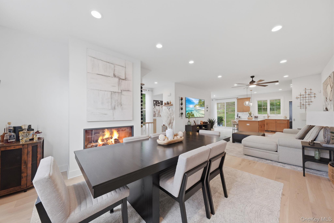
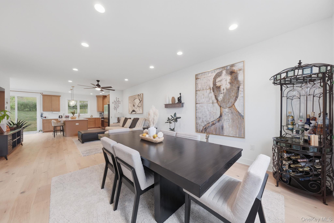
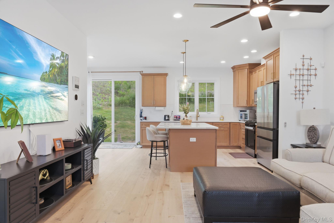
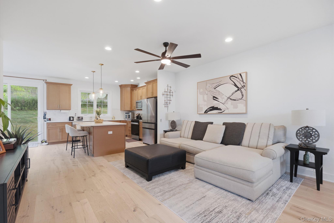
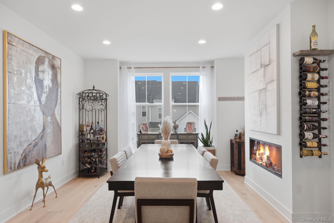
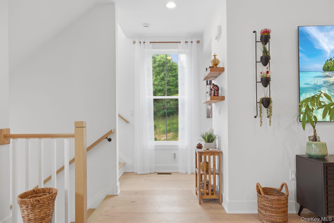
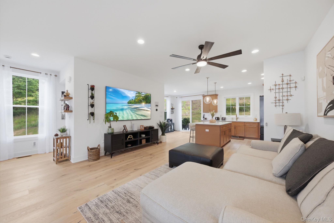
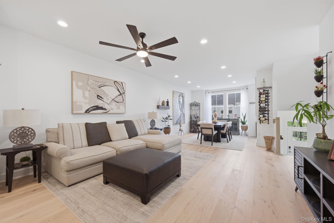
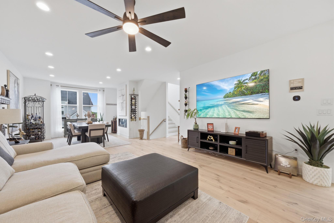
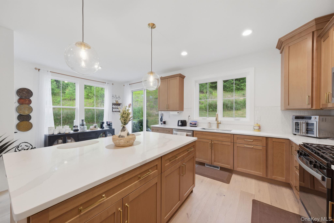
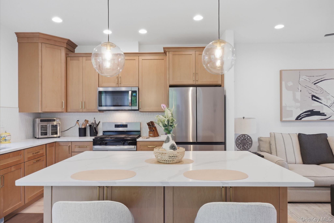
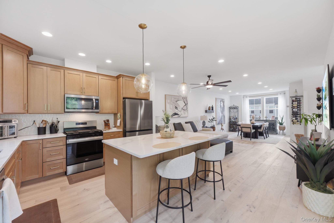
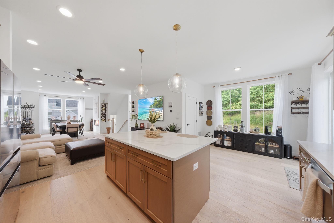
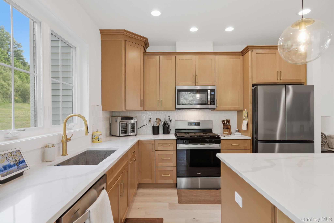
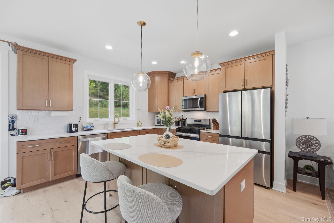
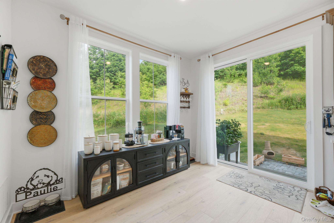
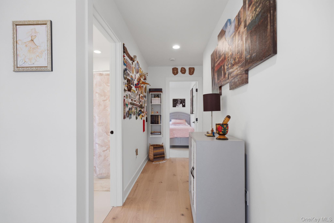
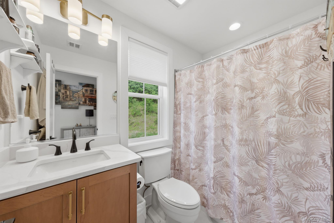
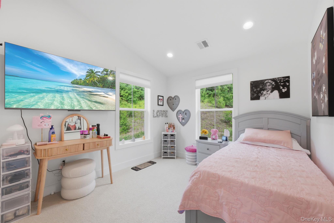
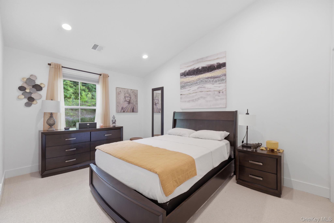
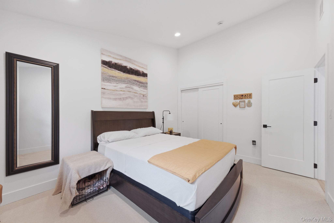
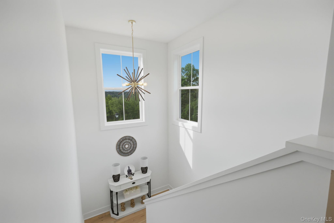
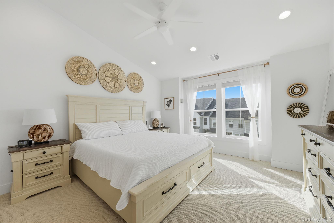
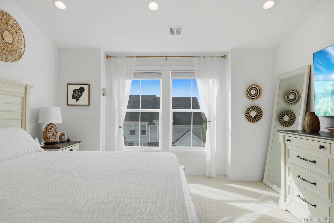
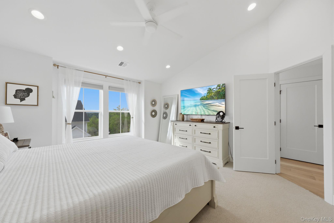
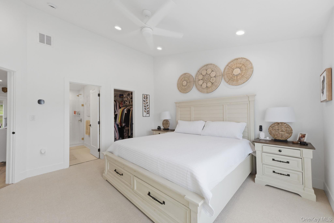
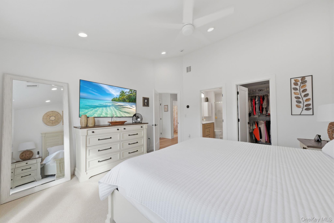
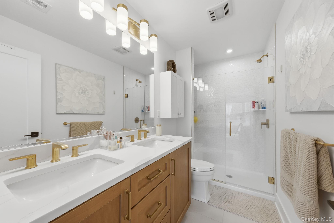
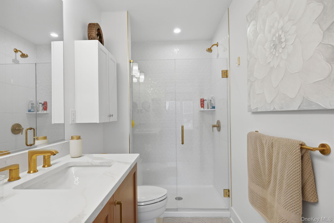
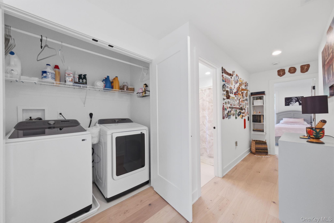
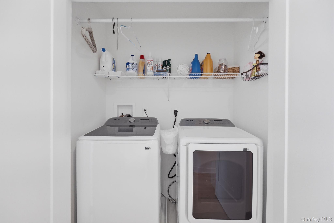
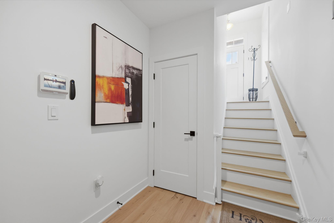
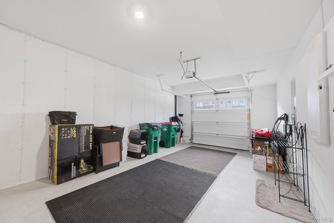
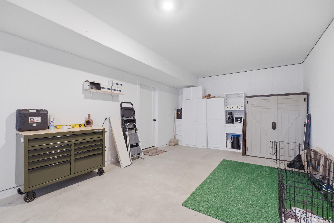
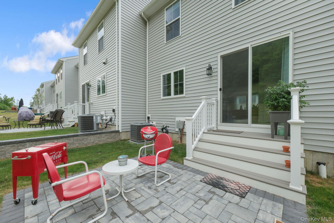
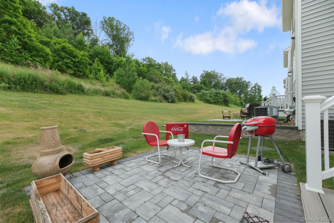
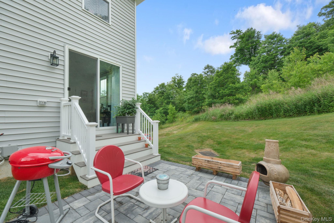
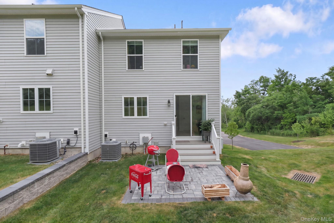
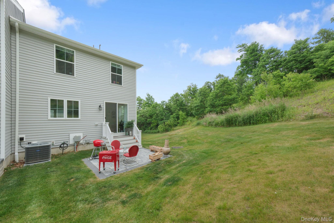
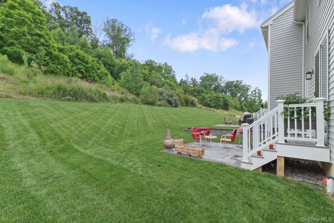
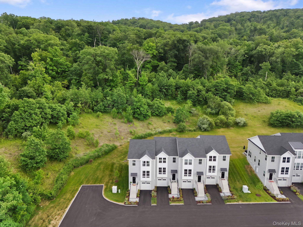
Welcome to the luxurious residence at 4048 Chestnut Ridge Road, Fishkill, NY, an exceptional corner-unit townhome that offers a refined blend of elegance, comfort, and modern convenience in one of the Hudson Valley’s most sought-after communities. Bathed in natural light from its premium corner location, this beautifully appointed home features a spacious open-concept design that creates an inviting atmosphere throughout. The main living area seamlessly connects to a stunning gourmet kitchen, showcasing elegant marble countertops, hand-selected designer upgrades, premium stainless steel appliances, abundant cabinetry, and an oversized island that serves as the centerpiece for entertaining and everyday living. The thoughtful layout provides a perfect balance of openness and functionality, creating a sophisticated yet comfortable living experience. Additional highlights include a finished partial basement that offers versatile space ideal for a media room, fitness area, home office, hobby space, or additional lounge area. The spacious two-car garage comfortably accommodates two vehicles while also featuring a dedicated electric vehicle charging station for added convenience. Every detail of this meticulously maintained residence reflects quality craftsmanship, stylish finishes, and modern upgrades designed to complement today’s lifestyle. Residents enjoy access to exceptional community amenities, including a clubhouse, swimming pool, beautifully maintained grounds, and scenic walking paths, all set against a backdrop of picturesque mountain views. Conveniently located near shopping, dining, recreation, Metro-North, and major commuter routes, this remarkable property combines luxury, convenience, and low-maintenance living in an outstanding location. Offering premium upgrades, a desirable corner setting, and an impressive blend of indoor and outdoor enjoyment, 4048 Chestnut Ridge Road presents a rare opportunity to own a truly distinguished home in the heart of Fishkill.
Details
| MLS # | 1012628 |
|---|---|
| Listing Type | For Sale |
| Style | Condominium |
| HOA Dues | $372 |
| Sub-Type | Resale |
| Status | Pending |
| Year | 2025 |
| Days On Site | 98 |
| Listing Provided By | BHHS Hudson Valley Properties | Andi Berisha |
Features
| Bed(s) | 3 |
|---|---|
| Bath(s) | 3 Total |
| SQ Feet | 1,920 |
| Garage | 2 |
| Car Port | Yes |
| Basement | Y |
| Pool | Yes |
| Acreage | 0.03 |
Interior
| Cooling | Central Air |
|---|---|
| Heating | Forced Air, Natural Gas |
| Interior Features | Cathedral Ceiling(s), Ceiling Fan(s), Eat-in Kitchen, Formal Dining, High Speed Internet, Kitchen Island, Marble Counters, Open Floorplan, Open Kitchen, Original Details, Primary Bathroom, Recessed Lighting, Smart Thermostat, Storage |
| Window Features | New Windows |
| Appliances | Dishwasher, Dryer, Gas Oven, Microwave, Refrigerator, Stainless Steel Appliance(s), Washer, Gas Water Heater |
Exterior
| Construction Materials | Vinyl Siding |
|---|
Parking
| Garage Yes / No | Yes |
|---|---|
| Parking Features | Driveway, Garage |
Utilities
| Utilities | Trash Collection Private |
|---|---|
| Sewer | Public Sewer |
Taxes
| Tax Year | 2025 |
|---|---|
| Tax Assessed Value | 616200 |
| Tax Annual Amount | 12780 |
Area Information
| State | NY |
|---|---|
| County | Dutchess County |
| City | Fishkill |
| Zip Code | 12524 |
| School District | John Jay Senior High School |
| Elementary School | Brinckerhoff Elementary School |
| High School | John Jay Senior High School |
| Listing VS Median (in 12524) | |
Price: $649,000 low | high Med: $440,000 sqft: 1,920 low | high Med: 1,281 $ / sqft: $338 low | high Med: $343 On site: 98 low | high Med: 32 | |
Market Activity 12524
Request a showing
Request a showing
Contact
Learn More About This Property

| State | NY |
|---|---|
| County | Dutchess County |
| City | Fishkill |
| Zip Code | 12524 |
| School District | John Jay Senior High School |
| Elementary School | Brinckerhoff Elementary School |
| High School | John Jay Senior High School |
| Listing VS Median (in 12524) | |
Price: $649,000 low | high Med: $440,000 sqft: 1,920 low | high Med: 1,281 $ / sqft: $338 low | high Med: $343 On site: 98 low | high Med: 32 | |