4 Shannon Drive,Woodbury, NY 11797
Woodbury, NY 11797

Description
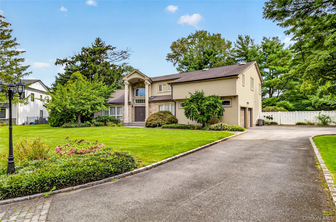
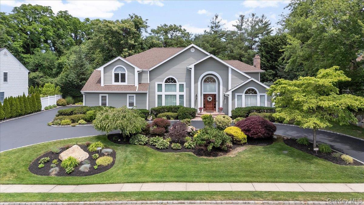
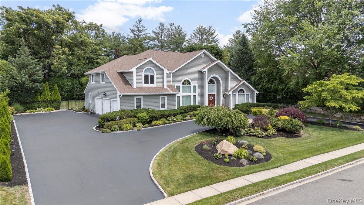
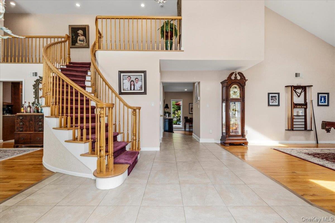
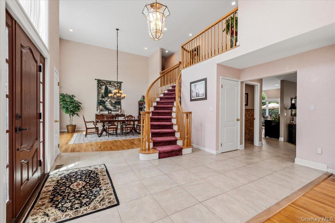
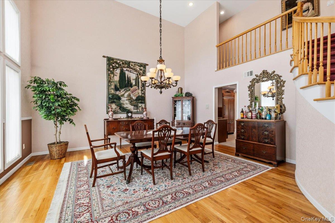
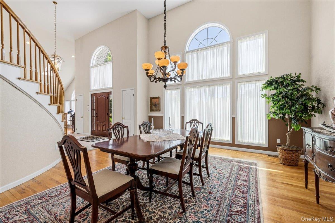
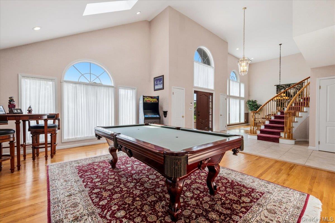
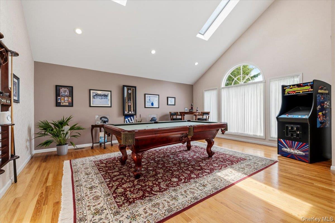
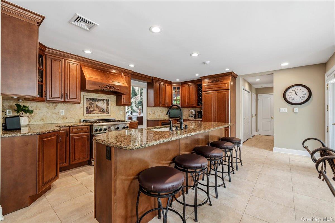
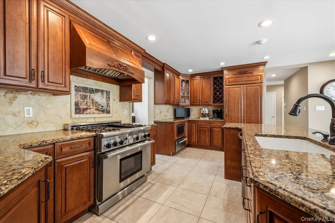
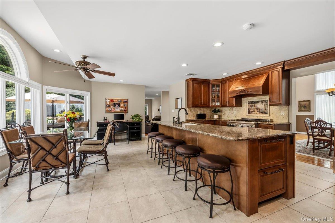
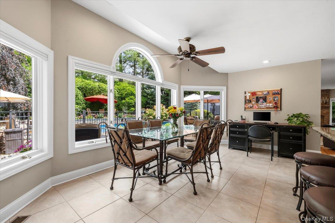
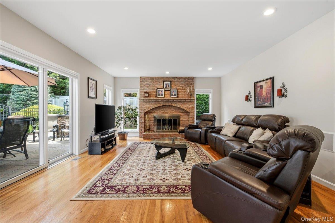
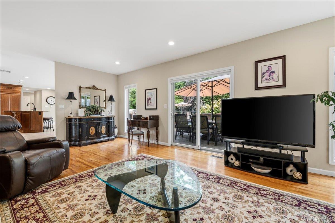
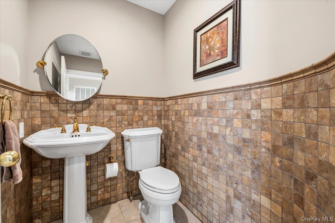
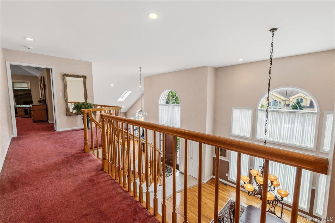
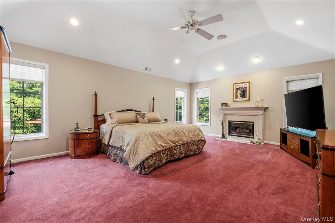
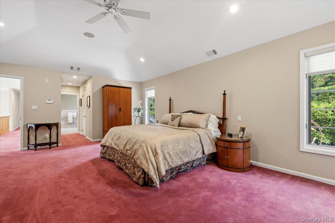
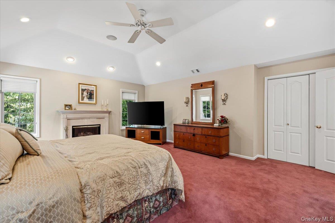
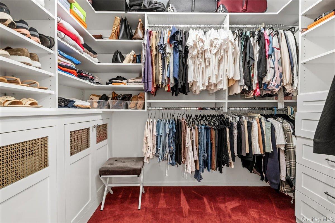
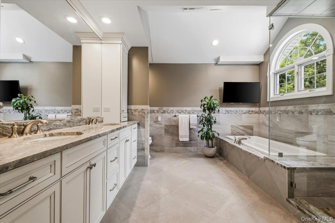
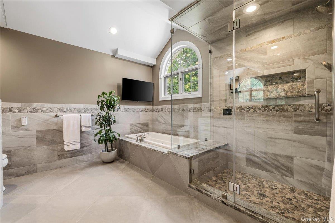
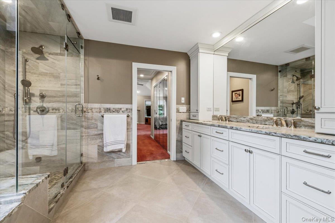
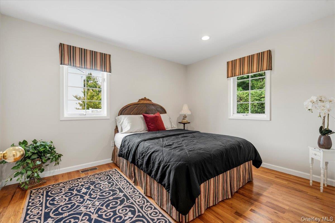
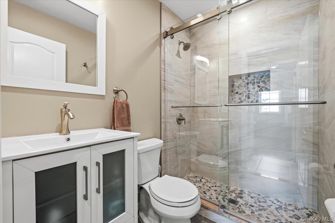
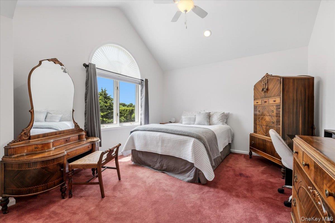
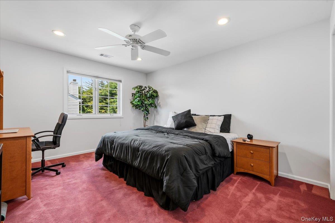
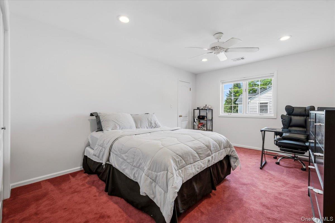
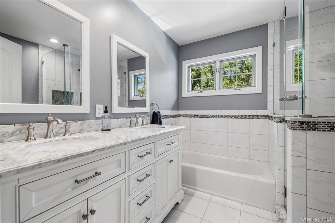
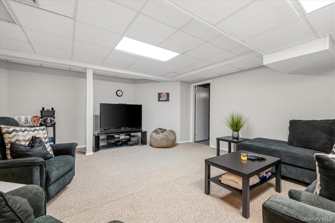
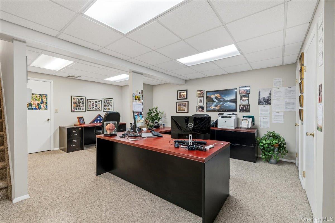
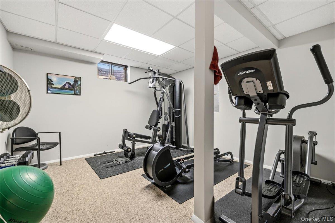
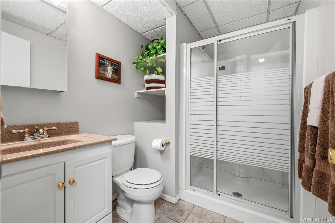
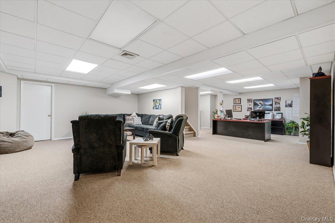
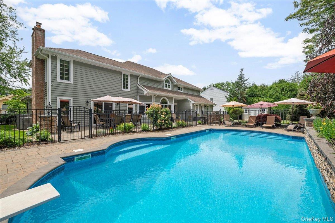
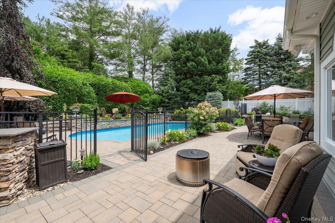
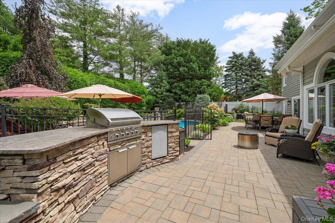
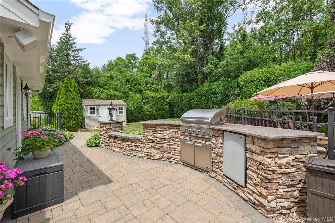
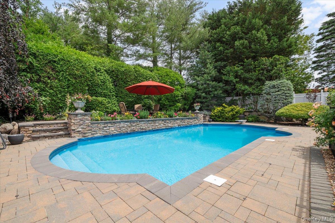
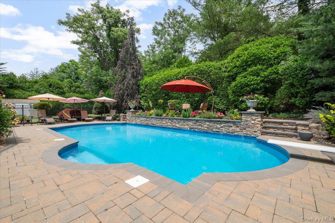
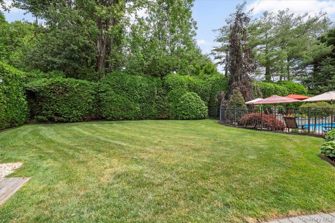
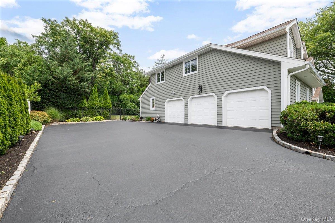
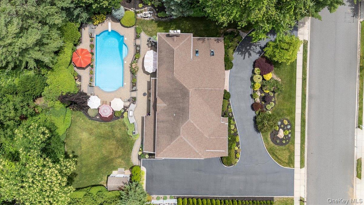
Welcome to 4 Shannon Drive, a sprawling 4,095-square-foot home located in the heart of Woodbury. A stunning post modern 5 bedroom Colonial showcasing exceptional craftsmanship and timeless design. This elegant residence offers a spacious and versatile layout, featuring oversized rooms, soaring ceilings and sun-drenched rooms, sweeping staircase, and seamless flow for entertaining. At the heart of the home is a large chef's center island kitchen equipped with top-of-the-line appliances, radiant heated flooring and custom Wood Cabinetry, ideal for culinary enthusiasts and gatherings of any size. Tucked away from the main living areas, a main floor guest bedroom and fully renovated bathroom offers privacy and independence. The second floor primary suite is defined by vaulted ceilings and the cozy glow of a gas fireplace. This expansive retreat features a walk-in closet and flows seamlessly into a reimagined, spa-inspired ensuite. Designed for rejuvenation, the bathroom offers a sleek double vanity, a deep jacuzzi tub for indulgent soaks, and an oversized steam shower, creating a private haven of sophisticated comfort. Additional 3 generously sized bedrooms provide flexibility for extended living. Additional features a finished basement with ample storage, a first floor laundry room, gas heat, central vacuum, State of the Art security and camera system, whole house water filtration system, 3 car garage, CAC plus so much more! Set on an incredible .46-acre landscaped property with In Ground Heated Pool and built in professional BBQ, this special home offers fabulous outdoor entertaining possibilities. Set in one of Long Island's most prestigious school districts, and just minutes to shopping, dining, and the train station, this home perfectly balances a lifestyle defined by style, scale, and a premier North Shore location.
Details
| MLS # | 1029820 |
|---|---|
| Listing Type | For Sale |
| Style | House |
| Sub-Type | Resale |
| Status | Pending |
| Year | 1993 |
| Days On Site | 51 |
| Listing Provided By | Compass Greater NY LLC | Joanne E. Mackonochie |
Features
| Bed(s) | 5 |
|---|---|
| Bath(s) | 4 Total |
| SQ Feet | 4,095 |
| Garage | 3 |
| Basement | Y |
| Pool | Yes |
| Acreage | 0.46 |
Interior
| Cooling | Central Air |
|---|---|
| Heating | Natural Gas, Radiant Floor |
| Interior Features | First Floor Bedroom, Cathedral Ceiling(s), Central Vacuum, Crown Molding, Eat-in Kitchen, Entrance Foyer, Formal Dining, Granite Counters, High Ceilings, High Speed Internet, His and Hers Closets, Kitchen Island, Open Kitchen, Primary Bathroom, Recessed Lighting, Soaking Tub |
| Appliances | Convection Oven, Cooktop, Dishwasher, Dryer, Gas Range, Microwave, Other, Refrigerator, Washer, Wine Refrigerator |
Exterior
| Exterior Features | Gas Grill, Lighting, Speakers |
|---|---|
| Construction Materials | Frame |
| Lot Features | Back Yard, Landscaped, Sprinklers In Front, Sprinklers In Rear |
| Fencing | Back Yard |
Parking
| Garage Yes / No | Yes |
|---|---|
| Parking Features | Garage |
Utilities
| Utilities | Cable Connected, Natural Gas Connected |
|---|---|
| Sewer | Public Sewer |
Taxes
| Tax Year | 2026 |
|---|---|
| Tax Assessed Value | 1405 |
| Tax Annual Amount | 35818 |
| Tax Lot | 616 |
Area Information
| State | NY |
|---|---|
| County | Nassau County |
| City | Woodbury |
| Zip Code | 11797 |
| School District | Syosset Senior High School |
| Elementary School | Berry Hill Elementary School |
| High School | Syosset Senior High School |
| Listing VS Median (in 11797) | |
Price: $2,699,000 low | high Med: $1,688,888 sqft: 4,095 low | high Med: 1,911 $ / sqft: $659 low | high Med: $884 On site: 51 low | high Med: 48 | |
Market Activity 11797
Request a showing
Request a showing
Contact
Learn More About This Property

| State | NY |
|---|---|
| County | Nassau County |
| City | Woodbury |
| Zip Code | 11797 |
| School District | Syosset Senior High School |
| Elementary School | Berry Hill Elementary School |
| High School | Syosset Senior High School |
| Listing VS Median (in 11797) | |
Price: $2,699,000 low | high Med: $1,688,888 sqft: 4,095 low | high Med: 1,911 $ / sqft: $659 low | high Med: $884 On site: 51 low | high Med: 48 | |