
383 Munsell Road,East Patchogue, NY 11772
East Patchogue, NY 11772

Description
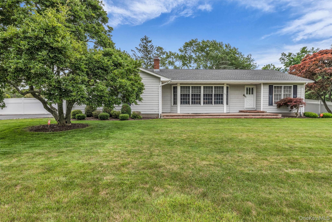
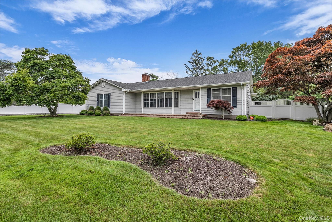
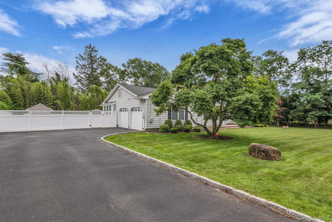
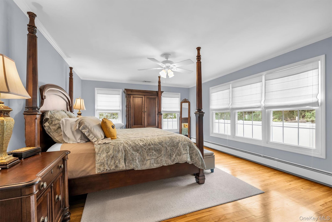
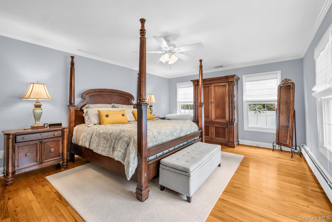
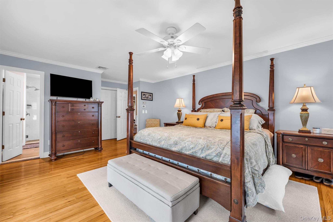
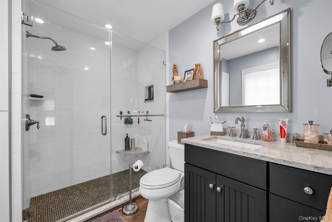
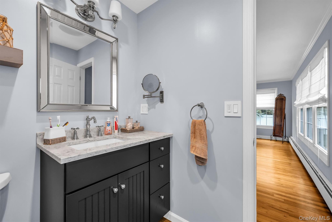
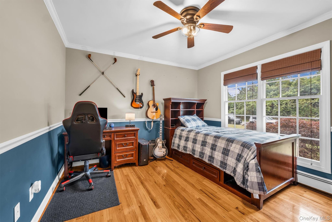
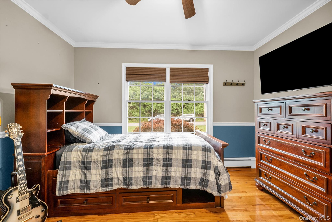
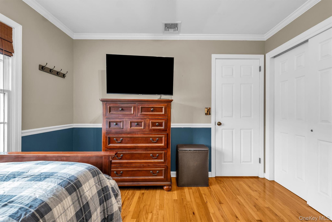
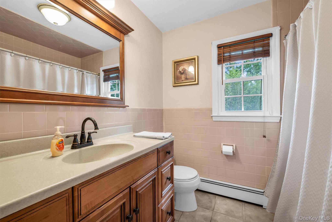
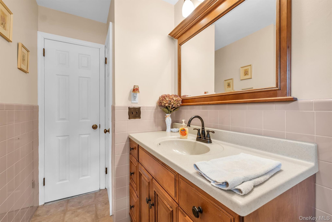
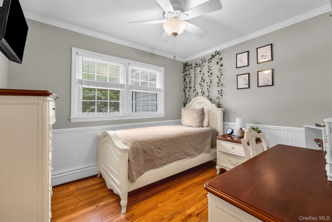
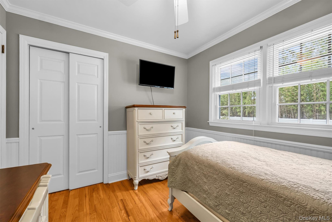
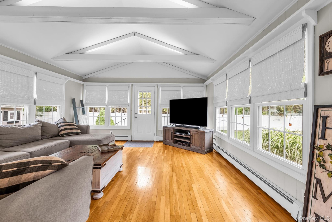
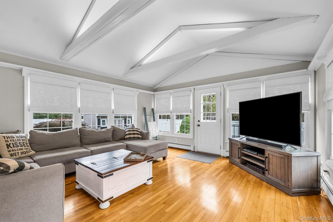
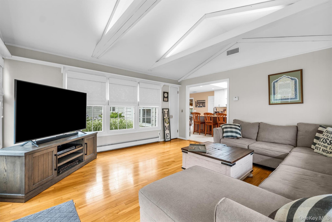
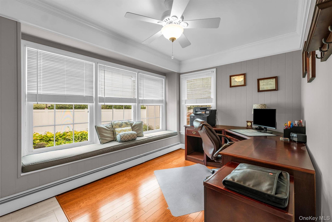
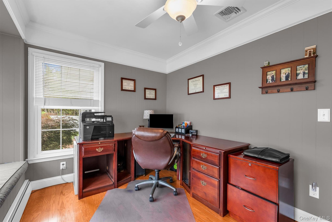
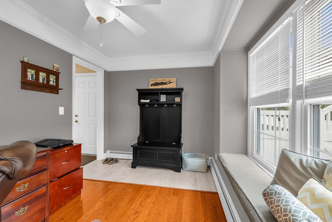
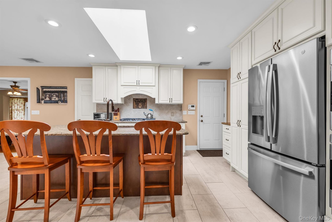
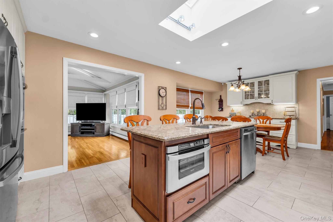
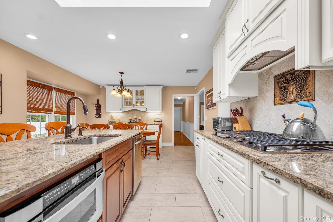
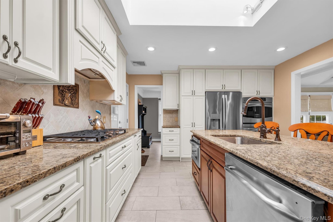
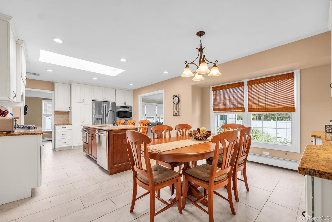
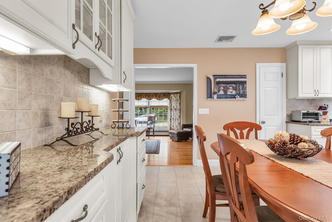
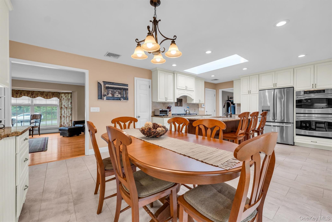
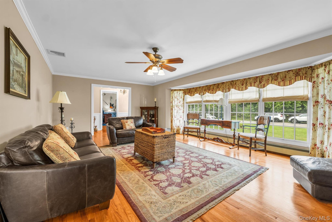
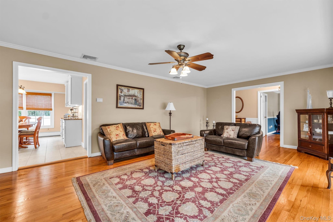
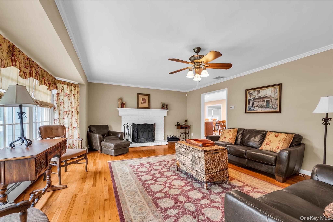
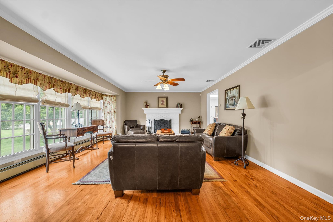
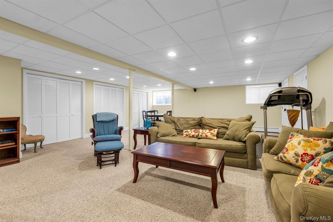
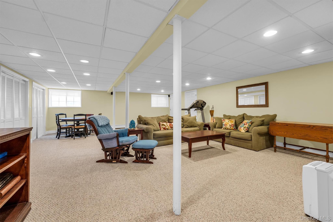
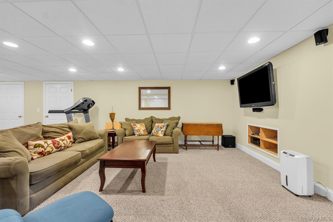
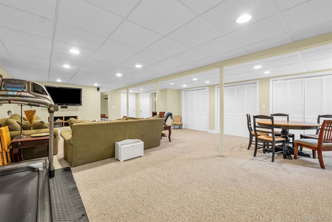
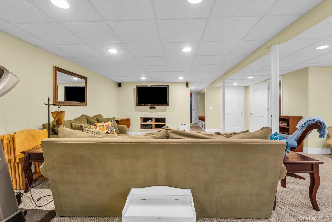
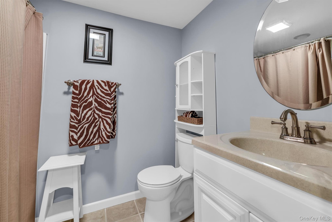
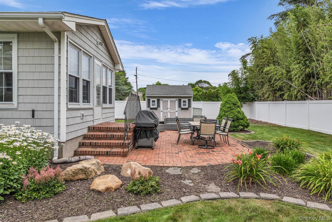
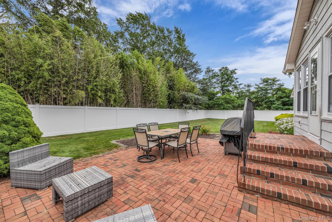
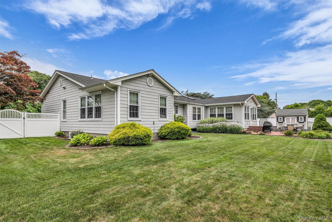
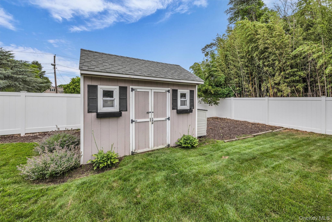
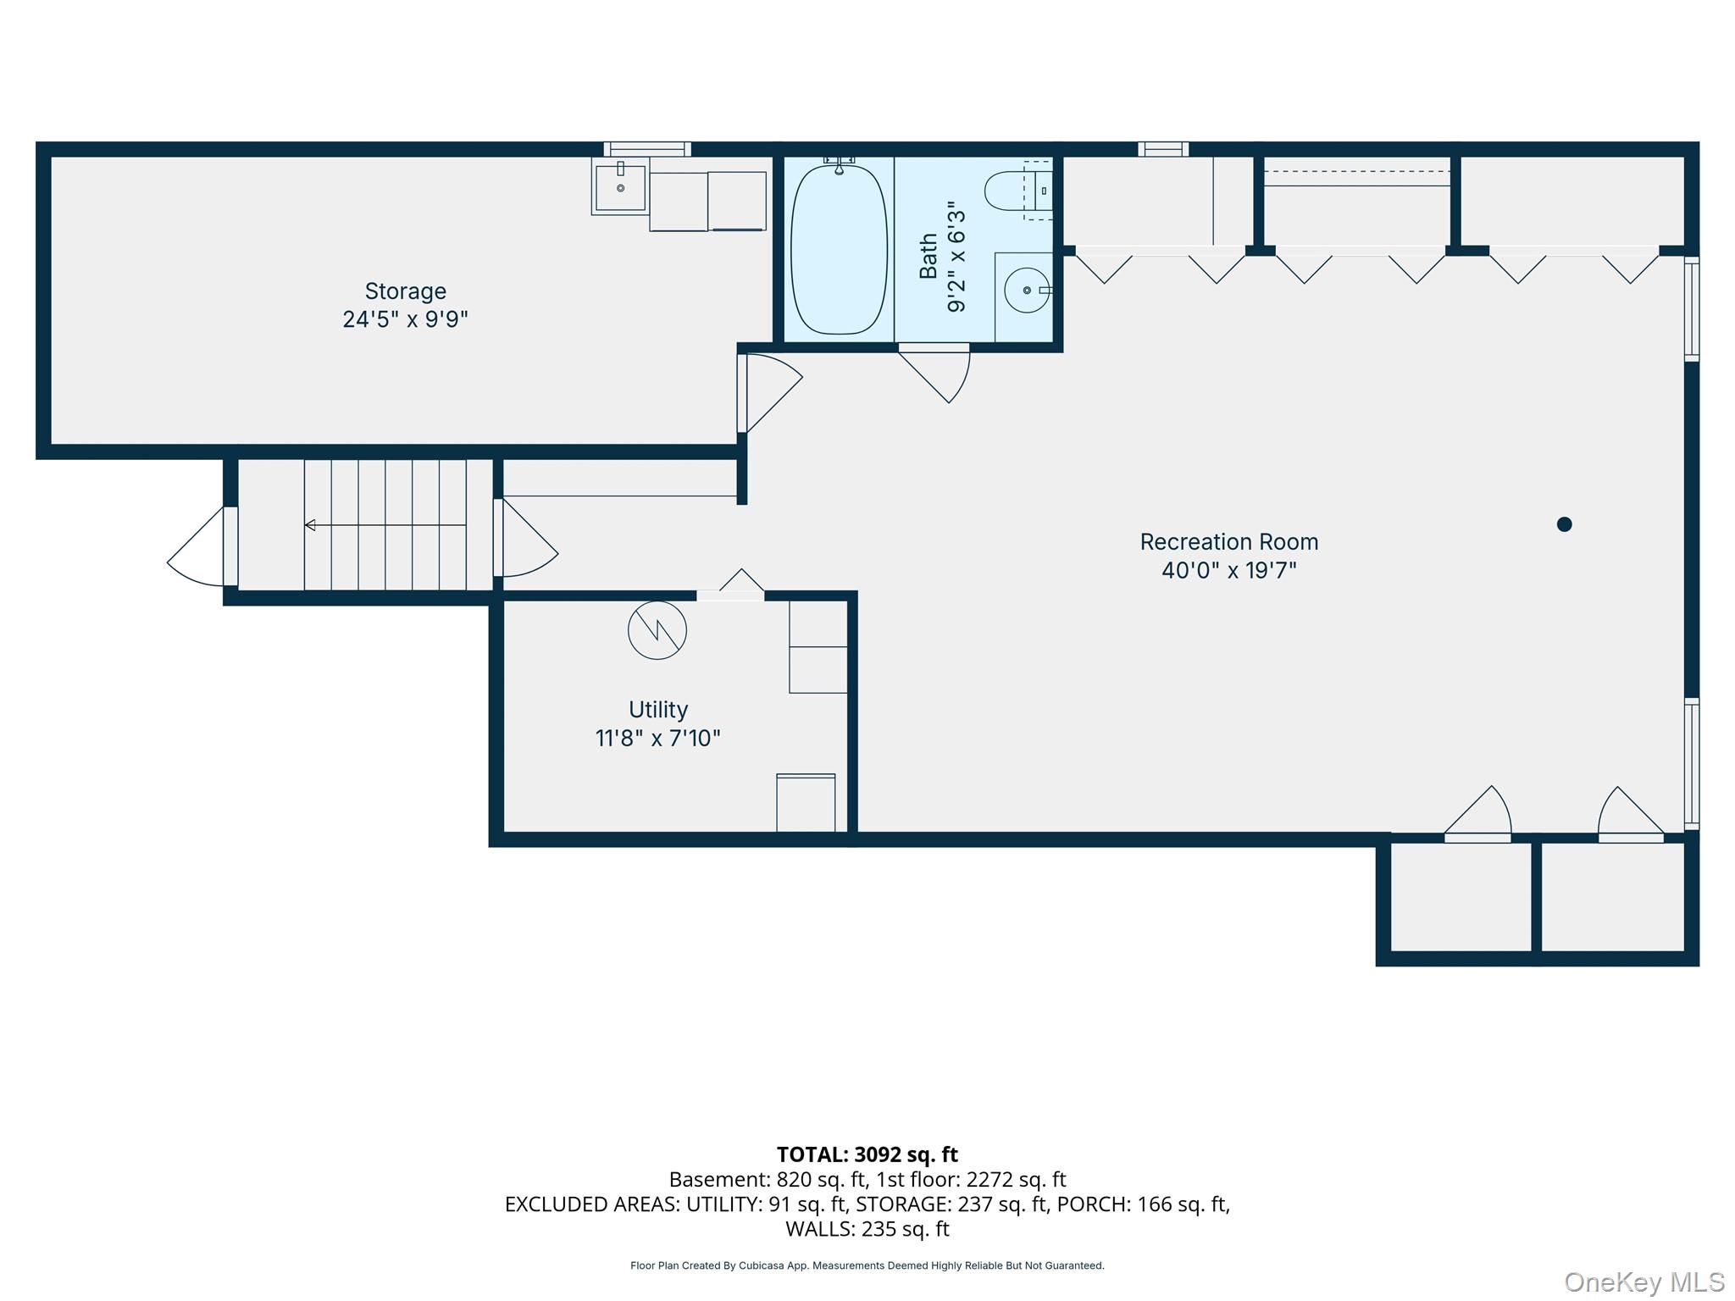
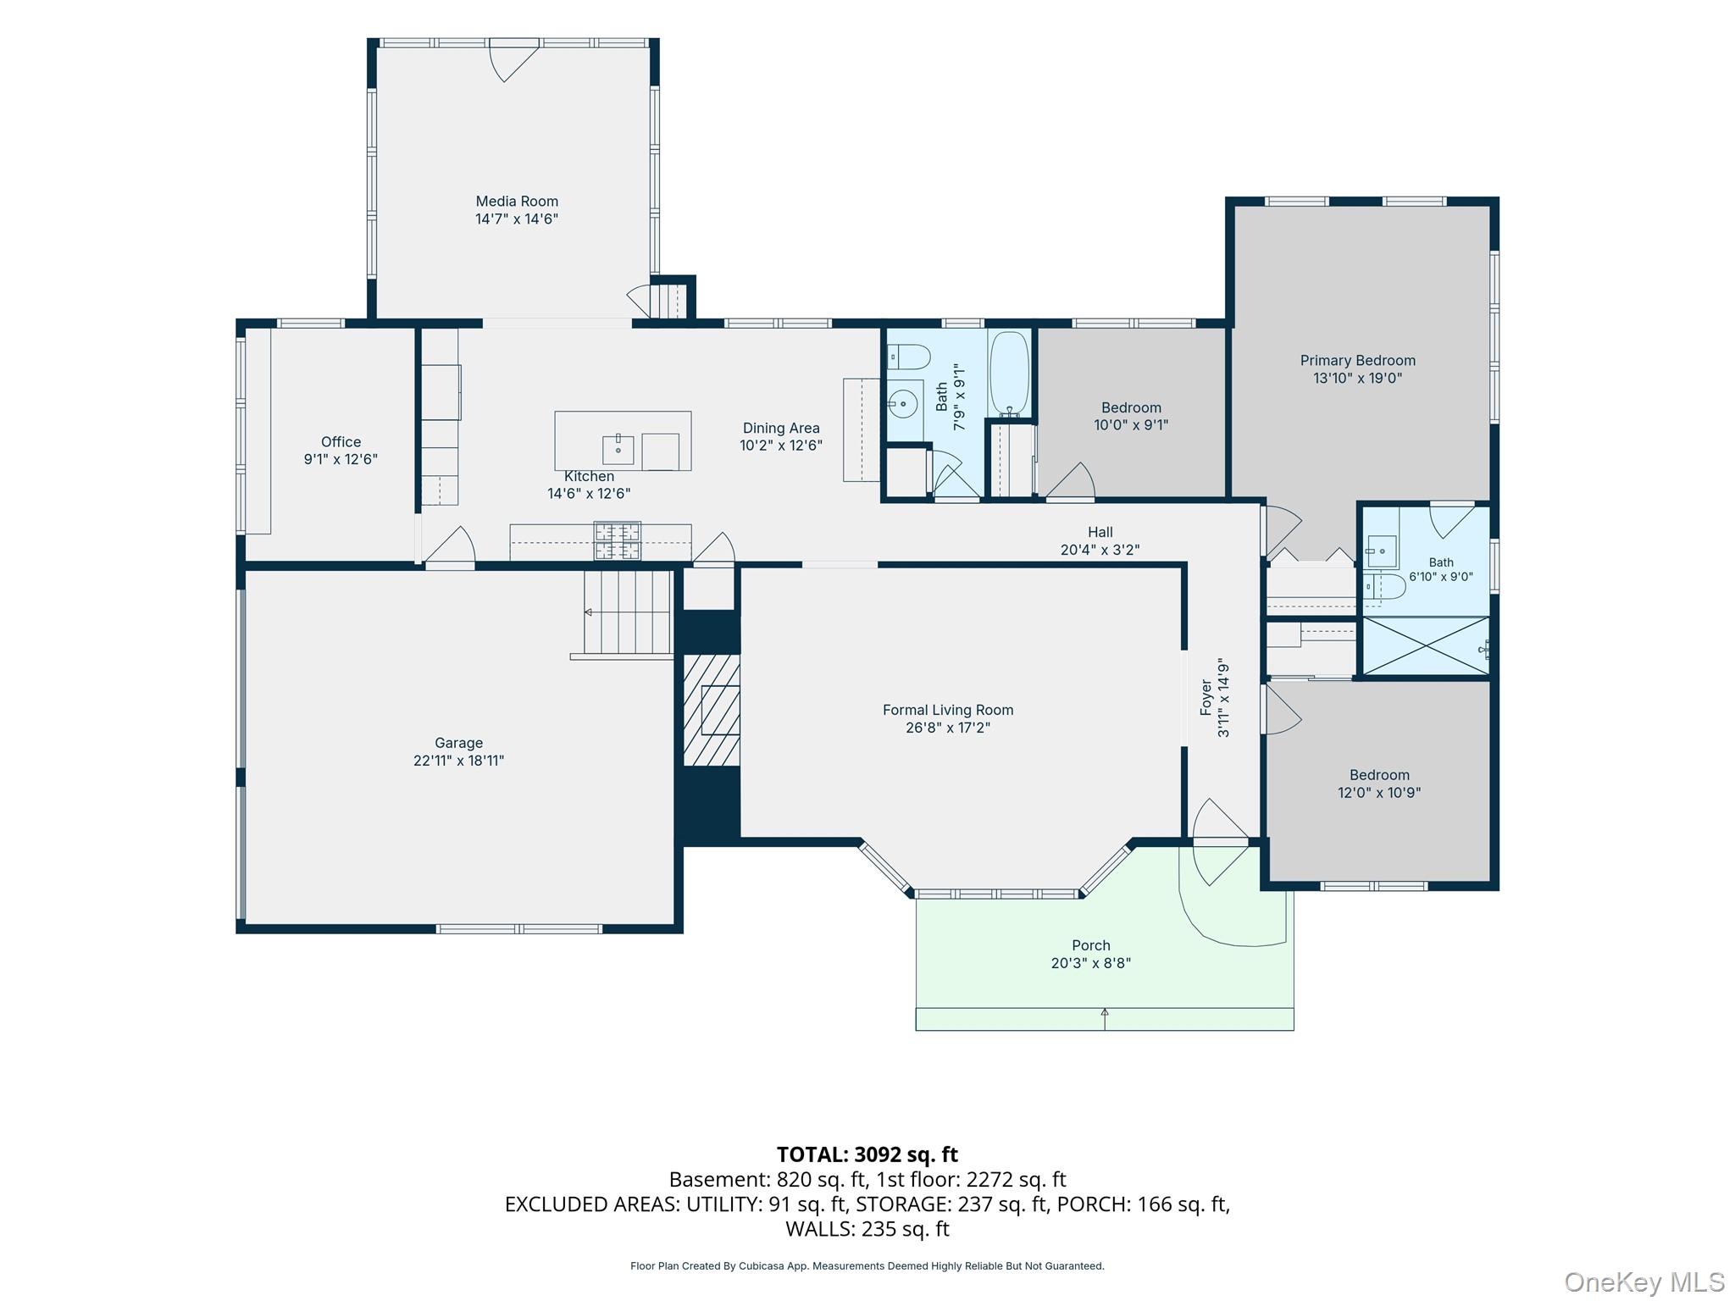
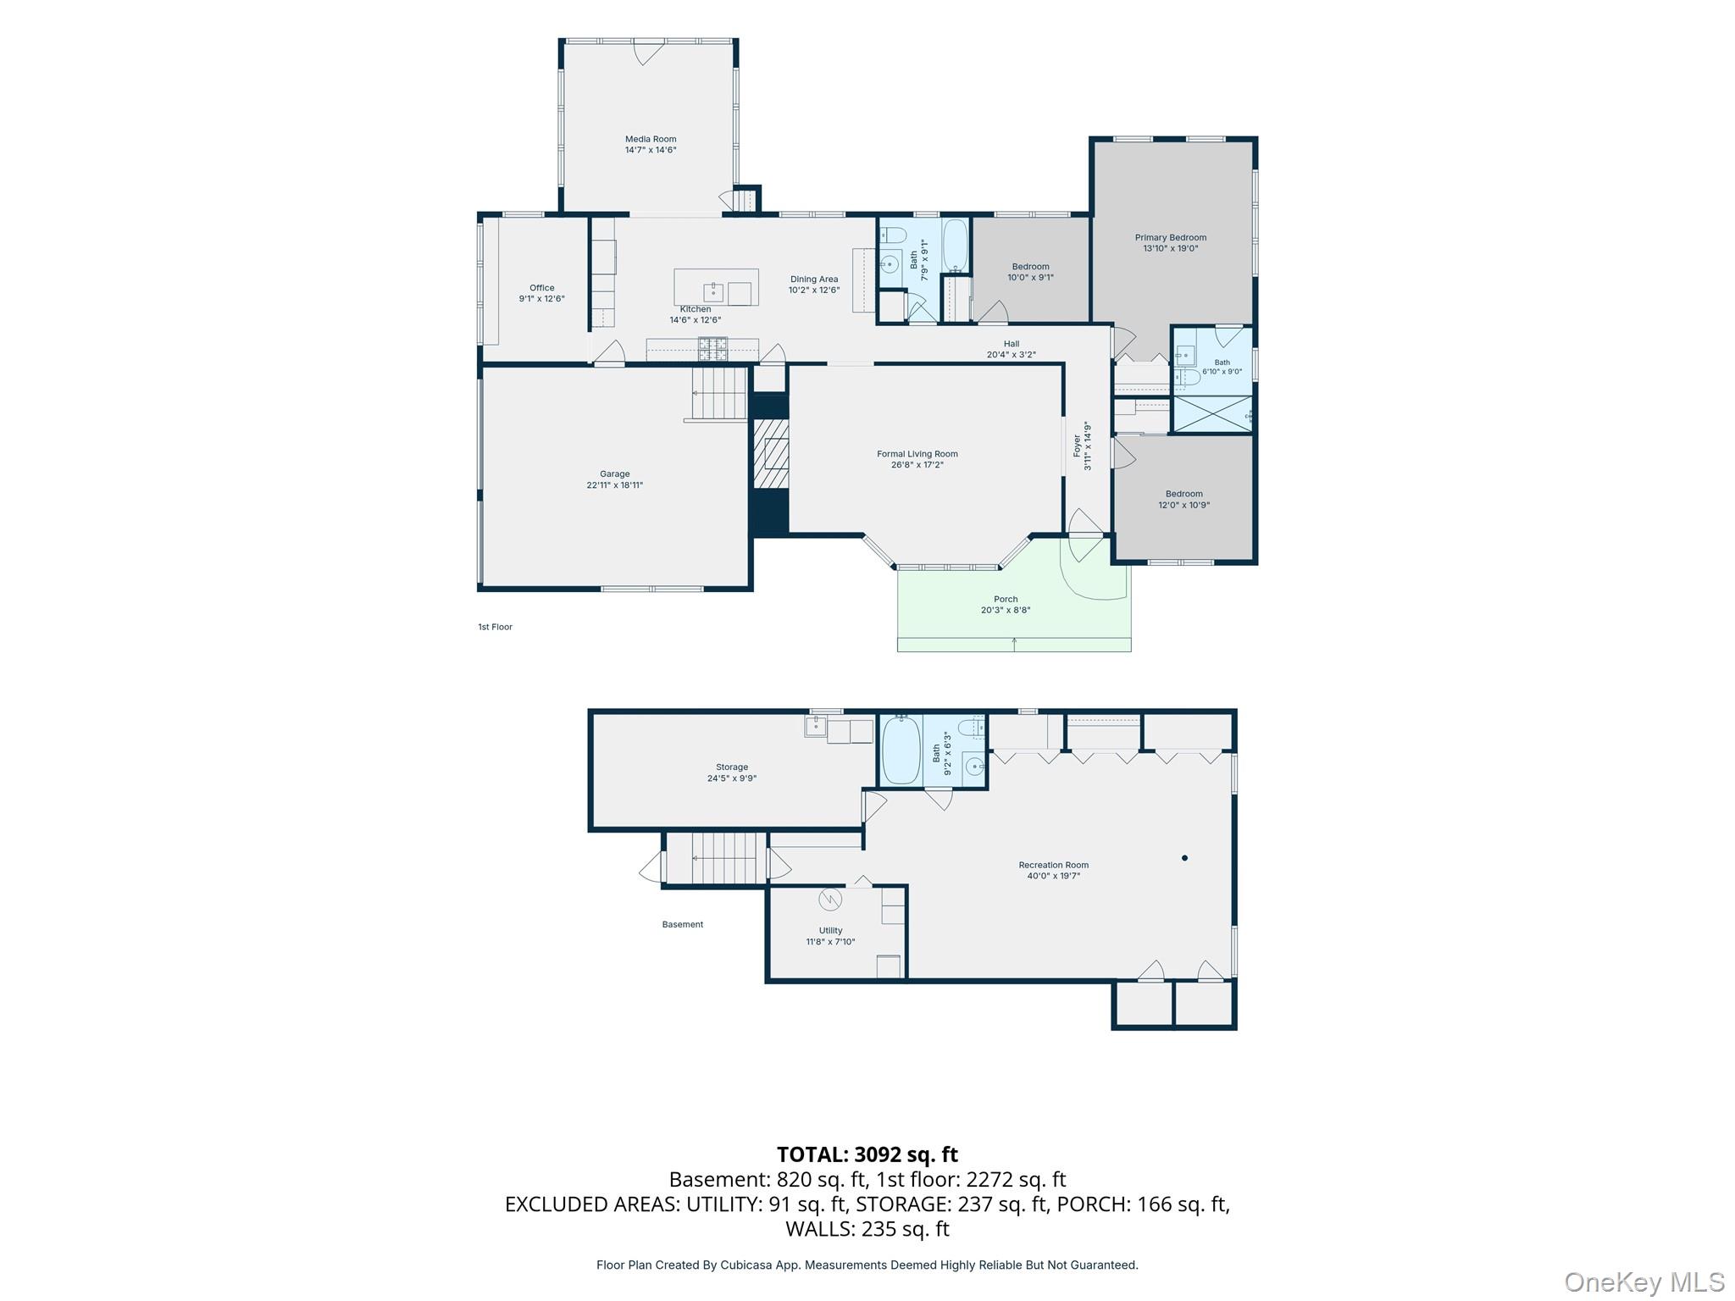
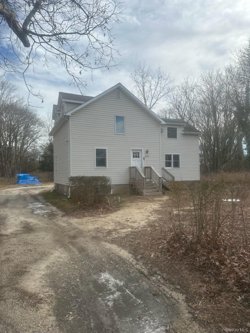
Welcome to your next obsession! This impeccably maintained expanded ranch perfectly blends timeless charm with modern luxury, offering an airy open-concept design that's ideal for both entertaining and everyday living. Featuring 3 spacious bedrooms, 3 full bathrooms, and a flexible office space that can easily serve as a fourth bedroom or guest room, this home offers the versatility today's buyers are looking for. The beautifully designed open-concept kitchen flows seamlessly into the main living areas, creating the perfect gathering space. Rich hardwood floors, abundant natural light, and a cozy wood-burning fireplace add warmth and character throughout. Comfort is effortless with central air conditioning, while the attached two-car garage provides convenience and ample storage. Outside, escape to your own private oasis. The professionally landscaped backyard offers a peaceful retreat, perfect for relaxing, entertaining, or enjoying quiet evenings surrounded by nature. Ideally situated between Bellport Village and Patchogue Village, you'll enjoy easy access to vibrant downtown restaurants, shopping, marinas, beaches, parks, and all the lifestyle amenities these sought-after communities have to offer. With exceptional curb appeal, meticulous maintenance, and a layout that instantly feels like home, this is the kind of property that has you planning where your furniture will go before you've even finished the tour. Sophisticated, welcoming, and truly move-in readythis is more than a home; it's the lifestyle you've been waiting for.
Details
| MLS # | 1024687 |
|---|---|
| Listing Type | For Sale |
| Style | House |
| Sub-Type | Resale |
| Status | Pending |
| Year | 1966 |
| Days On Site | 68 |
| Listing Provided By | Rice Realty Group Inc | Anthony Frabizio |
Features
| Bed(s) | 3 |
|---|---|
| Bath(s) | 3 Total |
| SQ Feet | 1,801 |
| Garage | 2 |
| Basement | Y |
| Acreage | 0.38 |
Interior
| Cooling | Central Air |
|---|---|
| Heating | Baseboard |
| Interior Features | First Floor Bedroom, First Floor Full Bath, Beamed Ceilings, Breakfast Bar, Cathedral Ceiling(s), Chefs Kitchen, Crown Molding, Eat-in Kitchen, Entertainment Cabinets, Granite Counters, High Ceilings, Kitchen Island, Open Floorplan, Open Kitchen, Pantry, Primary Bathroom, Recessed Lighting, Washer/Dryer Hookup |
| Appliances | Convection Oven, Dishwasher, Dryer, Electric Oven, Gas Cooktop, Microwave, Refrigerator, Stainless Steel Appliance(s), Washer |
Exterior
| Construction Materials | Frame, Vinyl Siding |
|---|
Parking
| Garage Yes / No | Yes |
|---|---|
| Parking Features | Attached, Driveway, Garage, On Street, Private |
Utilities
| Utilities | Cable Available, Electricity Connected, Natural Gas Available, Propane, Trash Collection Public, Water Connected |
|---|---|
| Sewer | Cesspool |
Taxes
| Tax Year | 2025 |
|---|---|
| Tax Assessed Value | 2700 |
| Tax Annual Amount | 11321 |
Area Information
| State | NY |
|---|---|
| County | Suffolk County |
| City | East Patchogue |
| Zip Code | 11772 |
| School District | Bellport Senior High School |
| Elementary School | Verne W Critz Elementary School |
| High School | Bellport Senior High School |
| Listing VS Median (in 11772) | |
Price: $749,000 low | high Med: $579,999 sqft: 1,801 low | high Med: 1,326 $ / sqft: $416 low | high Med: $437 On site: 68 low | high Med: 28 | |
Market Activity 11772
Request a showing
Request a showing
Contact
Learn More About This Property

| State | NY |
|---|---|
| County | Suffolk County |
| City | East Patchogue |
| Zip Code | 11772 |
| School District | Bellport Senior High School |
| Elementary School | Verne W Critz Elementary School |
| High School | Bellport Senior High School |
| Listing VS Median (in 11772) | |
Price: $749,000 low | high Med: $579,999 sqft: 1,801 low | high Med: 1,326 $ / sqft: $416 low | high Med: $437 On site: 68 low | high Med: 28 | |
 | $1,250,000493 Munsell RoadEast Patchogue, NY 11772 |