370 Rider Avenue,Patchogue, NY 11772
Patchogue, NY 11772

Description
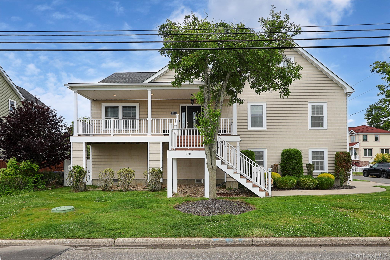
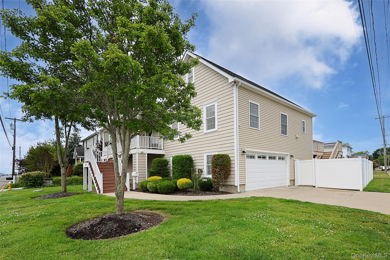
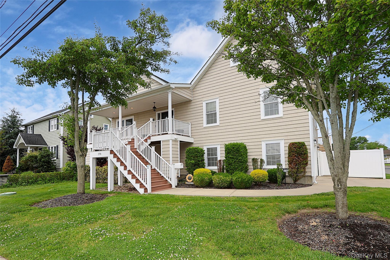
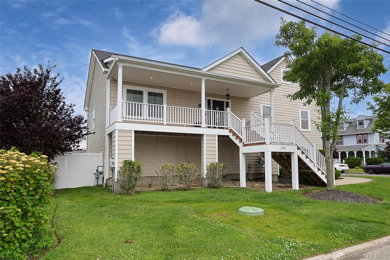
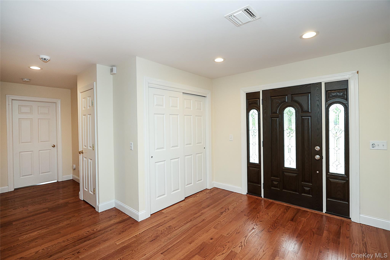
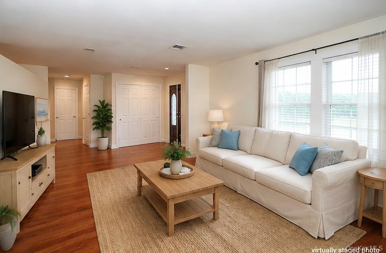
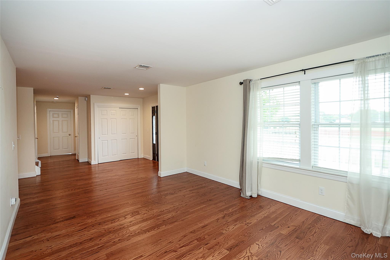
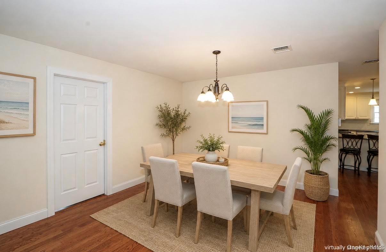
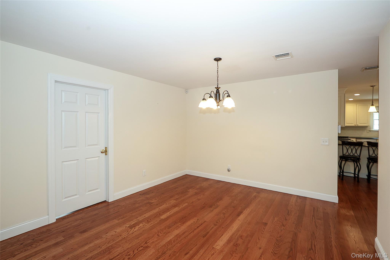
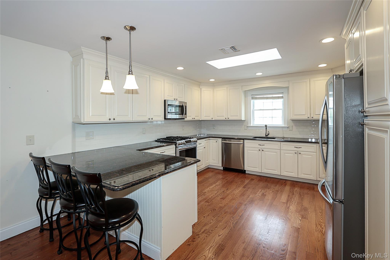
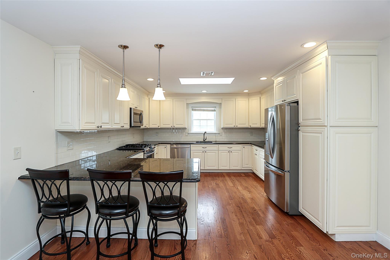
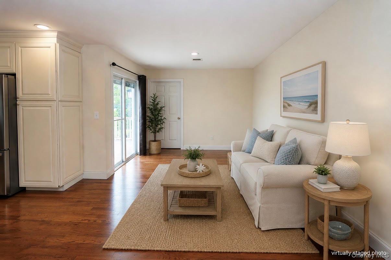
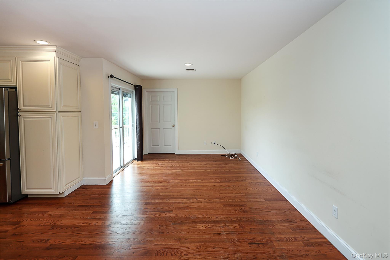
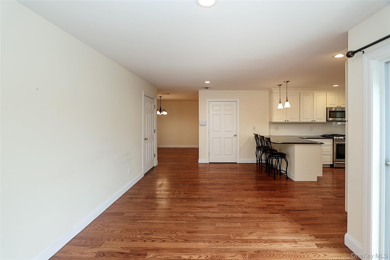
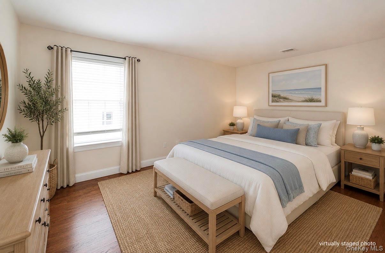
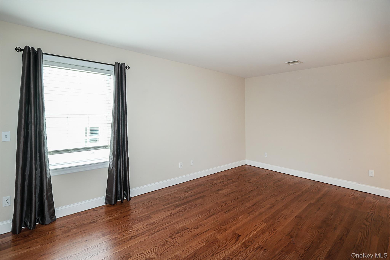
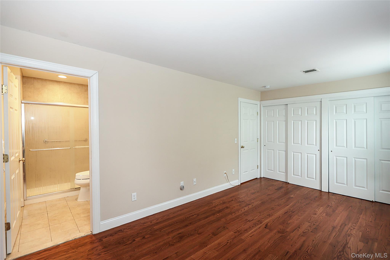
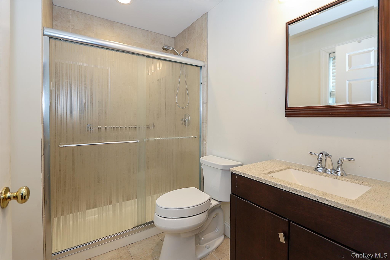
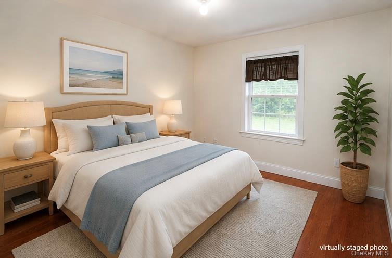
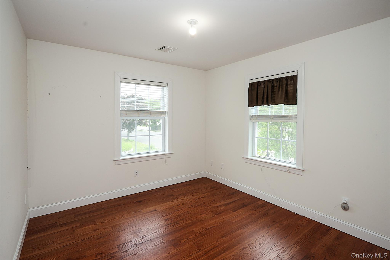
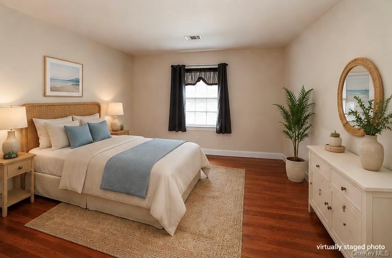
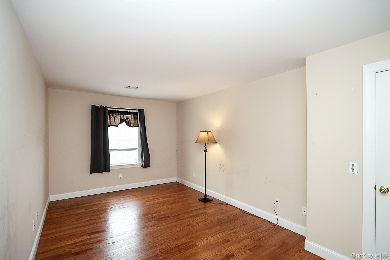
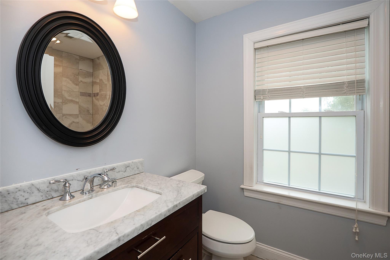
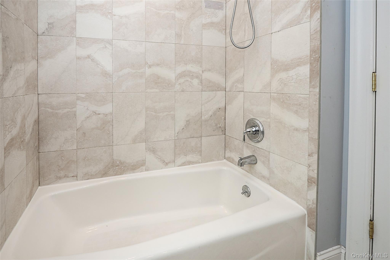
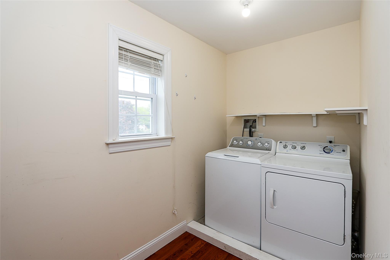
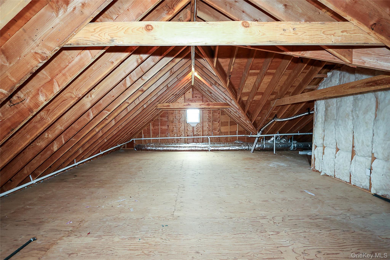
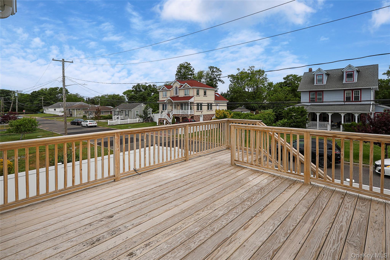
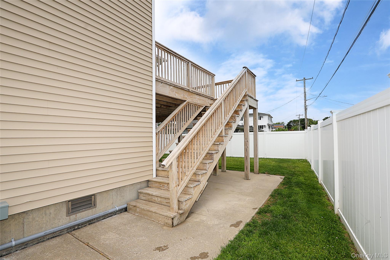
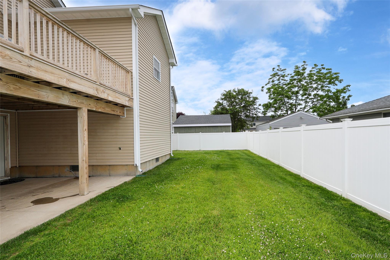
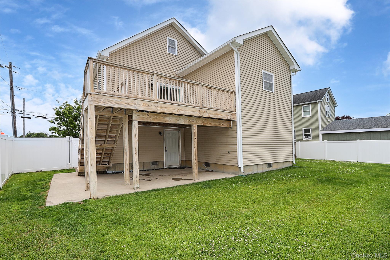
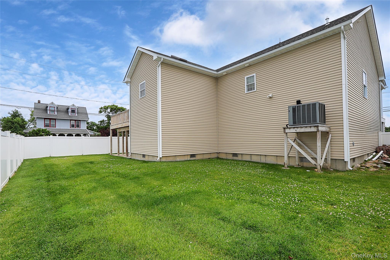
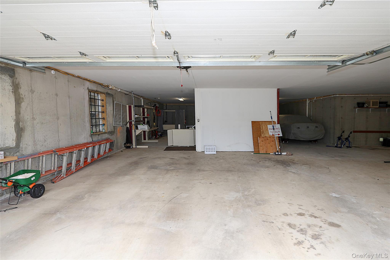
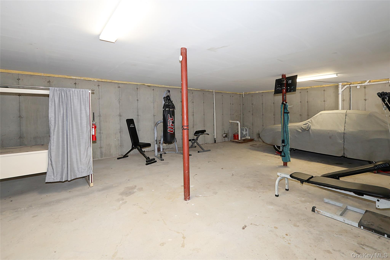
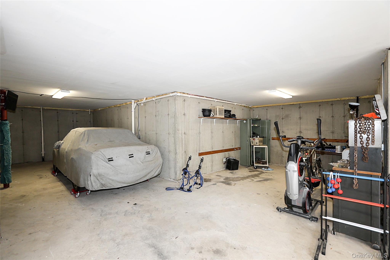
Welcome to 370 Rider Avenue, a beautifully renovated 3-bedroom, 2-bathroom home that was elevated and rebuilt to FEMA standards in 2014, offering modern updates, flexible space, and a desirable Patchogue location. Thoughtfully reconstructed with quality craftsmanship, this move-in-ready residence provides the added benefit of low-cost flood insurance and peace of mind for years to come.The spacious interior features hardwood flooring, an updated kitchen with abundant cabinetry, stainless steel appliances, granite countertops, a large outdoor deck, and generous living and dining areas. Natural light fills the home, creating a bright and inviting atmosphere throughout.Enjoy water views from the welcoming front porch, providing a scenic setting for morning coffee or evening relaxation.A standout feature is the oversized multi-car garage, offering exceptional versatility for multiple vehicle storage, a workshop, fitness equipment, hobby space, recreational gear, or additional storage needs.The full stand-up attic provides substantial storage capacity and potential for future expansion.Situated within Patchogue, the property provides convenient access to village amenities, waterfront recreation, marinas, restaurants, shopping, parks, transportation, and major roadways.
Details
| MLS # | 1012587 |
|---|---|
| Listing Type | For Sale |
| Style | House |
| Sub-Type | Resale |
| Status | Active |
| Year | 2014 |
| Days On Site | 99 |
| Listing Provided By | Daniel Gale Sothebys Intl Rlty | Ashley Curaba |
Features
| Bed(s) | 3 |
|---|---|
| Bath(s) | 2 Total |
| SQ Feet | 1,966 |
| Garage | 3 |
| Acreage | 0.15 |
| Water Front | Yes |
Interior
| Cooling | Central Air |
|---|---|
| Heating | Natural Gas |
| Interior Features | Eat-in Kitchen, Formal Dining, Granite Counters, High Ceilings, Open Floorplan, Open Kitchen, Primary Bathroom |
| Appliances | Stainless Steel Appliance(s) |
Exterior
| Exterior Features | Balcony, Mailbox |
|---|---|
| Construction Materials | Other |
| Foundation Details | Other |
| Fencing | Vinyl |
Parking
| Garage Yes / No | Yes |
|---|---|
| Parking Features | Driveway, Garage |
Utilities
| Utilities | Electricity Available |
|---|---|
| Sewer | Public Sewer |
Taxes
| Tax Year | 2025 |
|---|---|
| Tax Assessed Value | 2800 |
| Tax Annual Amount | 15512 |
Area Information
| State | NY |
|---|---|
| County | Suffolk County |
| City | Patchogue |
| Zip Code | 11772 |
| School District | Patchogue-Medford High School |
| Elementary School | Bay Elementary School |
| High School | Patchogue-Medford High School |
| Listing VS Median (in 11772) | |
Price: $699,500 low | high Med: $579,999 sqft: 1,966 low | high Med: 1,326 $ / sqft: $356 low | high Med: $437 On site: 99 low | high Med: 30 | |
Market Activity 11772
Request a showing
Request a showing
Contact
Learn More About This Property

| State | NY |
|---|---|
| County | Suffolk County |
| City | Patchogue |
| Zip Code | 11772 |
| School District | Patchogue-Medford High School |
| Elementary School | Bay Elementary School |
| High School | Patchogue-Medford High School |
| Listing VS Median (in 11772) | |
Price: $699,500 low | high Med: $579,999 sqft: 1,966 low | high Med: 1,326 $ / sqft: $356 low | high Med: $437 On site: 99 low | high Med: 30 | |