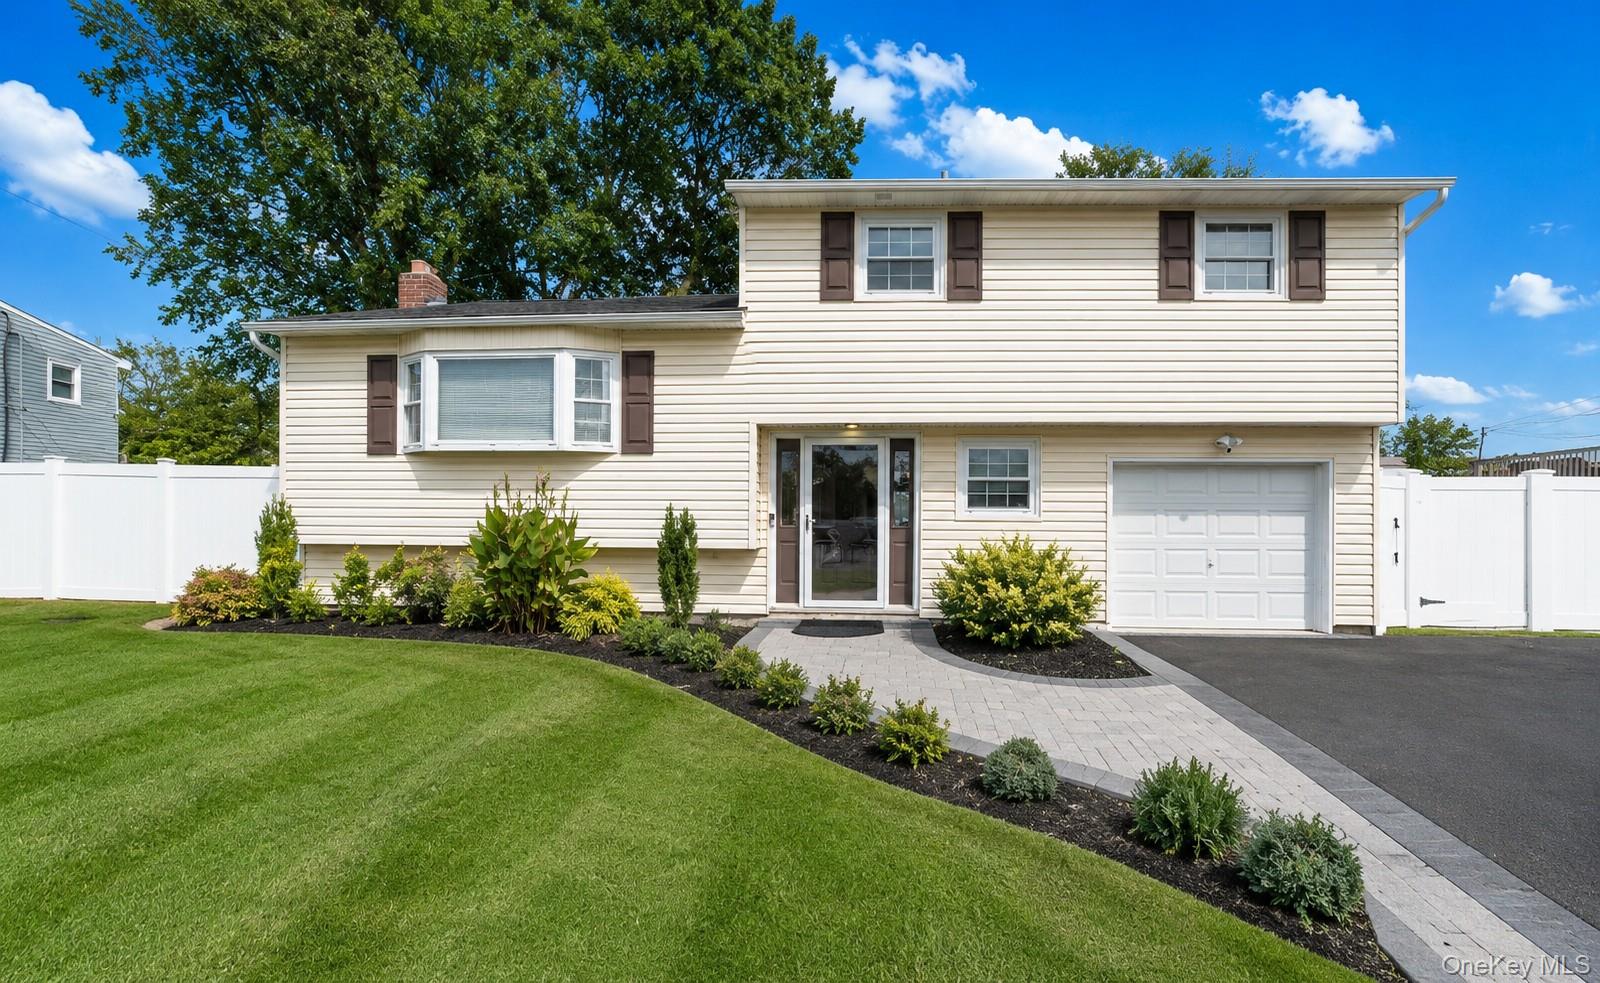
37 Holiday Park Drive,Centereach, NY 11720
Centereach, NY 11720

Description
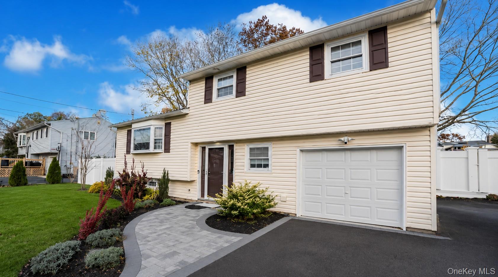
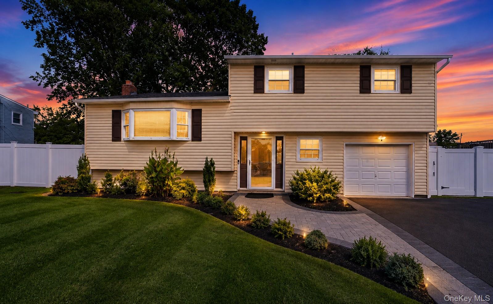
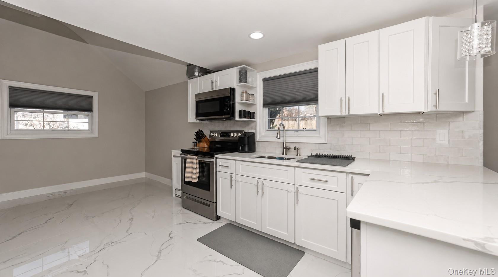
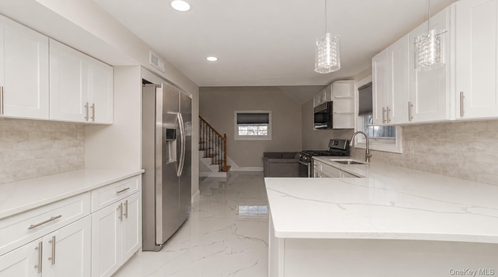
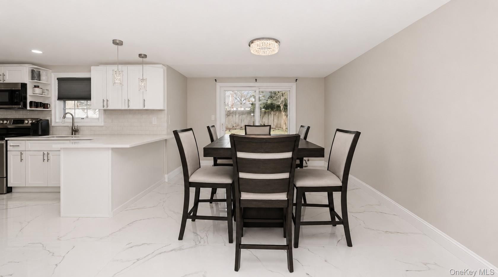
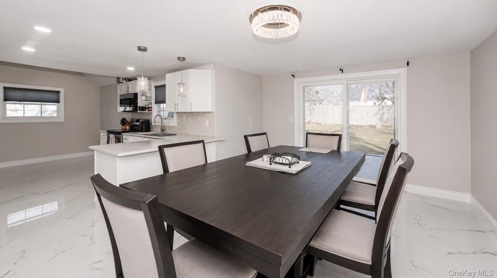
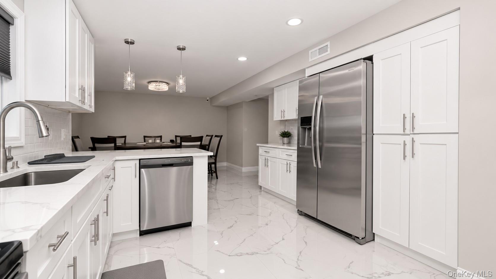
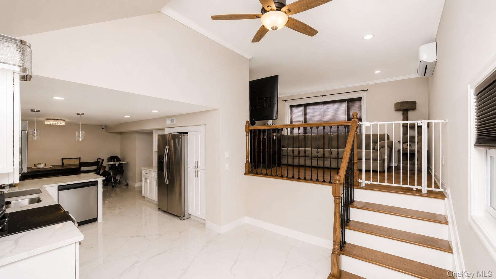
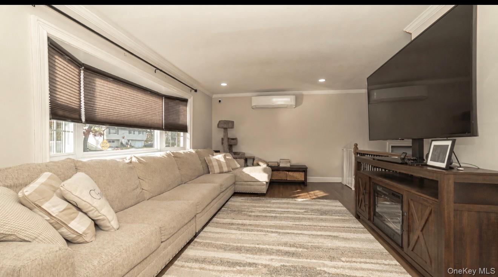
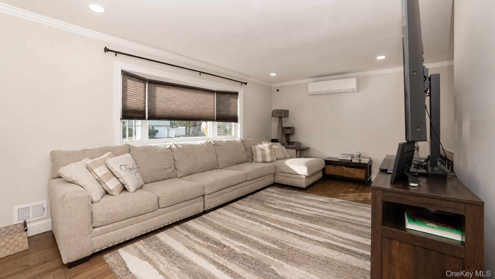
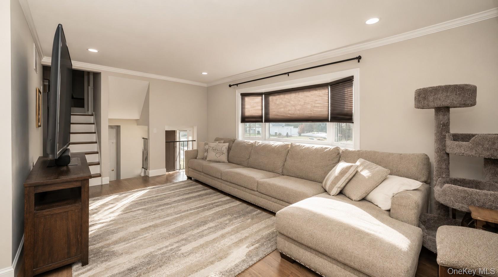
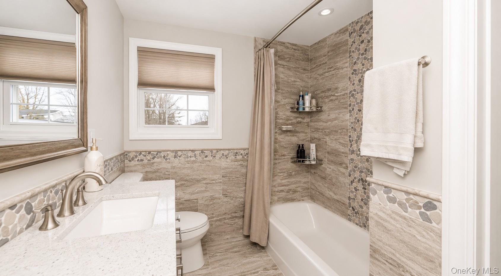
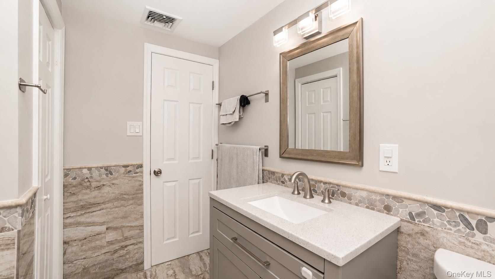
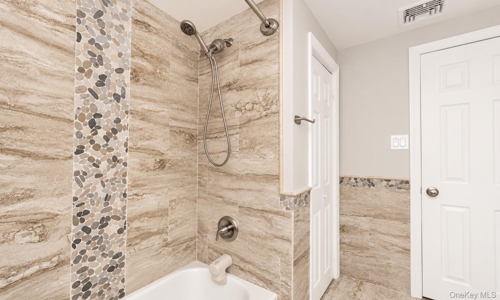
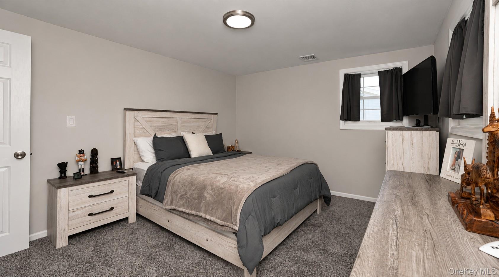
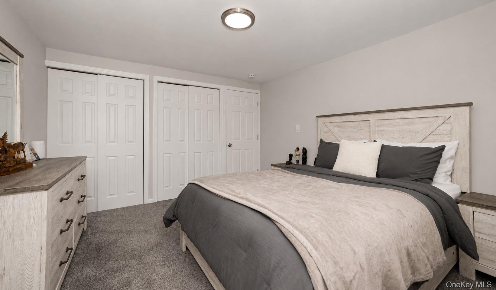
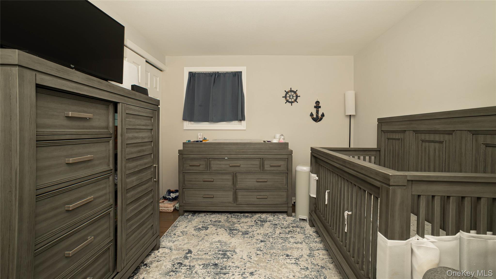
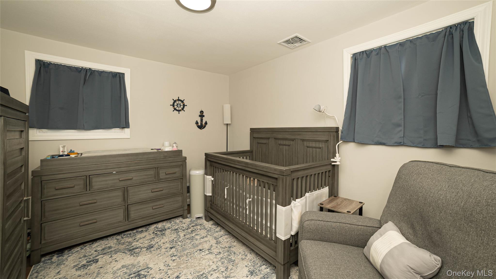
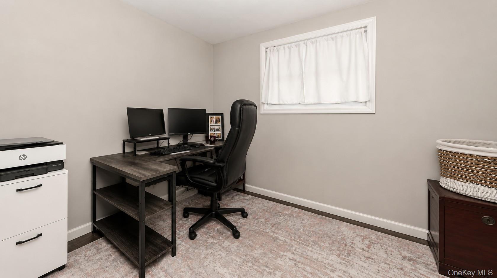
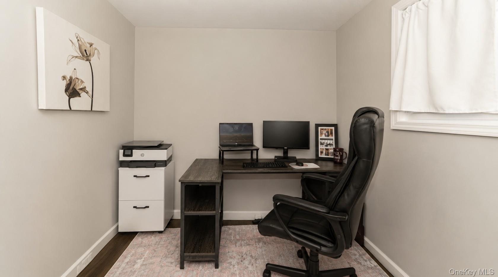
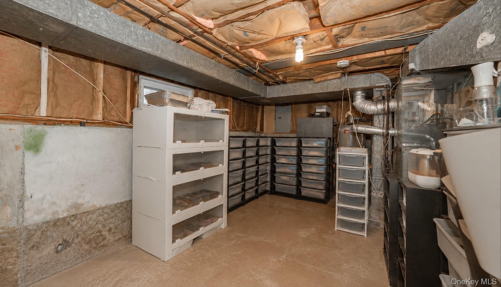
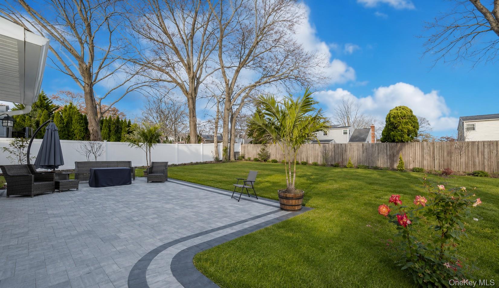
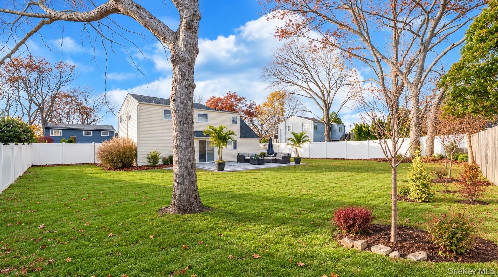
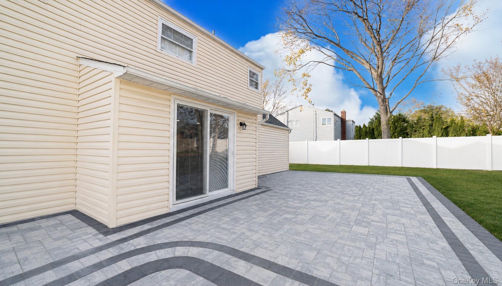
Welcome to 37 Holiday Park Drive, Centereach- a beautifully renovated split level home where quality craftsmanship and thoughtful design are evident throughout. This turn key property has been extensively updated, including a new roof with new plywood sheathing, an expanded driveway with attractive new masonry accents, and walkway that enhances both curb appeal and functionality. Step inside to discover a bright, modern interior featuring recessed lighting throughout and new tile flooring across the entire first floor. The remodeled Kitchen is the heart of the home, offering a carefully designed cabinet layout with plenty of storage space, quartz countertops, stainless steel appliances, and a peninsula with seating that opens seamlessly to the open floor plan design of the Kitchen and Dining Room. This home also features new refinished hardwood flooring throughout the mid-level and upstairs, including beneath the carpeting in bedrooms, providing flexibility for future preferences. A stunning renovated full bathroom showcases elegant tile finishes and contemporary fixtures. The partial basement houses the homes utilities and laundry area, offering additional storage and convenience. Outside, enjoy the large fenced, beautifully landscaped and maintained rear yard which includes a new spacious paver patio, creating the perfect setting for relaxing and entertaining. Other main utilities have also been recently updated to include a 2 year old central air conditioning system, 3 year old high efficiency electric ductless unit capable of both heating and air conditioning, and a 2 year old hot water heater. Every detail of this home has been thoughtfully updated, making this exceptional home truly move-in ready.
Details
| MLS # | 1026136 |
|---|---|
| Listing Type | For Sale |
| Style | House |
| Sub-Type | Resale |
| Status | Pending |
| Year | 1965 |
| Days On Site | 65 |
| Listing Provided By | Exit Realty Achieve | Crystal Condos |
Features
| Bed(s) | 4 |
|---|---|
| Bath(s) | 2 Total |
| SQ Feet | 1,500 |
| Garage | 1 |
| Basement | Y |
| Acreage | 0.21 |
Interior
| Cooling | Central Air, Ductless |
|---|---|
| Heating | Forced Air, Natural Gas |
| Interior Features | Ceiling Fan(s), Crown Molding, Eat-in Kitchen, Entrance Foyer, High Ceilings, His and Hers Closets, Low Flow Plumbing Fixtures, Open Floorplan, Open Kitchen, Quartz/Quartzite Counters, Recessed Lighting, Storage |
| Window Features | Bay Window(s), Blinds, Screens |
| Appliances | Dishwasher, Dryer, ENERGY STAR Qualified Appliances, Gas Range, Microwave, Refrigerator, Stainless Steel Appliance(s), Gas Water Heater |
Exterior
| Exterior Features | Lighting, Mailbox, Rain Gutters |
|---|---|
| Security Features | Smoke Detector(s), Video Cameras |
| Construction Materials | Frame, Vinyl Siding |
| Foundation Details | Concrete Perimeter |
| Lot Features | Back Yard, Front Yard, Landscaped, Sprinklers In Front, Sprinklers In Rear |
| Fencing | Back Yard, Vinyl |
Parking
| Garage Yes / No | Yes |
|---|---|
| Parking Features | Driveway, Garage |
Utilities
| Utilities | Cable Available, Electricity Connected, Natural Gas Connected, Trash Collection Public, Water Connected |
|---|---|
| Sewer | Cesspool |
Taxes
| Tax Year | 2026 |
|---|---|
| Tax Annual Amount | 12094 |
| Tax Lot | 015 |
Area Information
| State | NY |
|---|---|
| County | Suffolk County |
| City | Centereach |
| Zip Code | 11720 |
| School District | Newfield High School |
| Elementary School | North Coleman Road School |
| High School | Newfield High School |
| Listing VS Median (in 11720) | |
Price: $645,000 low | high Med: $649,450 sqft: 1,500 low | high Med: 1,809 $ / sqft: $430 low | high Med: $364 On site: 65 low | high Med: 79.5 | |
Market Activity 11720
Request a showing
Request a showing
Contact
Learn More About This Property

| State | NY |
|---|---|
| County | Suffolk County |
| City | Centereach |
| Zip Code | 11720 |
| School District | Newfield High School |
| Elementary School | North Coleman Road School |
| High School | Newfield High School |
| Listing VS Median (in 11720) | |
Price: $645,000 low | high Med: $649,450 sqft: 1,500 low | high Med: 1,809 $ / sqft: $430 low | high Med: $364 On site: 65 low | high Med: 79.5 | |