
33 Meadow Farm Road,East Islip, NY 11730
East Islip, NY 11730

Description
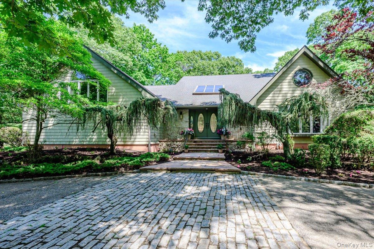
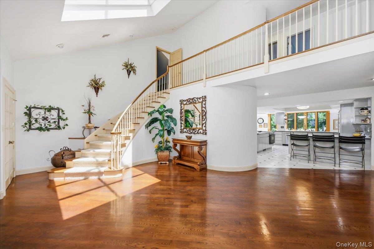
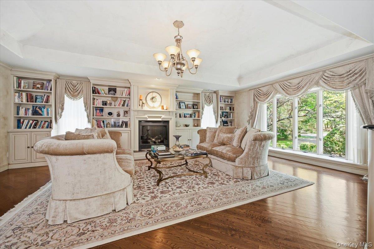
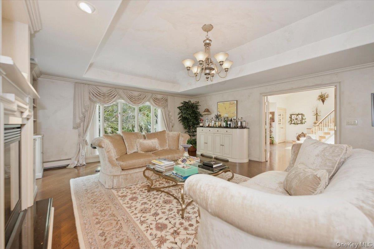
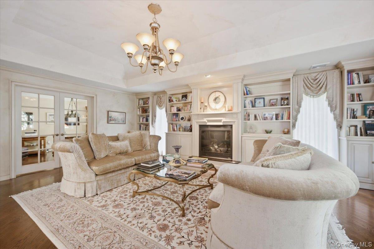
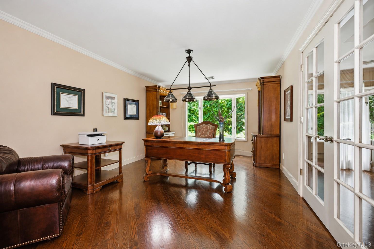
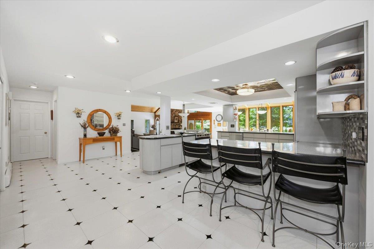
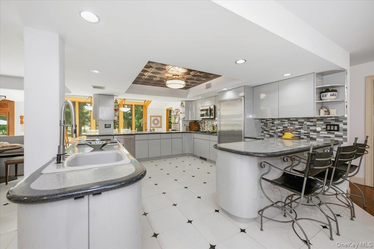
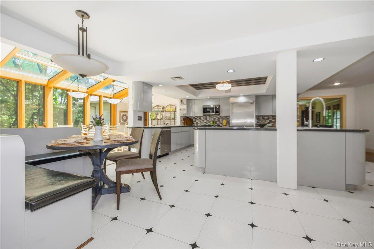
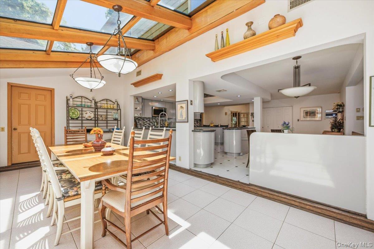
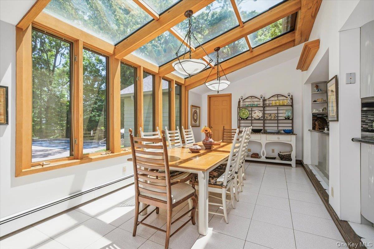
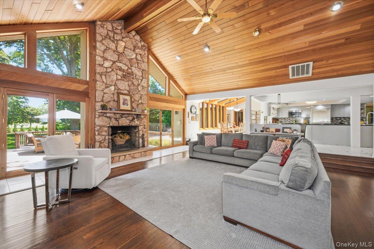
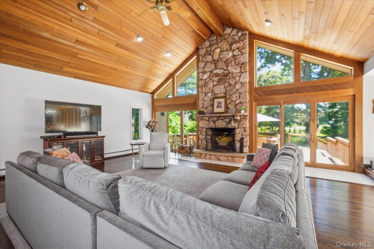
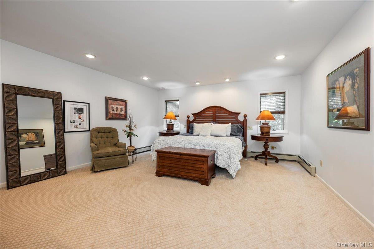
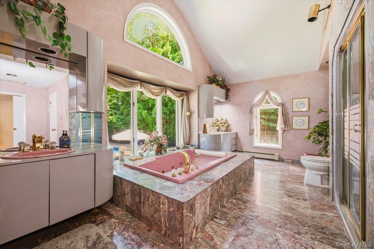
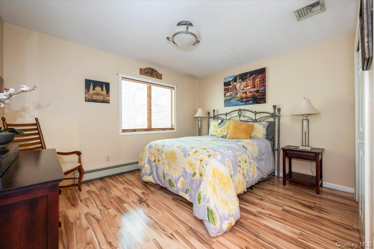
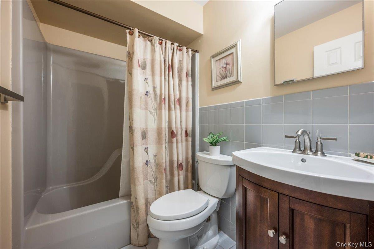
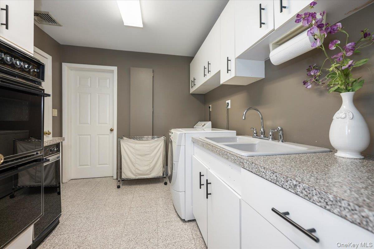
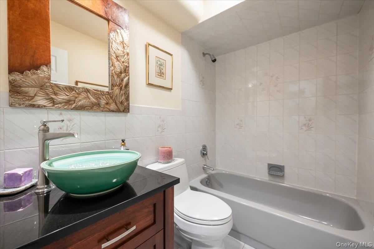
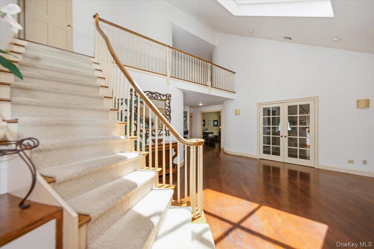
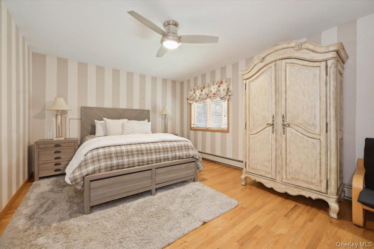
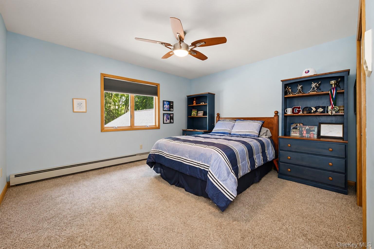
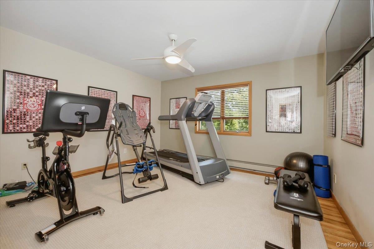
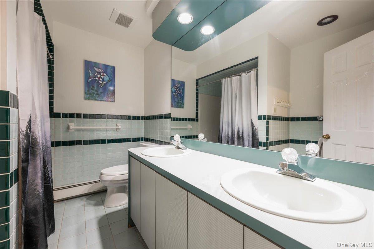
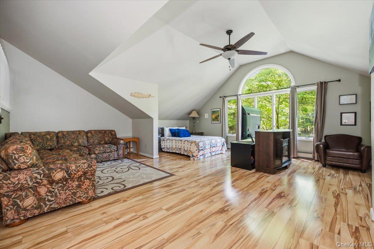
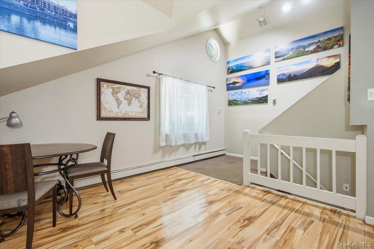
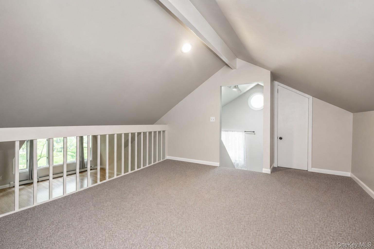
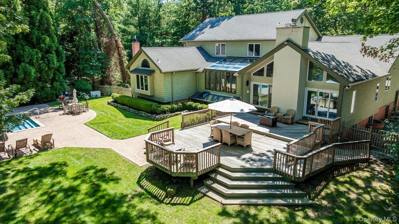
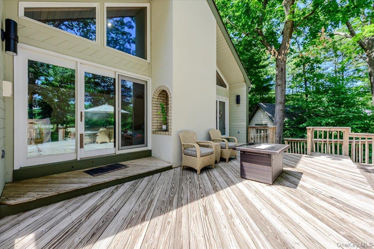
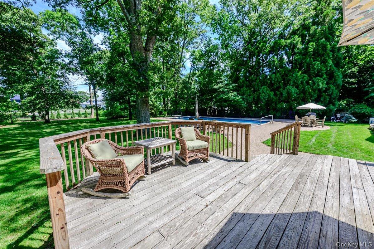
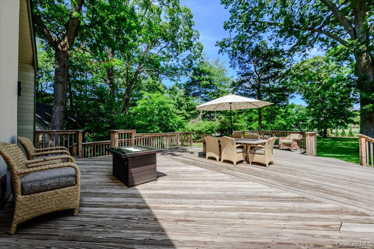
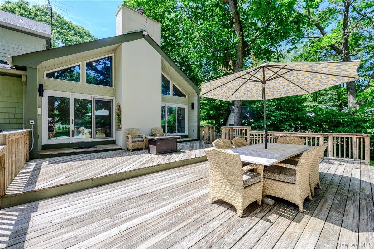
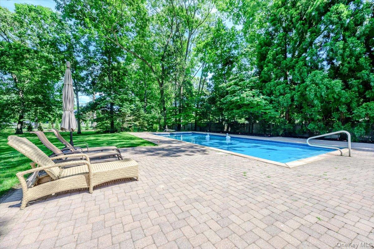
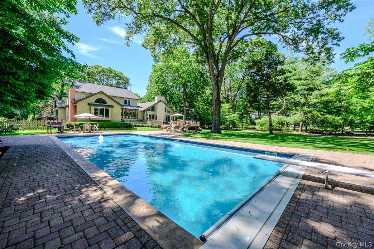
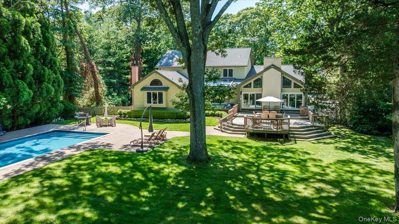
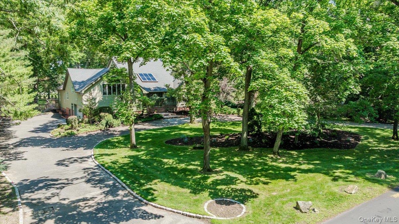
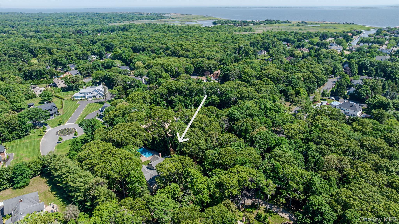
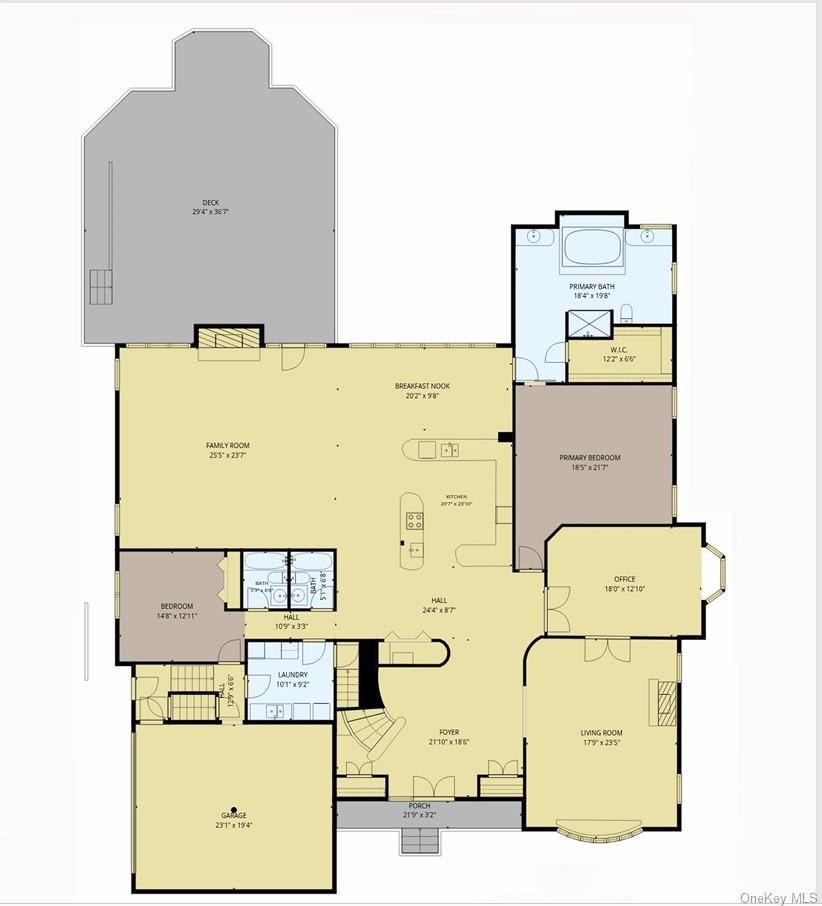
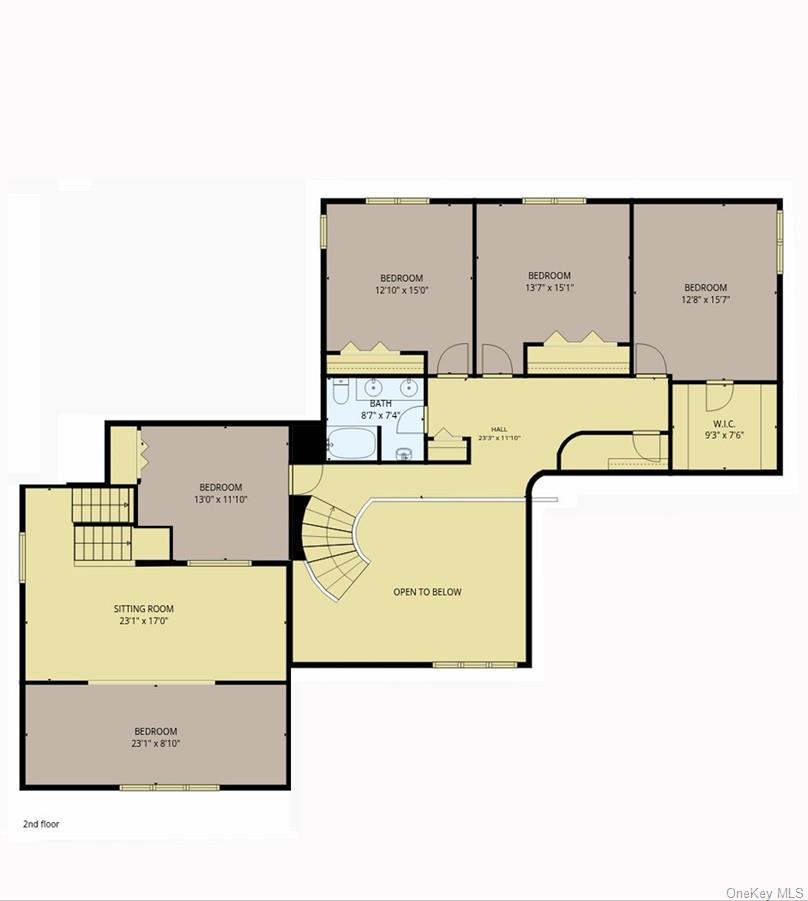
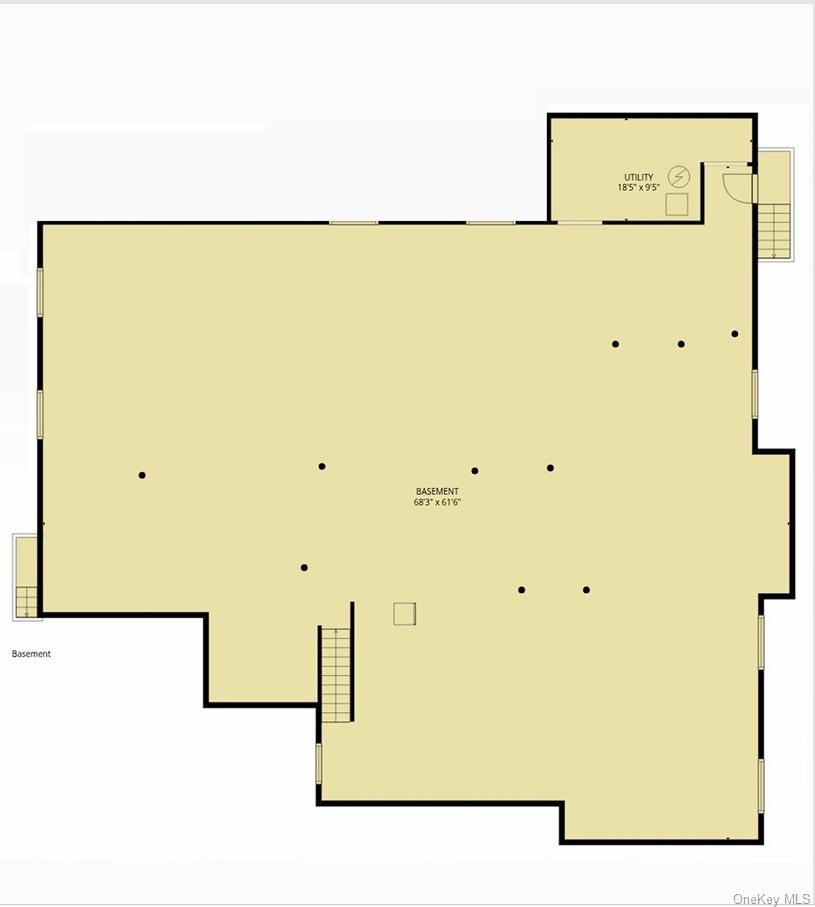
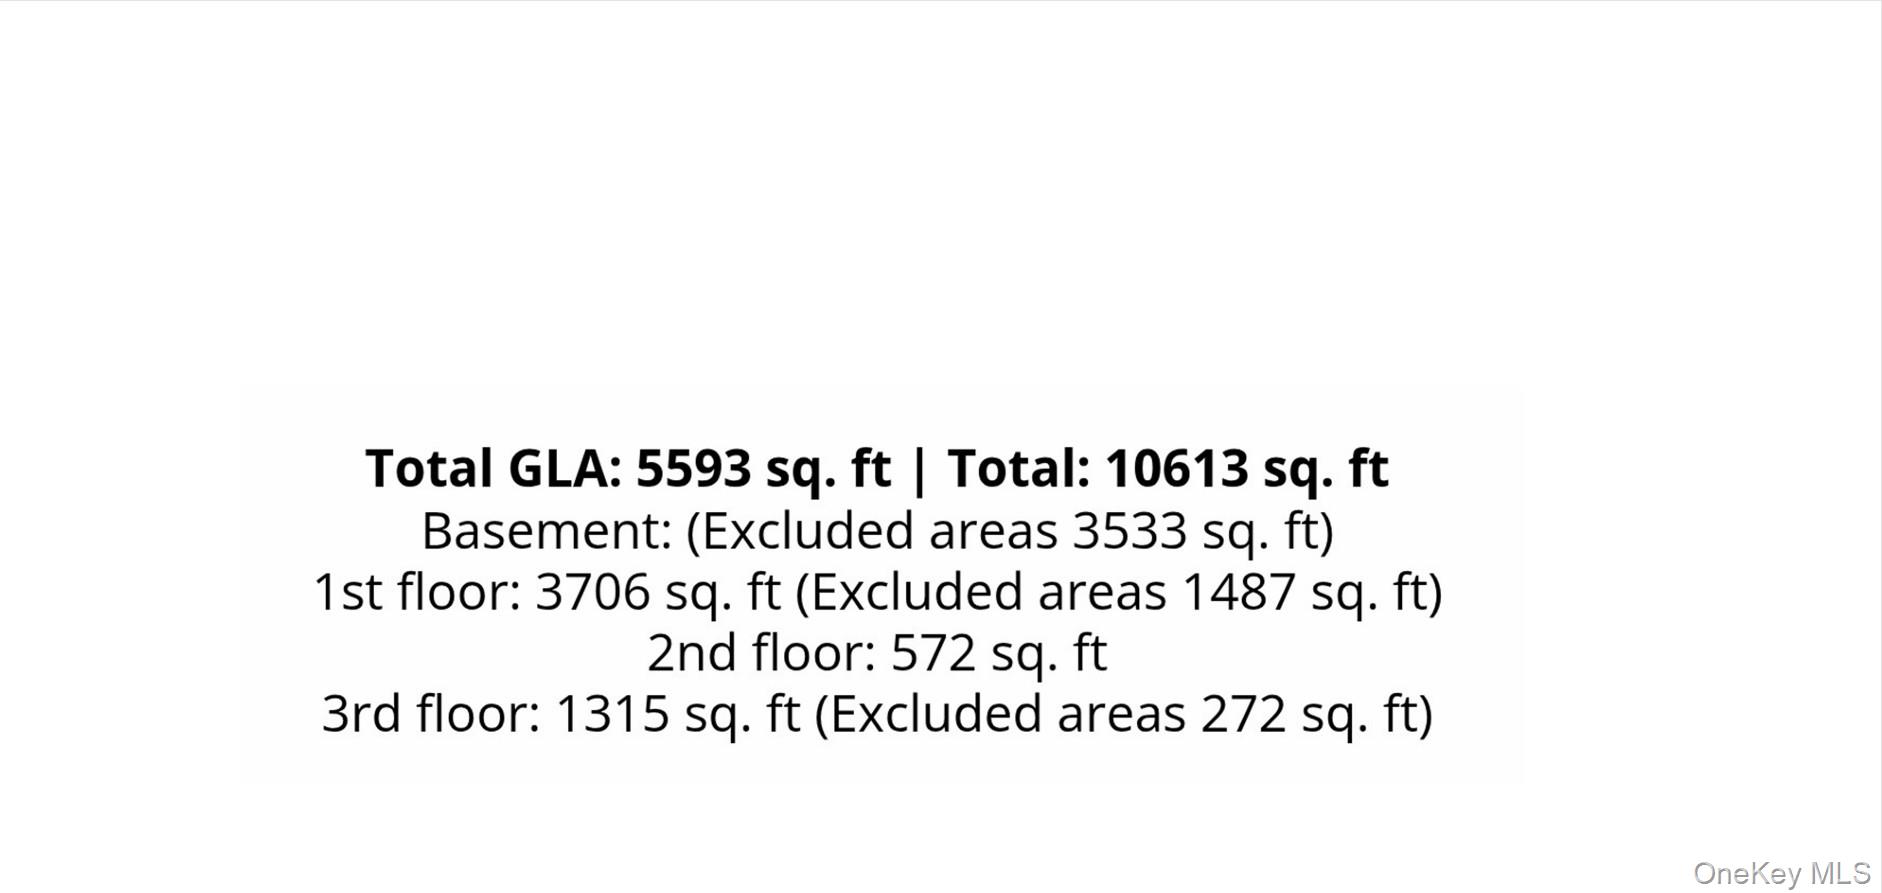
Nestled on a private and beautifully maintained 1.09 -acre property, this impressive home offers the perfect blend of space, comfort, and flexibility. The home features 6 bedrooms, including 4 bedrooms in the main residence, a separate nanny's suite with a full bathroom, and in the west wing there is a bedroom with loft-ideal for guests, creative studio or private retreat.Designed for both everyday living and effortless entertaining, this home features expansive living spaces, including a welcoming living room with a beautiful fireplace and classic mantel, as well as a ski chalet-inspired den highlighted by a stunning 14-foot Crab Orchard stone fireplace. Outside, enjoy your backyard retreat with a heated 20' x 50' saltwater in-ground pool with automatic solar cover, surrounded by expansive, private mature grounds. Additional amenities include a 2-car garage, a new 16-zone in-ground sprinkler system, and a full unfinished basement with high ceilings, two separate entrances, and eight egress windows-providing exceptional storage and incredible potential for future living space. With its versatile layout, outstanding outdoor amenities, and room to grow, this special property offers a lifestyle that's both comfortable and inviting.
Details
| MLS # | 1021152 |
|---|---|
| Listing Type | For Sale |
| Style | House |
| Sub-Type | Resale |
| Status | Pending |
| Year | 1988 |
| Days On Site | 72 |
| Listing Provided By | Netter Real Estate Inc | Jeanne De Frisco CBR |
Features
| Bed(s) | 6 |
|---|---|
| Bath(s) | 4 Total |
| SQ Feet | 5,593 |
| Garage | 2 |
| Basement | Y |
| Pool | Yes |
| Acreage | 1.09 |
Interior
| Cooling | Central Air |
|---|---|
| Heating | Baseboard, Hot Water, Natural Gas |
| Interior Features | First Floor Bedroom, First Floor Full Bath, Beamed Ceilings, Bidet, Central Vacuum, Eat-in Kitchen, Entrance Foyer, Formal Dining, Open Floorplan, Open Kitchen, Pantry, Primary Bathroom, Master Downstairs, Recessed Lighting, Soaking Tub, Storage, Walk Through Kitchen, Walk-In Closet(s), Washer/Dryer Hookup |
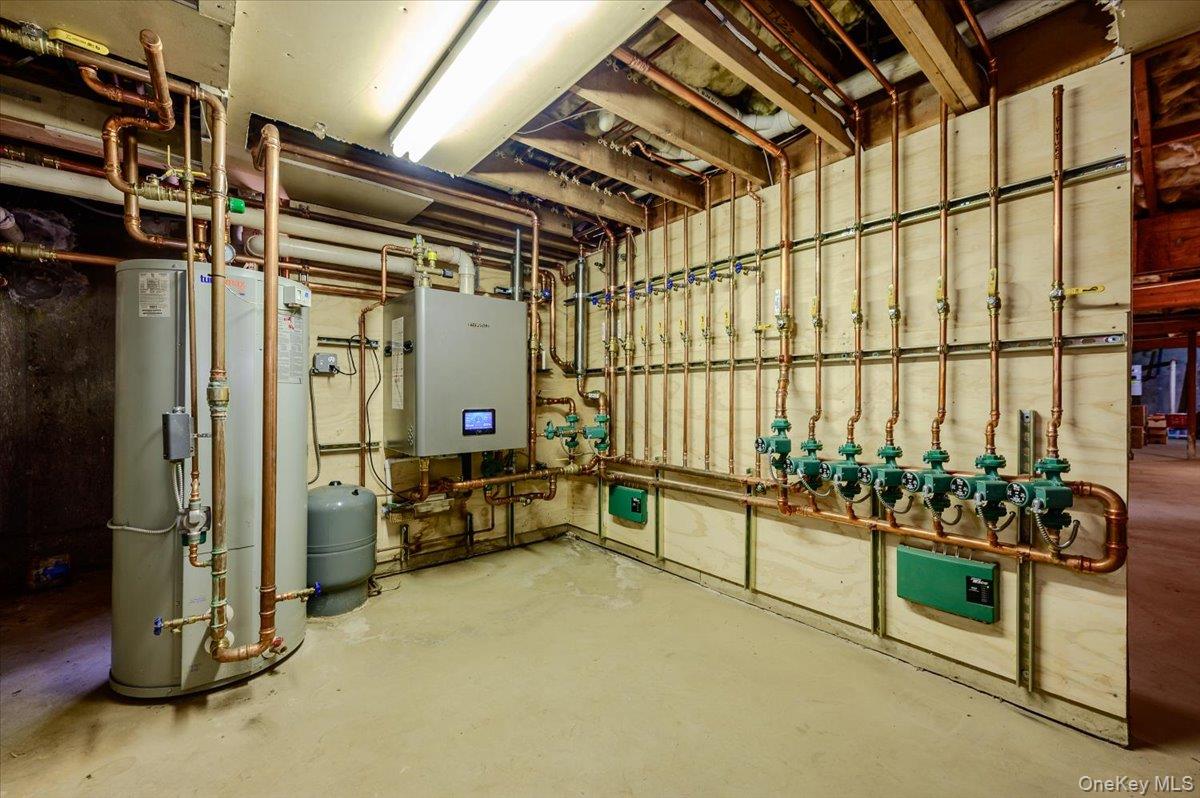
| Appliances | Convection Oven, Cooktop, Dishwasher, Dryer, Electric Cooktop, Electric Oven, Freezer, Microwave, Refrigerator, Stainless Steel Appliance(s), Tankless Water Heater, Washer |
Exterior
| Construction Materials | Cedar, Clapboard |
|---|---|
| Foundation Details | Concrete Perimeter |
| Lot Features | Back Yard, Cleared, Front Yard, Landscaped, Private, Secluded |
| Fencing | Back Yard, Fenced |
Parking
| Garage Yes / No | Yes |
|---|---|
| Parking Features | Driveway, Garage, Garage Door Opener |
Utilities
| Utilities | Electricity Connected, Natural Gas Connected, Sewer Connected, Water Connected |
|---|---|
| Sewer | Public Sewer |
Taxes
| Tax Year | 2025 |
|---|---|
| Tax Assessed Value | 87000 |
| Tax Annual Amount | 26555 |
| Tax Lot | 44928 |
Area Information
| State | NY |
|---|---|
| County | Suffolk County |
| City | East Islip |
| Zip Code | 11730 |
| School District | East Islip High School |
| Elementary School | John F Kennedy Elementary School |
| High School | East Islip High School |
| Listing VS Median (in 11730) | |
Price: $1,650,000 low | high Med: $690,000 sqft: 5,593 low | high Med: 1,582 $ / sqft: $295 low | high Med: $445 On site: 72 low | high Med: 342.5 | |
Market Activity 11730
Request a showing
Request a showing
Contact
Learn More About This Property

| State | NY |
|---|---|
| County | Suffolk County |
| City | East Islip |
| Zip Code | 11730 |
| School District | East Islip High School |
| Elementary School | John F Kennedy Elementary School |
| High School | East Islip High School |
| Listing VS Median (in 11730) | |
Price: $1,650,000 low | high Med: $690,000 sqft: 5,593 low | high Med: 1,582 $ / sqft: $295 low | high Med: $445 On site: 72 low | high Med: 342.5 | |
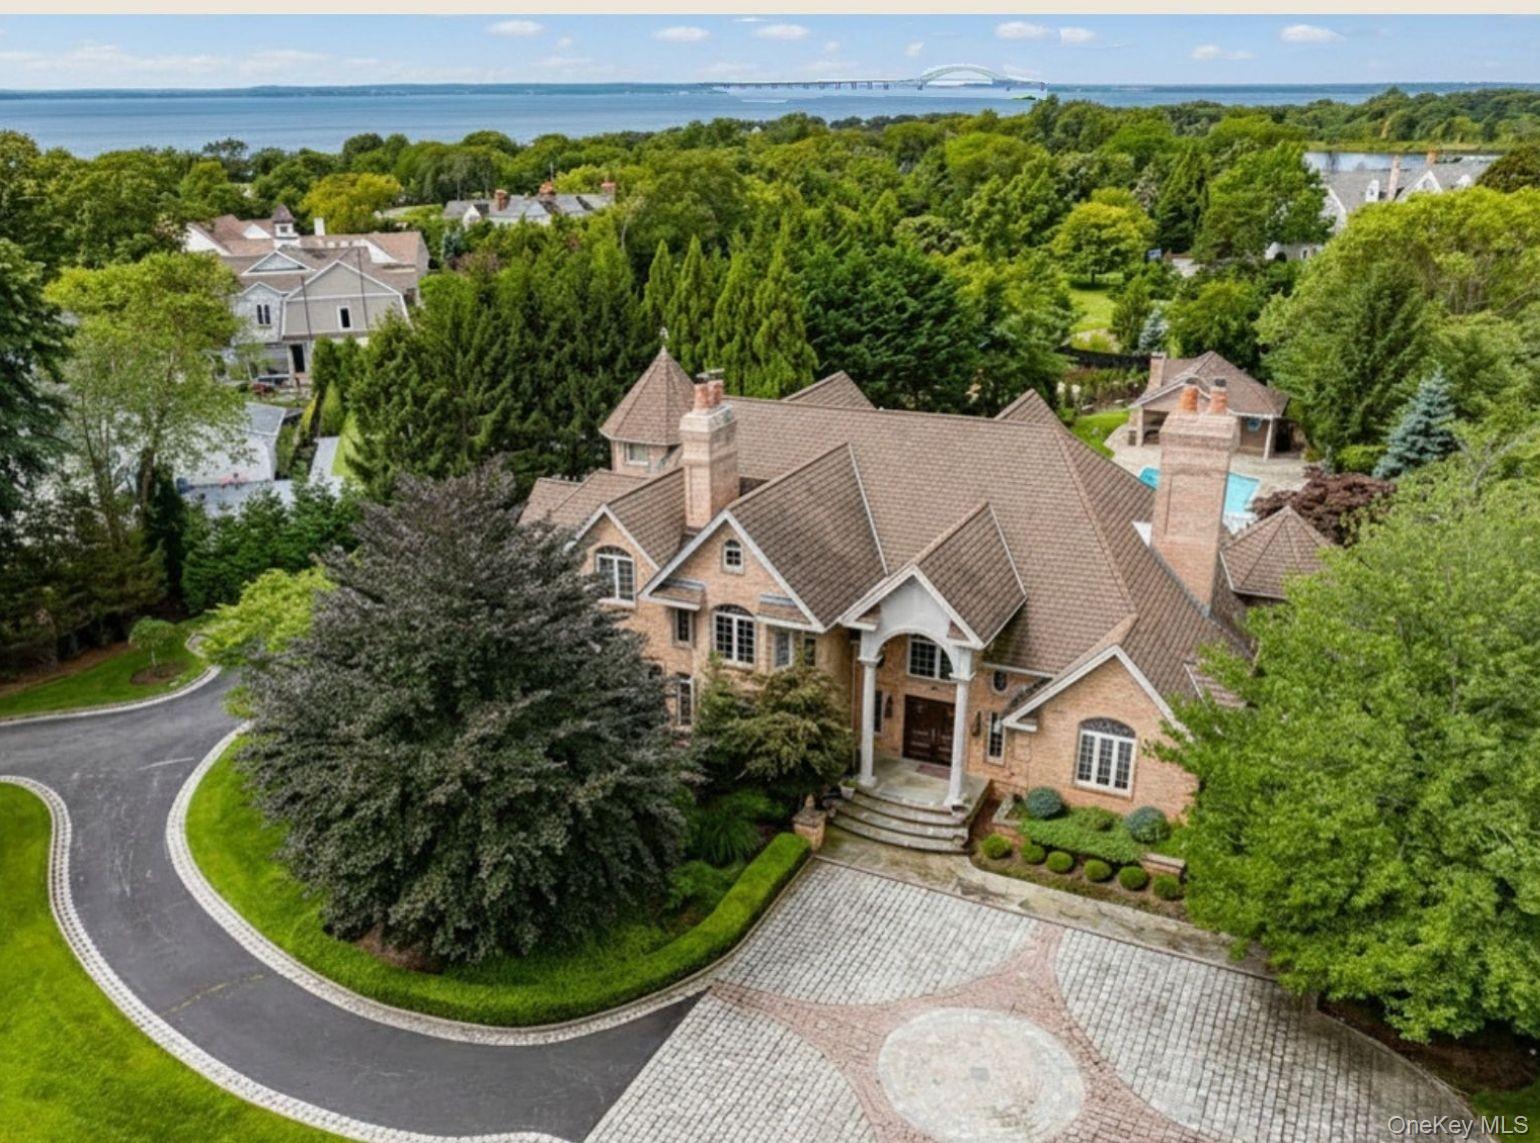 | $2,599,99526 The HelmEast Islip, NY 11730 |
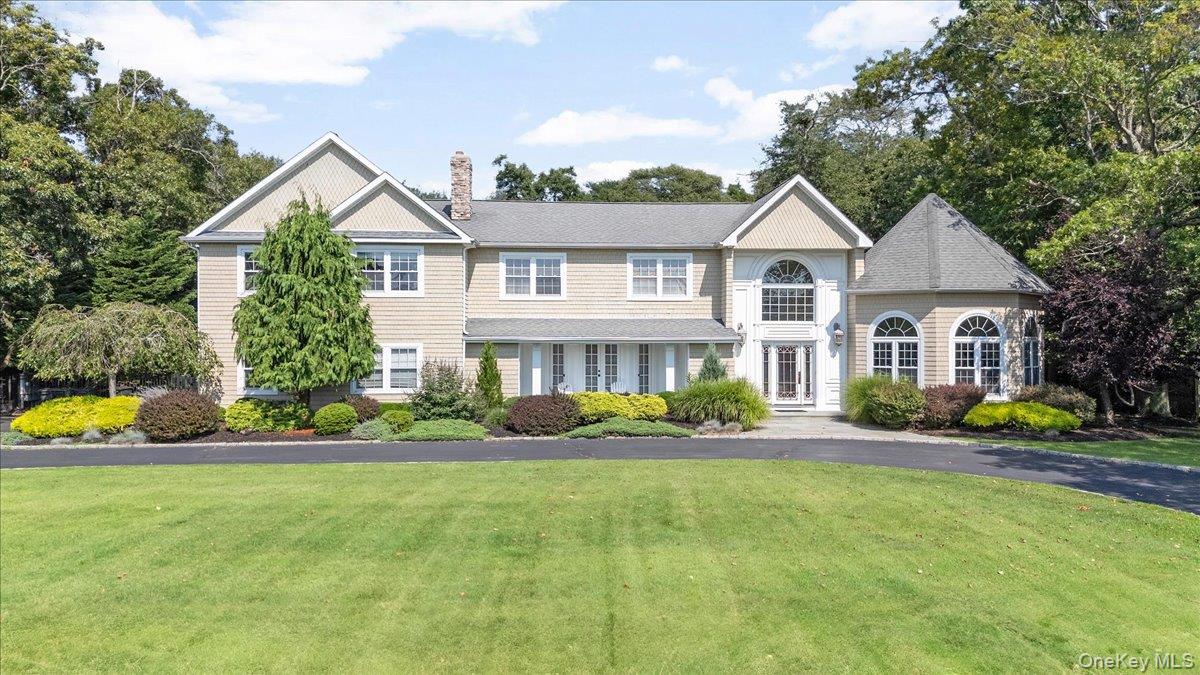 | $2,499,0007 The KeelEast Islip, NY 11730 |