324 Hayward Avenue,Fleetwood, NY 10552
Fleetwood, NY 10552

Description
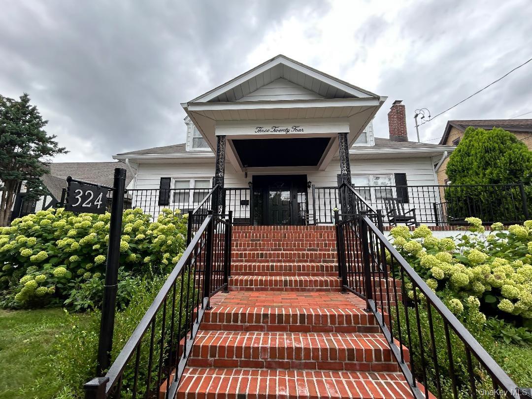
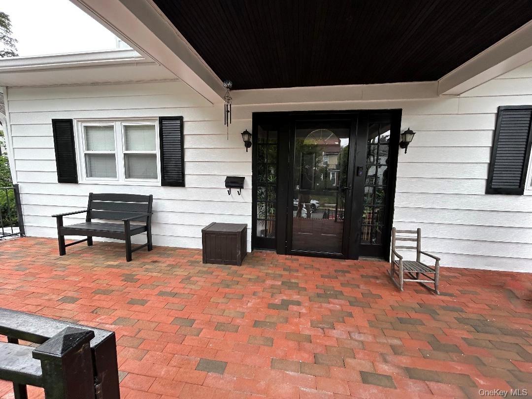
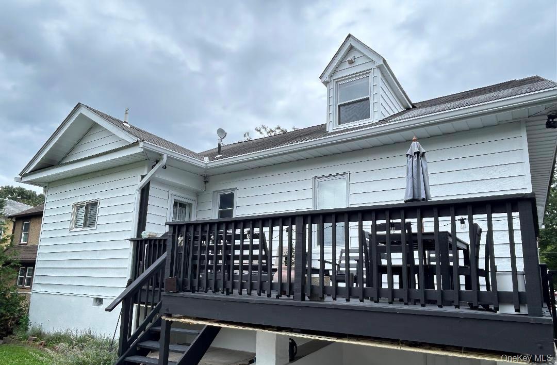
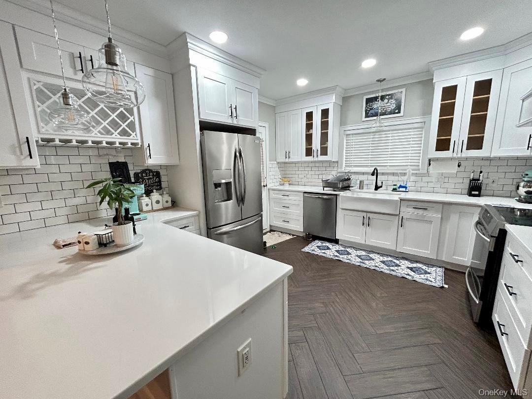
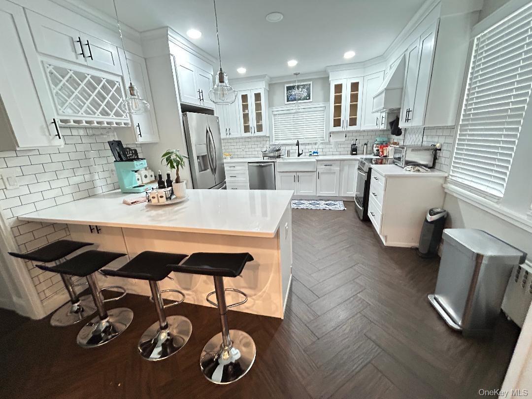
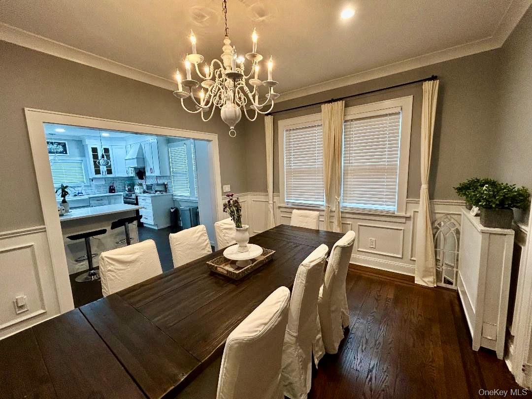
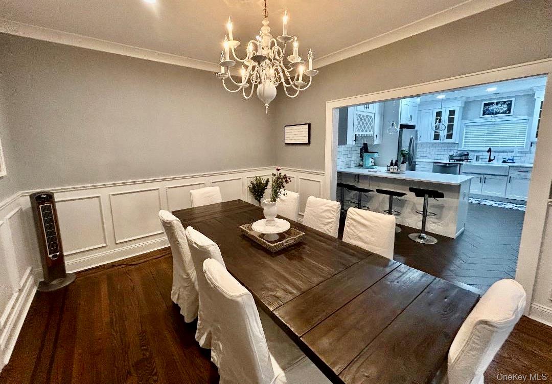
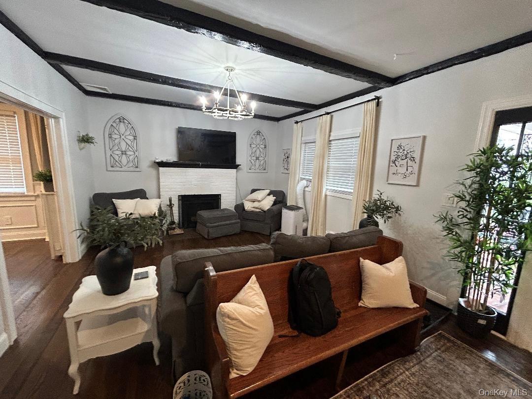
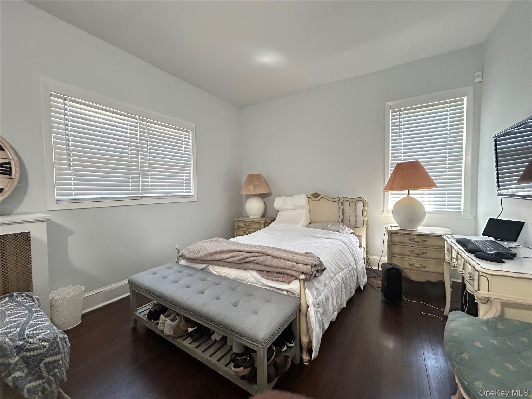
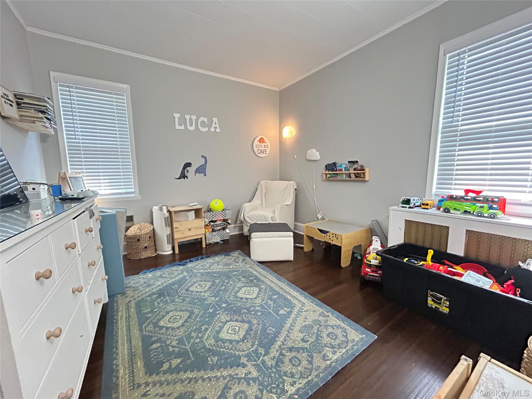
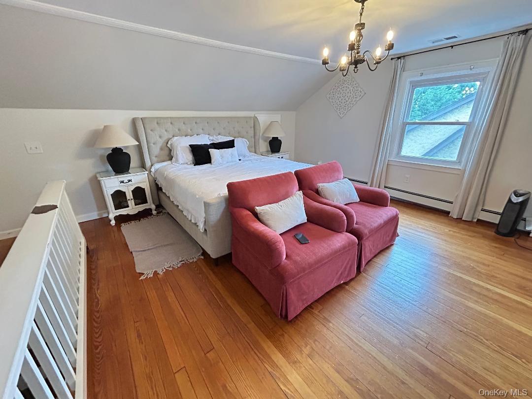
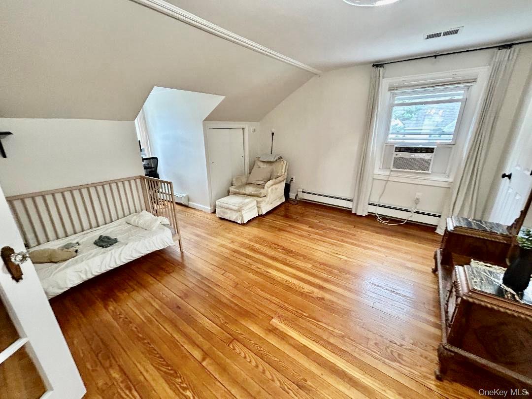
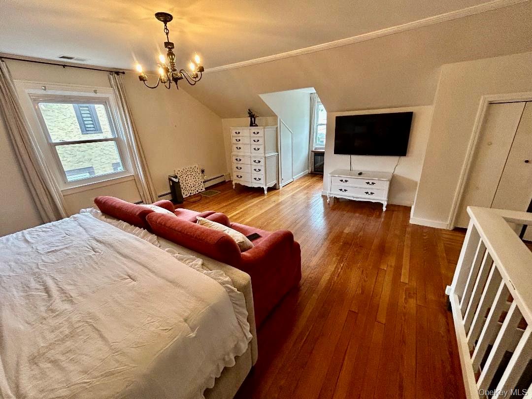
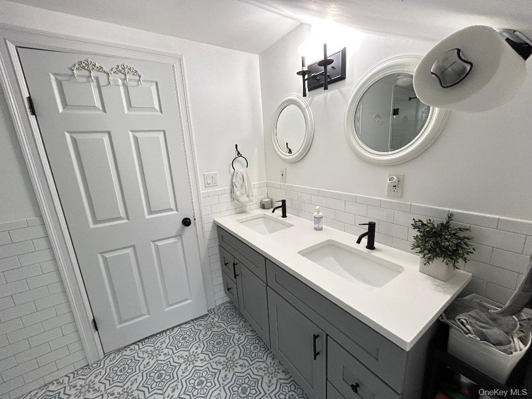
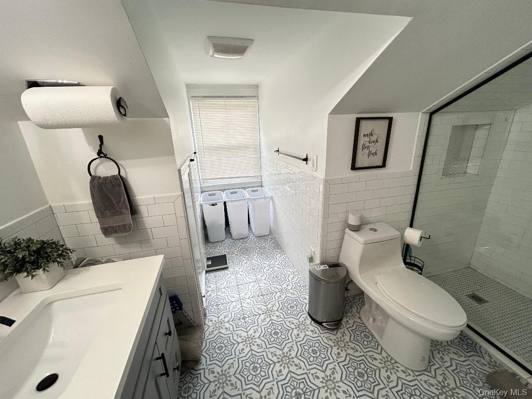
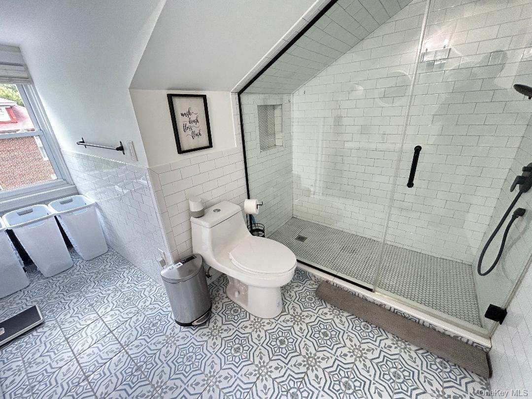
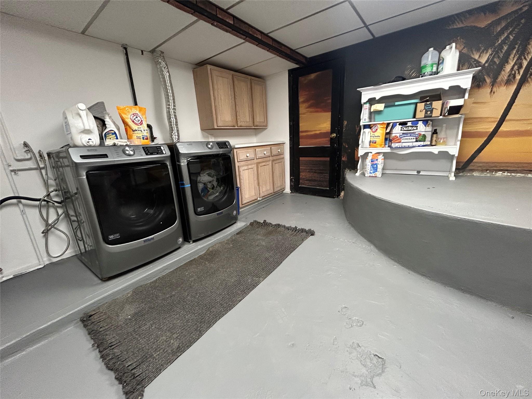
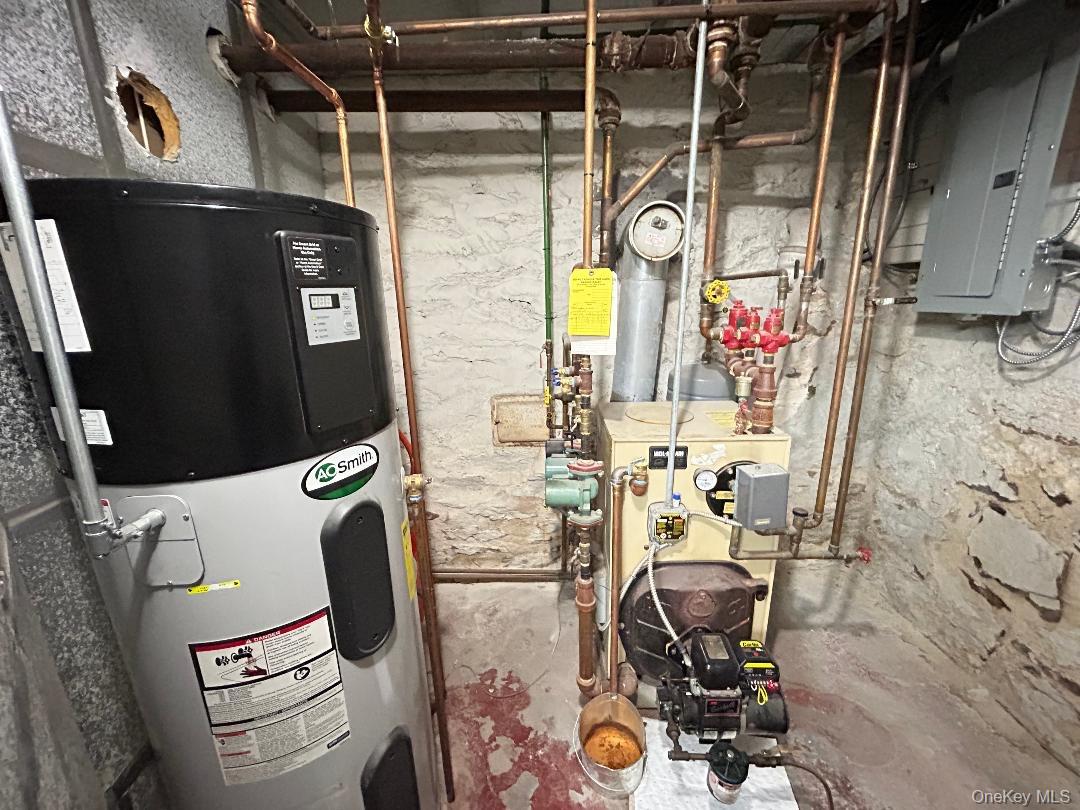
Welcome to this beautiful single-family home nestled in the highly sought after Fleetwood section of Mount Vernon. Featuring four bedrooms and two full bathrooms, this home offers the perfect blend of comfort, style and functionality. The open concept layout creates a seamless flow between the living room, dining area, and kitchen, ideal for entertaining and enjoying family. The primary suite has two bonus rooms (home office/gym/nursery potential) and a luxurious en suite bath for the ultimate privacy and convenience. Filled with natural light, the home boasts generous living spaces, modern finishes and a warm inviting atmosphere throughout. The basement is approximately the same footprint as the first floor and features a separate entrance, drop ceilings, cellar windows. Updated laundry area, utility room with boiler, water tank, workroom with space for tools and a storage room. The expansive 1000 sq. ft. open room offers endless possibilities for recreation hobbies, home gym or storage. A versatile lower level with excellent potential. Located in the desirable Fleetwood neighborhood, known for its treelined streets, historic character and walkabilty and convenient access to Metro-North transportation, shopping, dining, this home combines suburban tranquility with easy access to New York City. Whether you are looking for space to grow, entertain or simply enjoy comfortable living in one of Westchester County's most charming communities, this Fleetwood gem is a must-see .
Details
| MLS # | 999950 |
|---|---|
| Listing Type | For Sale |
| Style | House |
| Sub-Type | Resale |
| Status | Active |
| Year | 1940 |
| Days On Site | 92 |
| Listing Provided By | Sure Stop Realty Inc. | Adriane Saunders |
Features
| Bed(s) | 4 |
|---|---|
| Bath(s) | 2 Total |
| SQ Feet | 2,000 |
| Basement | Y |
| Story(s) | 2 |
| Acreage | 0.11 |
Interior
| Cooling | Electric |
|---|---|
| Heating | Oil |
| Interior Features | First Floor Bedroom, First Floor Full Bath, Eat-in Kitchen, Granite Counters, Kitchen Island, Open Floorplan, Open Kitchen |
| Appliances | Electric Range, Electric Water Heater, Microwave, Refrigerator, Stainless Steel Appliance(s), Washer |
Exterior
| Construction Materials | Aluminum Siding |
|---|---|
| Foundation Details | Raised |
| Lot Features | Back Yard, Near Public Transit, Near School, Near Shops |
| Fencing | Back Yard |
Parking
| Garage Yes / No | No |
|---|---|
| Parking Features | Driveway |
Utilities
| Utilities | Electricity Available, Trash Collection Public |
|---|---|
| Sewer | Public Sewer |
Taxes
| Tax Year | 2026 |
|---|---|
| Tax Annual Amount | 15557 |
Area Information
| State | NY |
|---|---|
| County | Westchester County |
| City | Fleetwood |
| Zip Code | 10552 |
| School District | Mt Vernon High School |
| Elementary School | Pennington |
| High School | Mt Vernon High School |
| Listing VS Median (in 10552) | |
Price: $850,000 low | high Med: $199,000 sqft: 2,000 low | high Med: 776 $ / sqft: $425 low | high Med: $256 On site: 92 low | high Med: 27 | |
Market Activity 10552
Request a showing
Request a showing
Contact
Learn More About This Property

| State | NY |
|---|---|
| County | Westchester County |
| City | Fleetwood |
| Zip Code | 10552 |
| School District | Mt Vernon High School |
| Elementary School | Pennington |
| High School | Mt Vernon High School |
| Listing VS Median (in 10552) | |
Price: $850,000 low | high Med: $199,000 sqft: 2,000 low | high Med: 776 $ / sqft: $425 low | high Med: $256 On site: 92 low | high Med: 27 | |