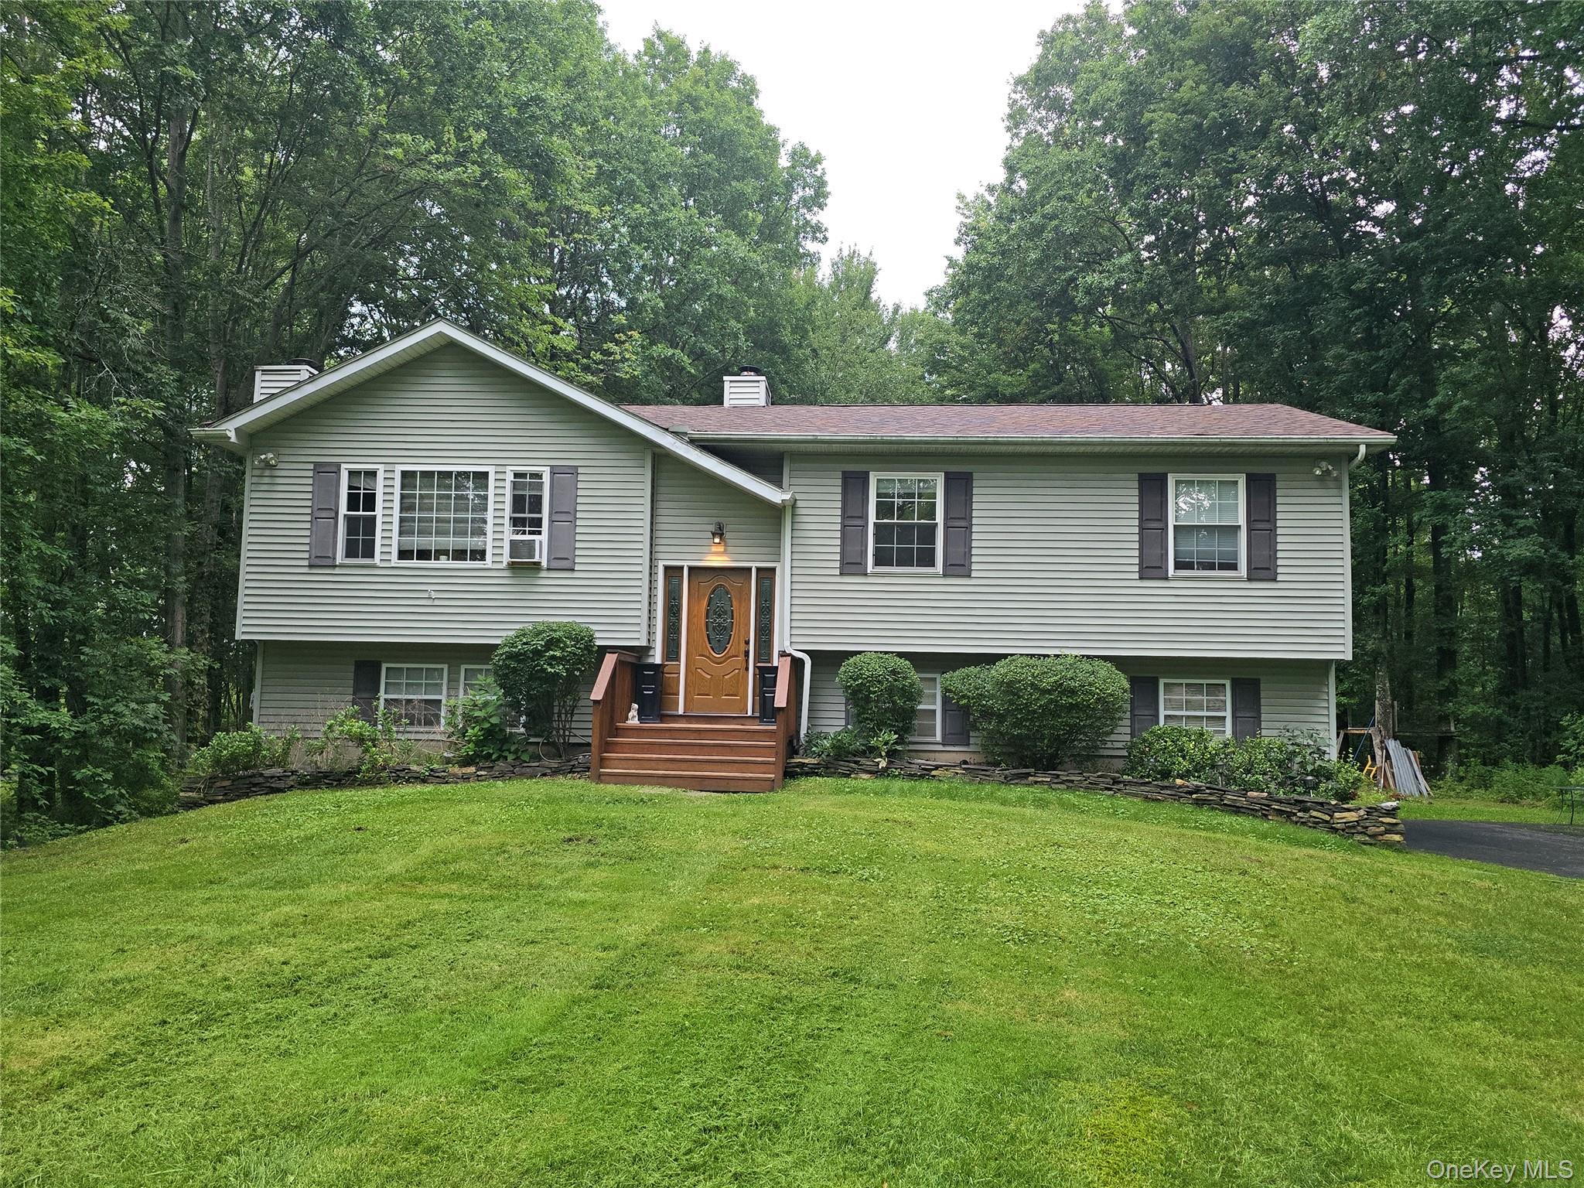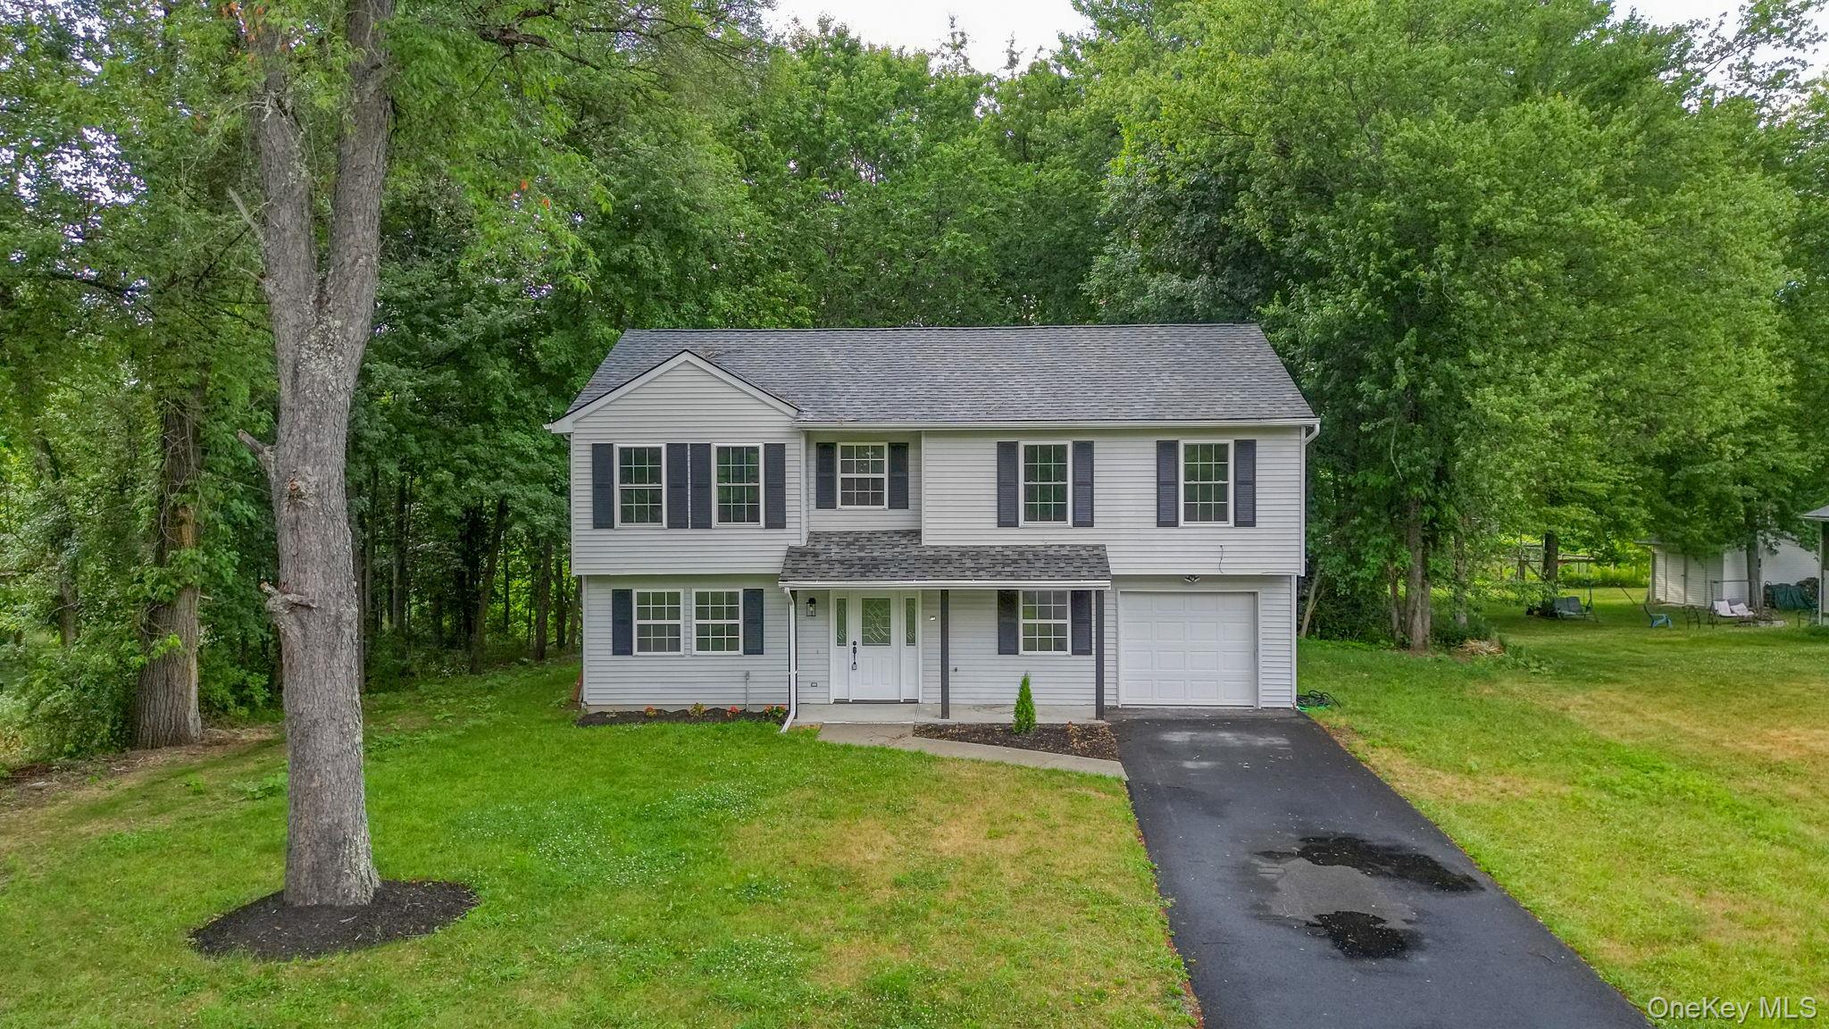
30 Kayleigh Drive,New Paltz, NY 12561
New Paltz, NY 12561

Description
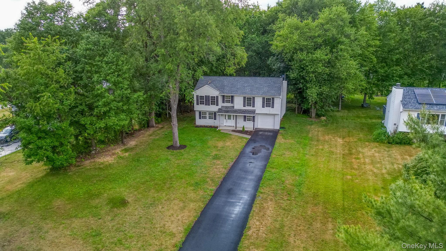
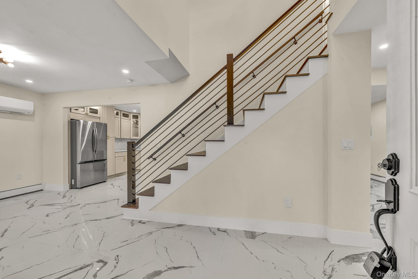
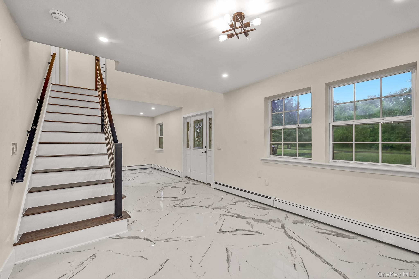
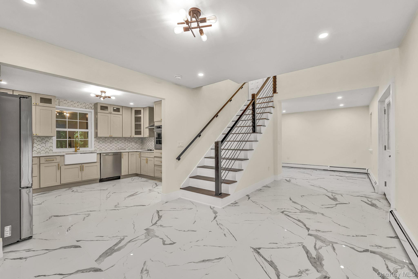
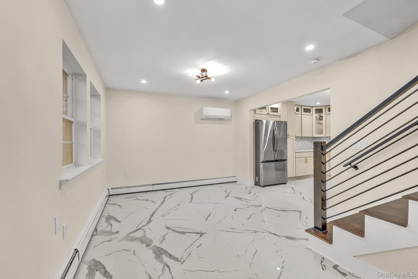
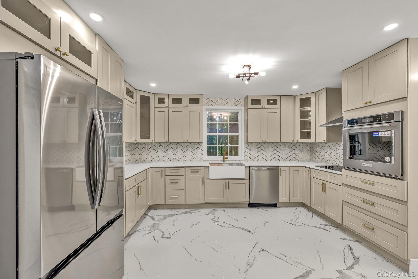
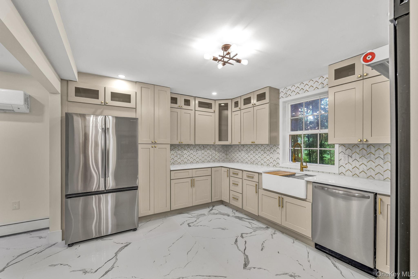
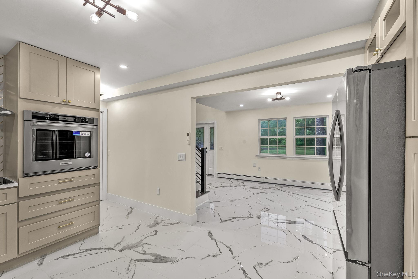
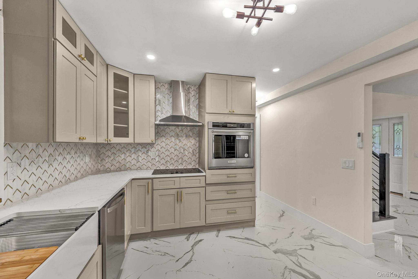
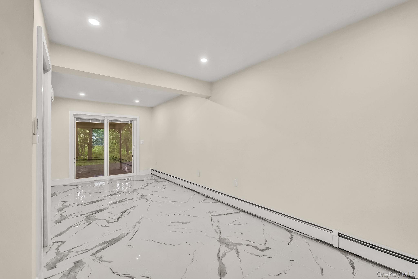
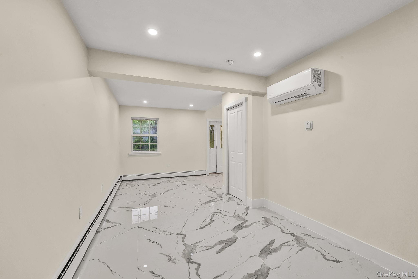
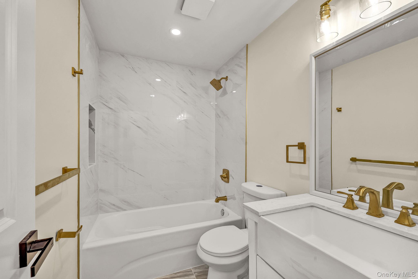
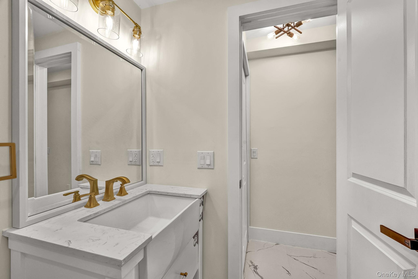
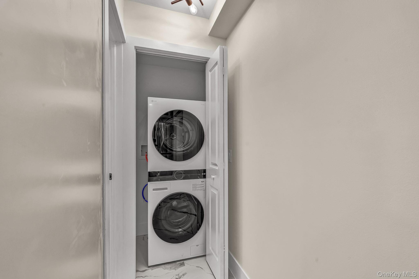
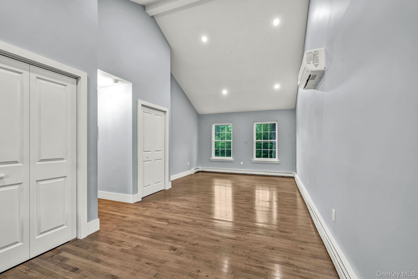
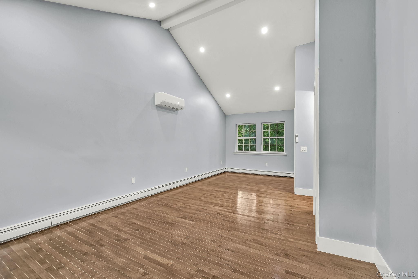
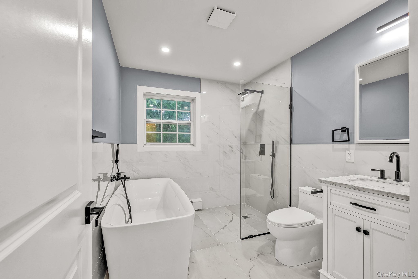
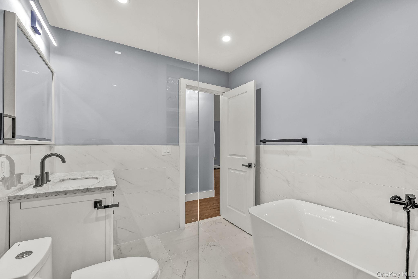
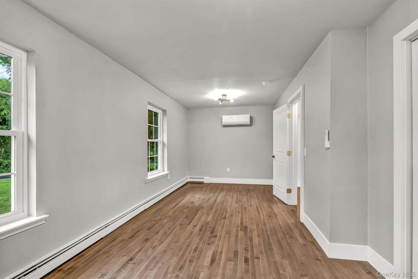
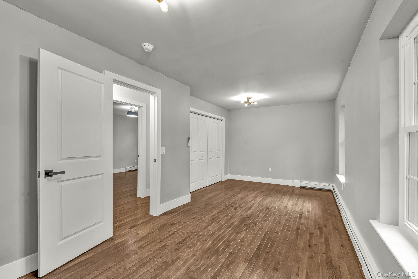
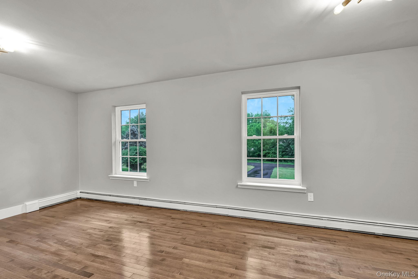
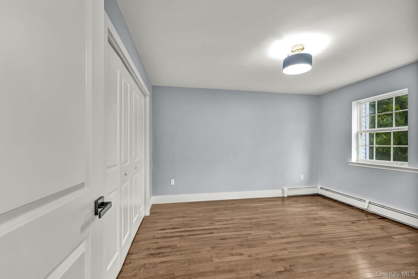
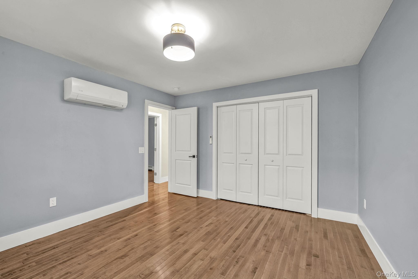
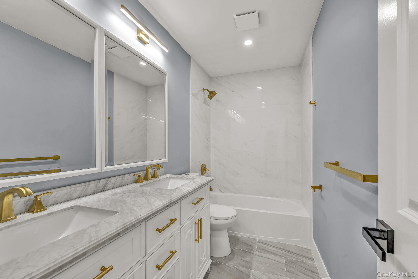
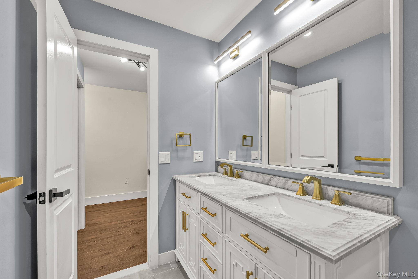
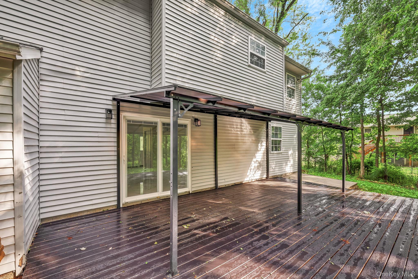
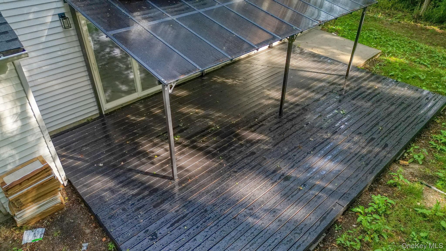
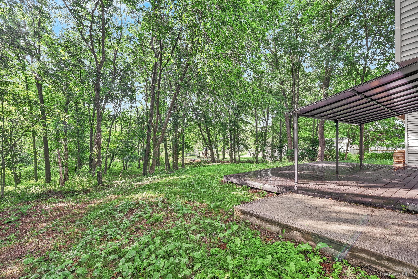
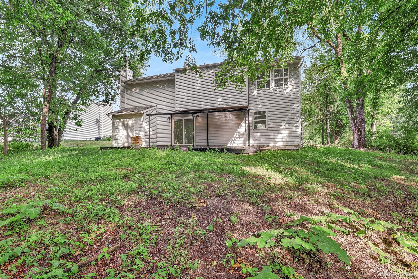
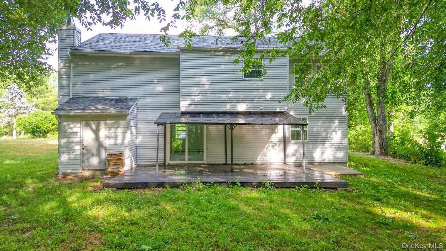
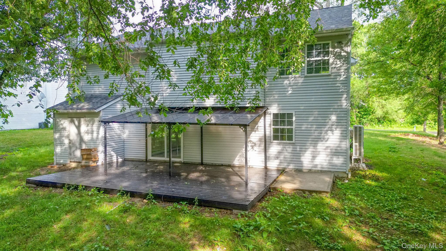
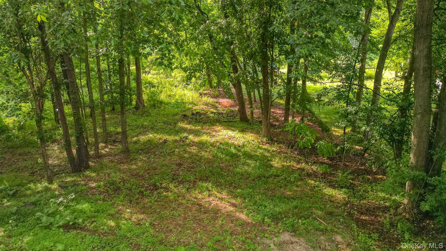
Welcome to a home where nearly every detail has been thoughtfully renovated with a clean, modern finish. The main level offers a bright and open layout with oversized porcelain tile flooring, recessed lighting and plenty of natural light throughout. The beautifully designed kitchen is the centerpiece of the home, featuring extensive cabinetry, stone countertops, stainless-steel appliances, a farmhouse sink, stylish backsplash, wall oven and warm gold hardware that ties the space together.The open living and dining areas provide plenty of flexibility for everyday living and entertaining, while the modern staircase adds a polished architectural touch. Upstairs, the home continues with hardwood flooring, spacious bedrooms, generous closet space and one bedroom featuring a dramatic vaulted ceiling that creates an open and airy feel.Both bathrooms have been completely updated with contemporary tilework, sleek vanities and upgraded fixtures. The main bath includes a double-sink vanity and beautifully finished tub surround, while the second bath offers a freestanding soaking tub, separate glass-enclosed shower and modern black accents for a spa-inspired look. Outside, the property features an attached garage, freshly paved driveway, rear deck with a covered section and a wooded backyard offering plenty of outdoor space. With updated finishes and a truly move-in-ready interior, this renovated home combines comfort, style and functionality from top to bottom.
Details
| MLS # | 1016283 |
|---|---|
| Listing Type | For Sale |
| Style | House |
| Sub-Type | Resale |
| Status | Active |
| Year | 1997 |
| Days On Site | 88 |
| Listing Provided By | Keller Williams Realty Partner | Yesenia Pagan |
Features
| Bed(s) | 3 |
|---|---|
| Bath(s) | 2 Total |
| SQ Feet | 1,728 |
| Garage | 1 |
| Basement | Y |
| Story(s) | 2 |
| Acreage | 1.06 |
Interior
| Cooling | Ductless |
|---|---|
| Heating | Baseboard |
| Interior Features | Chandelier, High Ceilings, Open Floorplan, Open Kitchen, Soaking Tub |
| Appliances | Electric Cooktop, Electric Oven, Exhaust Fan, Refrigerator |
Exterior
| Construction Materials | Vinyl Siding |
|---|
Parking
| Garage Yes / No | Yes |
|---|---|
| Parking Features | Attached, Driveway, Garage |
Utilities
| Utilities | See Remarks |
|---|---|
| Sewer | Septic Tank |
Taxes
| Tax Year | 2025 |
|---|---|
| Tax Assessed Value | 228500 |
| Tax Annual Amount | 9270.53 |
Area Information
| State | NY |
|---|---|
| County | Ulster County |
| City | New Paltz |
| Zip Code | 12561 |
| School District | New Paltz Senior High School |
| Elementary School | Lenape Elementary School |
| High School | New Paltz Senior High School |
| Listing VS Median (in 12561) | |
Price: $625,000 low | high Med: $499,000 sqft: 1,728 low | high Med: 2,448 $ / sqft: $362 low | high Med: $204 On site: 88 low | high Med: 144 | |
Market Activity 12561
Request a showing
Request a showing
Contact
Learn More About This Property

| State | NY |
|---|---|
| County | Ulster County |
| City | New Paltz |
| Zip Code | 12561 |
| School District | New Paltz Senior High School |
| Elementary School | Lenape Elementary School |
| High School | New Paltz Senior High School |
| Listing VS Median (in 12561) | |
Price: $625,000 low | high Med: $499,000 sqft: 1,728 low | high Med: 2,448 $ / sqft: $362 low | high Med: $204 On site: 88 low | high Med: 144 | |