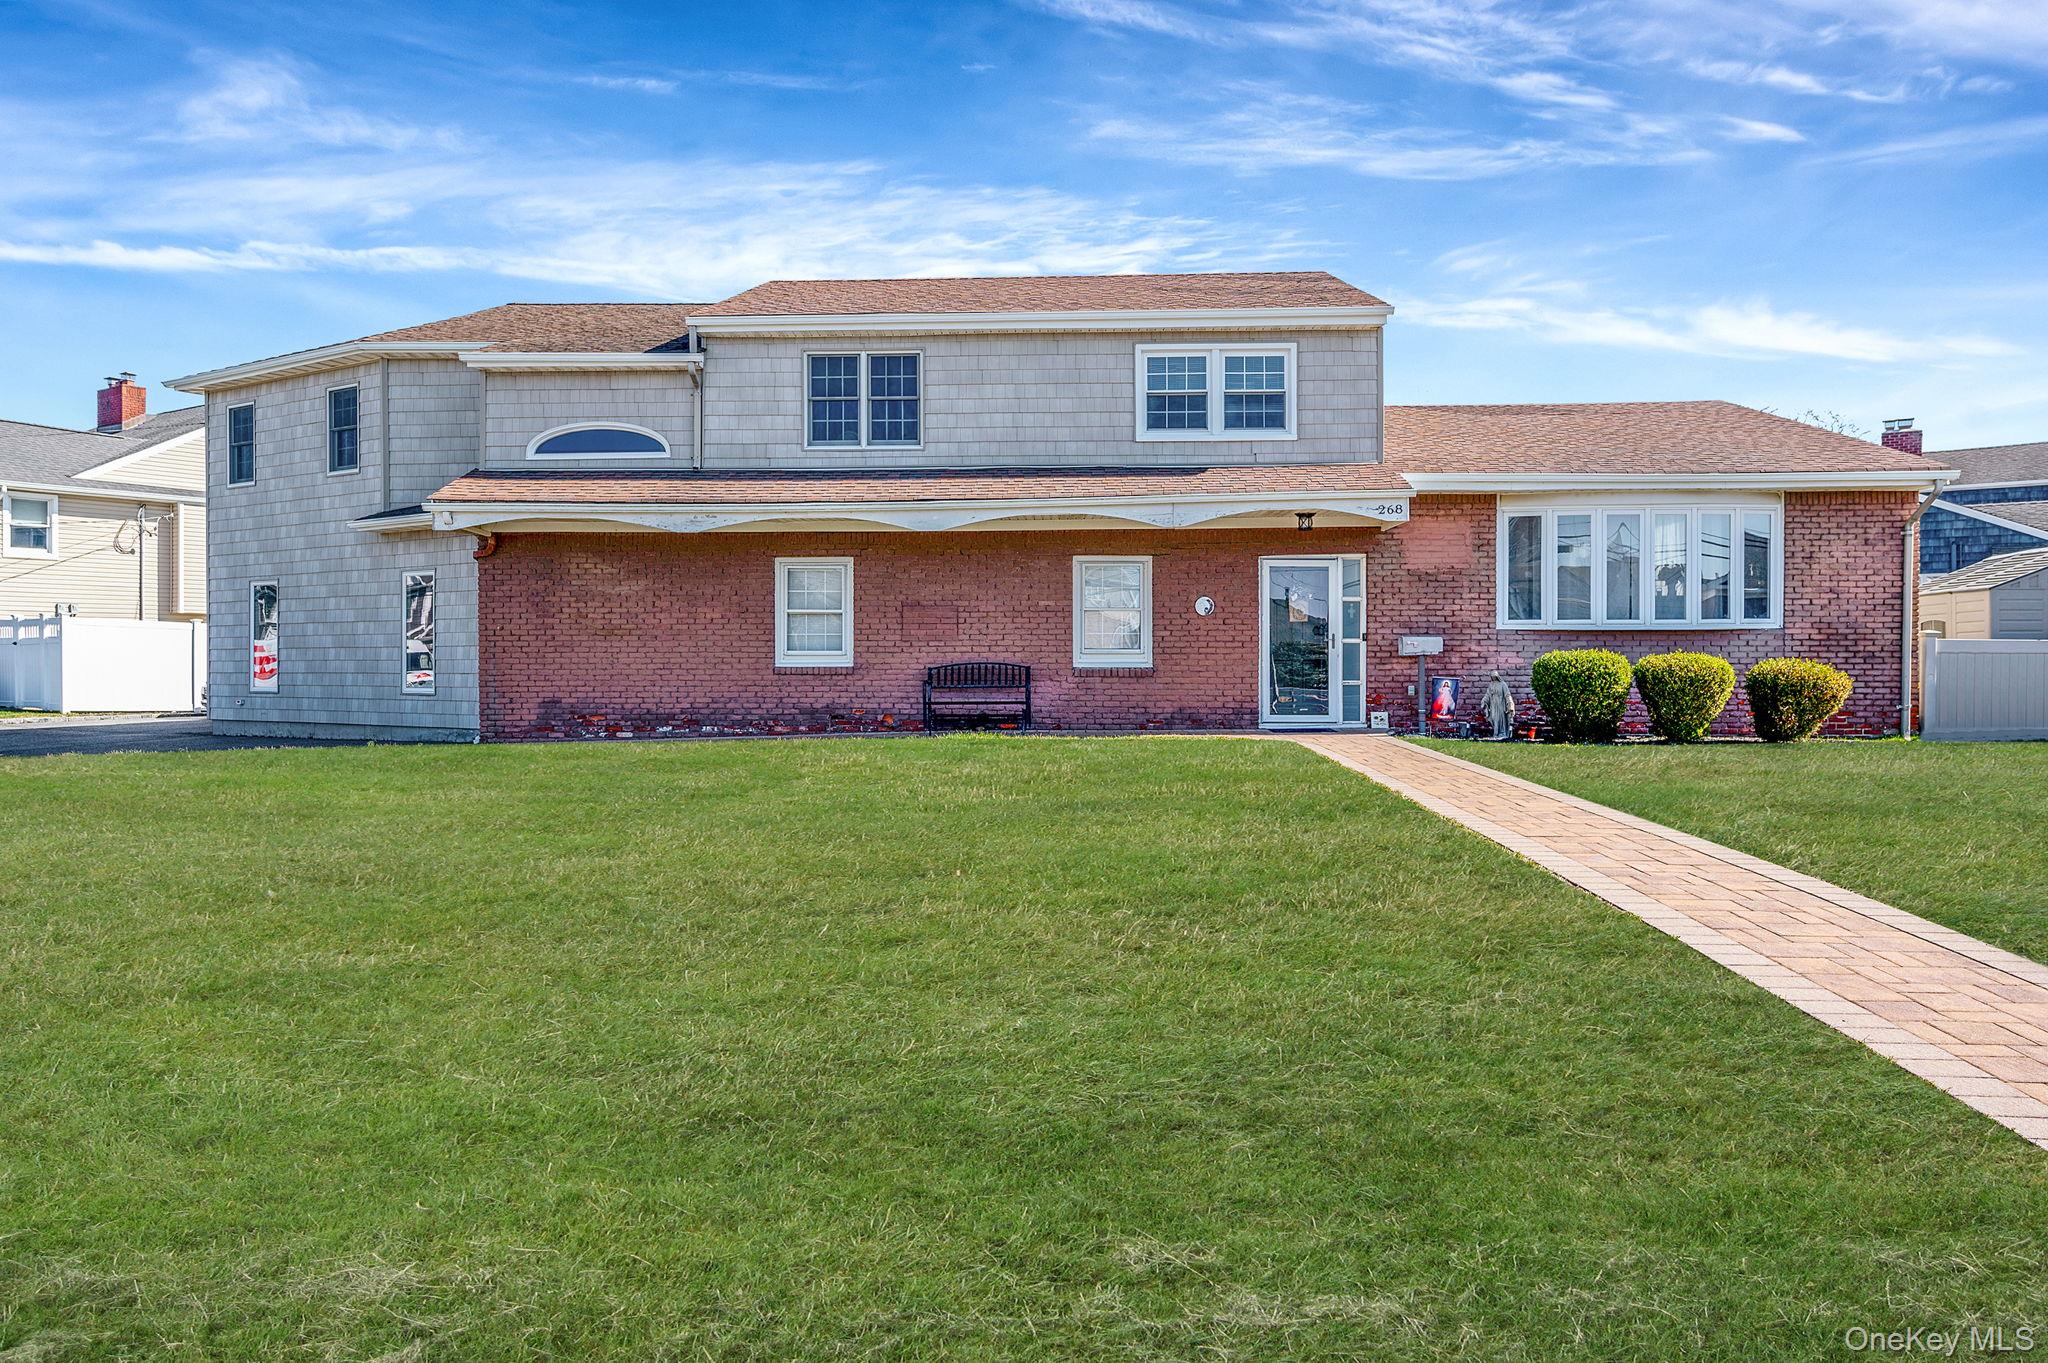
268 W Shore Drive,Massapequa, NY 11758
Massapequa, NY 11758

Description
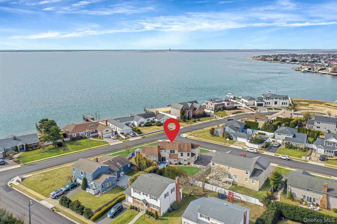
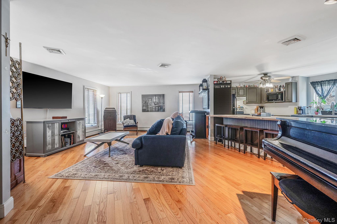
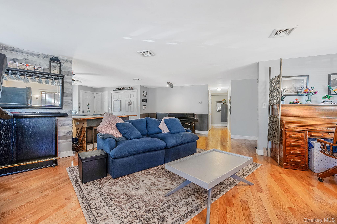
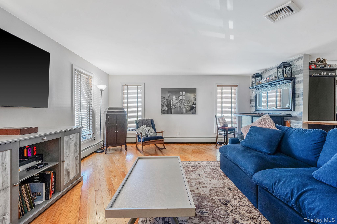
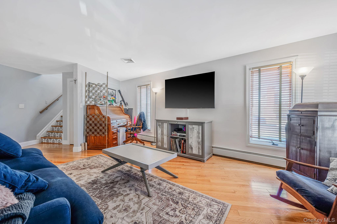
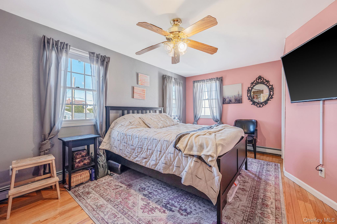
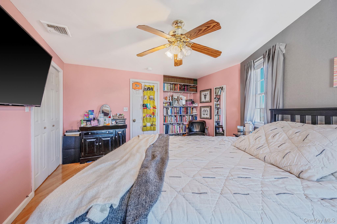
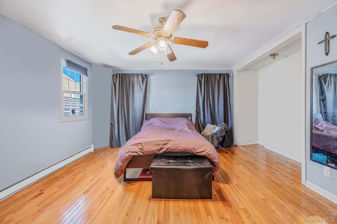
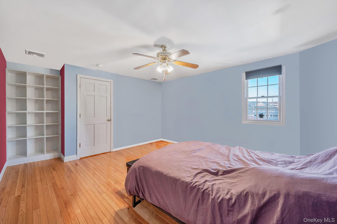
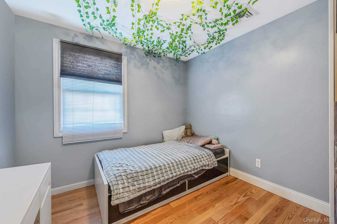
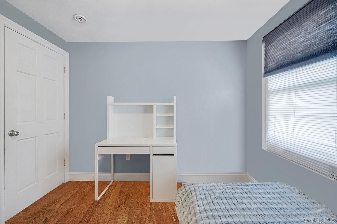
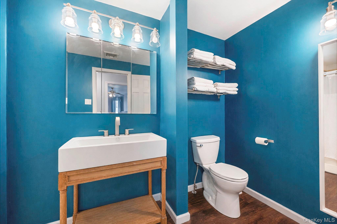
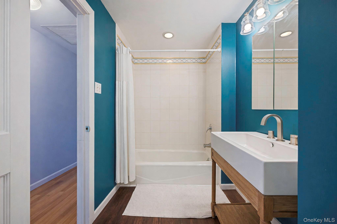
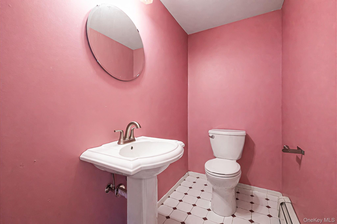
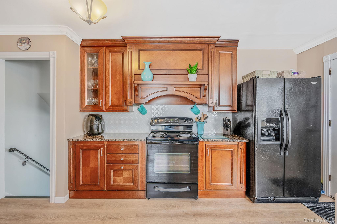
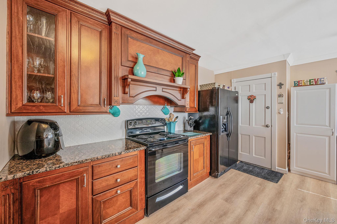
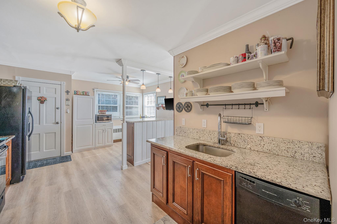
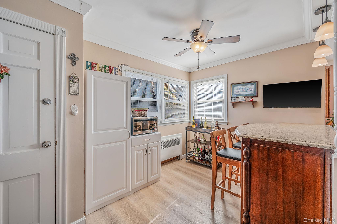
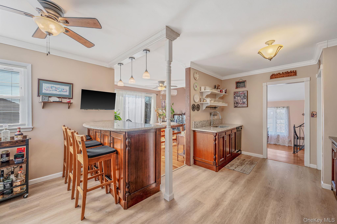
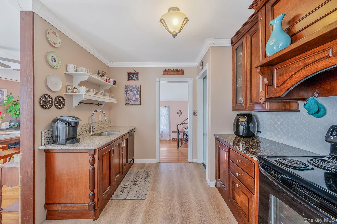
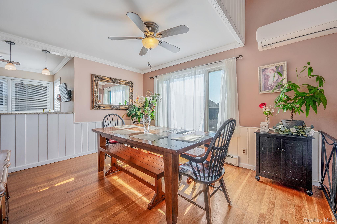
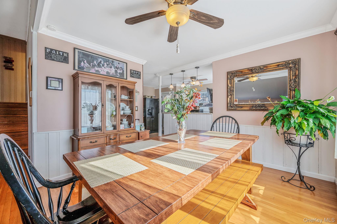
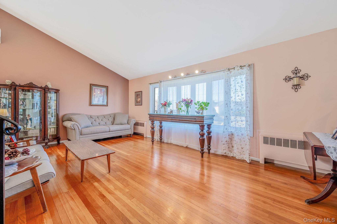
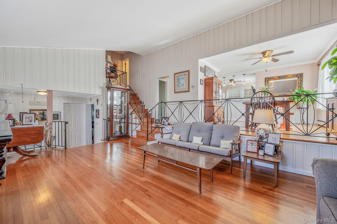
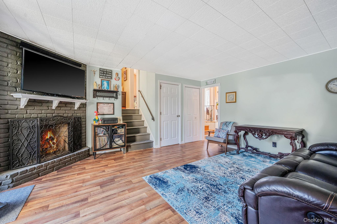
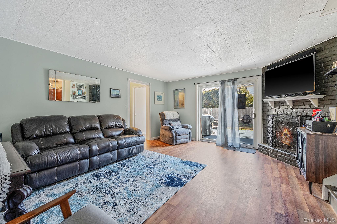
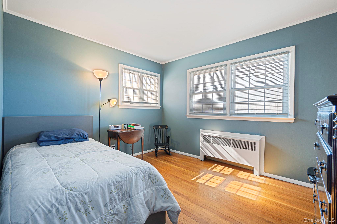
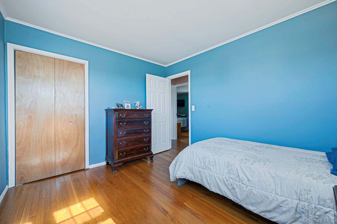
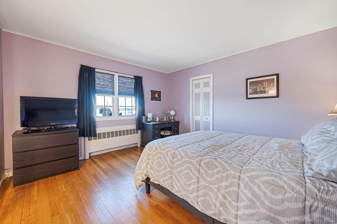
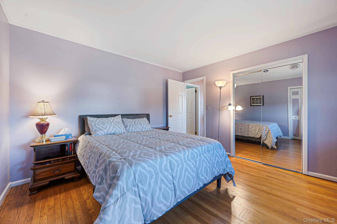
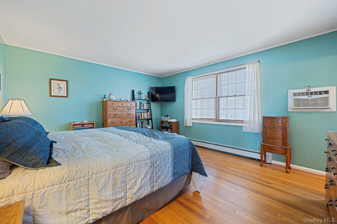
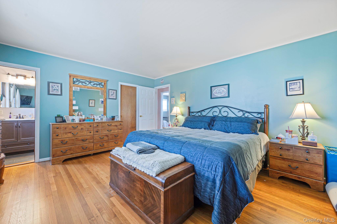
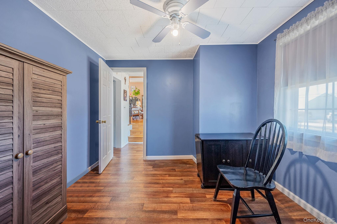
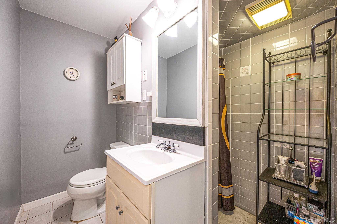
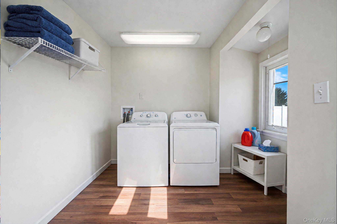
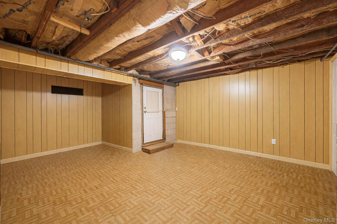
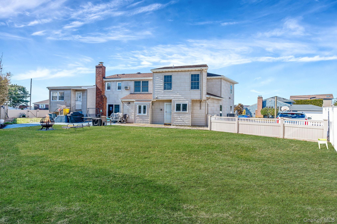
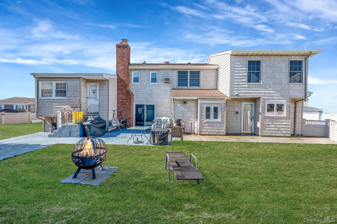
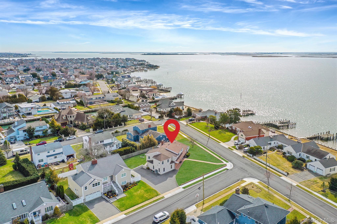
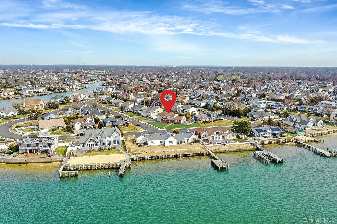
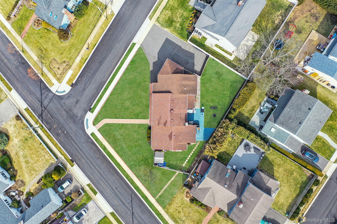
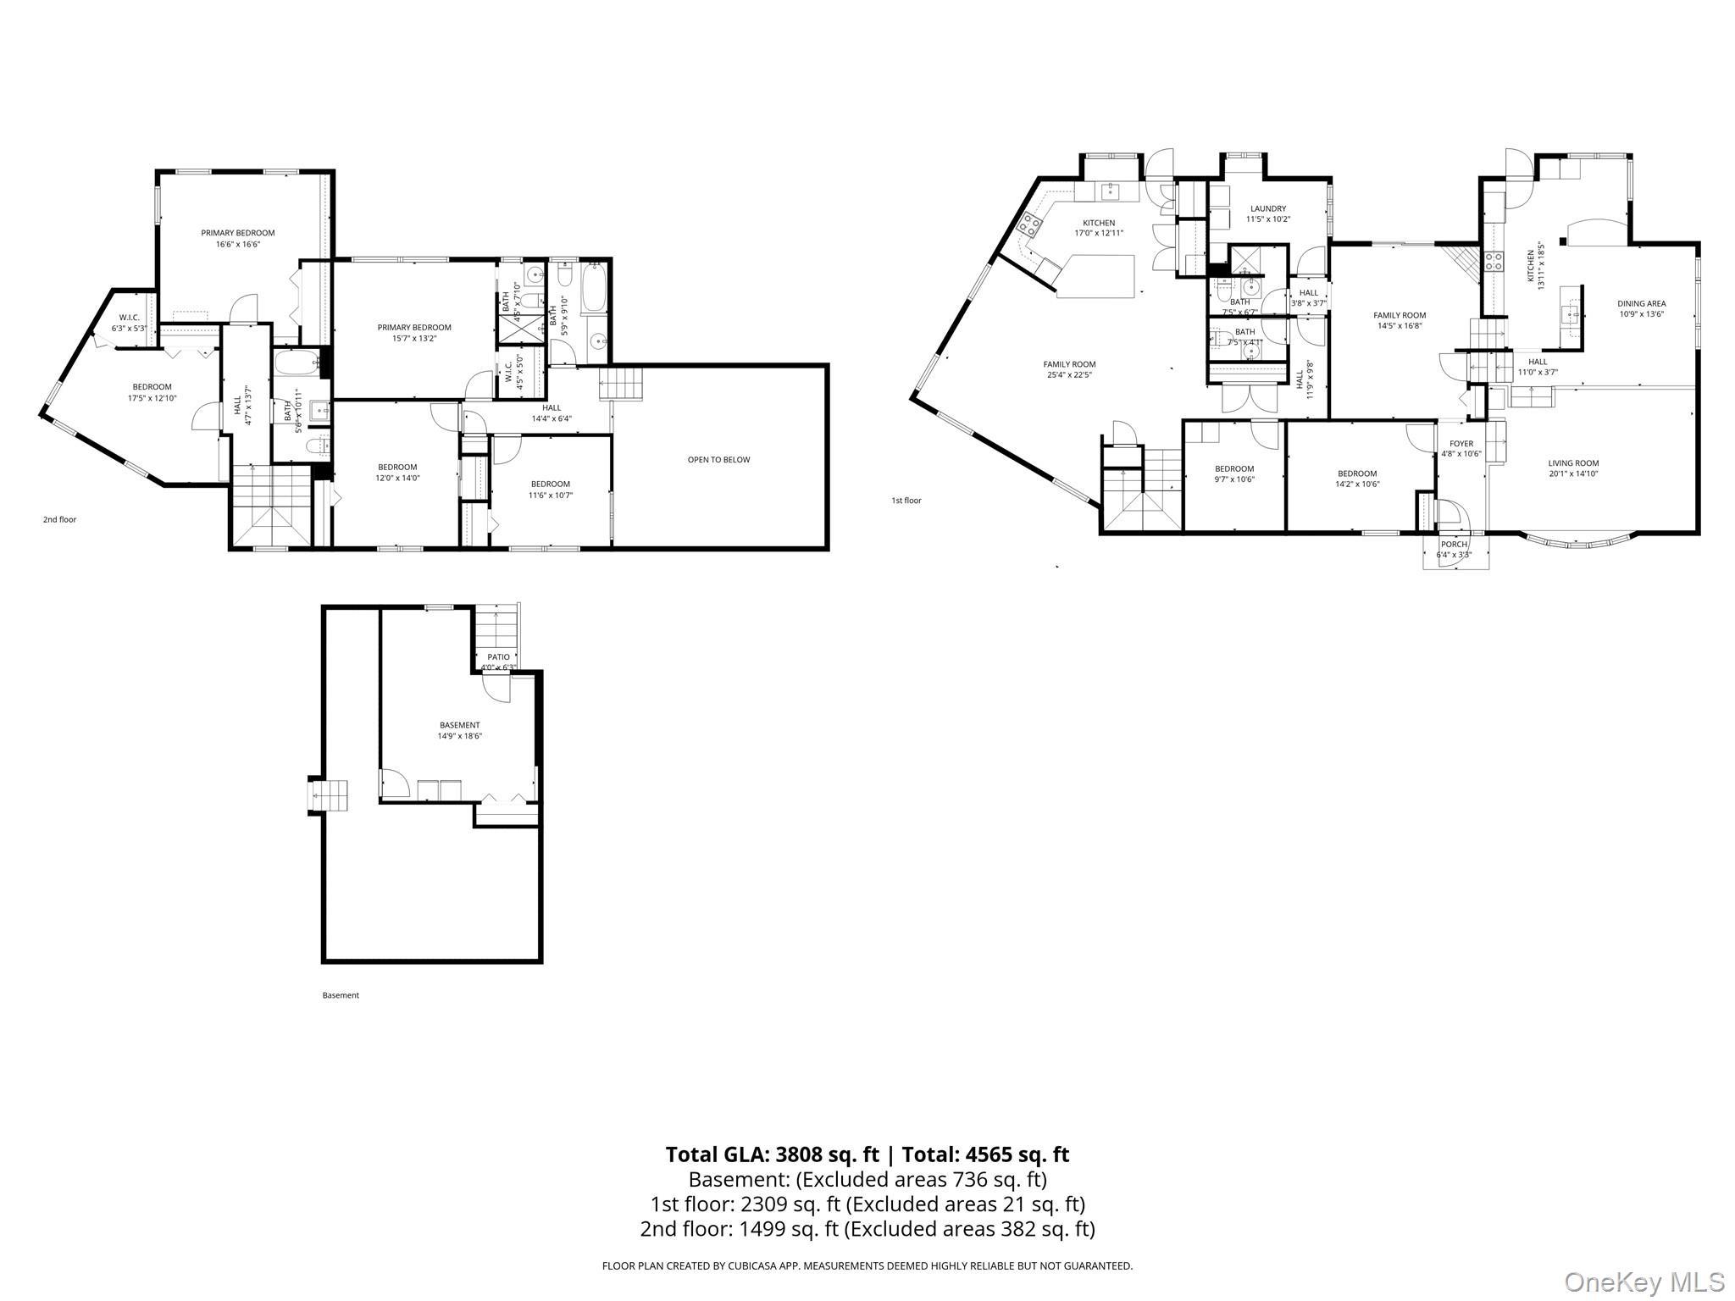
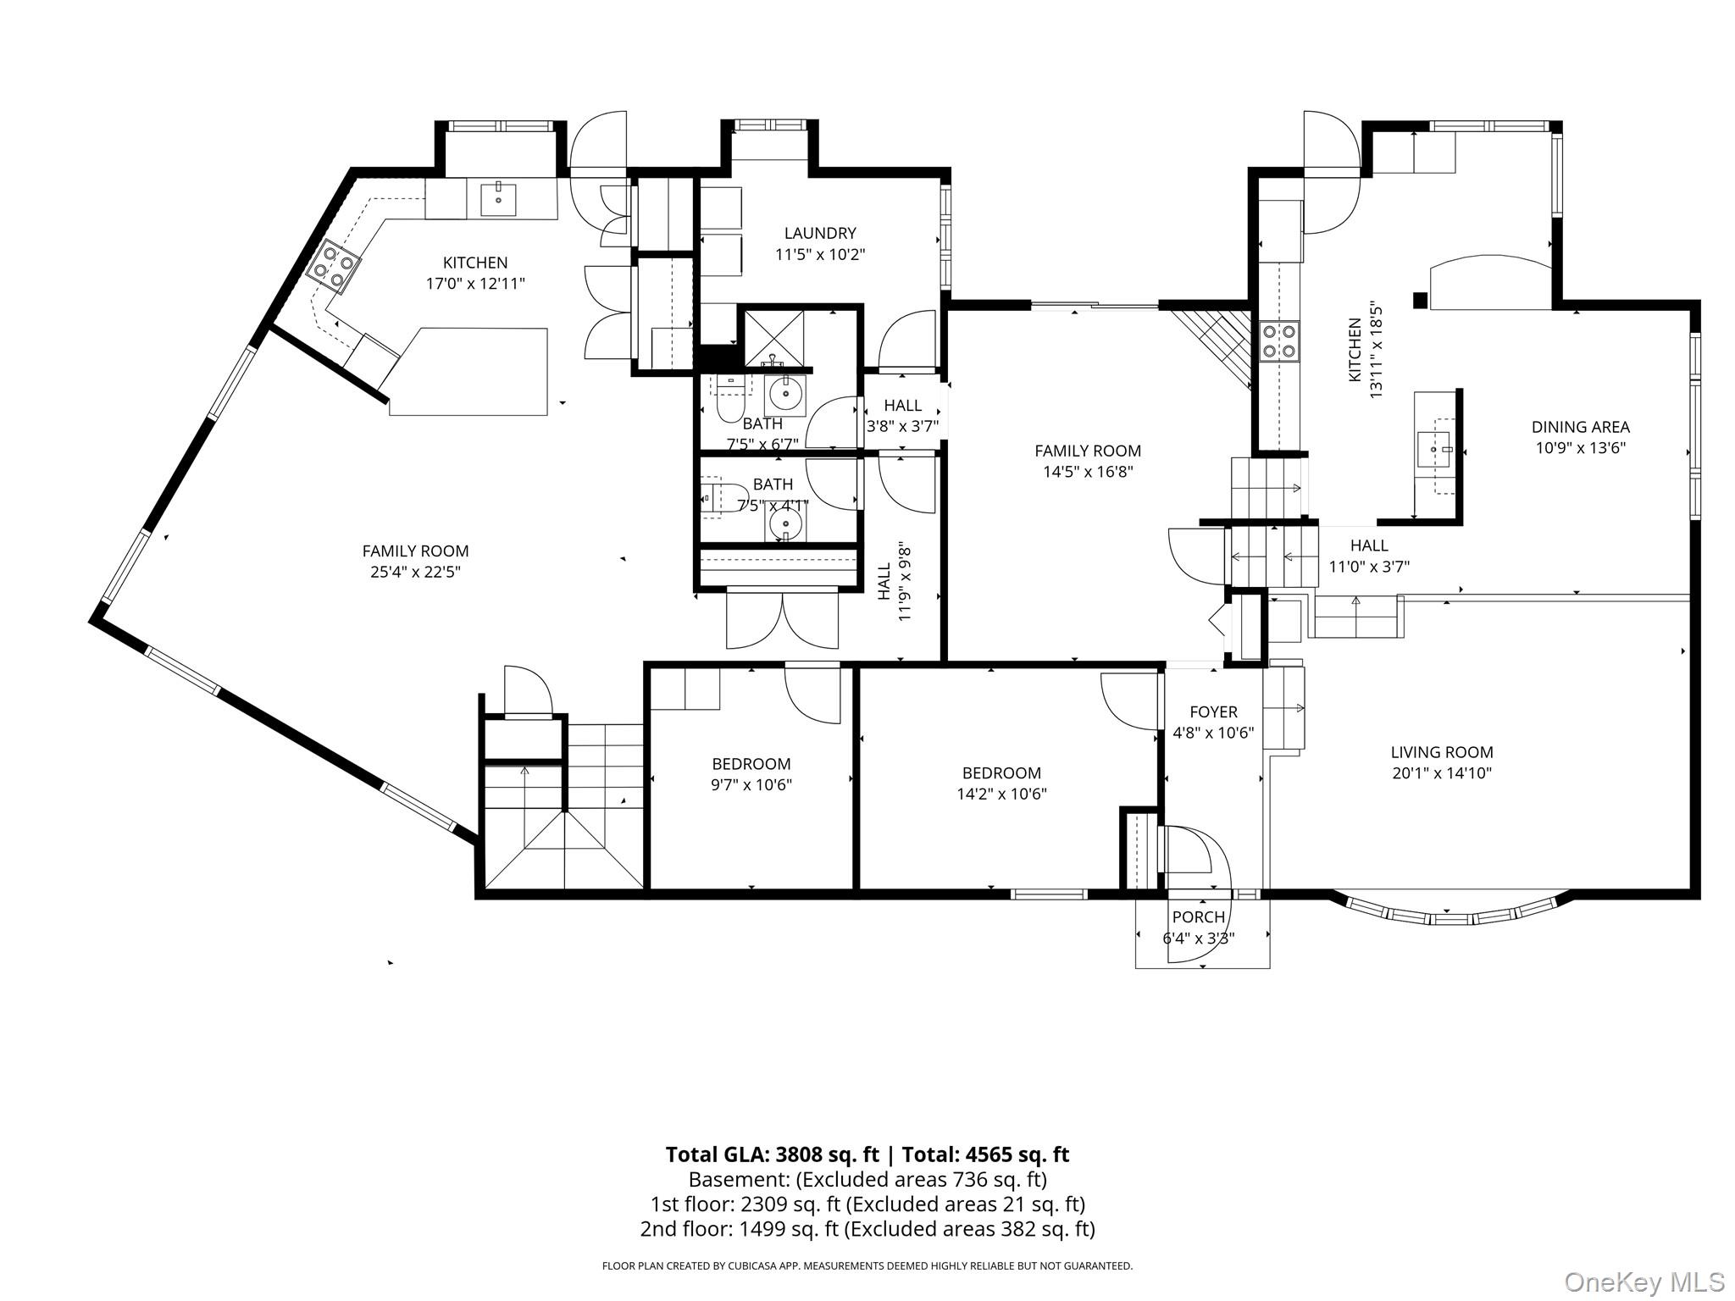
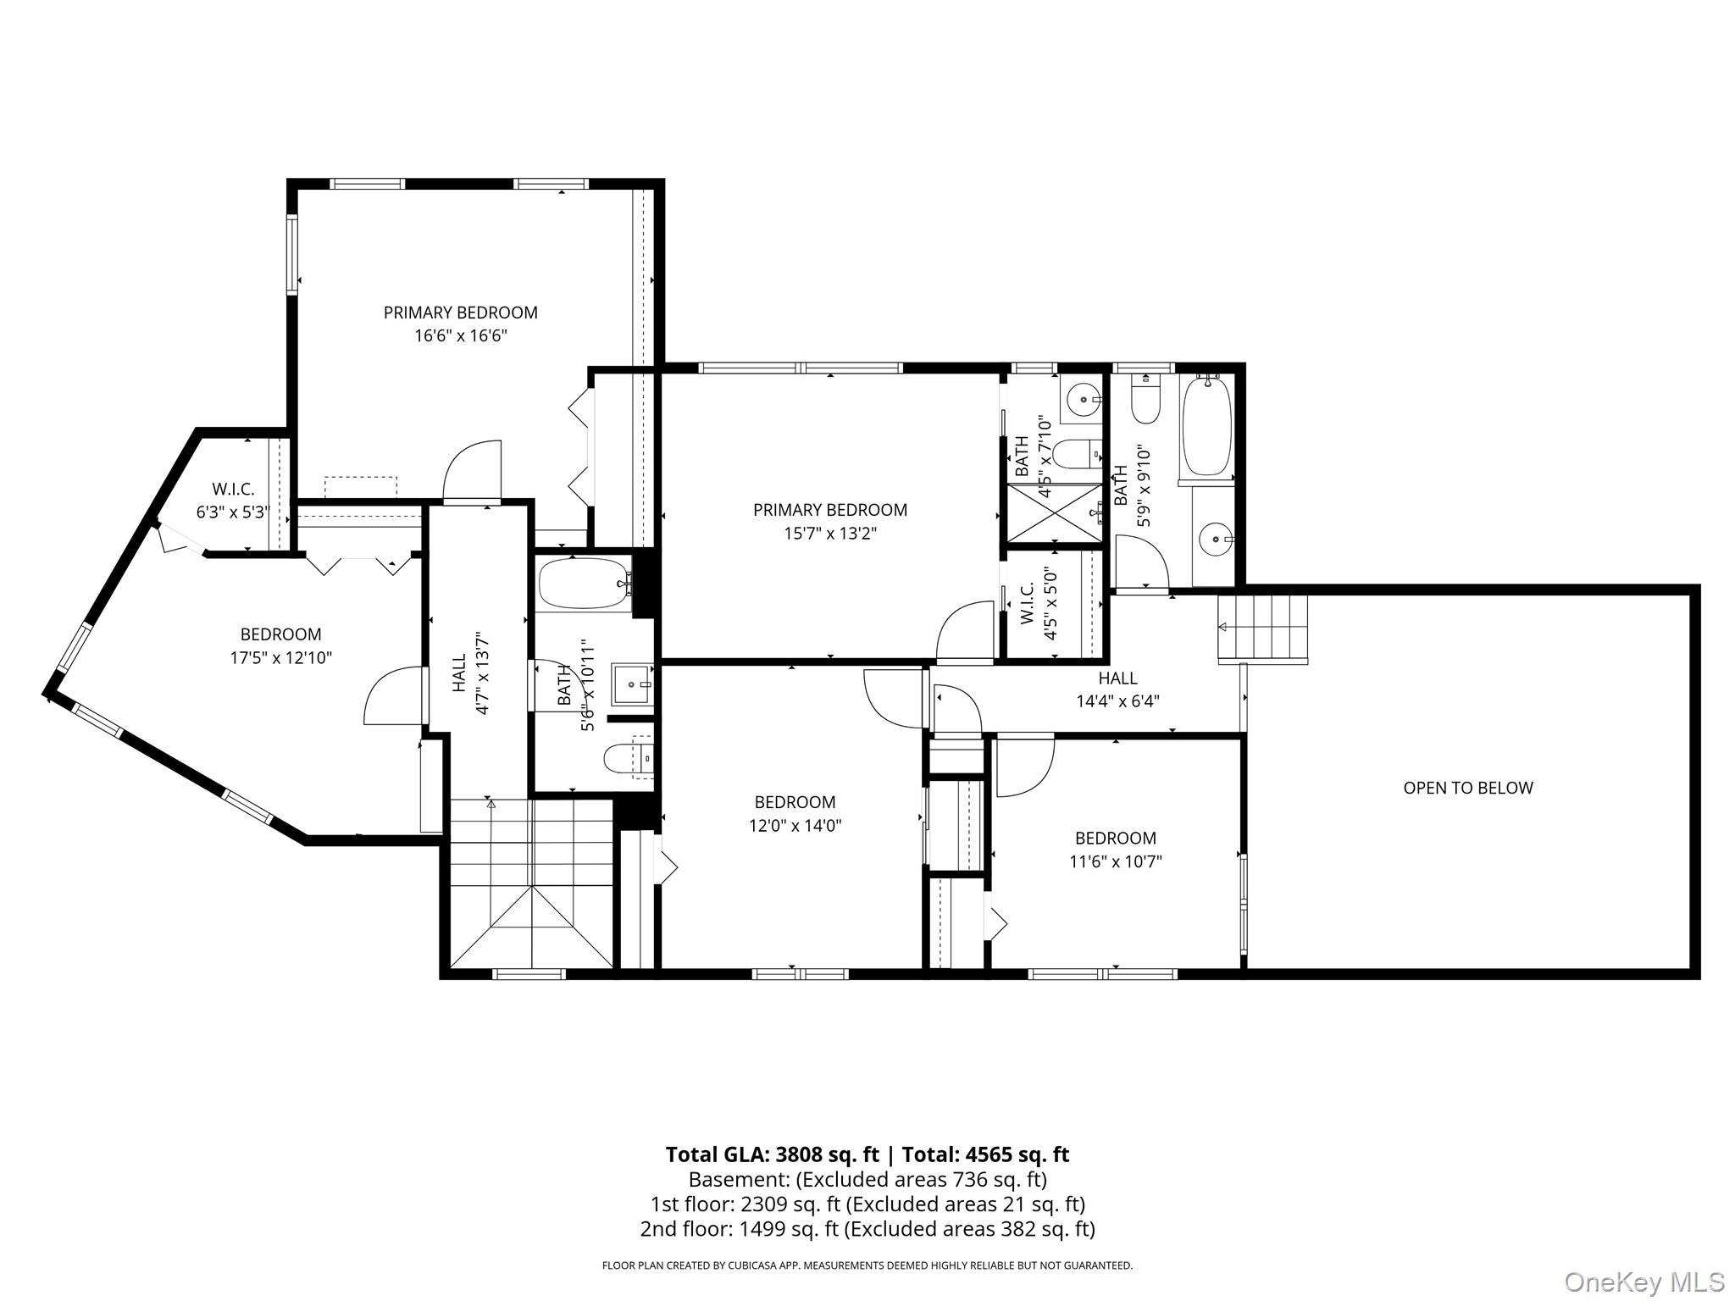
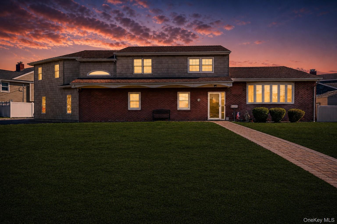
NASSAU SHORES! NO FLOOD! 3746 sqft updated 7 bedroom, 4.5 bath corner property offering stunning water views from the second floor and main living areas. This home features two full kitchens and two separate living spaces, ideal for flexible living, additional income, extended family, or more. The main residence includes a massive updated kitchen with custom cabinetry, granite counters, eat-in bar, along with a dining room, living room, and den with fireplace and sliding glass doors to the backyard patio. Both primary suites offer a walk-in closet and one has an en suite full bath. Both living spaces have 1st floor bedrooms. Additional features include central air, mini ductless, hardwood floors, custom woodwork and moldings, wainscoting, finished basement with separate entrance, first floor laundry room, oversized driveway, large fenced yard, Navien whole house water filtration system, gas heat, sewer. Roads and sidewalks all recently redone. Located within 3 miles of parks, shops, restaurants, bars, LIRR, and beaches.
Details
| MLS # | 977039 |
|---|---|
| Listing Type | For Sale |
| Style | House |
| Sub-Type | Resale |
| Status | Pending |
| Year | 1960 |
| Days On Site | 176 |
| Listing Provided By | EXP Realty | Raymond Trinkle III |
Features
| Bed(s) | 7 |
|---|---|
| Bath(s) | 5 Total |
| SQ Feet | 3,746 |
| Basement | Y |
| Acreage | 0.29 |
| Property View | Water |
Interior
| Cooling | Central Air, Ductless |
|---|---|
| Heating | Baseboard |
| Interior Features | First Floor Bedroom, First Floor Full Bath, Breakfast Bar, Crown Molding, Entrance Foyer, Formal Dining, Granite Counters, High Ceilings, Natural Woodwork, Open Floorplan, Primary Bathroom, Storage, Walk-In Closet(s), Washer/Dryer Hookup |
| Appliances | Convection Oven, Dishwasher, Dryer, Freezer, Microwave, Refrigerator, Washer |
Exterior
| Exterior Features | Mailbox, Rain Gutters |
|---|---|
| Construction Materials | Frame |
| Lot Features | Back Yard, Front Yard, Landscaped, Near Public Transit, Near Shops, Views |
| Fencing | Back Yard |
Parking
| Garage Yes / No | No |
|---|---|
| Parking Features | Driveway |
Utilities
| Utilities | Cable Connected, Electricity Connected, Natural Gas Available, Phone Connected, Trash Collection Public, Water Connected |
|---|---|
| Sewer | Public Sewer |
Taxes
| Tax Year | 2024 |
|---|---|
| Tax Assessed Value | 831 |
| Tax Annual Amount | 21206.39 |
Area Information
| State | NY |
|---|---|
| County | Nassau County |
| City | Massapequa |
| Zip Code | 11758 |
| School District | Massapequa High School |
| Elementary School | Unqua Elementary School |
| High School | Massapequa High School |
| Listing VS Median (in 11758) | |
Price: $1,100,000 low | high Med: $799,000 sqft: 3,746 low | high Med: 1,593 $ / sqft: $294 low | high Med: $502 On site: 176 low | high Med: 9 | |
Market Activity 11758
Request a showing
Request a showing
Contact
Learn More About This Property

| State | NY |
|---|---|
| County | Nassau County |
| City | Massapequa |
| Zip Code | 11758 |
| School District | Massapequa High School |
| Elementary School | Unqua Elementary School |
| High School | Massapequa High School |
| Listing VS Median (in 11758) | |
Price: $1,100,000 low | high Med: $799,000 sqft: 3,746 low | high Med: 1,593 $ / sqft: $294 low | high Med: $502 On site: 176 low | high Med: 9 | |