2618 Natta Boulevard,Bellmore, NY 11710
Bellmore, NY 11710

Description
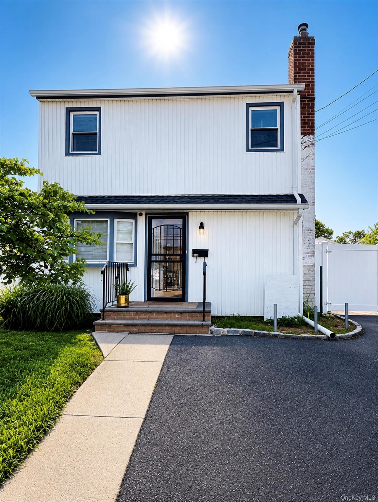
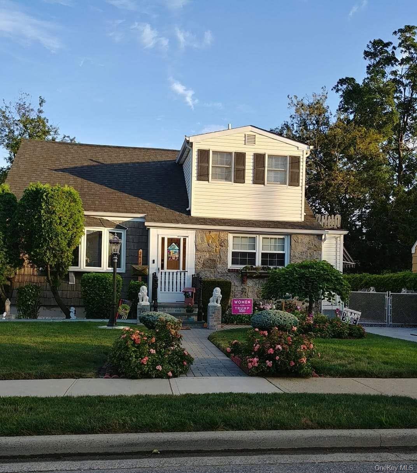
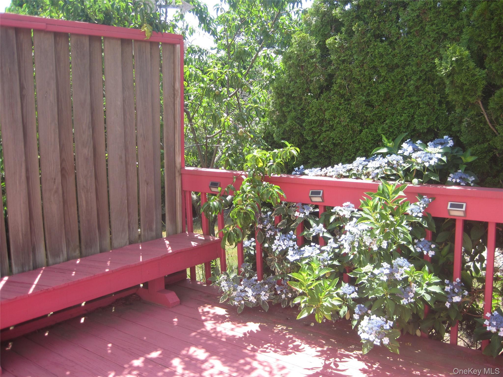
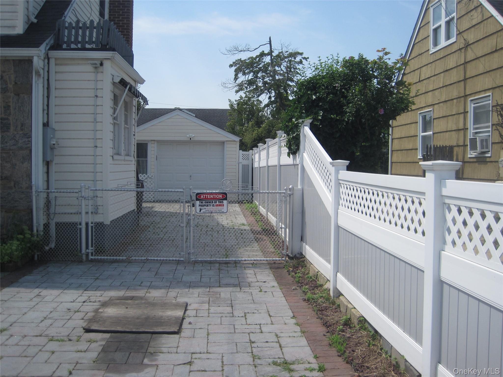
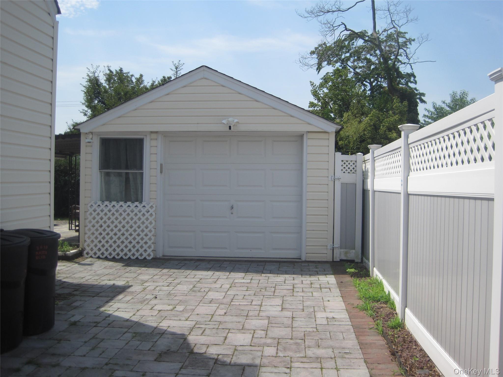
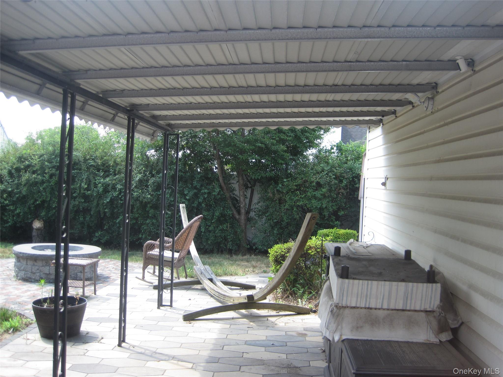
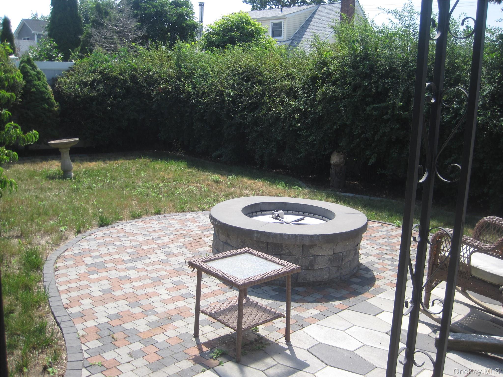
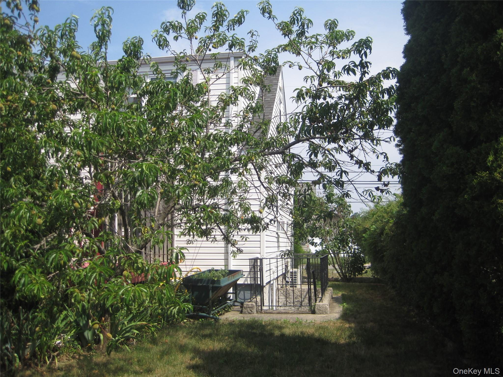
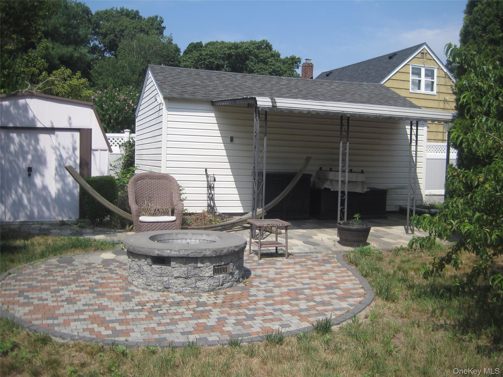
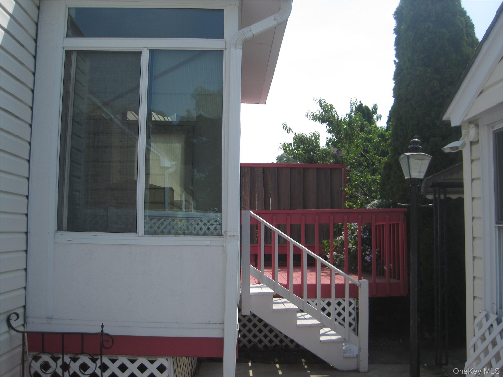
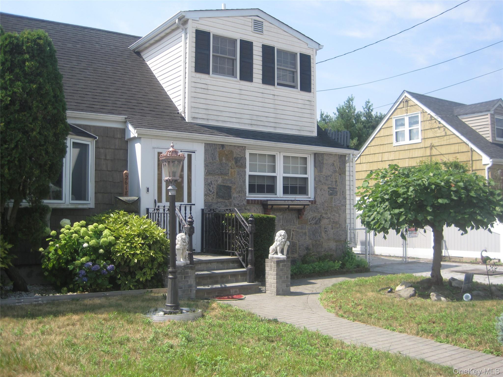
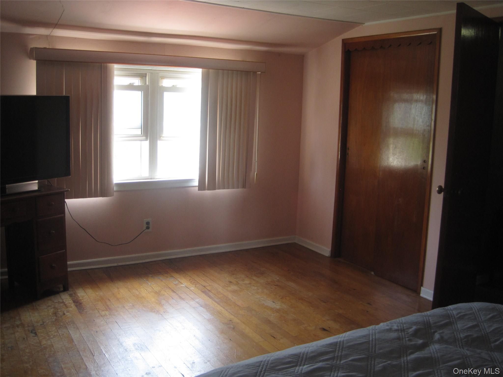
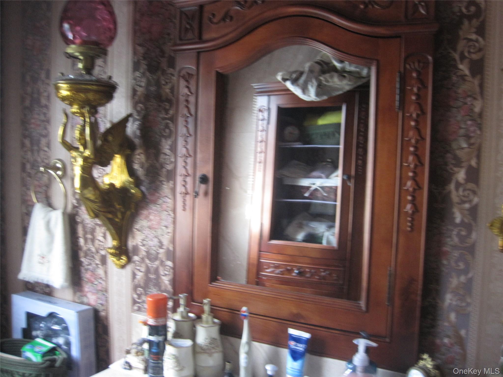
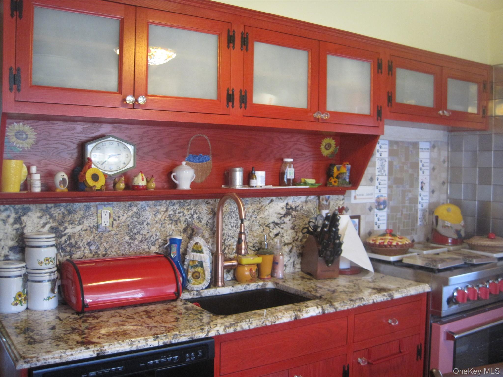
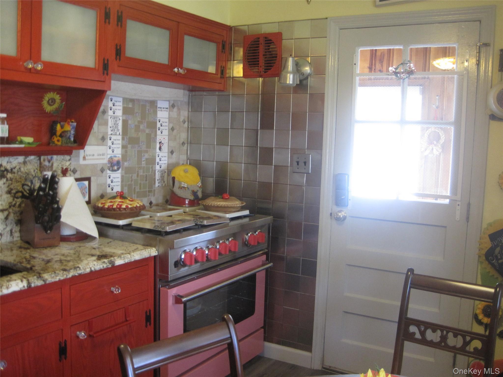
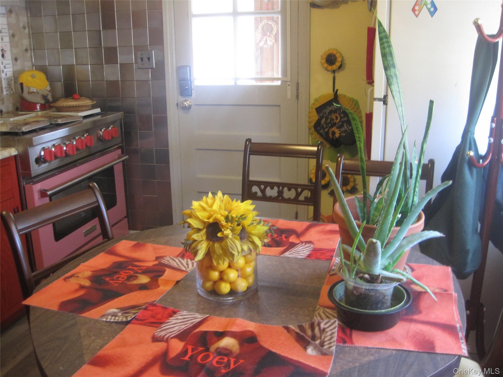
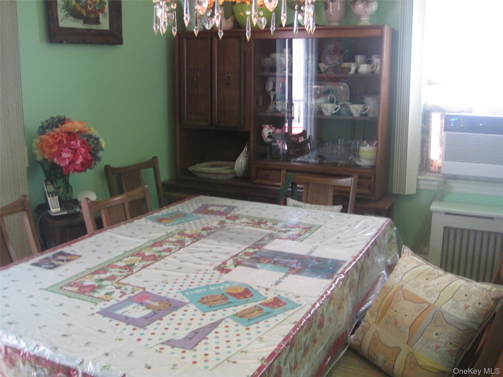
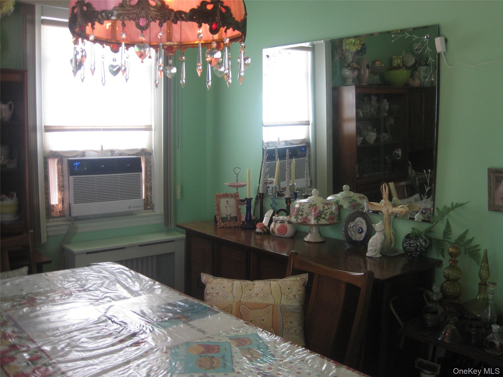
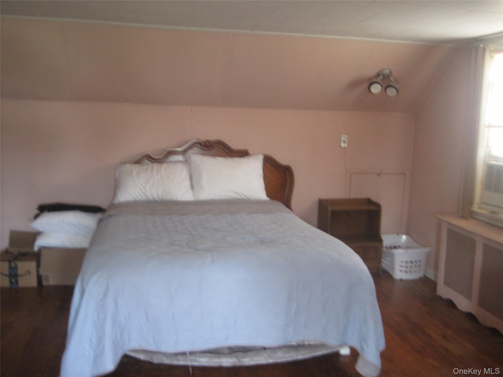
Welcome to this charming and inviting home, offering a wonderful blend of comfort, character, and convenience. A thoughtfully designed layout features hardwood floors throughout, a spacious formal living room, primary bedroom, full bath, eat-in kitchen with designer range, formal dining room, updated second bathroom, and two additional bedrooms. The rear dormer and partial front dormer add both character and valuable space to the home. The full finished basement provides additional versatility, featuring a dedicated laundry area and utility space. Outside, enjoy a private, fenced backyard surrounded by mature landscaping and fruit trees. A ground-level patio creates an inviting setting for outdoor dining, entertaining, or simply relaxing and enjoying the seasons. Additional highlights include a paved multi-car driveway, 1.5-car garage, and attractive fieldstone and vinyl siding, enhancing the home's curb appeal and functionality. Ideally located near schools, houses of worship, parks, shopping, and everyday conveniences, with approximately a 45-minute commute to NYC via the LIRR. This property offers an excellent opportunity to create a home that reflects your own style and vision.
Details
| MLS # | 1024500 |
|---|---|
| Listing Type | For Sale |
| Style | House |
| Sub-Type | Resale |
| Status | Active |
| Year | 1950 |
| Days On Site | 57 |
| Listing Provided By | BH&G R E Realty Connect | Rosemarie T. DiChiara CBR |
Features
| Bed(s) | 3 |
|---|---|
| Bath(s) | 2 Total |
| SQ Feet | 1,178 |
| Garage | 1 |
| Basement | Y |
| Story(s) | 2 |
| Acreage | 0.13 |
Interior
| Cooling | Wall/Window Unit(s) |
|---|---|
| Heating | Natural Gas |
| Interior Features | First Floor Bedroom, First Floor Full Bath, Eat-in Kitchen, Entrance Foyer, Formal Dining, Granite Counters, Master Downstairs, Washer/Dryer Hookup |
| Window Features | Screens |
| Appliances | Dishwasher, Dryer, Gas Oven, Gas Range, Refrigerator, Washer |
Exterior
| Exterior Features | Garden, Mailbox |
|---|---|
| Security Features | Video Cameras |
| Construction Materials | Stone, Vinyl Siding |
| Lot Features | Back Yard, Front Yard, Landscaped, Level, Near School, Near Shops |
| Fencing | Back Yard |
Parking
| Garage Yes / No | Yes |
|---|---|
| Parking Features | Driveway, Garage, On Street |
Utilities
| Utilities | Electricity Connected, Sewer Connected, Water Connected |
|---|---|
| Sewer | Public Sewer |
Taxes
| Tax Year | 2026 |
|---|---|
| Tax Annual Amount | 13011 |
Area Information
| State | NY |
|---|---|
| County | Nassau County |
| City | Bellmore |
| Zip Code | 11710 |
| School District | Wellington C Mepham High Sch |
| Elementary School | Martin Avenue Elementary School |
| High School | Wellington C Mepham High Sch |
| Listing VS Median (in 11710) | |
Price: $779,000 low | high Med: $817,500 sqft: 1,178 low | high Med: 1,620 $ / sqft: $661 low | high Med: $505 On site: 57 low | high Med: 28.5 | |
Market Activity 11710
Request a showing
Request a showing
Contact
Learn More About This Property

| State | NY |
|---|---|
| County | Nassau County |
| City | Bellmore |
| Zip Code | 11710 |
| School District | Wellington C Mepham High Sch |
| Elementary School | Martin Avenue Elementary School |
| High School | Wellington C Mepham High Sch |
| Listing VS Median (in 11710) | |
Price: $779,000 low | high Med: $817,500 sqft: 1,178 low | high Med: 1,620 $ / sqft: $661 low | high Med: $505 On site: 57 low | high Med: 28.5 | |