
Description
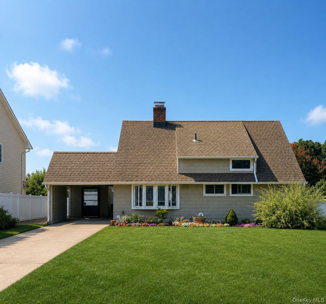
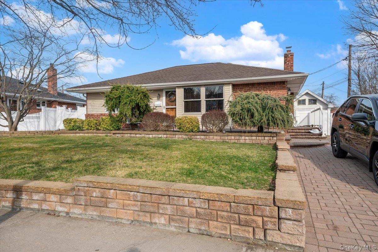
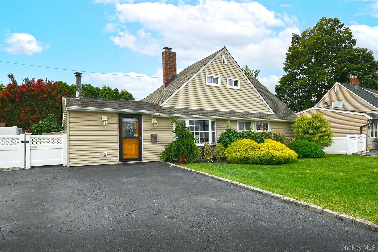
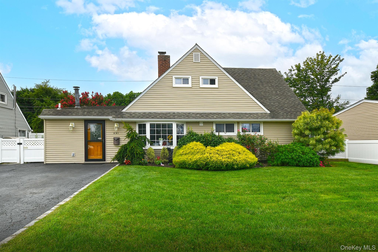
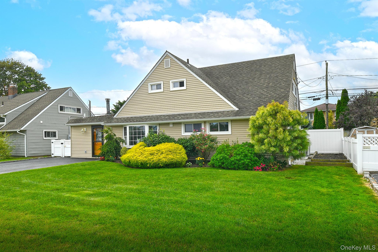
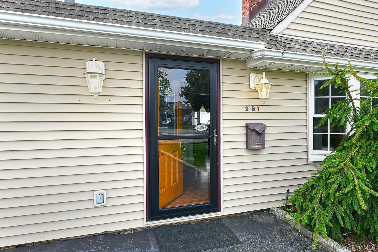
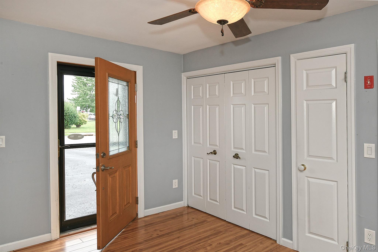
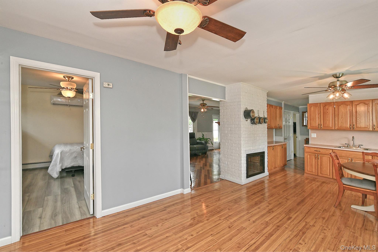
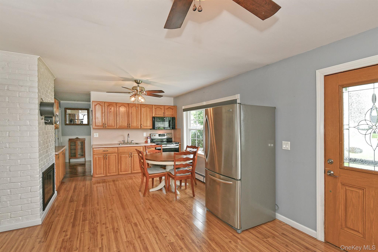
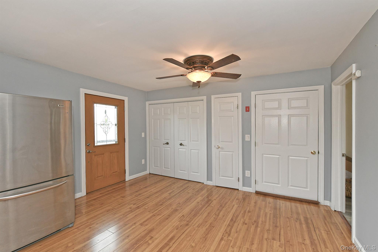
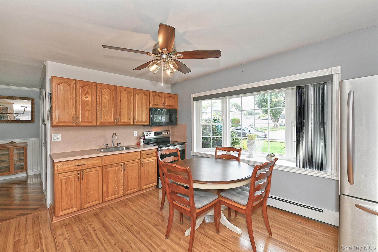
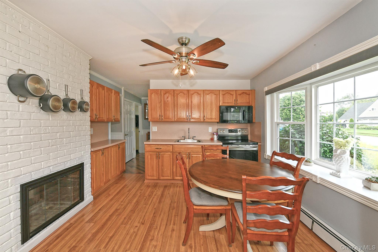
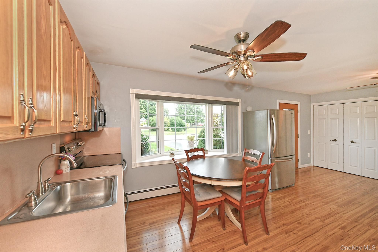
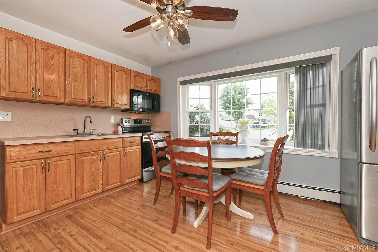
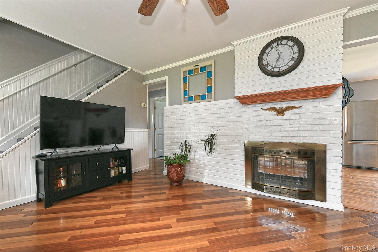
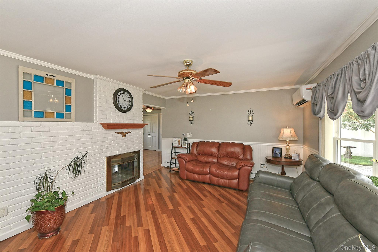
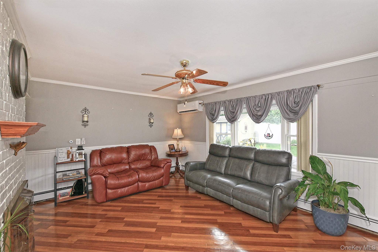
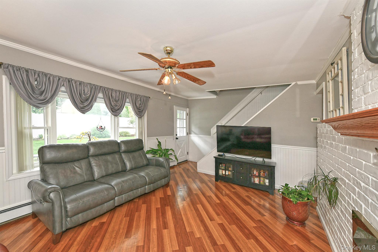
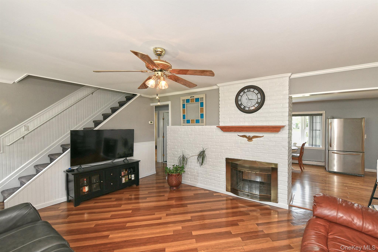
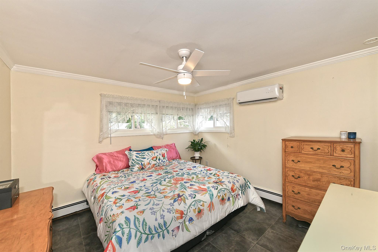
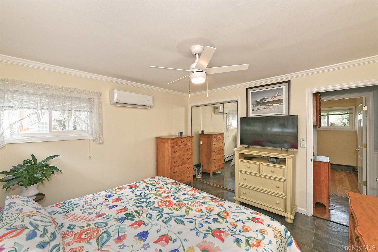
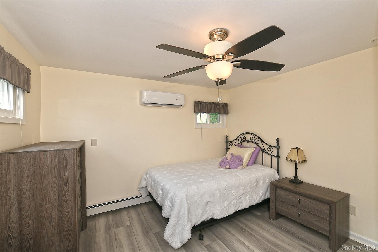
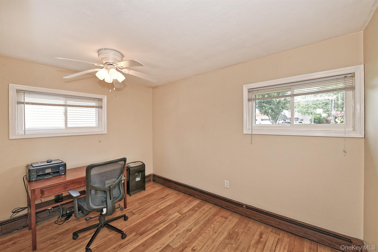
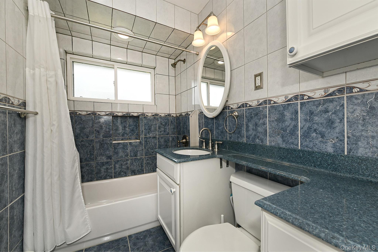
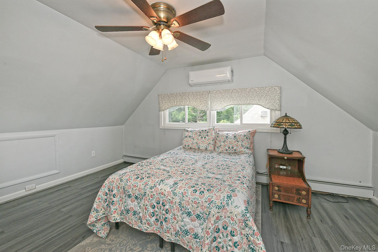
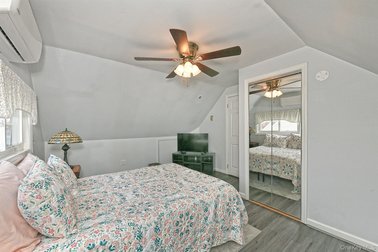
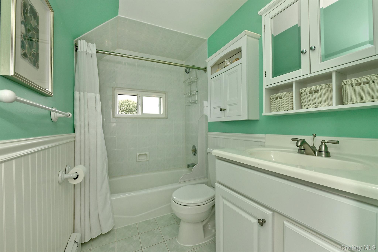
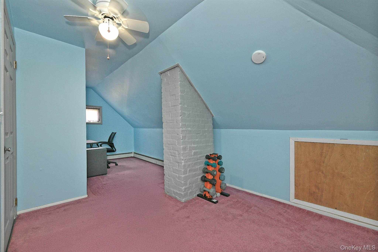
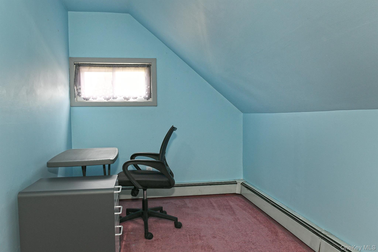
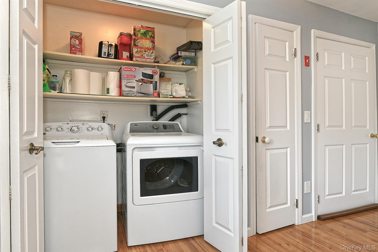
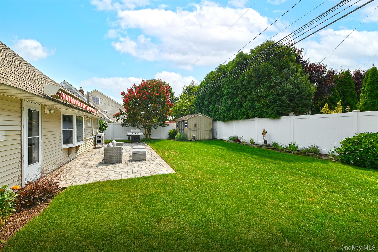
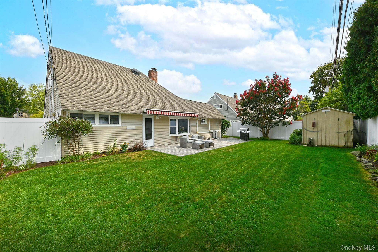
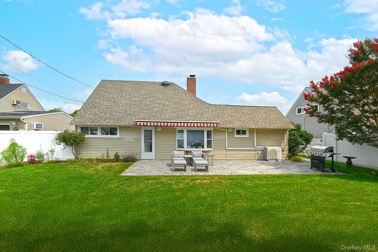
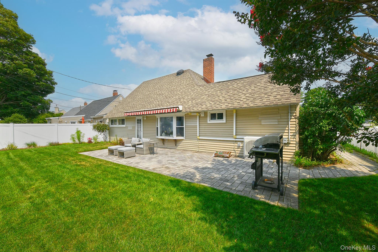
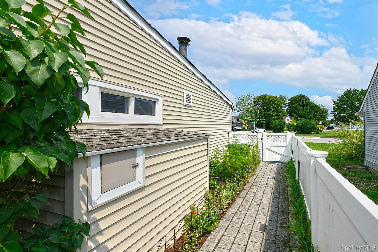
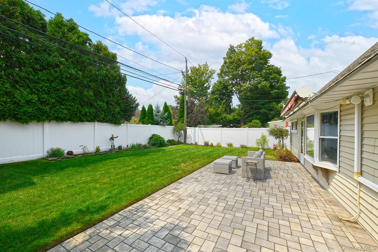
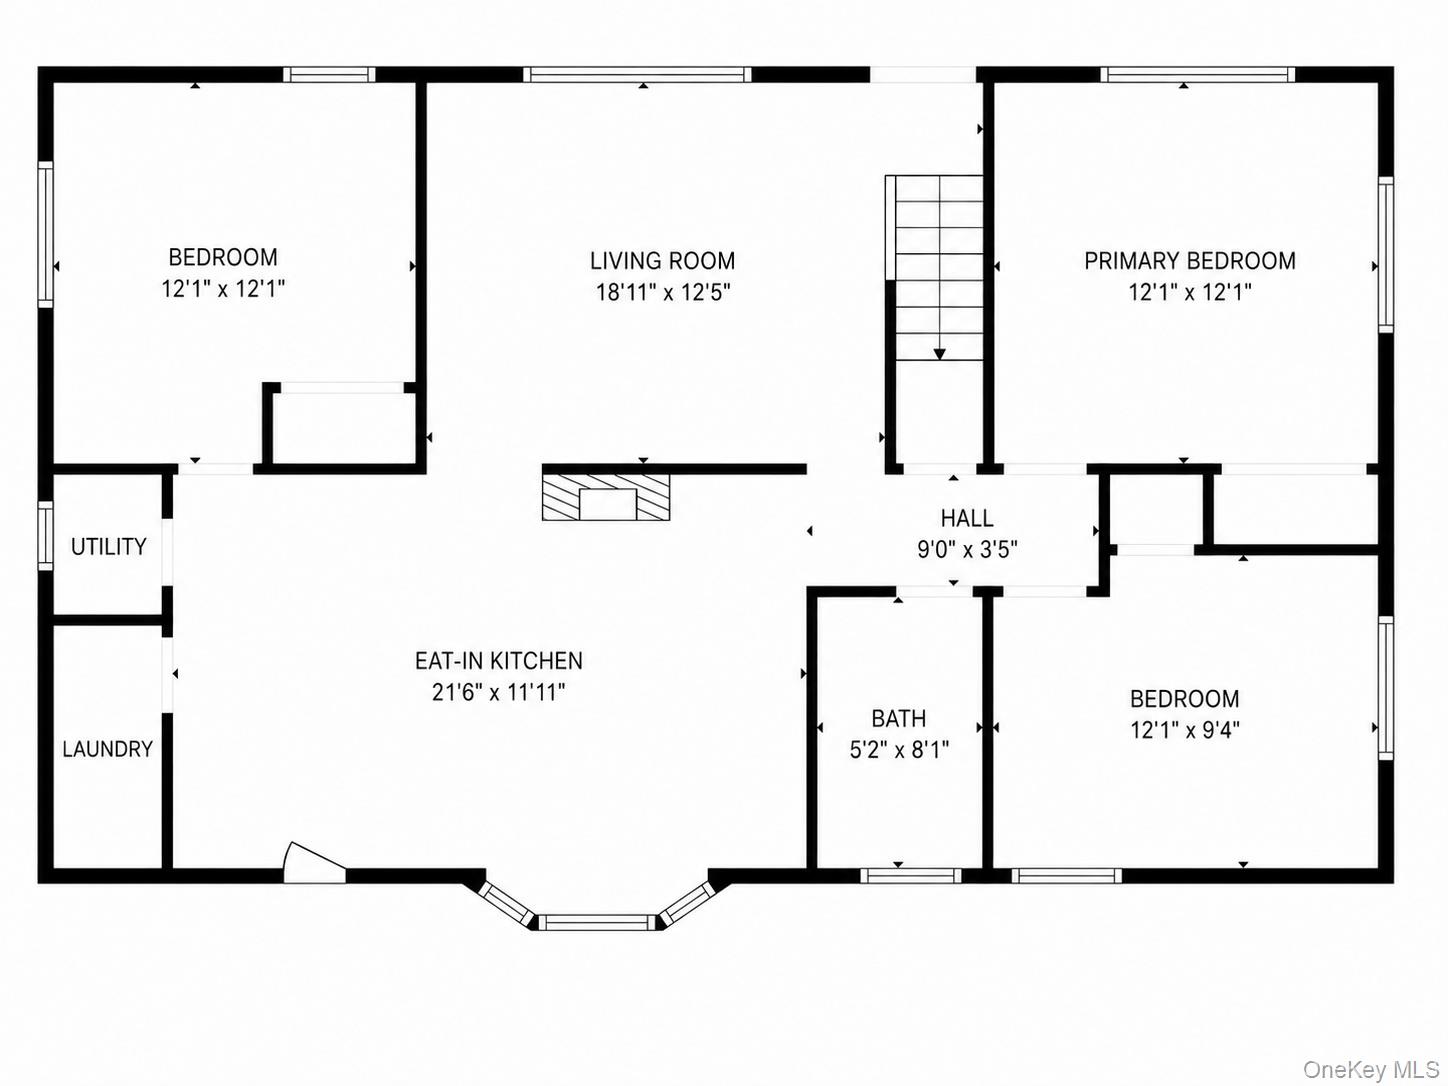
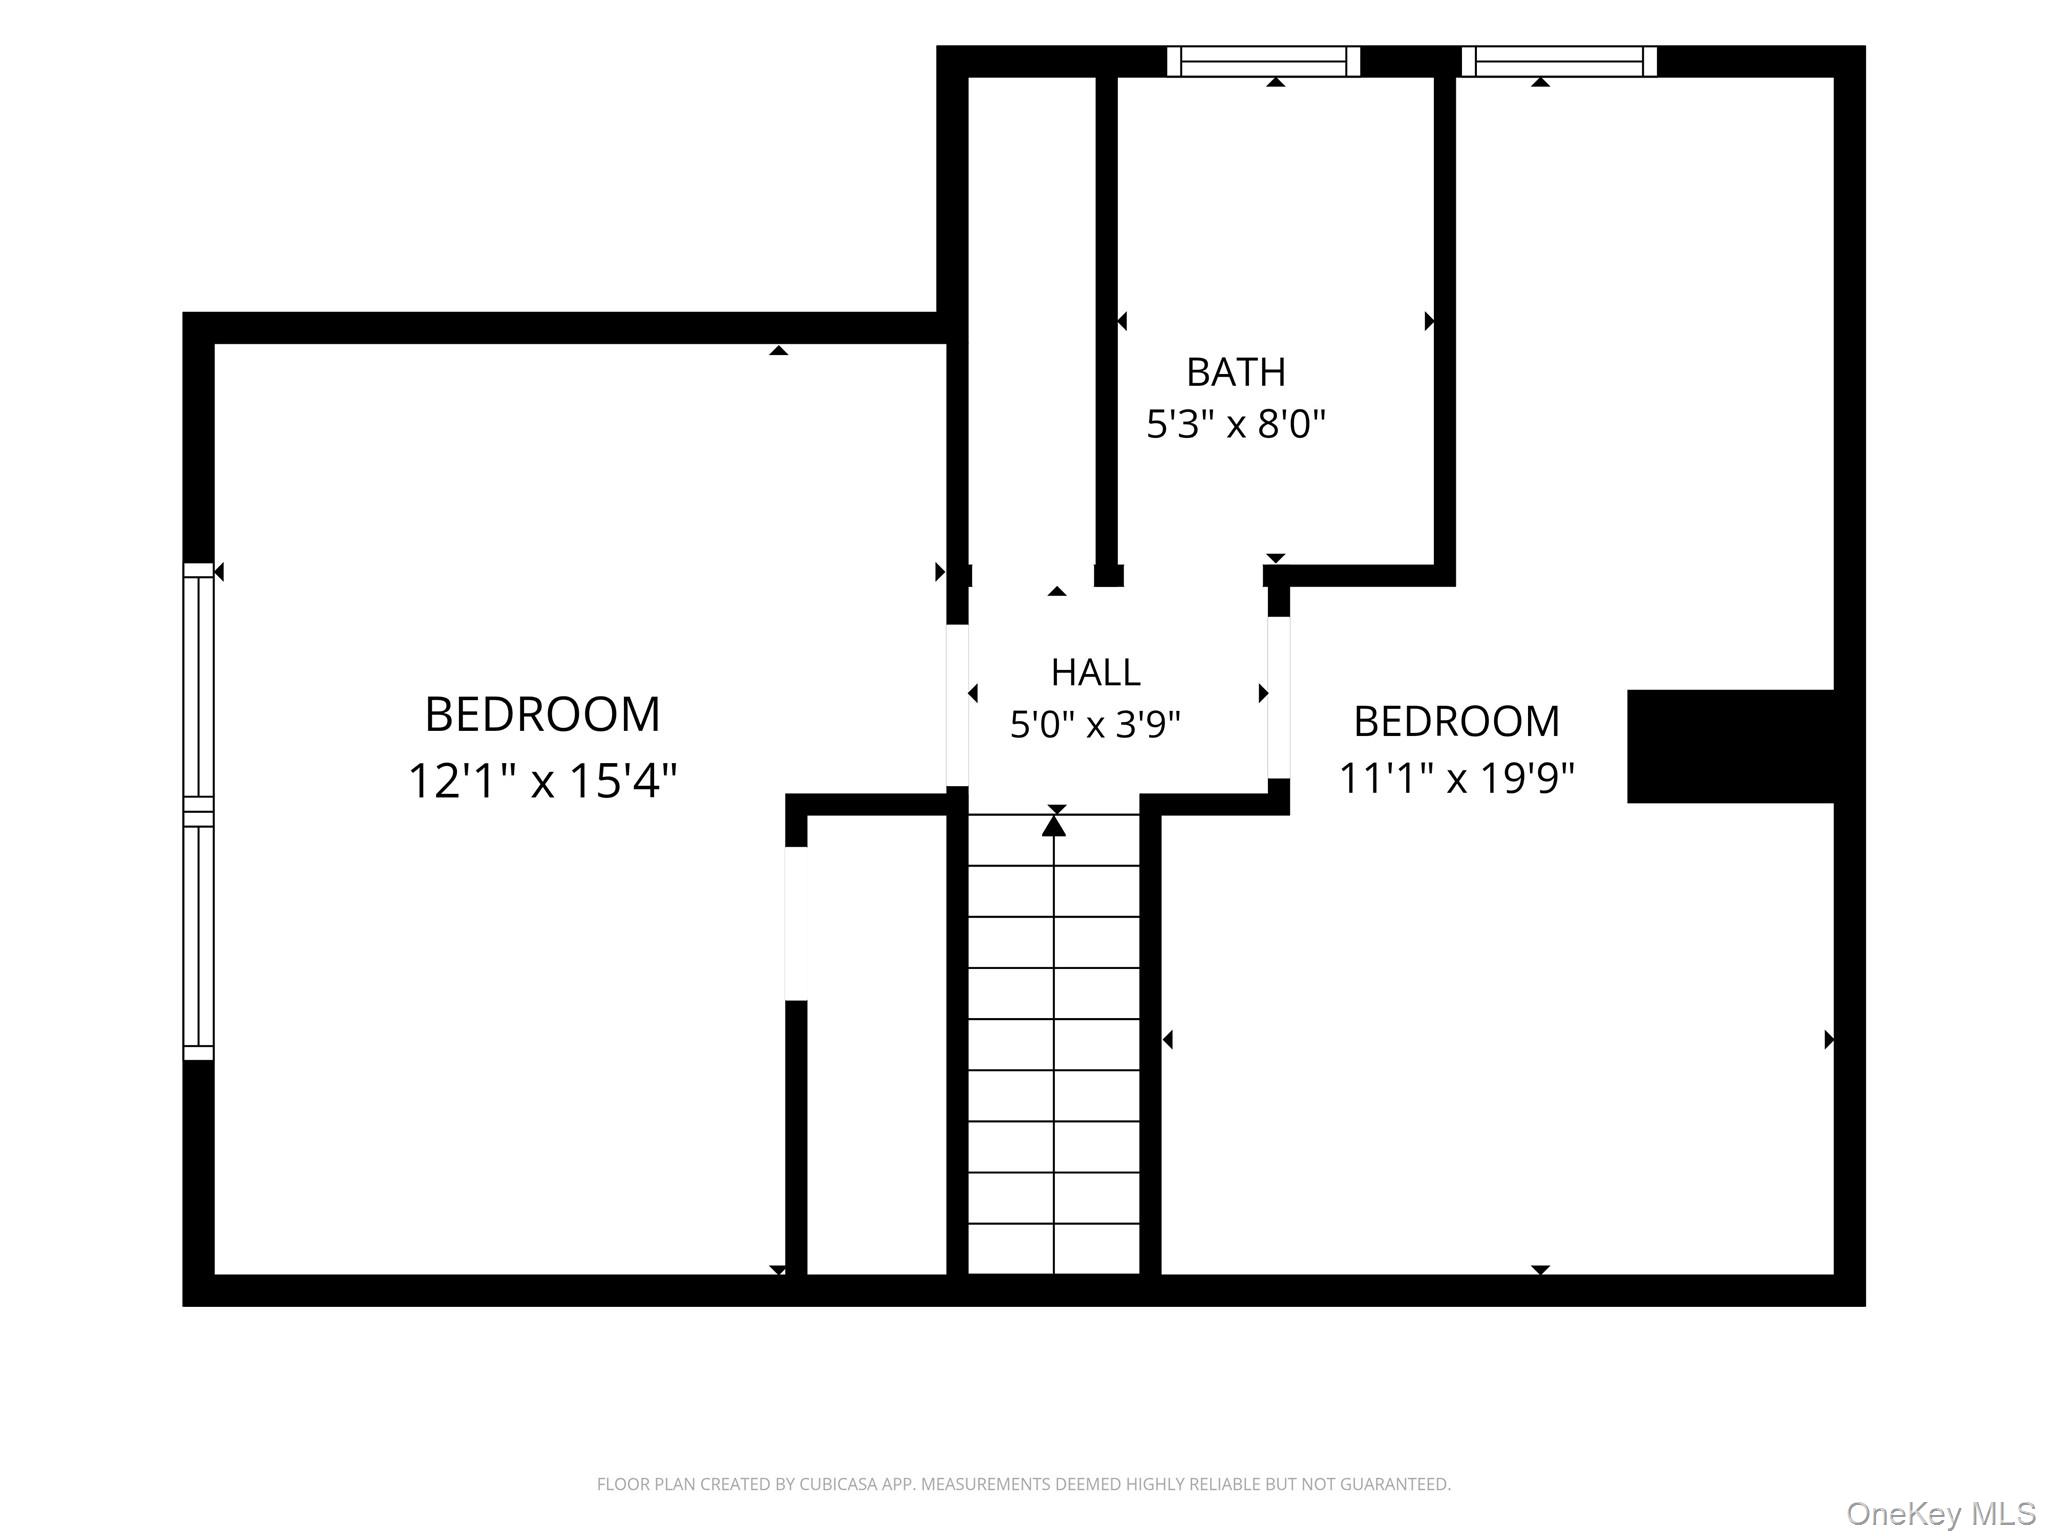
Move right into this beautifully maintained 5-bedroom, 2-bath expanded ranch in the heart of Levittown! Offering approximately 1,420 square feet of open living space, this home features a spacious open floor plan designed for comfortable living. The first floor offers a large eat-in kitchen with a bay window, a spacious living room with a wood-burning fireplace and ductless A/C and heat, a primary bedroom with a closet and ductless A/C and heat, a generously sized second bedroom with a closet and ductless A/C and heat, and a third bedroom/home office with ductless A/C and heat, along with a full tiled bathroom. The second floor features two additional bedrooms, one with a closet and ductless A/C and heat, and a second full tiled bathroom. Additional highlights include a relocated boiler, separate hot water heater, overhead lighting, approximately 5-year-old luxury laminate vinyl flooring, updated windows, attic eave storage, an above-ground oil tank, crown molding, a large private driveway, and an approximately 15-year-old roof. Step outside to a private PVC-fenced backyard featuring a paver patio, awning, and storage shed, perfect for relaxing or entertaining. A tax grievance has also been submitted.
Details
| MLS # | 1027248 |
|---|---|
| Listing Type | For Sale |
| Style | House |
| Sub-Type | Resale |
| Status | Pending |
| Year | 1948 |
| Days On Site | 63 |
| Listing Provided By | BH&G R E Realty Connect | Dara N. Crawford CBR |
Features
| Bed(s) | 5 |
|---|---|
| Bath(s) | 2 Total |
| SQ Feet | 1,420 |
| Story(s) | 2 |
| Acreage | 0.14 |
Interior
| Cooling | Ductless |
|---|---|
| Heating | Baseboard, Hot Water |
| Interior Features | First Floor Bedroom, First Floor Full Bath, Crown Molding, Eat-in Kitchen, Open Floorplan, Open Kitchen, Pantry, Master Downstairs, Storage |
| Appliances | Dryer, Oven, Refrigerator, Washer |
Exterior
| Construction Materials | Frame |
|---|---|
| Lot Features | Sprinklers In Front, Sprinklers In Rear |
| Fencing | Fenced |
Parking
| Garage Yes / No | No |
|---|---|
| Parking Features | Driveway |
Utilities
| Utilities | Electricity Connected, Sewer Connected, Water Connected |
|---|---|
| Sewer | Public Sewer |
Taxes
| Tax Year | 2026 |
|---|---|
| Tax Annual Amount | 12753 |
Area Information
| State | NY |
|---|---|
| County | Nassau County |
| City | Levittown |
| Zip Code | 11756 |
| Community Name | South Levittown, E Section |
| School District | Gen Douglas Macarthur Senior Hs |
| Elementary School | East Broadway School |
| High School | Gen Douglas Macarthur Senior Hs |
| Listing VS Median (in South Levittown, E Section) | |
Price: $709,000 low | high Med: $737,000 sqft: 1,420 low | high Med: 1,460 $ / sqft: $499 low | high Med: $506 On site: 63 low | high Med: 2.5 | |
Market Activity 11756
Request a showing
Request a showing
Contact
Learn More About This Property

| State | NY |
|---|---|
| County | Nassau County |
| City | Levittown |
| Zip Code | 11756 |
| Community Name | South Levittown, E Section |
| School District | Gen Douglas Macarthur Senior Hs |
| Elementary School | East Broadway School |
| High School | Gen Douglas Macarthur Senior Hs |
| Listing VS Median (in South Levittown, E Section) | |
Price: $709,000 low | high Med: $737,000 sqft: 1,420 low | high Med: 1,460 $ / sqft: $499 low | high Med: $506 On site: 63 low | high Med: 2.5 | |