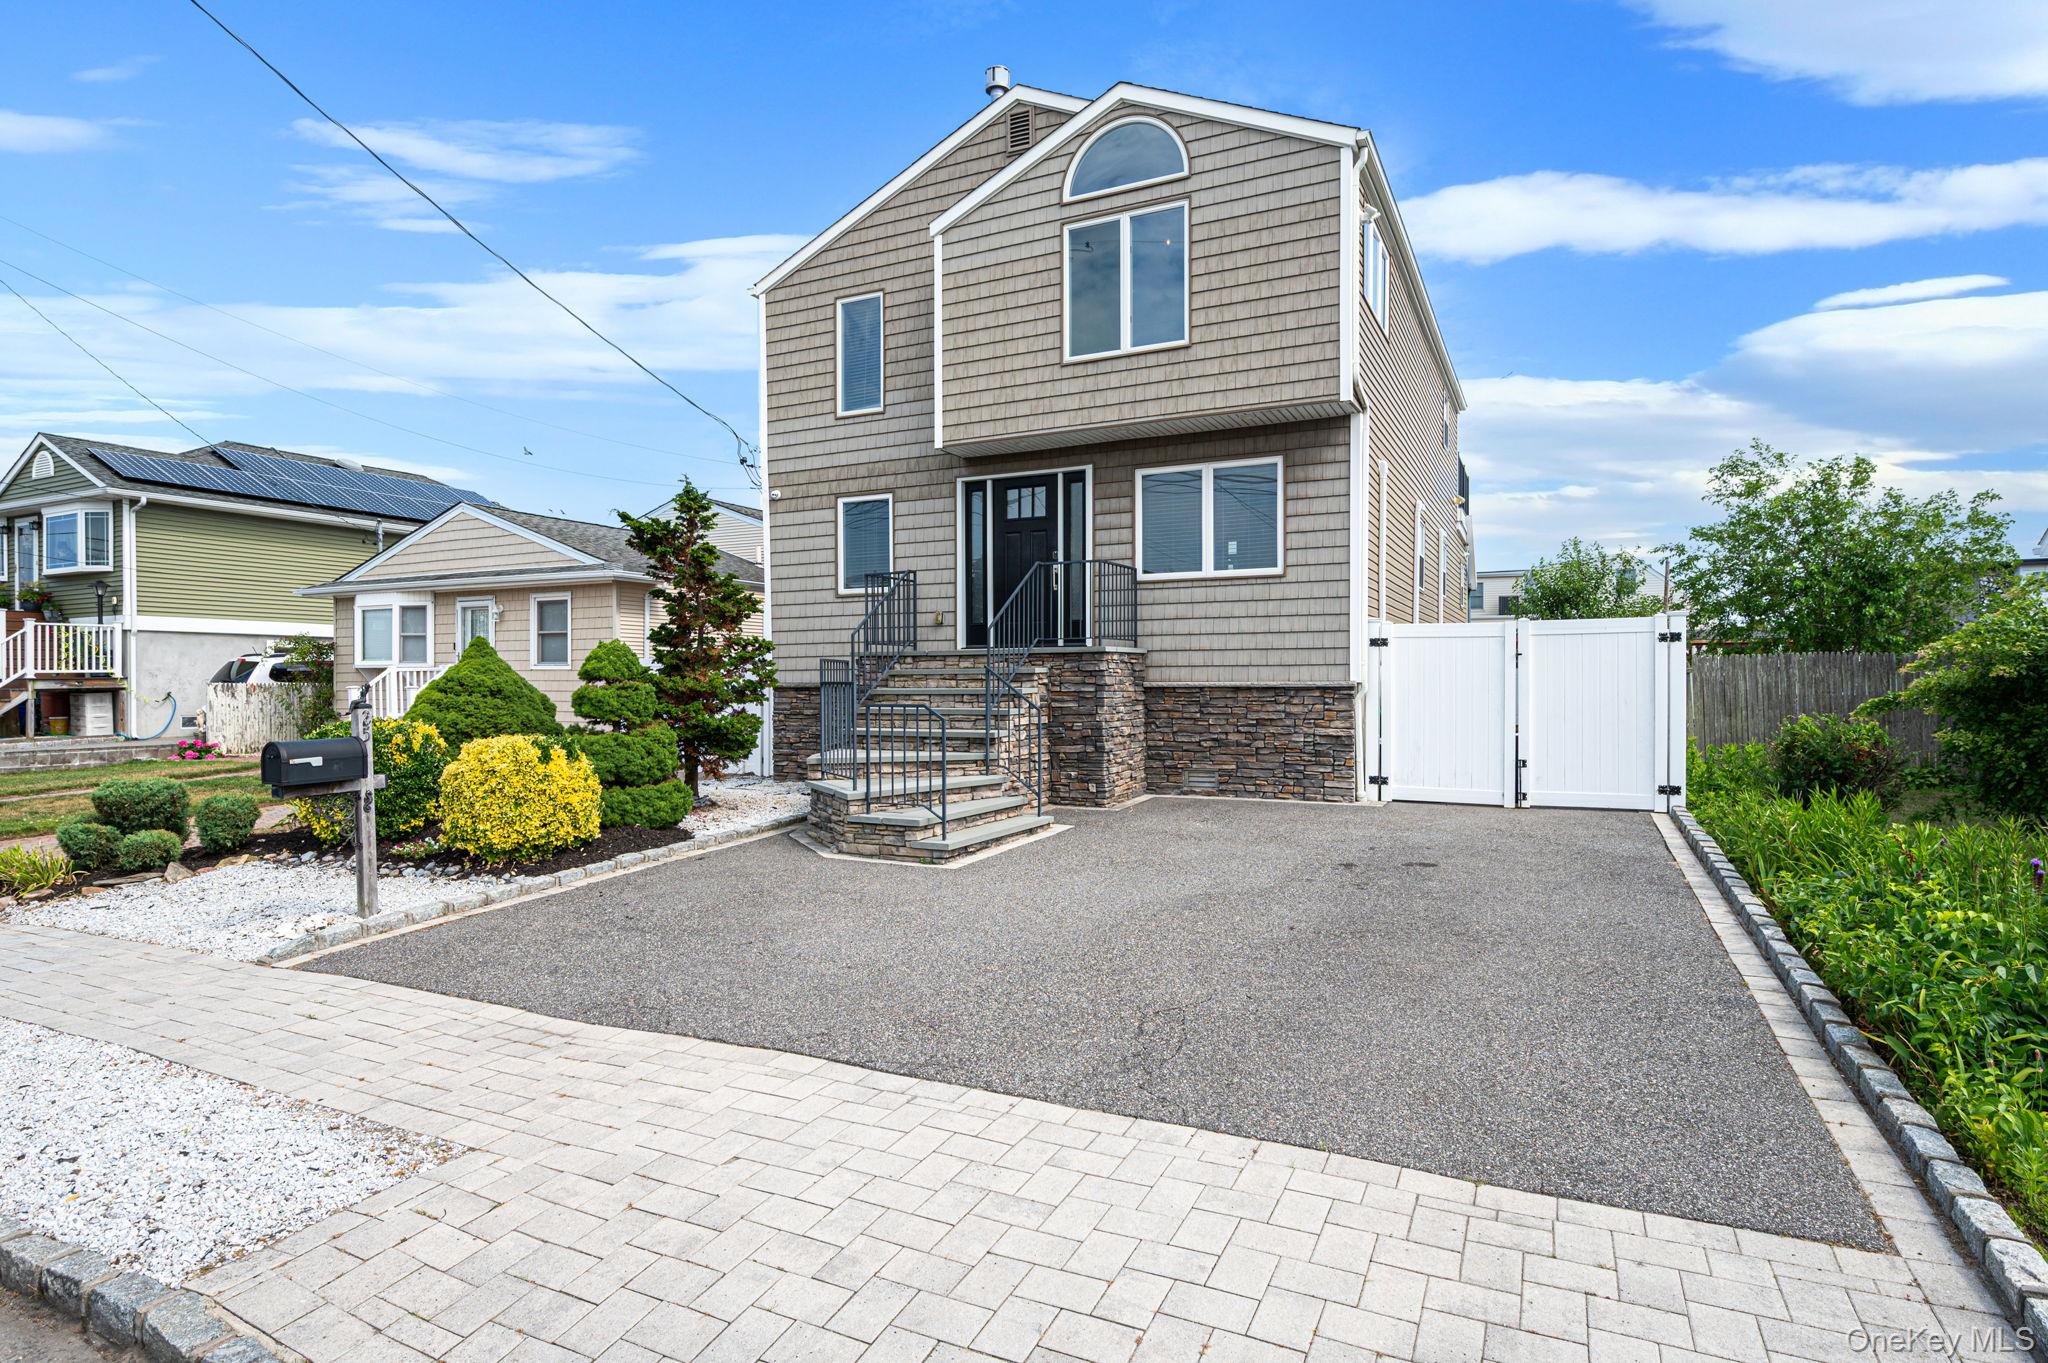
25 E Seacrest Avenue,Lindenhurst, NY 11757
Lindenhurst, NY 11757

Description
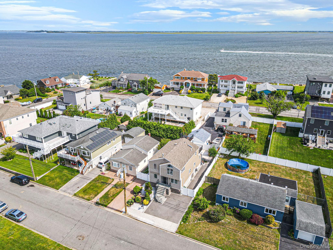
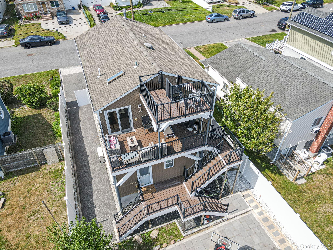
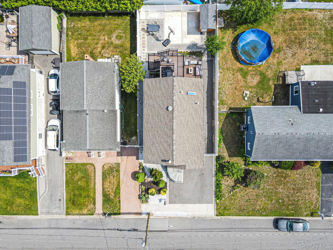
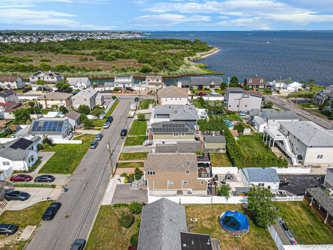
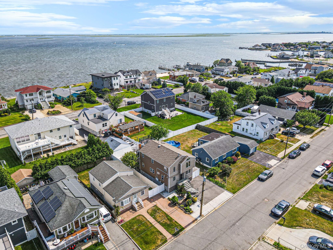
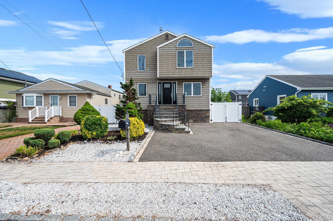
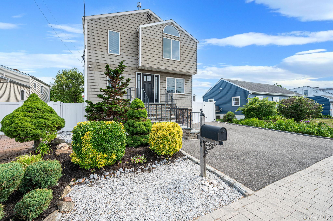
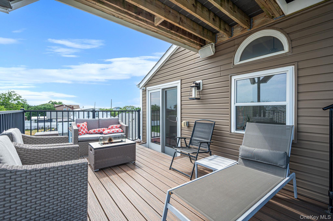
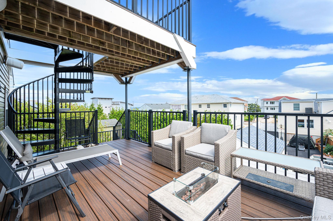
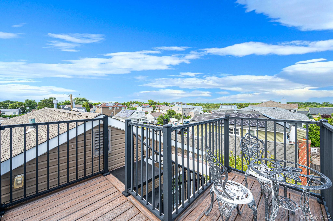
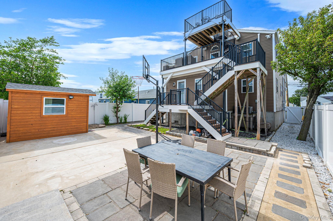
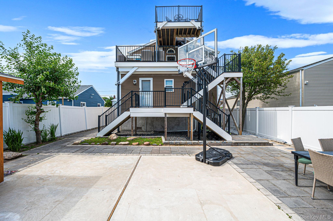
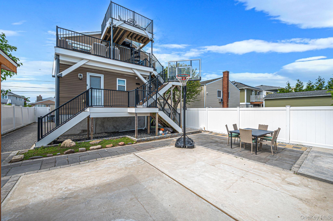
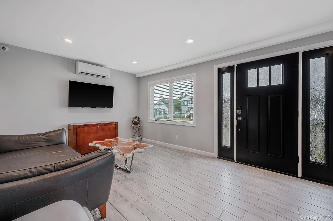
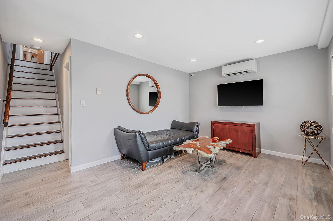
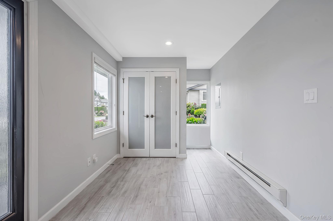
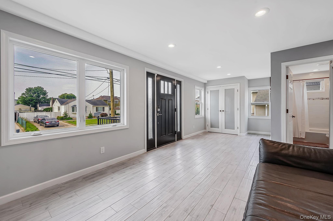
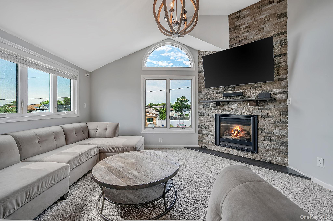
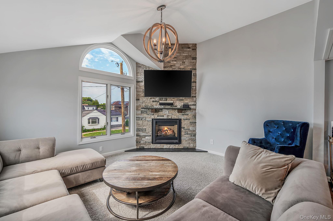
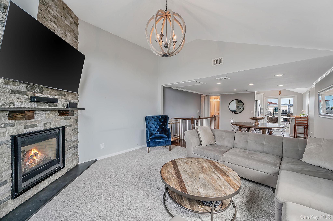
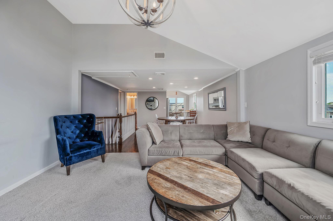
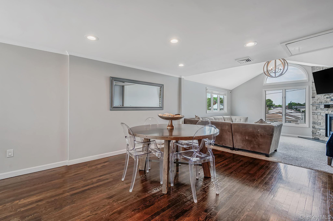
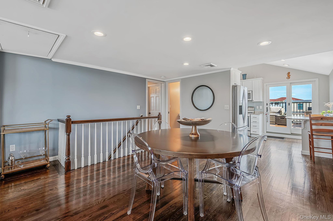
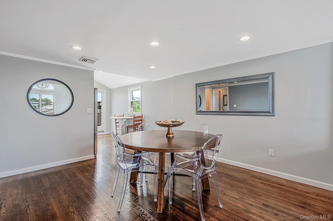
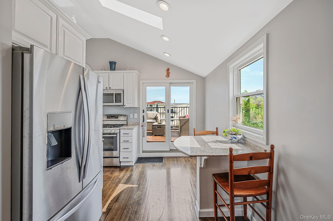
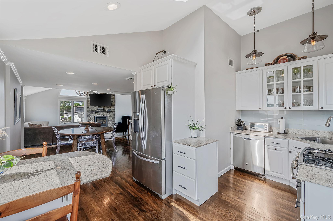
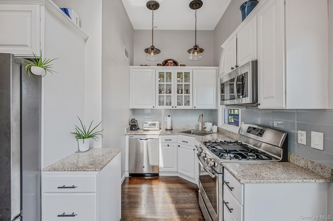
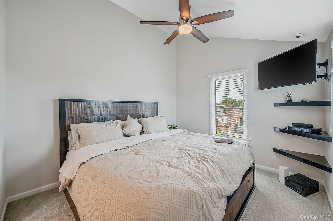
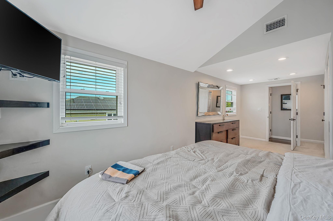
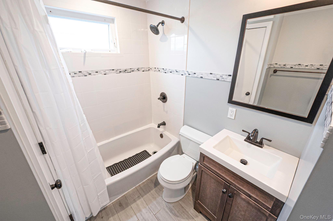
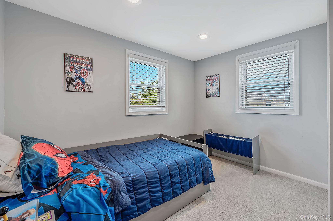
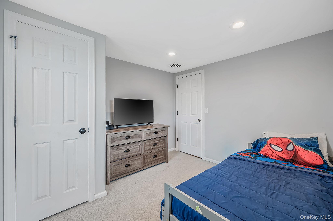
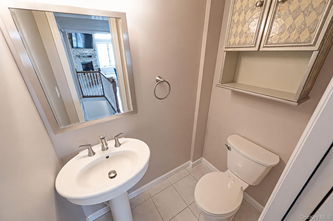
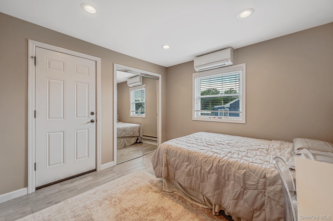
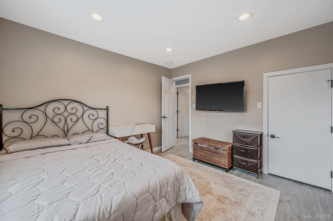
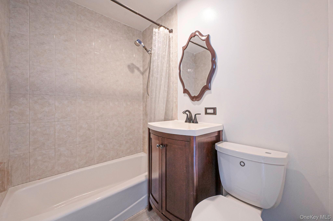
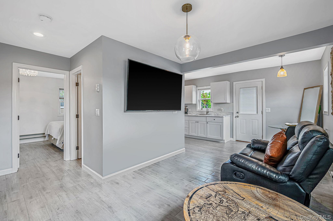
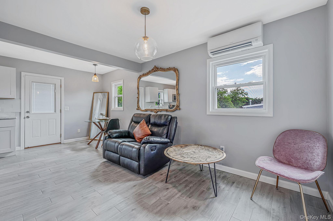
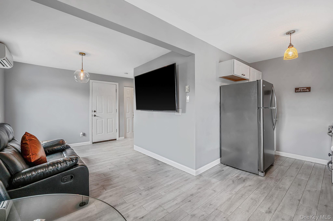
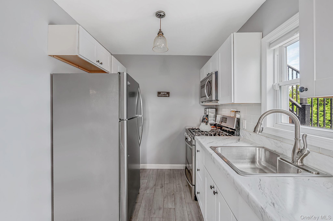
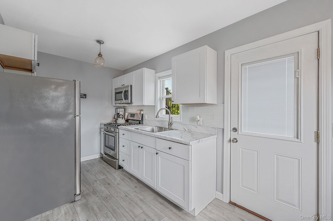
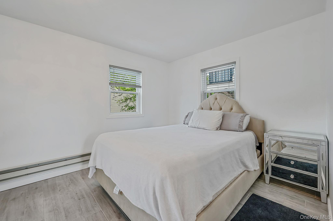
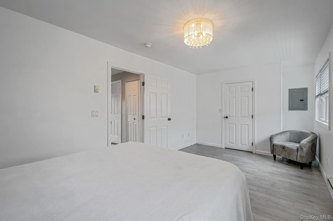
Welcome to this beautifully appointed Colonial, where timeless elegance meets modern functionality. Thoughtfully updated throughout, this exceptional residence offers 4 spacious bedrooms, 2.5 bathrooms, and a legal accessory apartment, providing the perfect opportunity for multigenerational living or additional income potential. The main home features gleaming hardwood floors, a dramatic living room with soaring vaulted ceilings and a cozy gas fireplace, a formal dining room perfect for entertaining, and a spacious eat-in kitchen designed for both everyday living and special gatherings. The legal accessory apartment offers its own private entrance and is complete with a full kitchen, full bathroom, bedroom, and comfortable living area, providing exceptional flexibility while maintaining privacy. Step outside to a beautifully landscaped, fully fenced backyard featuring a spacious deck, patio, and a peaceful setting ideal for entertaining or relaxing. Enjoy your morning coffee from the upper deck while taking in breathtaking sunrise views over the bay. Conveniently located just minutes from the LIRR, Southern State Parkway, shopping, dining, parks, and beautiful beaches, this home offers the perfect blend of comfort, versatility, and an exceptional Long Island lifestyle.
Details
| MLS # | 1013233 |
|---|---|
| Listing Type | For Sale |
| Style | House |
| Sub-Type | Resale |
| Status | Pending |
| Year | 1950 |
| Days On Site | 78 |
| Listing Provided By | Keller Williams Realty Elite | Debra Ienna |
Features
| Bed(s) | 4 |
|---|---|
| Bath(s) | 3 Total |
| SQ Feet | 1,992 |
| Acreage | 0.09 |
| Property View | Water |
Interior
| Cooling | Central Air, Ductless, Electric |
|---|---|
| Heating | Baseboard, Electric, Forced Air, Natural Gas |
| Interior Features | First Floor Bedroom, First Floor Full Bath, Eat-in Kitchen, Entrance Foyer, Formal Dining, High Ceilings |
| Appliances | Dishwasher, Dryer, Gas Cooktop, Gas Range, Microwave, Refrigerator, Stainless Steel Appliance(s), Washer |
Exterior
| Security Features | Video Cameras |
|---|---|
| Construction Materials | Frame |
| Foundation Details | Raised |
| Fencing | Fenced |
Parking
| Garage Yes / No | No |
|---|---|
| Parking Features | Driveway |
Utilities
| Utilities | Electricity Connected, Natural Gas Connected, Sewer Connected, Trash Collection Public, Water Connected |
|---|---|
| Sewer | Public Sewer |
Taxes
| Tax Year | 2025 |
|---|---|
| Tax Assessed Value | 3640 |
| Tax Annual Amount | 14024 |
| Tax Lot | 40 |
Area Information
| State | NY |
|---|---|
| County | Suffolk County |
| City | Lindenhurst |
| Zip Code | 11757 |
| School District | Walter G O'Connell Copiague High |
| Elementary School | Deauville Gardens West Elementar |
| High School | Walter G O'Connell Copiague High |
| Listing VS Median (in 11757) | |
Price: $749,000 low | high Med: $609,495 sqft: 1,992 low | high Med: 1,361 $ / sqft: $376 low | high Med: $468 On site: 78 low | high Med: 43 | |
Market Activity 11757
Request a showing
Request a showing
Contact
Learn More About This Property

| State | NY |
|---|---|
| County | Suffolk County |
| City | Lindenhurst |
| Zip Code | 11757 |
| School District | Walter G O'Connell Copiague High |
| Elementary School | Deauville Gardens West Elementar |
| High School | Walter G O'Connell Copiague High |
| Listing VS Median (in 11757) | |
Price: $749,000 low | high Med: $609,495 sqft: 1,992 low | high Med: 1,361 $ / sqft: $376 low | high Med: $468 On site: 78 low | high Med: 43 | |