244 N Main Street,Southampton, NY 11968
Southampton, NY 11968

Description
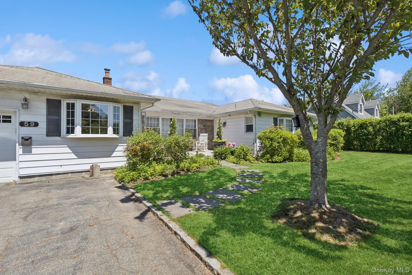
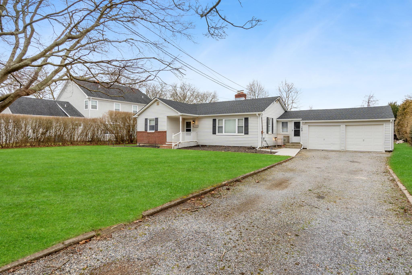
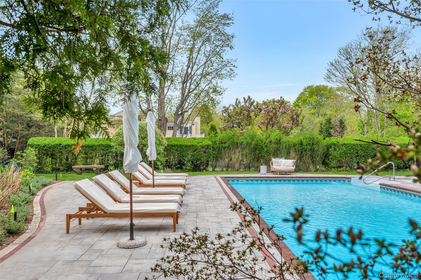
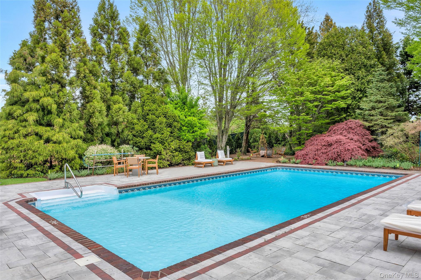
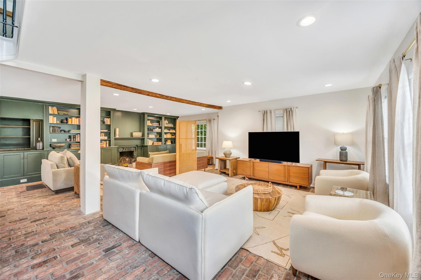
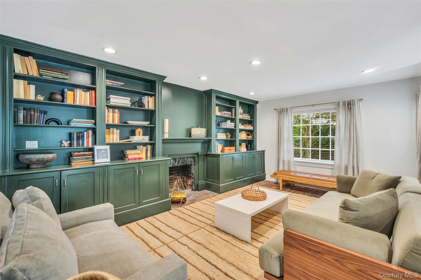
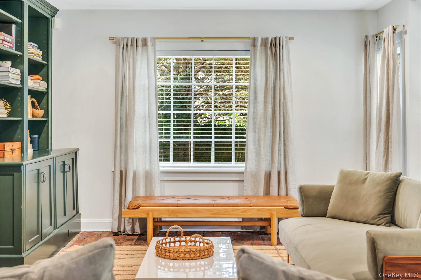
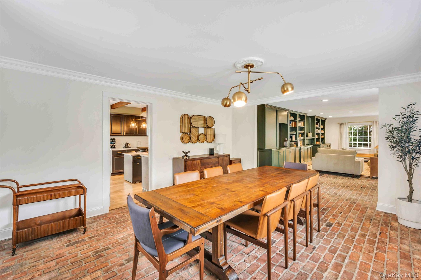
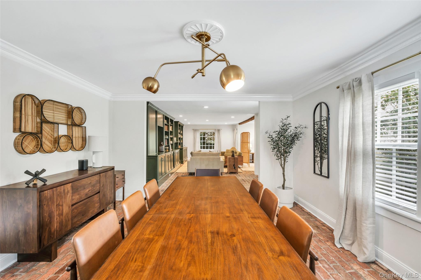
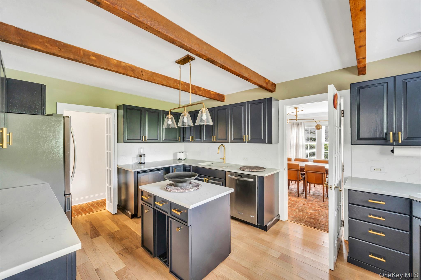
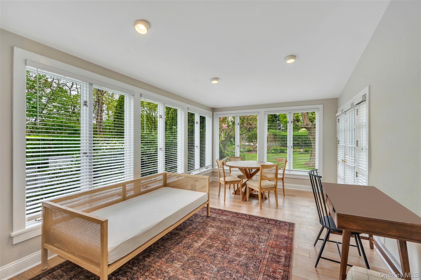
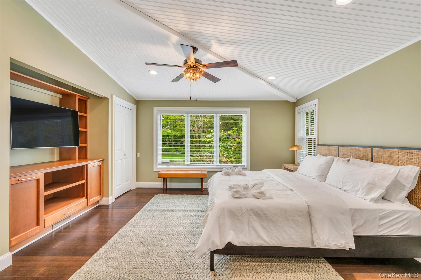
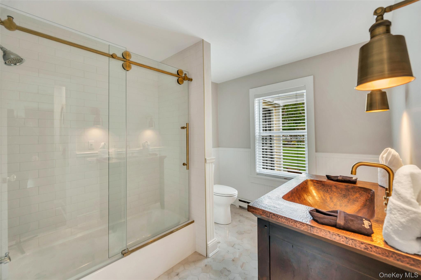
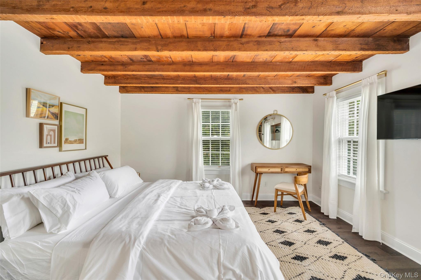
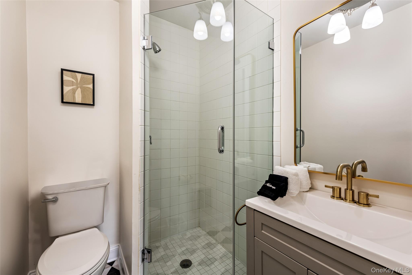
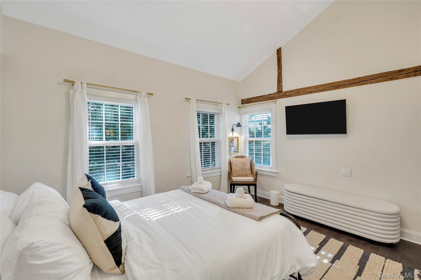
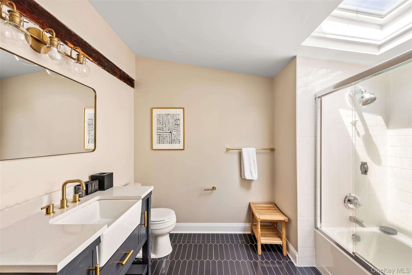
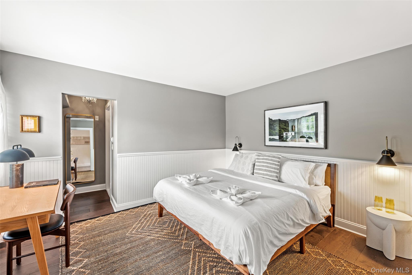
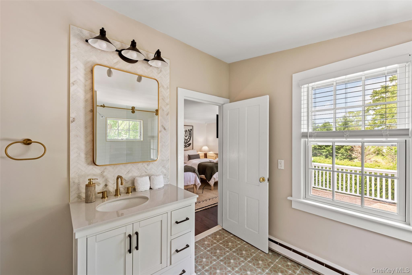
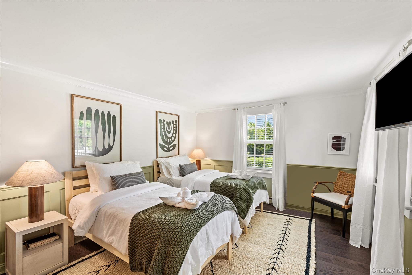
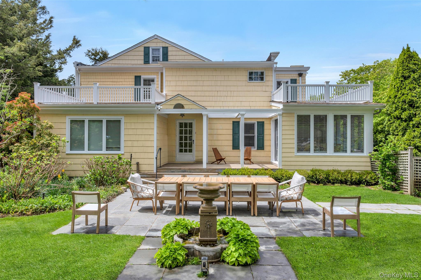
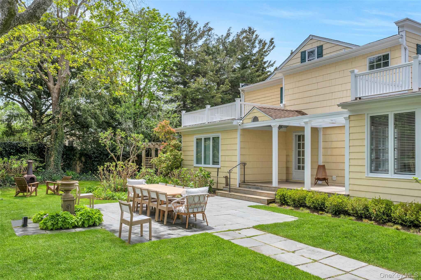
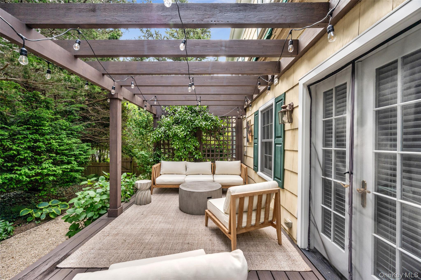
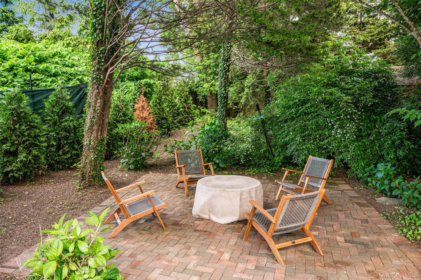
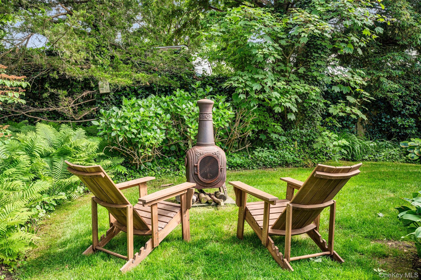
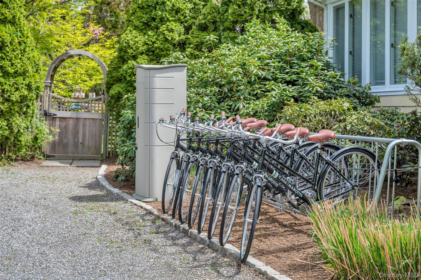
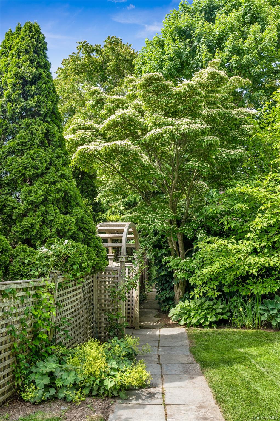
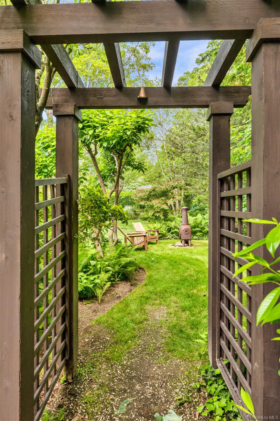
SOUTHAMPTON VILLAGE CHARM - IDEAL LOCATION, TIMELESS APPEALNestled in the heart of Southampton Village, this recently renovated colonial home seamlessly blends historic charm with modern convenience. Beyond being a stunning residence, this home offers a proven rental history, making it a compelling investment opportunity. Just minutes from the vibrant village center, this property captures the essence of Southampton living. With 6 bedrooms, 7 bathrooms, and a thoughtful layout, this residence is perfectly suited for luxurious living and entertaining. The main level features an inviting open floor plan, highlighted by multiple sunlit living spaces, a cozy fireplace, and a formal dining room. The fully-equipped chef's kitchen is a standout, boasting quartz countertops, a large center island, stainless steel appliances, and a commercial-grade gas stove. Adjacent to the kitchen, a serene sun-room surrounded by lush greenery offers an ideal space for an office or sitting area. The main-floor primary suite is a private retreat, featuring a separate sitting room, en-suite bathroom, and exclusive access to a charming patio adorned with bistro lights. Upstairs, five spacious bedrooms, each with updated en-suite baths, offer comfort and elegance for family and guests. Step outside to your backyard oasis, where relaxation awaits. A pergola-covered deck, stone patio, and sparkling in-ground pool are surrounded by mature landscaping, a picturesque English garden, and sculptural accents. Evenings can be spent gathered around the fire pit or enjoying outdoor activities in this thoughtfully designed space. A true turn-key village home with easy access to the Southampton train and Jitney. The driveway can accommodate up to 10 cars, with extra street parking available.
Details
| MLS # | 1035855 |
|---|---|
| Listing Type | For Sale |
| Style | House |
| Sub-Type | Resale |
| Status | Active |
| Year | 1999 |
| Days On Site | 37 |
| Listing Provided By | Privy Realty Group LLC | Jordan B. Flerx |
Features
| Bed(s) | 6 |
|---|---|
| Bath(s) | 7 Total |
| SQ Feet | 4,046 |
| Basement | Y |
| Pool | Yes |
| Acreage | 0.76 |
Interior
| Cooling | Central Air |
|---|---|
| Heating | Electric, Natural Gas |
| Interior Features | First Floor Bedroom, First Floor Full Bath, Beamed Ceilings, Chefs Kitchen, High Speed Internet, Kitchen Island, Primary Bathroom, Master Downstairs, Sauna, Walk-In Closet(s) |
| Appliances | Cooktop, Dishwasher, Microwave, Refrigerator, Washer |
Exterior
| Construction Materials | Cedar |
|---|
Parking
| Garage Yes / No | No |
|---|---|
| Parking Features | Driveway |
Utilities
| Utilities | Natural Gas Connected |
|---|---|
| Sewer | Septic Tank |
Taxes
| Tax Year | 2025 |
|---|---|
| Tax Assessed Value | 2549600 |
| Tax Annual Amount | 10575 |
Area Information
| State | NY |
|---|---|
| County | Suffolk County |
| City | Southampton |
| Zip Code | 11968 |
| School District | Southampton High School |
| Elementary School | Southampton Elementary School |
| High School | Southampton High School |
| Listing VS Median (in 11968) | |
Price: $3,750,000 low | high Med: $1,512,500 sqft: 4,046 low | high Med: 2,094 $ / sqft: $927 low | high Med: $723 On site: 37 low | high Med: 52 | |
Market Activity 11968
Request a showing
Request a showing
Contact
Learn More About This Property

| State | NY |
|---|---|
| County | Suffolk County |
| City | Southampton |
| Zip Code | 11968 |
| School District | Southampton High School |
| Elementary School | Southampton Elementary School |
| High School | Southampton High School |
| Listing VS Median (in 11968) | |
Price: $3,750,000 low | high Med: $1,512,500 sqft: 4,046 low | high Med: 2,094 $ / sqft: $927 low | high Med: $723 On site: 37 low | high Med: 52 | |