
 Price Reduced Listing
233-25 38th Drive,Douglaston, NY 11363
Douglaston, NY 11363

Description
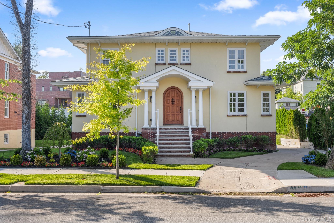
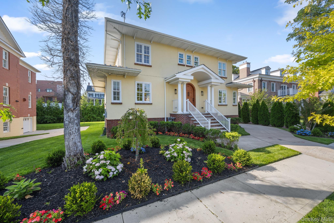
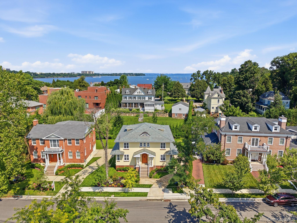
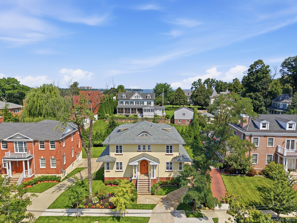
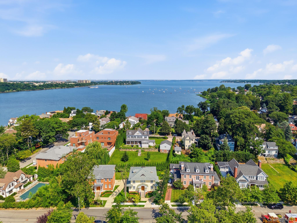
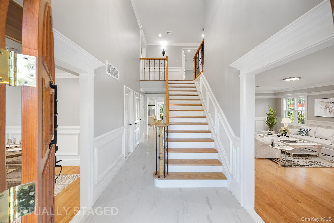
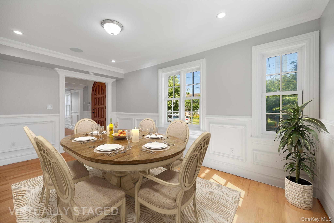
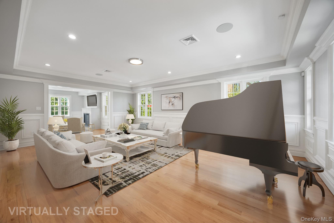
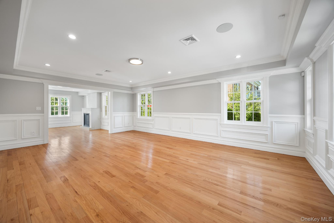
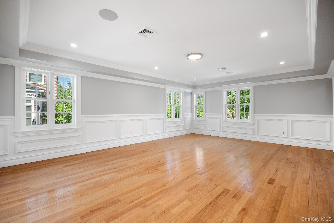
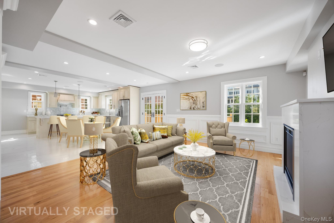
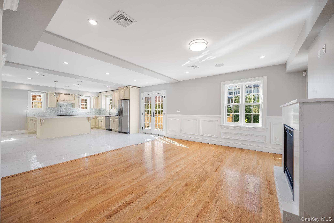
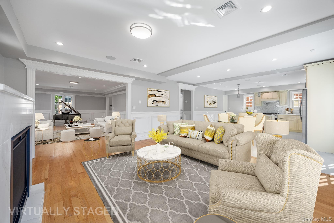
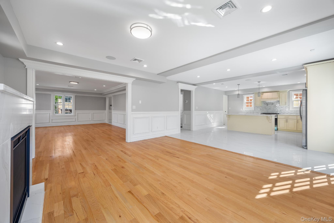
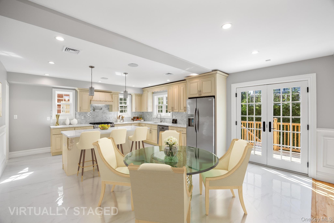
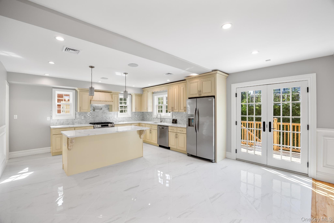
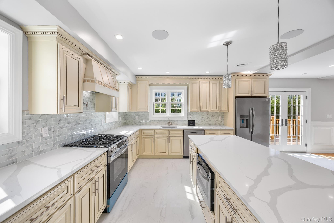
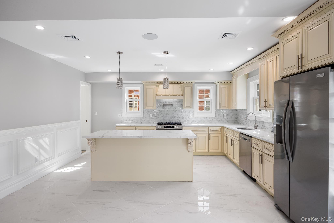
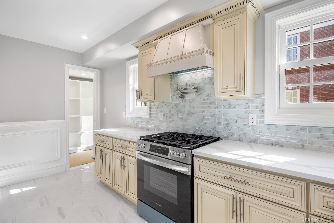
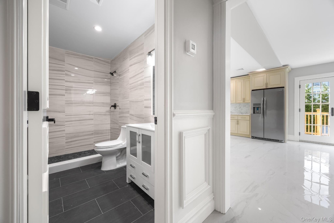
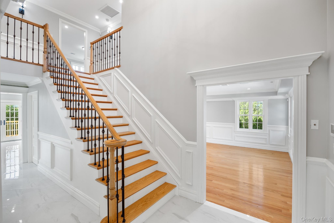
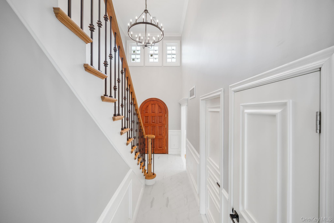
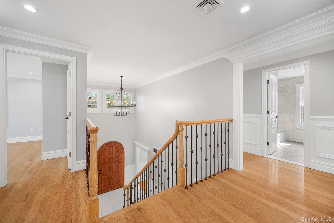
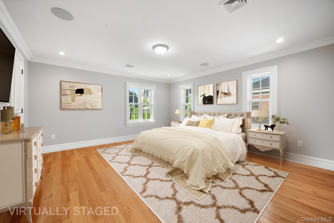
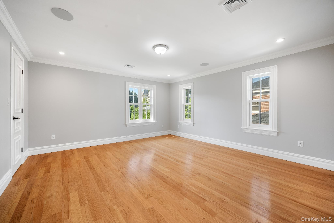
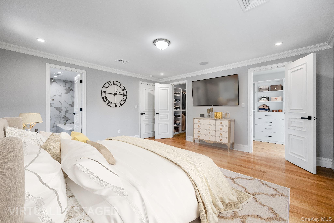
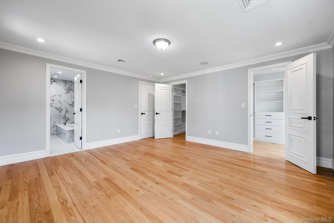
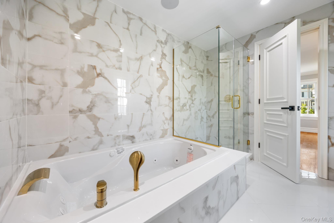
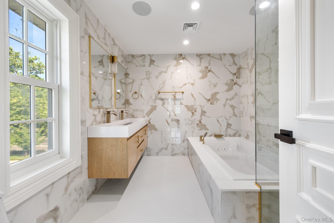
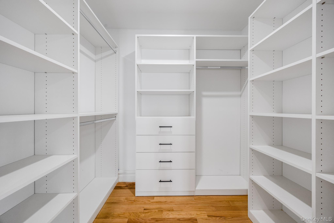
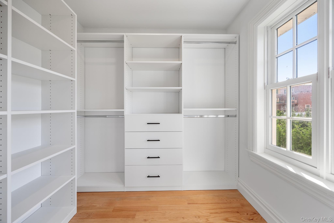
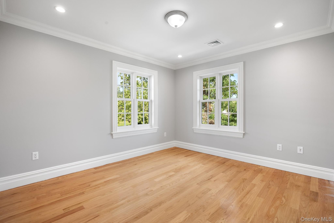
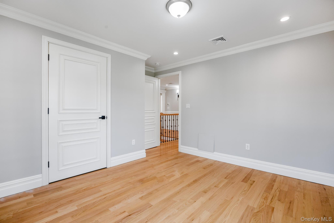
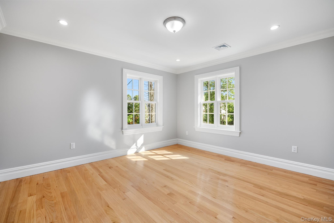
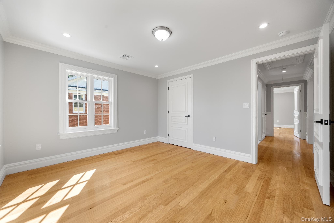
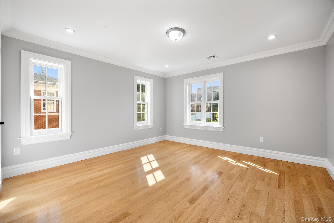
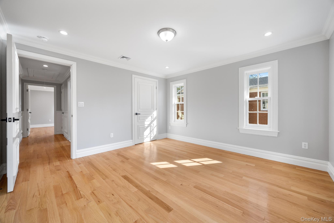
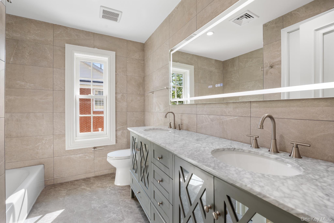
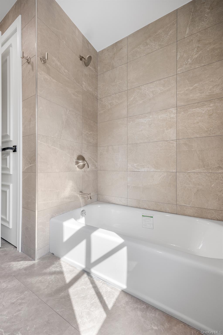
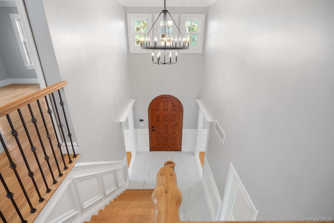
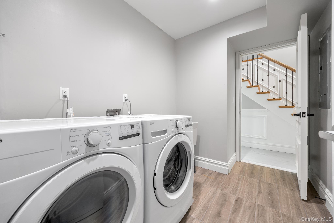
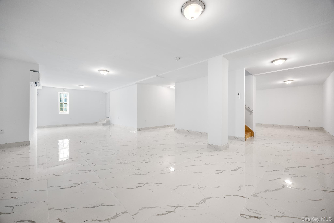
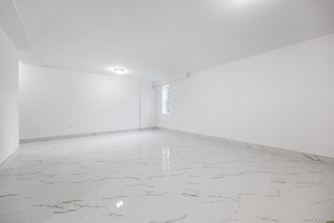
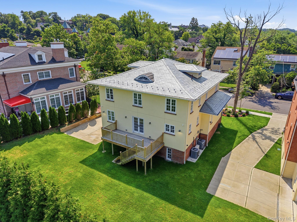
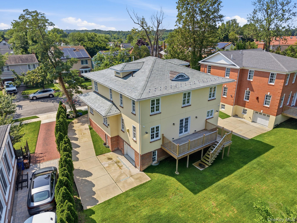
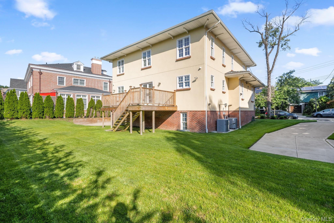
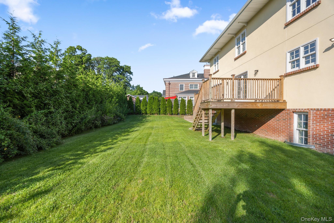
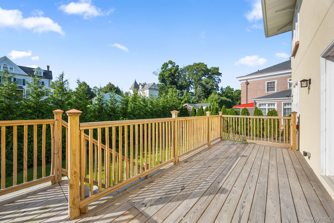
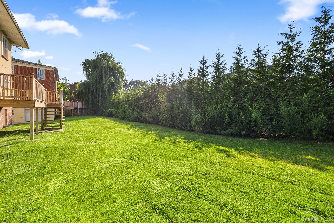
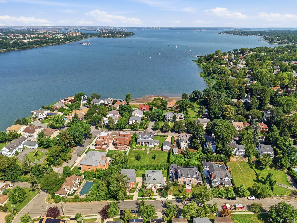
Welcome to an architectural masterpiece set in the heart of Douglaston. Custom-built with uncompromising quality and the finest craftsmanship, this remarkable 4-bedroom, 3-bathroom modern residence sits gracefully on a beautifully manicured lot, offering meticulously designed living space. Step into a breathtaking entrance foyer featuring soaring 20-foot open ceilings that set an immediate tone of grandeur. The main level showcases a seamless open-concept layout where the living room and dining area flow into a gourmet kitchen outfitted with premium quartz countertops, custom high-end cabinetry, and elite appliances. Perfect for indoor-outdoor entertaining, the kitchen extends gracefully onto a vast backyard deck and private yard. The sprawling primary suite serves as a peaceful retreat with serene views, dual custom-fitted closets, and a spa-inspired marble ensuite complete with a double vanity, a deep jacuzzi soaking tub, and a stall shower. Three additional graciously sized bedrooms each feature sunny exposures and ample closet space. A full walk-in-level basement adds exceptional flexible space for a recreation room, home gym, or guest quarters. Complete with central air conditioning. Ideally situated just blocks from the LIRR Station for an easy Manhattan commute, and minutes from major highways, fine dining, shopping, and top-rated schools. Experience the absolute pinnacle of Douglaston Luxury. Schedule your private viewing today!
Details
| MLS # | 1029460 |
|---|---|
| Listing Type | For Sale |
| Style | House |
| Sub-Type | Resale |
| Status | Active |
| Year | 2023 |
| Days On Site | 56 |
| Listing Provided By | BH&G R E Realty Connect | Anita Drouin |
Features
| Bed(s) | 4 |
|---|---|
| Bath(s) | 3 Total |
| SQ Feet | 3,879 |
| Garage | 1 |
| Basement | Y |
| Acreage | 0.15 |
Interior
| Cooling | Central Air |
|---|---|
| Heating | Hot Water, Natural Gas |
| Interior Features | Crown Molding, Double Vanity, Eat-in Kitchen, Formal Dining, High Ceilings, Natural Woodwork, Open Kitchen, Pantry, Primary Bathroom, Quartz/Quartzite Counters, Soaking Tub, Walk-In Closet(s) |
| Appliances | Dishwasher, Dryer, Gas Range, Microwave, Refrigerator, Washer |
Exterior
| Construction Materials | Brick, Stucco |
|---|
Parking
| Garage Yes / No | Yes |
|---|---|
| Parking Features | Driveway |
Utilities
| Utilities | Electricity Connected |
|---|---|
| Sewer | Public Sewer |
Taxes
| Tax Year | 2026 |
|---|---|
| Tax Annual Amount | 20476 |
| Tax Lot | 29 |
Area Information
| State | NY |
|---|---|
| County | Queens |
| City | Douglaston |
| Zip Code | 11363 |
| School District | Francis Lewis High School |
| Elementary School | Ps 98 Douglaston School |
| High School | Francis Lewis High School |
| Listing VS Median (in 11363) | |
Price: $2,189,000 low | high Med: $1,249,000 sqft: 3,879 low | high Med: 1,805 $ / sqft: $564 low | high Med: $692 On site: 56 low | high Med: 734 | |
Market Activity 11363
Request a showing
Request a showing
Contact
Learn More About This Property

| State | NY |
|---|---|
| County | Queens |
| City | Douglaston |
| Zip Code | 11363 |
| School District | Francis Lewis High School |
| Elementary School | Ps 98 Douglaston School |
| High School | Francis Lewis High School |
| Listing VS Median (in 11363) | |
Price: $2,189,000 low | high Med: $1,249,000 sqft: 3,879 low | high Med: 1,805 $ / sqft: $564 low | high Med: $692 On site: 56 low | high Med: 734 | |
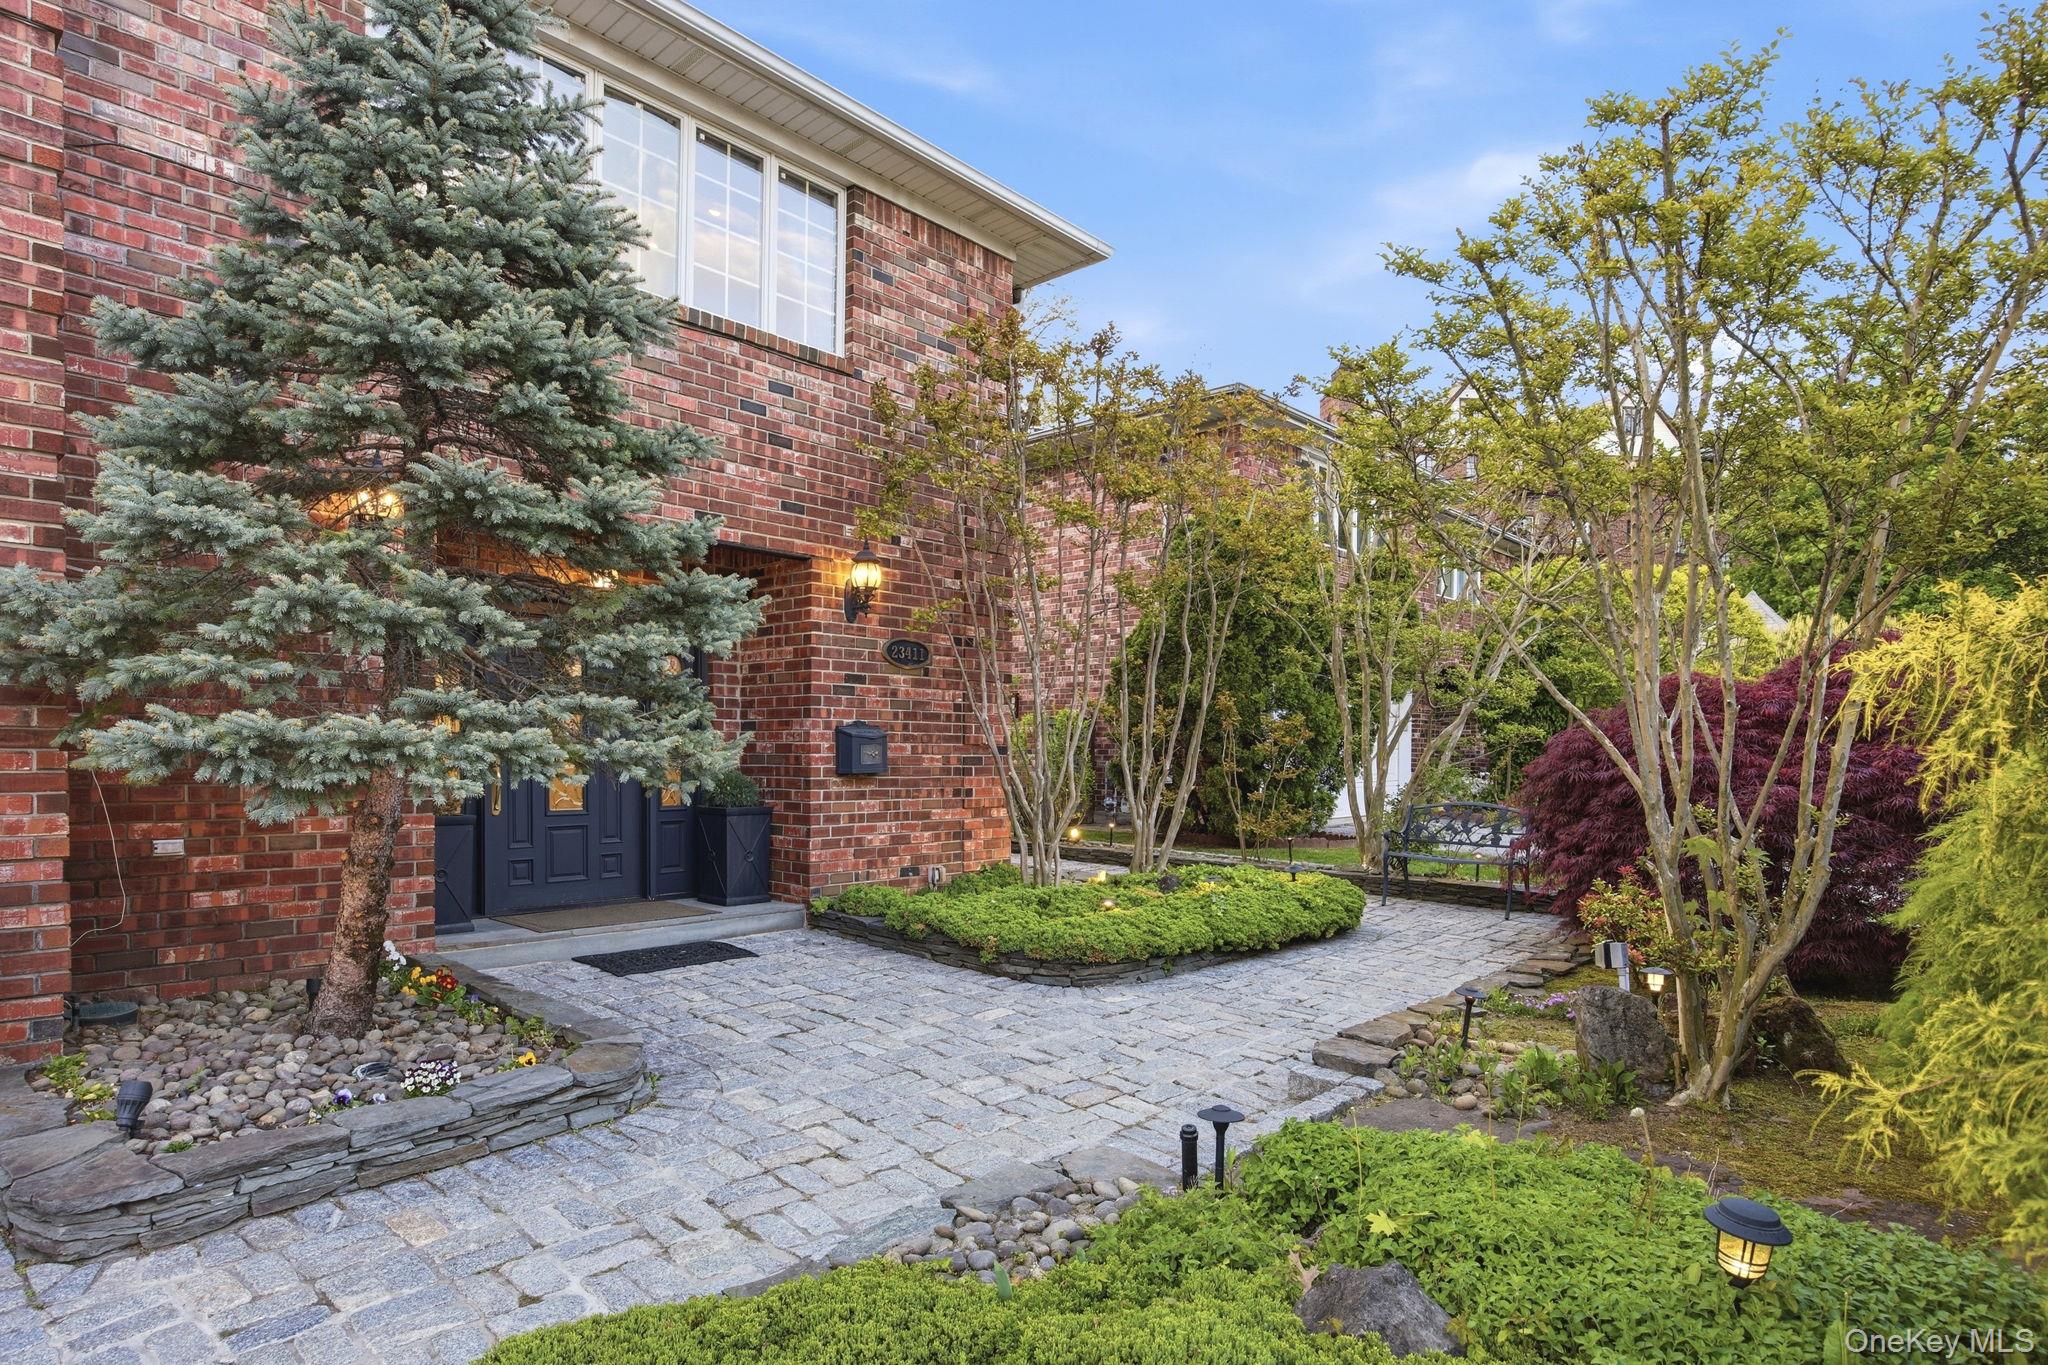 | $1,798,00023411 38th DriveDouglaston, NY 11363 |
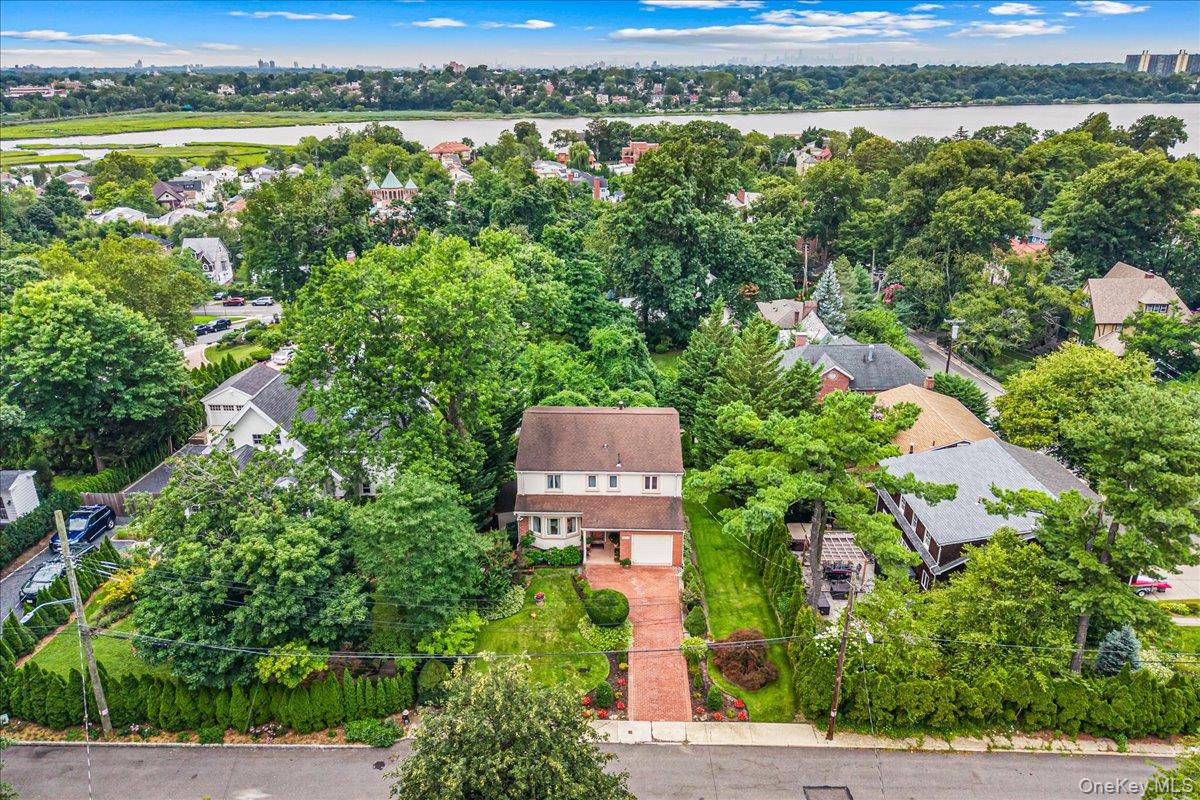 | $1,795,0003850 Hillcrest AvenueDouglaston, NY 11363 |