New Listing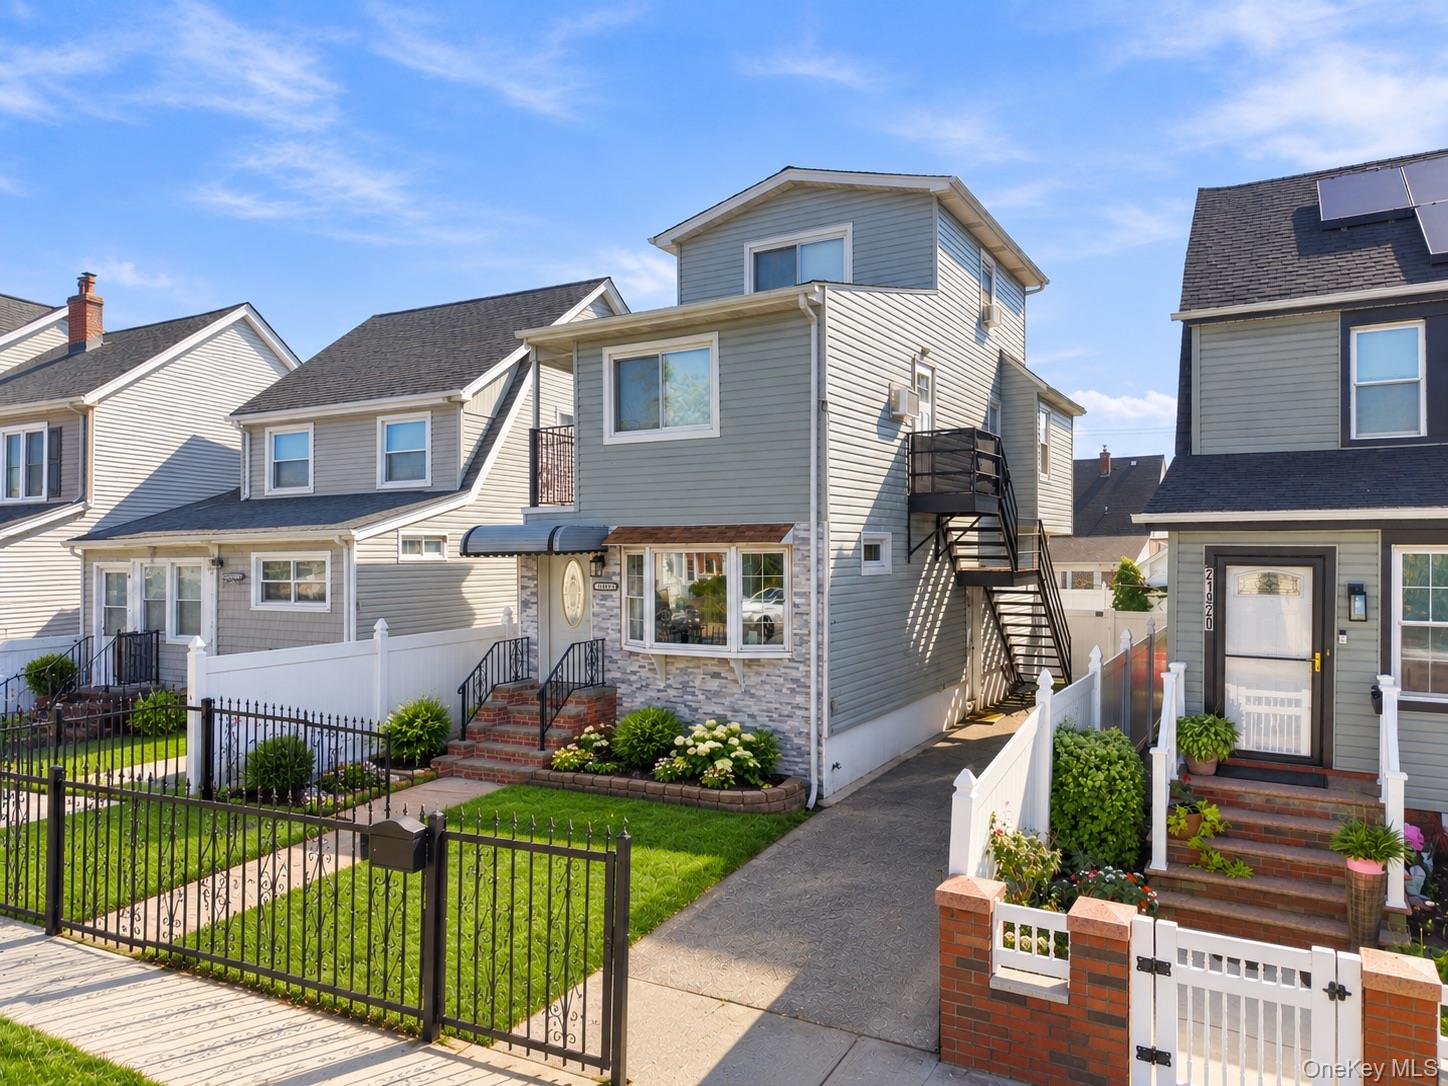
219-24 130 Drive,Springfield Gardens, NY 11413
Springfield Gardens, NY 11413

Description
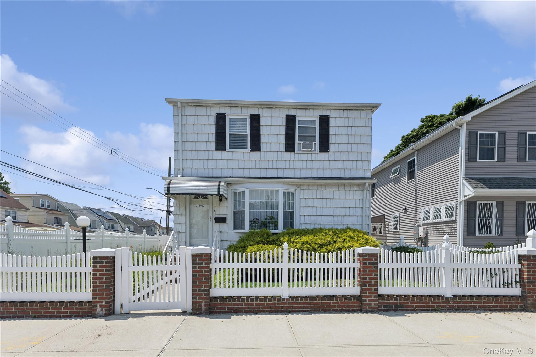
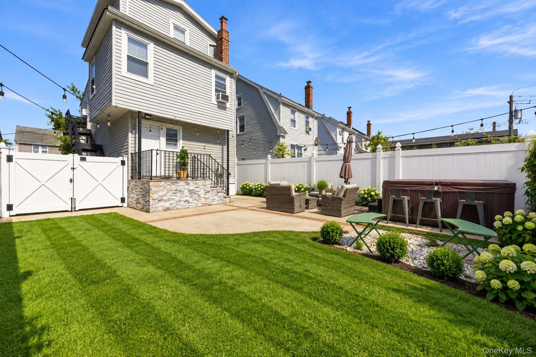
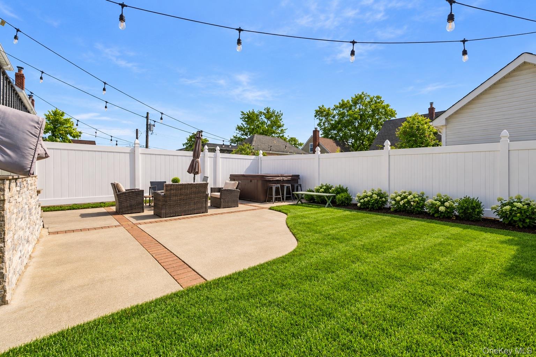
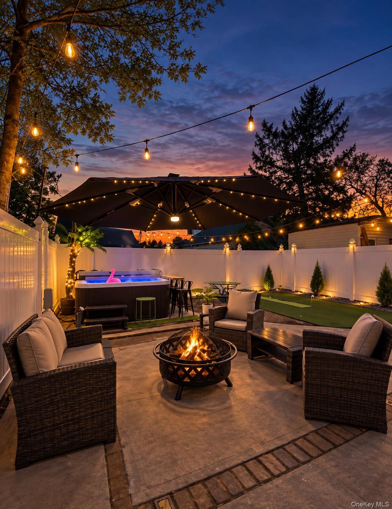
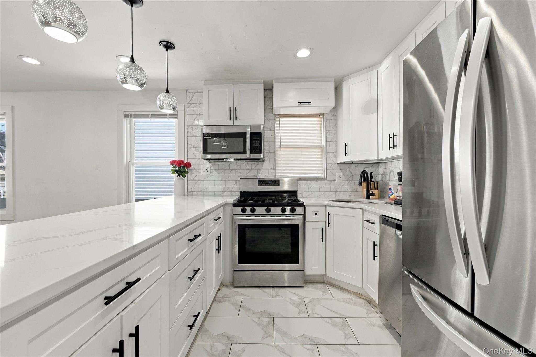
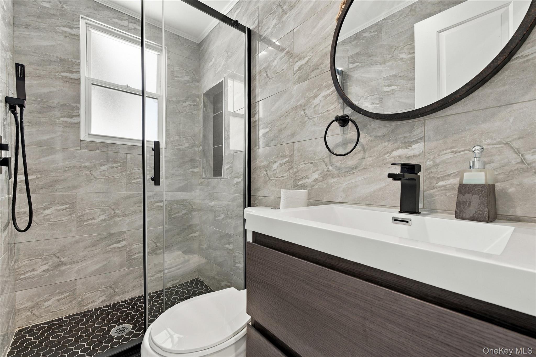
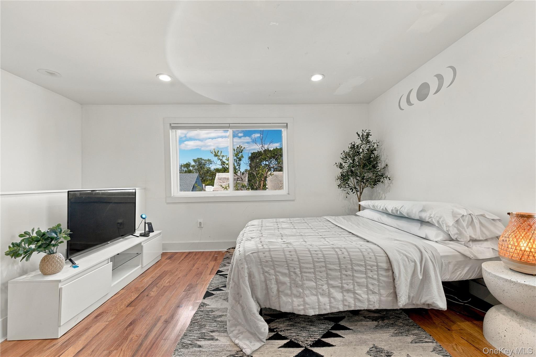
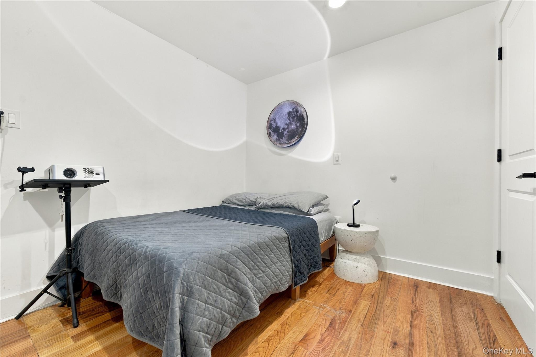
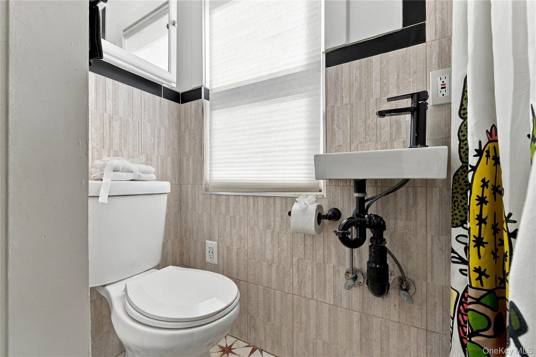
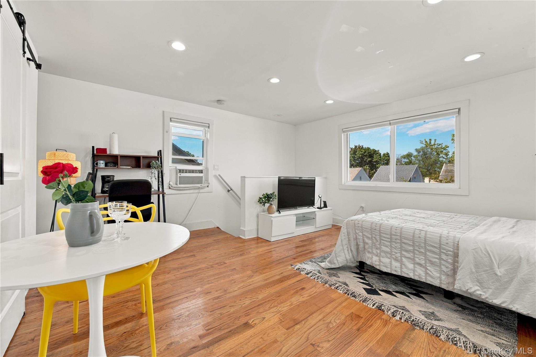
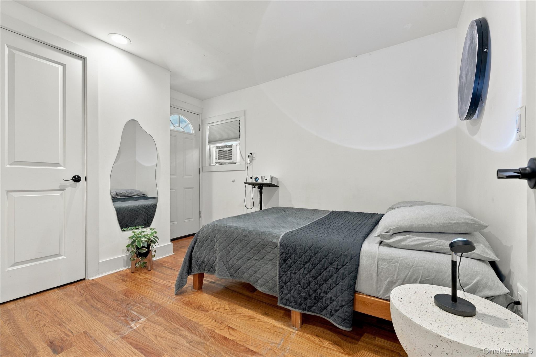
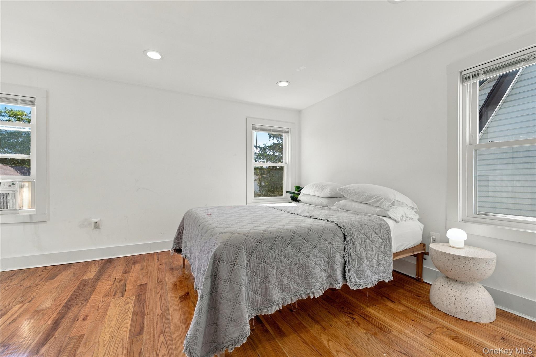
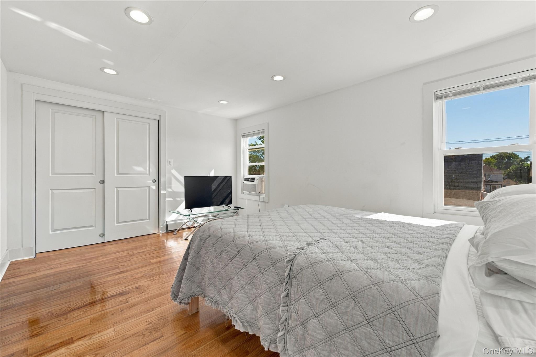
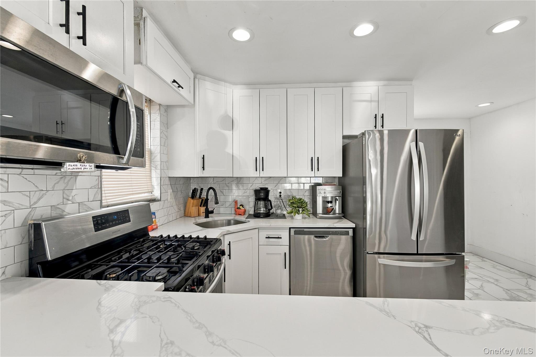
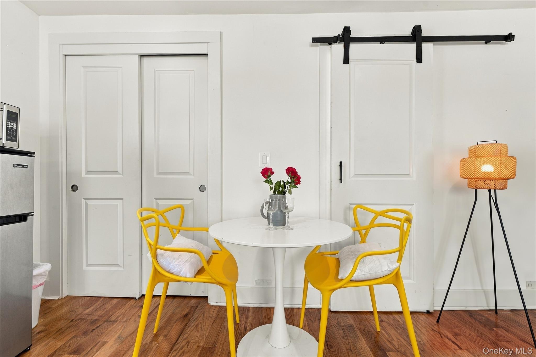
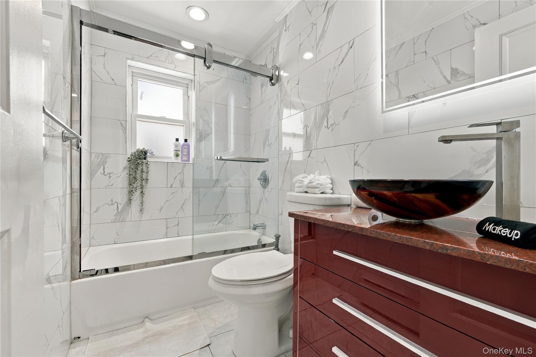
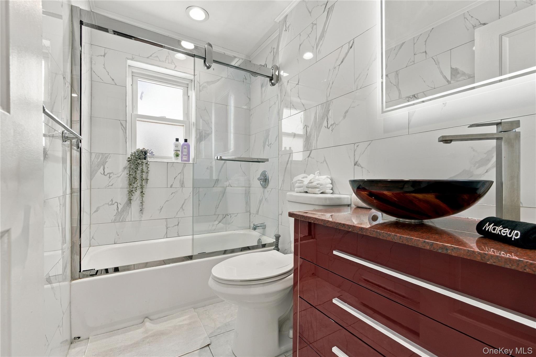
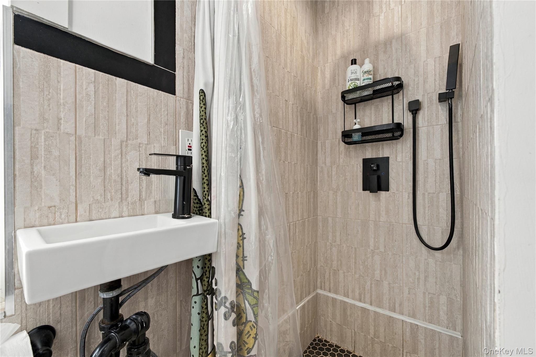
Welcome to 219-24 130th Drive, a truly exceptional fully detached residence that stands apart from anything else in the neighborhood. Renovated from top to bottom, this one-of-a-kind home offers 4 bedrooms, 3 full bathrooms, a private driveway, and an incredible backyard oasis, combining substantial living space with thoughtful upgrades throughout. What truly sets this property apart is its fully built-out upper level. The attic was extended to create an entire additional floor of usable living space, complete with its own separate entrance, giving the home a level of flexibility rarely found in the area. One of the bedrooms also features a private balcony, adding another unique touch. Outside, the property continues to impress. Being fully detached provides privacy on both sides, while the private driveway makes parking effortless. The backyard has been transformed into a genuine outdoor retreat, with a spacious entertaining area, hot tub, fire pit, outdoor lounge space, ambient string and landscape lighting, and a large private yard enclosed by fencing. By day, it's an inviting space to relax and entertain; by evening, the lighting completely transforms the backyard into a private resort-like setting. With four bedrooms, three full baths, multiple levels of finished living space, a separate-entry upper floor, private driveway, balcony, and a backyard designed for entertaining, 219-24 130th Drive is far from a typical neighborhood home. It's a meticulously renovated property with the space, privacy, and outdoor lifestyle that are increasingly difficult to find.
Details
| MLS # | 1052274 |
|---|---|
| Listing Type | For Sale |
| Style | House |
| Sub-Type | Resale |
| Status | Active |
| Year | 1930 |
| Days On Site | 1 |
| Listing Provided By | Exclusive Homes Group Inc | Amit Nidam |
Features
| Bed(s) | 4 |
|---|---|
| Bath(s) | 3 Total |
| SQ Feet | 1,600 |
| Basement | Y |
| Acreage | 0.06 |
Interior
| Cooling | None |
|---|---|
| Heating | Baseboard |
| Interior Features | Cathedral Ceiling(s), Chandelier, Chefs Kitchen, Crown Molding, Double Vanity, Eat-in Kitchen, Entrance Foyer, Formal Dining, Galley Type Kitchen, Open Kitchen, Pantry, Primary Bathroom, Quartz/Quartzite Counters, Recessed Lighting, Smart Thermostat, Sound System, Speakers |
| Appliances | Stainless Steel Appliance(s) |
Exterior
| Construction Materials | Vinyl Siding |
|---|---|
| Fencing | Back Yard |
Parking
| Garage Yes / No | No |
|---|---|
| Parking Features | Private |
Utilities
| Utilities | Electricity Connected, Natural Gas Connected, Sewer Connected |
|---|---|
| Sewer | Public Sewer |
Taxes
| Tax Year | 2025 |
|---|---|
| Tax Assessed Value | 43200 |
| Tax Annual Amount | 5686.08 |
Area Information
| State | NY |
|---|---|
| County | Queens |
| City | Springfield Gardens |
| Zip Code | 11413 |
| School District | Contact Agent |
| Elementary School | Contact Agent |
| High School | Contact Agent |
| Listing VS Median (in 11413) | |
Price: $899,888 low | high Med: $794,999 sqft: 1,600 low | high Med: 1,360 $ / sqft: $562 low | high Med: $585 On site: 1 low | high Med: 8 | |
Market Activity 11413
Request a showing
Request a showing
Contact
Learn More About This Property

| State | NY |
|---|---|
| County | Queens |
| City | Springfield Gardens |
| Zip Code | 11413 |
| School District | Contact Agent |
| Elementary School | Contact Agent |
| High School | Contact Agent |
| Listing VS Median (in 11413) | |
Price: $899,888 low | high Med: $794,999 sqft: 1,600 low | high Med: 1,360 $ / sqft: $562 low | high Med: $585 On site: 1 low | high Med: 8 | |