
Description
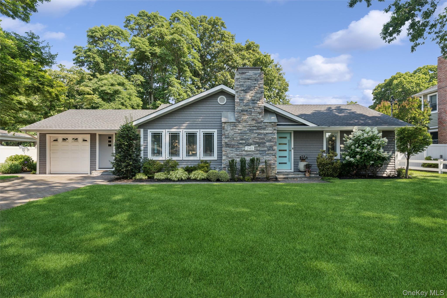
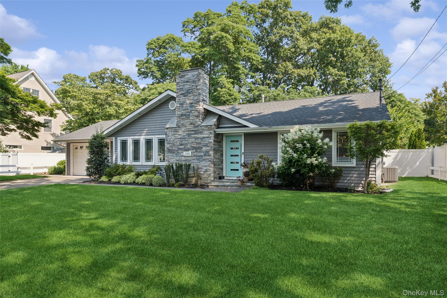
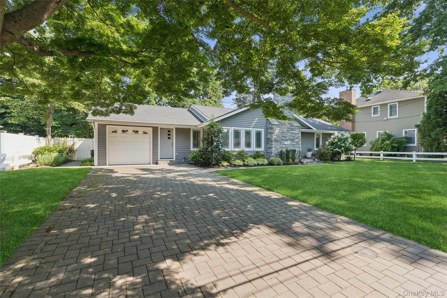
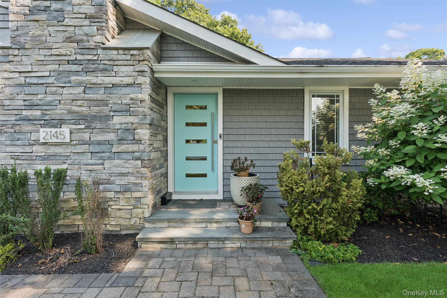
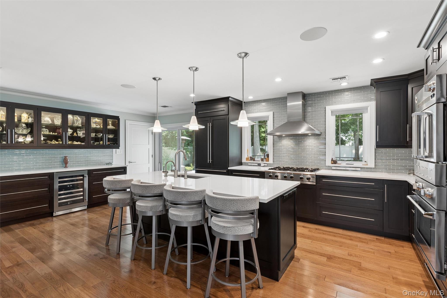
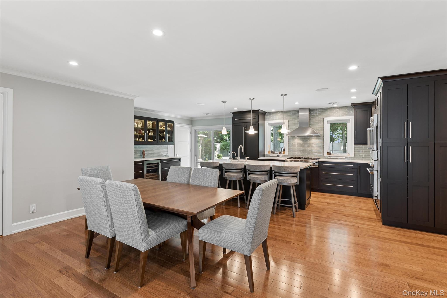
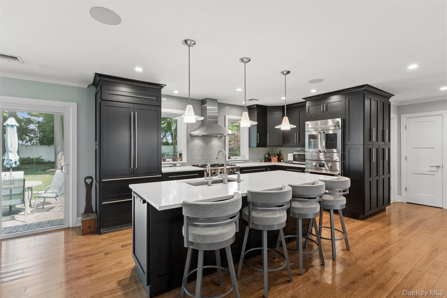
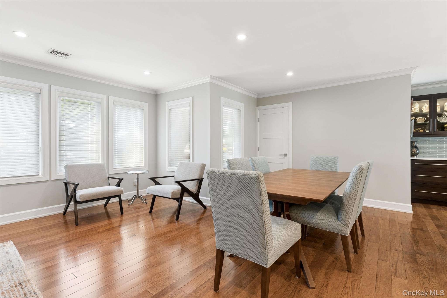
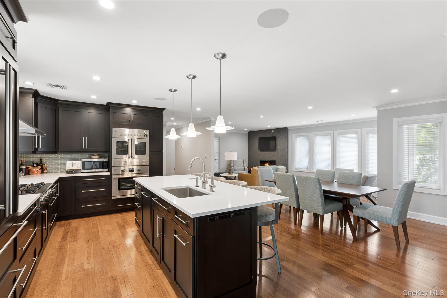
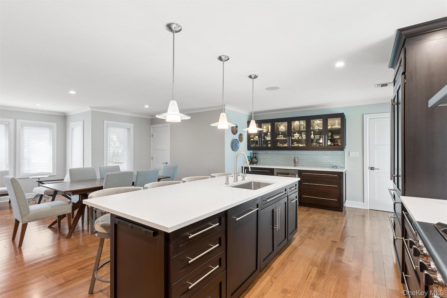
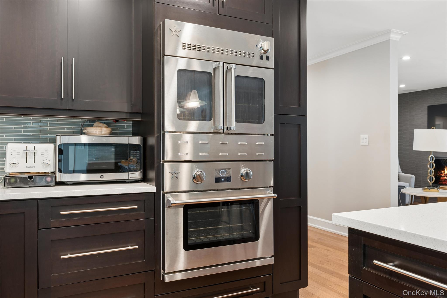
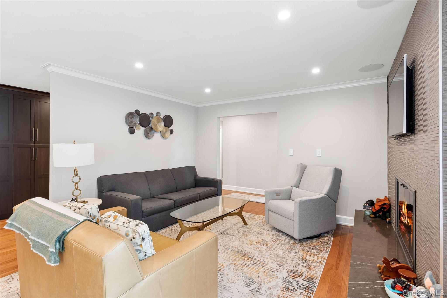
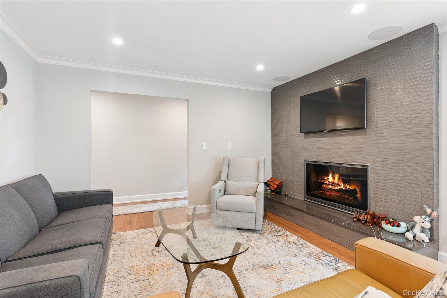
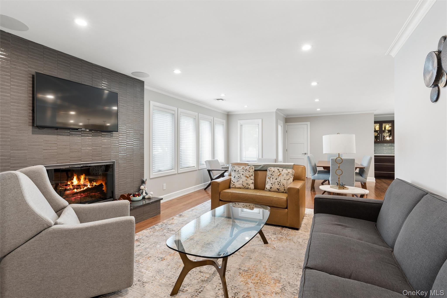
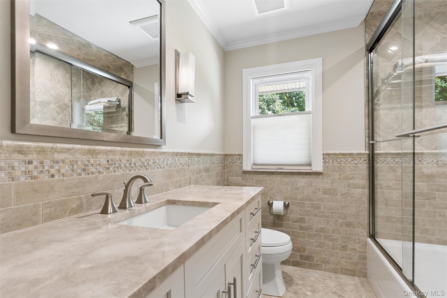
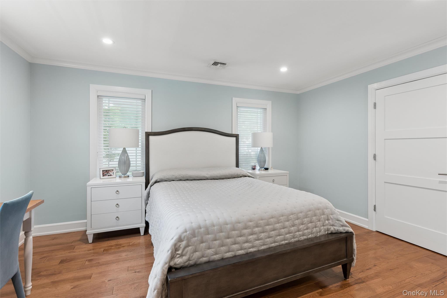
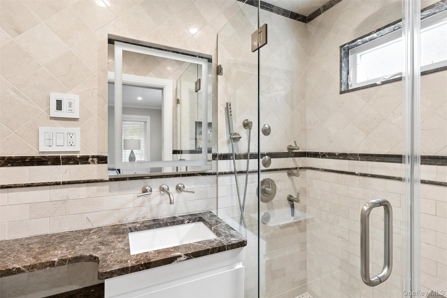
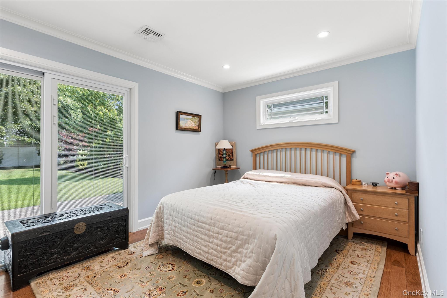
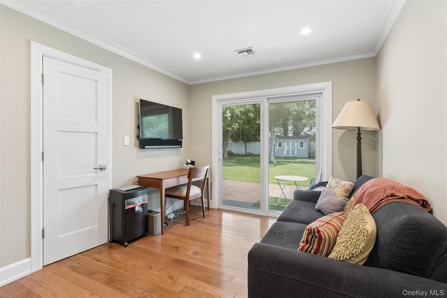
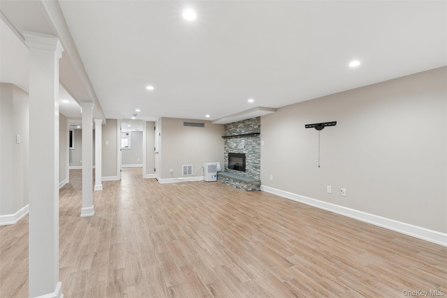
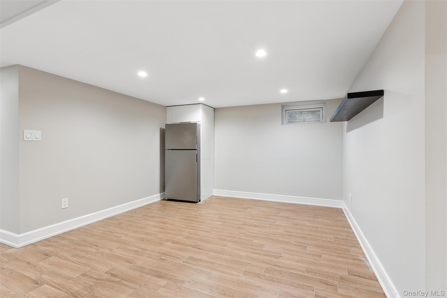
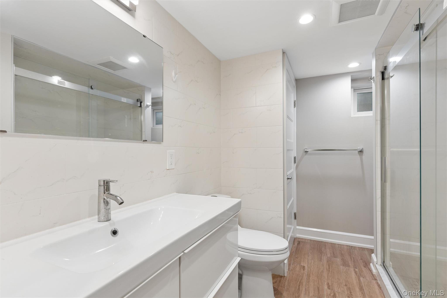
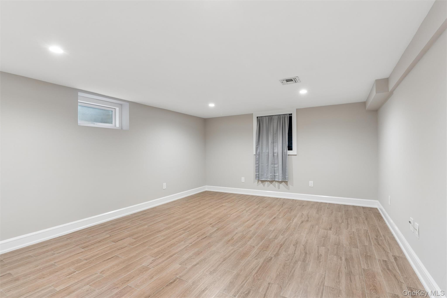
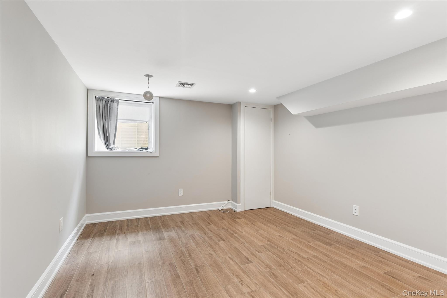
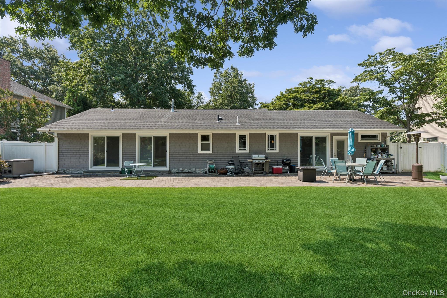
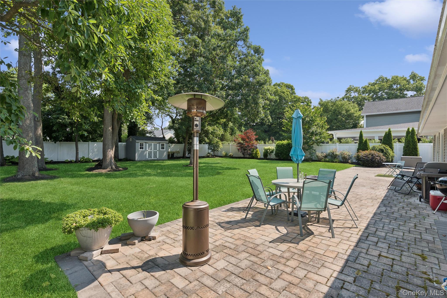
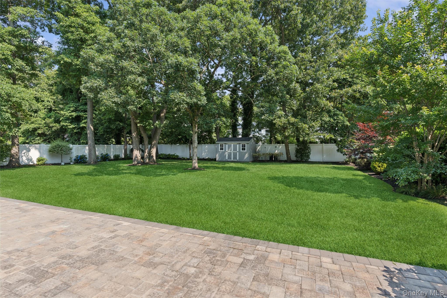
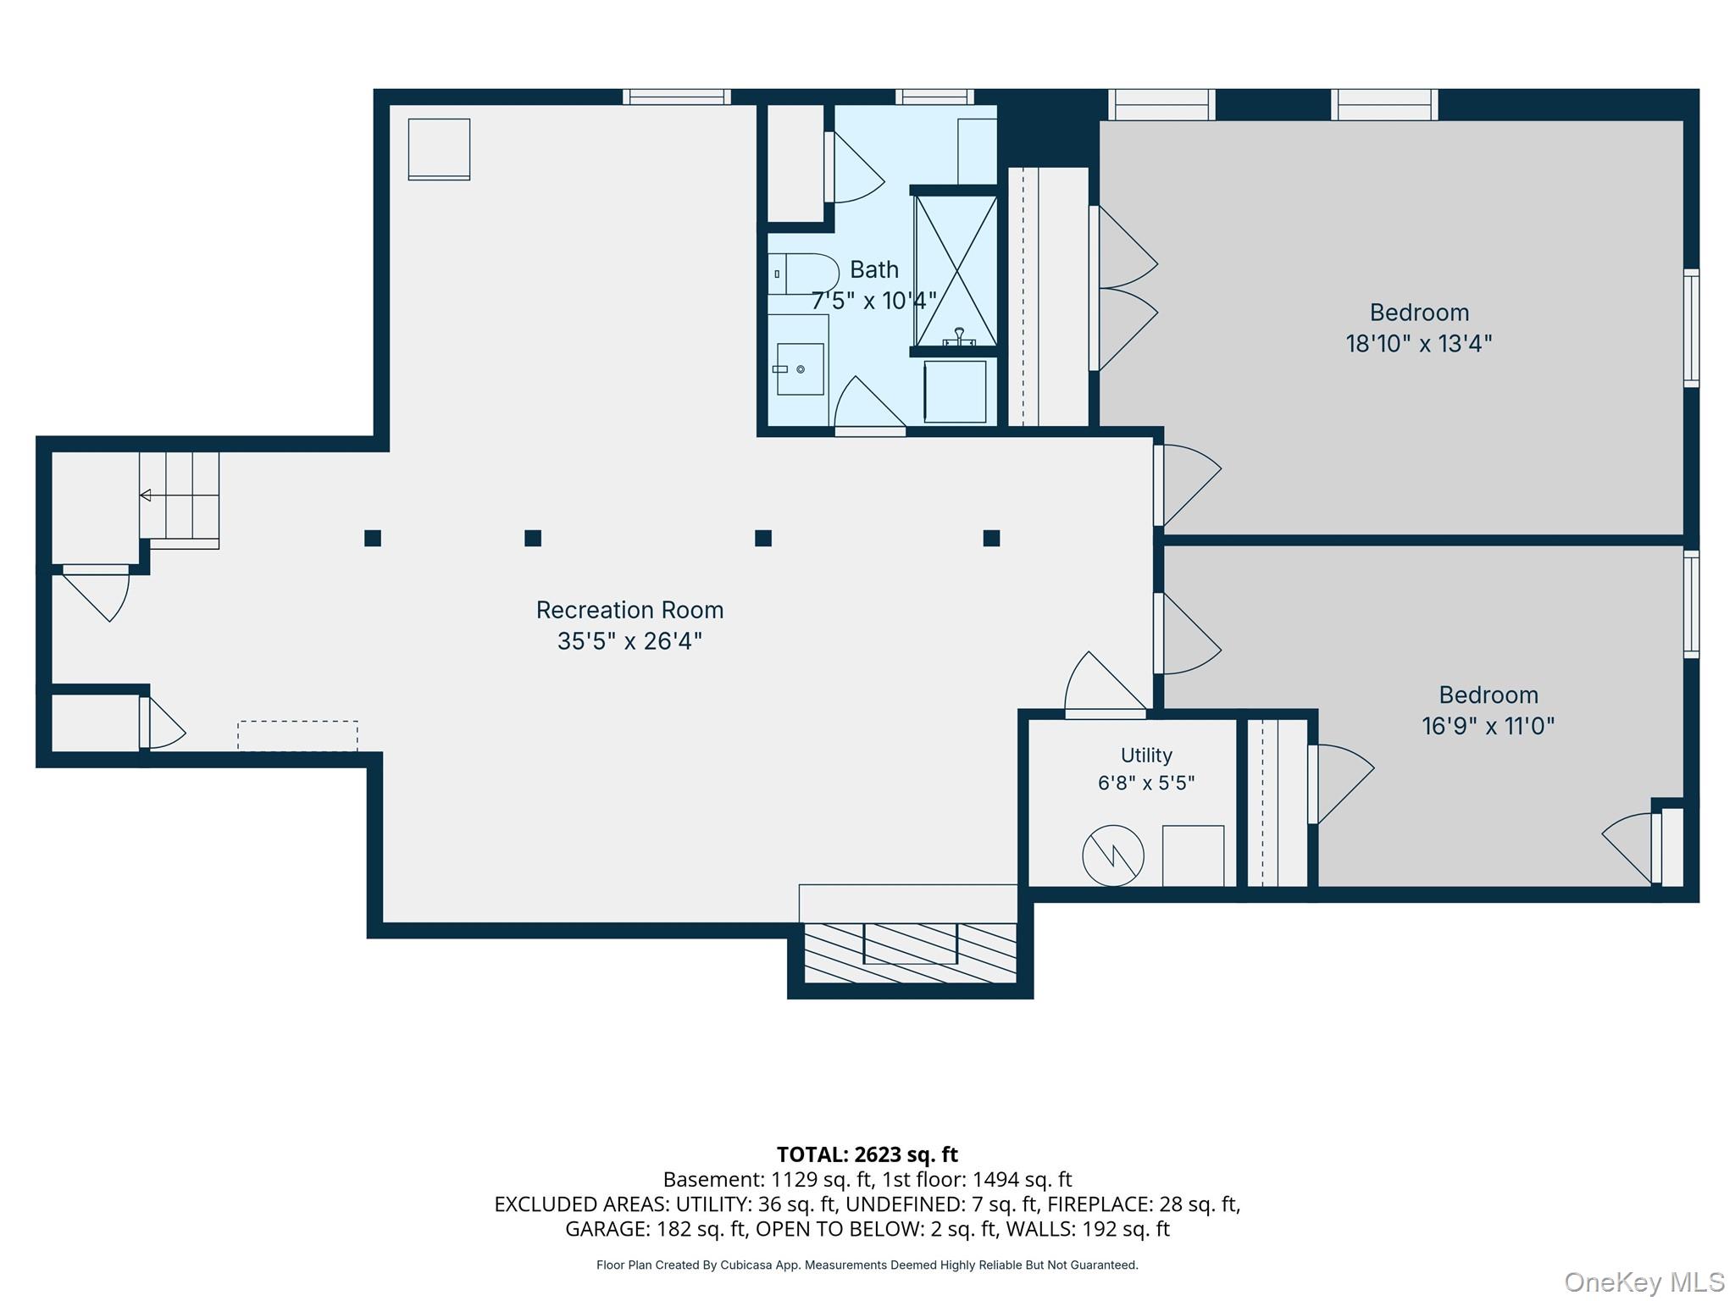
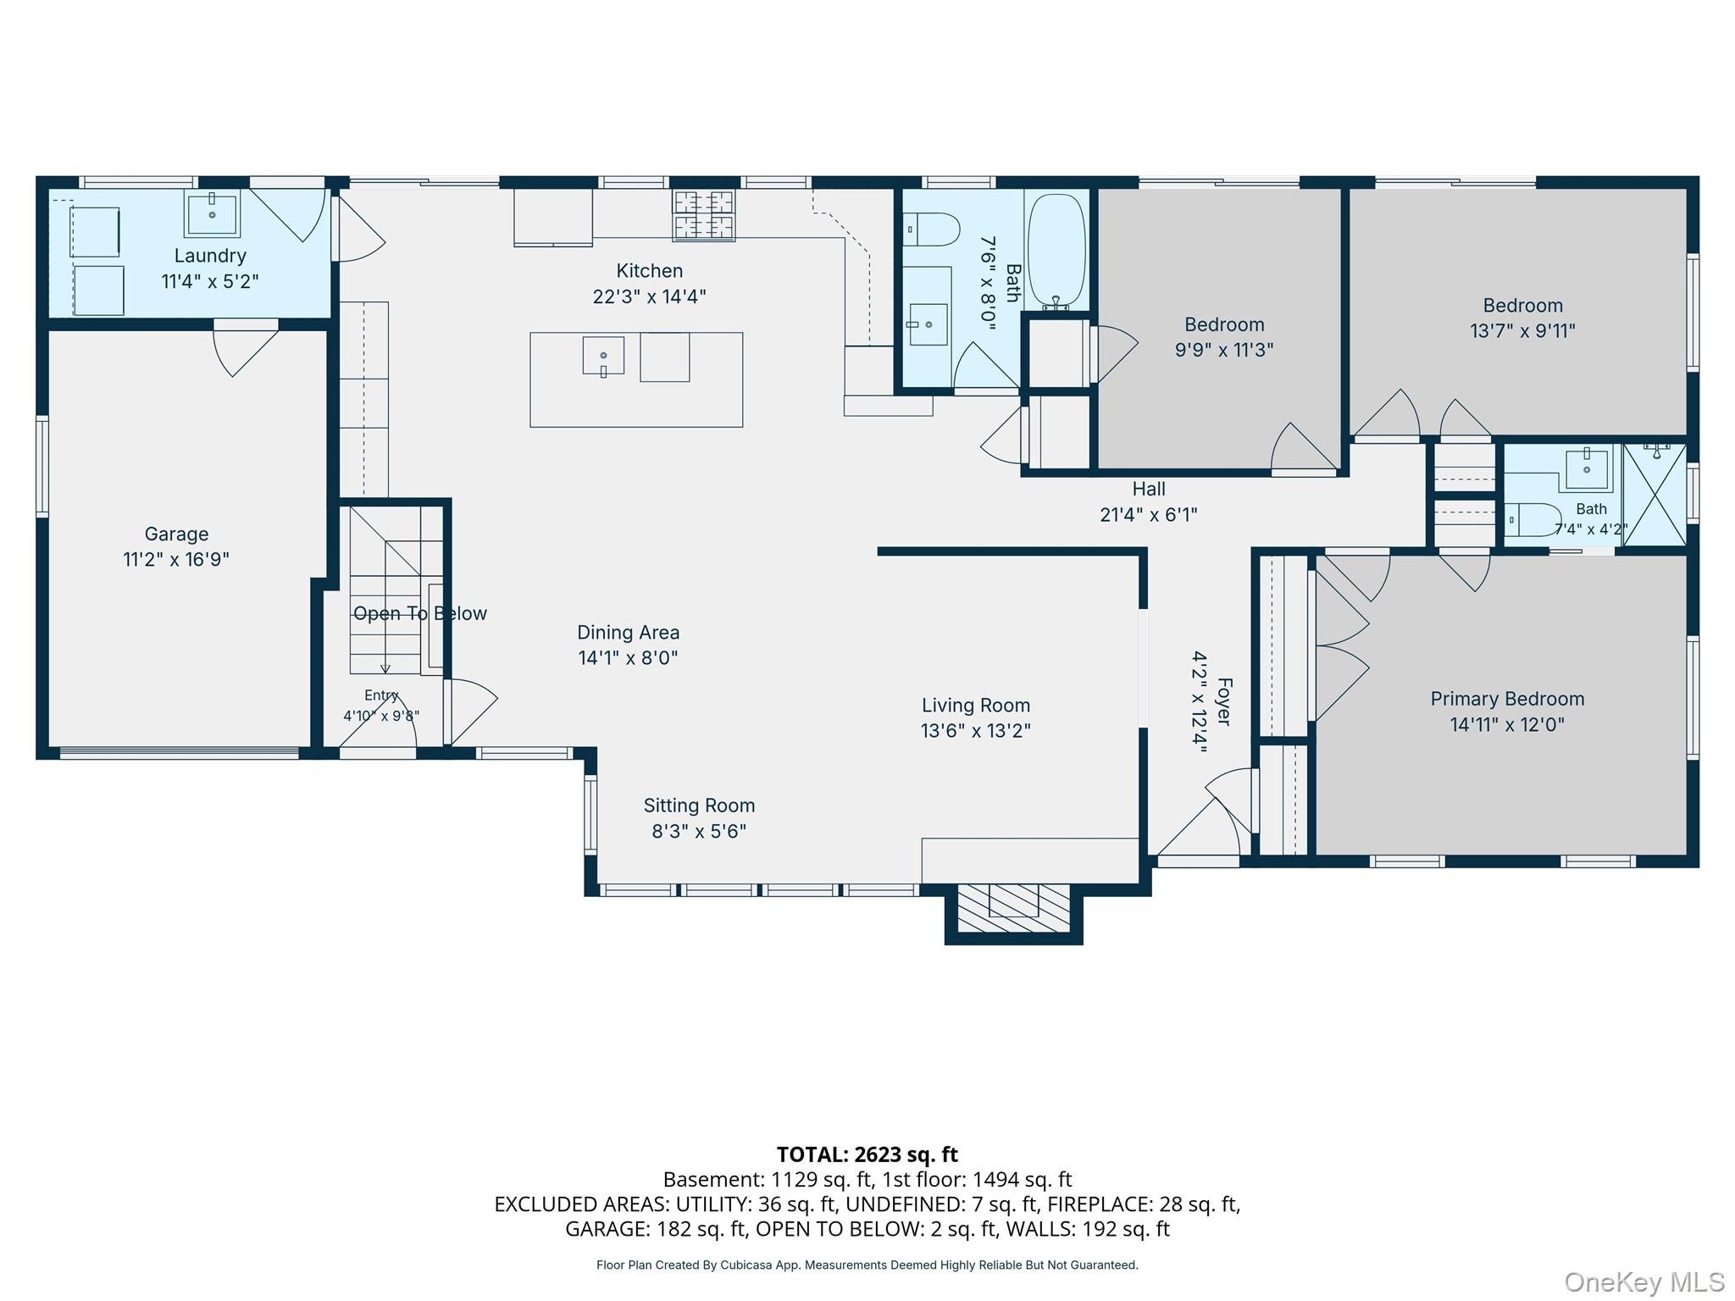
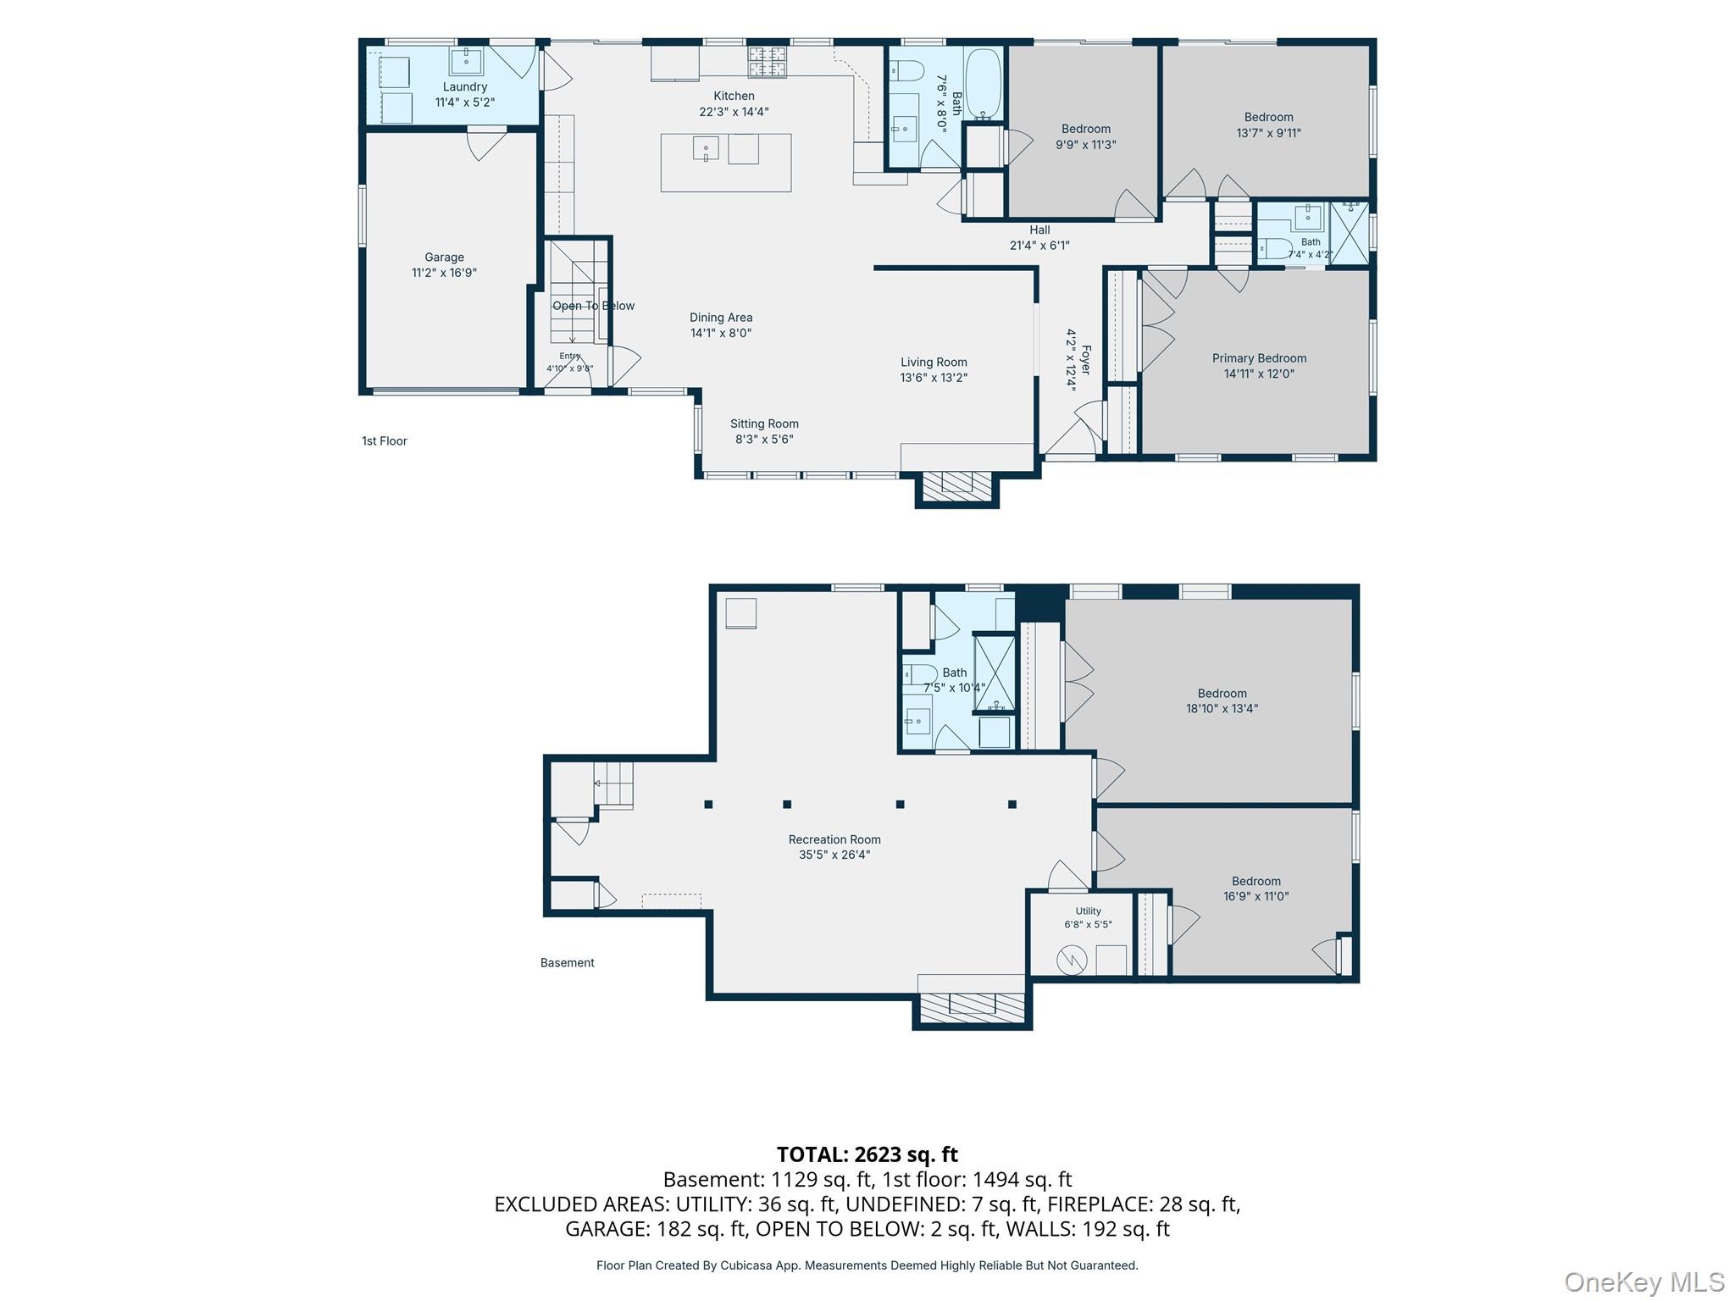
Our Sprawling Contemporary Ranch offers the utmost in livability for the fussy buyer that wants it all beautifully done with every upgrade and update...plus an exciting 1/3 Acre waiting for your own ultimate vision! Gleaming hardwood floors move you into a fabulous open plan; Living room with feature wall gas fireplace, banquet sized dining area and a chefs kitchen second to none-custom professional grade appliances and custom cabinetry with sliders out to the park like, private yard! A generous primary boasts a spa bath ensuite while 2 additional bedrooms flank another spa bath on the landing. Downstairs your living space continues, beautifully finished with multi rooms,big windows and another full bath-ready for your extended family or just extra space to make this home super sized! Add to all this a large one car garage with attic storage, a separate laundry room, Pella sliders, LED Lighting, built in speakers and wonderful curb appeal and you have the home of your dreams. Nestled in a quiet inside Street this is sure to check every box...Dont miss it cause it wont be around long!
Details
| MLS # | 1023573 |
|---|---|
| Listing Type | For Sale |
| Style | House |
| Sub-Type | Resale |
| Status | Pending |
| Year | 1960 |
| Days On Site | 64 |
| Listing Provided By | Douglas Elliman Real Estate | Louise F. Pitlake |
Features
| Bed(s) | 3 |
|---|---|
| Bath(s) | 2 Total |
| SQ Feet | 1,468 |
| Garage | 1 |
| Basement | Y |
| Acreage | 0.31 |
Interior
| Cooling | Central Air |
|---|---|
| Heating | Forced Air, Natural Gas |
| Interior Features | First Floor Bedroom, First Floor Full Bath, Chefs Kitchen, Crown Molding, Eat-in Kitchen, Entrance Foyer, Formal Dining, Open Floorplan, Open Kitchen, Primary Bathroom, Master Downstairs, Quartz/Quartzite Counters, Recessed Lighting, Smart Thermostat, Speakers, Washer/Dryer Hookup |
| Appliances | Dishwasher, Dryer, Gas Cooktop, Oven, Range, Refrigerator, Stainless Steel Appliance(s), Washer, Gas Water Heater |
Exterior
| Construction Materials | Vinyl Siding |
|---|---|
| Lot Features | Back Yard, Landscaped |
| Fencing | Back Yard |
Parking
| Garage Yes / No | Yes |
|---|---|
| Parking Features | Driveway, Garage |
Utilities
| Utilities | Electricity Available, Natural Gas Available, Sewer Available, Trash Collection Public, Water Connected |
|---|---|
| Sewer | Public Sewer |
Taxes
| Tax Year | 2026 |
|---|---|
| Tax Assessed Value | 601 |
| Tax Annual Amount | 17546 |
Area Information
| State | NY |
|---|---|
| County | Nassau County |
| City | Merrick |
| Zip Code | 11566 |
| Community Name | North Merrick |
| School District | Sanford H Calhoun High School |
| Elementary School | Camp Avenue School |
| High School | Sanford H Calhoun High School |
| Listing VS Median (in North Merrick) | |
Price: $849,000 low | high Med: $849,000 sqft: 1,468 low | high Med: 1,468 $ / sqft: $578 low | high Med: $578 On site: 64 low | high Med: 64 | |
Market Activity 11566
Request a showing
Request a showing
Contact
Learn More About This Property

| State | NY |
|---|---|
| County | Nassau County |
| City | Merrick |
| Zip Code | 11566 |
| Community Name | North Merrick |
| School District | Sanford H Calhoun High School |
| Elementary School | Camp Avenue School |
| High School | Sanford H Calhoun High School |
| Listing VS Median (in North Merrick) | |
Price: $849,000 low | high Med: $849,000 sqft: 1,468 low | high Med: 1,468 $ / sqft: $578 low | high Med: $578 On site: 64 low | high Med: 64 | |