New Listing
201 Horseman Boulevard 101,Sleepy Hollow, NY 10591
Sleepy Hollow, NY 10591



Description
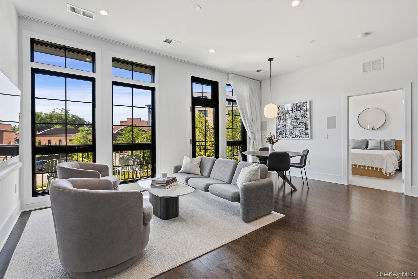
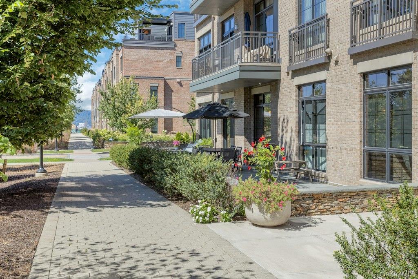
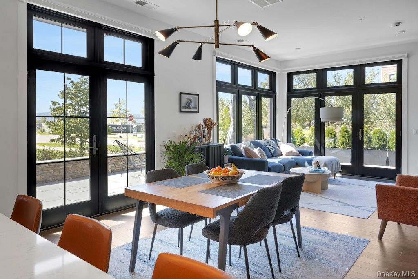
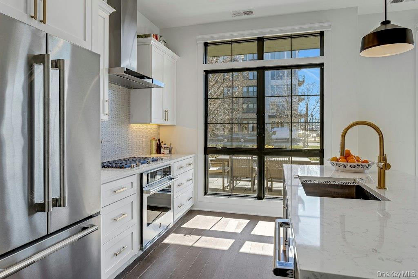
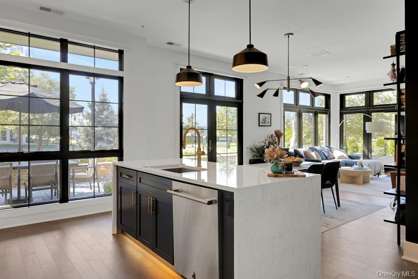
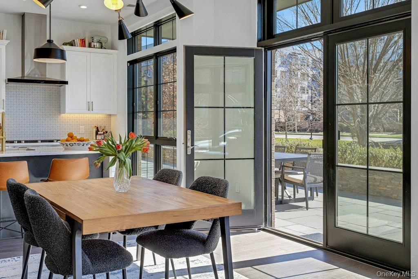
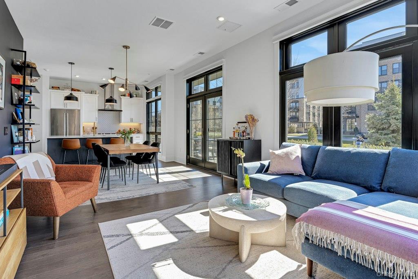
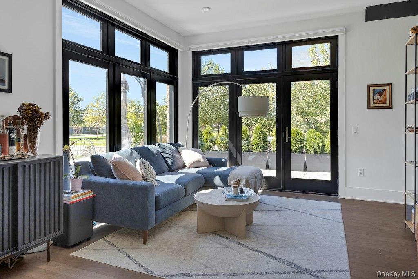
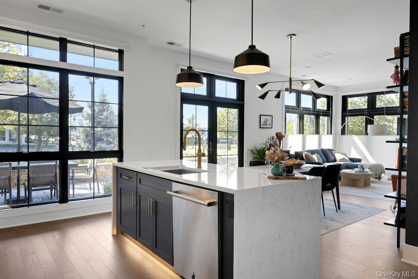
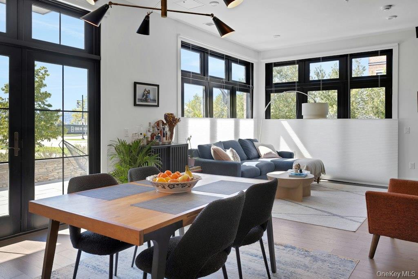
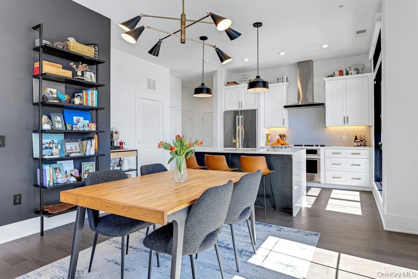
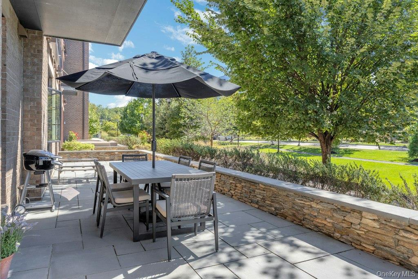
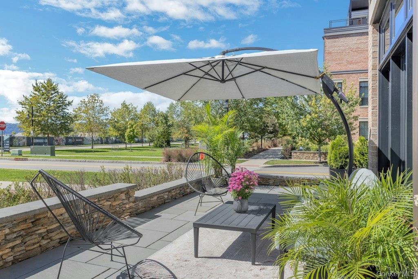
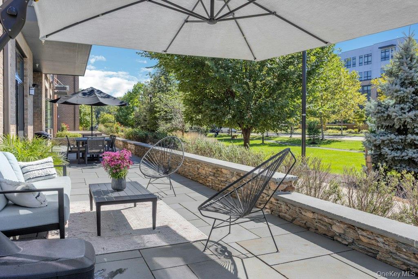
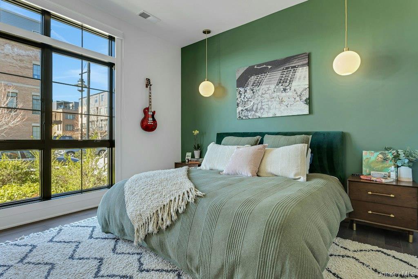
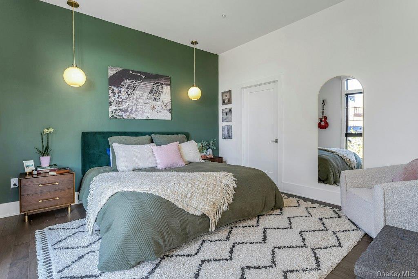
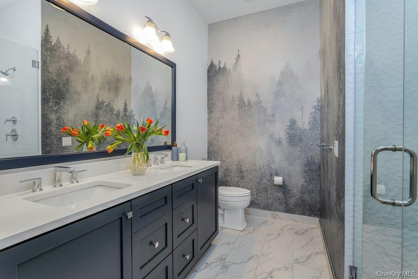
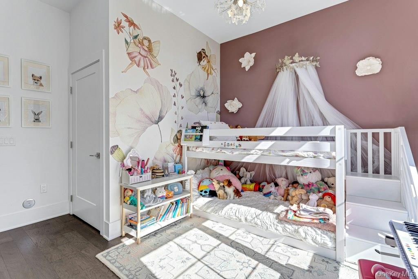
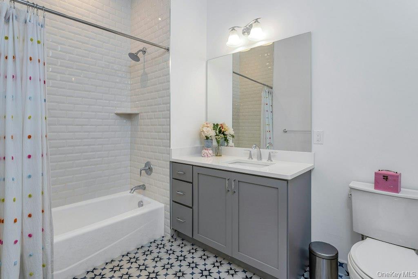
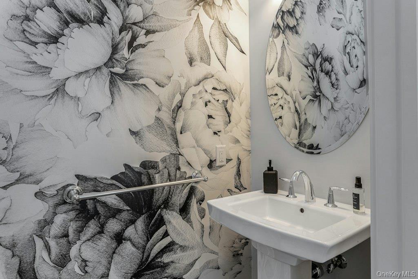
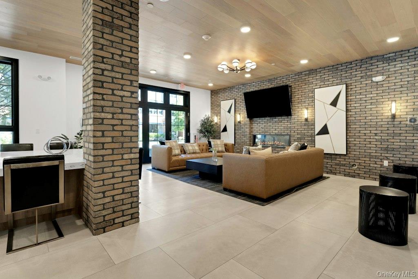
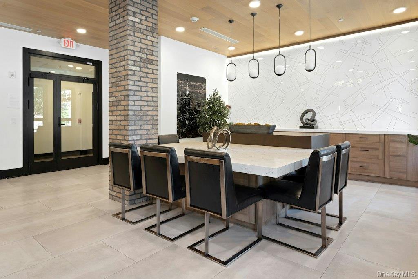
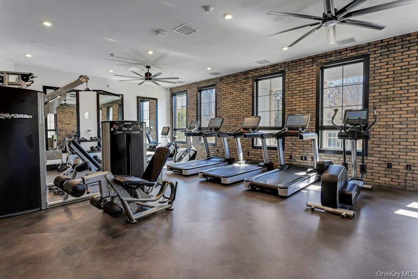
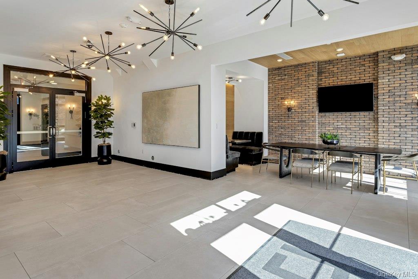
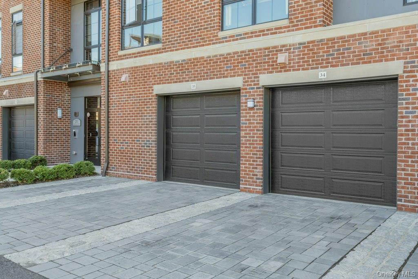
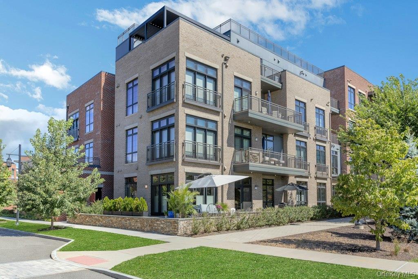
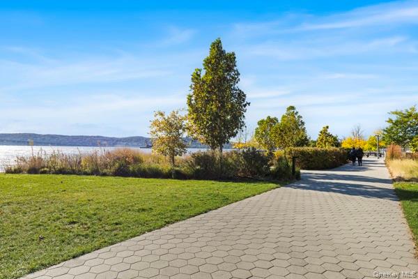
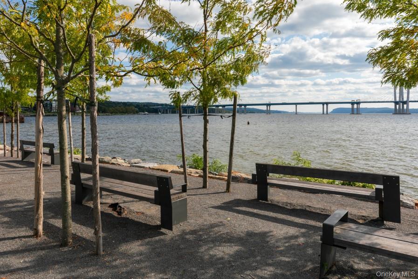
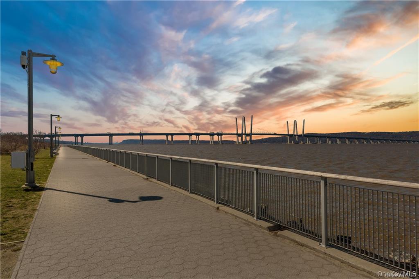
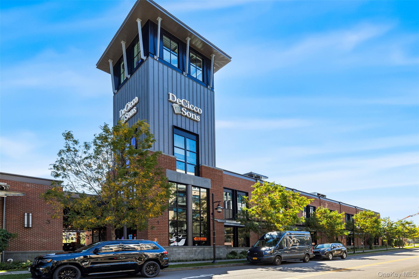
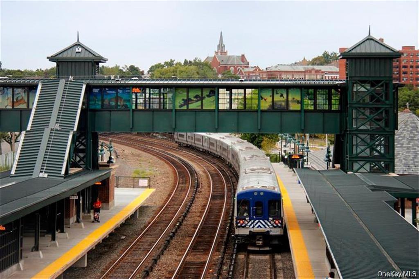
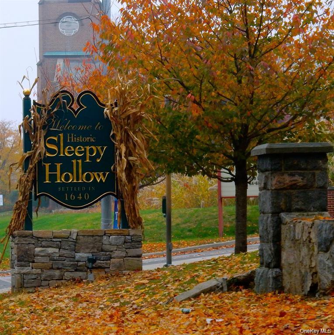
Welcome to Horseman Boulevard. Just 25 miles north of NYC, Sleepy Hollow offers luxury living at its best in The Edge-on-Hudson, a modern, walkable riverfront community overlooking the Hudson River. This stunning corner unit features high ceilings and walls of glass that fill the space with natural light. Your private French doors off the living area open to a huge patio of 1,173 SF, perfect for outdoor dining and hosting large gatherings. Any chef would enjoy this open concept kitchen with high-end stainless-steel appliances and granite countertops. The primary en-suite bedroom includes two custom walk-in closet areas and a spa-like bathroom, while the second bedroom offers a spacious closet and private bathroom. Additional upgrades throughout the home include: Kohler fixtures, custom wallcoverings, tile backsplash in the kitchen, upgraded primary bathroom shower tile walls, waterfall quartz countertop, Century cabinetry hardware and electrical lighting package. Enjoy a heated garage with private entry and driveway space for a 2nd car, plus a community room, fitness center and train shuttle. Enjoy the DeCicco & Sons gourmet market, featuring a coffee and wine bar right at your doorstep. Look forward to additional "coming soon" eateries and new high end shopping options for effortless, carefree living. Conveniently located nearby the Rockefeller Trails, historical sites, river walk promenade, dog park, pickleball courts, and plenty of cultural events like music festivals, Halloween celebrations, and Rivertown art festivals, this home perfectly blends suburban charm with urban convenience.
Details
| MLS # | 1049806 |
|---|---|
| Listing Type | For Sale |
| Style | Condominium |
| HOA Dues | $828 |
| Sub-Type | Resale |
| Status | Active |
| Year | 2024 |
| Days On Site | 5 |
| Listing Provided By | Corcoran Legends Realty | Elvira Aloia |
Features
| Bed(s) | 2 |
|---|---|
| Bath(s) | 3 Total |
| SQ Feet | 1,228 |
| Garage | 1 |
| Story(s) | 4 |
| Acreage | 0.65 |
| Water Front | Yes |
Interior
| Cooling | Central Air, Wall/Window Unit(s) |
|---|---|
| Heating | Forced Air, Natural Gas |
| Interior Features | First Floor Bedroom, First Floor Full Bath, Breakfast Bar, Chandelier, Chefs Kitchen, Double Vanity, Entrance Foyer, High Ceilings, Kitchen Island, Marble Counters, Open Floorplan, Open Kitchen, Primary Bathroom, Quartz/Quartzite Counters, Recessed Lighting, Smart Thermostat, Storage, Walk-In Closet(s), Washer/Dryer Hookup |
| Appliances | Convection Oven, Cooktop, Dishwasher, Dryer, Microwave, Refrigerator, Tankless Water Heater, Washer |
Exterior
| Security Features | Fire Sprinkler System, Security System |
|---|---|
| Construction Materials | Brick, Frame |
Parking
| Garage Yes / No | Yes |
|---|---|
| Parking Features | Assigned, Attached, Driveway, Garage, Garage Door Opener |
Utilities
| Utilities | Electricity Connected |
|---|---|
| Sewer | Public Sewer |
Location
| Community Features | Fitness Center, Park, Sidewalks |
|---|
Taxes
| Tax Year | 2025 |
|---|---|
| Tax Assessed Value | 7800 |
| Tax Annual Amount | 24586.07 |
Area Information
| State | NY |
|---|---|
| County | Westchester County |
| City | Sleepy Hollow |
| Zip Code | 10591 |
| Community Name | The Lofts at Edge on Hudson |
| School District | Sleepy Hollow High School |
| Elementary School | John Paulding School |
| High School | Sleepy Hollow High School |
| Listing VS Median (in The Lofts at Edge on Hudson) | |
Price: $1,250,000 low | high Med: $1,250,000 sqft: 1,228 low | high Med: 1,228 $ / sqft: $1,018 low | high Med: $1,018 On site: 5 low | high Med: 5 | |
Market Activity 10591
Request a showing
Request a showing
Contact
Learn More About This Property

| State | NY |
|---|---|
| County | Westchester County |
| City | Sleepy Hollow |
| Zip Code | 10591 |
| Community Name | The Lofts at Edge on Hudson |
| School District | Sleepy Hollow High School |
| Elementary School | John Paulding School |
| High School | Sleepy Hollow High School |
| Listing VS Median (in The Lofts at Edge on Hudson) | |
Price: $1,250,000 low | high Med: $1,250,000 sqft: 1,228 low | high Med: 1,228 $ / sqft: $1,018 low | high Med: $1,018 On site: 5 low | high Med: 5 | |