2 Mount Wilson Avenue,Farmingville, NY 11738
Farmingville, NY 11738

Description
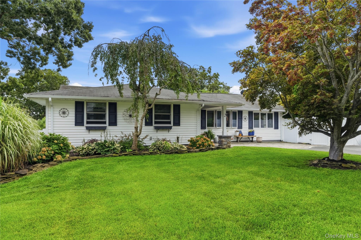
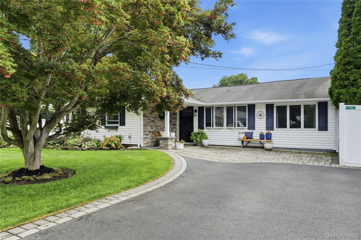
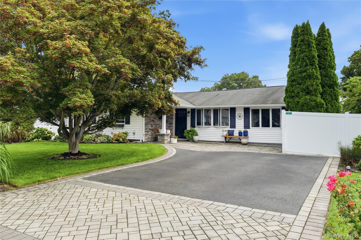
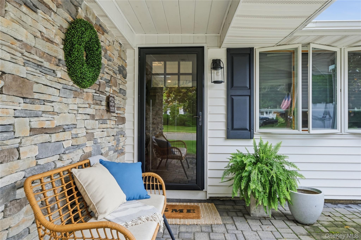
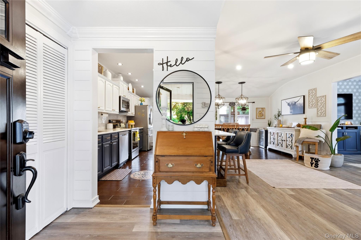
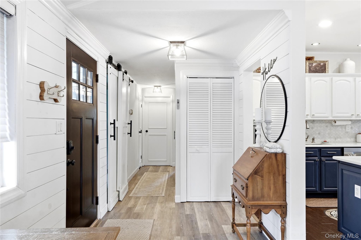
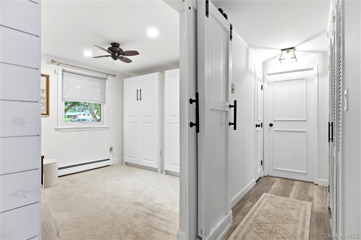
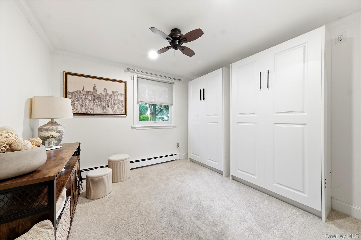
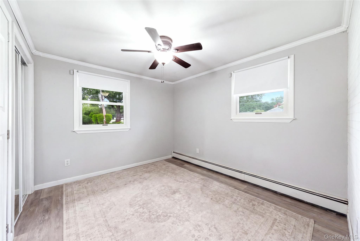
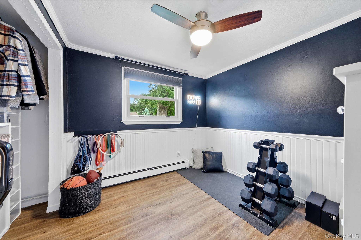
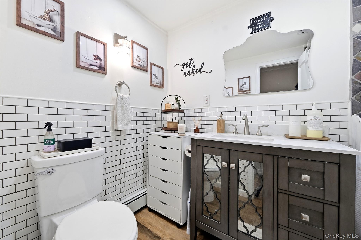
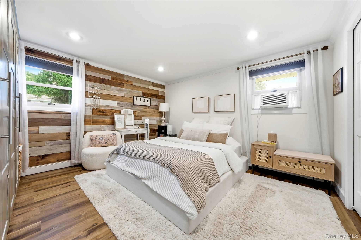
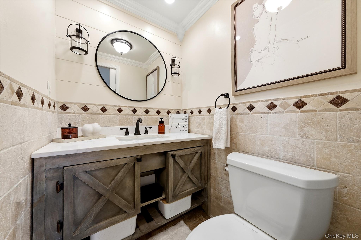
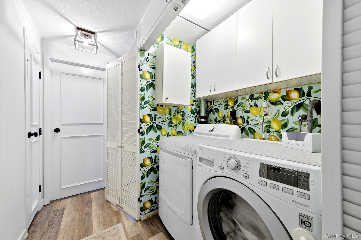
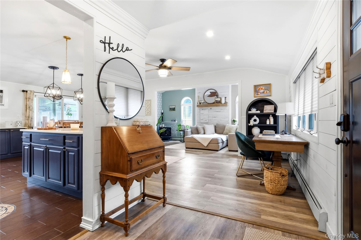
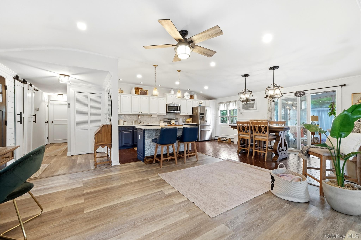
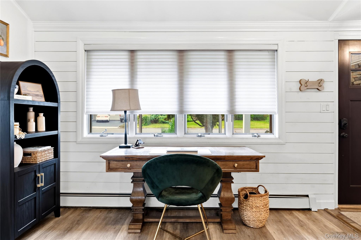
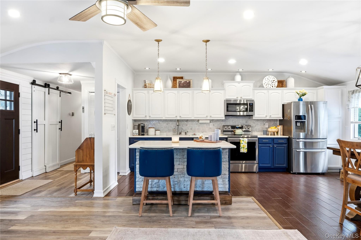
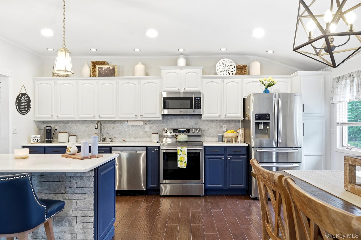
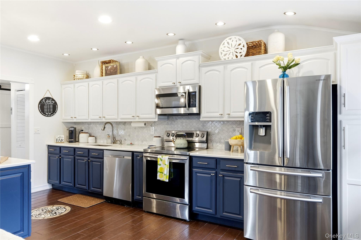
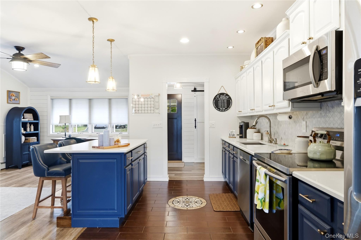
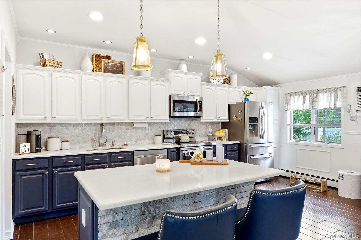
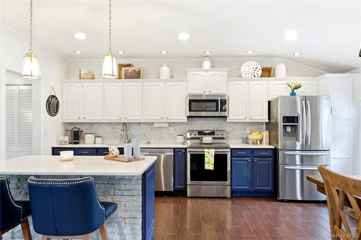
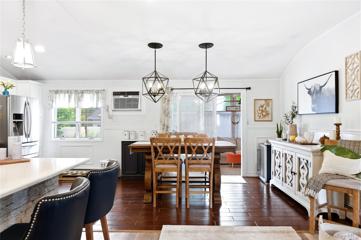
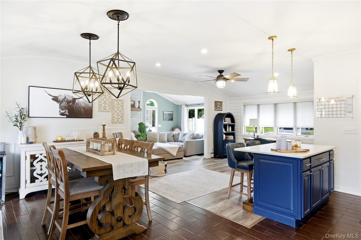
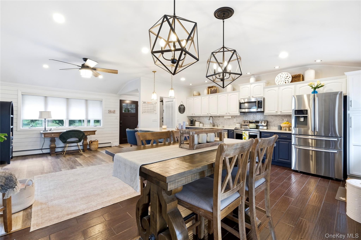
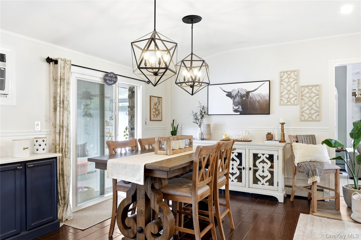
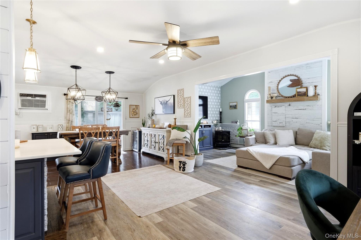
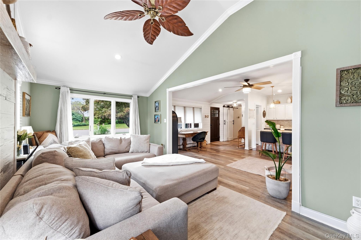
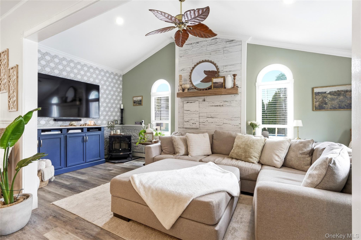
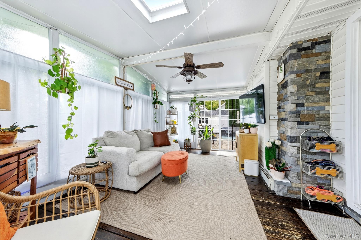
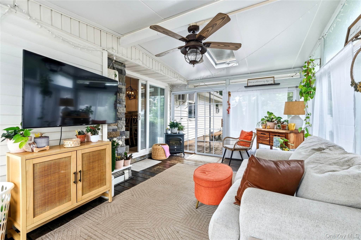
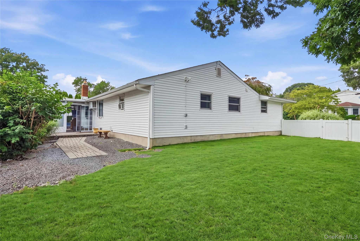
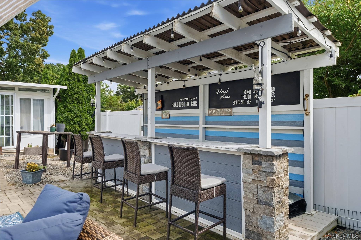
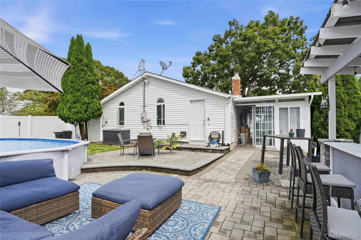
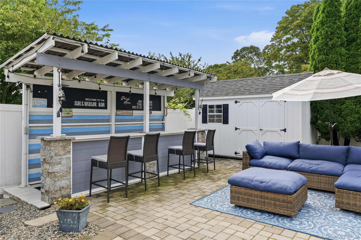
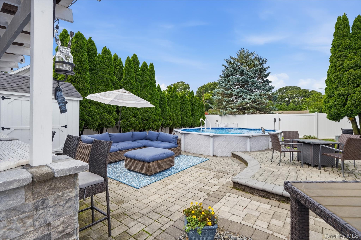
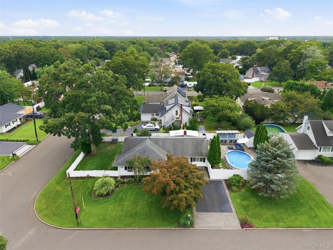
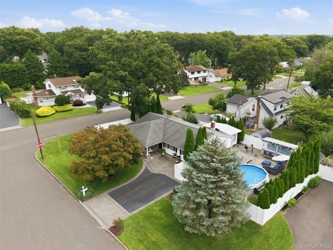
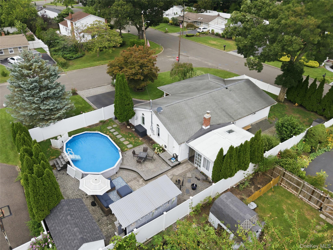
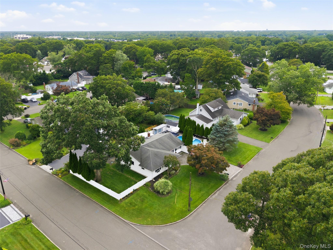
Welcome to this beautifully updated home where modern style, comfort, and effortless entertaining come together. The bright, open interior features a thoughtfully designed kitchen with crisp cabinetry, quartz countertops, a spacious center island, stainless steel appliances, and a stylish backsplash, creating a welcoming space for everyday living and gathering. The adjoining dining and living areas offer an easy flow with abundant natural light and a warm, inviting feel throughout. The spacious living room features an active wood-burning stove, creating a cozy focal point for relaxing year-round, while additional flexible living spaces provide room to unwind, work from home, or entertain. Two Murphy beds add versatility and functionality for guests or flexible living arrangements. The beautifully appointed bedrooms including your ensuite in the primary continue the home's clean, modern aesthetic. Step outside to a backyard designed for enjoying summer days and entertaining. The private outdoor setting features a saltwater pool, expansive paver areas, mature landscaping, and a dedicated bar area, creating the perfect backdrop for poolside gatherings, outdoor dining, and making memories with family and friends. An 8' x 12' shed provides additional storage, while the six-zone in-ground sprinkler system helps maintain the grounds. Additional updates include a new pool skimmer and cartridge filter and a new washer/dryer. Conveniently located close to shopping, dining, parks, recreation, major roadways, and everyday amenities, with access to Sachem Schools, this home offers a wonderful combination of modern living, comfort, and an exceptional entertaining lifestyle.
Details
| MLS # | 1043199 |
|---|---|
| Listing Type | For Sale |
| Style | House |
| Sub-Type | Resale |
| Status | Pending |
| Year | 1968 |
| Days On Site | 21 |
| Listing Provided By | OverSouth LLC | Alena N. Charria |
Features
| Bed(s) | 4 |
|---|---|
| Bath(s) | 2 Total |
| SQ Feet | 1,244 |
| Pool | Yes |
| Acreage | 0.25 |
Interior
| Cooling | Wall/Window Unit(s) |
|---|---|
| Heating | Oil |
| Interior Features | First Floor Bedroom, Ceiling Fan(s), High Ceilings, Open Floorplan, Open Kitchen, Quartz/Quartzite Counters, Recessed Lighting, Walk-In Closet(s) |
| Appliances | Dishwasher, Dryer, Electric Range, Refrigerator, Stainless Steel Appliance(s) |
Exterior
| Construction Materials | Vinyl Siding |
|---|---|
| Fencing | Full |
Parking
| Garage Yes / No | No |
|---|---|
| Parking Features | Driveway |
Utilities
| Utilities | Trash Collection Public, Water Connected |
|---|---|
| Sewer | Cesspool |
Taxes
| Tax Year | 2026 |
|---|---|
| Tax Assessed Value | 2665 |
| Tax Annual Amount | 10973 |
Area Information
| State | NY |
|---|---|
| County | Suffolk County |
| City | Farmingville |
| Zip Code | 11738 |
| School District | Sachem High School East |
| Elementary School | Lynwood Avenue School |
| High School | Sachem High School East |
| Listing VS Median (in 11738) | |
Price: $625,000 low | high Med: $579,500 sqft: 1,244 low | high Med: 1,550 $ / sqft: $502 low | high Med: $383 On site: 21 low | high Med: 52.5 | |
Market Activity 11738
Request a showing
Request a showing
Contact
Learn More About This Property

| State | NY |
|---|---|
| County | Suffolk County |
| City | Farmingville |
| Zip Code | 11738 |
| School District | Sachem High School East |
| Elementary School | Lynwood Avenue School |
| High School | Sachem High School East |
| Listing VS Median (in 11738) | |
Price: $625,000 low | high Med: $579,500 sqft: 1,244 low | high Med: 1,550 $ / sqft: $502 low | high Med: $383 On site: 21 low | high Med: 52.5 | |