

Description
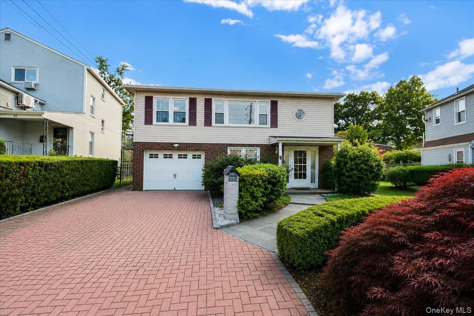
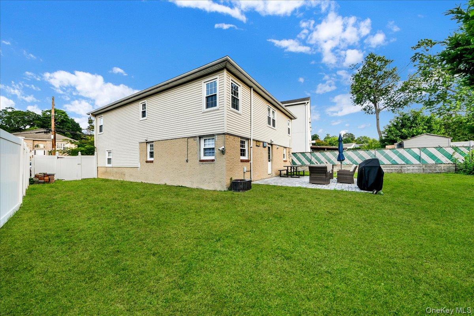
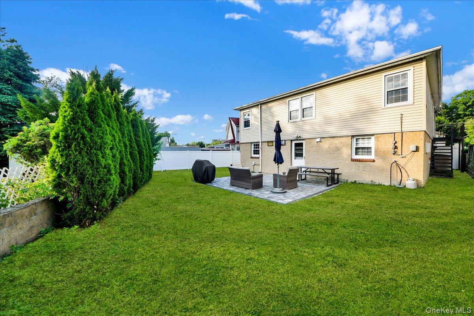
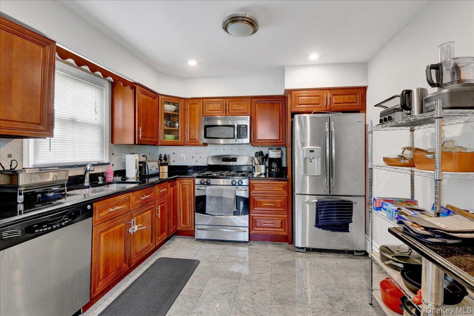
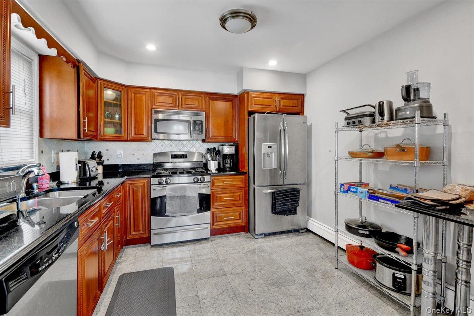
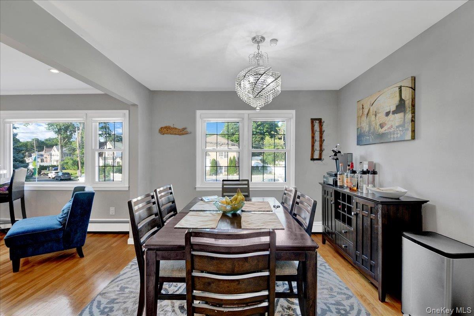
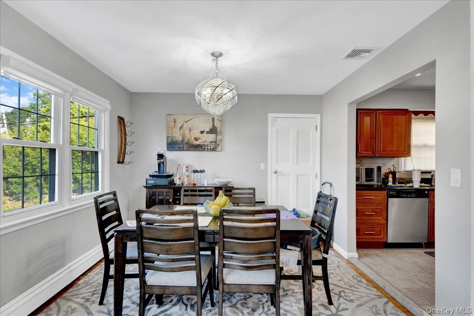
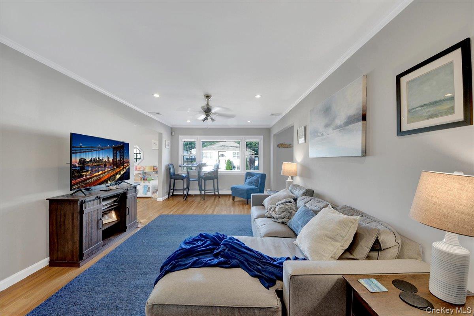
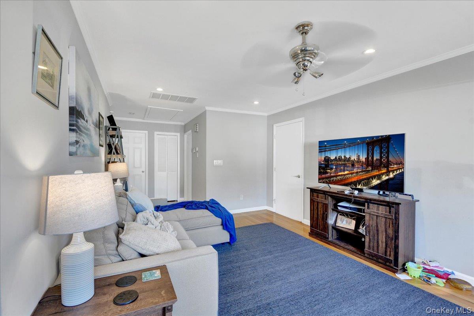
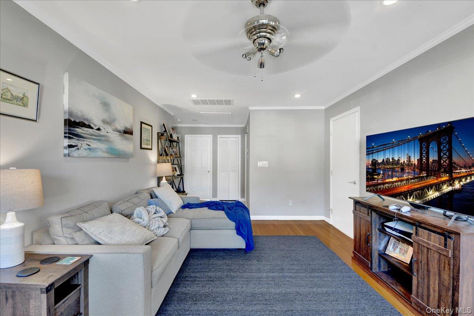
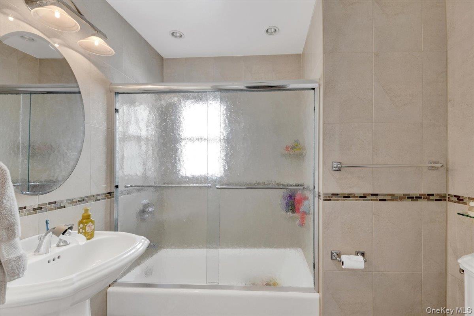
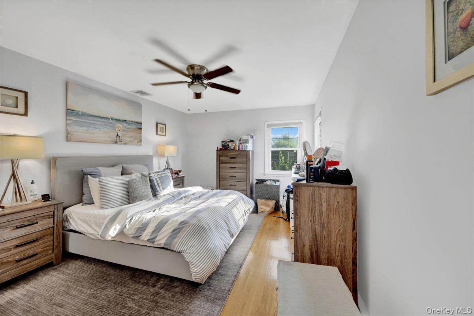
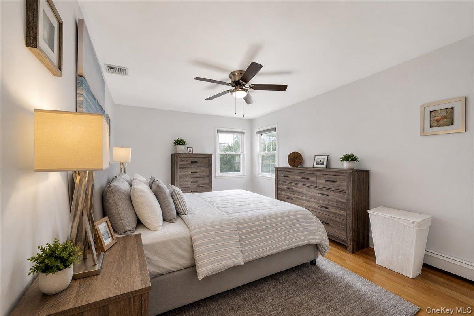
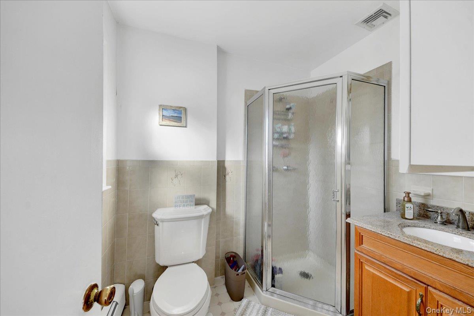
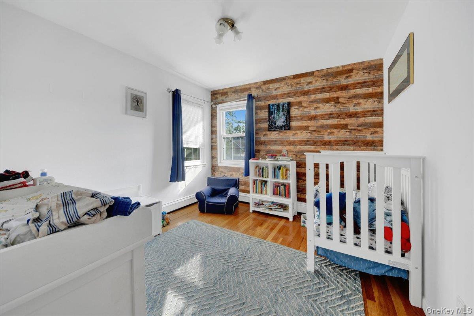
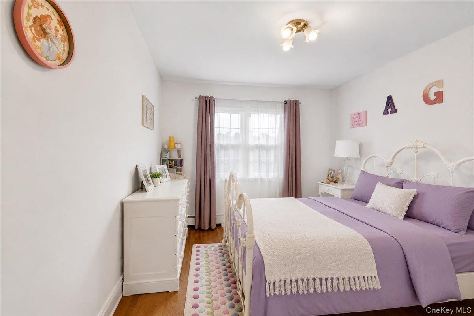
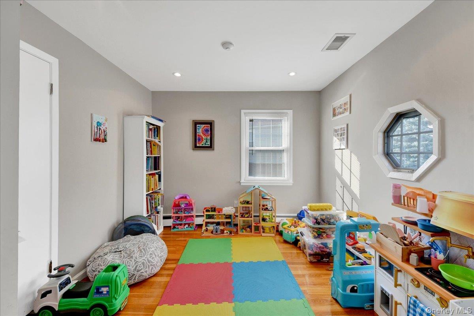
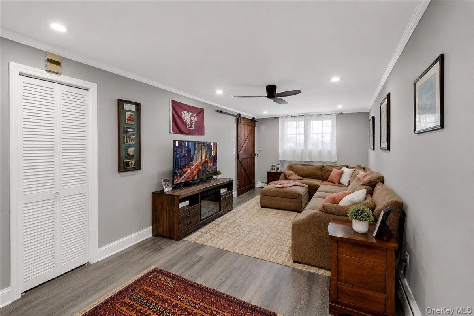
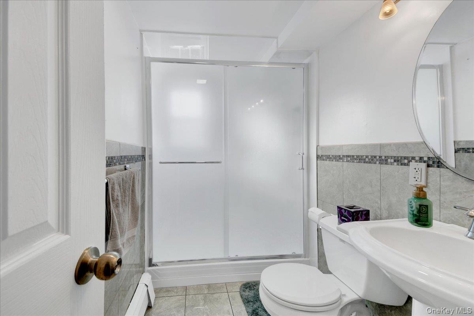
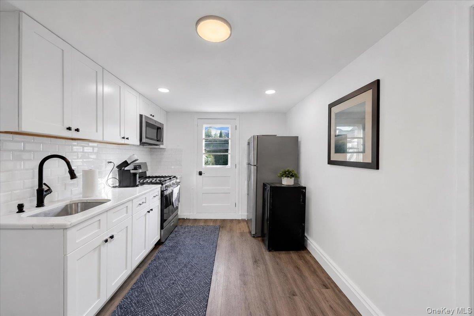
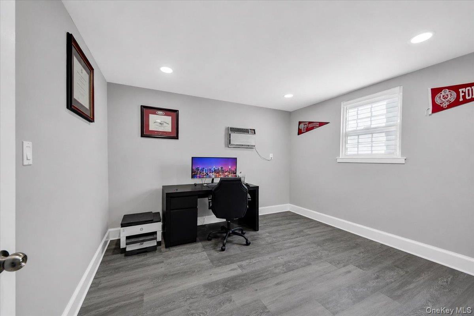
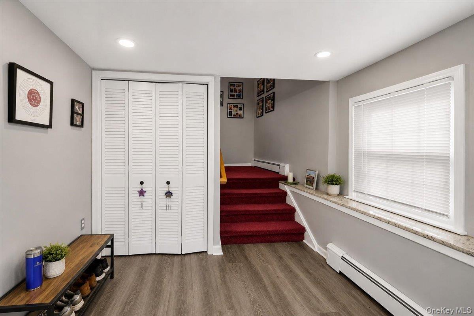
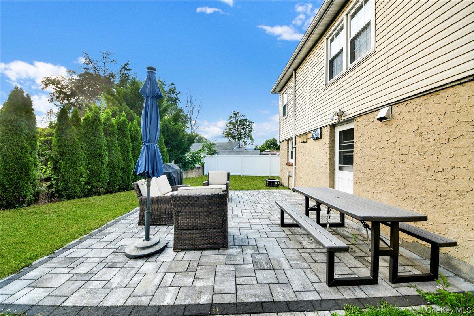
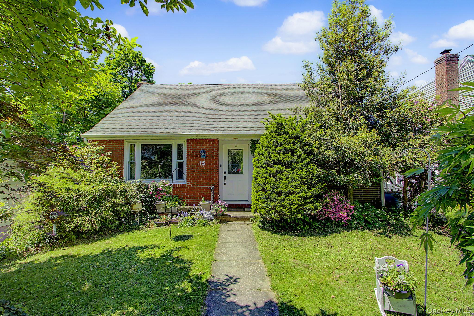
Experience timeless elegance in this distinguished 5-bedroom, 3-bathroom Colonial nestled in the coveted Homefield section of Yonkers. Blending classic architecture with refined living spaces, this exceptional residence offers the perfect balance of sophistication, comfort, and everyday functionality. Thoughtfully designed for both elegant entertaining and comfortable living, the home features a gracious formal dining room, ideal for hosting memorable gatherings and celebrations. Five generously proportioned bedrooms provide exceptional space and comfort, while the versatile floor plan effortlessly accommodates today's modern lifestyle including a master bedroom with an ensuite on the first floor. The finished lower level is complemented by a summer kitchen, presenting an ideal opportunity for a private in-law suite, multigenerational living, or a guest retreat. Step outside to an expansive backyard designed for seamless indoor-outdoor living, offering the perfect setting for al fresco dining, entertaining, and relaxing with family and friends. An extended private driveway leads to a garage, providing abundant off street parking, added convenience, and enhanced curb appeal including a sprinkler system to maintain the manicured landscape. Perfectly positioned in one of Yonkers' most desirable neighborhoods, this remarkable Colonial showcases timeless craftsmanship, generous proportions, and exceptional versatility offering a rare opportunity to own a residence where classic elegance meets modern living.
Details
| MLS # | 1020543 |
|---|---|
| Listing Type | For Sale |
| Style | House |
| Sub-Type | Resale |
| Status | Pending |
| Year | 1973 |
| Days On Site | 81 |
| Listing Provided By | Aurum Standard Realty Corp | Mirsada Muratovic |
Features
| Bed(s) | 5 |
|---|---|
| Bath(s) | 3 Total |
| SQ Feet | 2,386 |
| Garage | 1 |
| Basement | Y |
| Story(s) | 2 |
| Acreage | 0.14 |
Interior
| Cooling | Central Air, Wall/Window Unit(s) |
|---|---|
| Heating | Baseboard, Natural Gas |
| Interior Features | First Floor Bedroom, First Floor Full Bath, Chandelier, Eat-in Kitchen, Entrance Foyer, Formal Dining, Granite Counters, In-Law Floorplan, Open Floorplan, Open Kitchen, Pantry, Primary Bathroom, Storage, Walk Through Kitchen |
| Appliances | Dishwasher, Dryer, Microwave, Range, Refrigerator, Washer, Gas Water Heater |
Exterior
| Exterior Features | Lighting, Mailbox |
|---|---|
| Security Features | Security System |
| Construction Materials | Brick, Frame, Shingle Siding |
| Lot Features | Back Yard, Front Yard, Landscaped, Level |
| Fencing | Fenced |
Parking
| Garage Yes / No | Yes |
|---|---|
| Parking Features | Driveway, Private, Open |
Utilities
| Utilities | Trash Collection Public |
|---|---|
| Sewer | Public Sewer |
Taxes
| Tax Year | 2025 |
|---|---|
| Tax Assessed Value | 12530 |
| Tax Annual Amount | 13500 |
Area Information
| State | NY |
|---|---|
| County | Westchester County |
| City | Yonkers |
| Zip Code | 10710 |
| School District | Yonkers (School Choice) |
| Elementary School | Yonkers (School Choice) |
| High School | Yonkers (School Choice) |
| Listing VS Median (in 10710) | |
Price: $949,000 low | high Med: $325,000 sqft: 2,386 low | high Med: 1,100 $ / sqft: $398 low | high Med: $298 On site: 81 low | high Med: 33 | |
Market Activity 10710
Request a showing
Request a showing
Contact
Learn More About This Property

| State | NY |
|---|---|
| County | Westchester County |
| City | Yonkers |
| Zip Code | 10710 |
| School District | Yonkers (School Choice) |
| Elementary School | Yonkers (School Choice) |
| High School | Yonkers (School Choice) |
| Listing VS Median (in 10710) | |
Price: $949,000 low | high Med: $325,000 sqft: 2,386 low | high Med: 1,100 $ / sqft: $398 low | high Med: $298 On site: 81 low | high Med: 33 | |
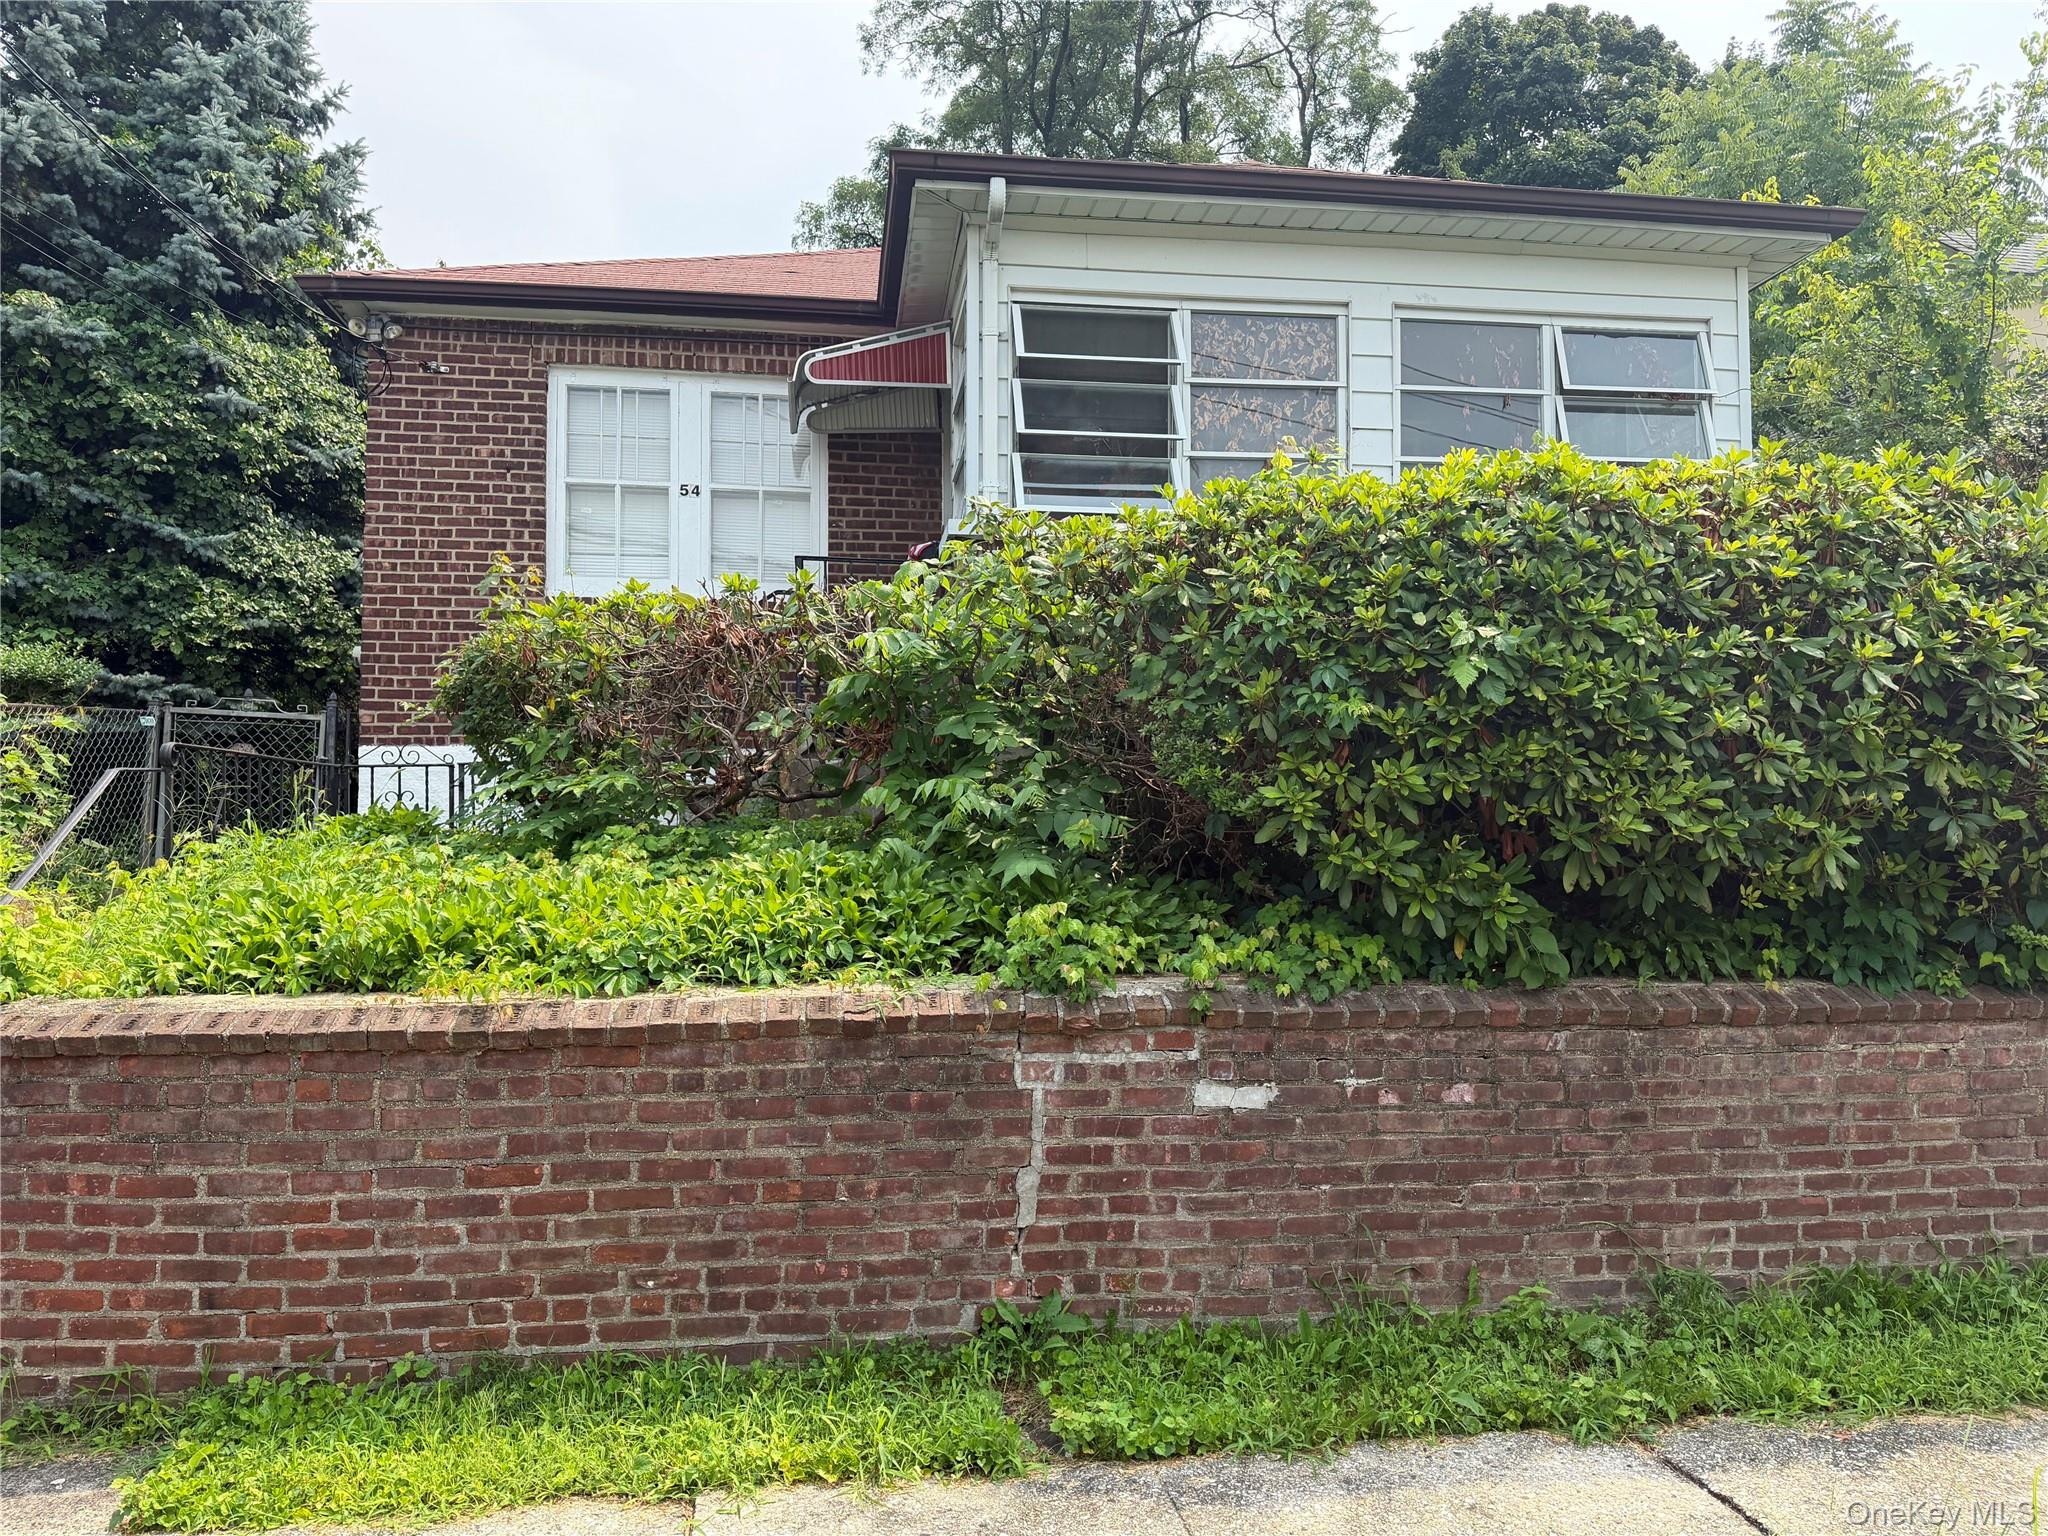 | $619,99956 Hunt AvenueYonkers, NY 10710 |
 | $689,00015 Beverly RoadYonkers, NY 10710 |