1840 Crompond Road 2a3,Peekskill, NY 10566
Peekskill, NY 10566

Description
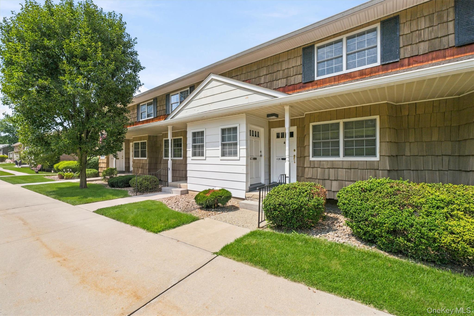
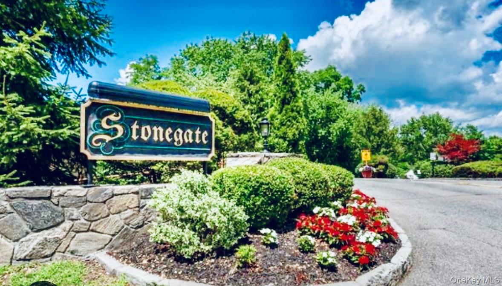
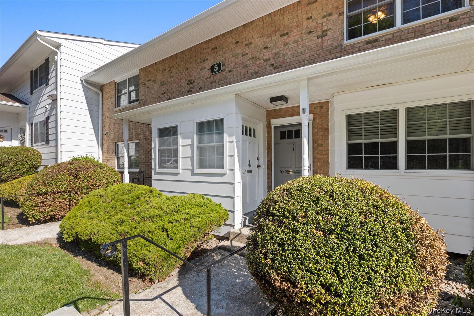
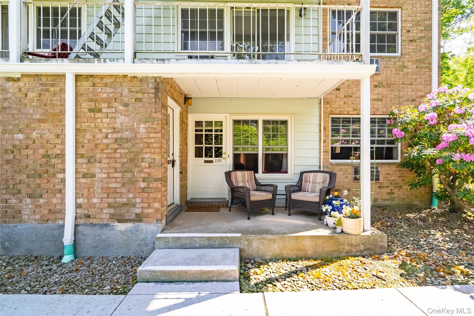
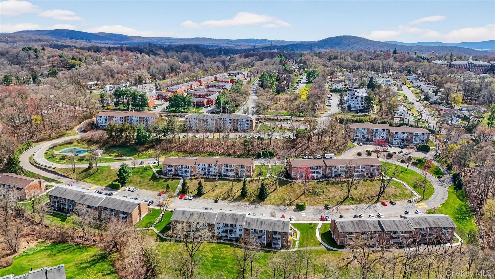
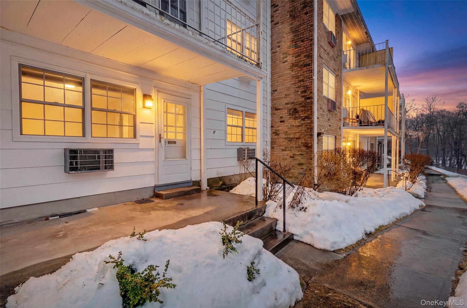
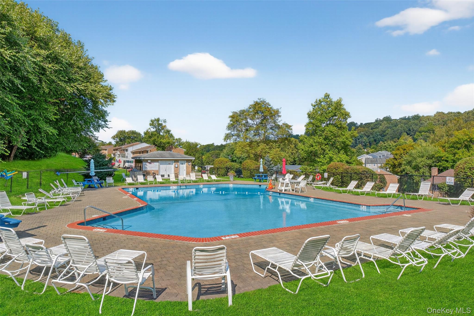
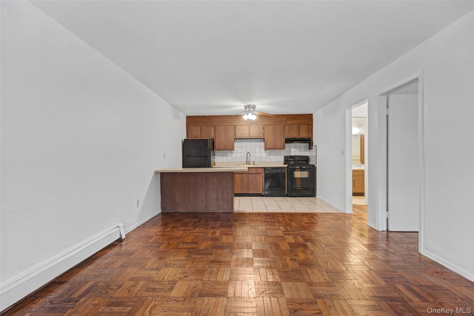
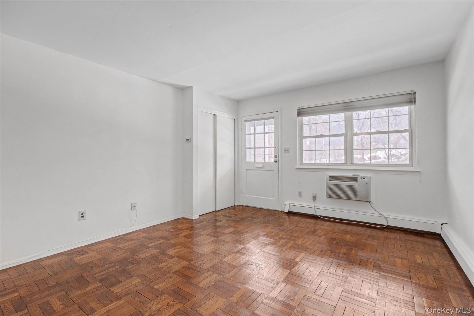
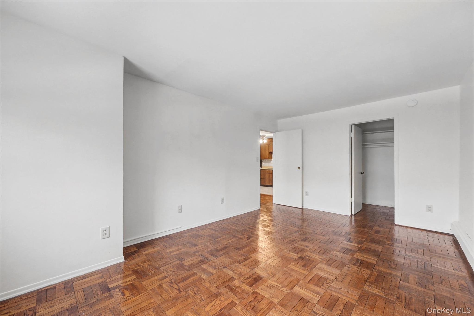
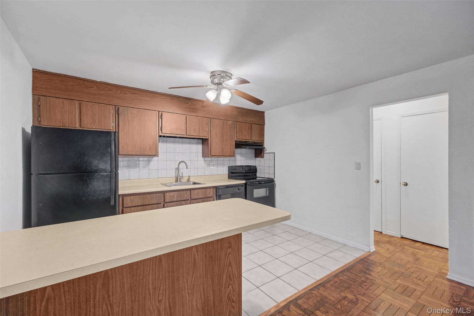
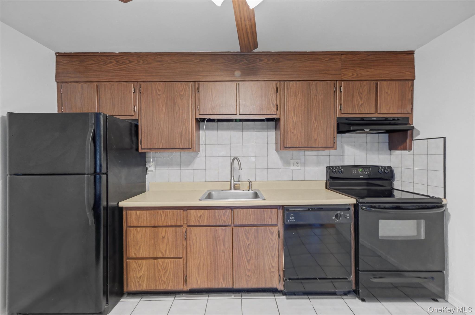
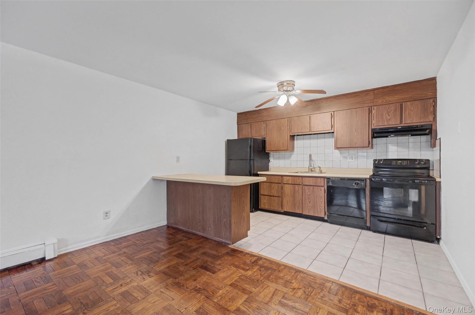
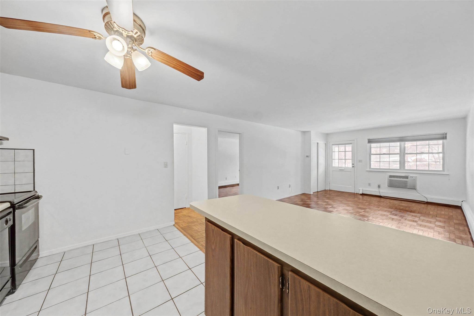
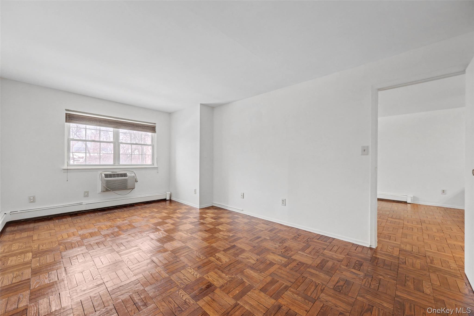
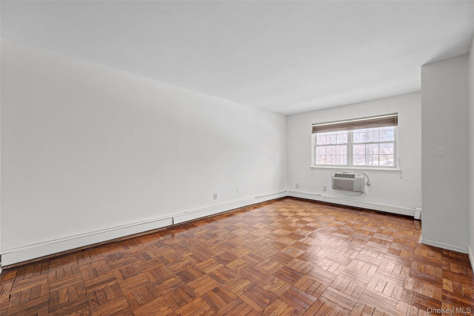
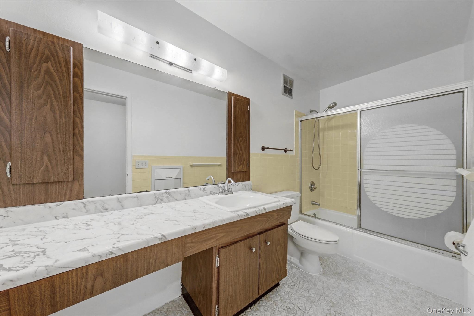
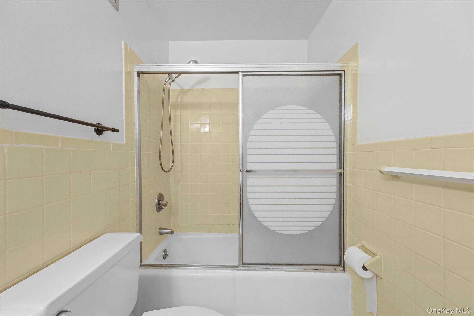
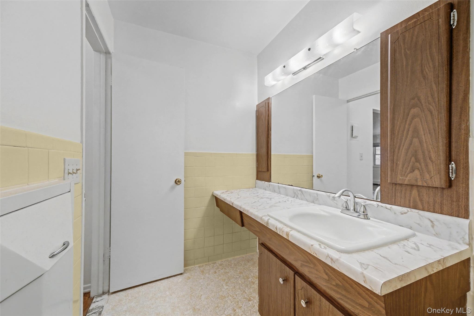
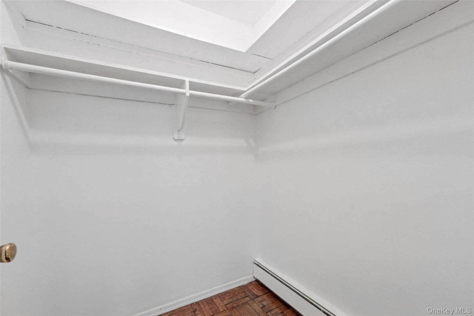
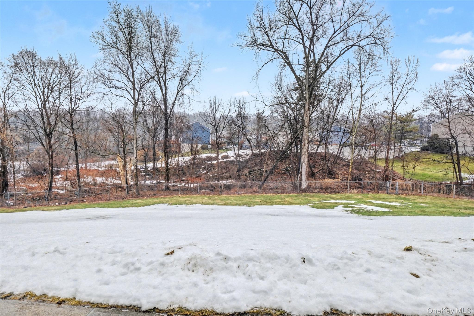
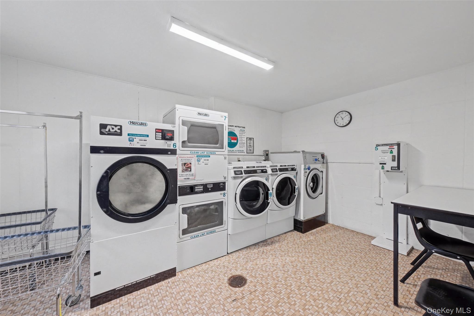
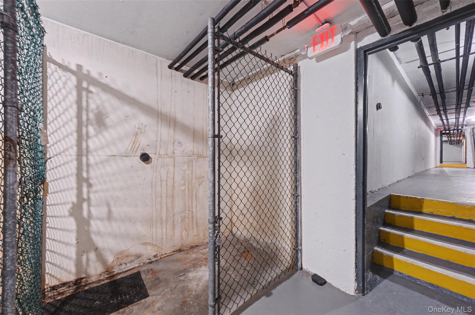
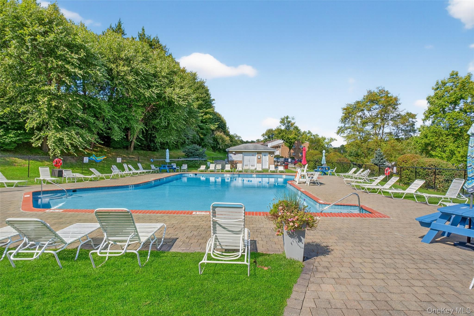
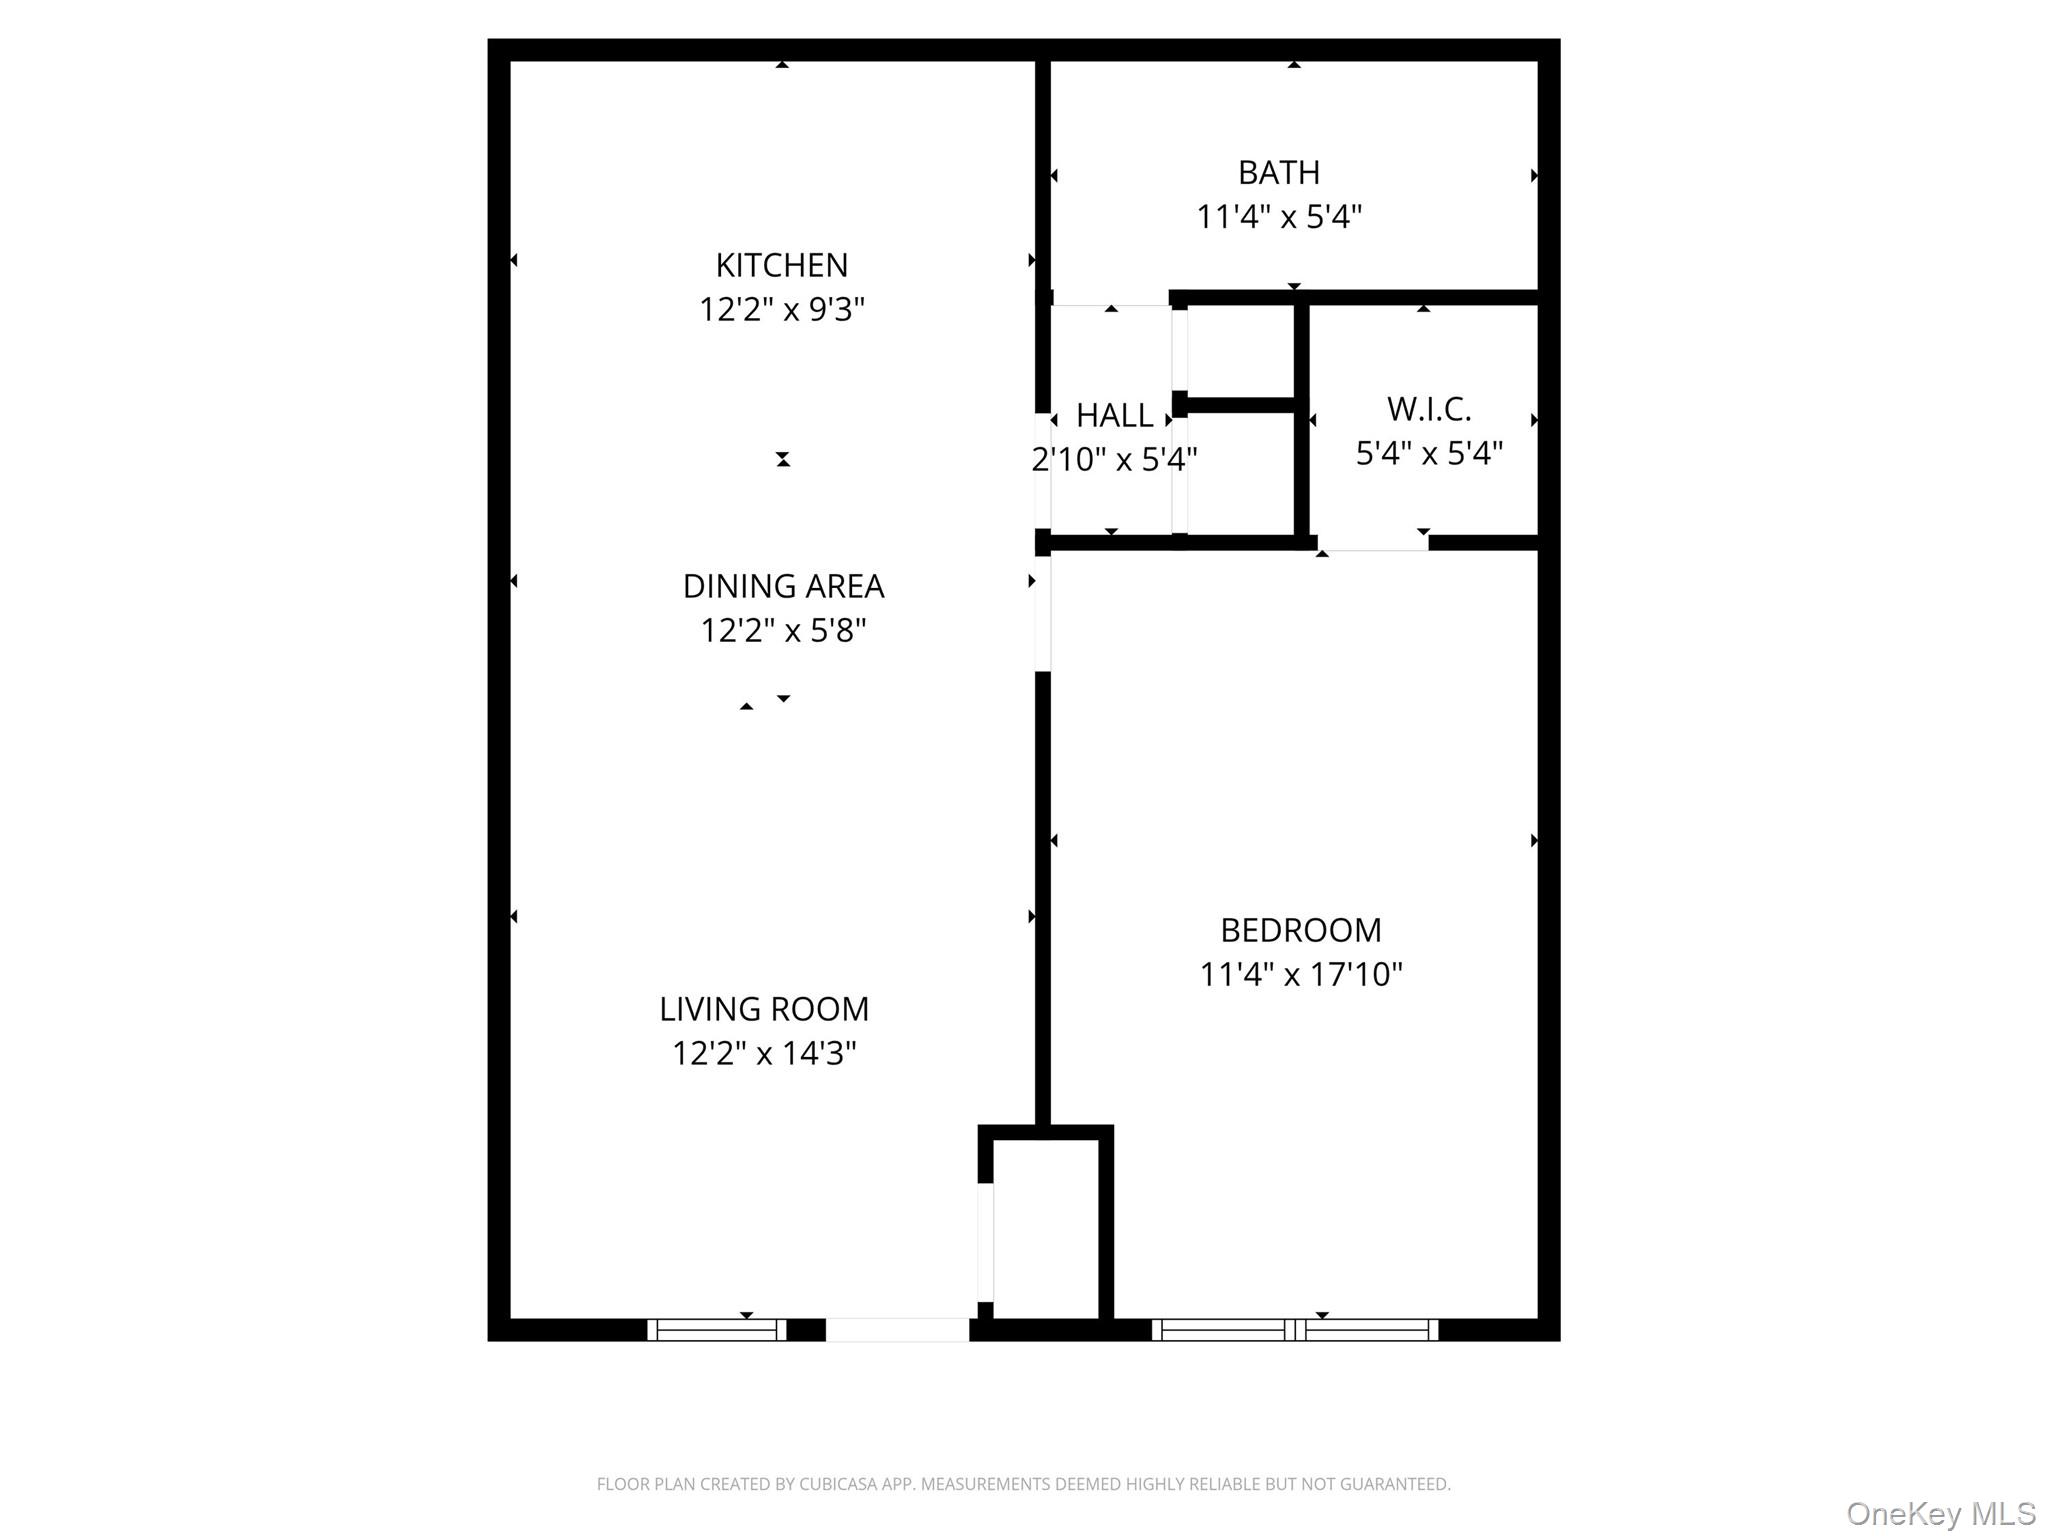
Live the peaceful, low-maintenance lifestyle at Stonegate with almost everything included in the monthly maintenance. Taxes, heat, hot water, internet, cable, pool access, grounds maintenance, and building maintenance are all coveredleaving electricity as the only separate utility. This bright first-floor one-bedroom co-op offers an easy, open floor plan with beautiful parquet floors throughout in excellent condition. The spacious living and dining area flows comfortably for everyday living, while the large bedroom features a generous walk-in closet for excellent storage. Enjoy tranquil views of green space and a charming babbling brook just outside, creating a quiet and relaxing setting within this neat, well-kept community. The building also offers a clean and convenient laundry room nearby along with an assigned storage space. Stonegate is ideally located close to shopping, dining, and everyday conveniences, with easy access to the Metro-North train station for commuting and the vibrant downtown Peekskill waterfront with its restaurants, entertainment, and parks. Co-op requirements: Board approval required. Minimum Experian credit score of 775 and 20% down payment at contract signing. Income requirements (no exceptions): Cash buyer income must be greater than $38,000 for each applicant. If obtaining a mortgage, income must be greater than $55,000 for each resident. Buyer must have $15,000 in liquid reserves after closing and a debt-to-income ratio not to exceed 30%.
Details
| MLS # | 967172 |
|---|---|
| Listing Type | For Sale |
| Style | House |
| HOA Dues | $778 |
| Sub-Type | Resale |
| Status | Pending |
| Year | 1970 |
| Days On Site | 191 |
| Listing Provided By | Corcoran Country Living | Lisa Jeanneret |
Features
| Bed(s) | 1 |
|---|---|
| Bath(s) | 1 Total |
| SQ Feet | 720 |
| Acreage | 15.00 |
Interior
| Cooling | None |
|---|---|
| Heating | Baseboard |
| Interior Features | First Floor Bedroom, First Floor Full Bath, Open Floorplan, Walk-In Closet(s) |
| Appliances | Dishwasher, Electric Range, Refrigerator |
Exterior
| Exterior Features | Private Entrance |
|---|---|
| Construction Materials | Frame |
| Foundation Details | Block |
Parking
| Garage Yes / No | No |
|---|---|
| Parking Features | Assigned |
Utilities
| Utilities | Cable Connected, Electricity Connected, Sewer Connected, Trash Collection Public, Water Connected |
|---|---|
| Sewer | Public Sewer |
Location
| Community Features | Pool |
|---|
Area Information
| State | NY |
|---|---|
| County | Westchester County |
| City | Peekskill |
| Zip Code | 10566 |
| School District | Peekskill High School |
| Elementary School | Hillcrest |
| High School | Peekskill High School |
| Listing VS Median (in 10566) | |
Price: $125,000 low | high Med: $449,500 sqft: 720 low | high Med: 2,067 $ / sqft: $174 low | high Med: $217 On site: 191 low | high Med: 346 | |
Market Activity 10566
Request a showing
Request a showing
Contact
Learn More About This Property

| State | NY |
|---|---|
| County | Westchester County |
| City | Peekskill |
| Zip Code | 10566 |
| School District | Peekskill High School |
| Elementary School | Hillcrest |
| High School | Peekskill High School |
| Listing VS Median (in 10566) | |
Price: $125,000 low | high Med: $449,500 sqft: 720 low | high Med: 2,067 $ / sqft: $174 low | high Med: $217 On site: 191 low | high Med: 346 | |