
$1,800,000 $9,663 est/mo Sourced by Back At You
1681 Brooklyn Avenue,Brooklyn, NY 11210
Brooklyn, NY 11210
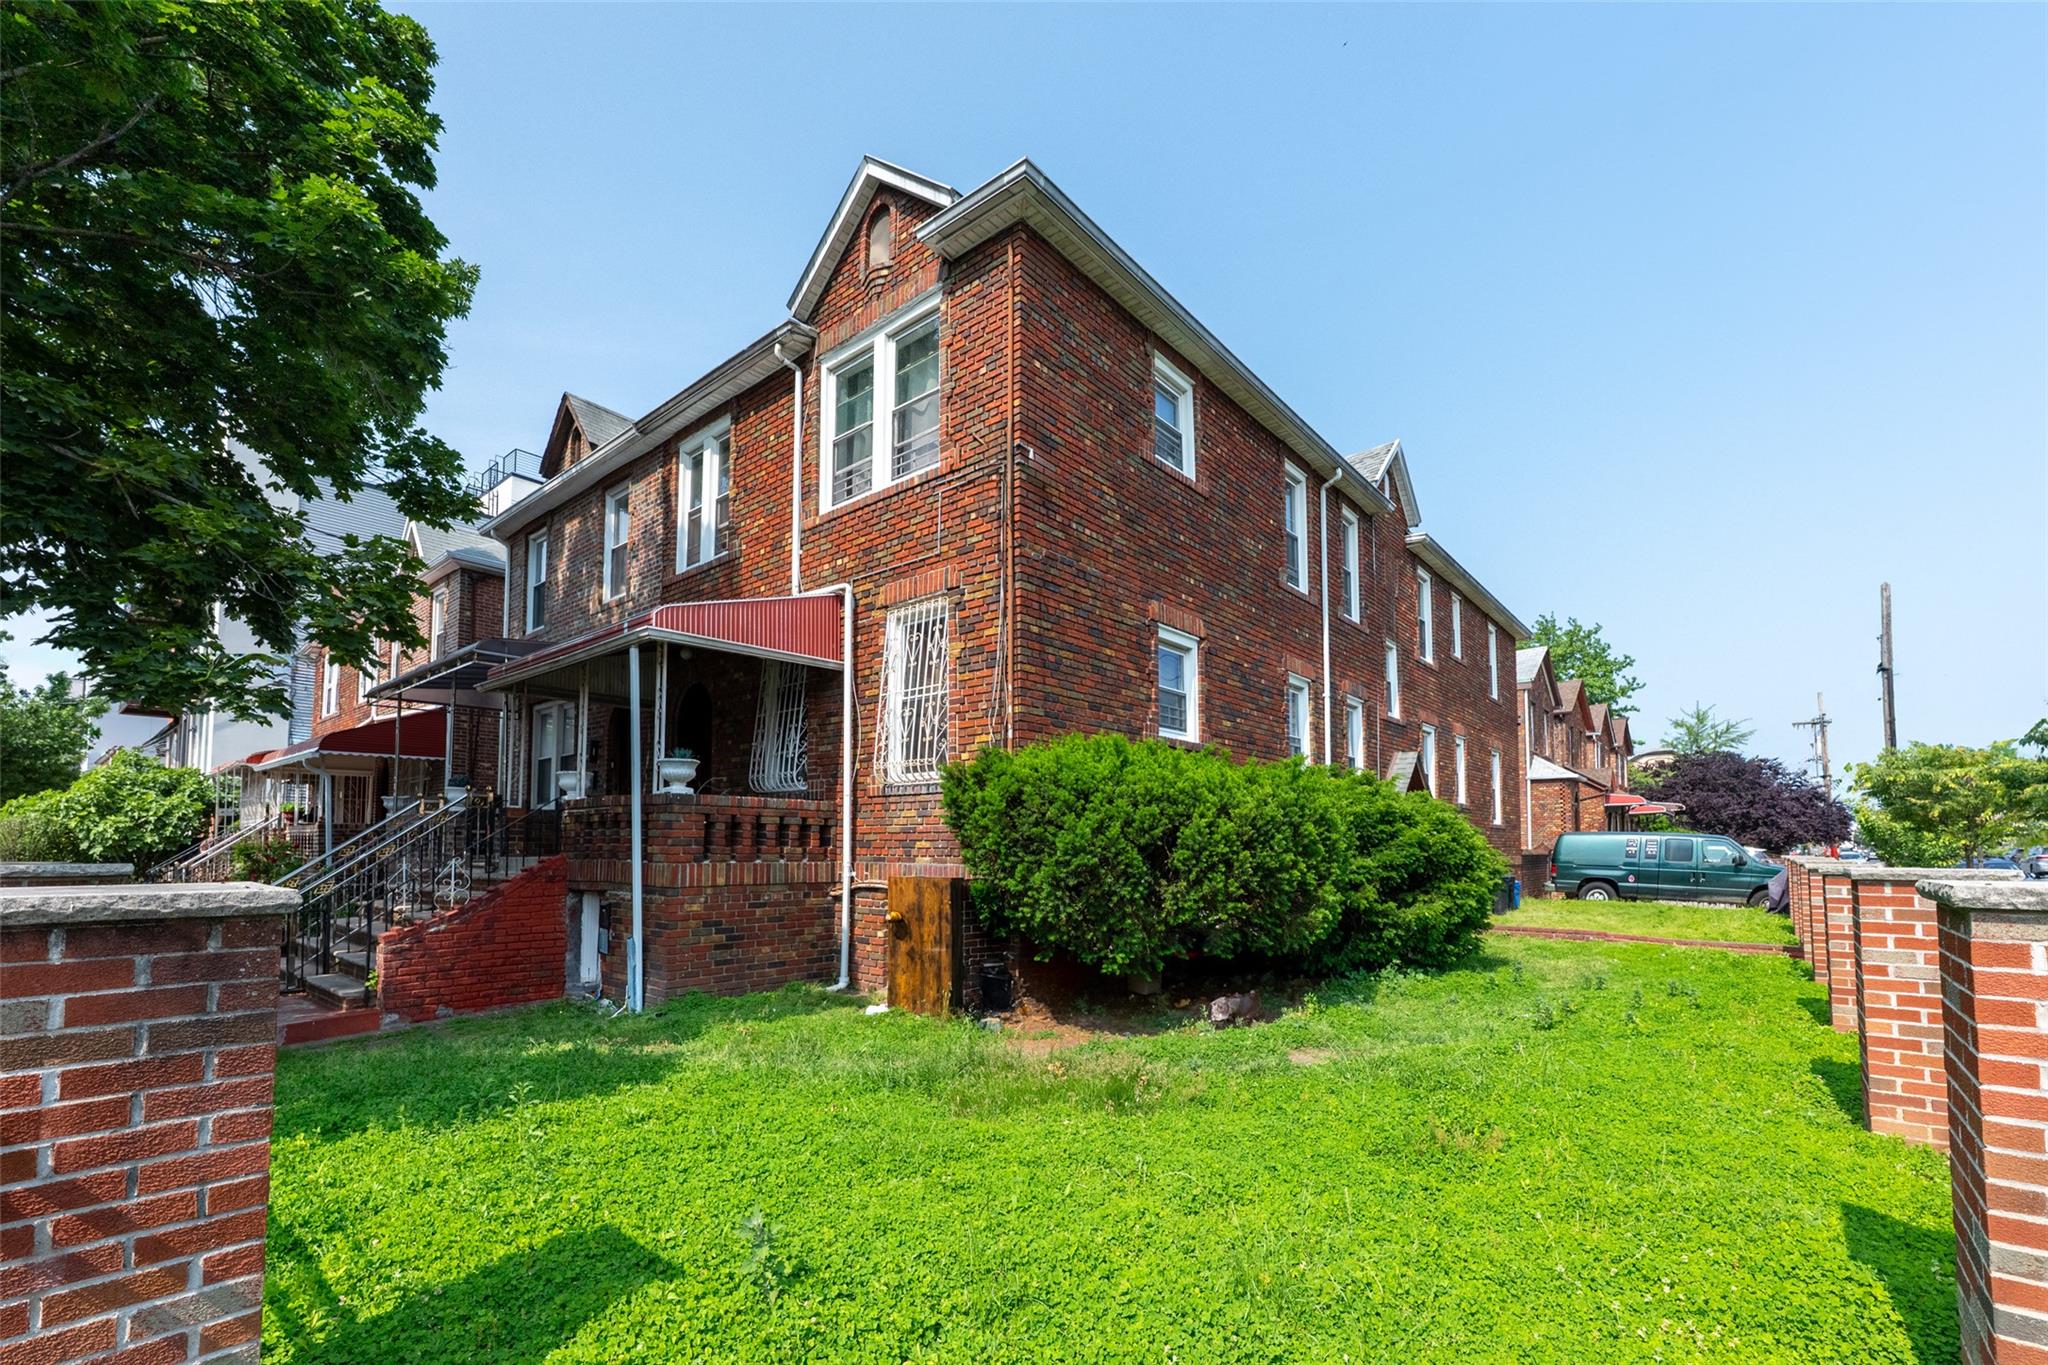
View of property exterior featuring brick siding and a yard
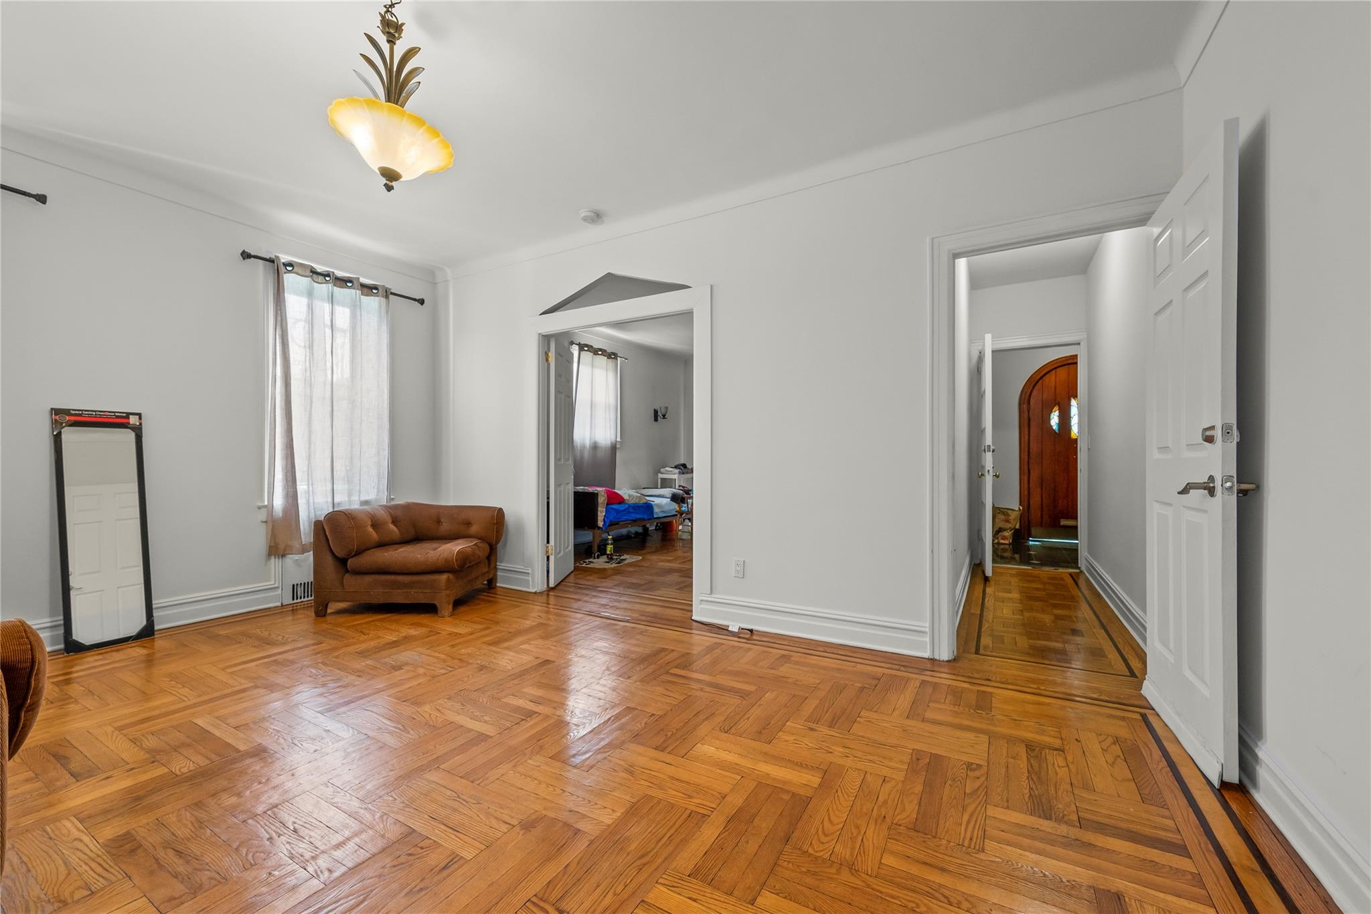
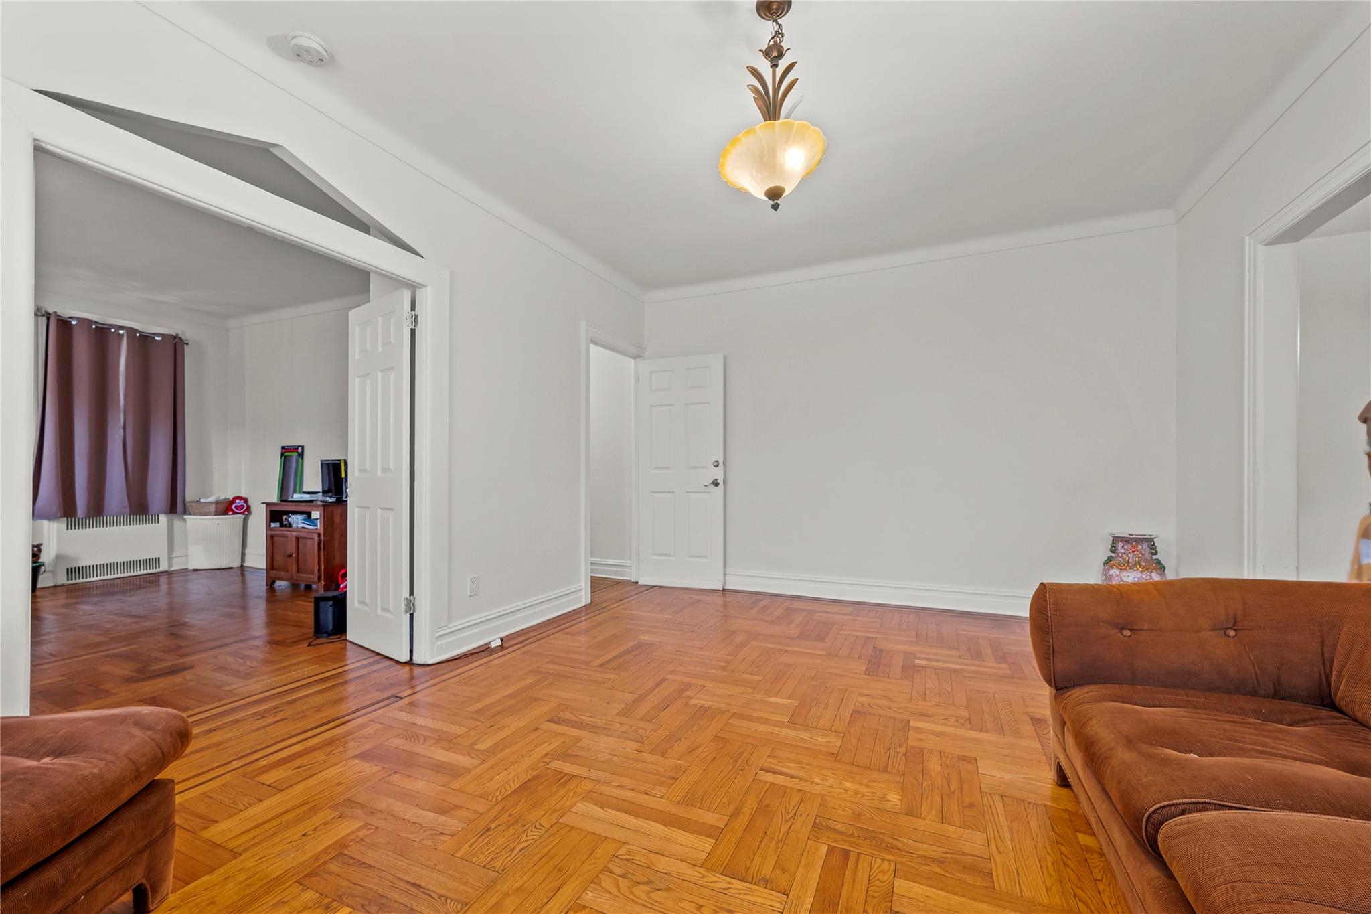
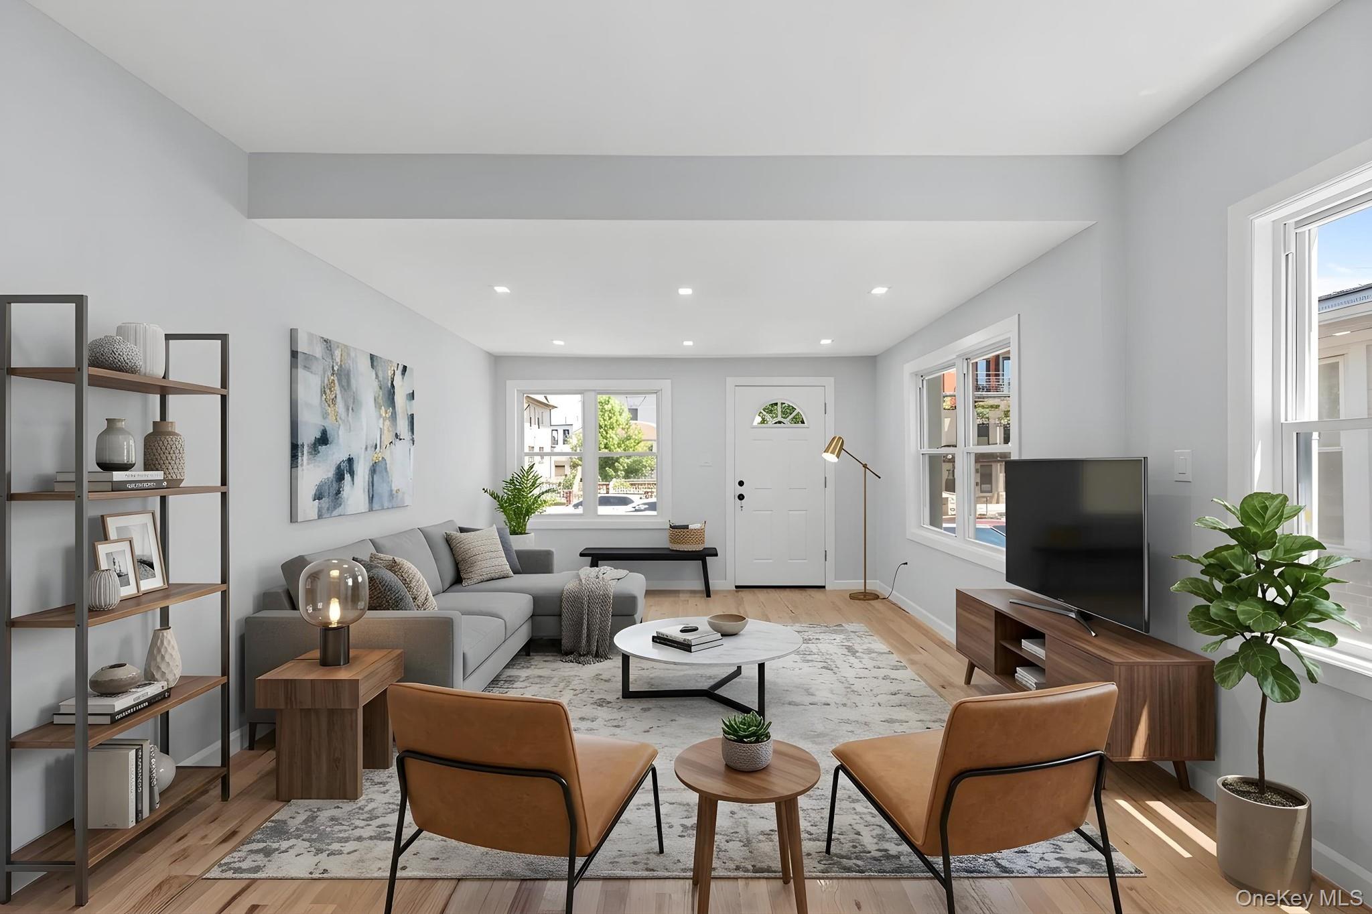
Living area with crown molding
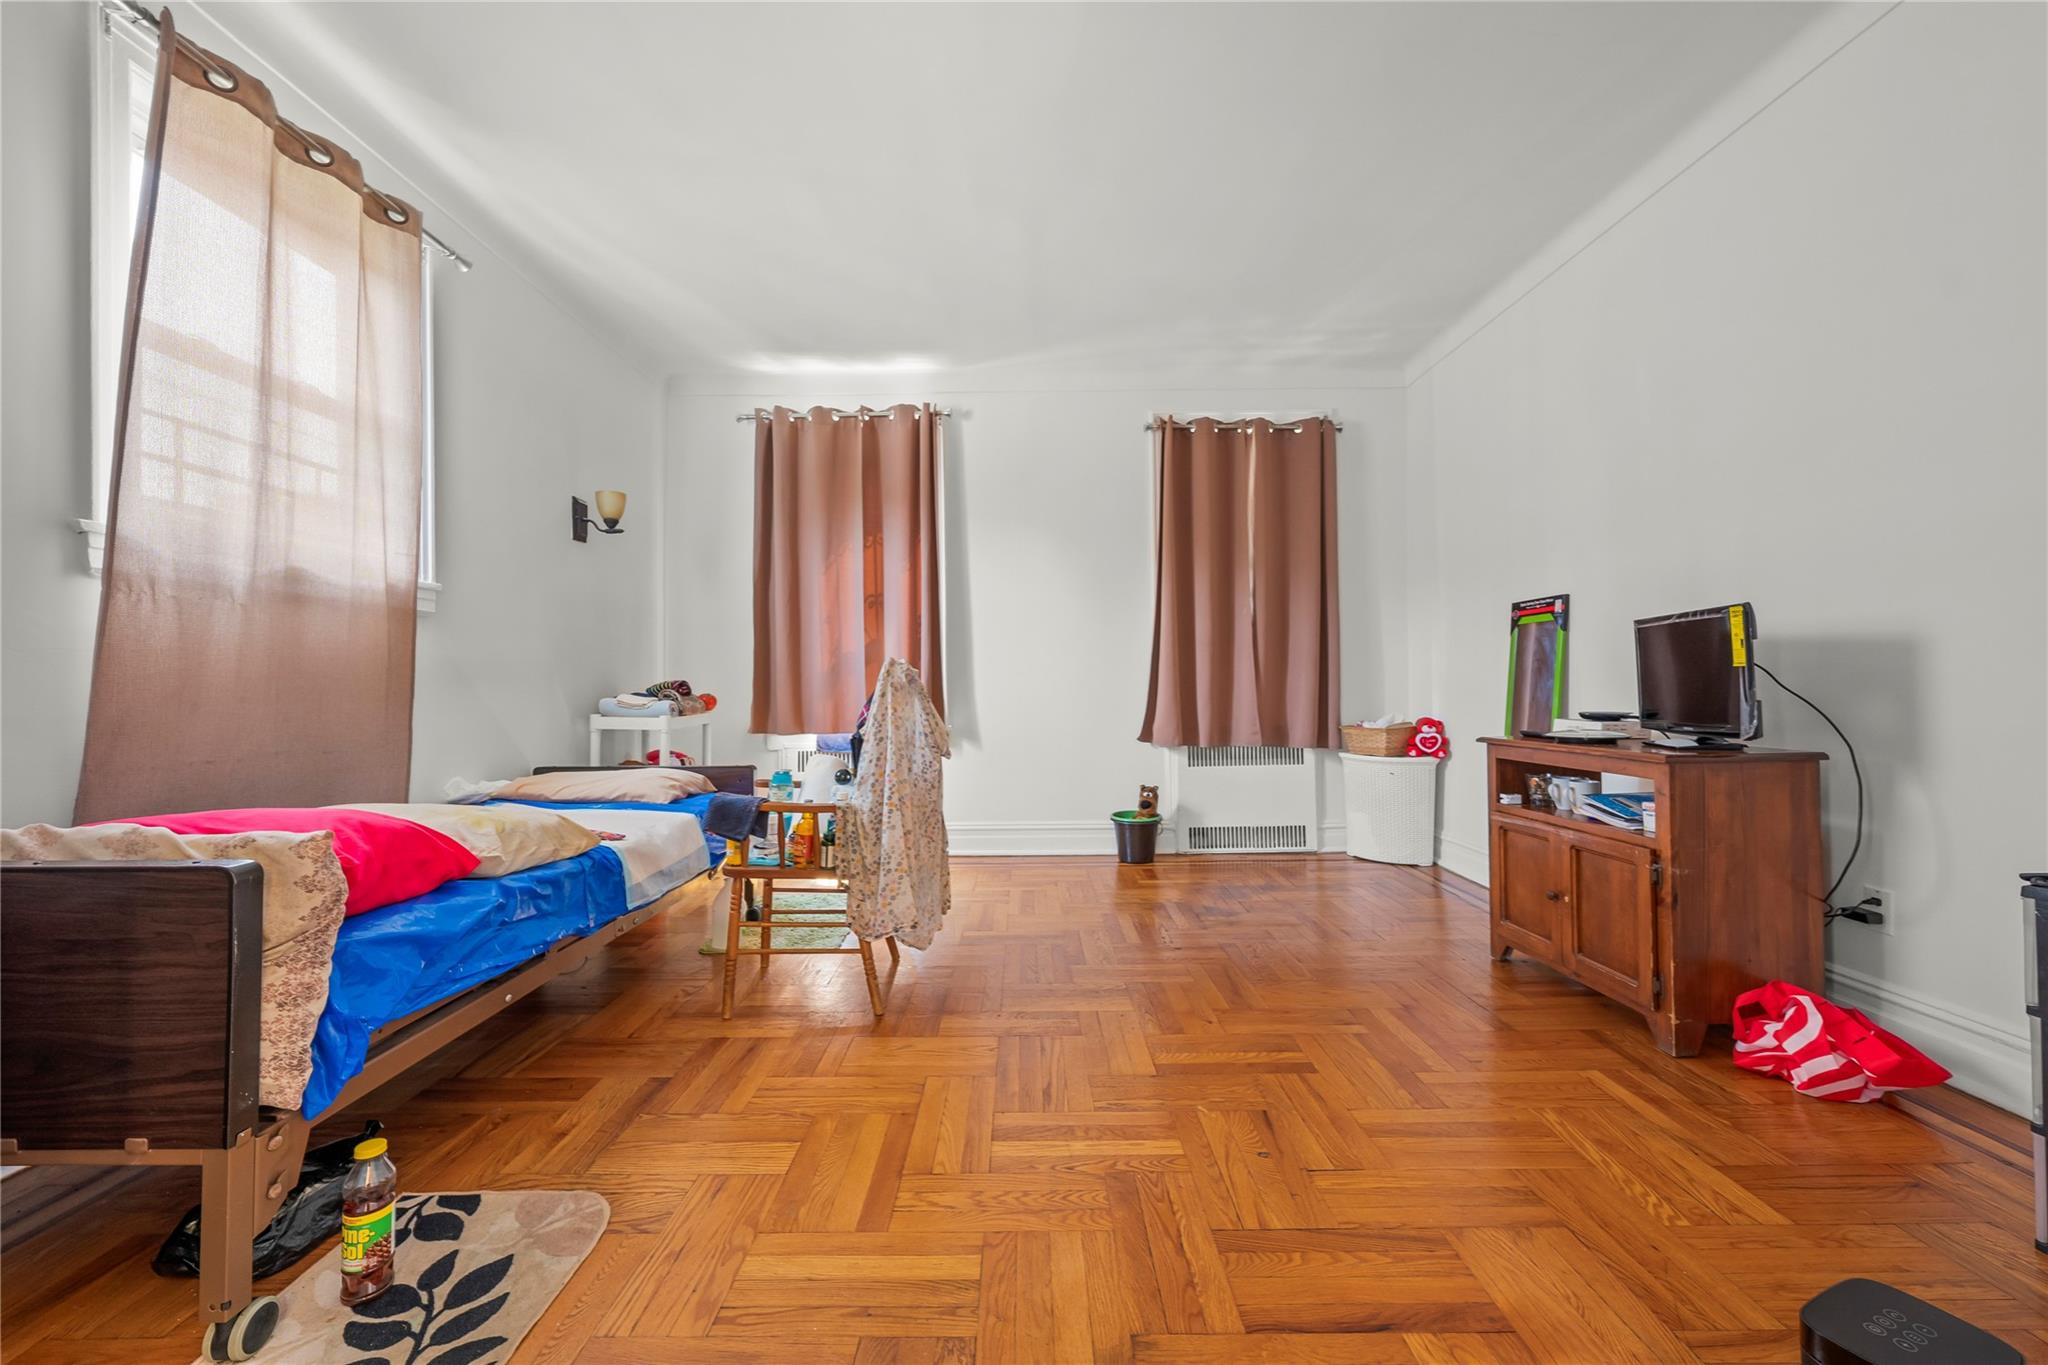
View of bedroom
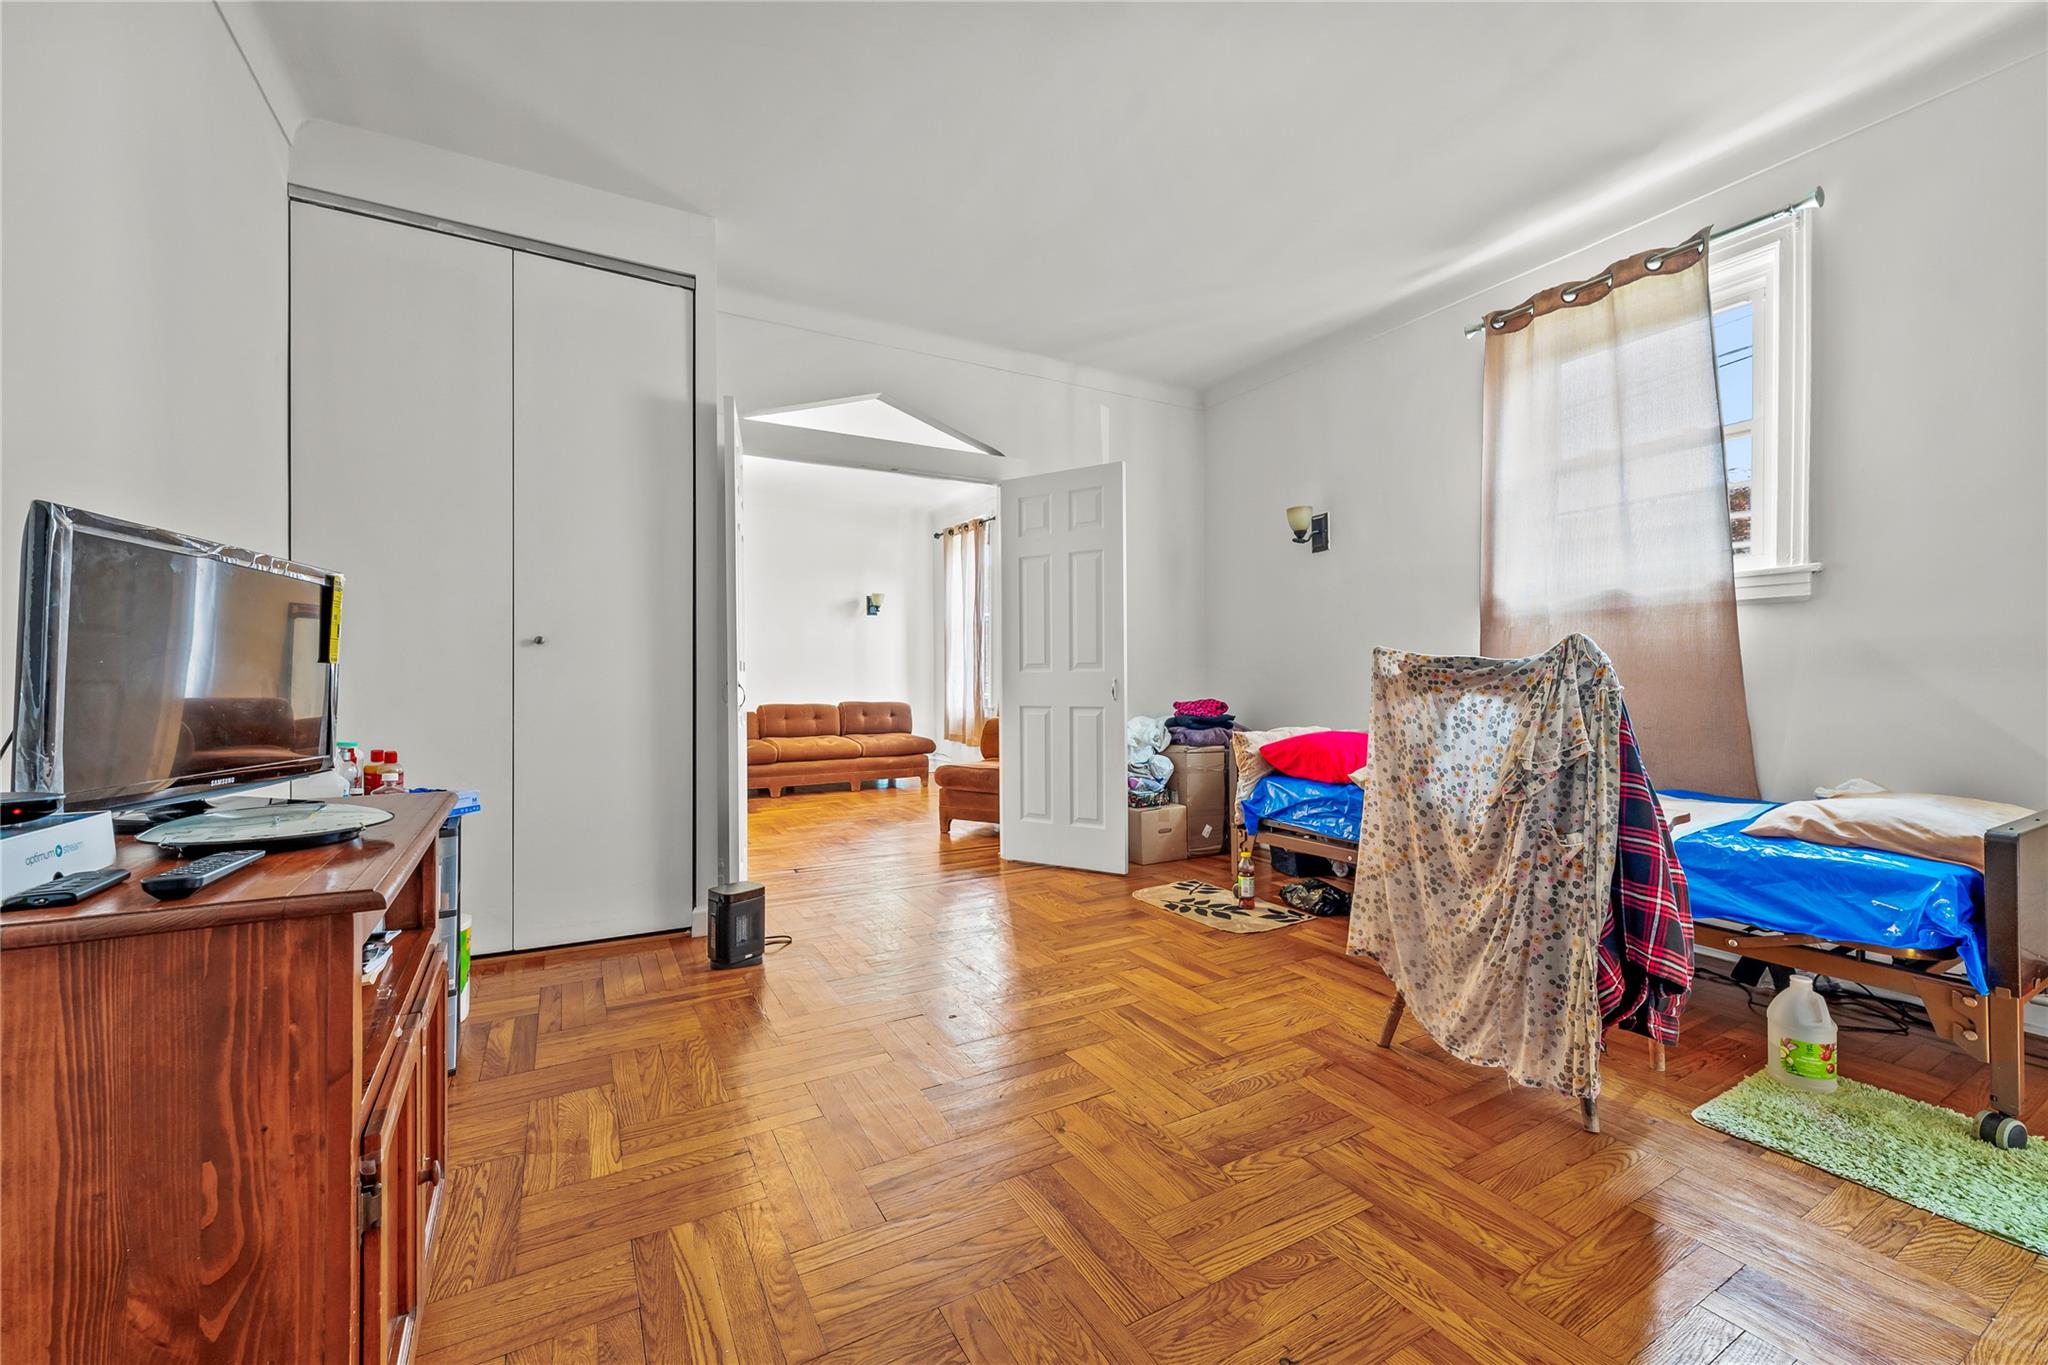
View of bedroom
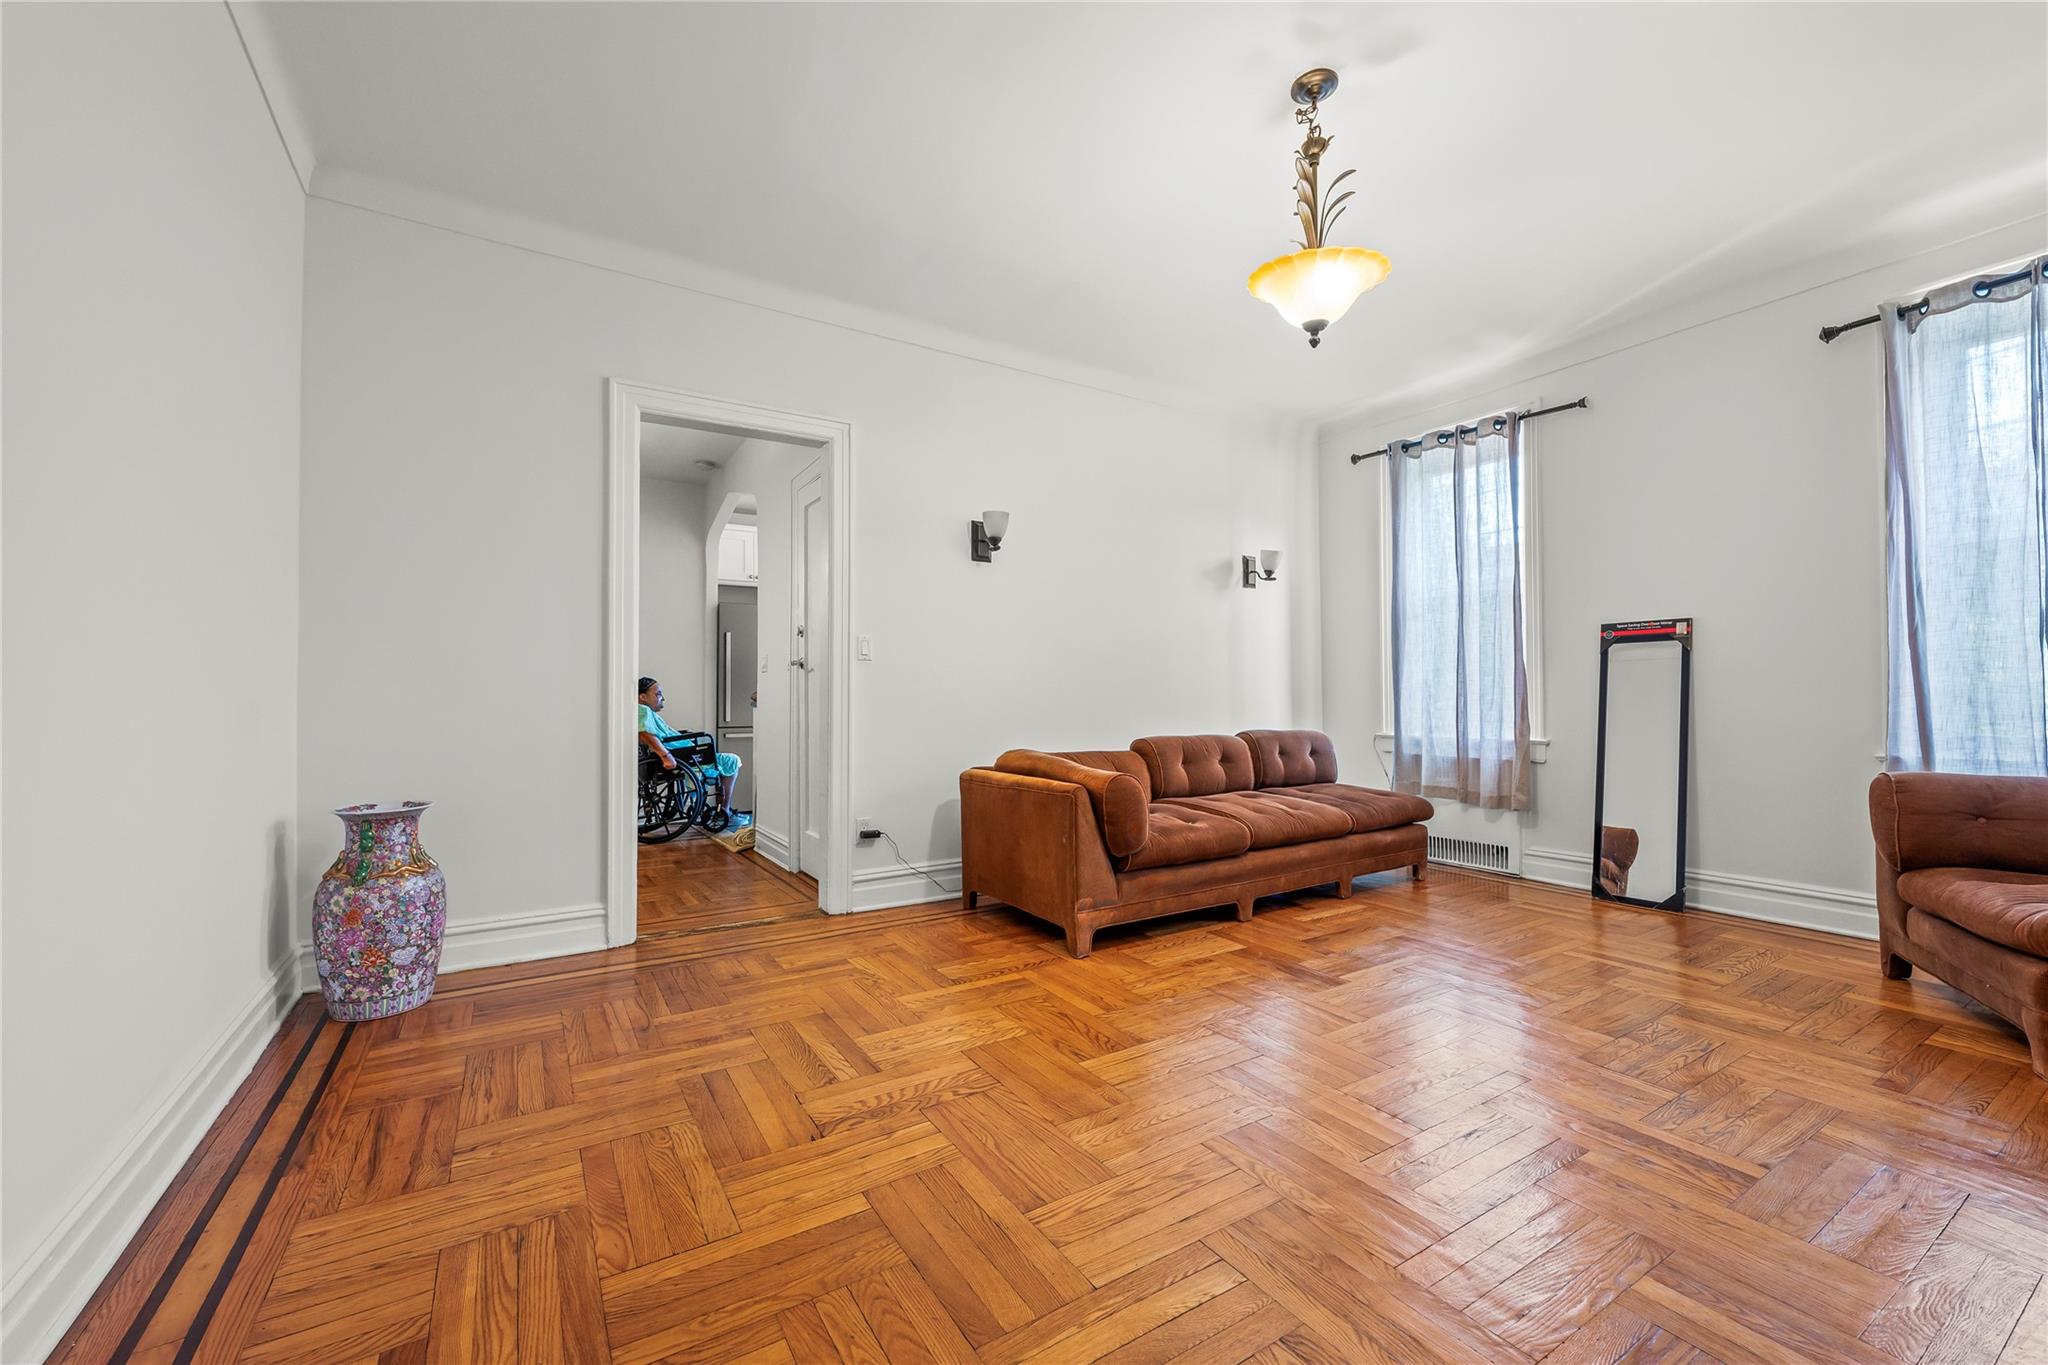
Sitting room featuring baseboards
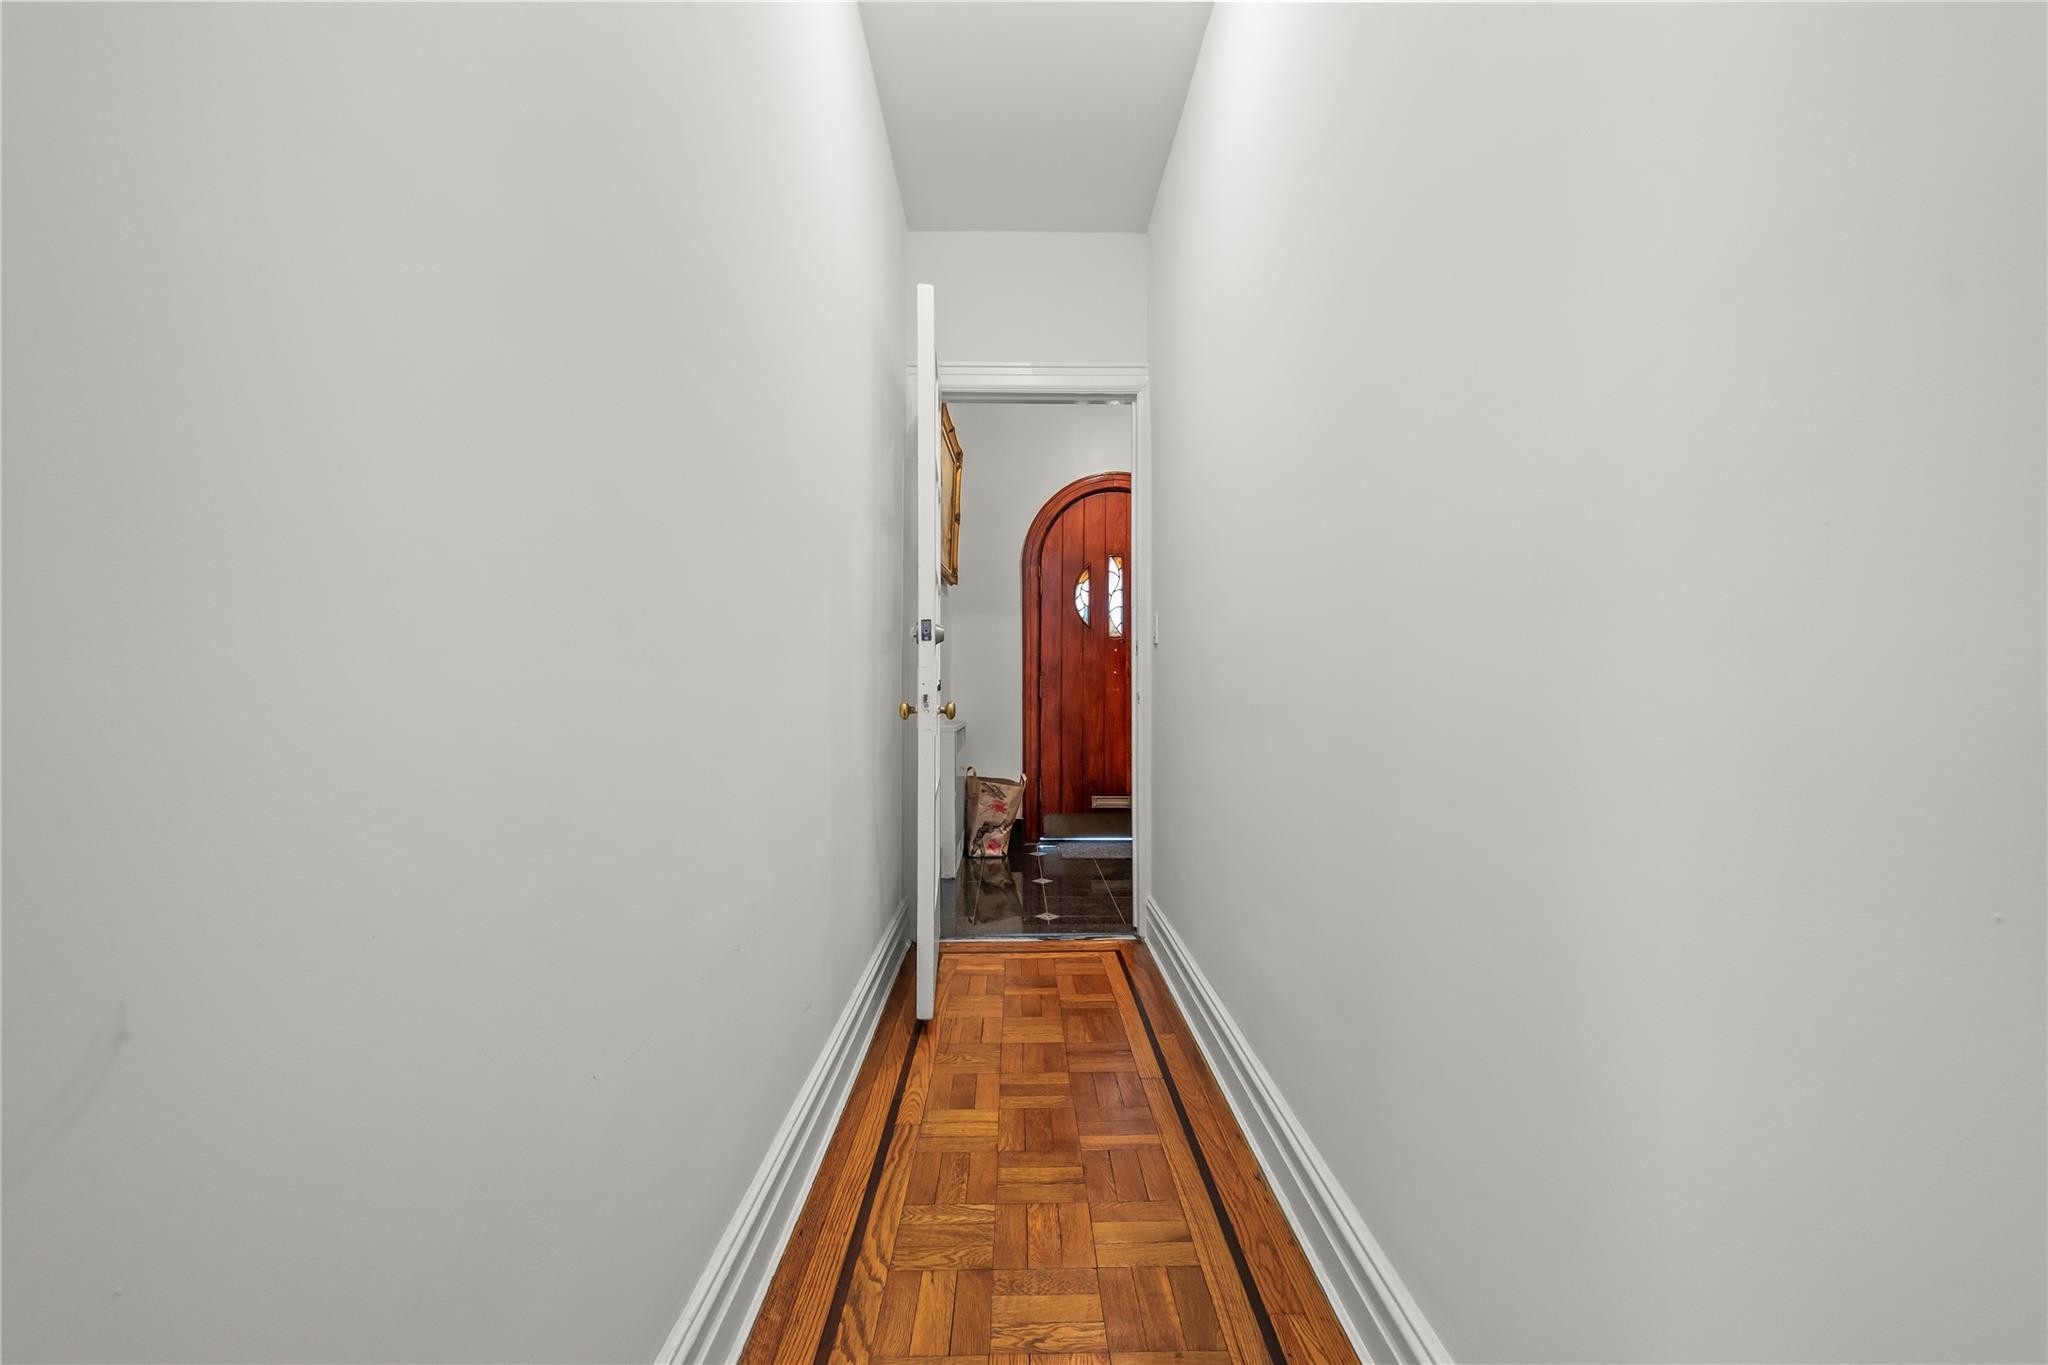
Hallway with baseboards
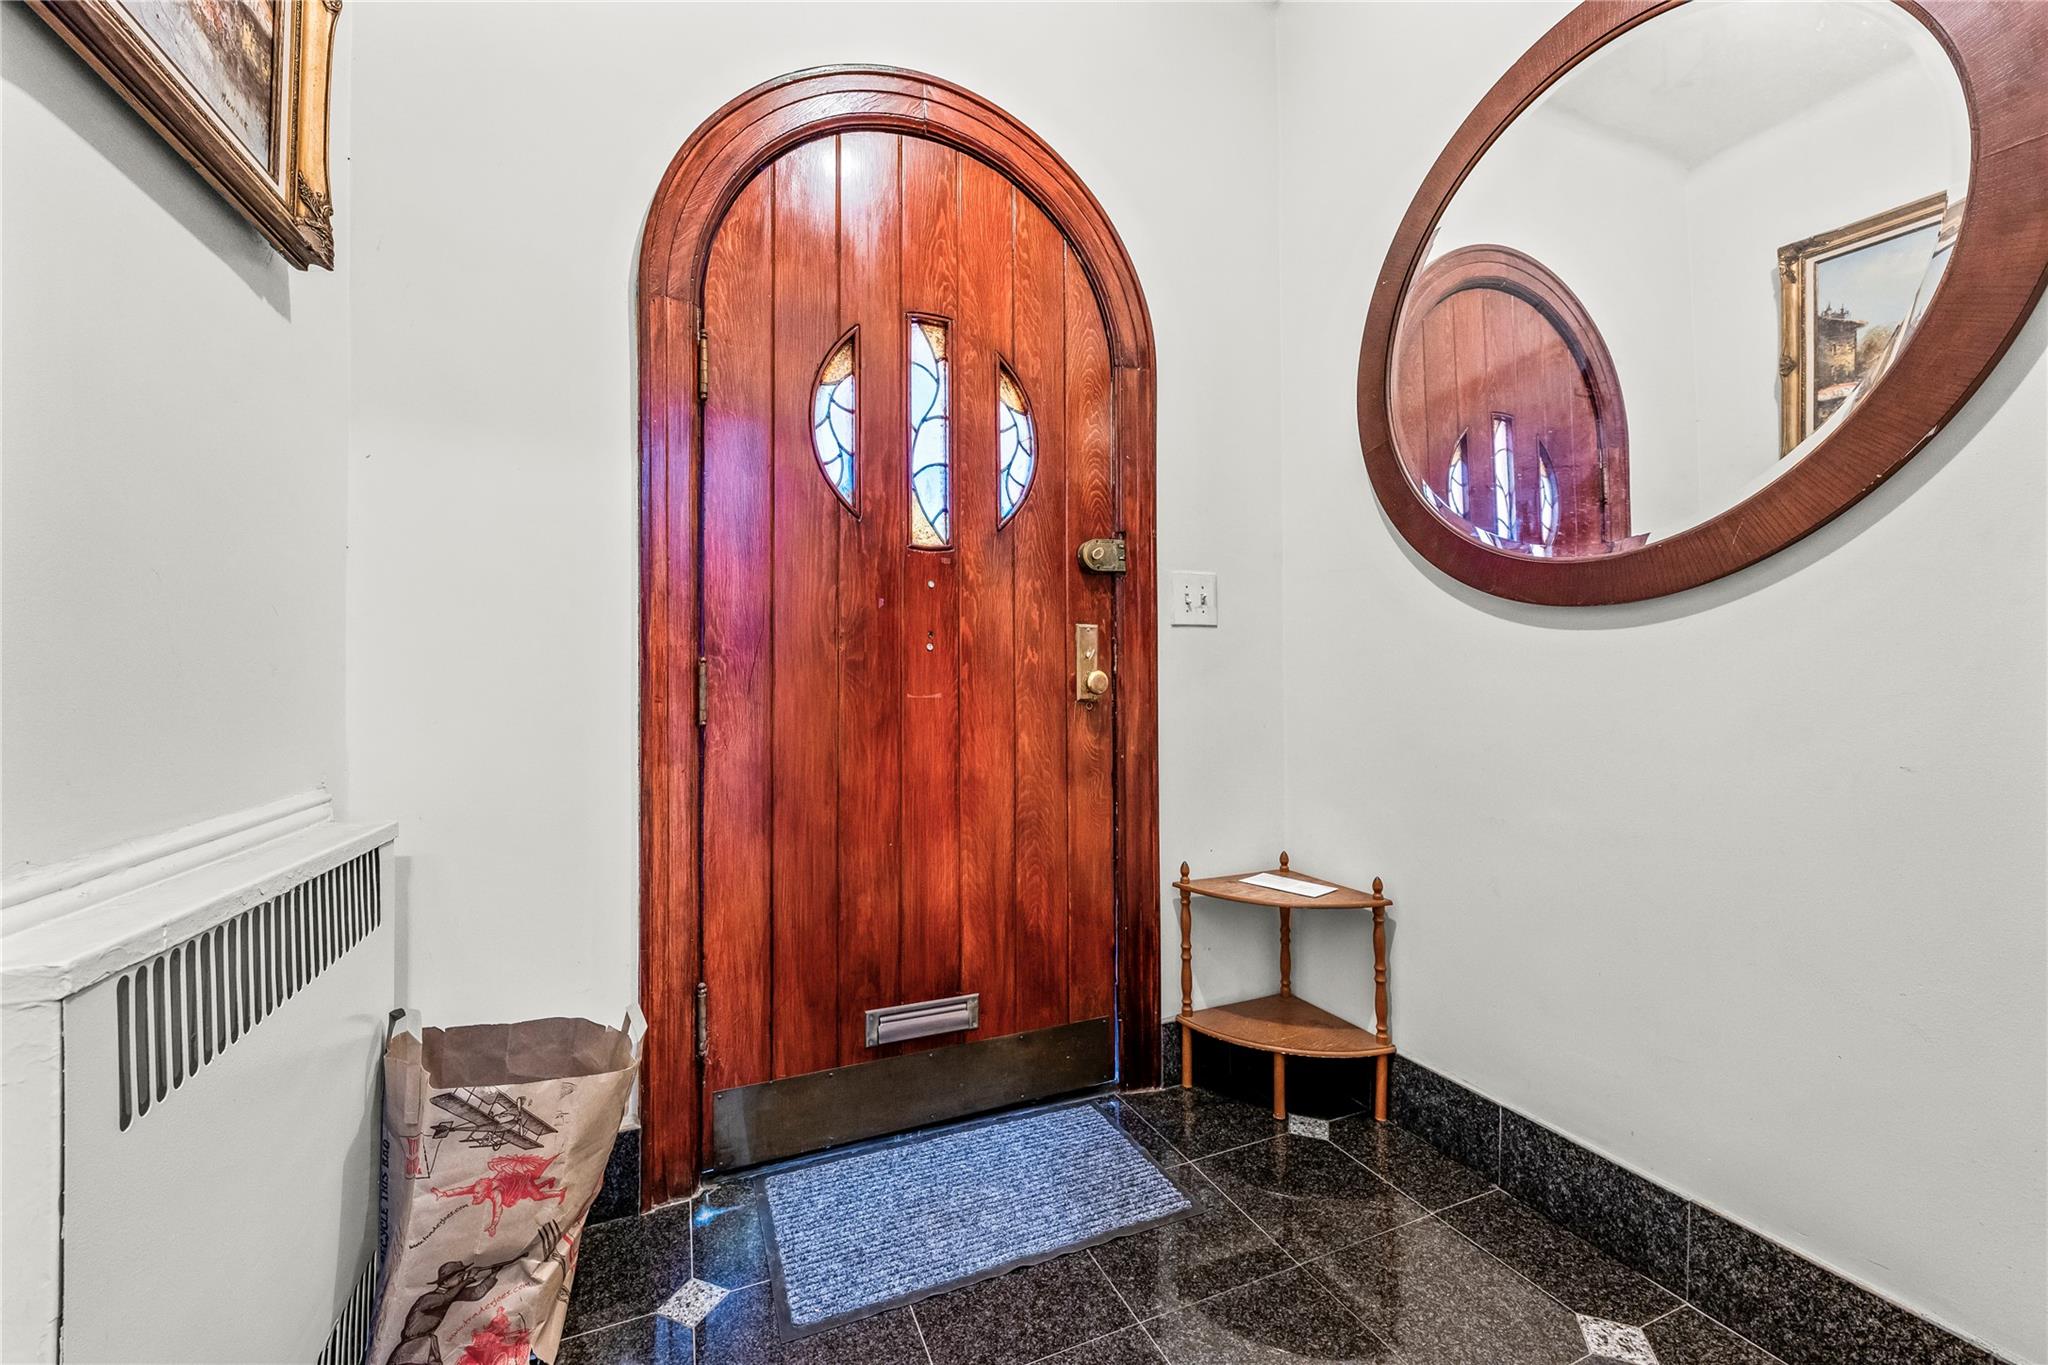
Entryway featuring granite floors and baseboards
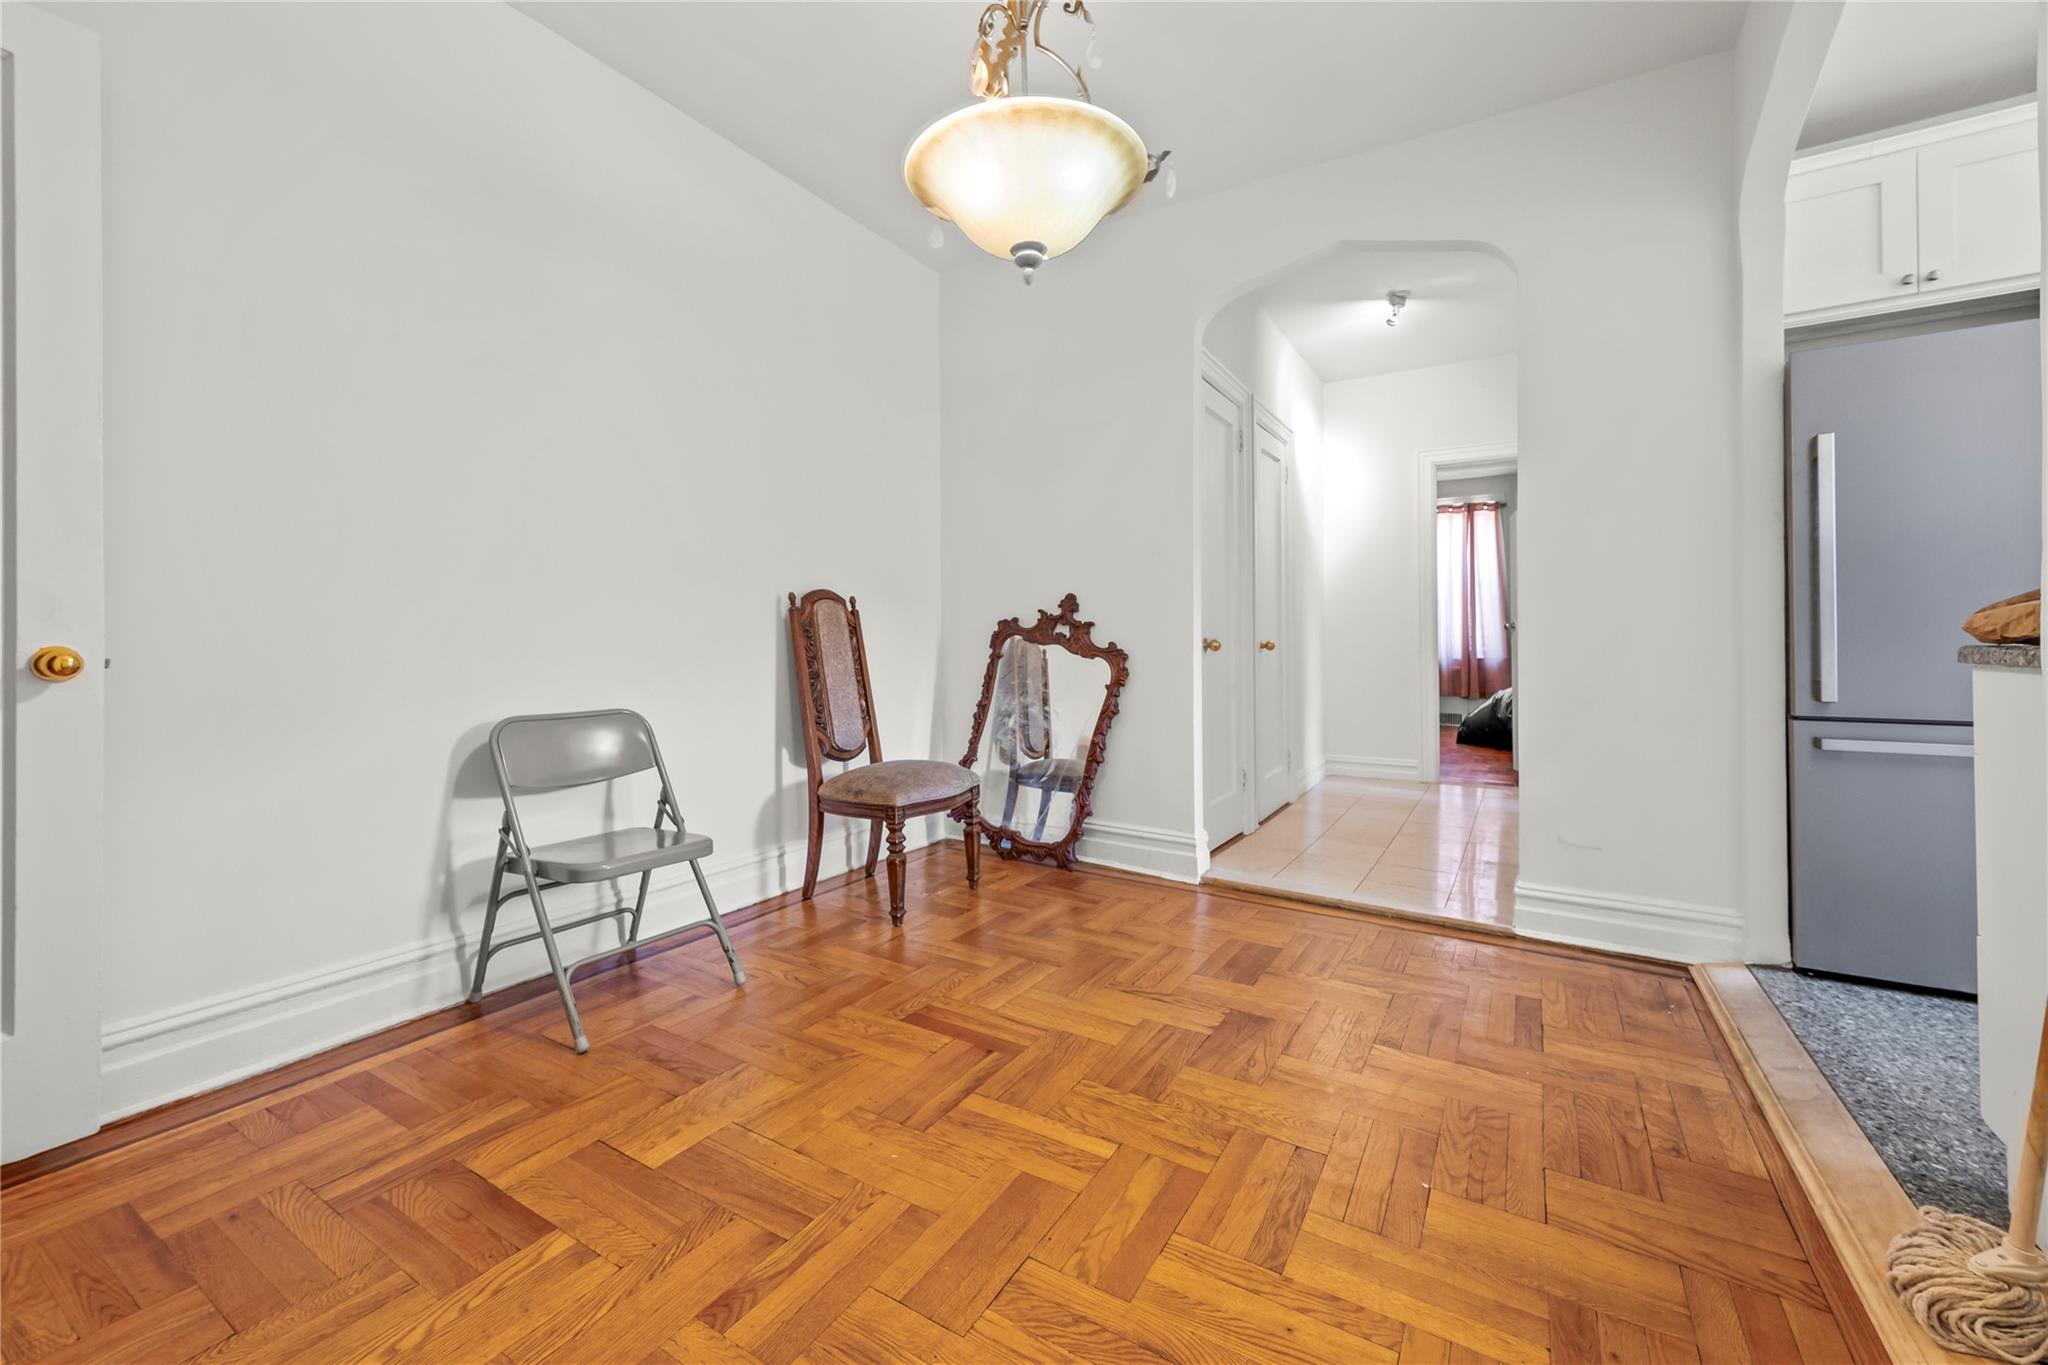
Living area with arched walkways and baseboards
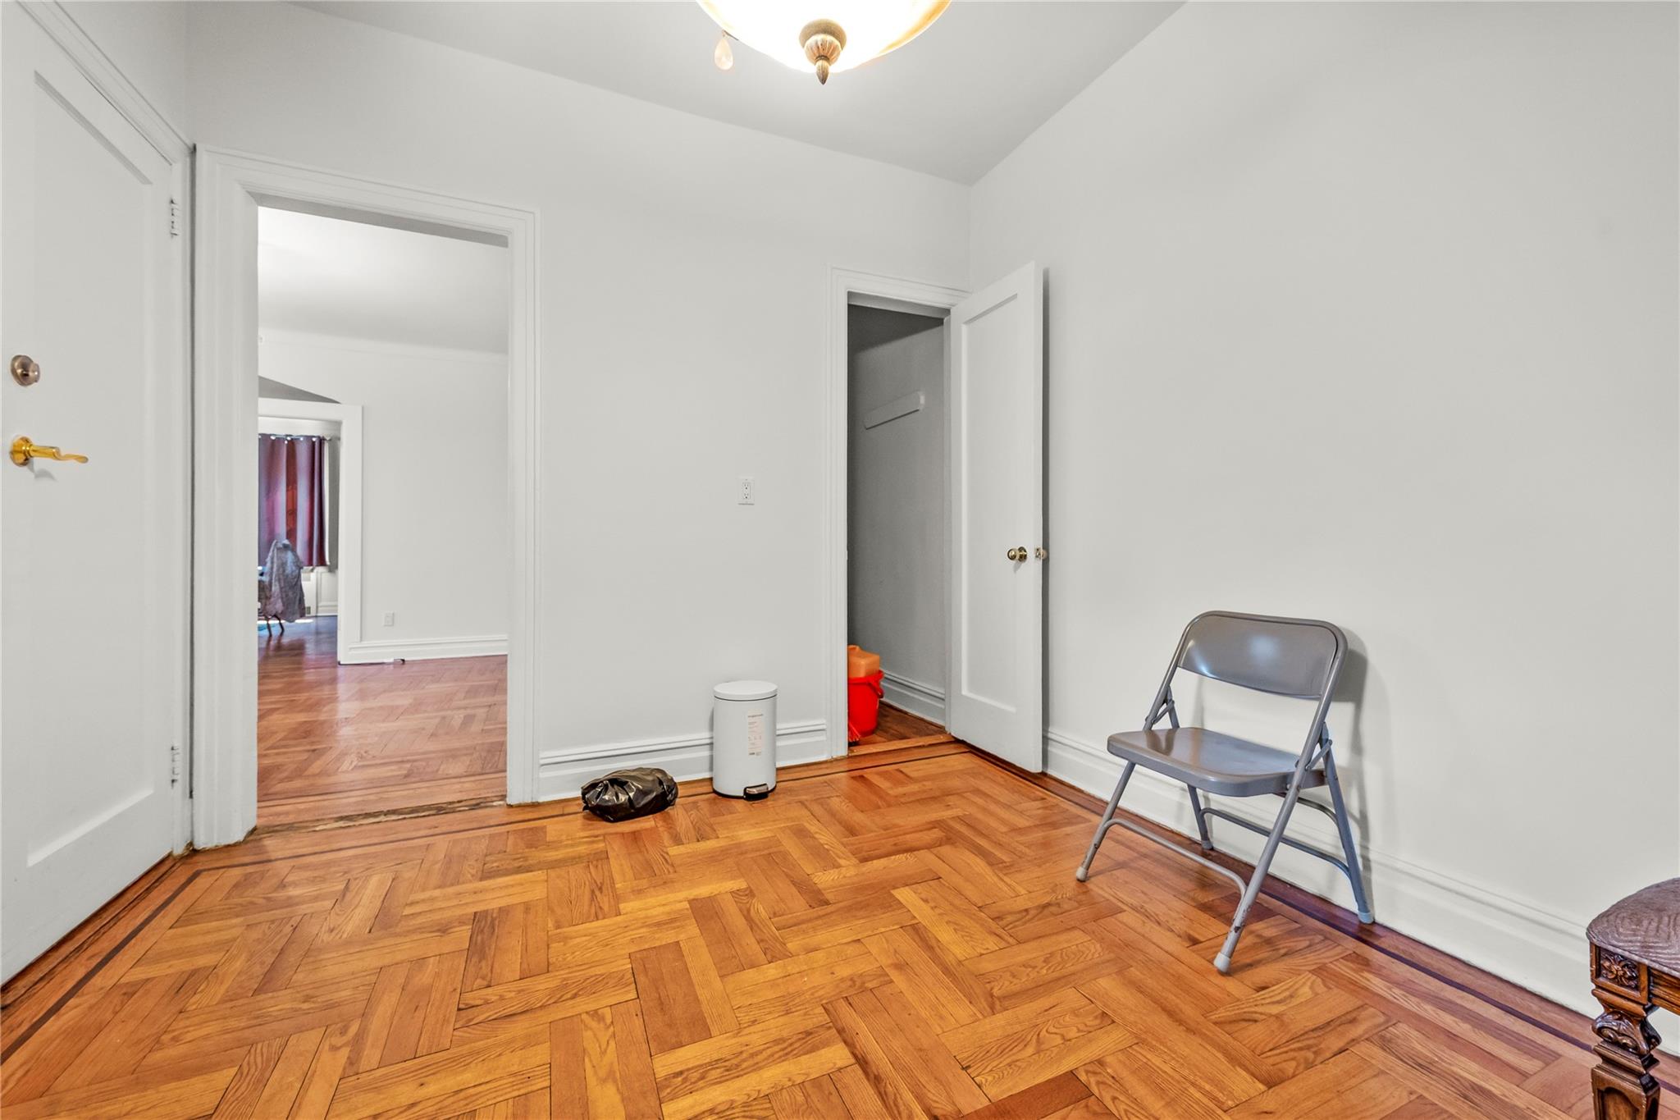
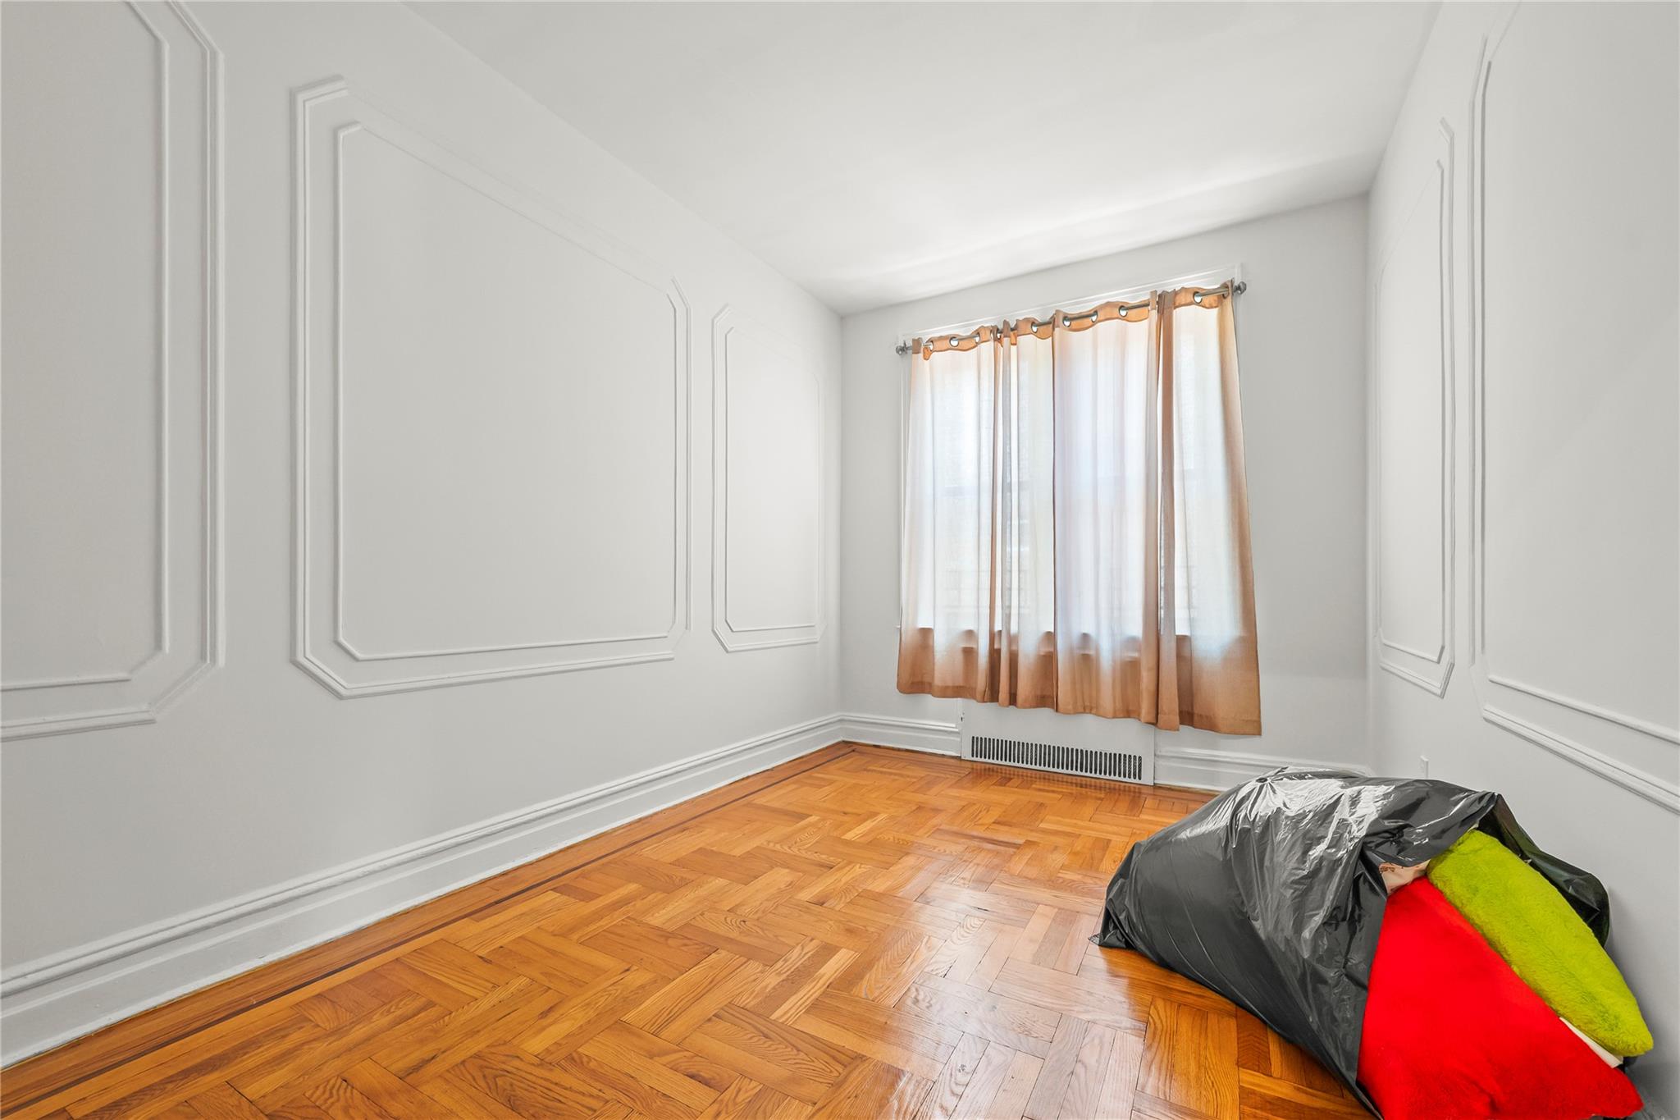
Unfurnished bedroom with baseboards
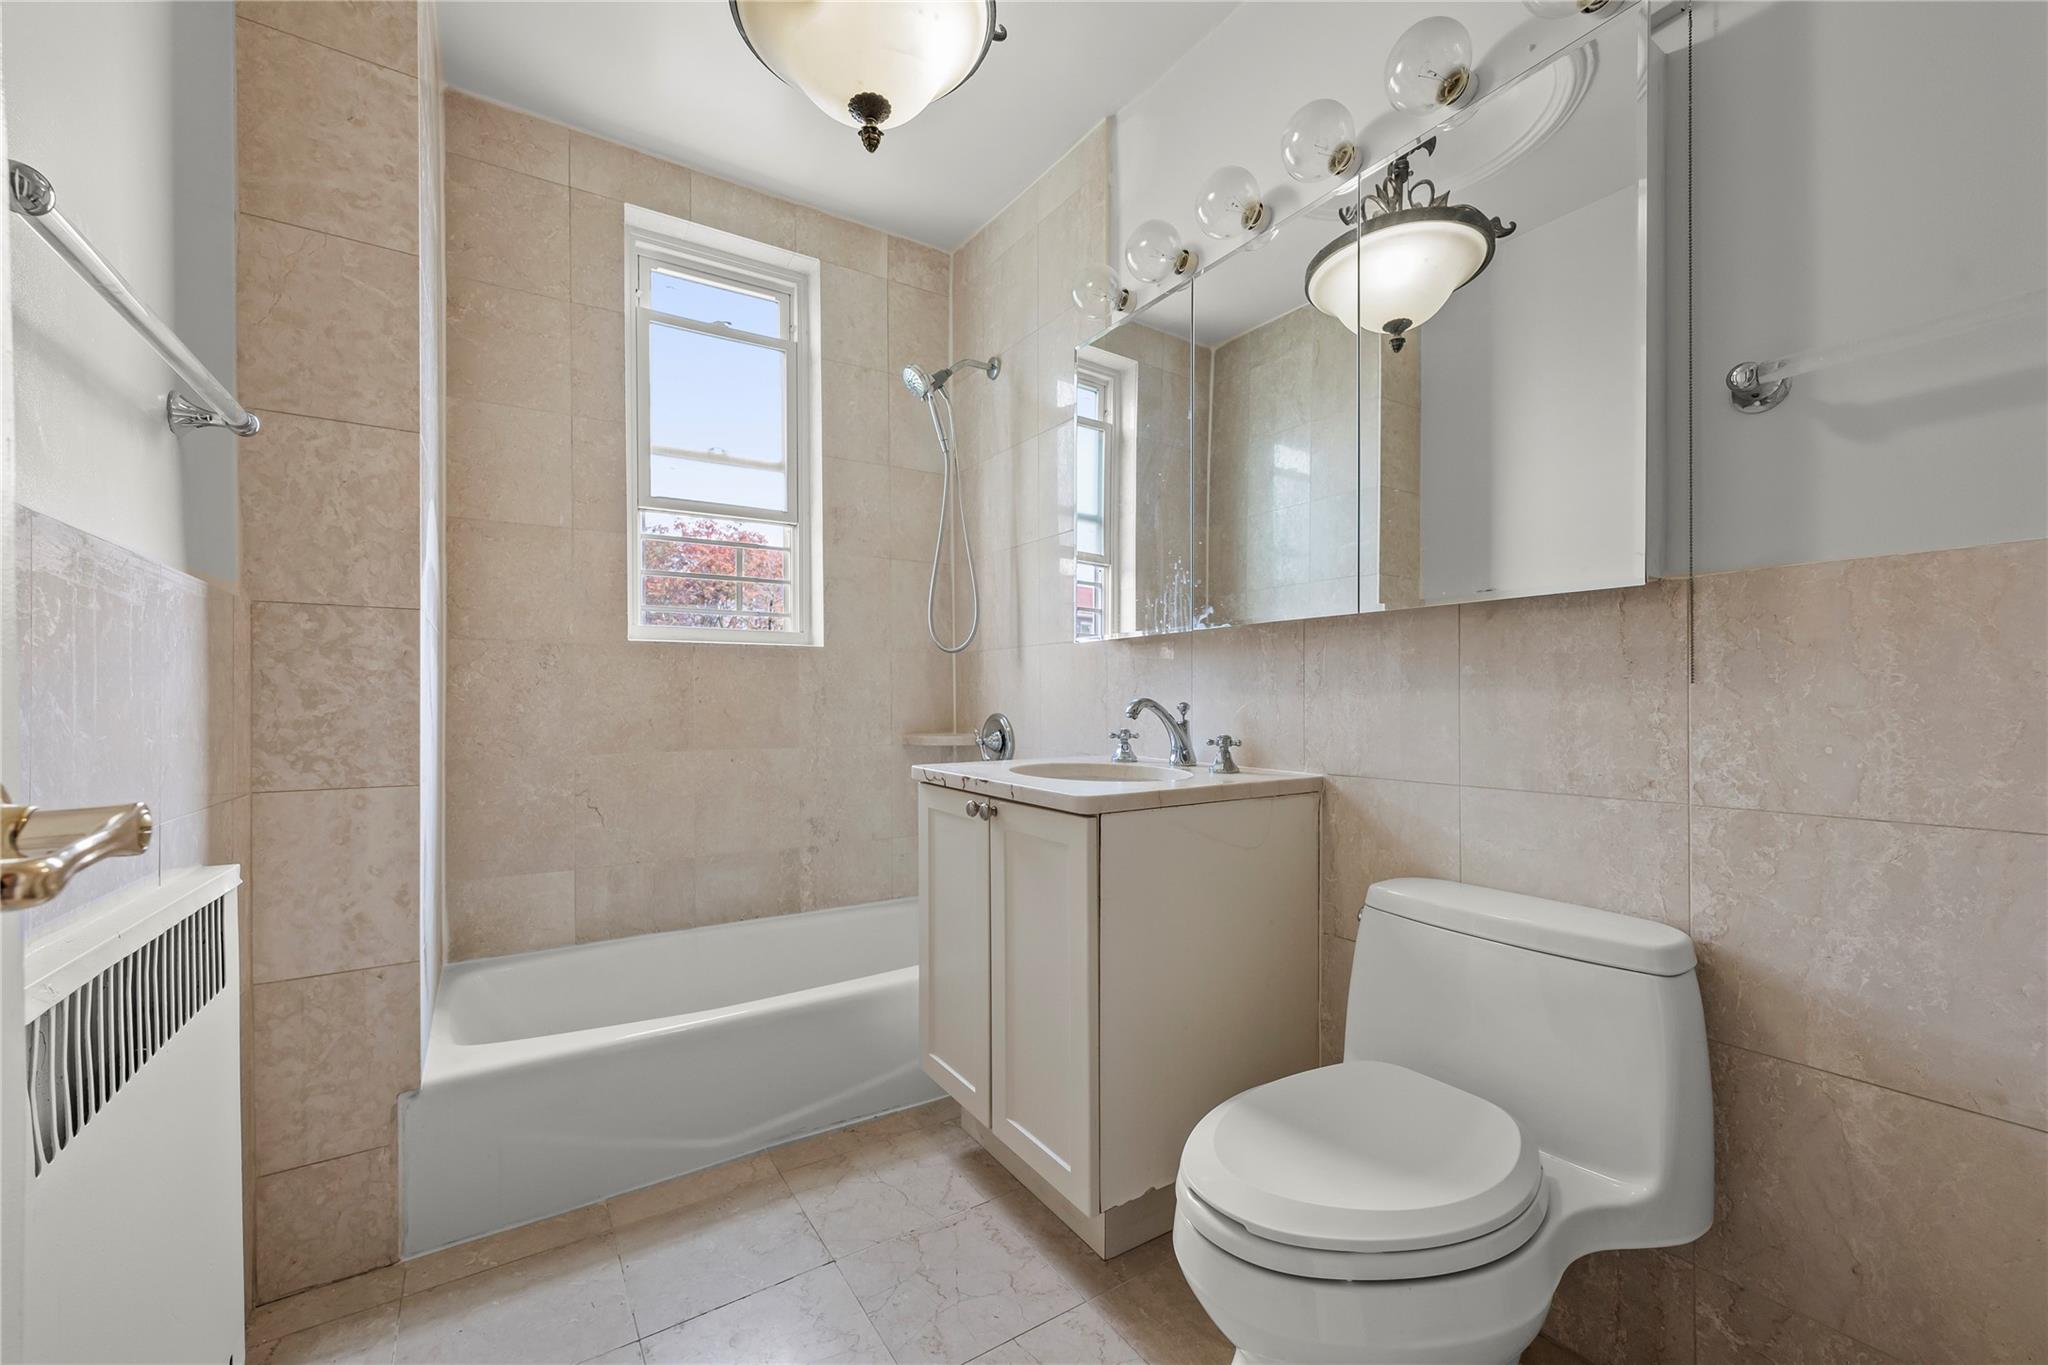
Bathroom featuring tile walls, shower / washtub combination, vanity, and radiator
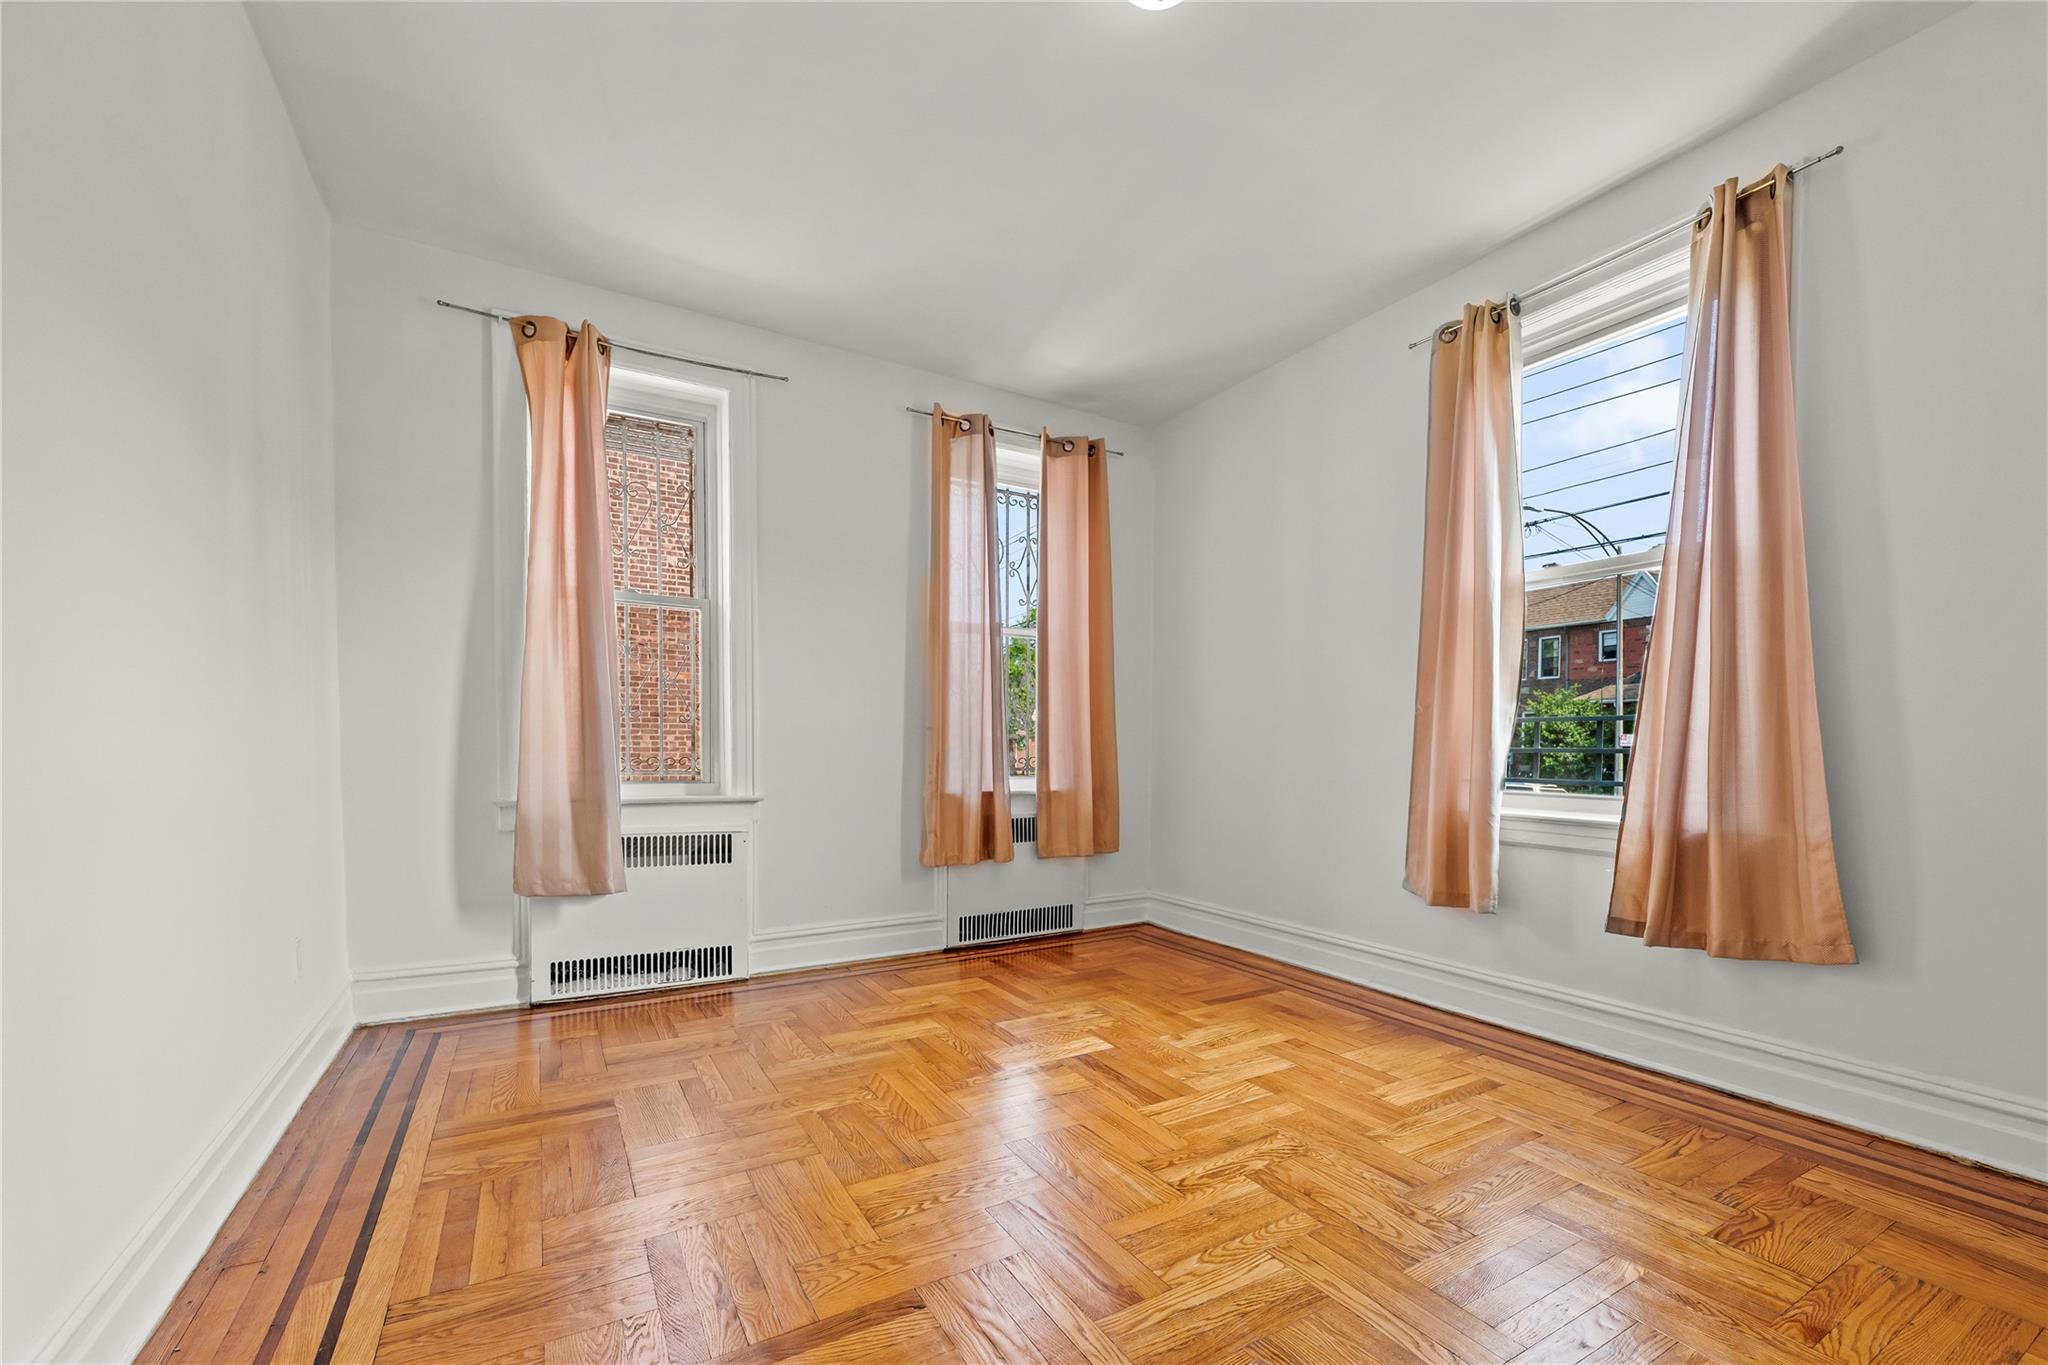
Empty room with radiator heating unit and baseboards
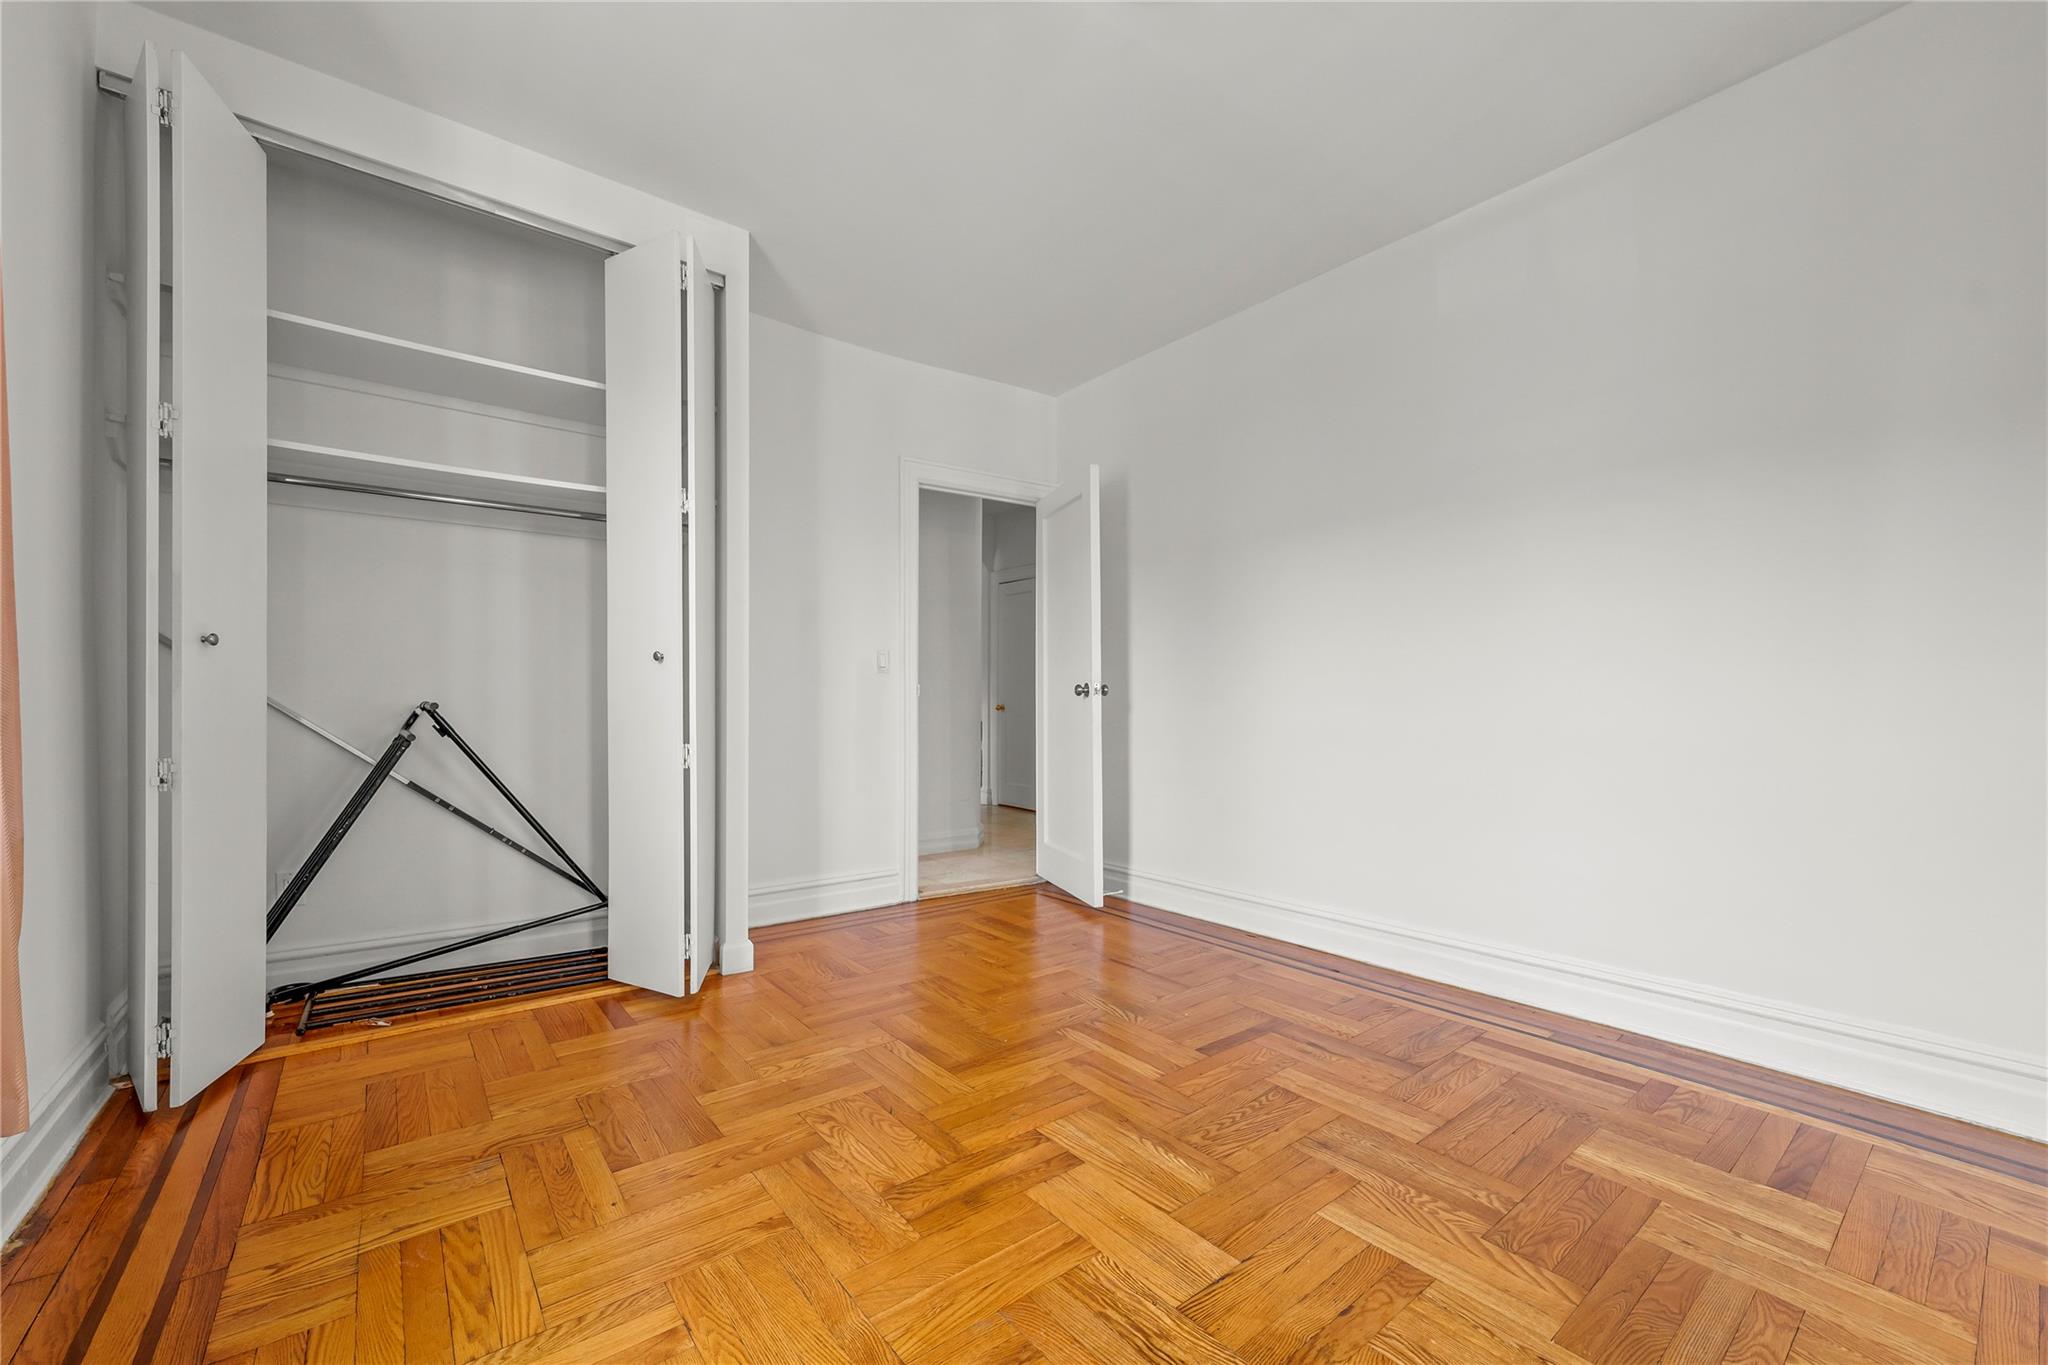
Unfurnished bedroom with a closet and baseboards
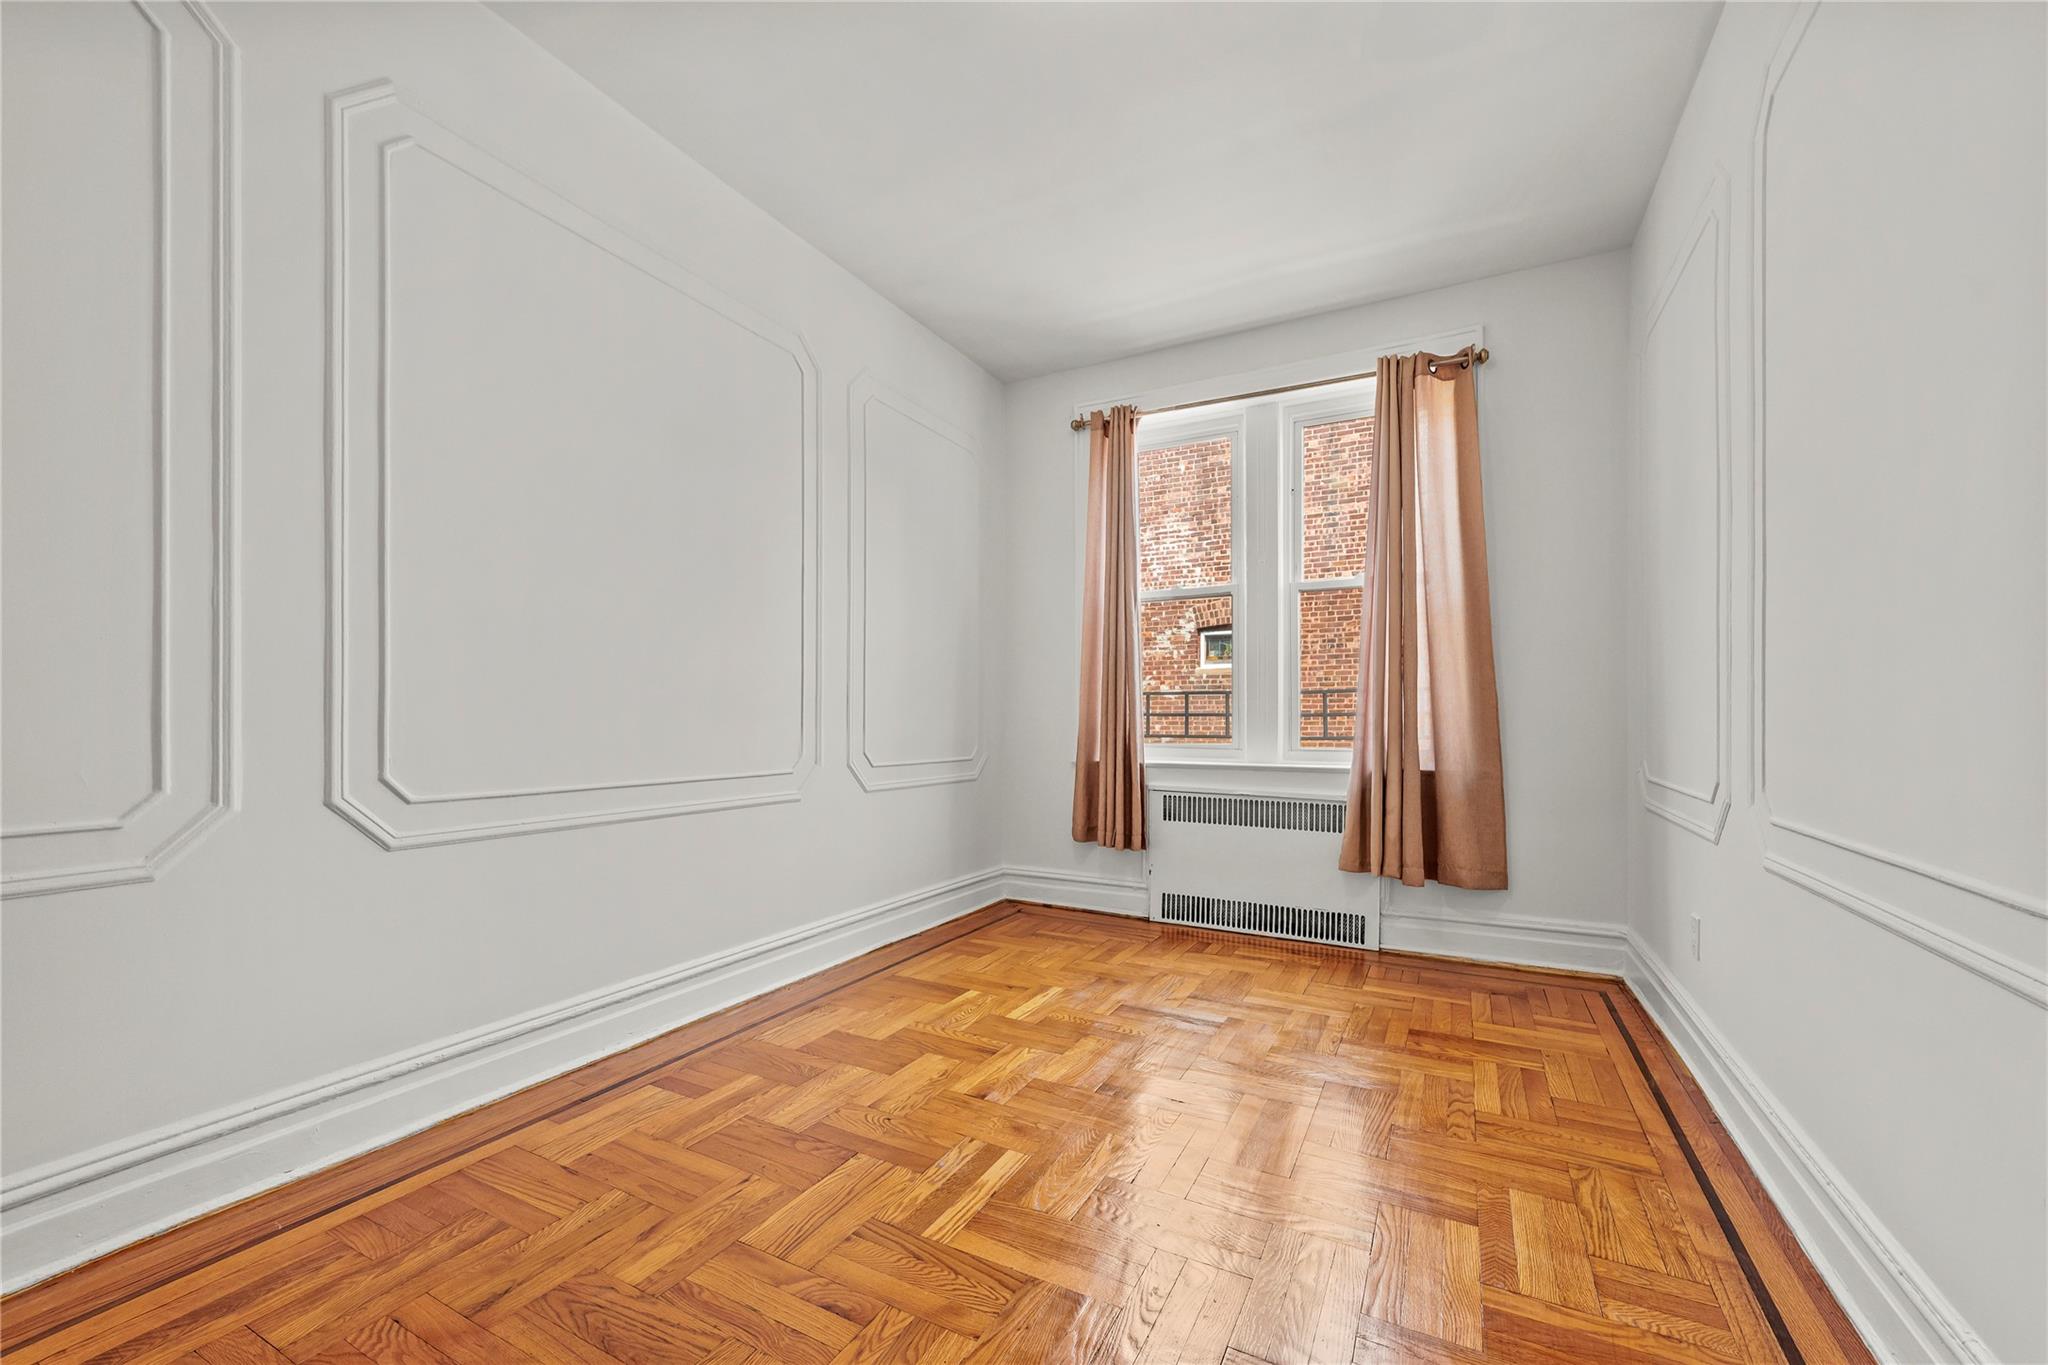
Empty room with radiator and baseboards
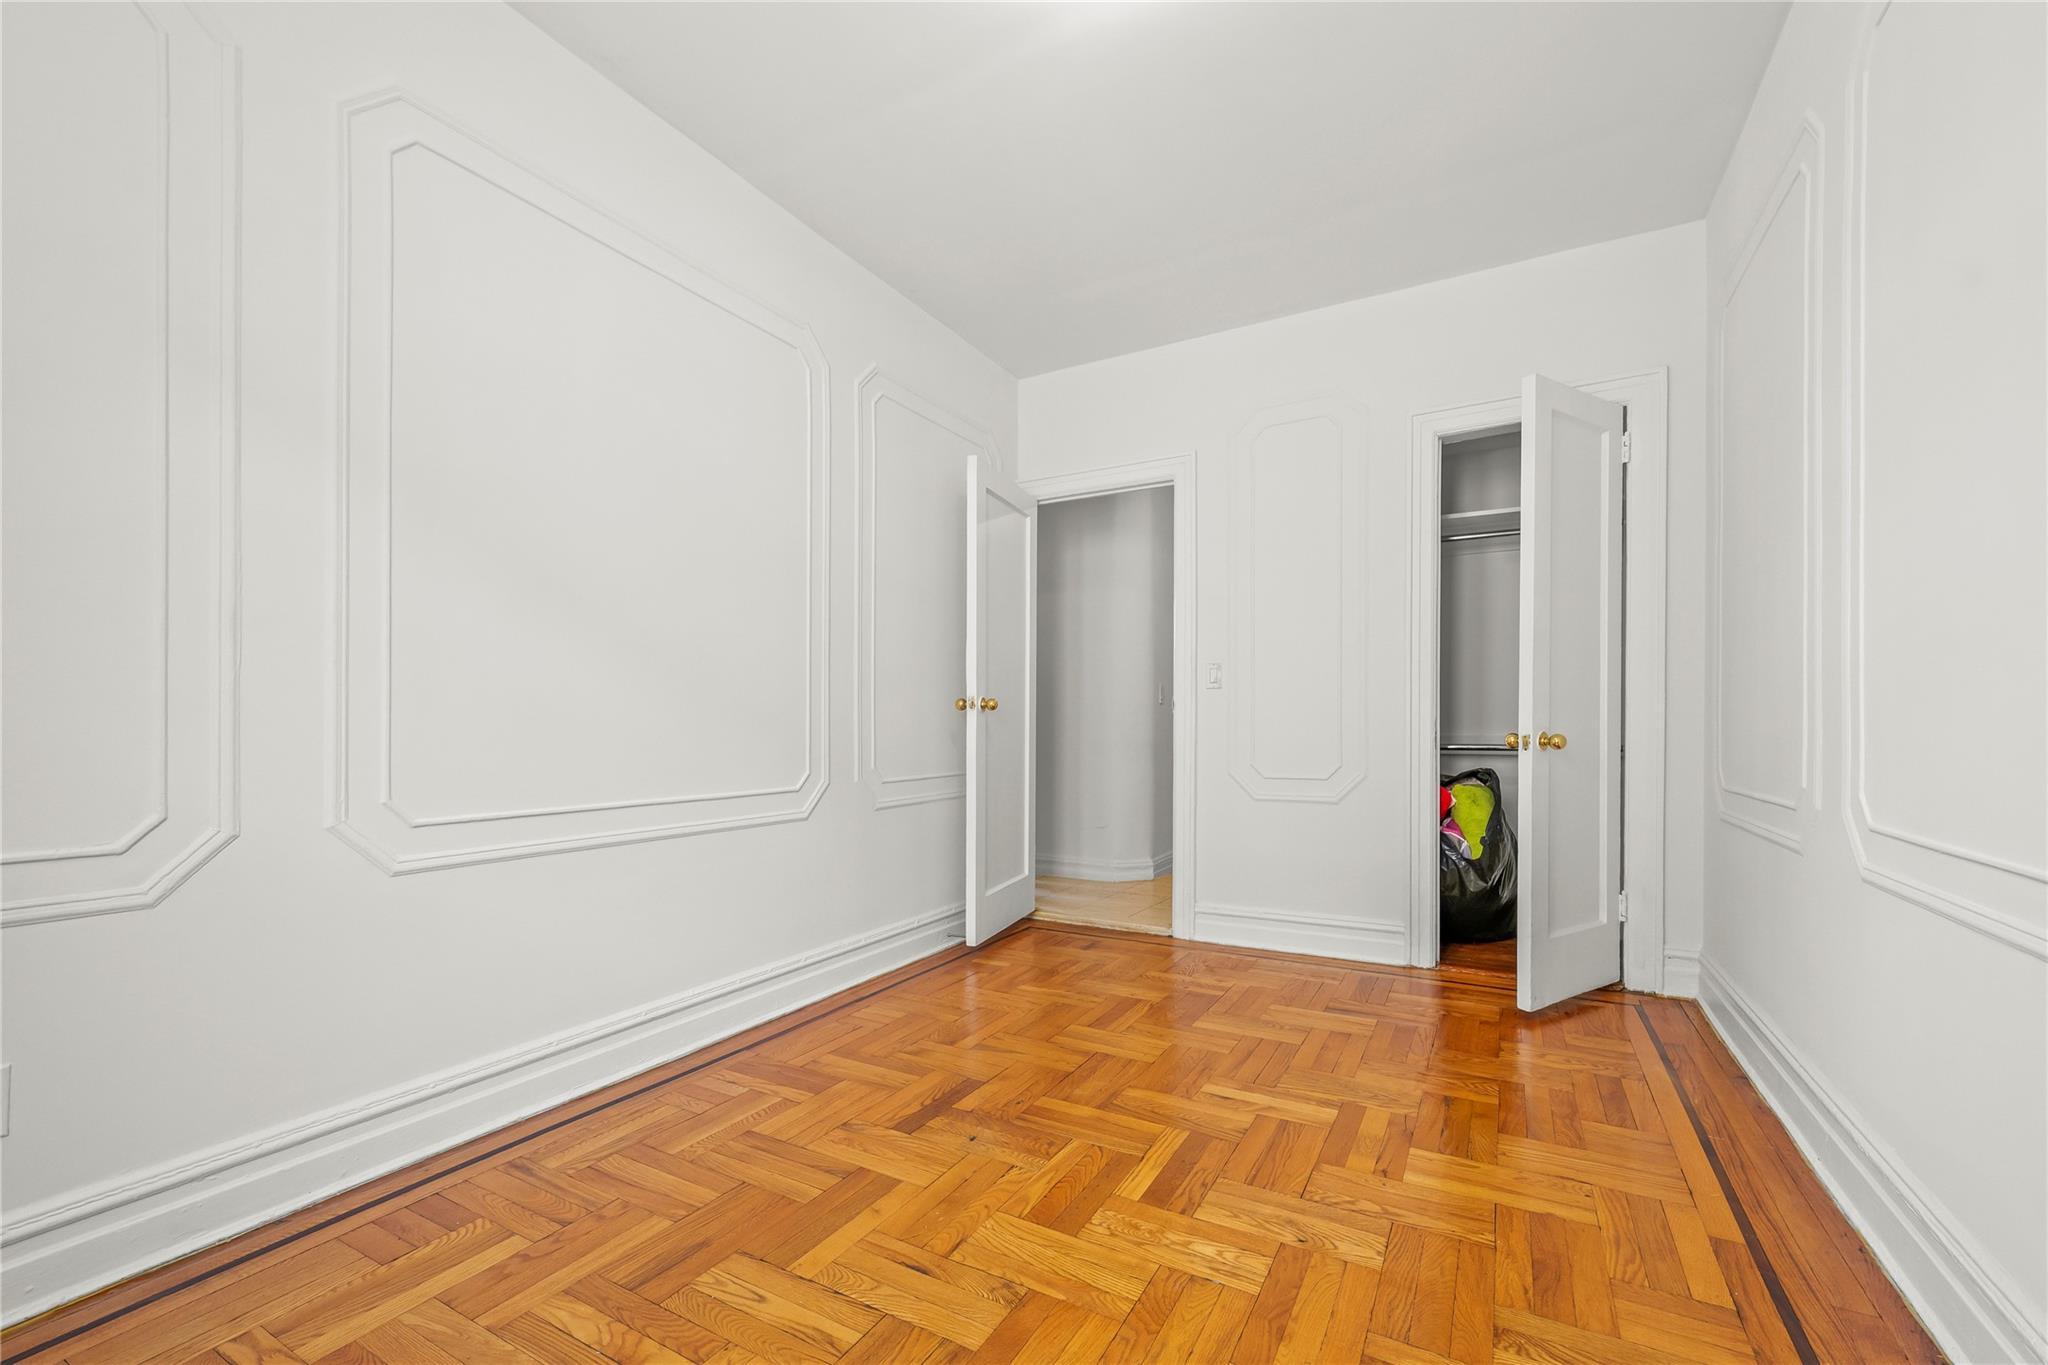
Unfurnished bedroom featuring a closet and baseboards
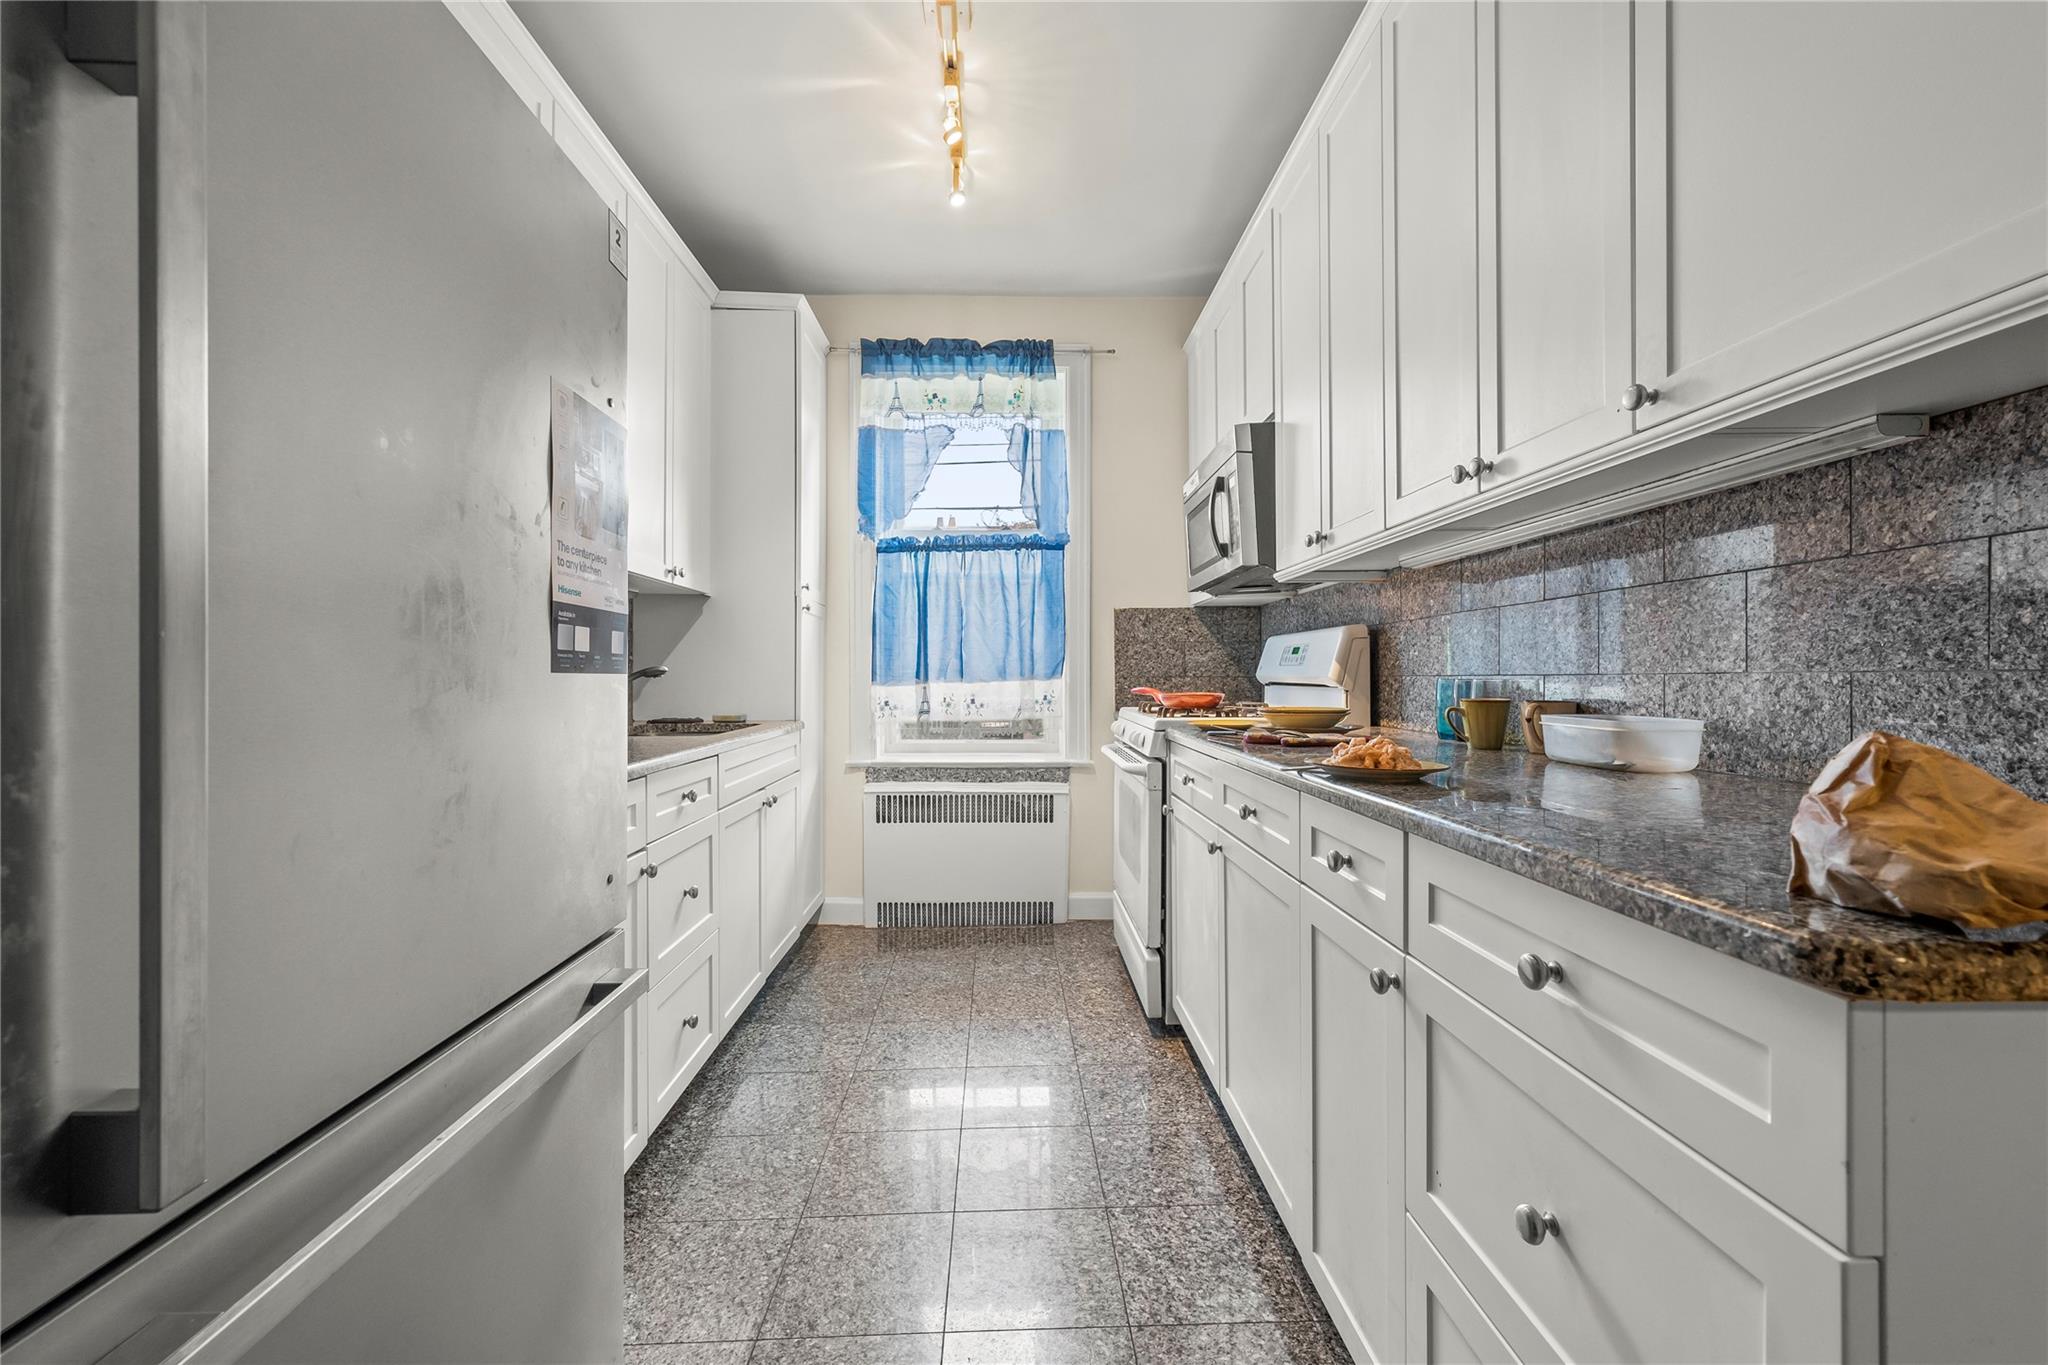
Kitchen featuring white appliances, granite floors, radiator, and white cabinetry
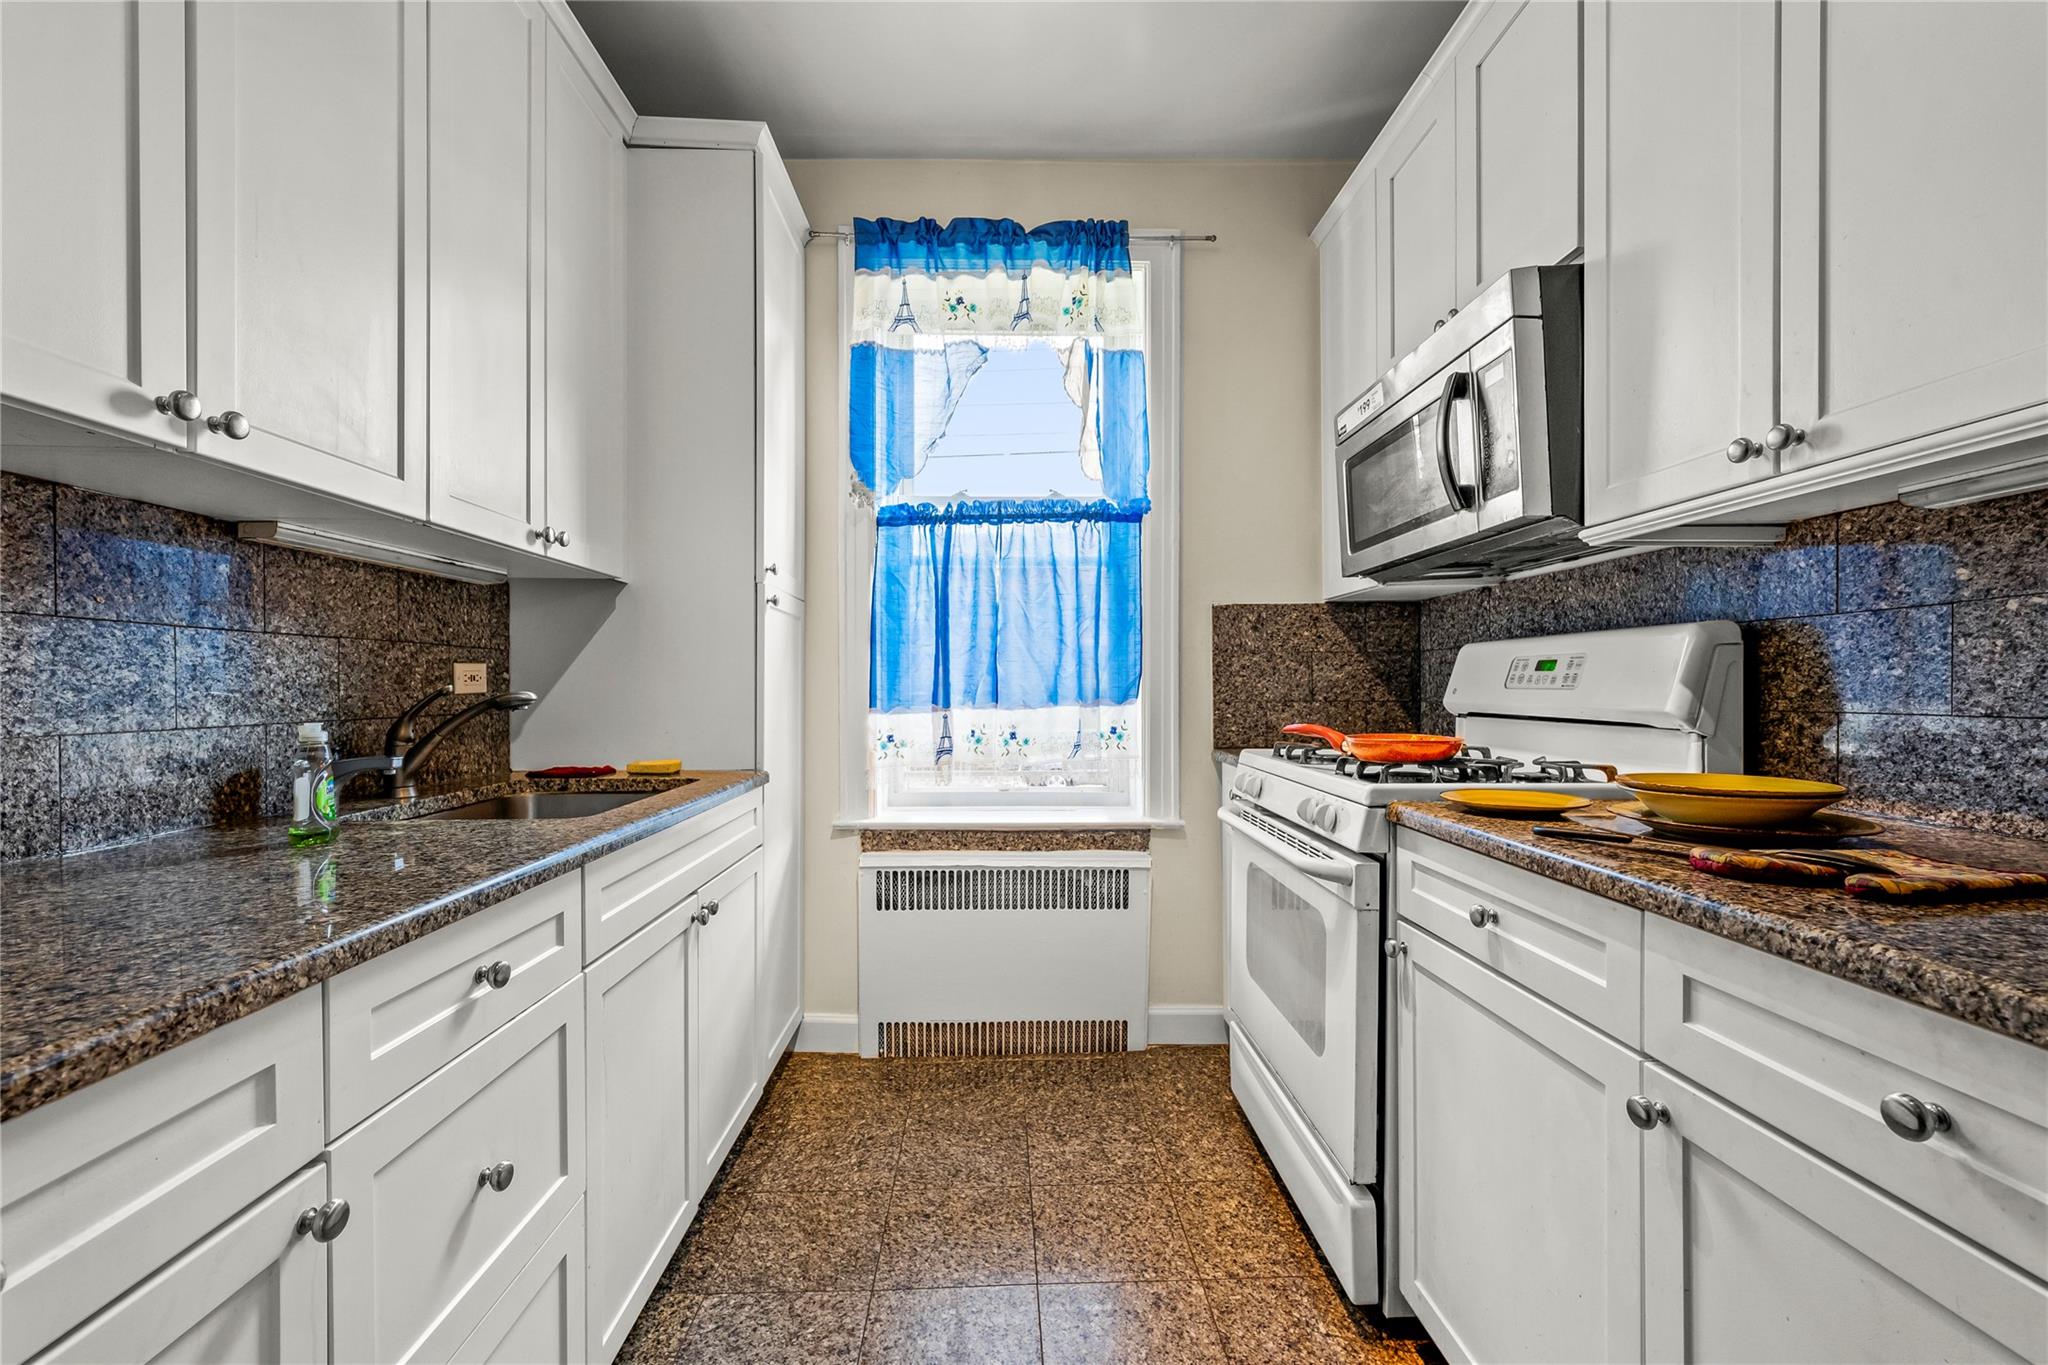
Kitchen featuring white range with gas stovetop, backsplash, radiator heating unit, stainless steel microwave, and granite floors
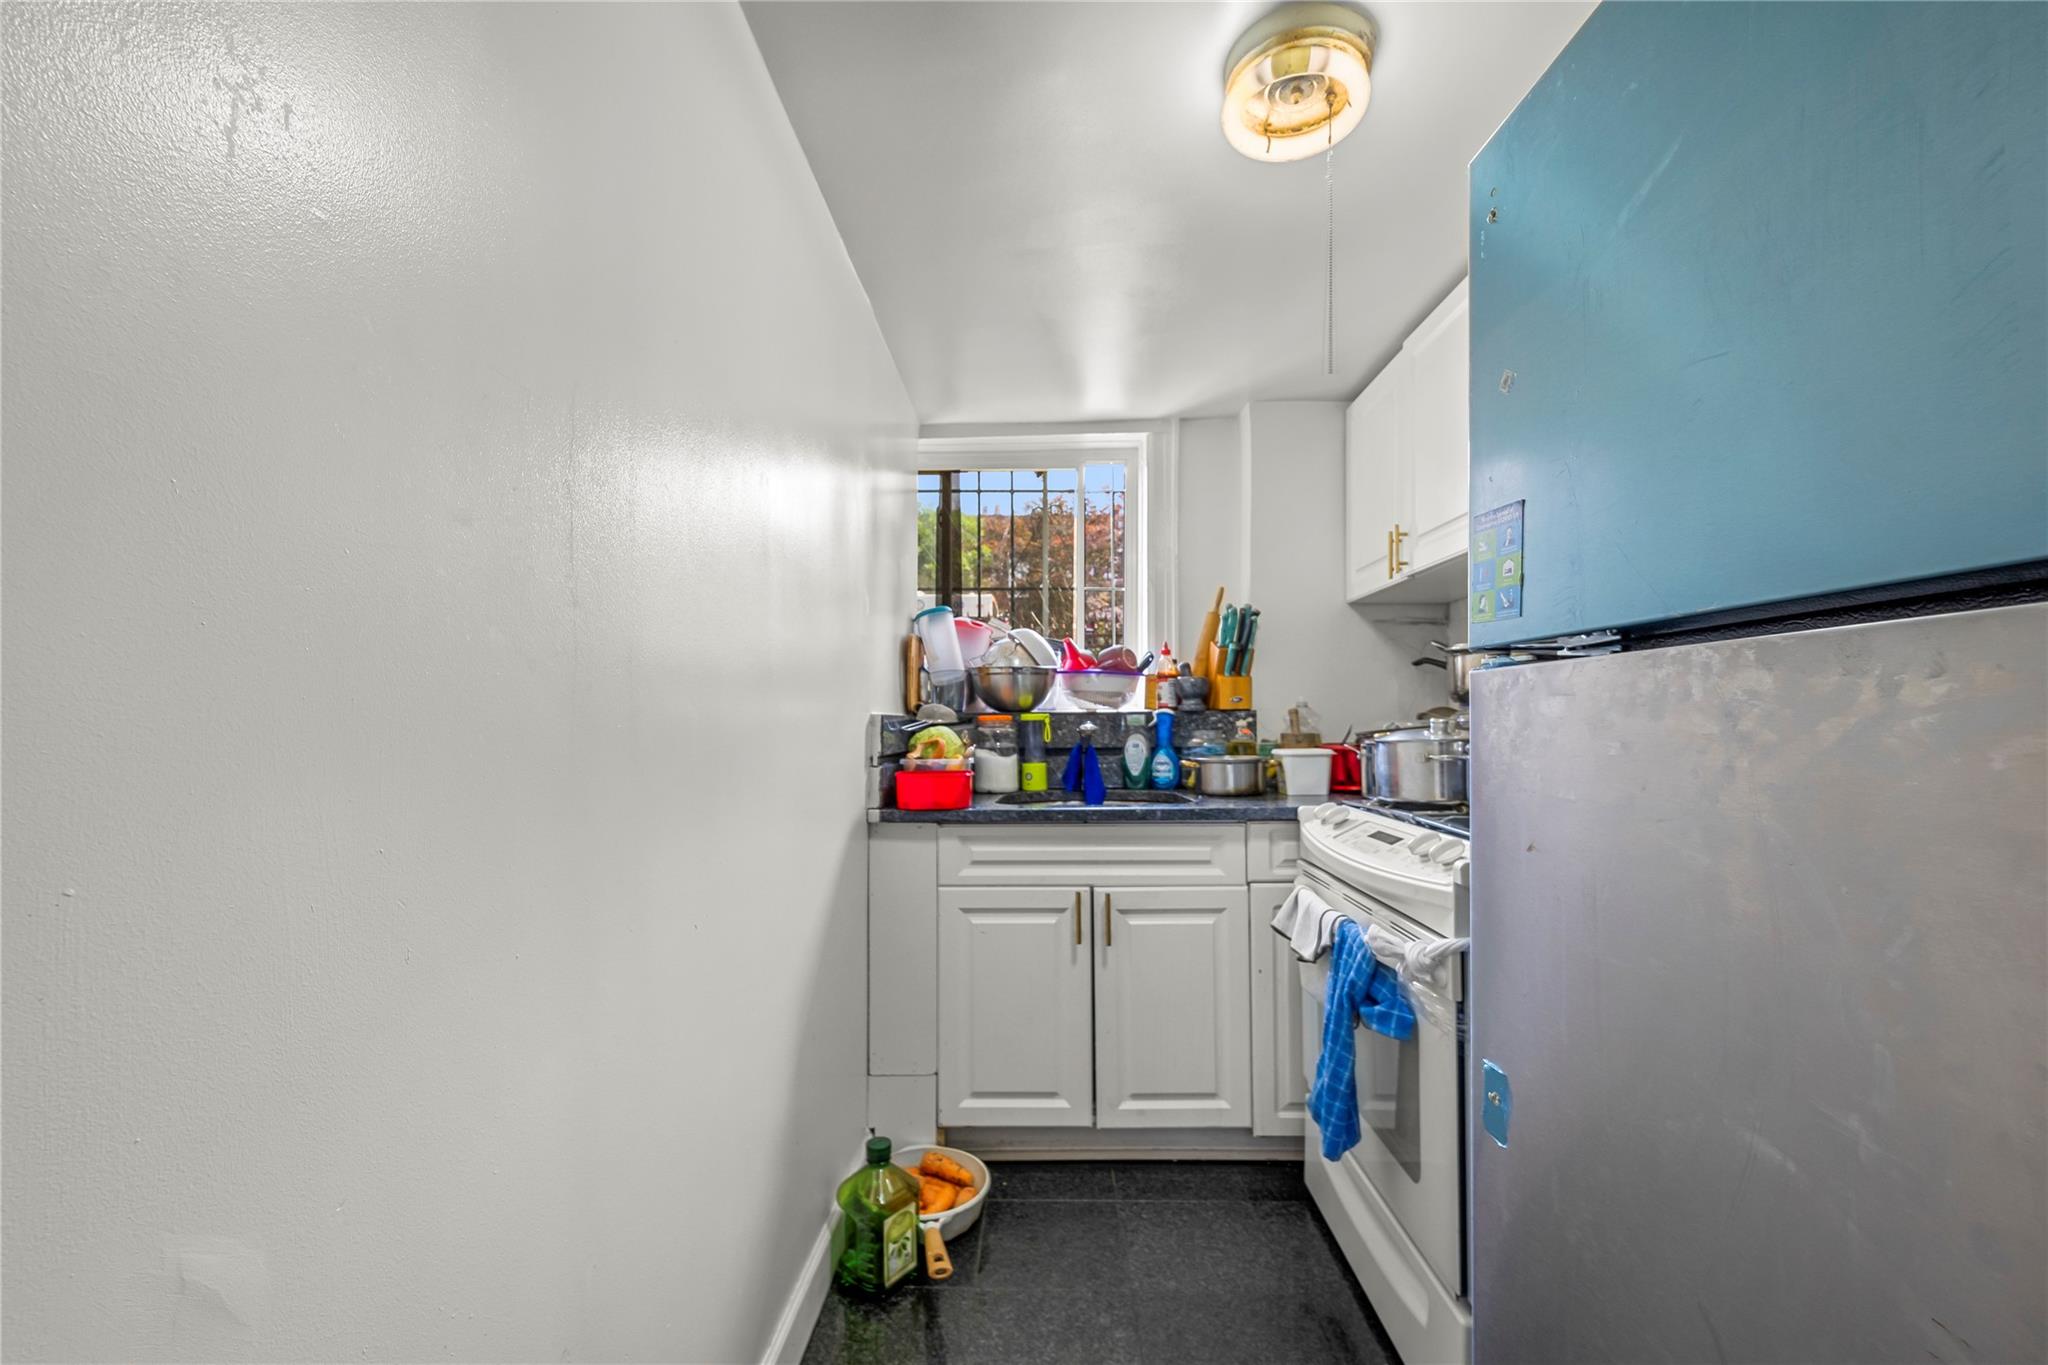
Kitchen with freestanding refrigerator, electric stove, white cabinetry, and dark countertops
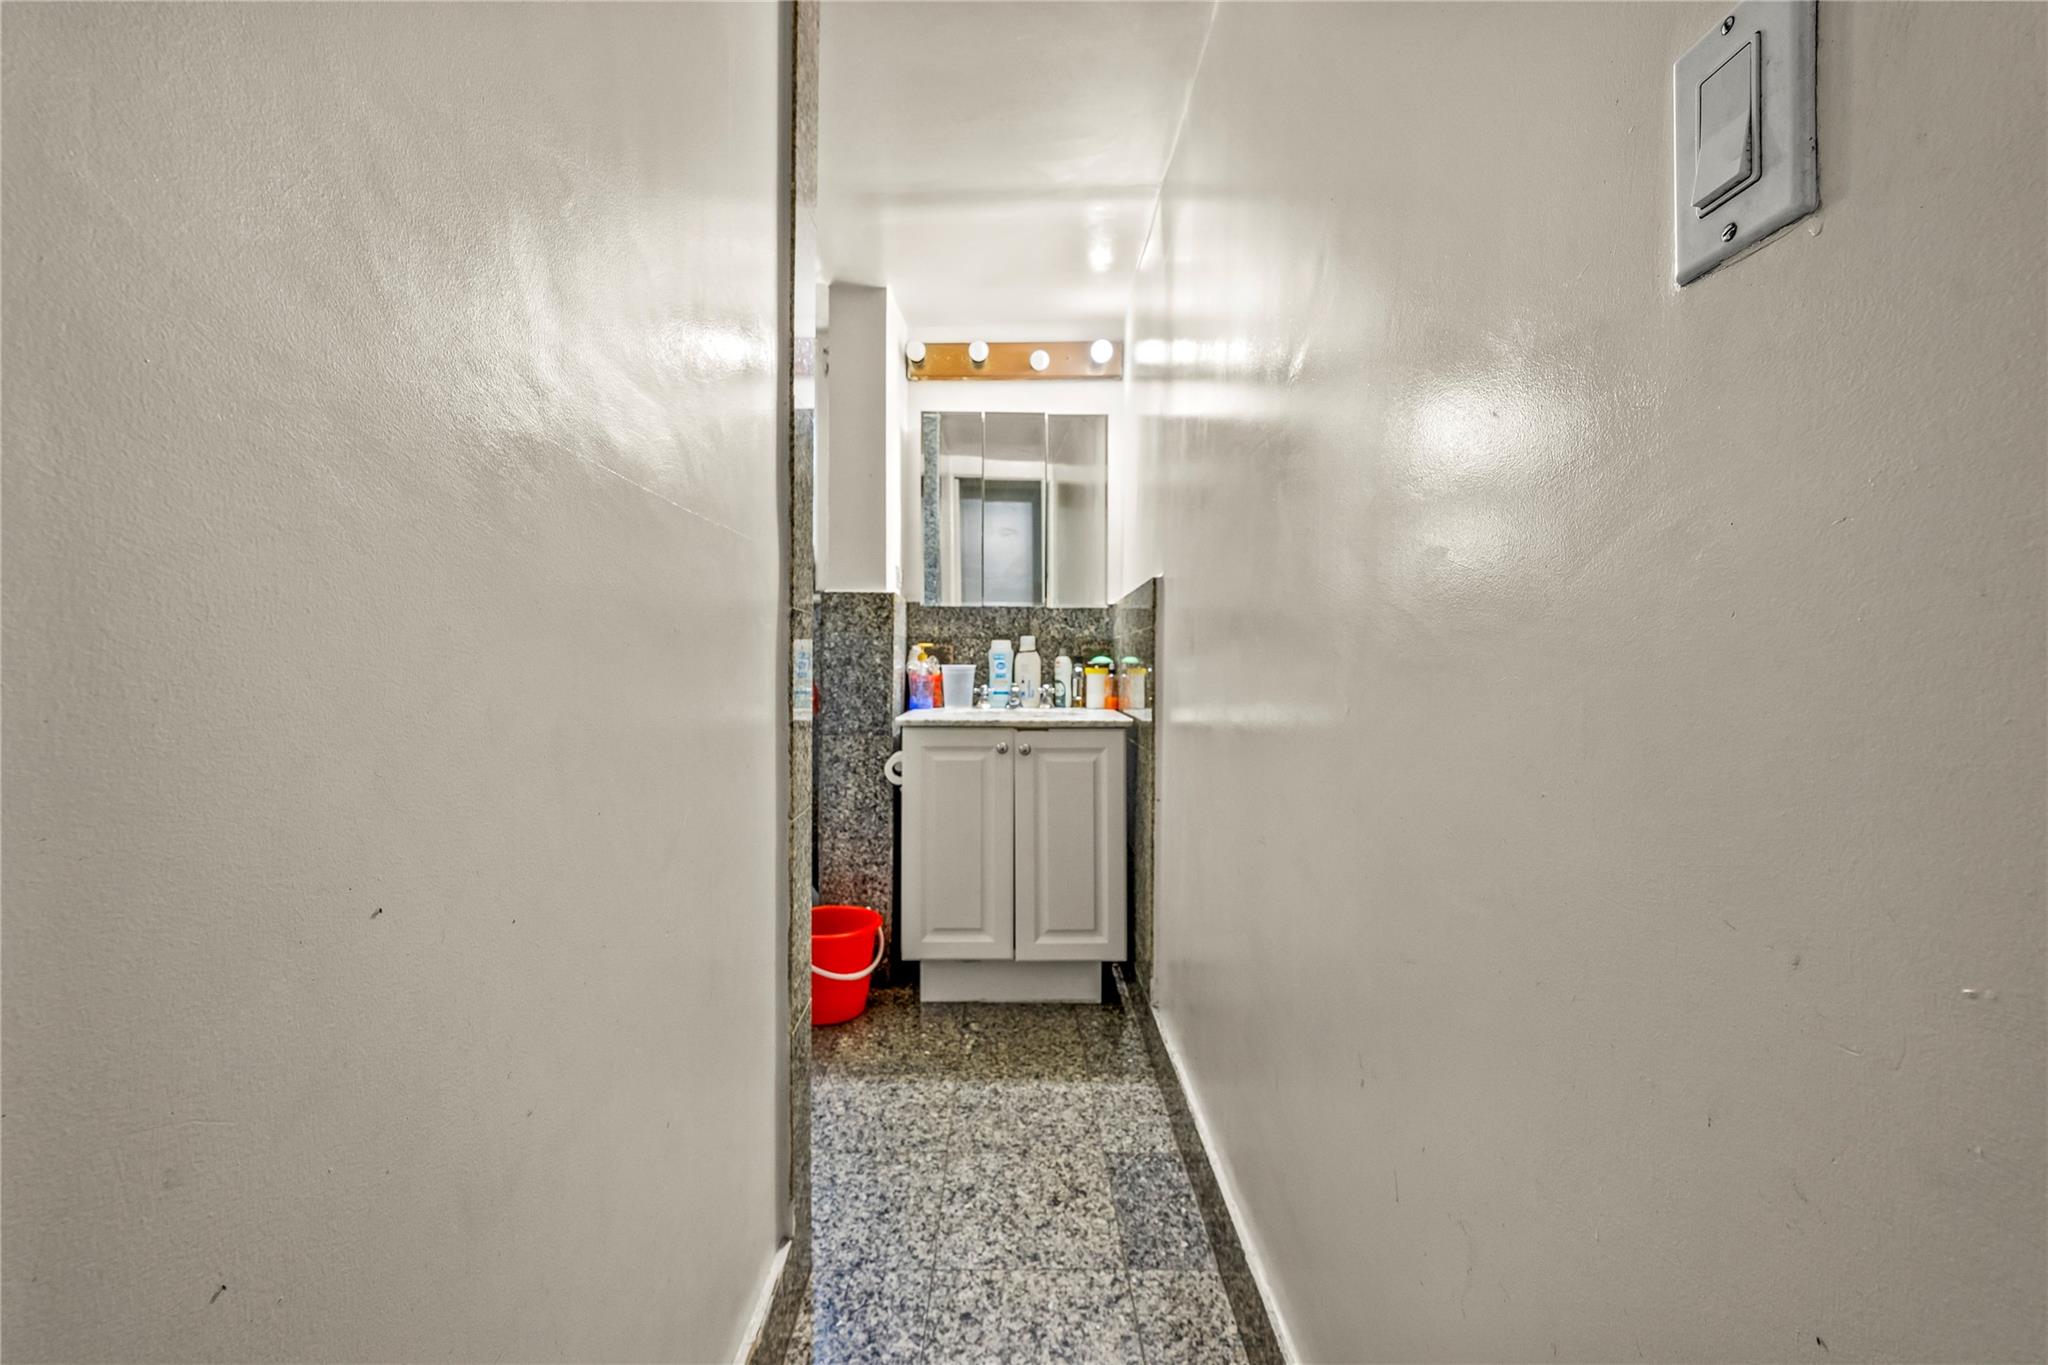
Hall featuring granite floors and baseboards
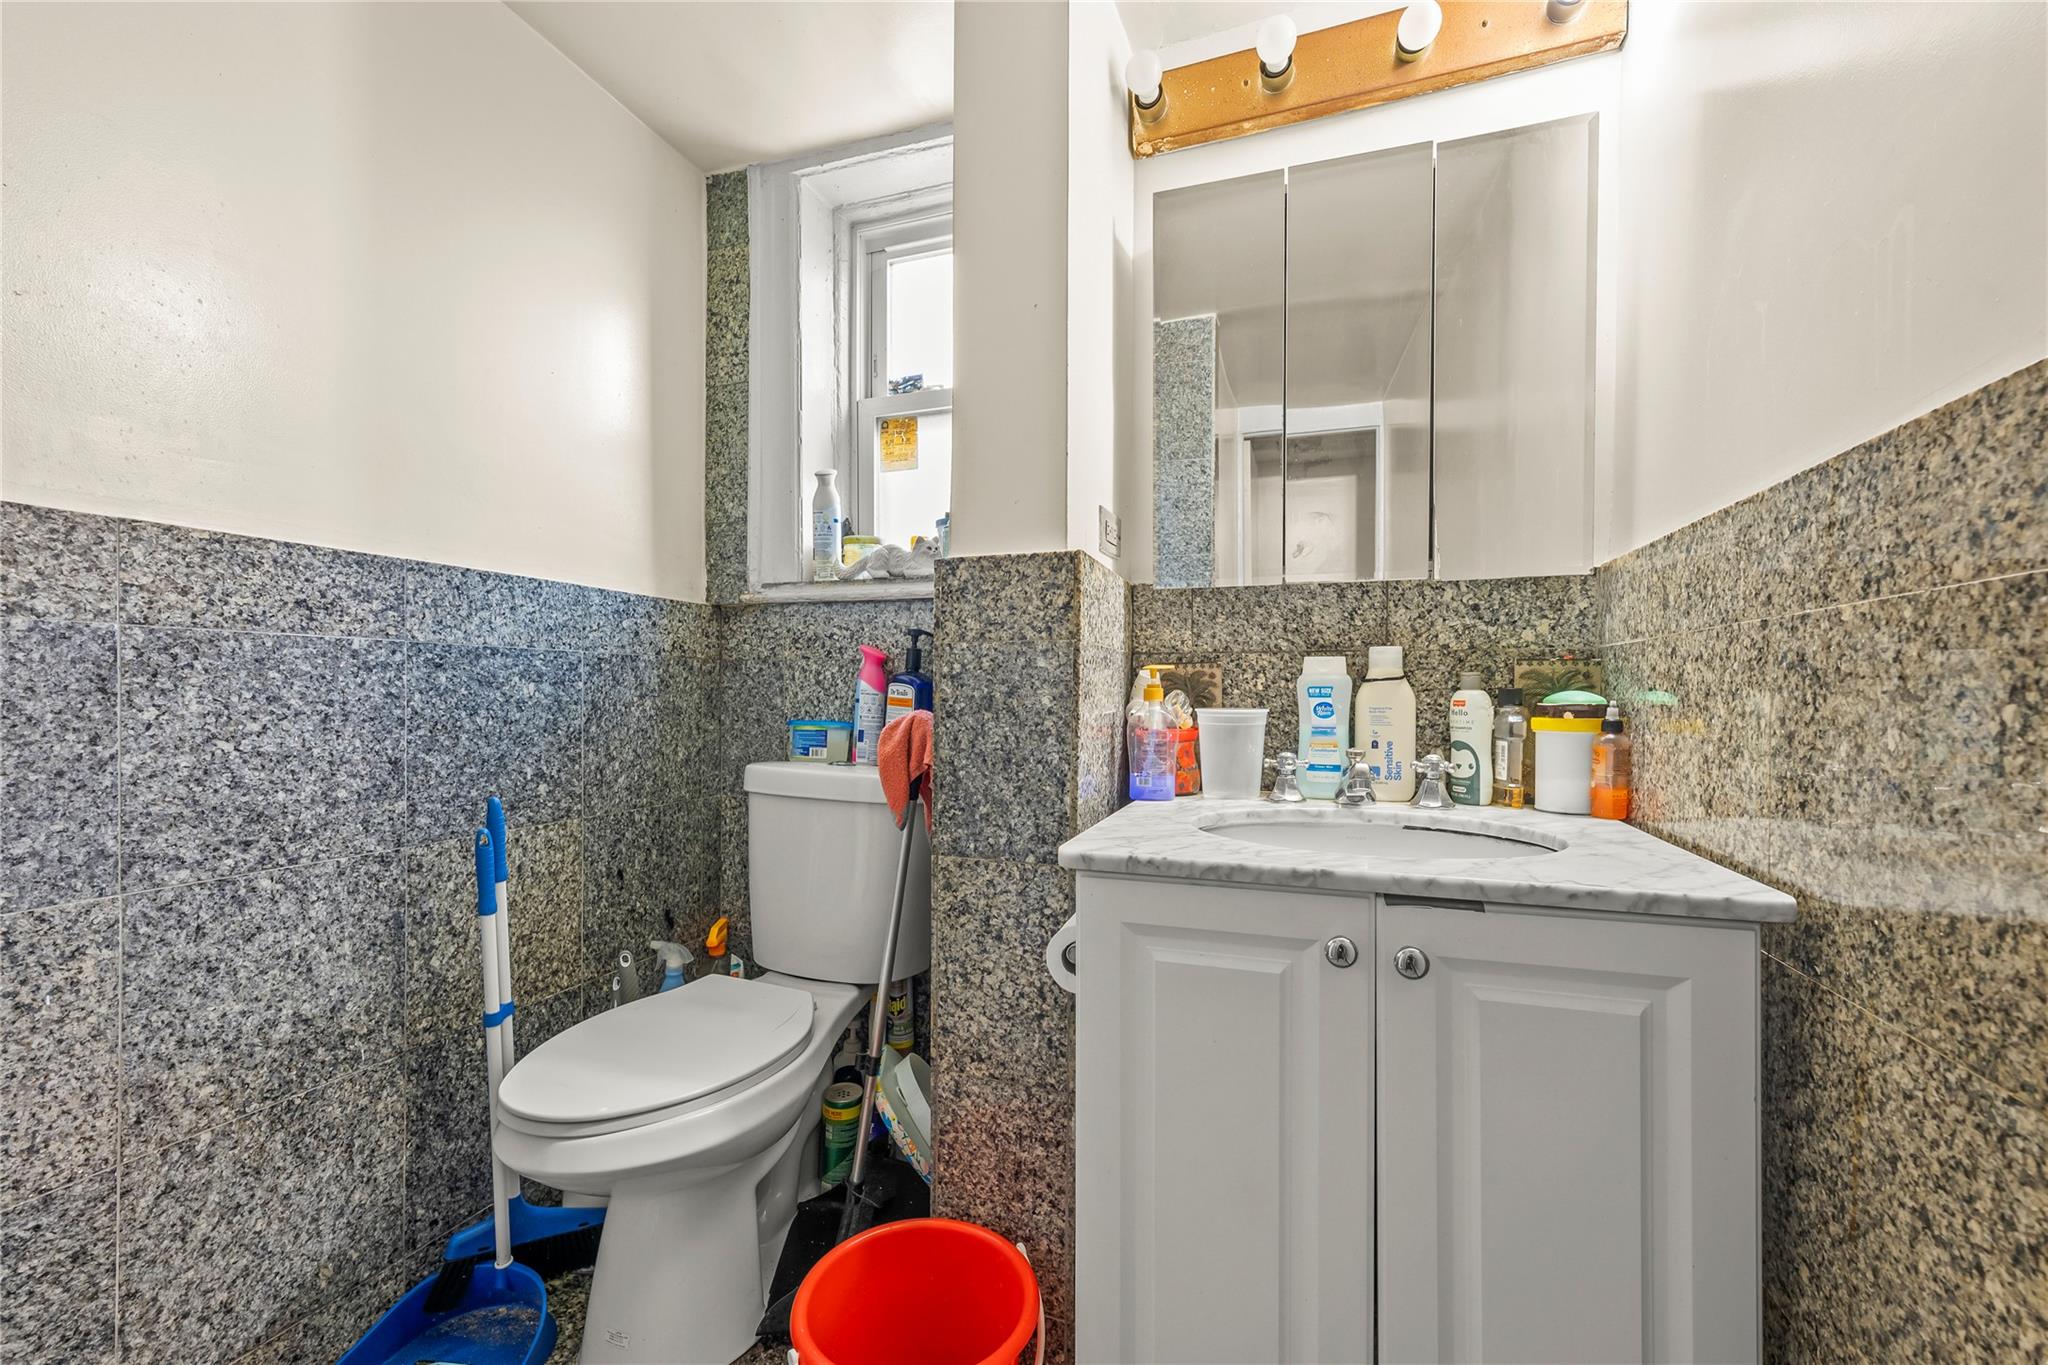
Bathroom featuring tile walls, vanity, and a wainscoted wall
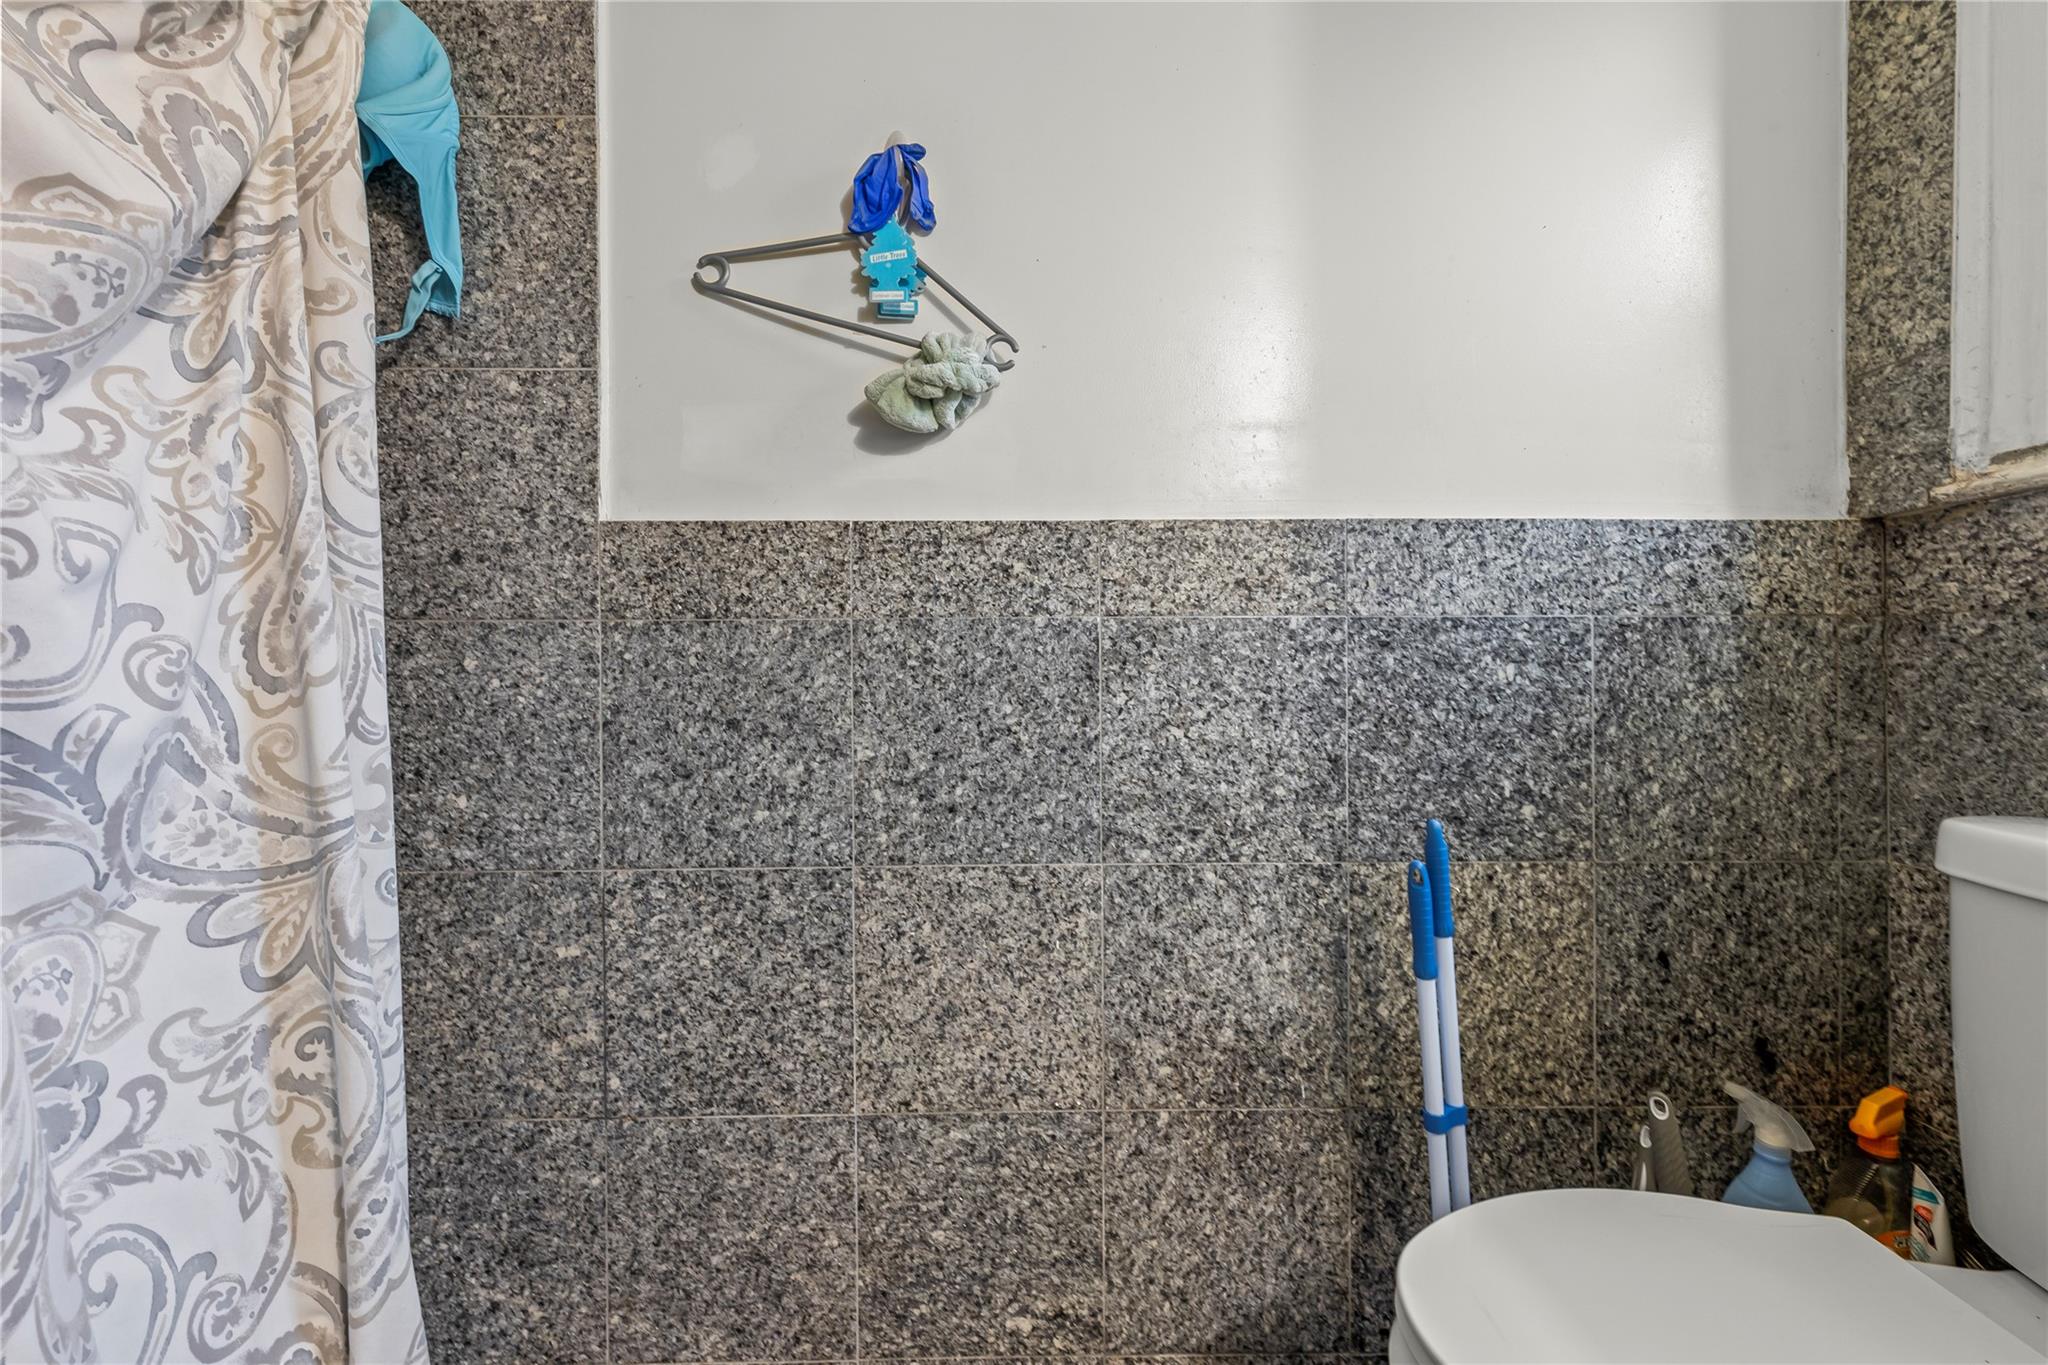
Bathroom featuring toilet and tile walls
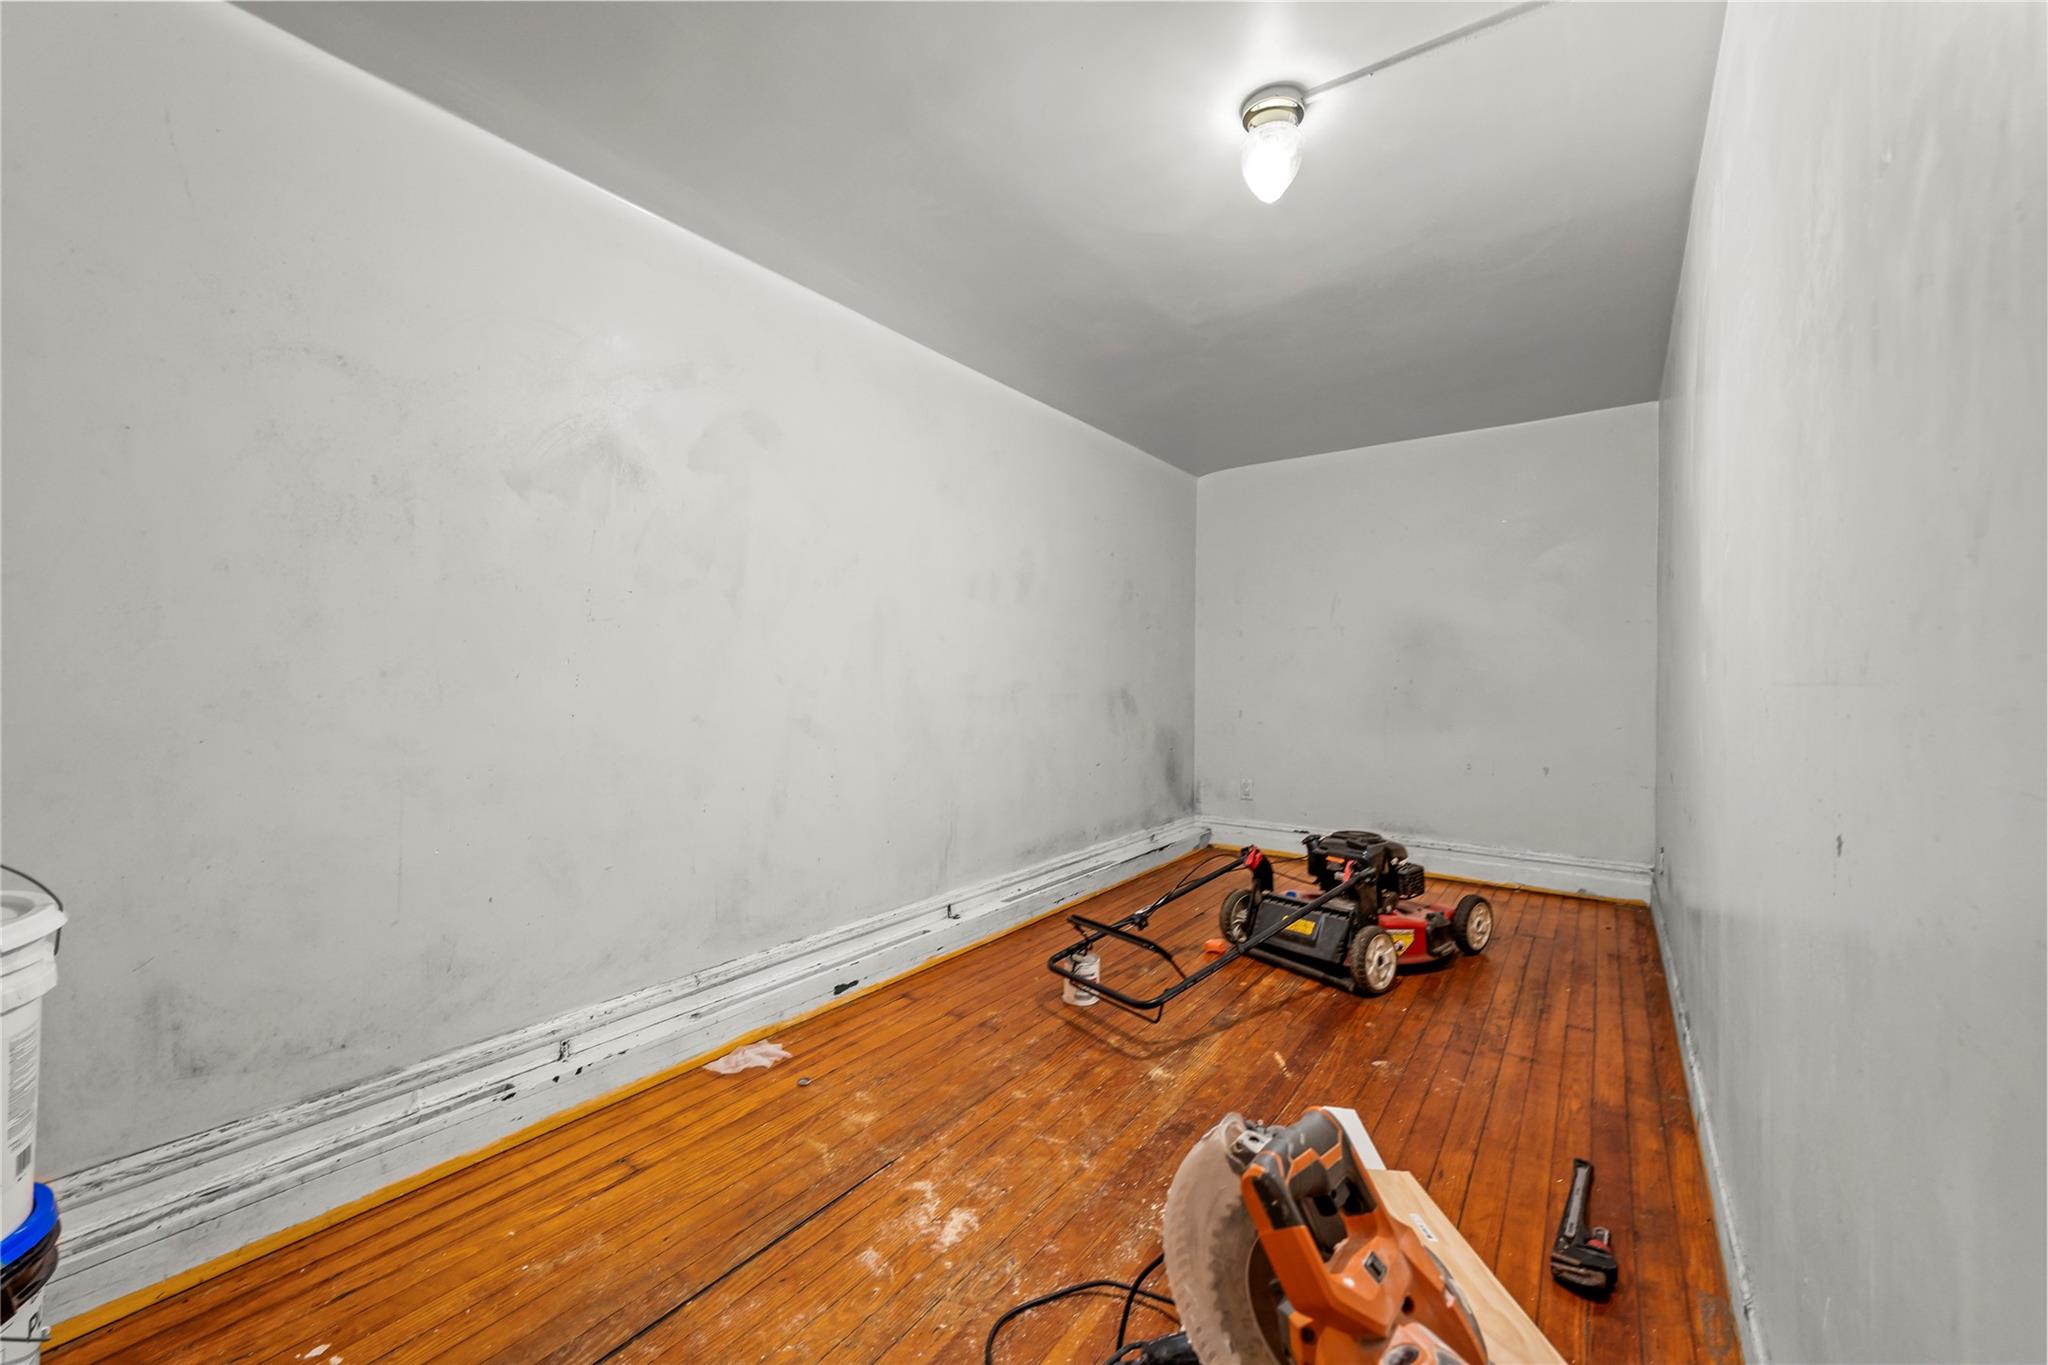
Additional living space featuring wood-type flooring
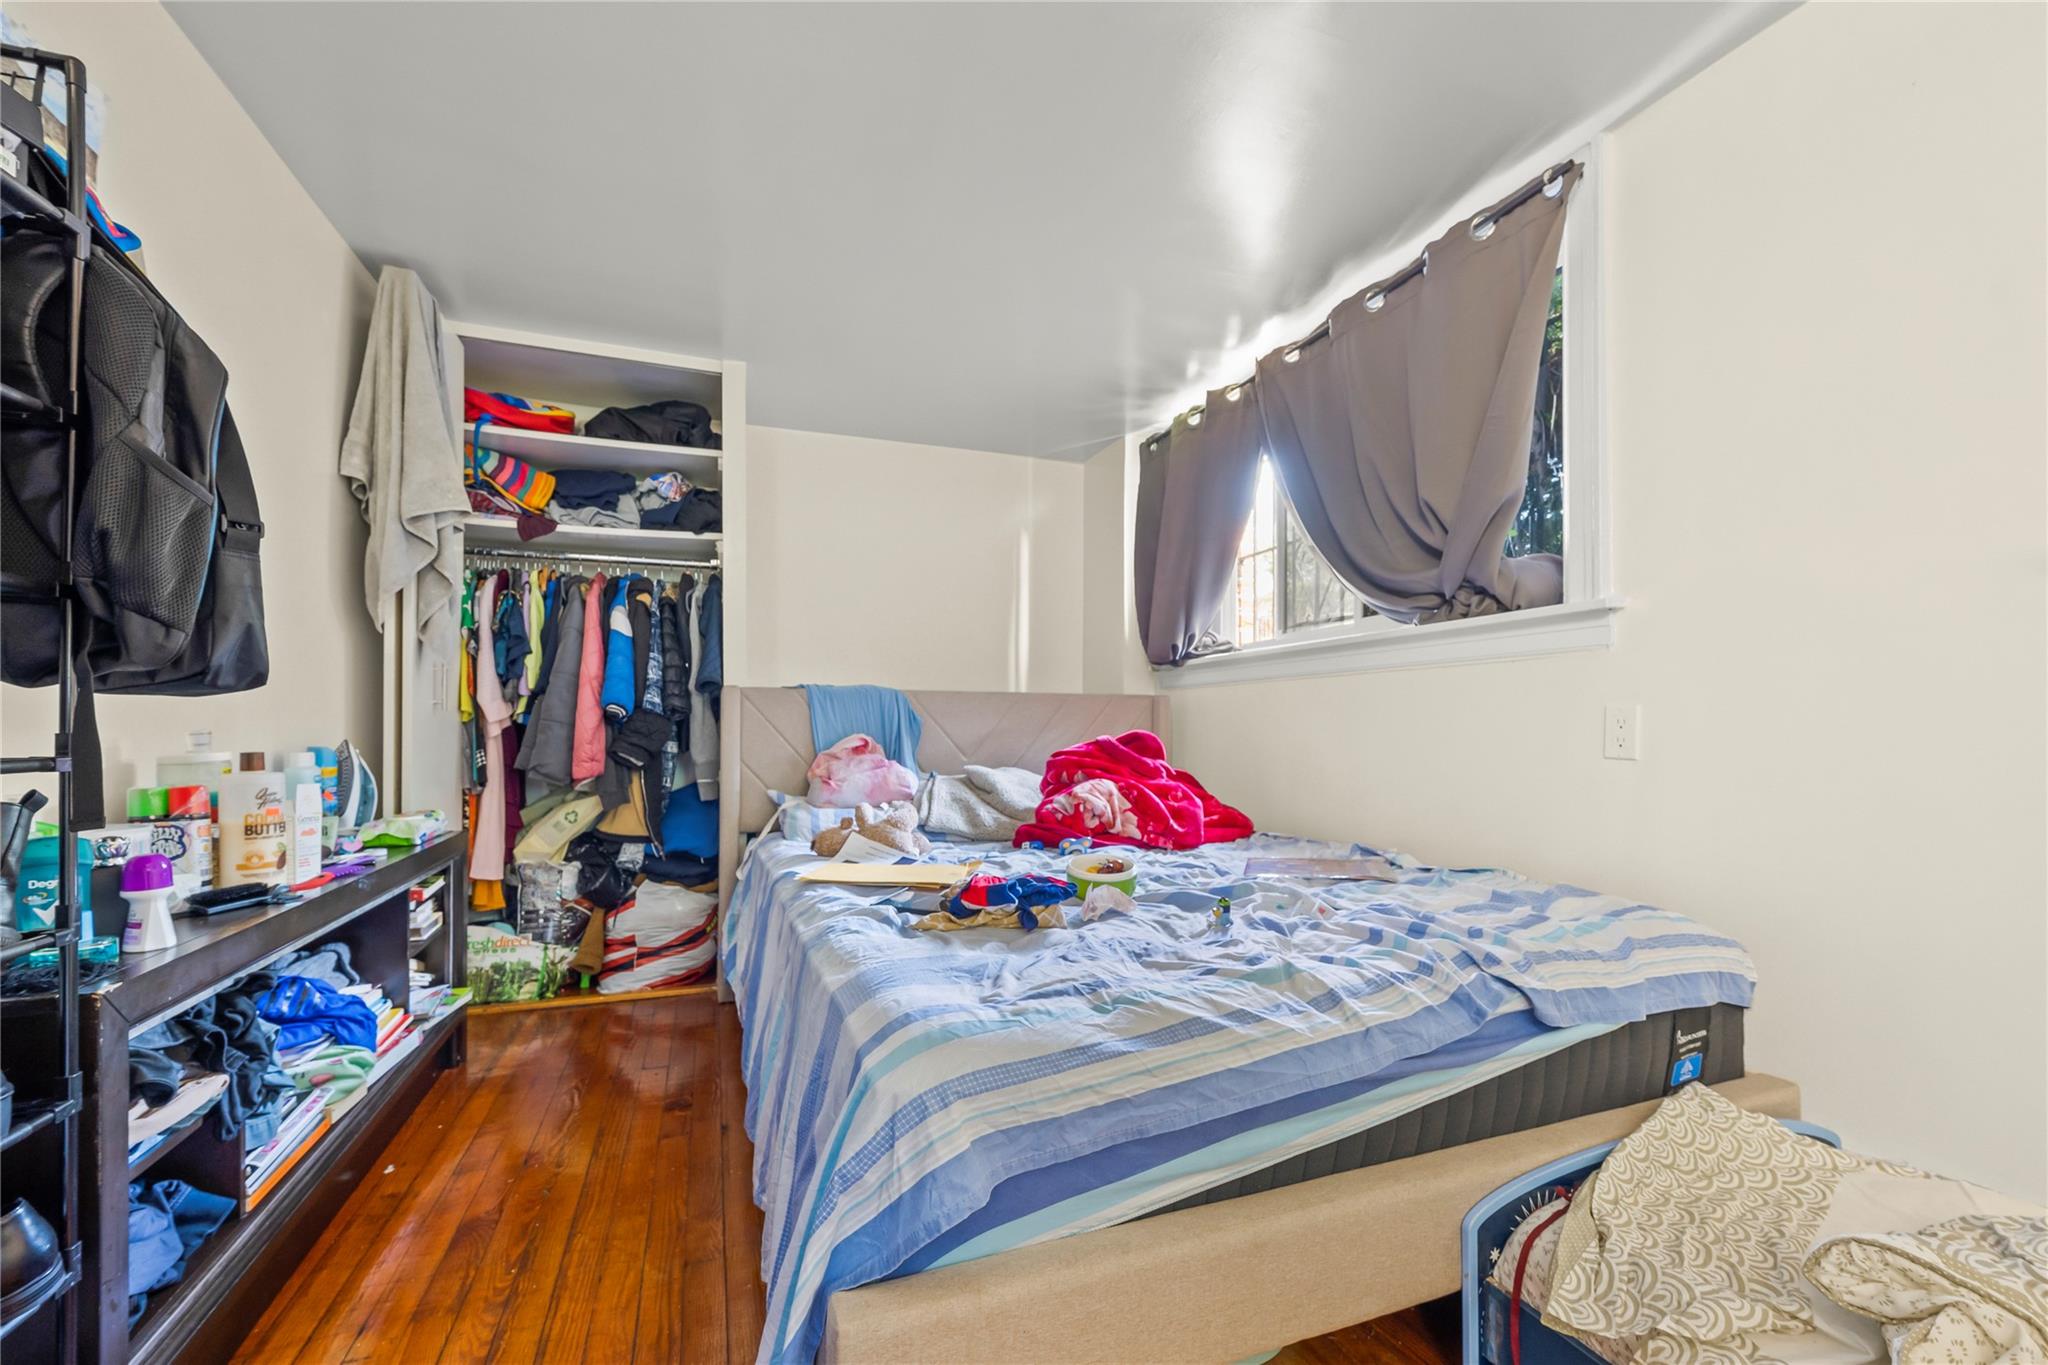
Bedroom featuring a closet and wood-type flooring
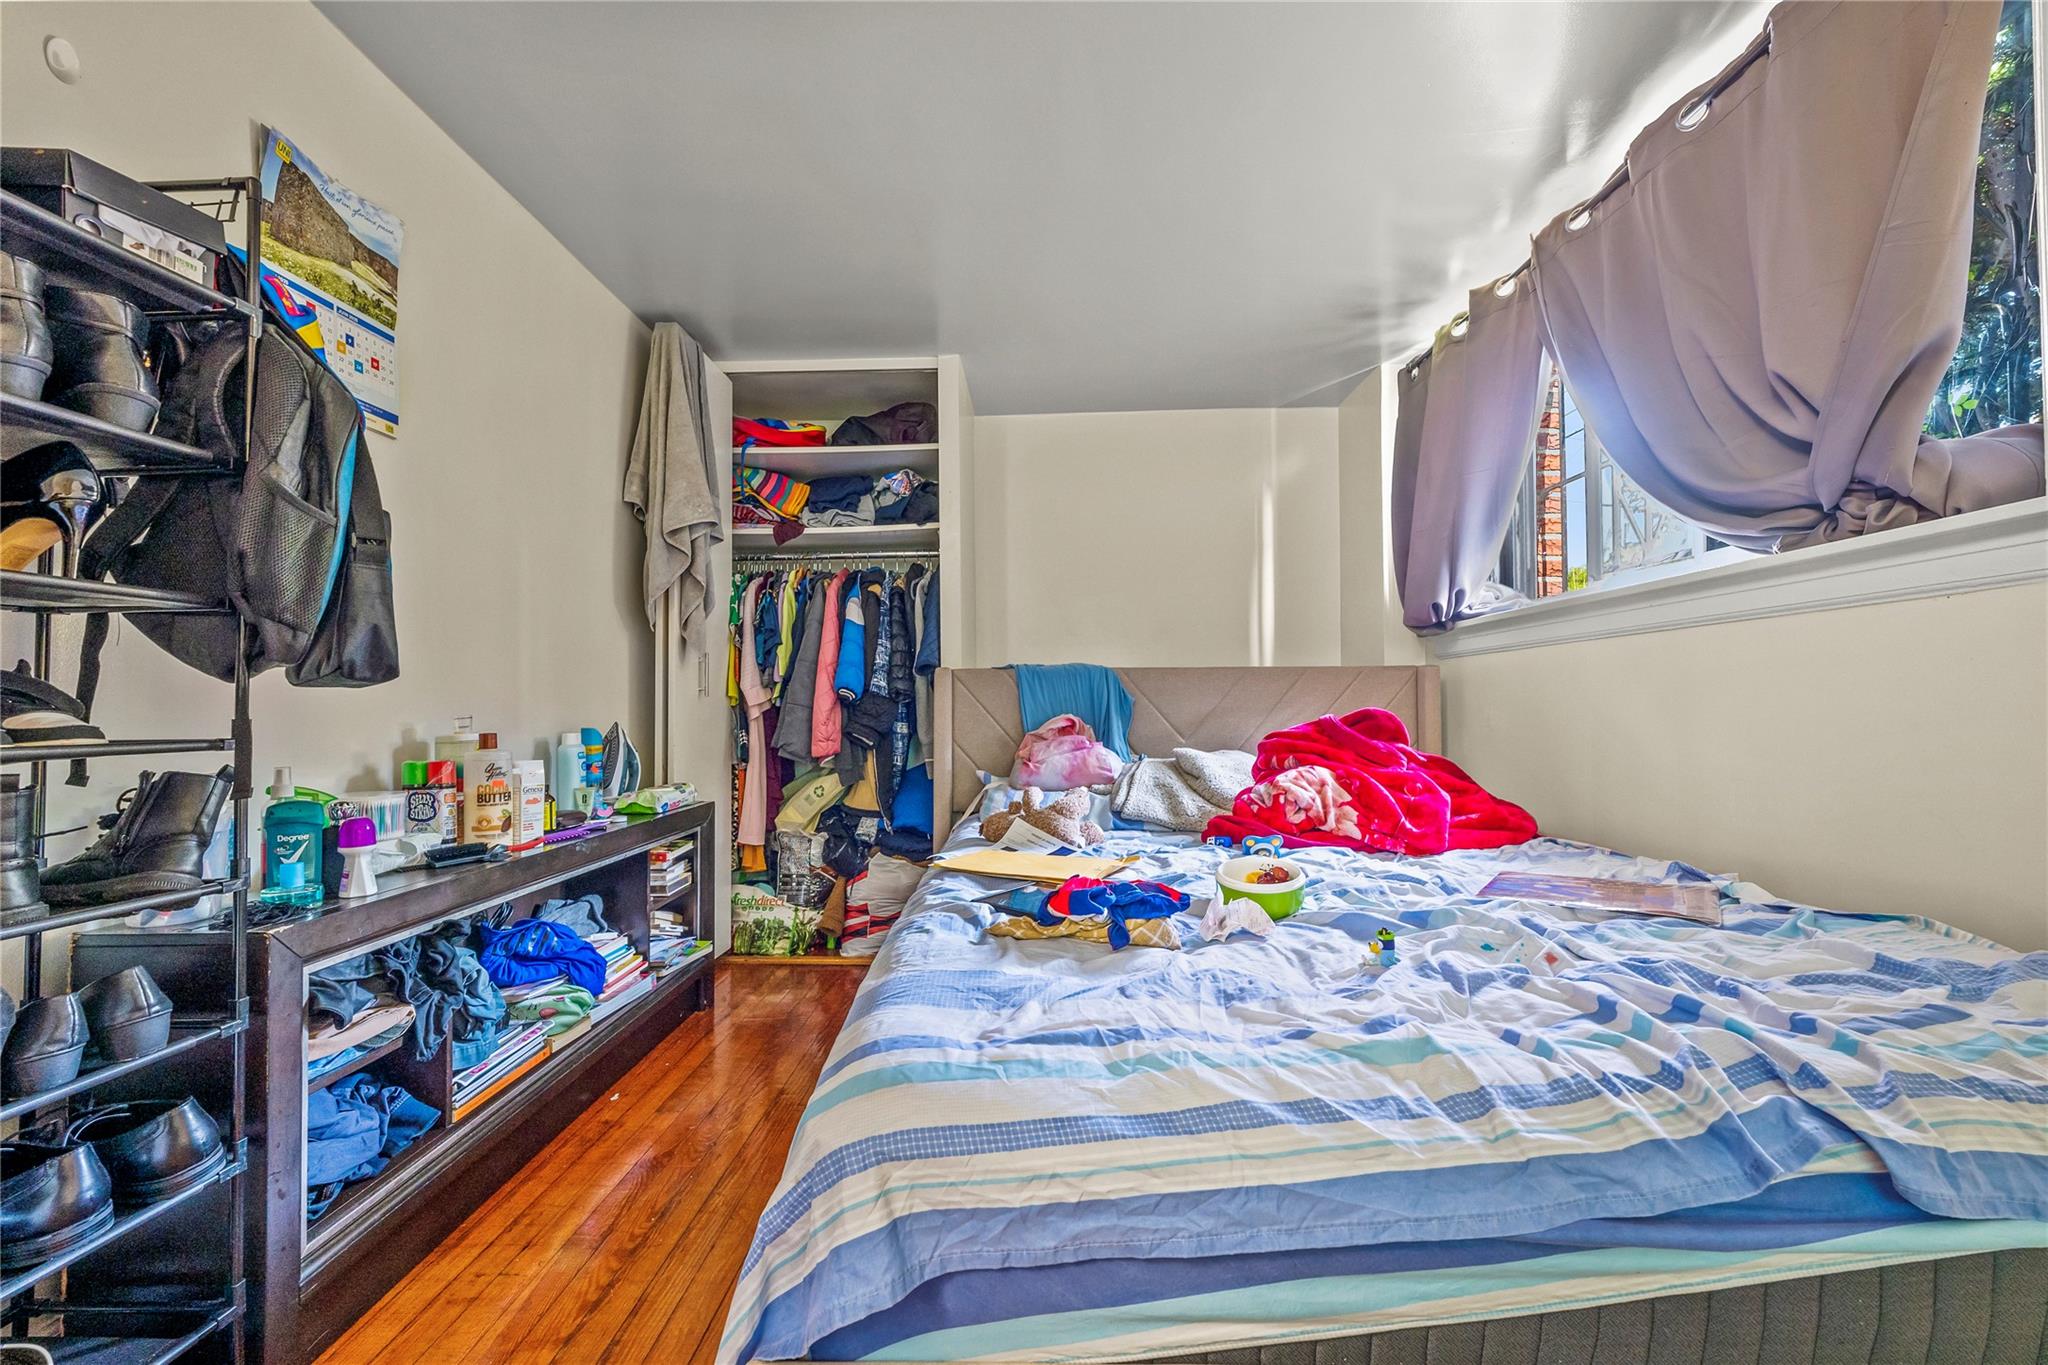
Bedroom with hardwood / wood-style flooring and a closet
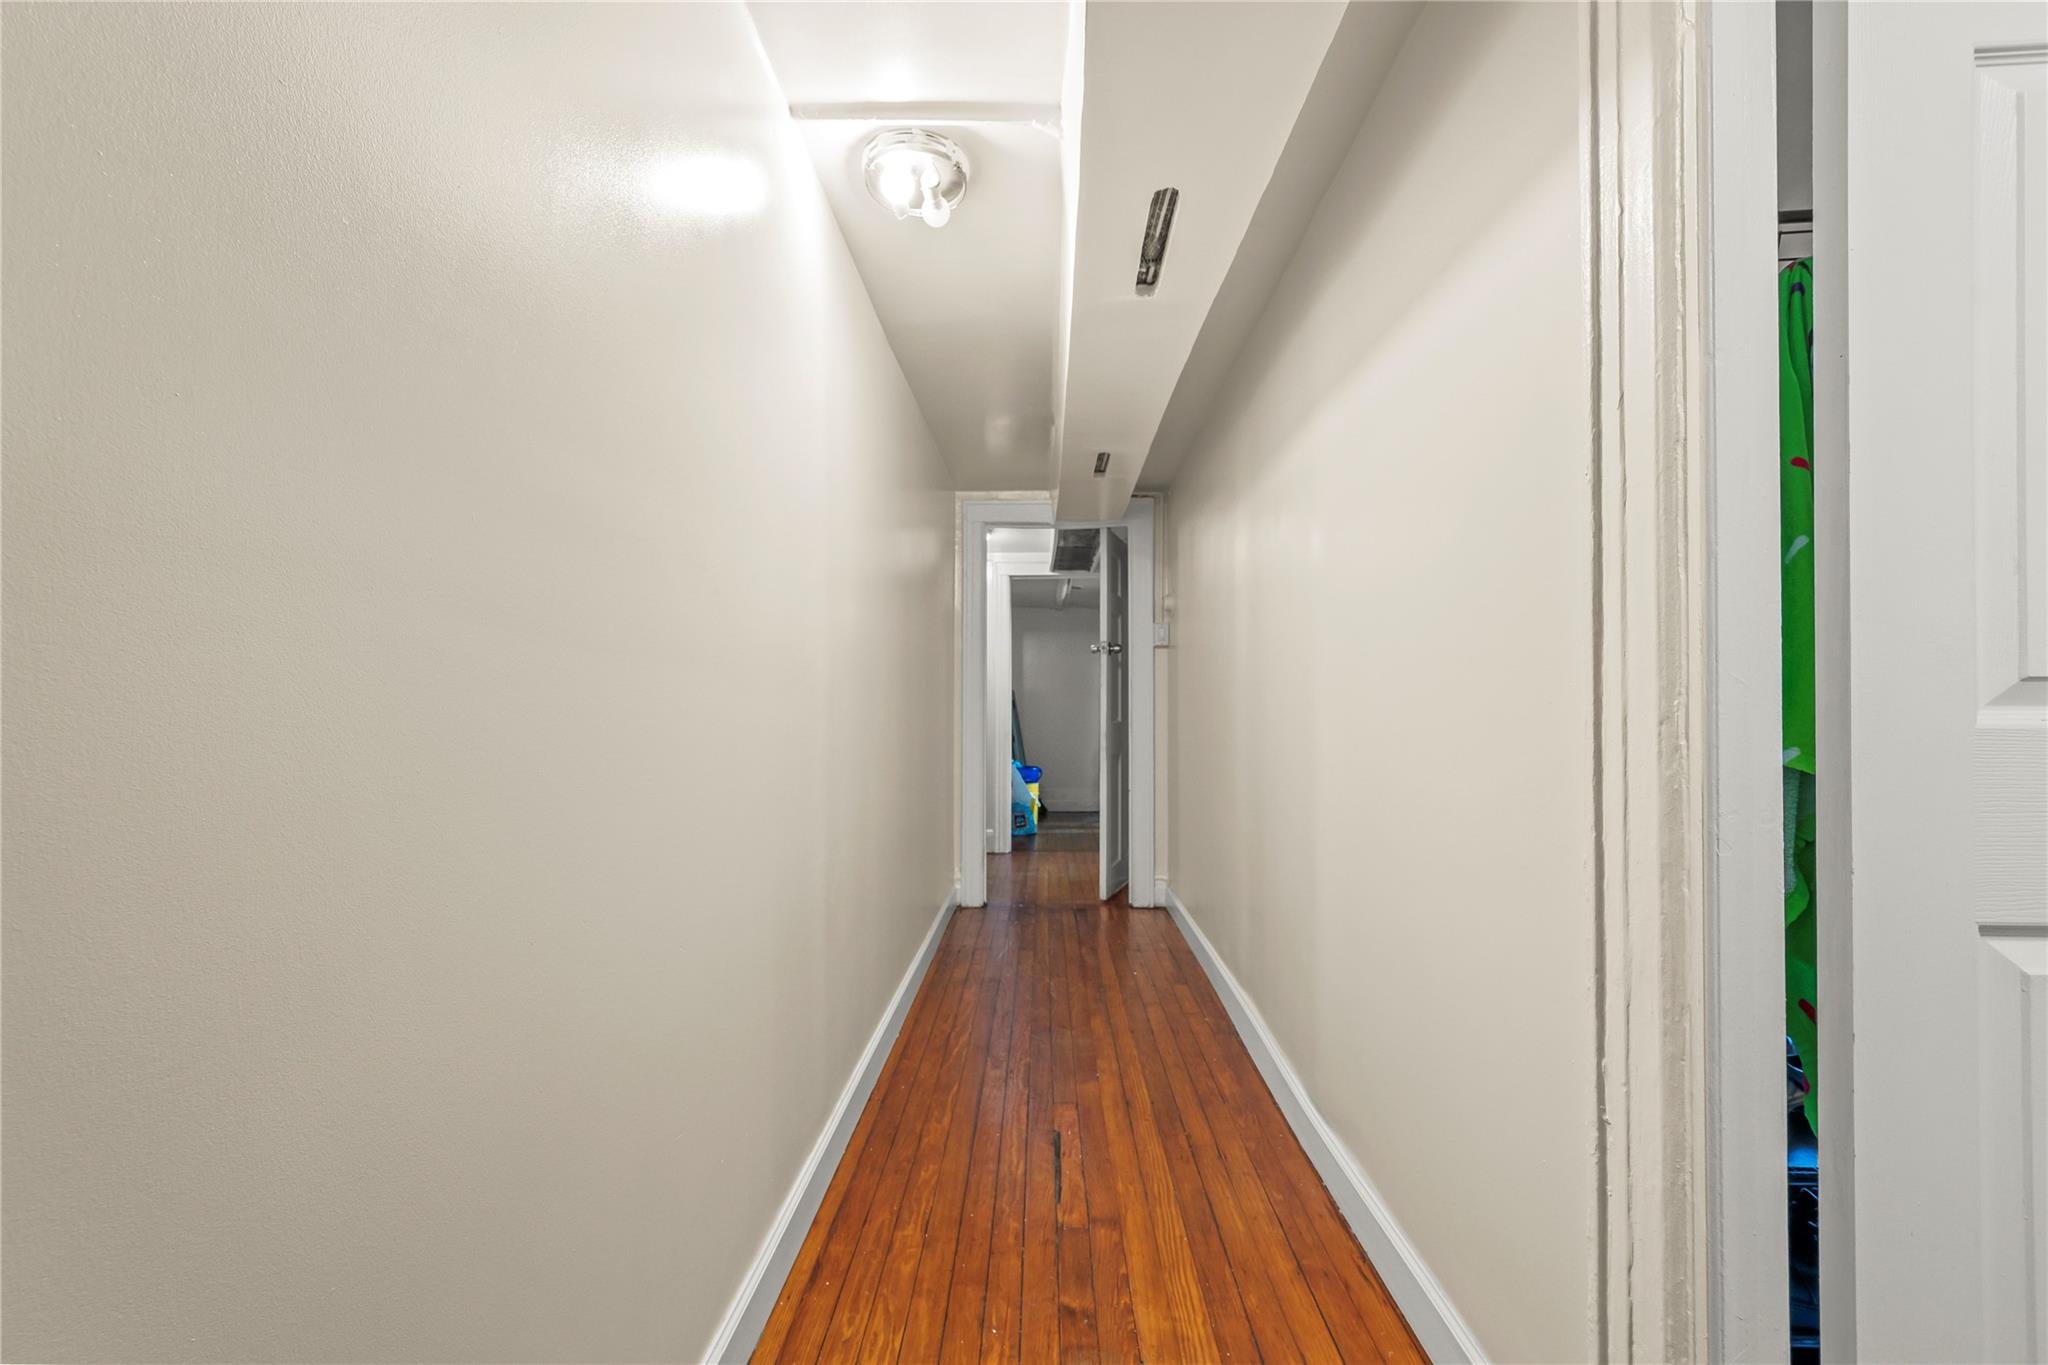
Hallway featuring baseboards and hardwood / wood-style flooring
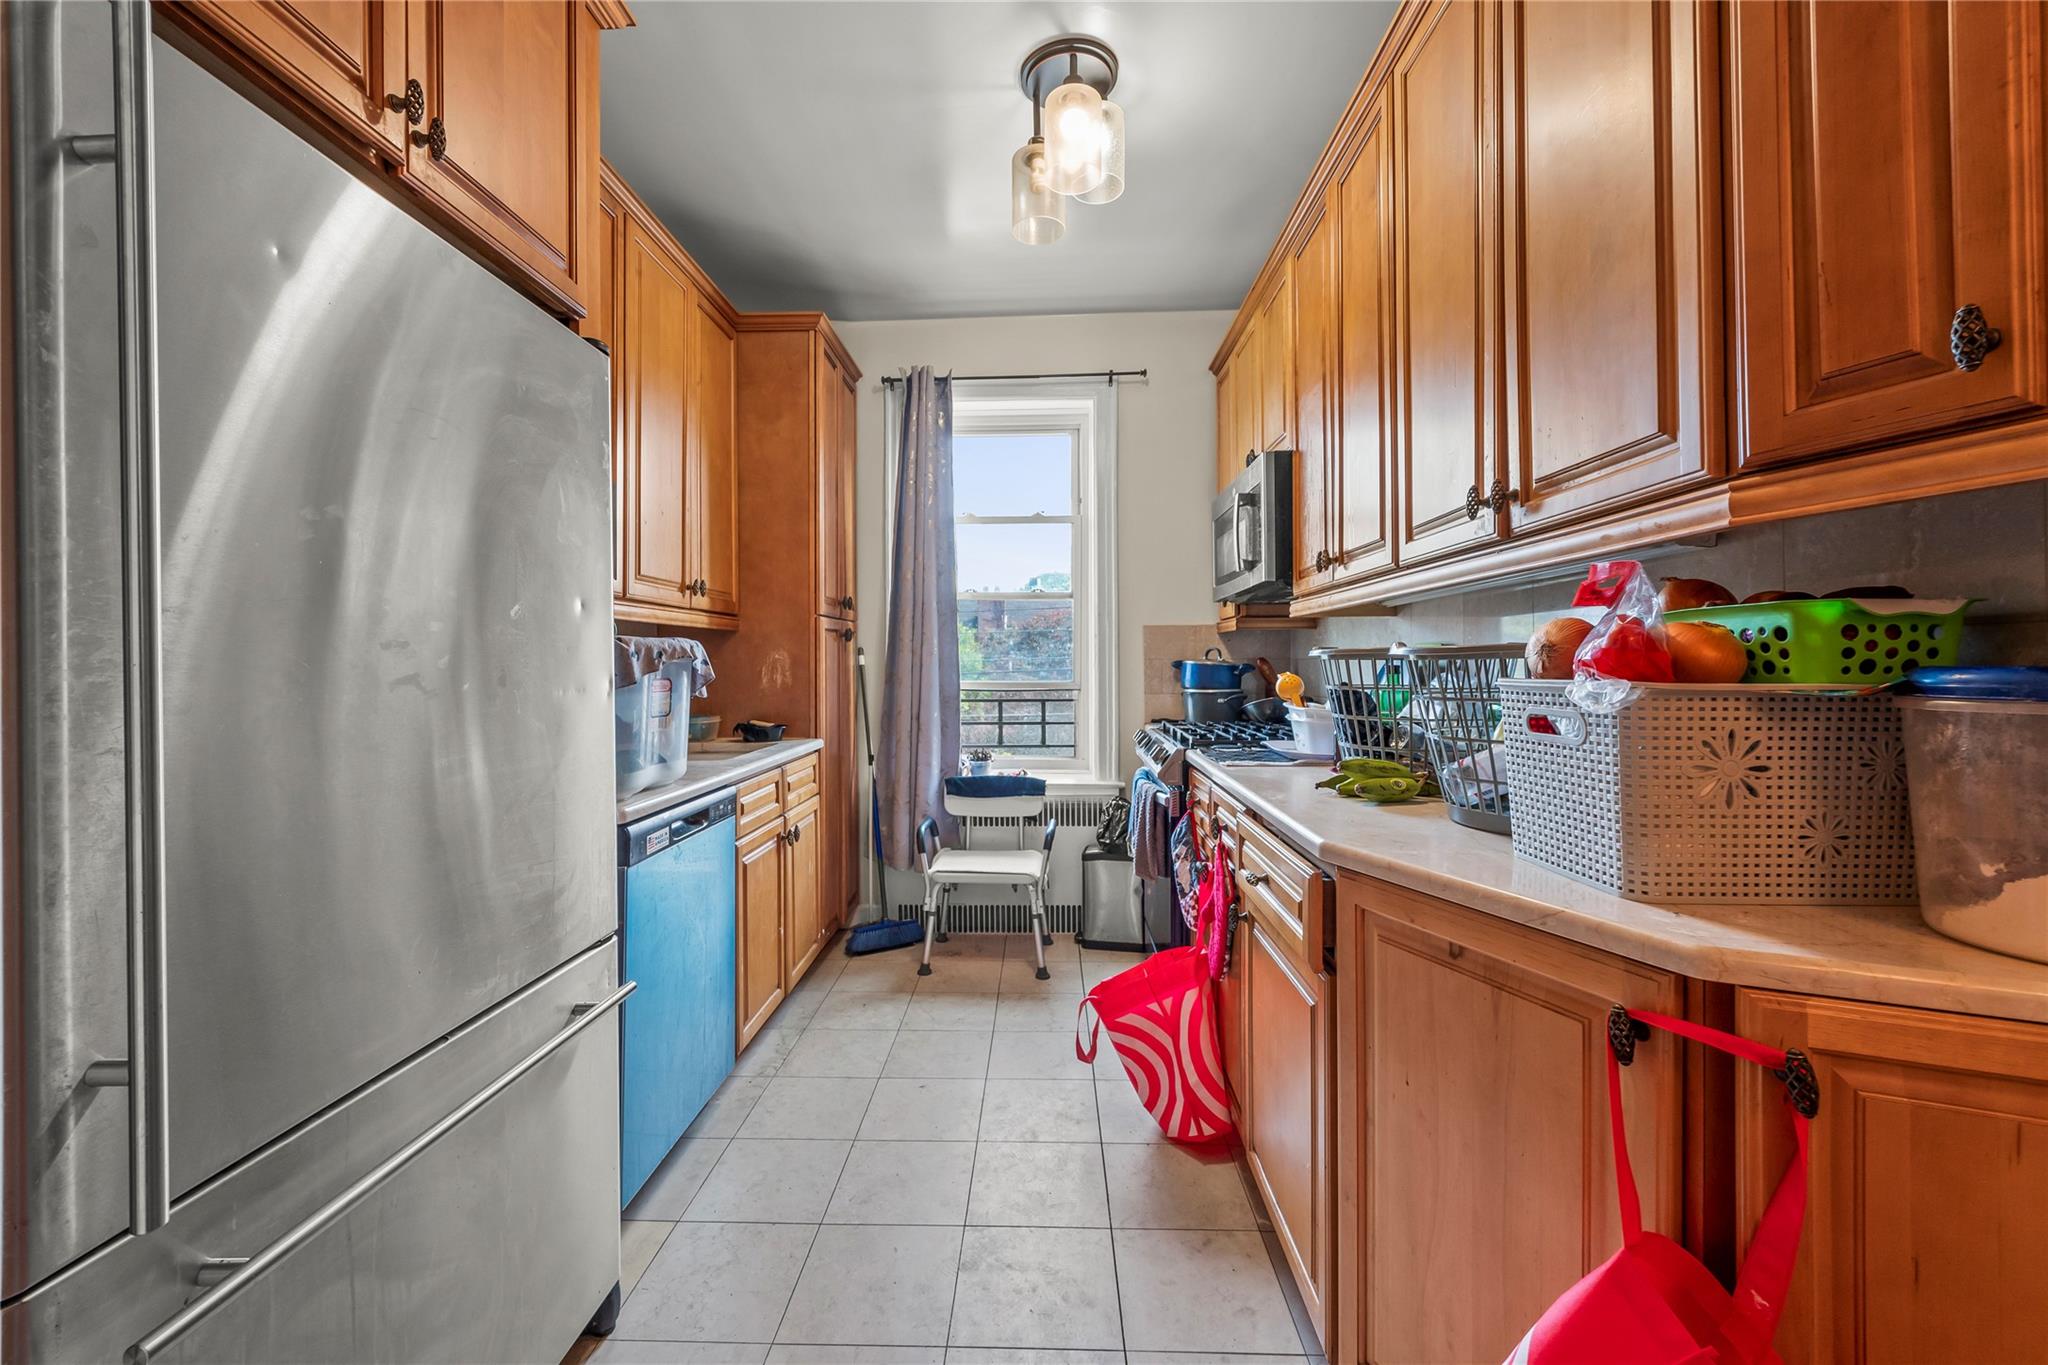
Kitchen with stainless steel appliances, light countertops, light tile patterned flooring, and brown cabinets
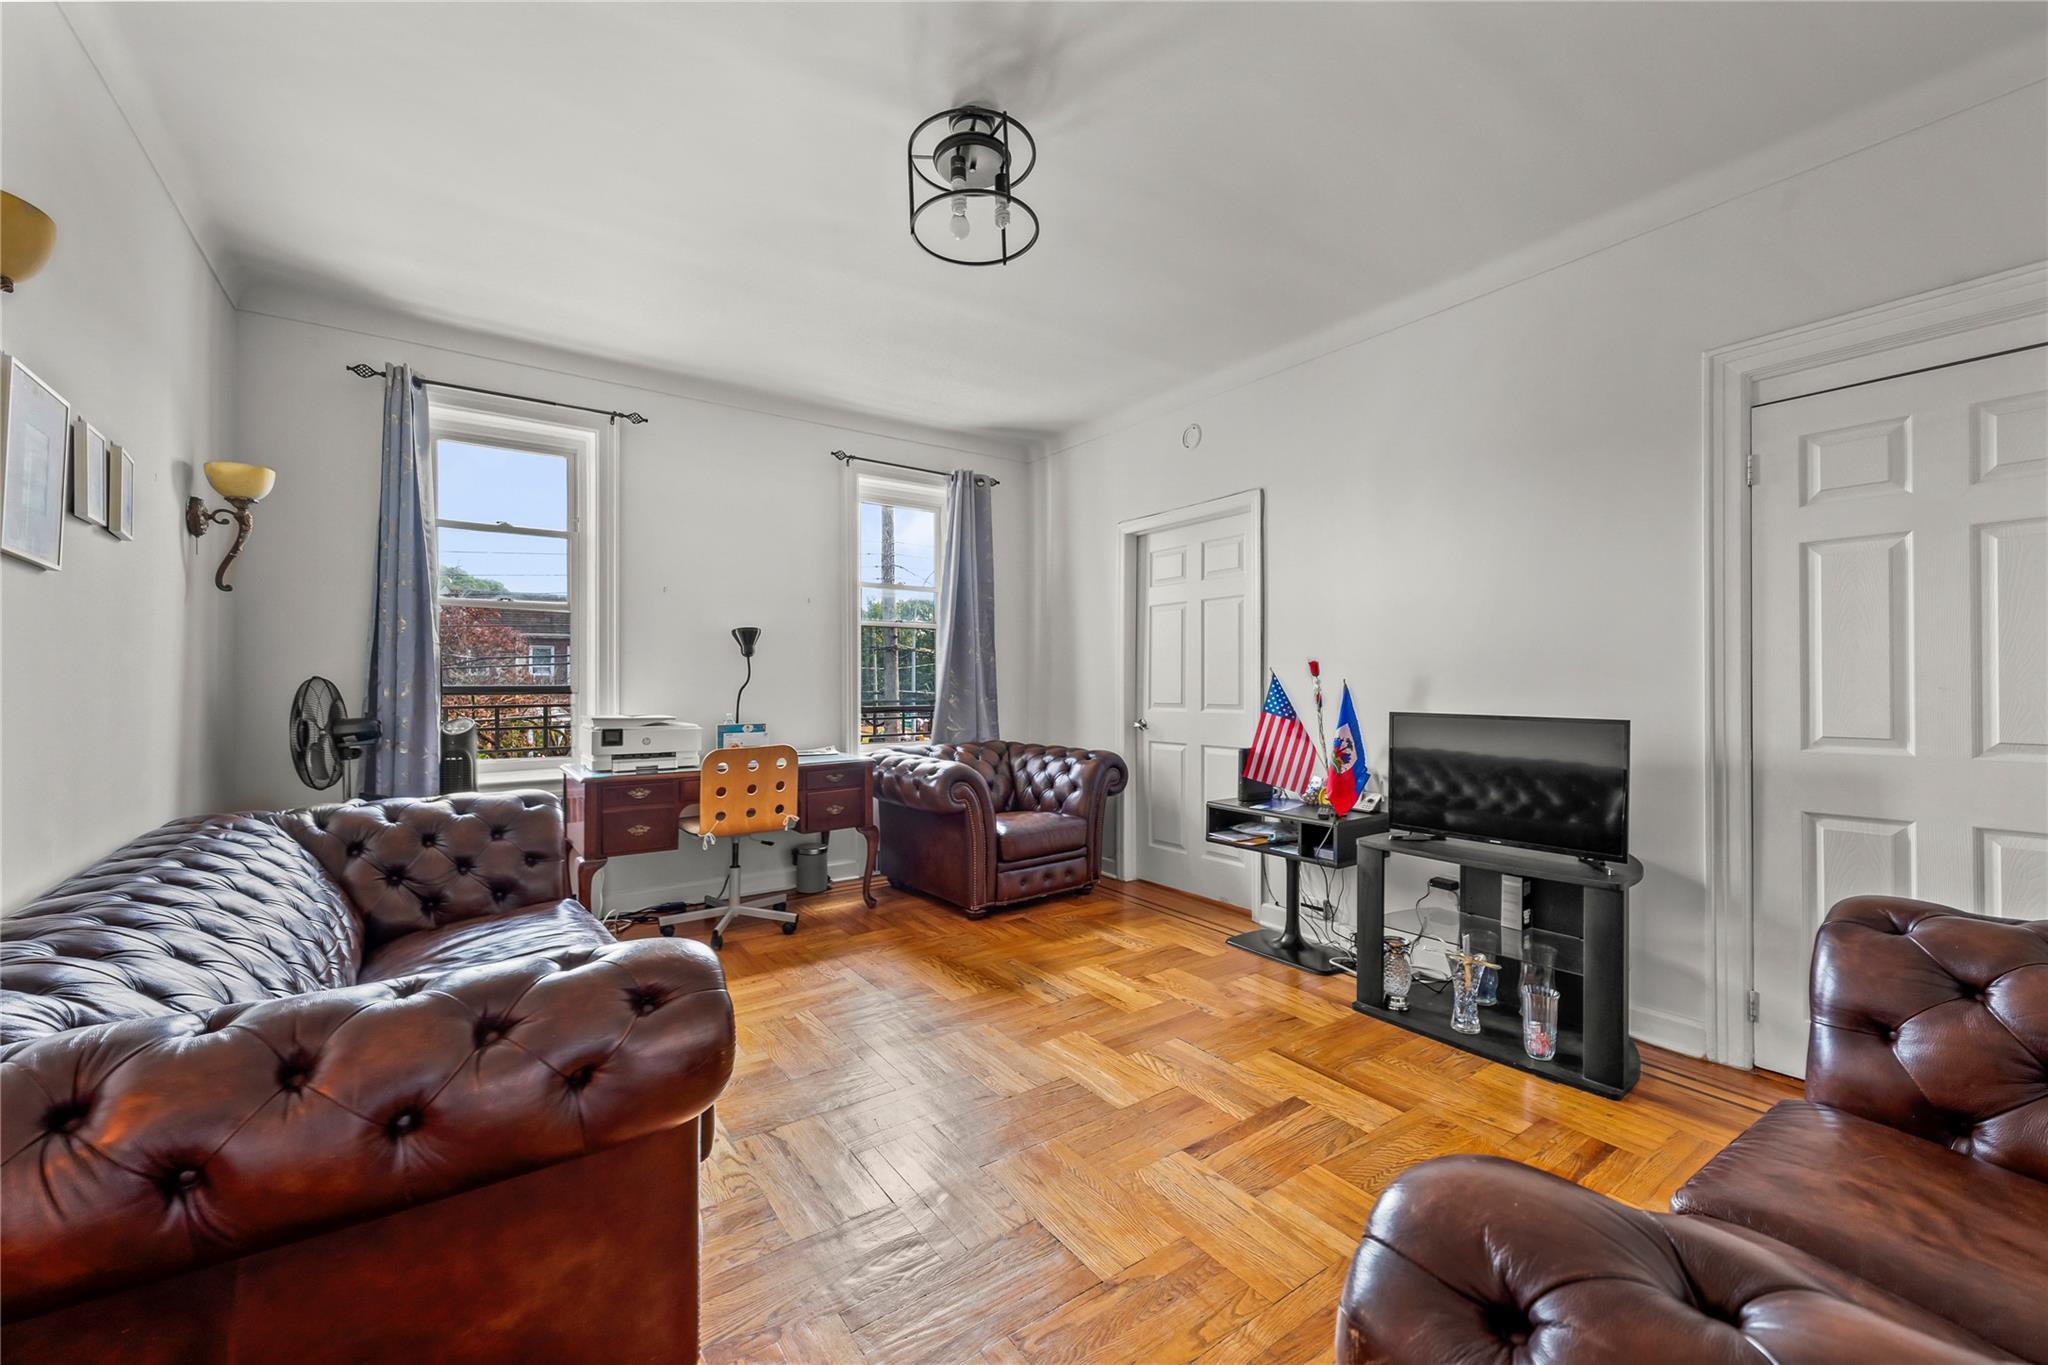
View of living area
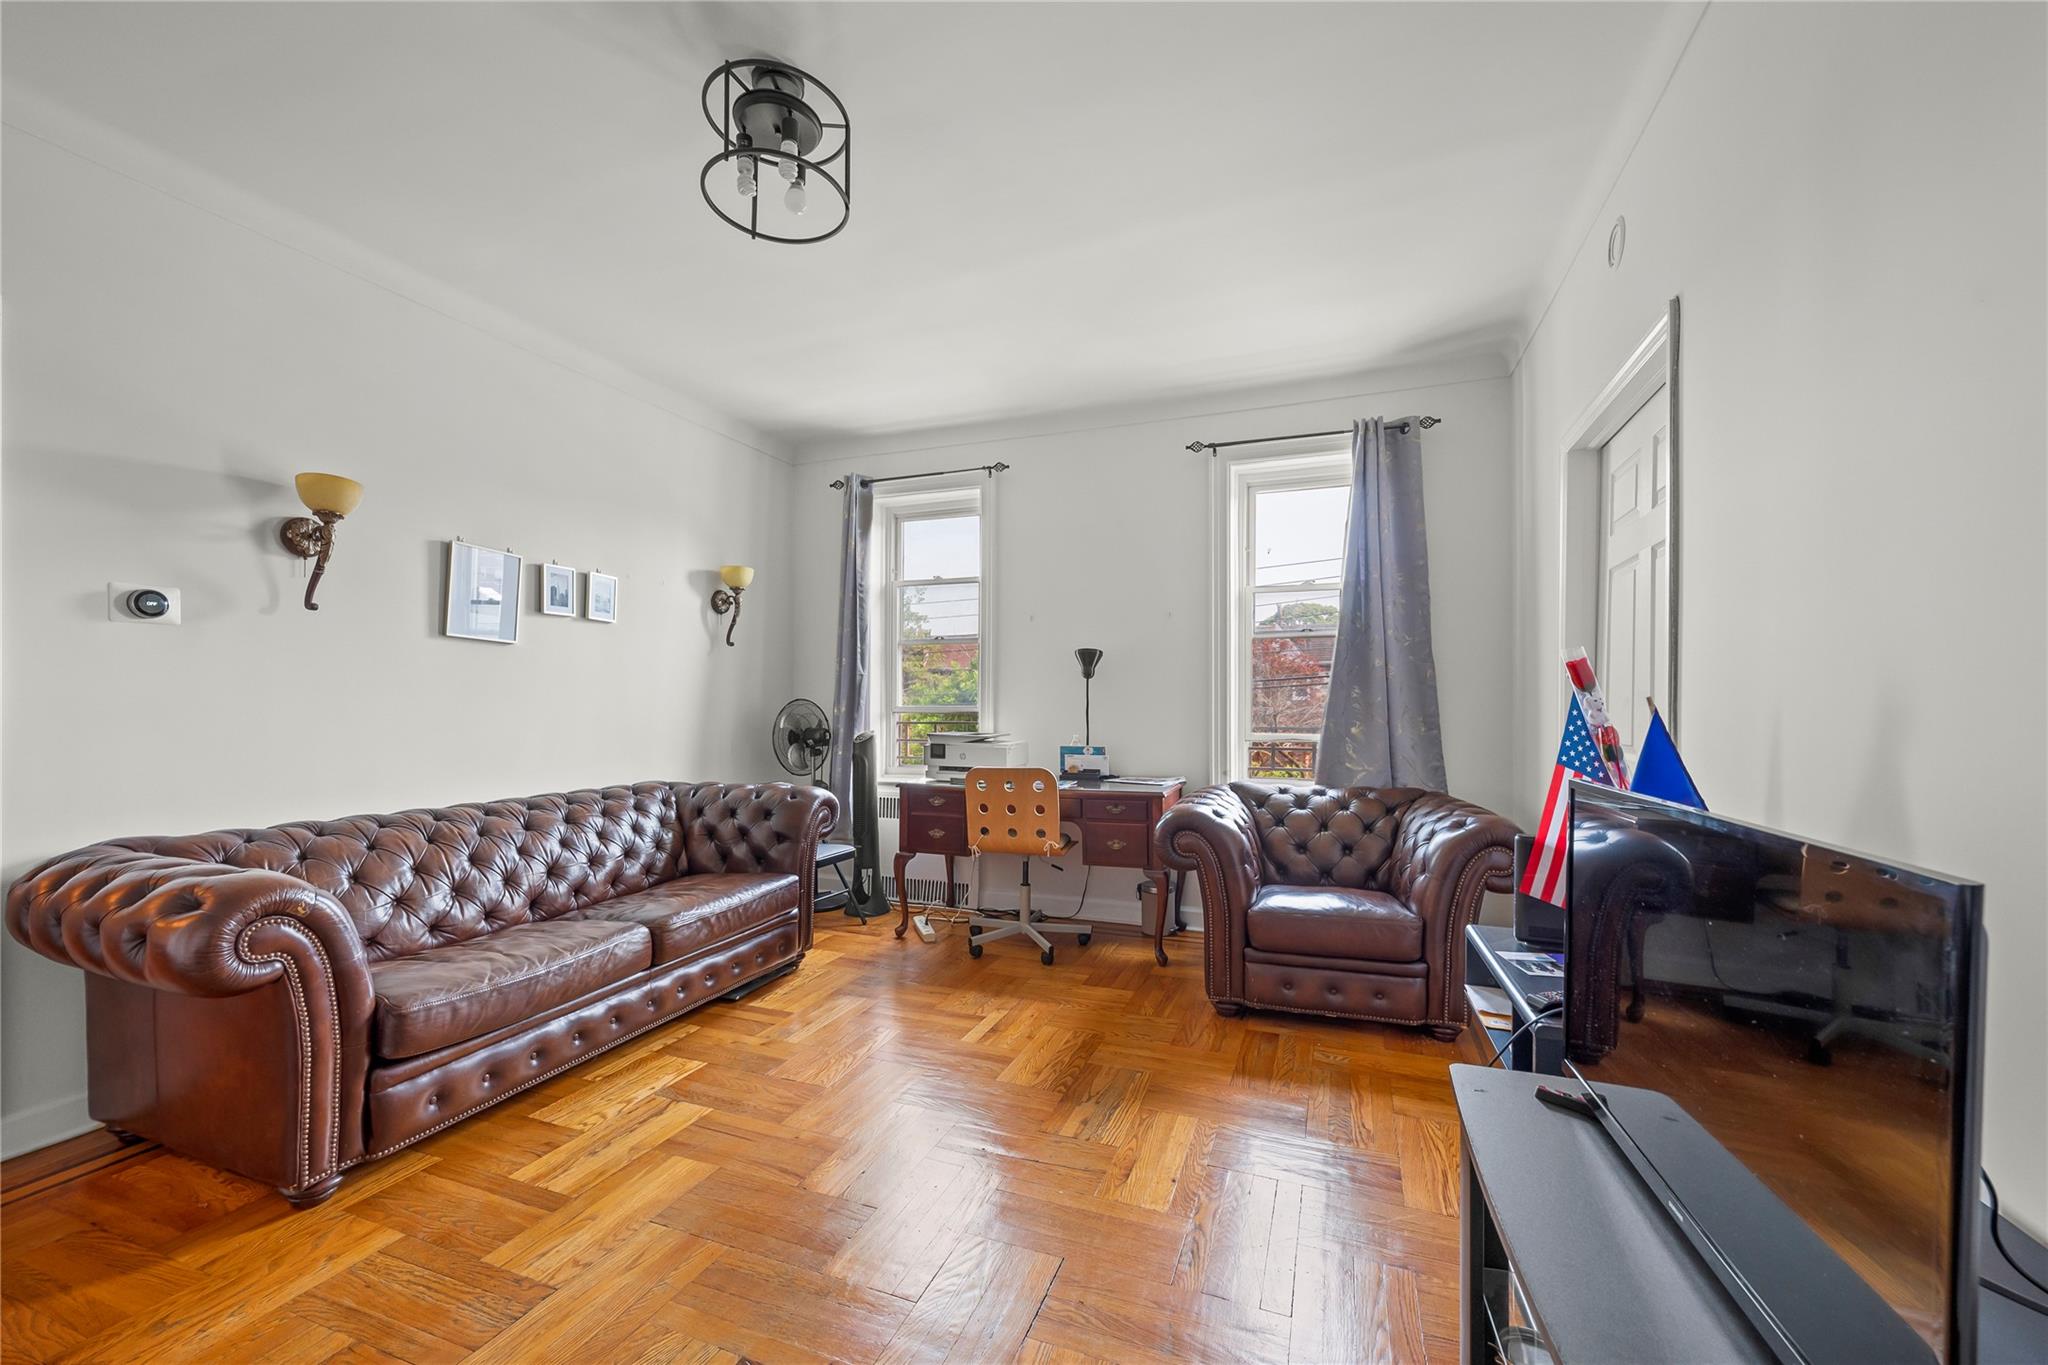
Living room with baseboards and ornamental molding
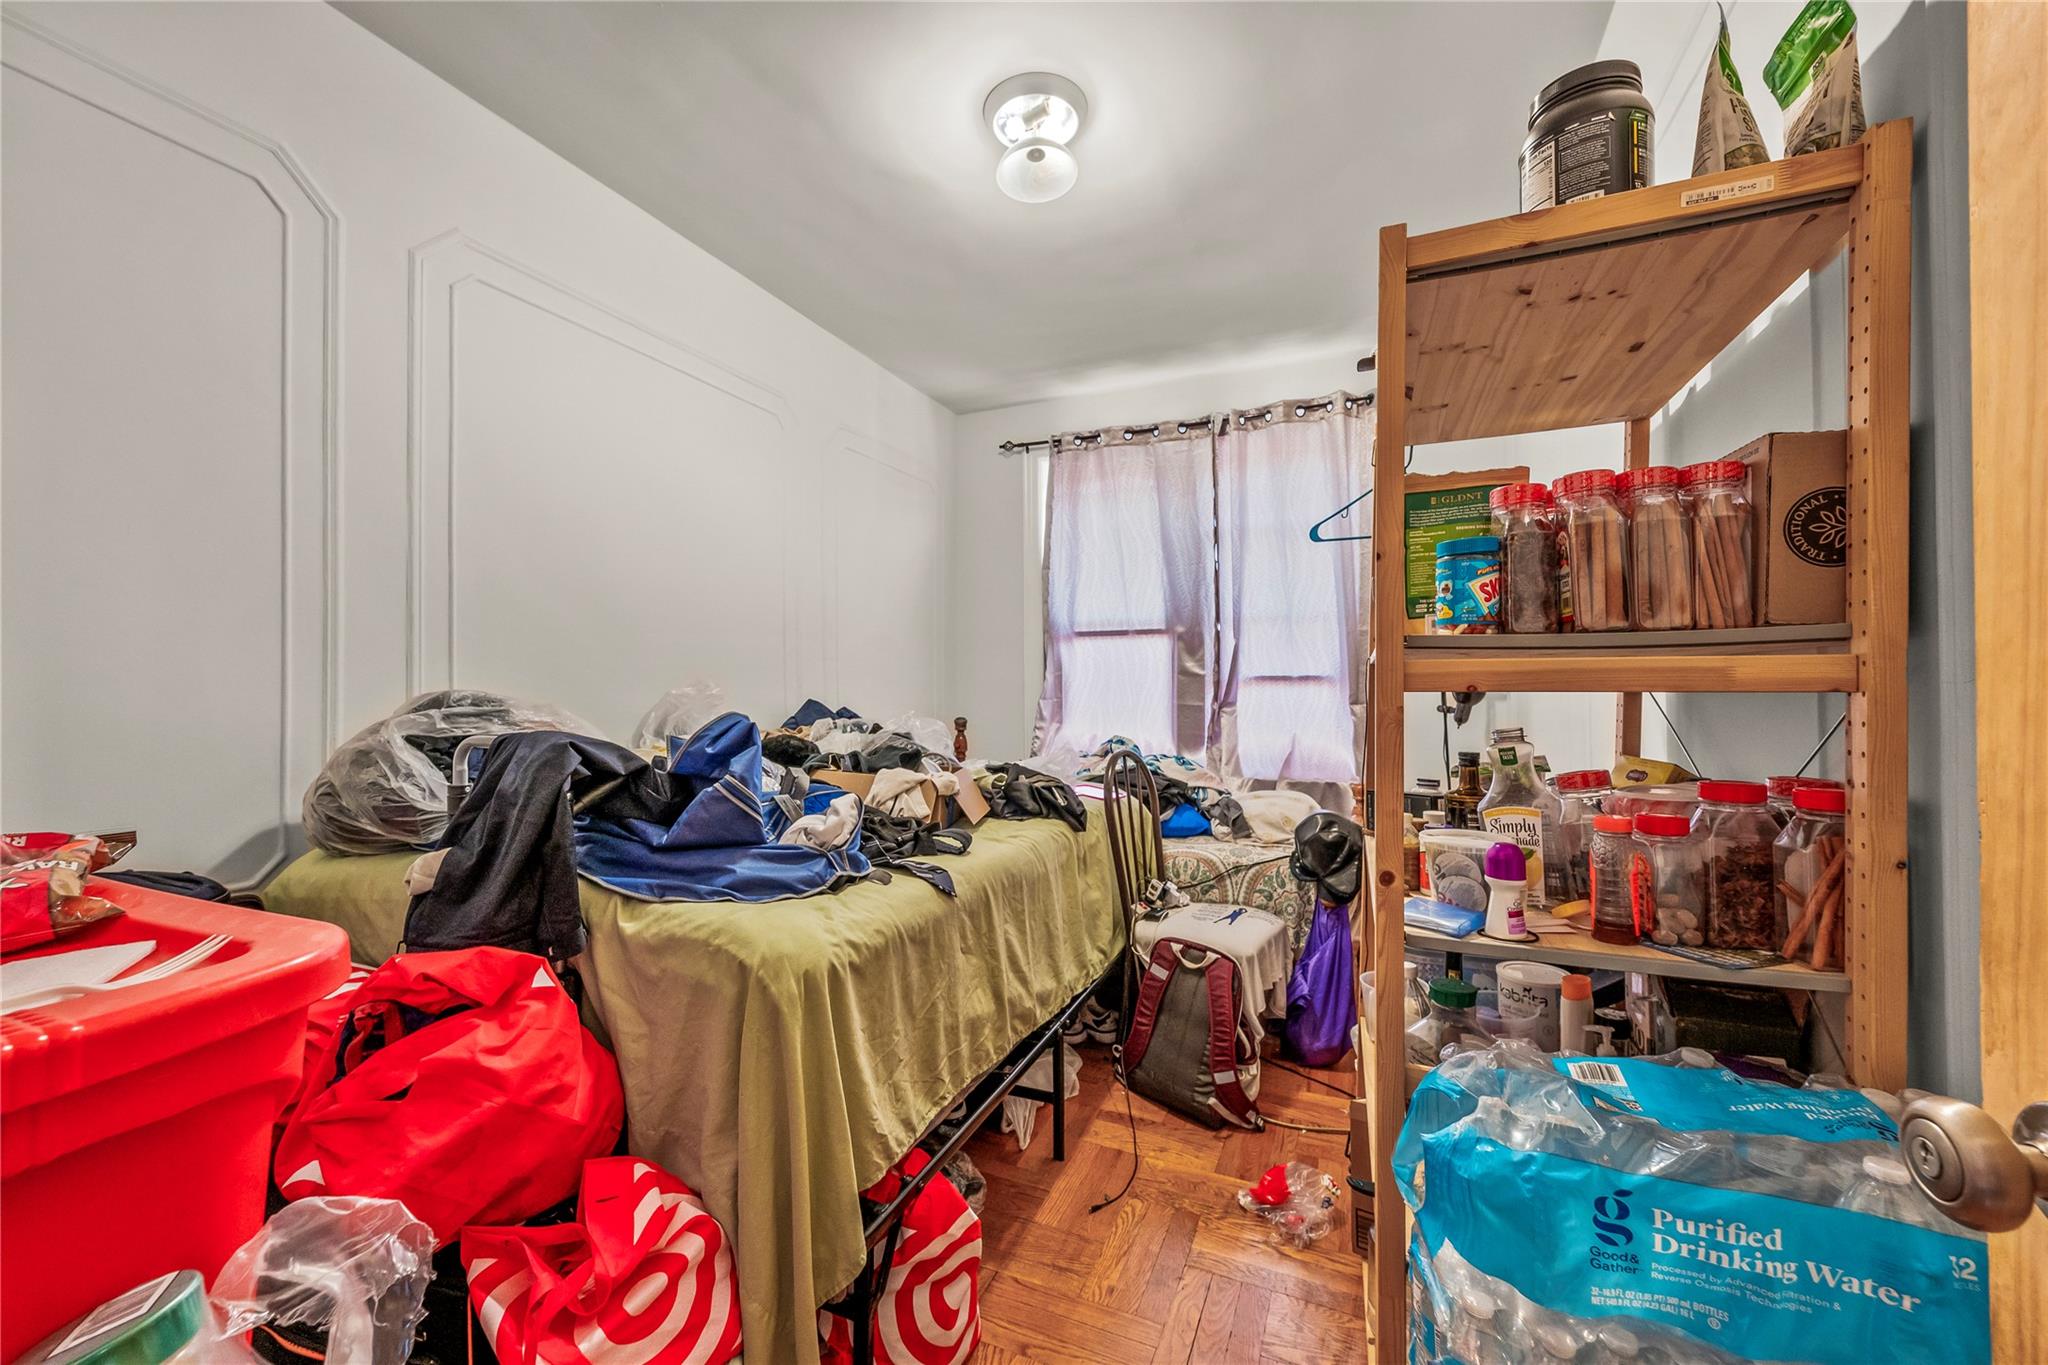
View of bedroom
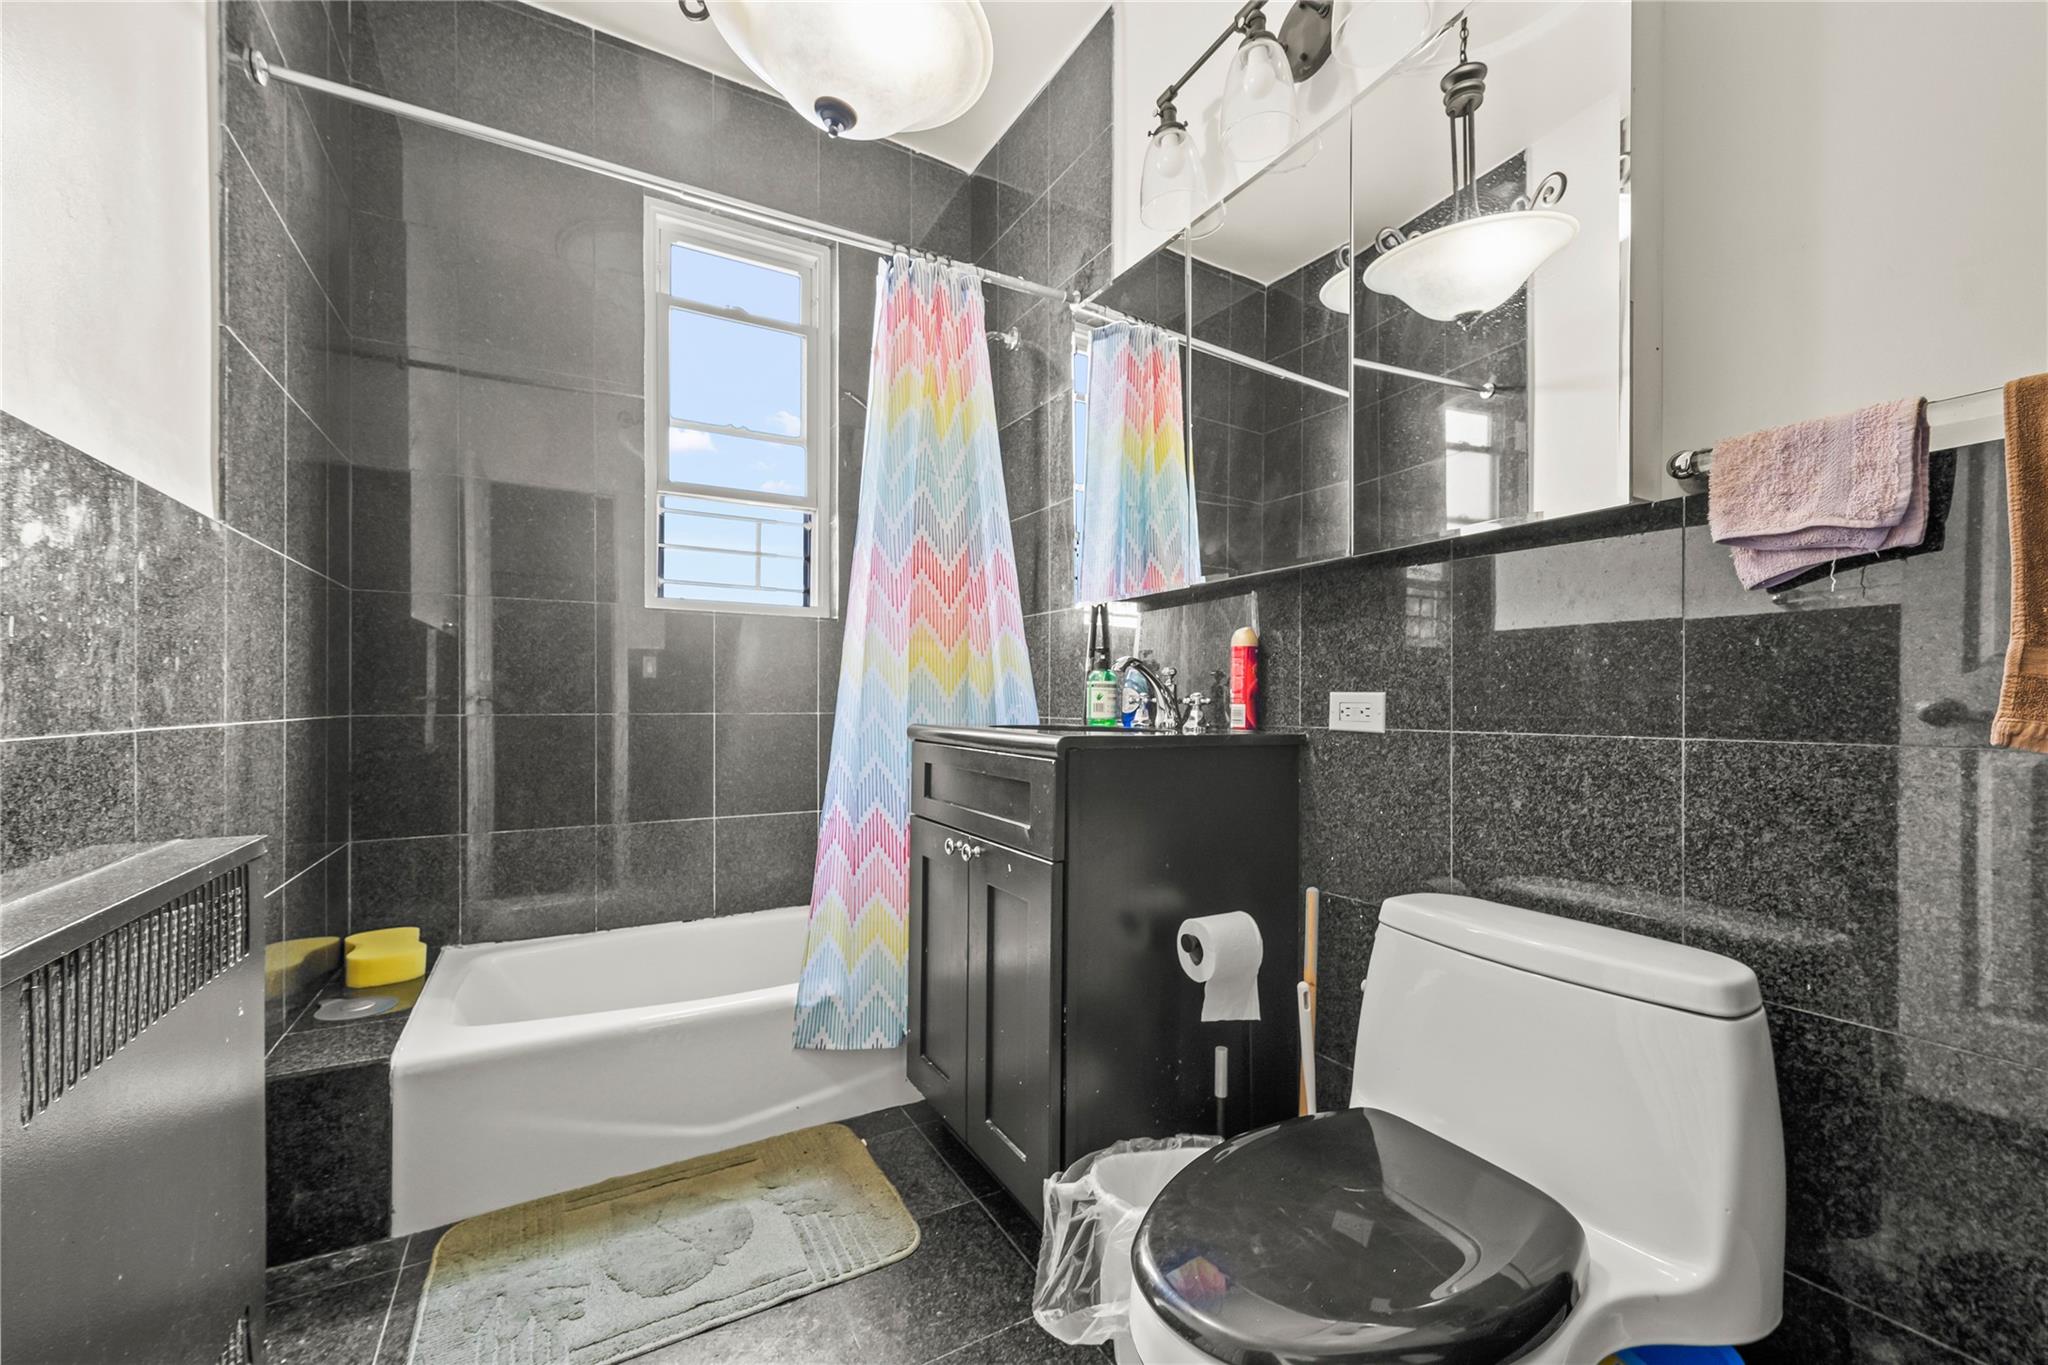
Bathroom with tile walls, shower / tub combo with curtain, tile patterned floors, radiator, and vanity
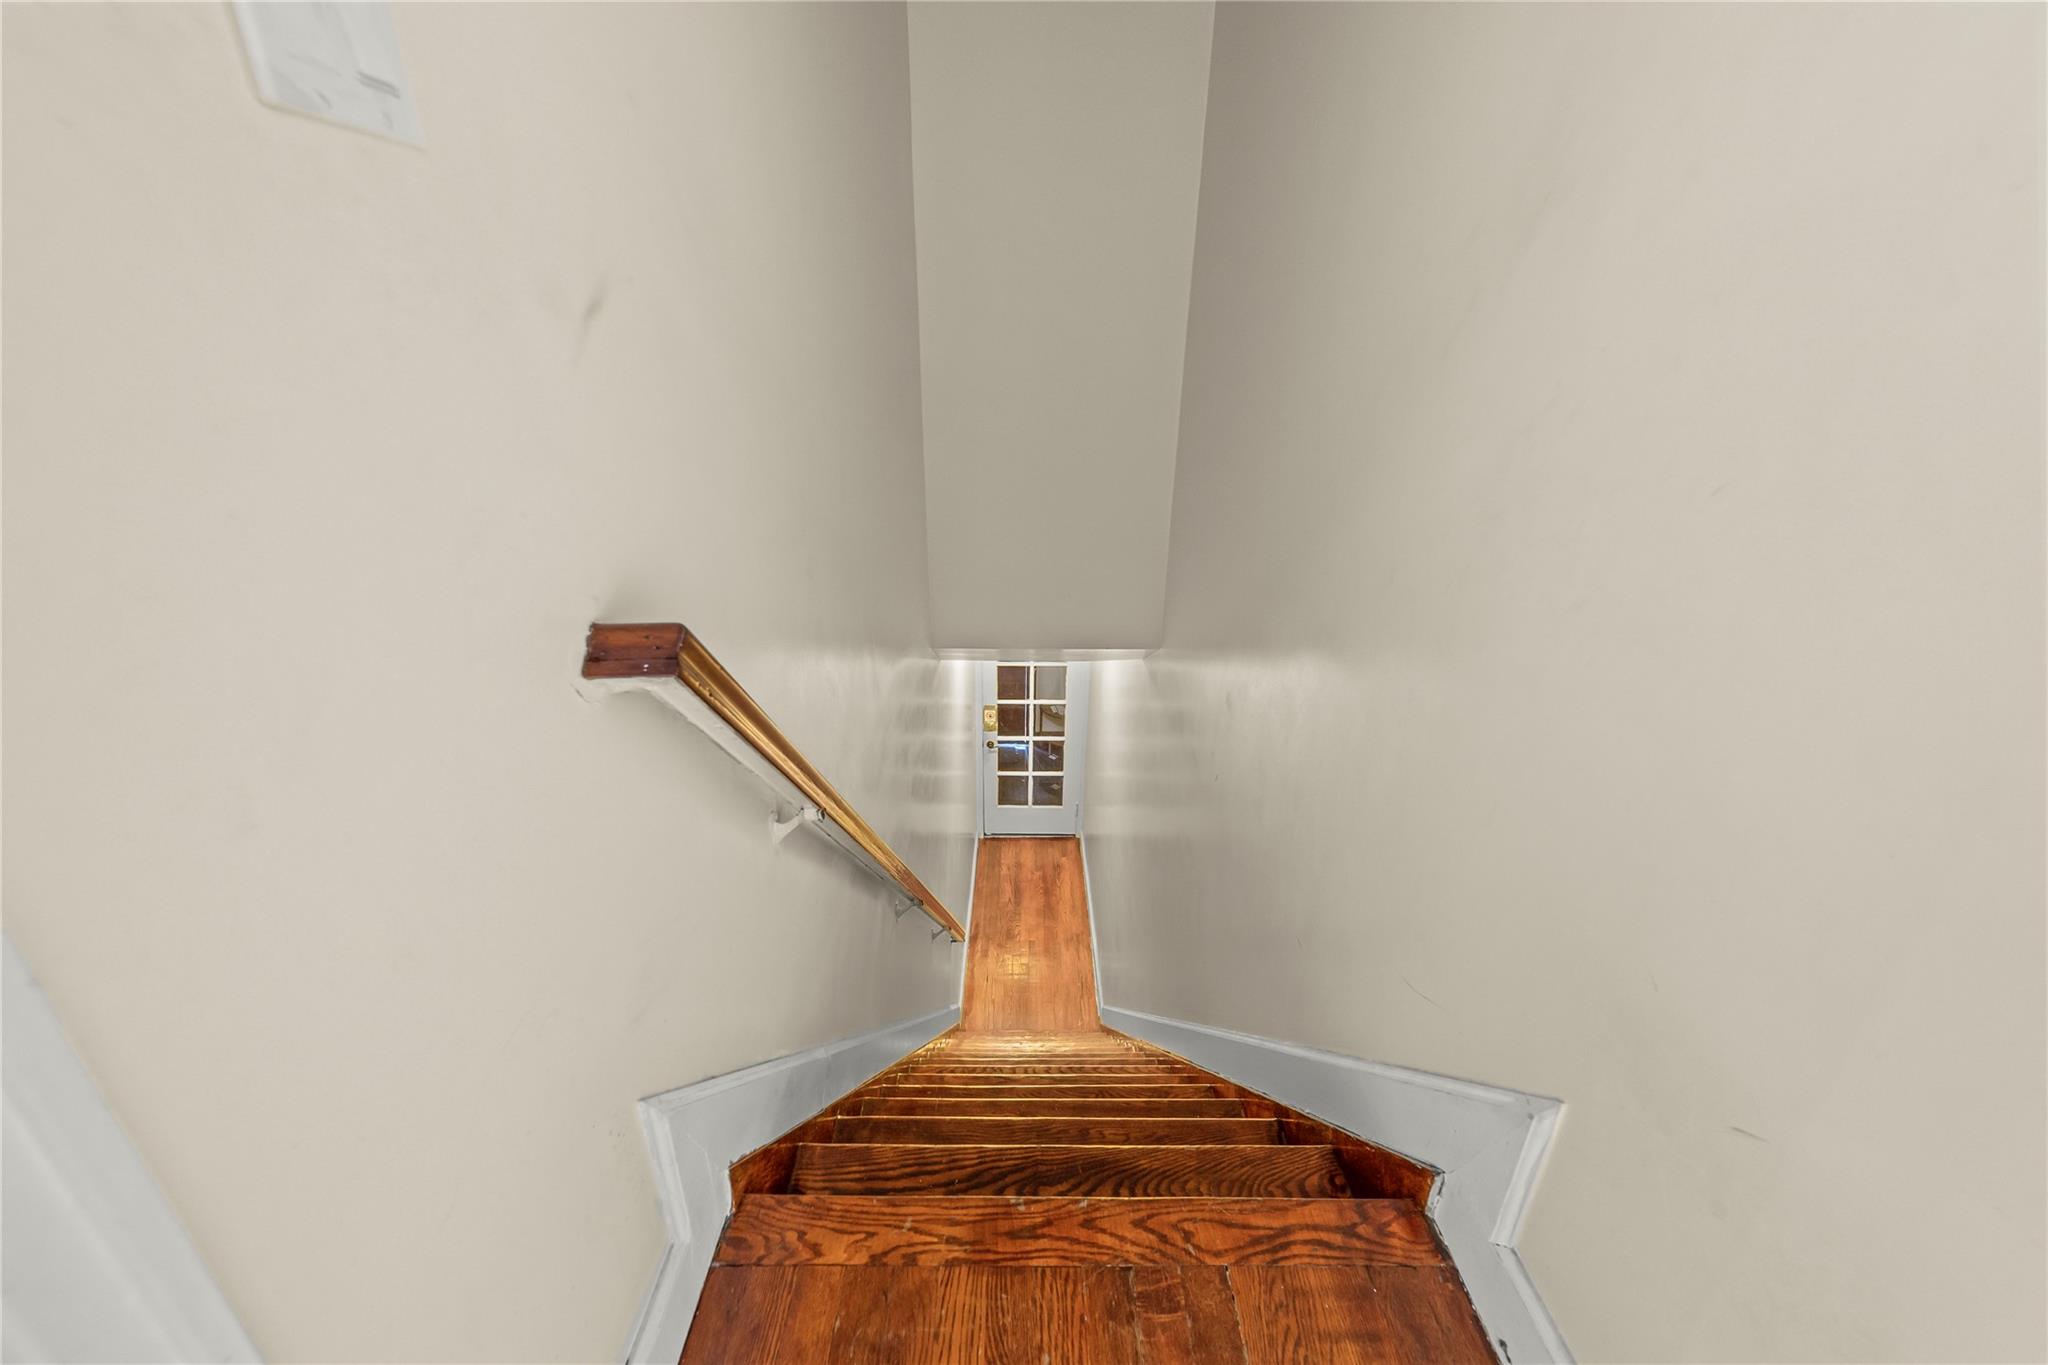
View of stairs
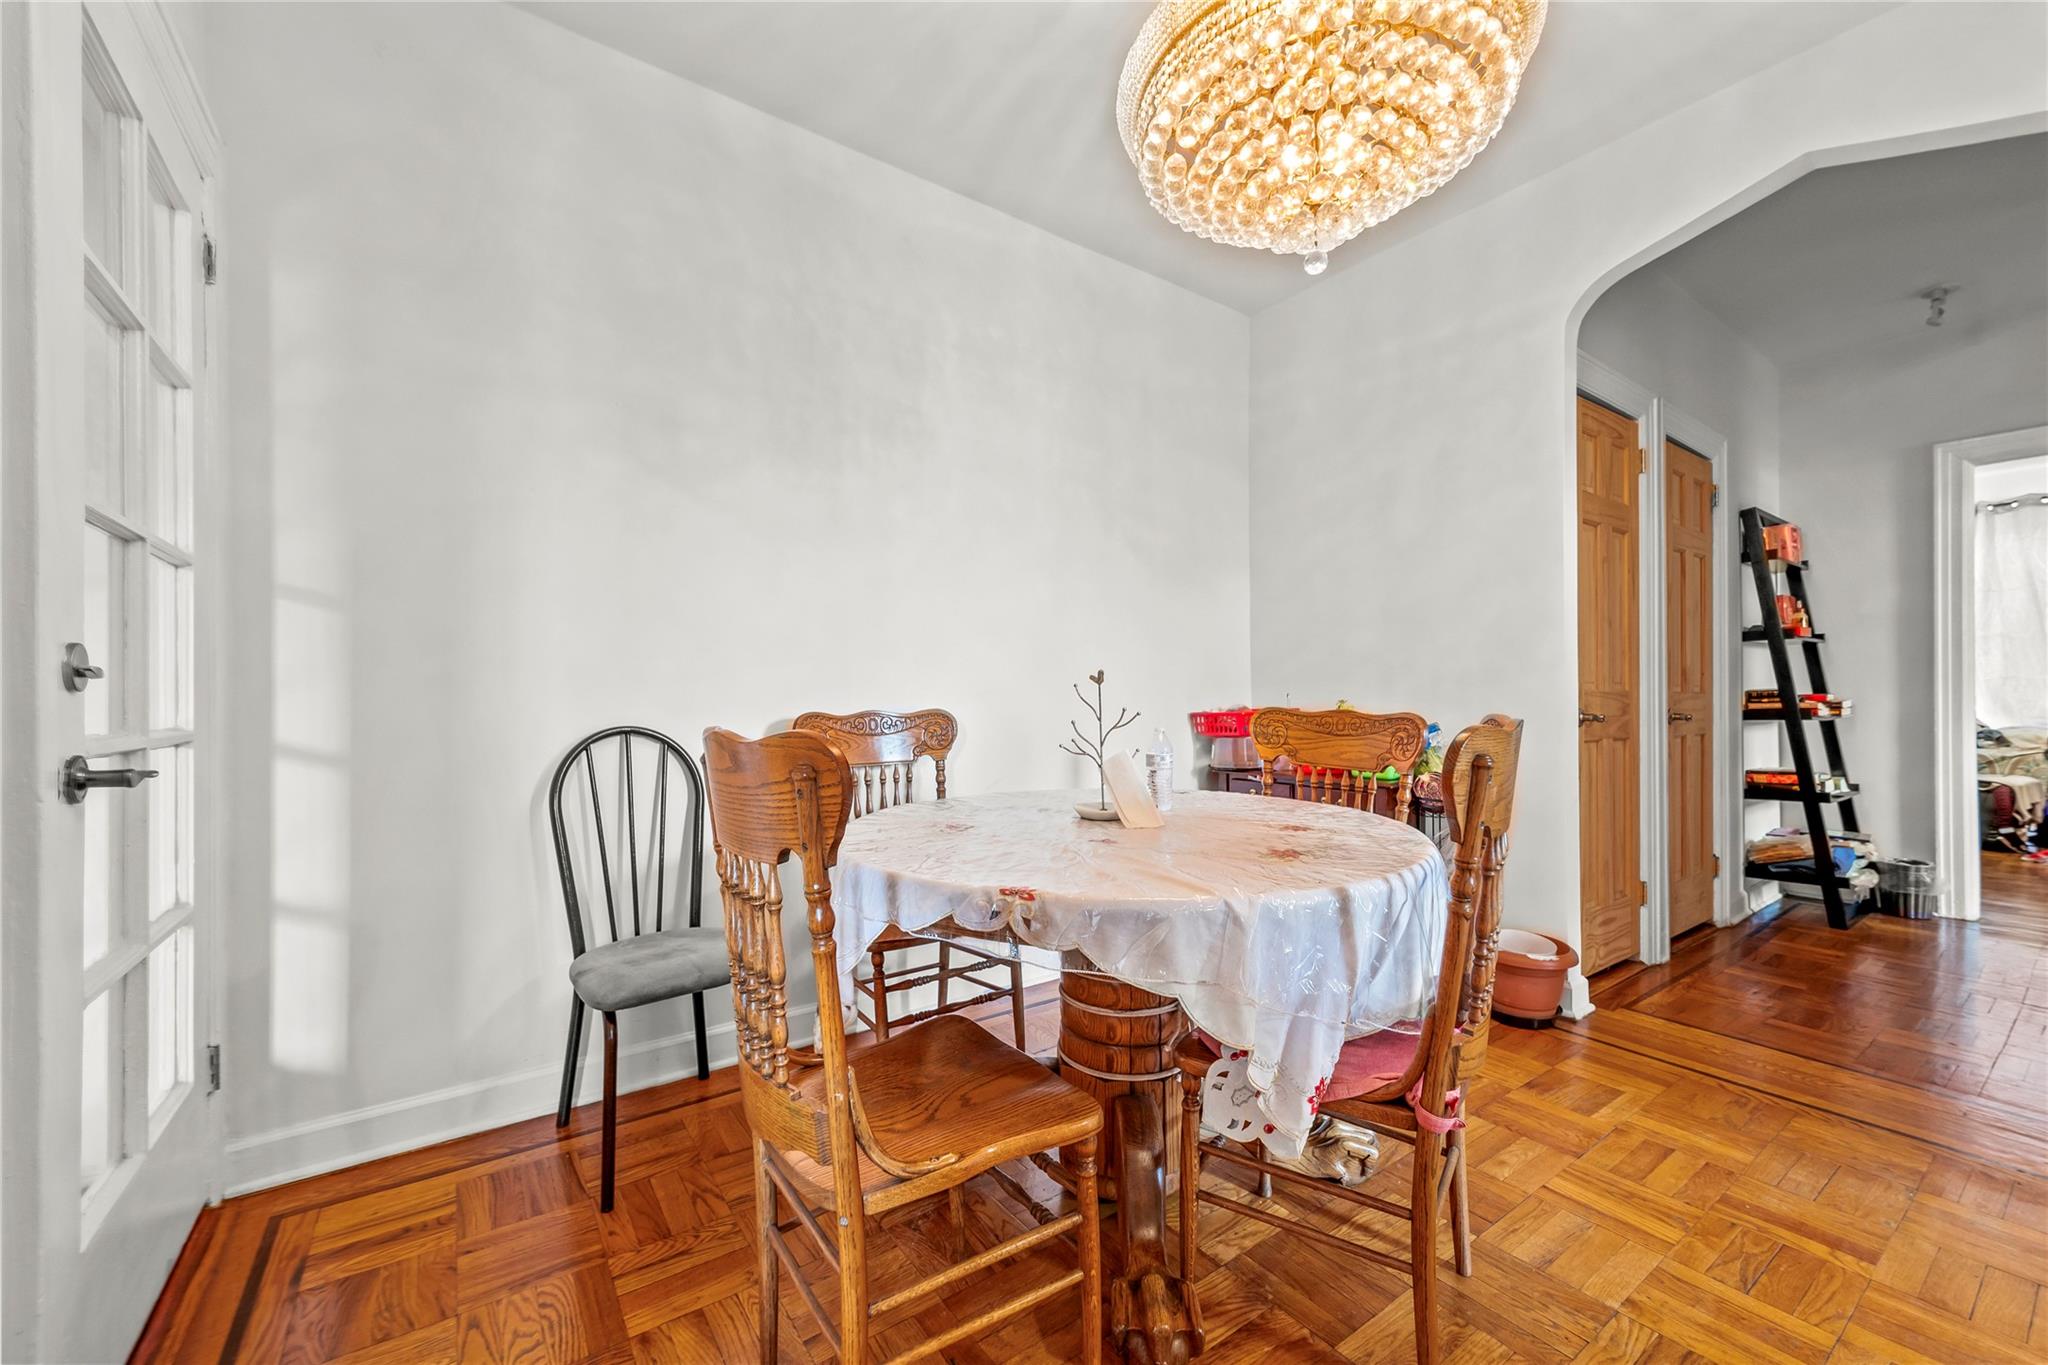
Dining room with arched walkways and a chandelier
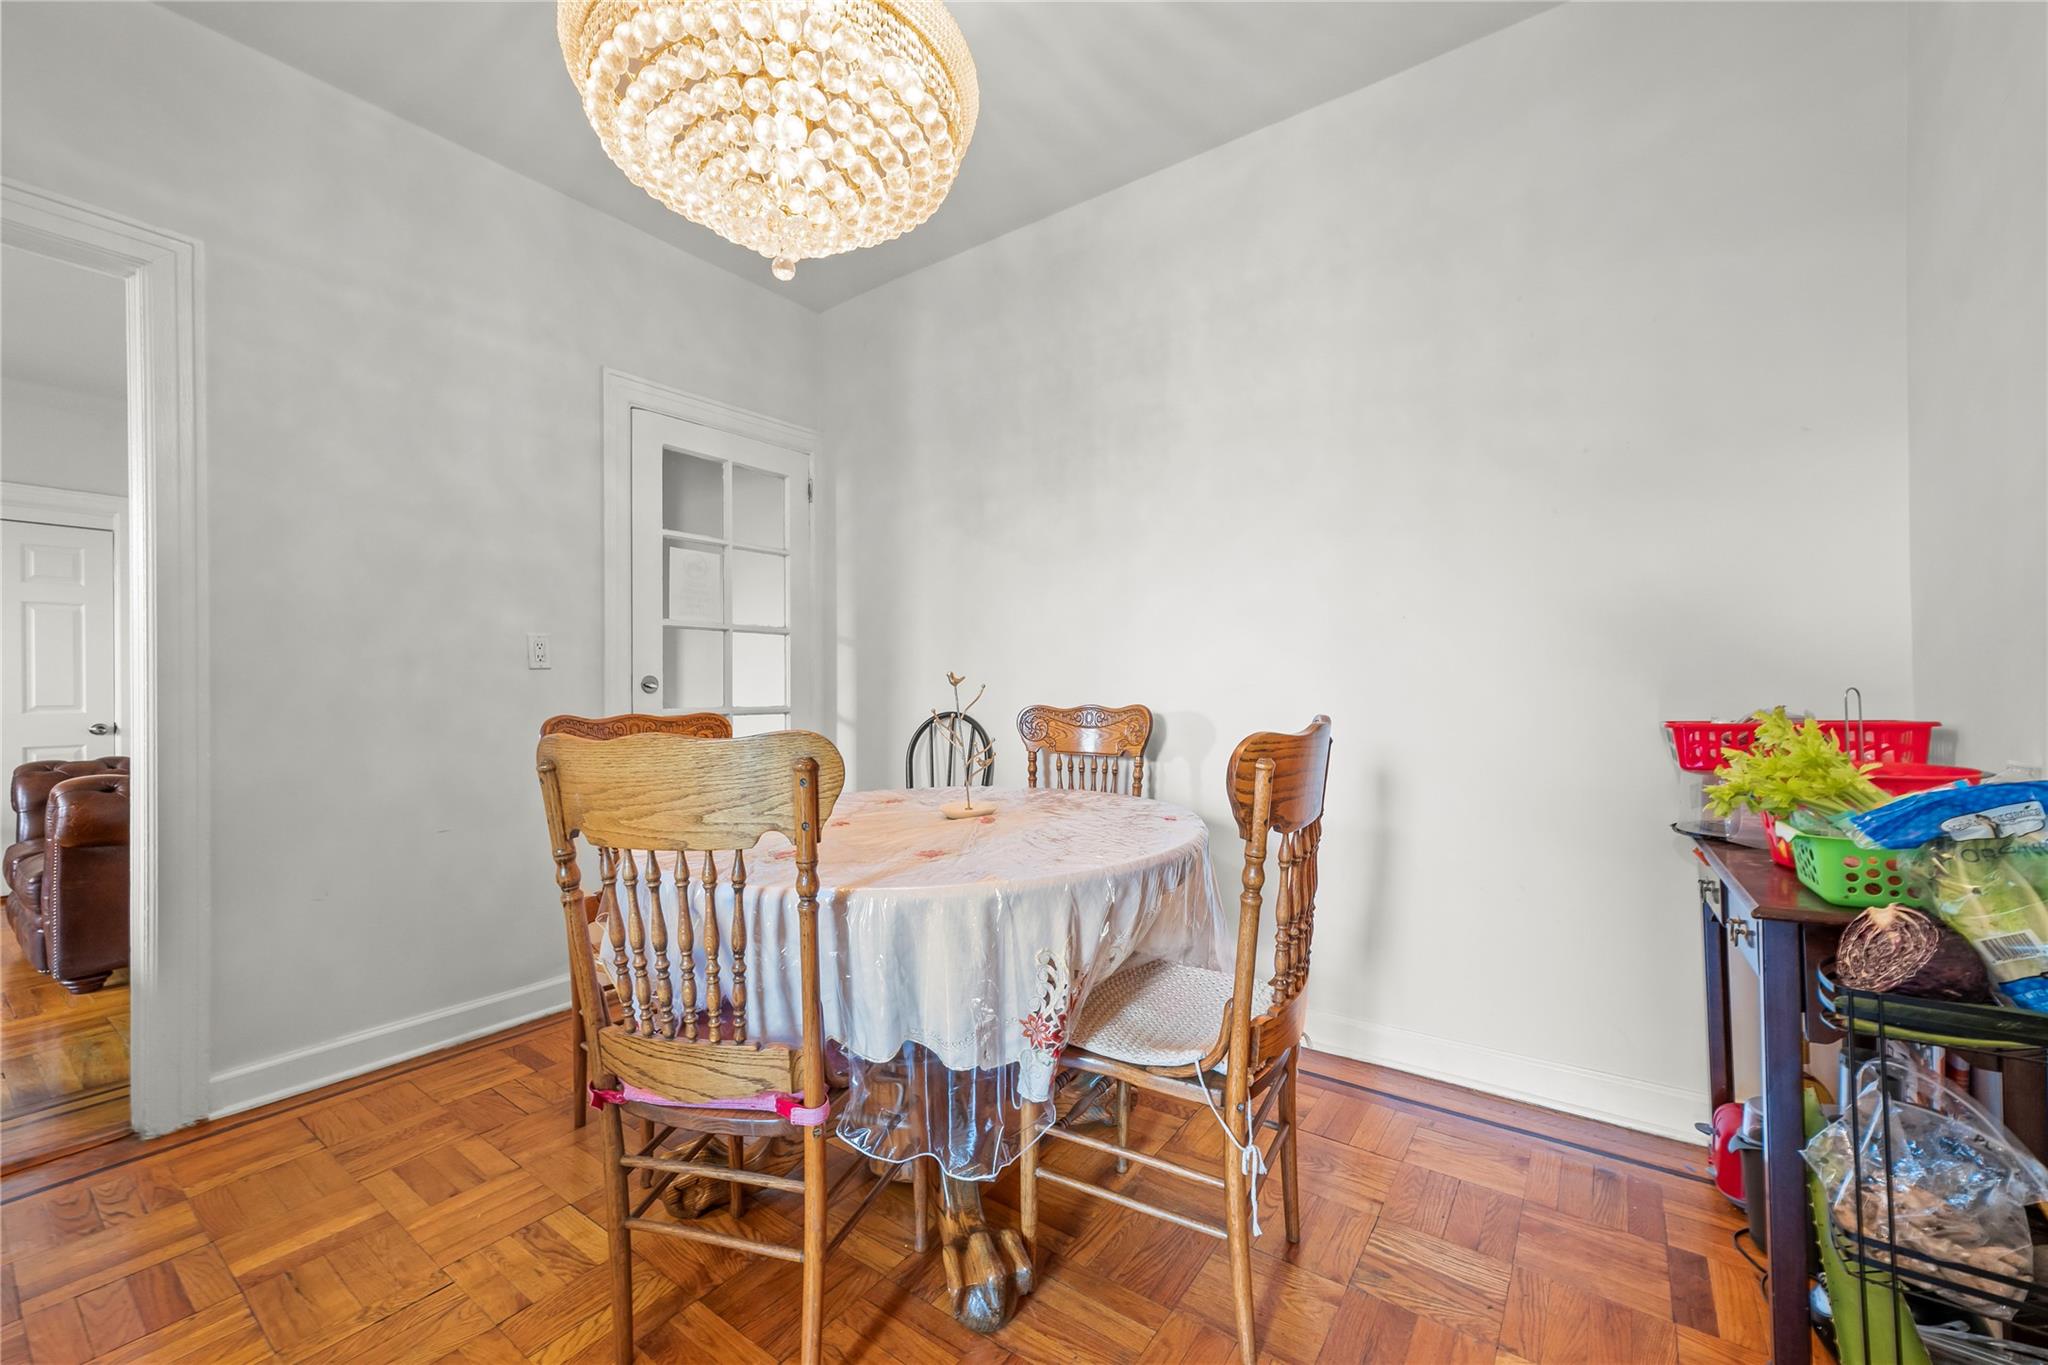
Dining room with a chandelier and baseboards
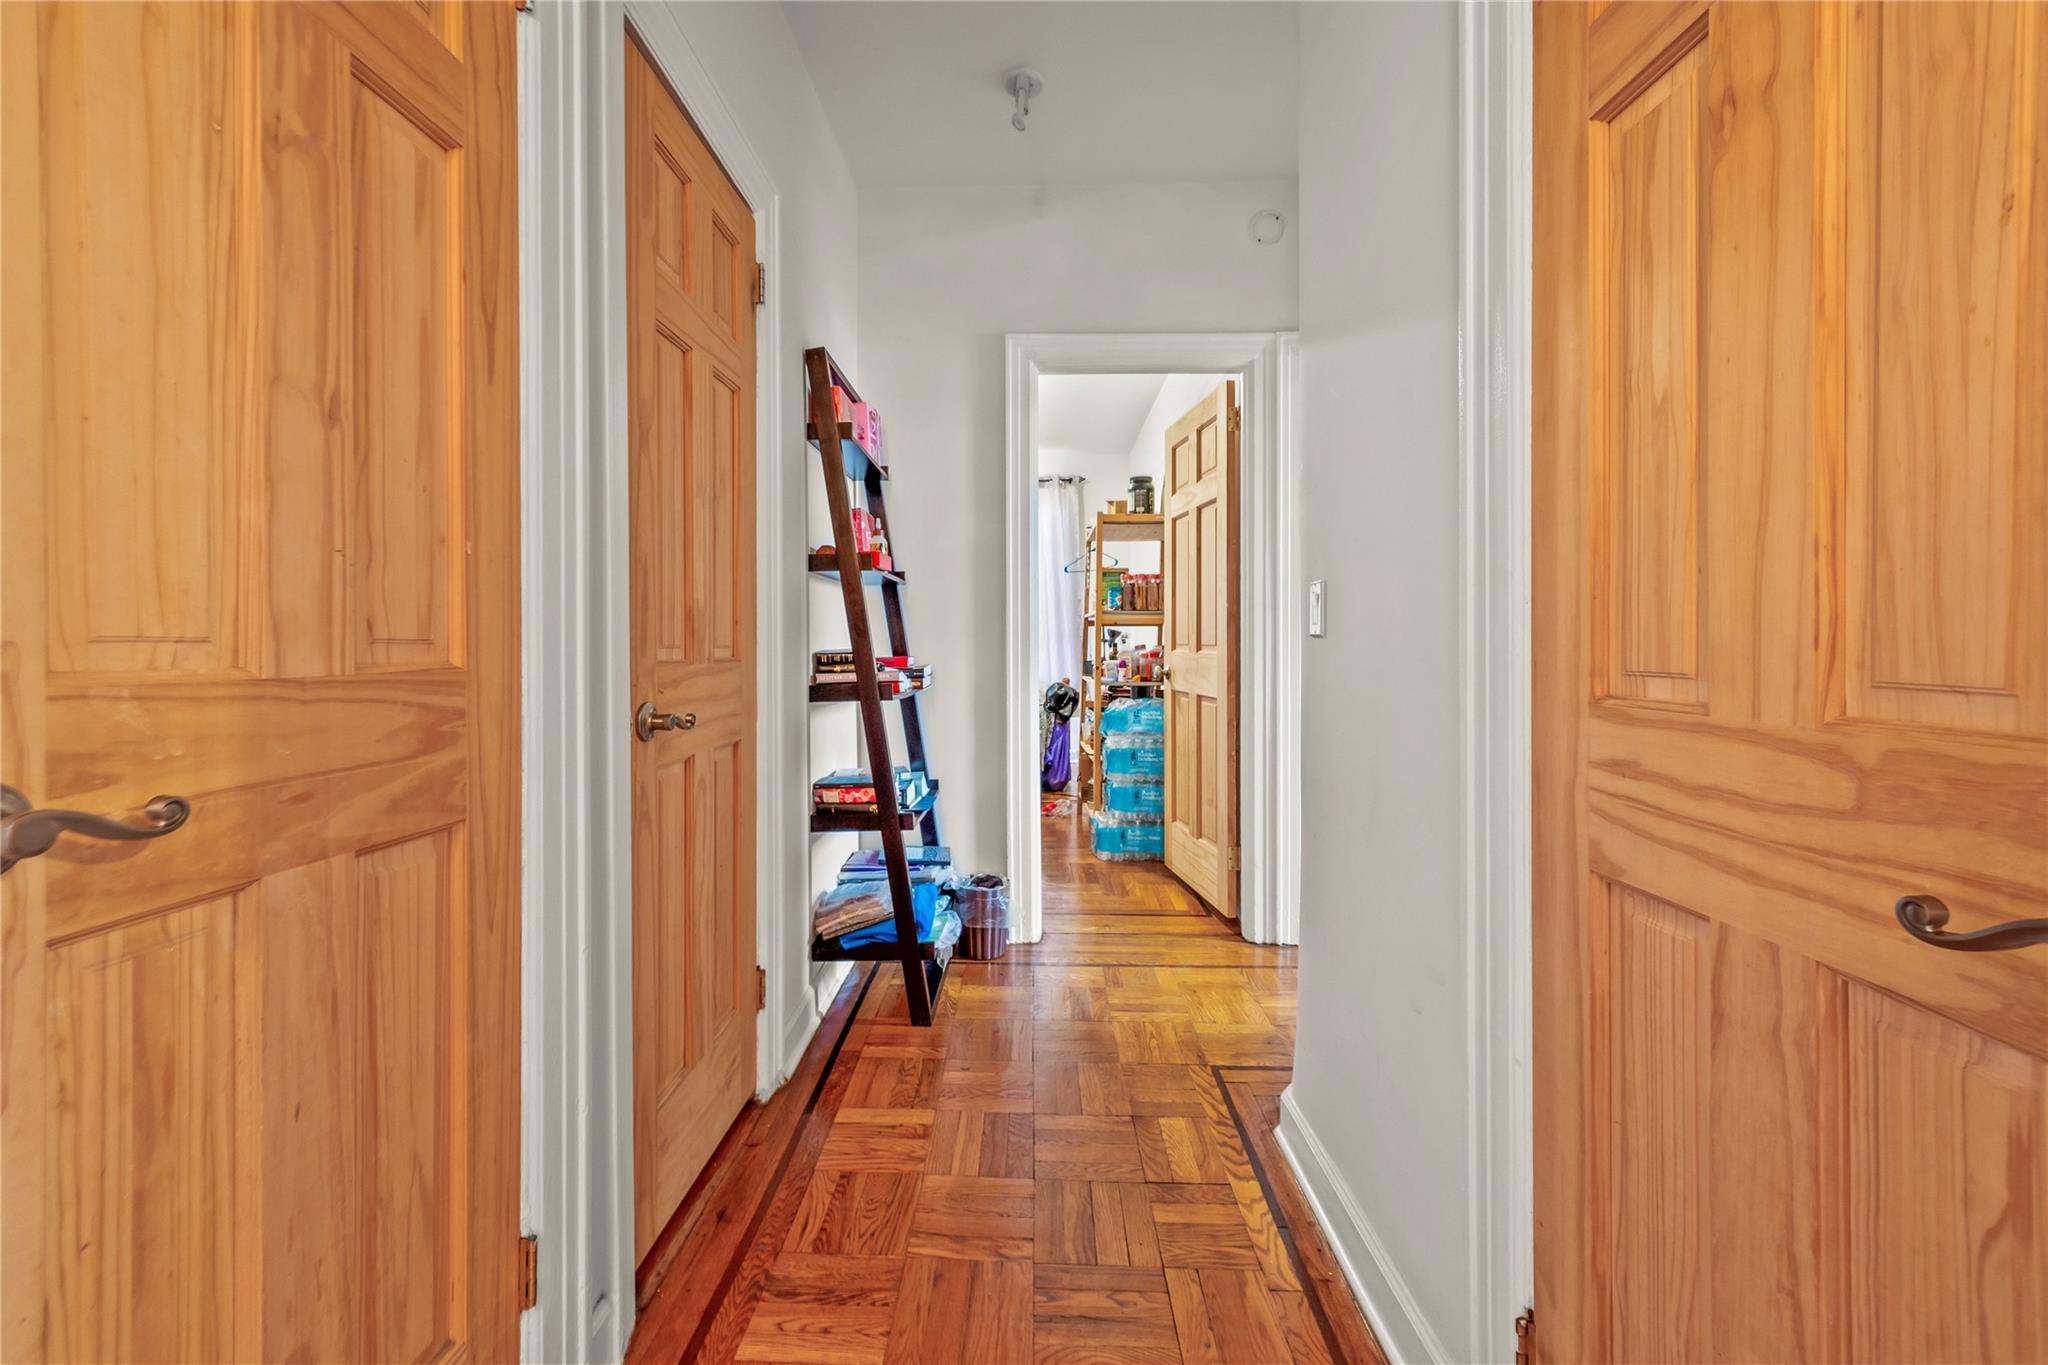
Hall featuring baseboards
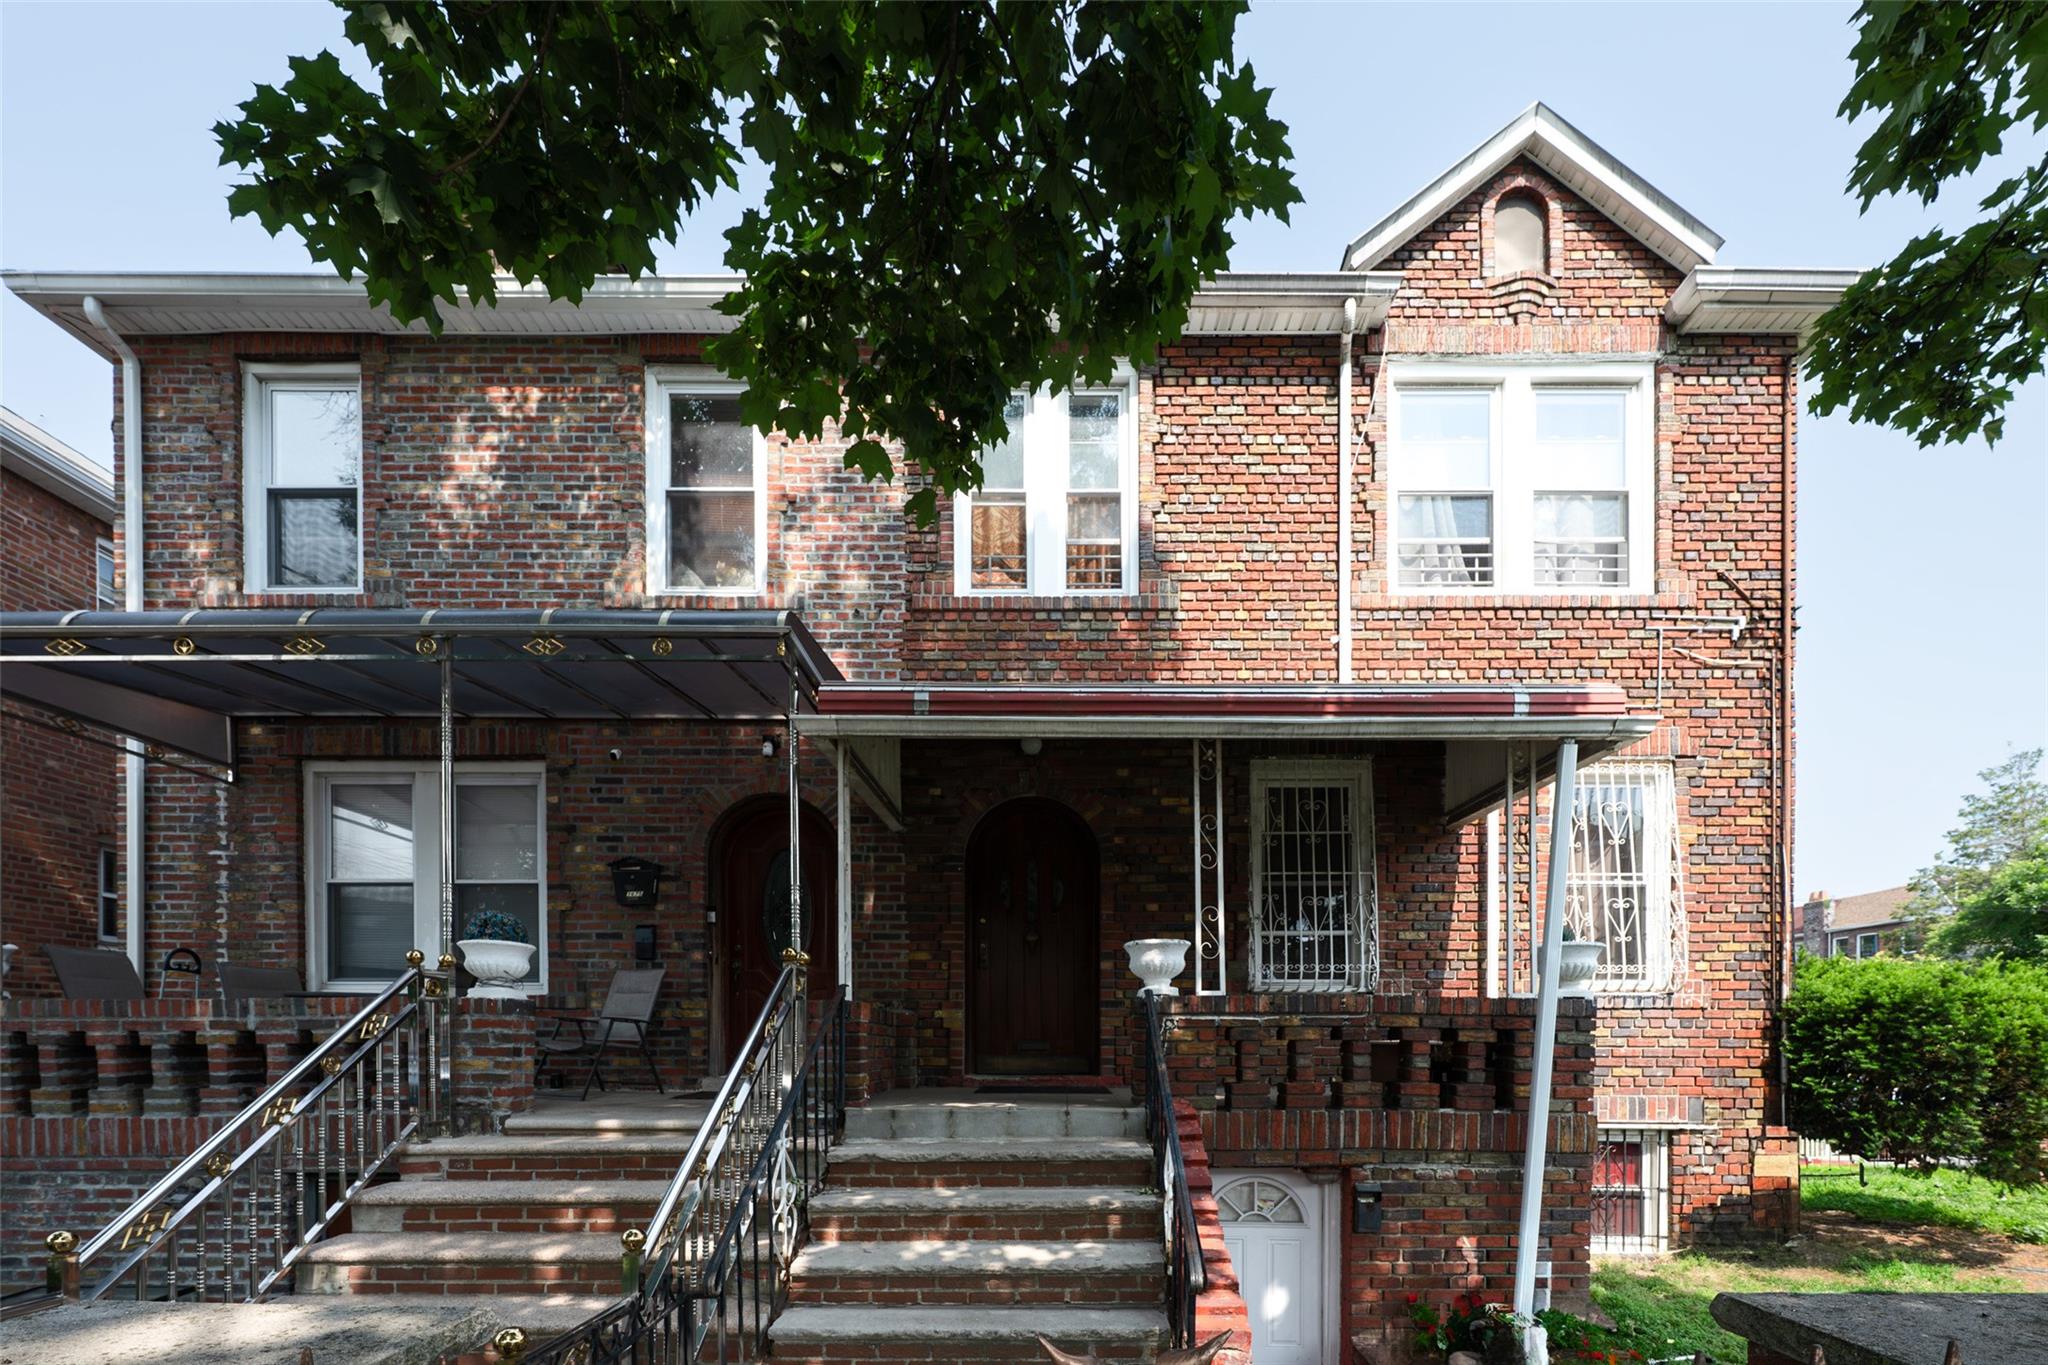
Traditional-style home with brick siding
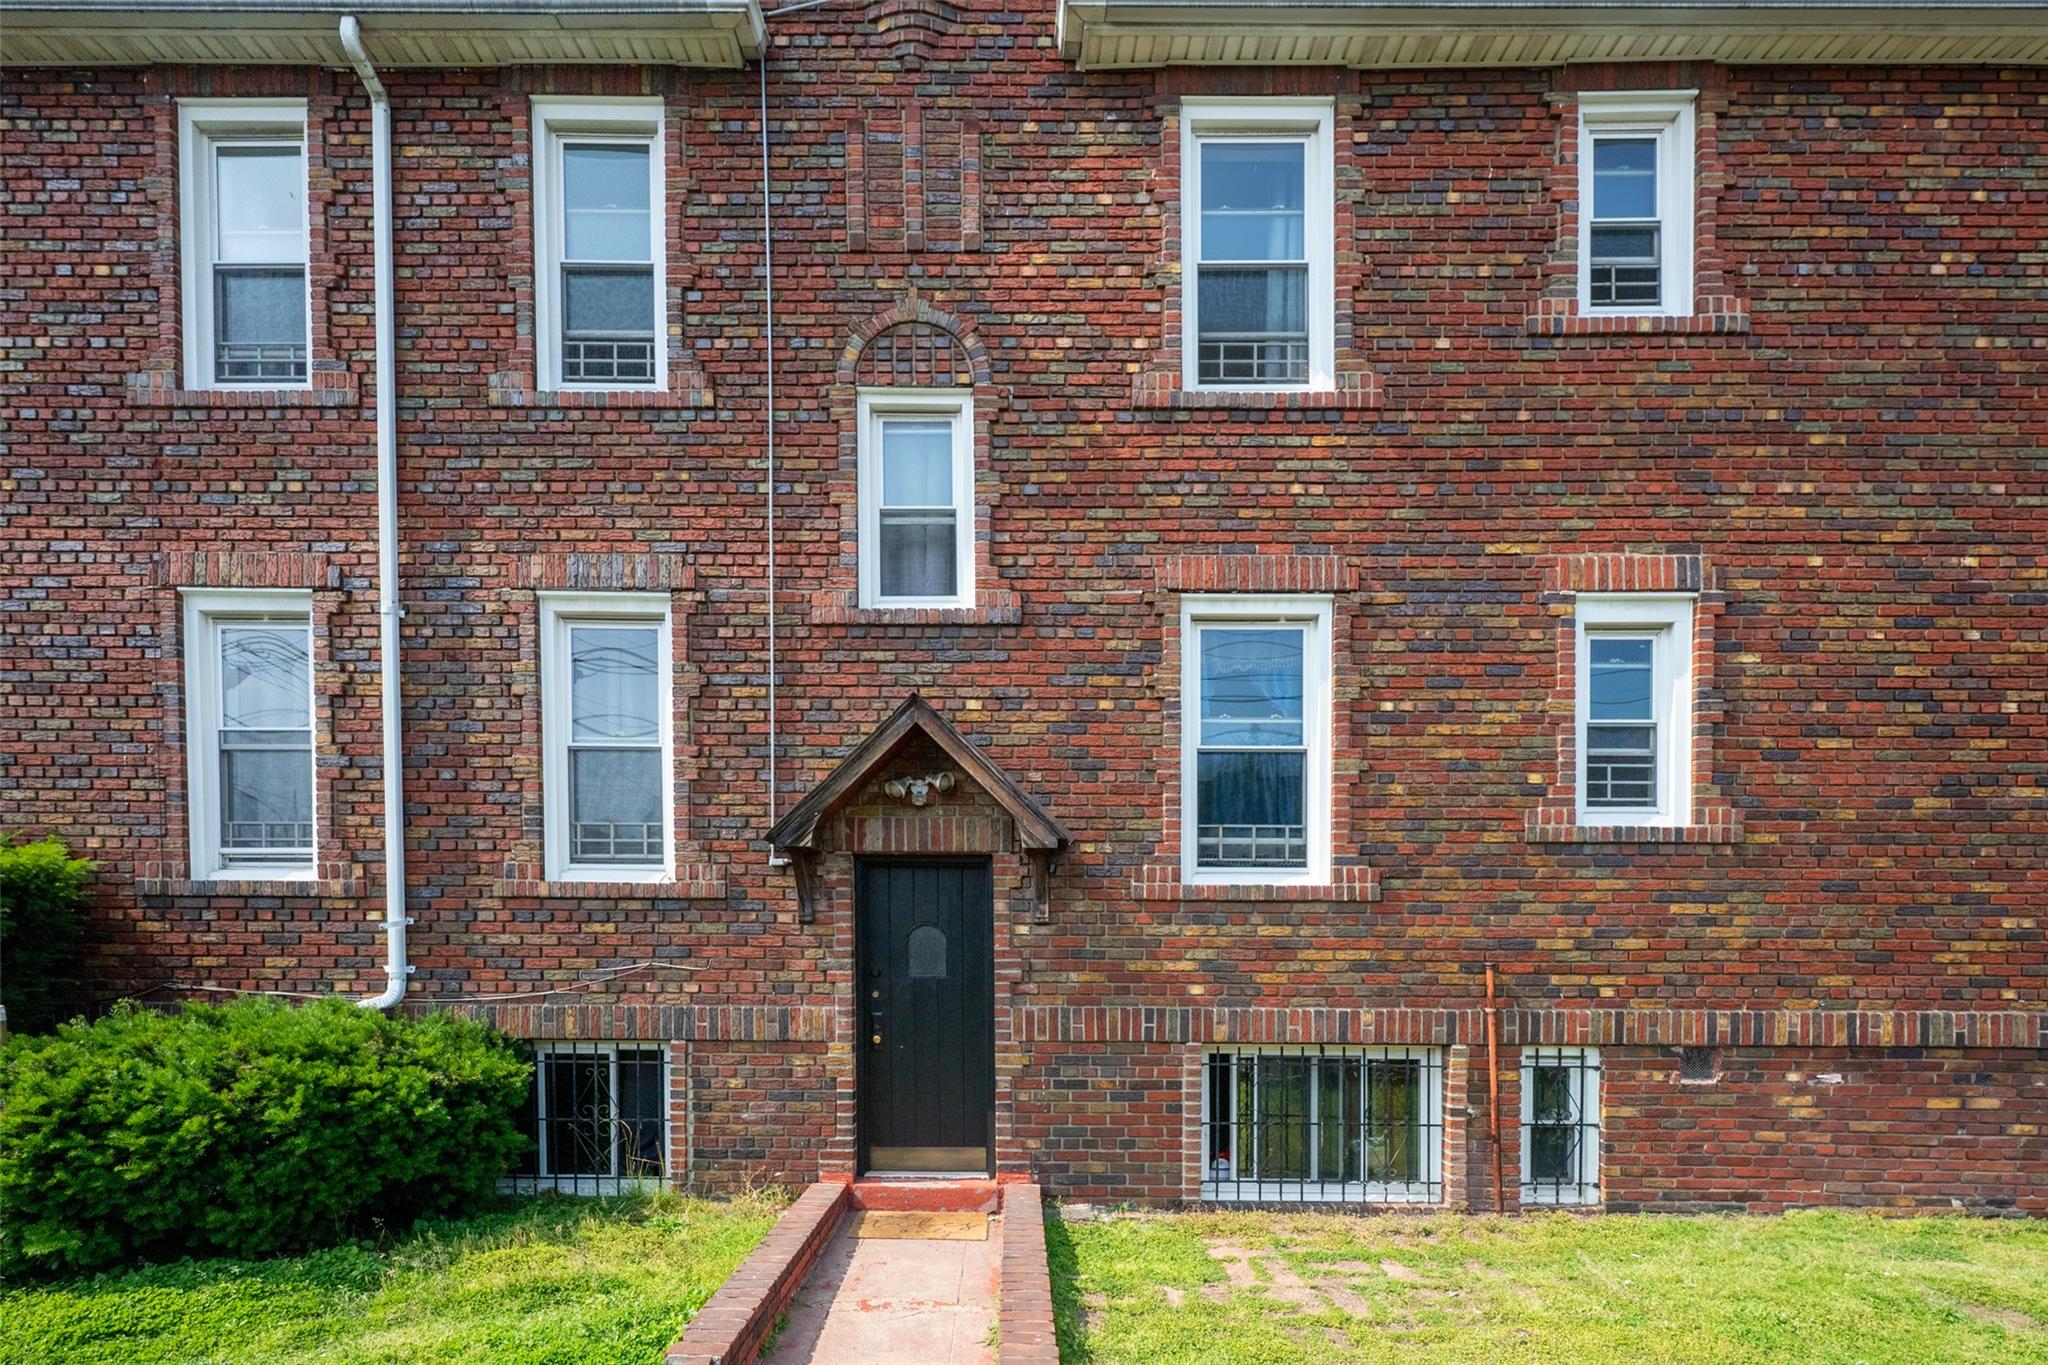
View of front facade with brick siding

Description
Great corner investment properties with 10 bedrooms. Close to 2&5 train, brooklyn college, B44 bus, supermarkets, churches, schools, restaurants, and shopping stripe. Big building size with 21*65 per unit. First floor features a three bedroom large apartment with four bedroom apartment on the second floor and full finished basement with 3 bedrooms. R6 ZONING will also provide protential redevelopment. 9689 sqft buildable for residential and 3233 sqft buildable for community service. Great potential for builders and investors. Landsurvey is also in the attachment.
Details
| MLS # | 893515 |
|---|---|
| Listing Type | For Sale |
| Sub-Type | Resale |
| Status | Active |
| Year | 1940 |
| Days On Site | 419 |
| Listing Provided By | Landmark International R E LLC | Dongyue Niu |
Features
| Bed(s) | 3 |
|---|---|
| Bath(s) | 2 Total |
| SQ Feet | 3,250 |
| Garage | 2 |
| Car Port | Yes |
| Basement | Y |
| Units | 3 |
| Acreage | 0.07 |
Interior
| Cooling | Multi Units |
|---|---|
| Heating | Baseboard |
| Interior Features | Built-in Features |
Exterior
| Construction Materials | Brick |
|---|
Parking
| Garage Yes / No | Yes |
|---|
Utilities
| Utilities | Electricity Connected, Natural Gas Connected, Water Connected |
|---|---|
| Sewer | Public Sewer |
Taxes
| Tax Year | 2024 |
|---|---|
| Tax Assessed Value | 63780 |
| Tax Annual Amount | 10331.52 |
| Tax Lot | 0006 |
Area Information
| State | NY |
|---|---|
| County | Kings (Brooklyn) |
| City | Brooklyn |
| Zip Code | 11210 |
Request a showing
Request a showing
Contact
Learn More About This Property

| State | NY |
|---|---|
| County | Kings (Brooklyn) |
| City | Brooklyn |
| Zip Code | 11210 |
Nearby Listings (Within 1/10 mile)
Price: $1.35M - $2.25M
sqft: 2,000 - 4,000
Listing Updated: August 4, 2026 at 6:25:14 PM PDT