
16 Meath Avenue,Huntington, NY 11743
Huntington, NY 11743

Description
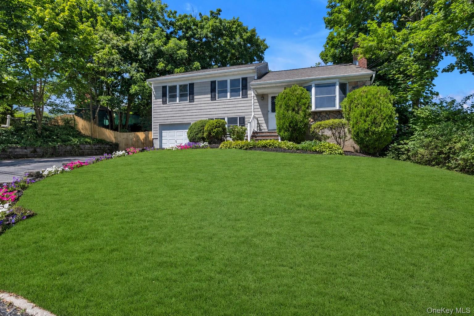
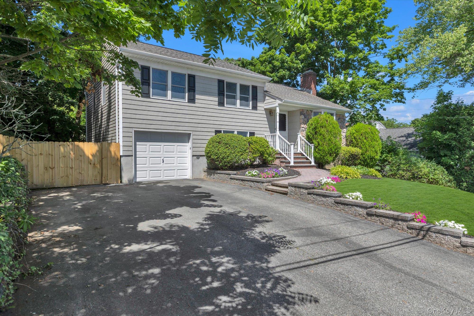
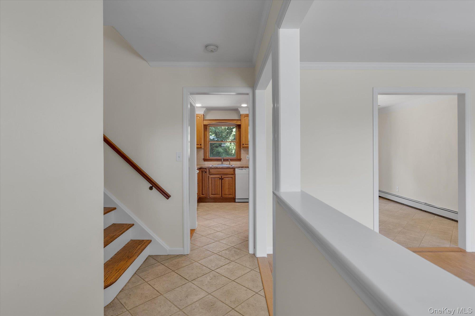
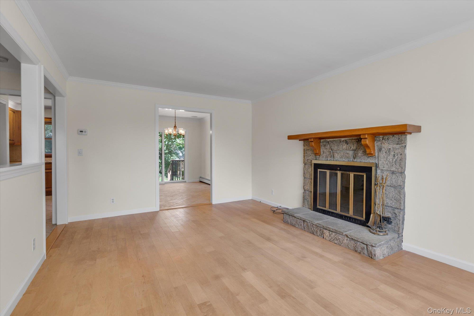
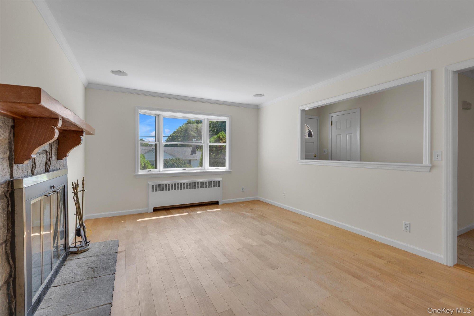
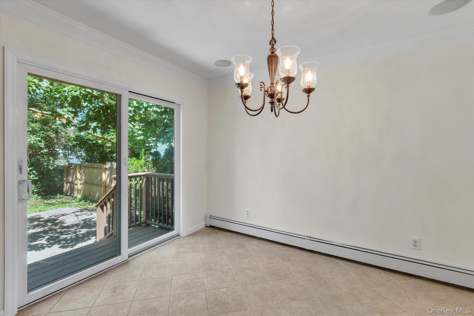
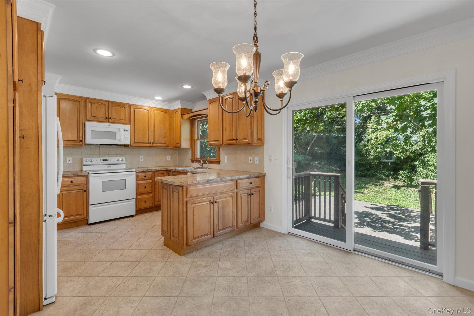
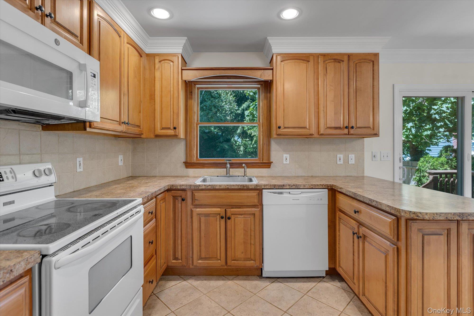
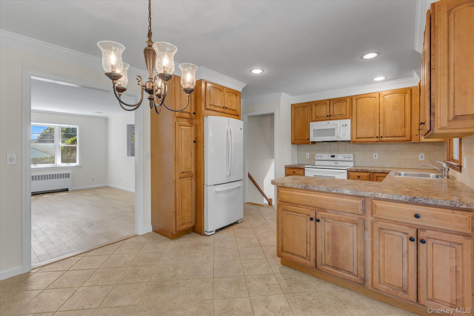
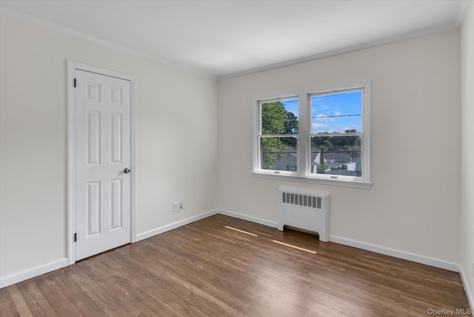
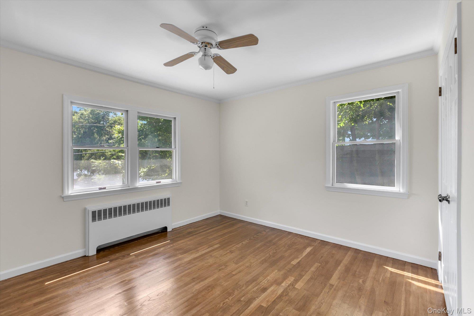
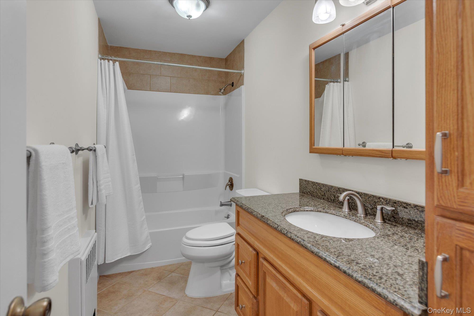
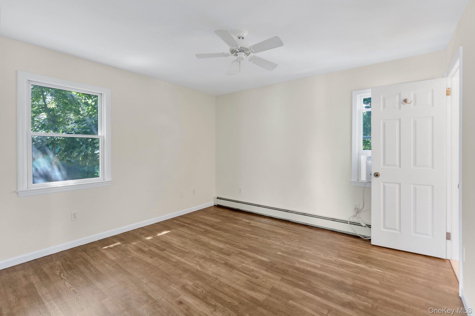
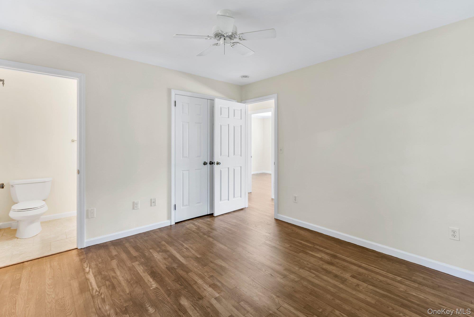
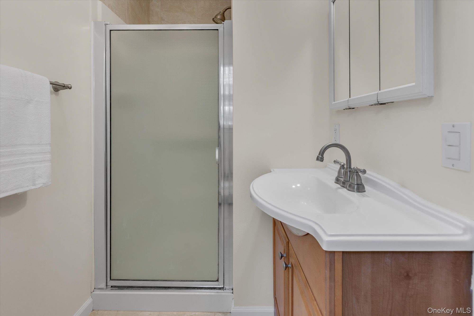
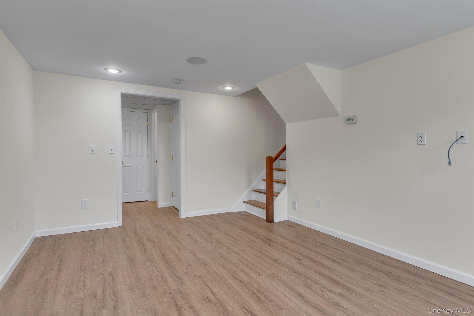
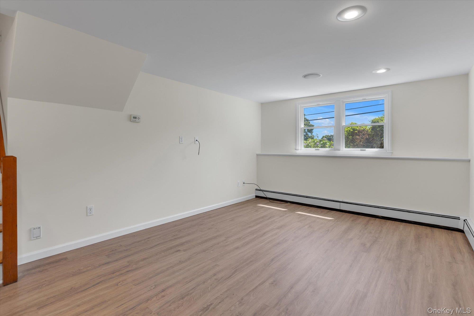
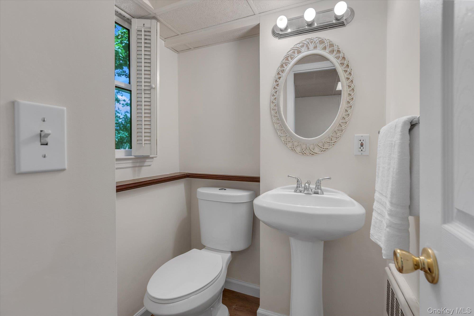
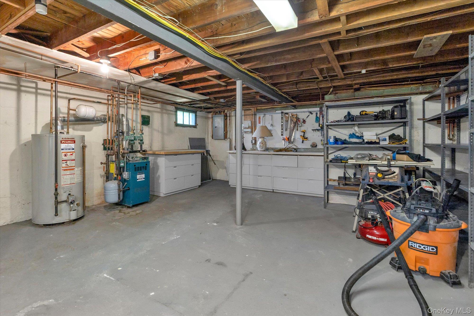
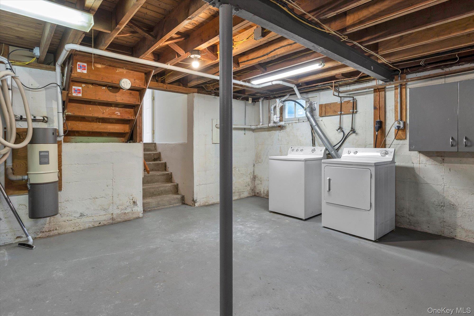
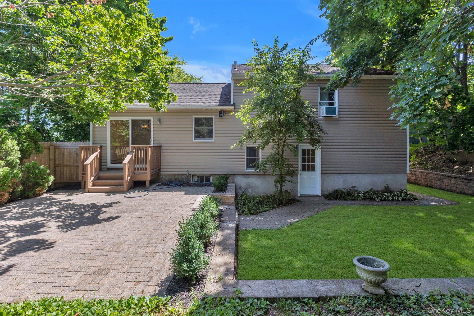
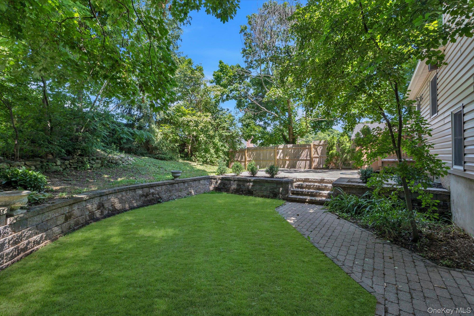
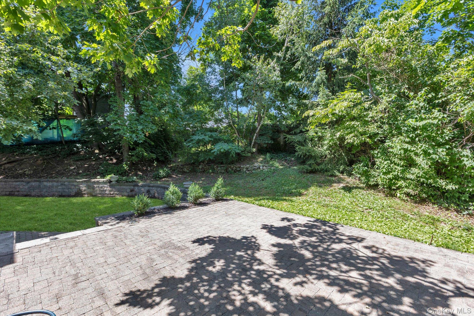
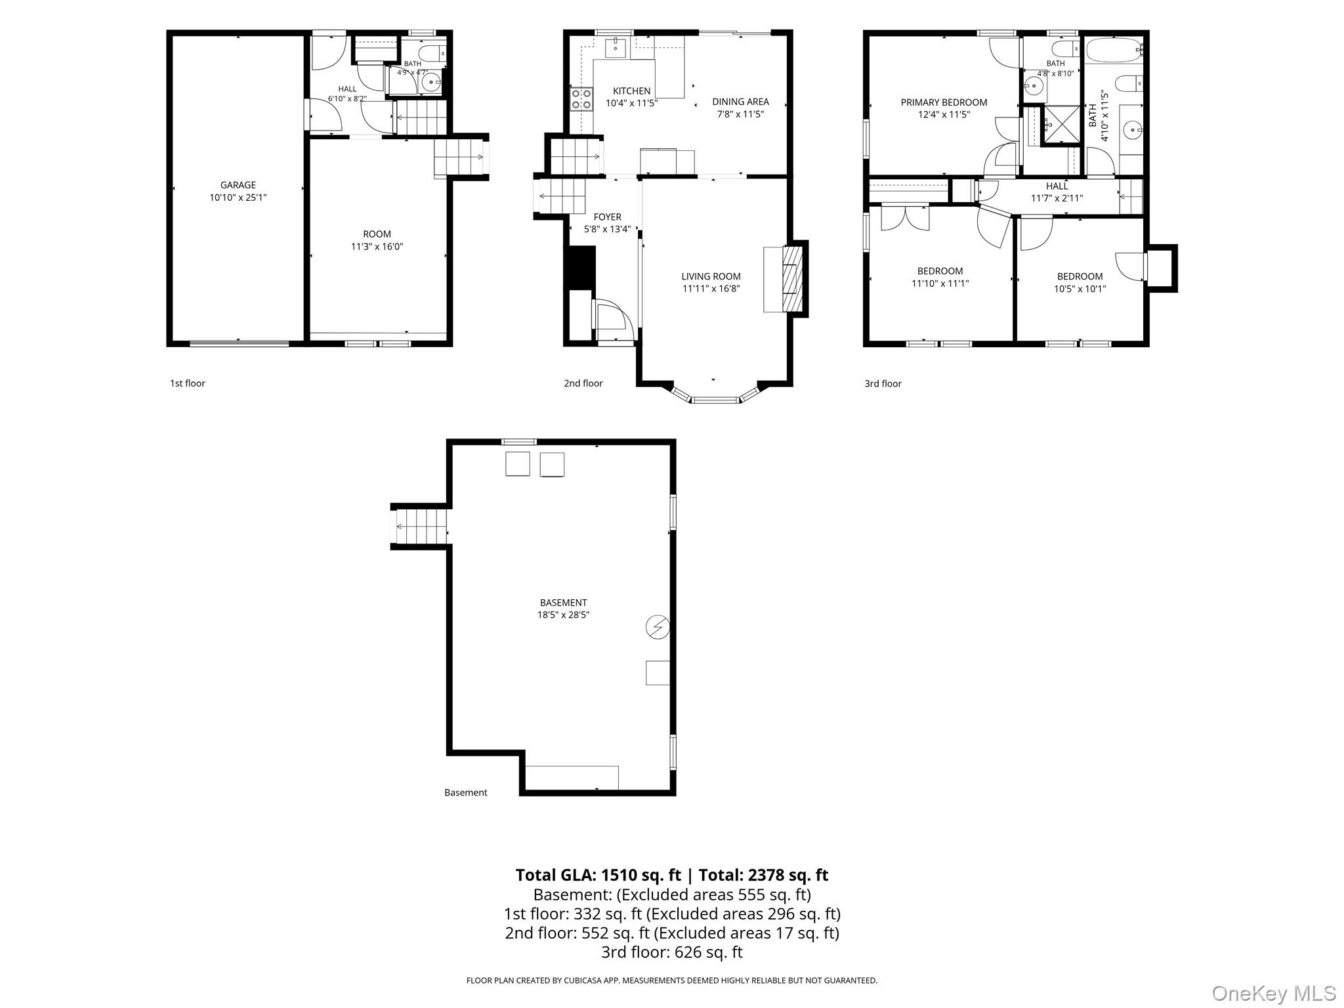
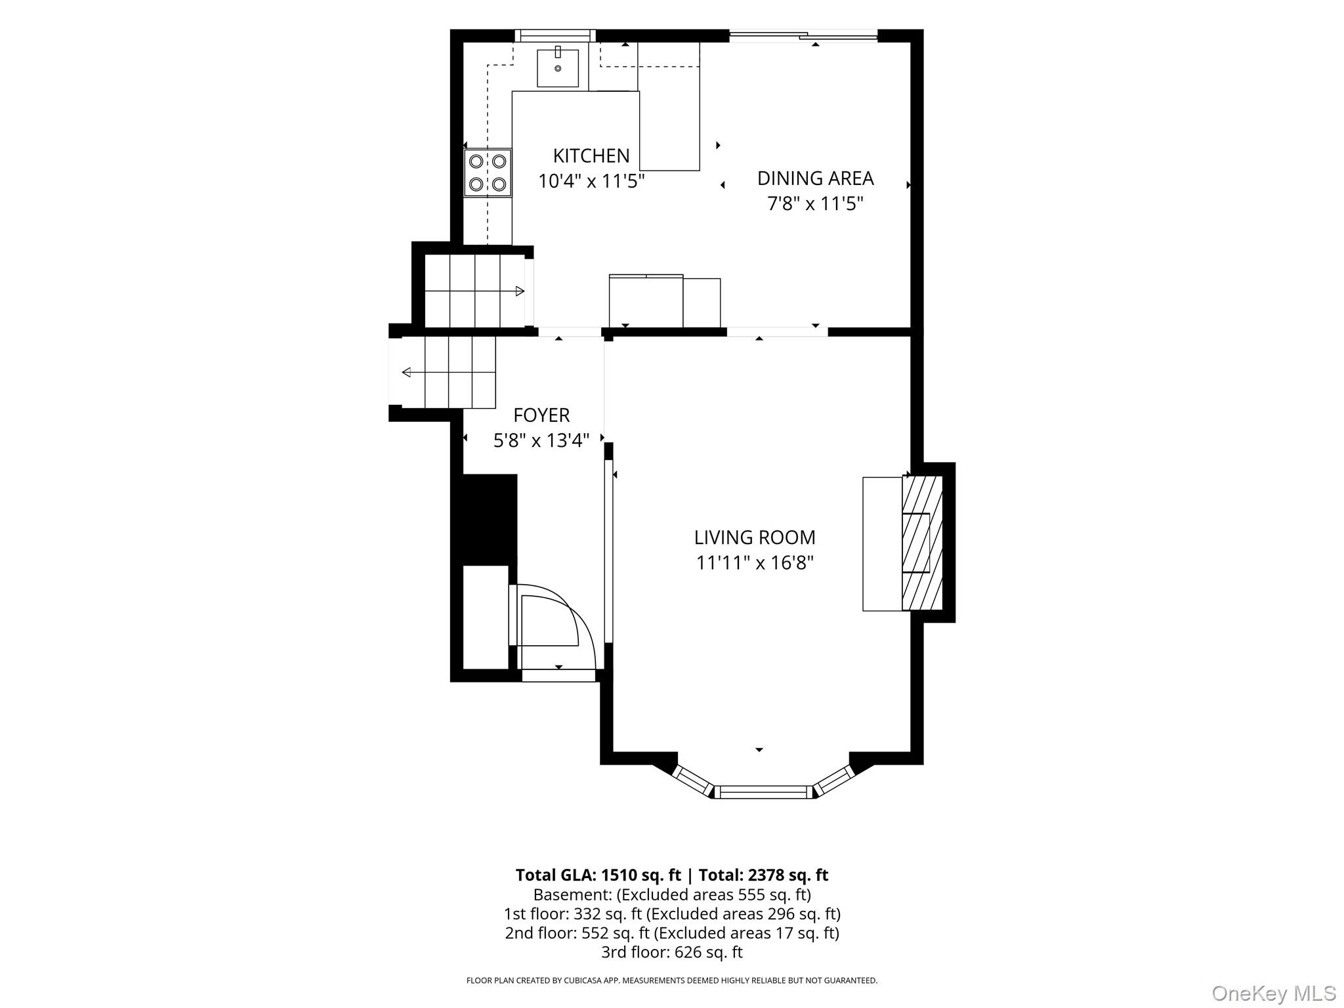
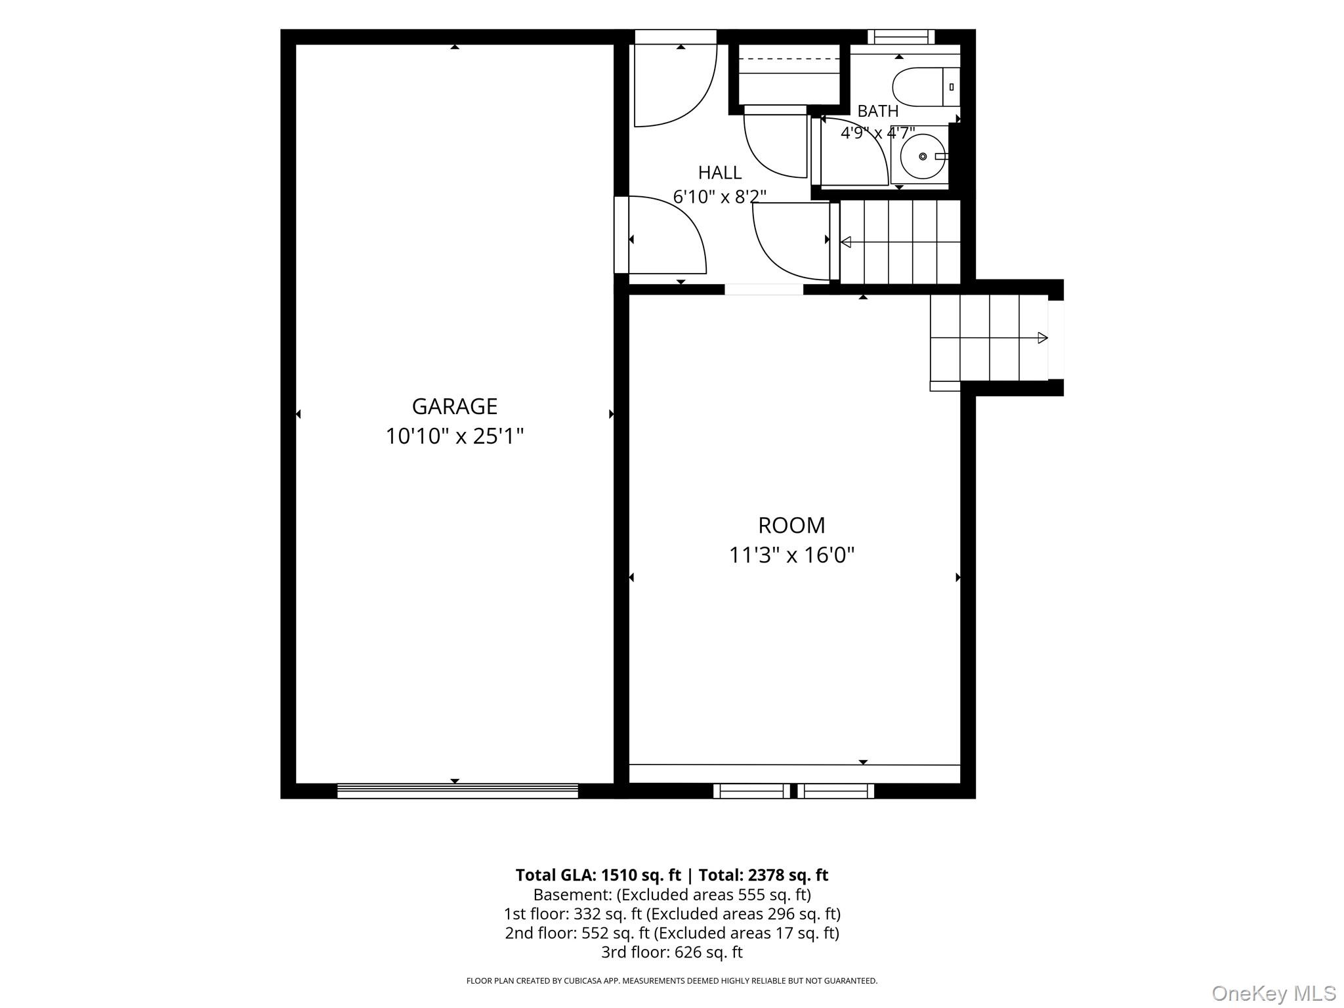
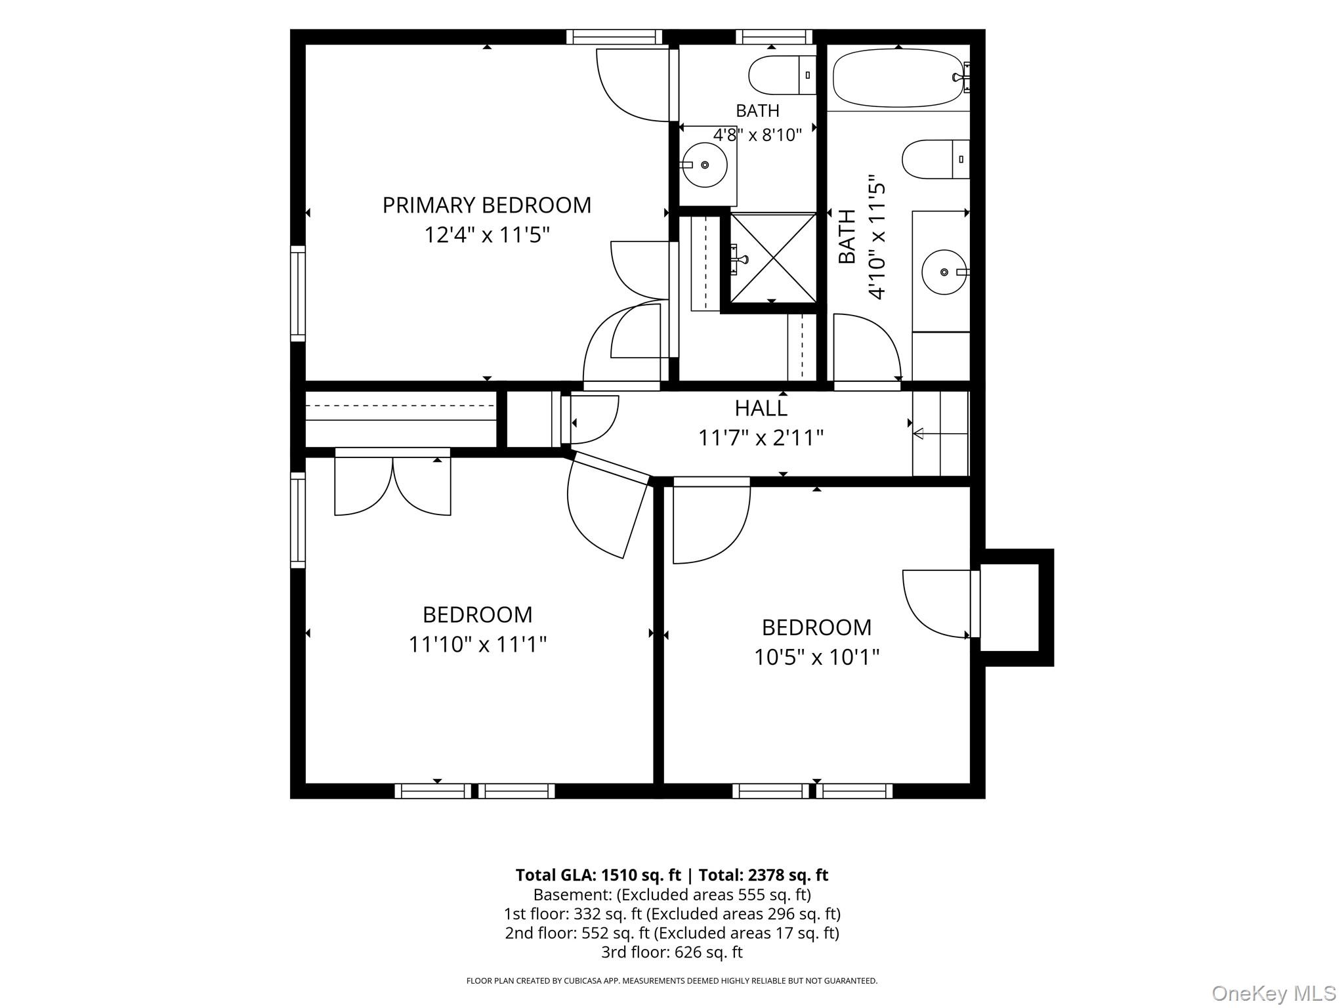
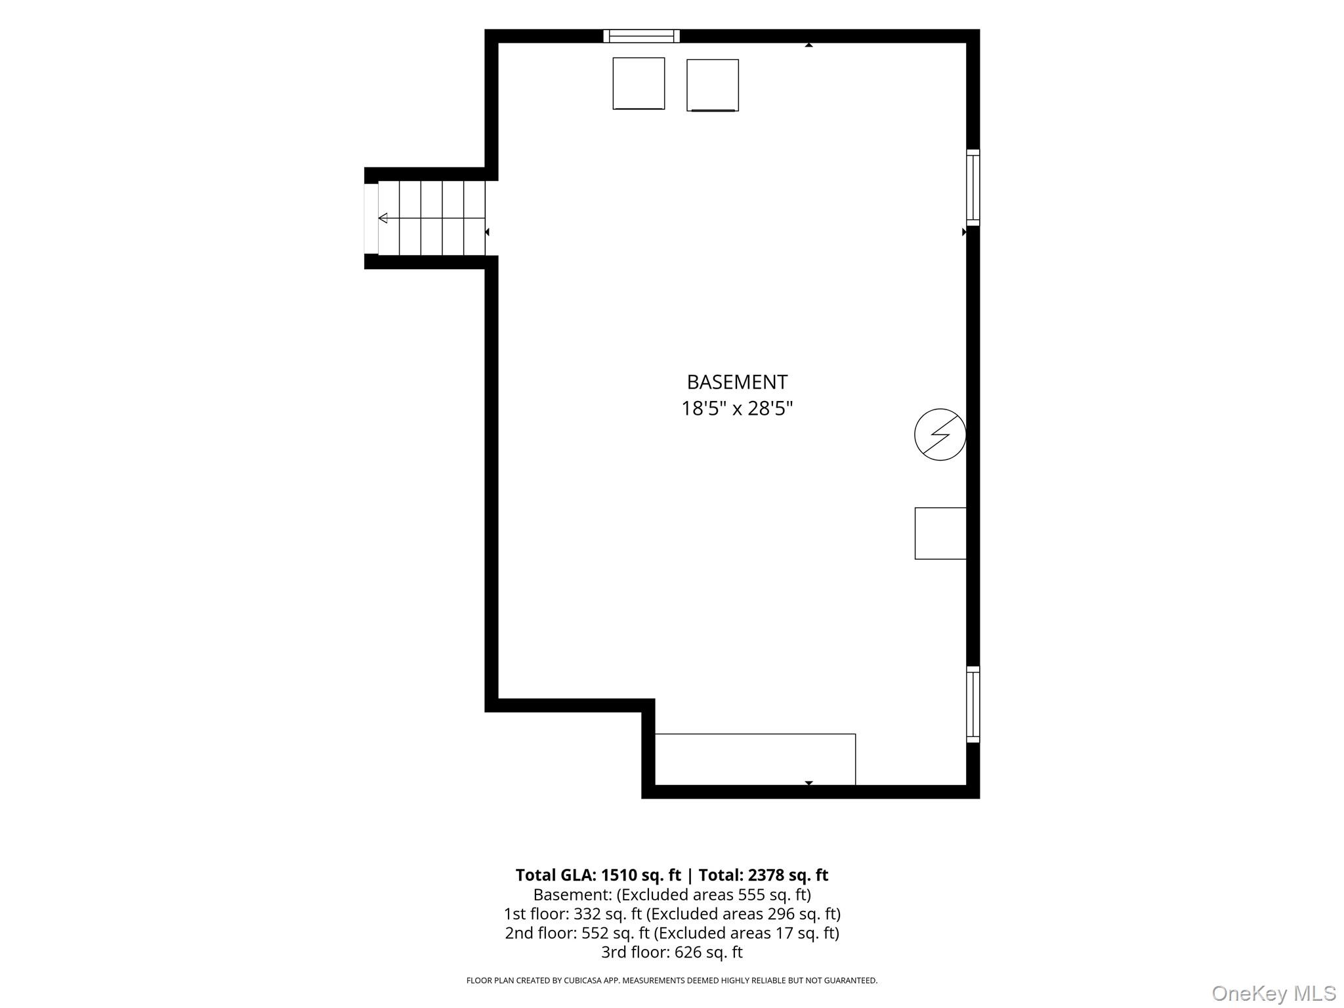
Move right into this beautifully updated split-level home located in a charming section of Huntington! This stunning 3-bedroom, 2.5-bath residence offers a bright, open layout and luxury features throughout. The formal living room highlights a striking stone fireplace as its focal point, paired with wide-plank hardwood floors. The fabulous eat-in kitchen features updated cabinetry, new appliances, a dining area, and sliding doors that open to the backyard deckideal for seamless indoor-outdoor living. Upstairs, the second level includes a spacious primary bedroom with an ensuite full bathroom, two additional bedrooms, a beautifully renovated hall bathroom, and gleaming hardwood floors throughout. The inviting lower level offers a versatile family room/play area and a convenient half bath, along with access to the 1-car garage with storage and outside entrance to backyard. The basement provides a utility area, laundry, and lots of additional storage space. The professionally landscaped property showcases mature specimen plantings, while the backyard offers both deck and patio areas perfect for entertaining. Additional upgrades include vinyl siding with a stone facade, recessed lighting, Andersen windows, 200-amp electrical service, central vacuum, gas heating and more. Close to Train Station and Shopping. Simply unpack and enjoy this exceptional home!
Details
| MLS # | 1017007 |
|---|---|
| Listing Type | For Sale |
| Style | House |
| Sub-Type | Resale |
| Status | Pending |
| Year | 1955 |
| Days On Site | 76 |
| Listing Provided By | Douglas Elliman Real Estate | Alicia V. Ramaizel |
Features
| Bed(s) | 3 |
|---|---|
| Bath(s) | 3 Total |
| SQ Feet | 2,000 |
| Garage | 1 |
| Basement | Y |
| Acreage | 0.18 |
| Property View | Neighborhood |
Interior
| Cooling | Wall/Window Unit(s) |
|---|---|
| Heating | Hot Water, Natural Gas |
| Interior Features | First Floor Full Bath, Central Vacuum, Crown Molding, Entrance Foyer, Primary Bathroom, Recessed Lighting, Speakers, Storage, Walk-In Closet(s) |
| Appliances | Dishwasher, Dryer, Microwave, Range, Refrigerator, Washer |
Exterior
| Construction Materials | Stone, Vinyl Siding |
|---|---|
| Lot Features | Back Yard, Landscaped |
Parking
| Garage Yes / No | Yes |
|---|---|
| Parking Features | Driveway, Garage |
Utilities
| Utilities | Electricity Connected, Natural Gas Connected, Trash Collection Public, Water Connected |
|---|---|
| Sewer | Cesspool |
Taxes
| Tax Year | 2026 |
|---|---|
| Tax Assessed Value | 2700 |
| Tax Annual Amount | 12277 |
Area Information
| State | NY |
|---|---|
| County | Suffolk County |
| City | Huntington |
| Zip Code | 11743 |
| School District | Walt Whitman High School |
| Elementary School | Oakwood Primary Center |
| High School | Walt Whitman High School |
| Listing VS Median (in 11743) | |
Price: $735,000 low | high Med: $829,990 sqft: 2,000 low | high Med: 1,800 $ / sqft: $368 low | high Med: $461 On site: 76 low | high Med: 76 | |
Market Activity 11743
Request a showing
Request a showing
Contact
Learn More About This Property

| State | NY |
|---|---|
| County | Suffolk County |
| City | Huntington |
| Zip Code | 11743 |
| School District | Walt Whitman High School |
| Elementary School | Oakwood Primary Center |
| High School | Walt Whitman High School |
| Listing VS Median (in 11743) | |
Price: $735,000 low | high Med: $829,990 sqft: 2,000 low | high Med: 1,800 $ / sqft: $368 low | high Med: $461 On site: 76 low | high Med: 76 | |
