

Description
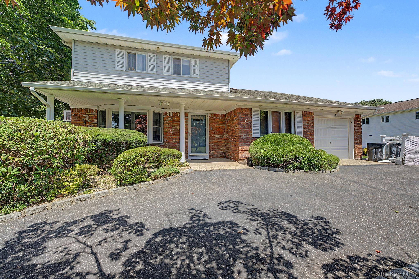
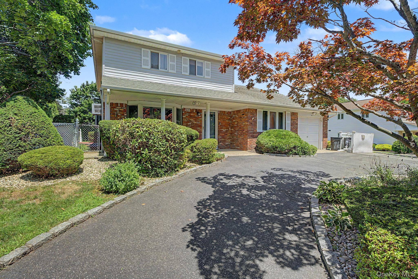
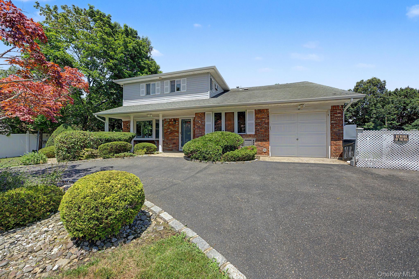
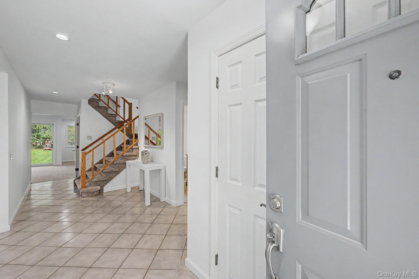
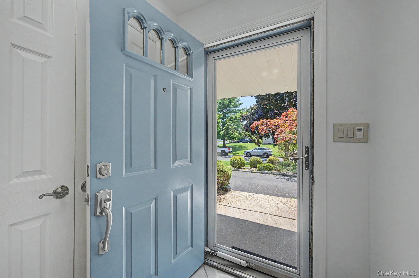
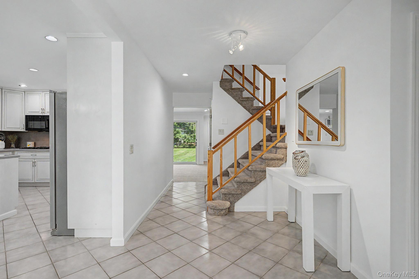
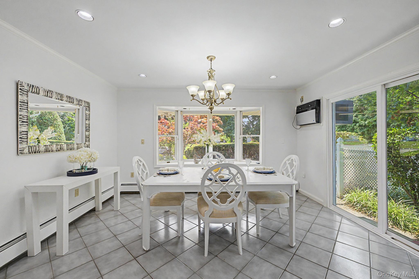
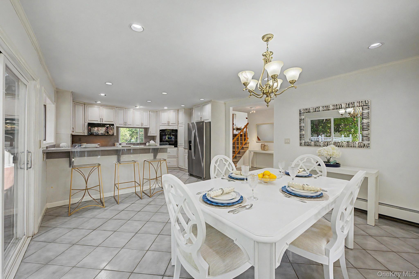
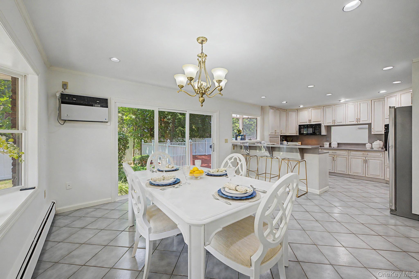
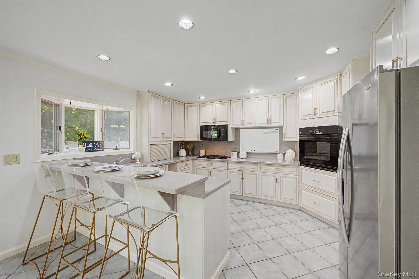
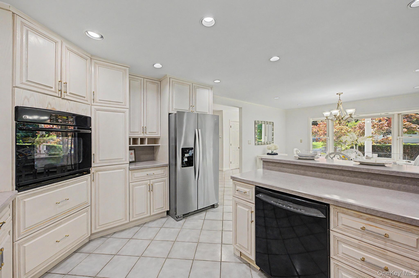
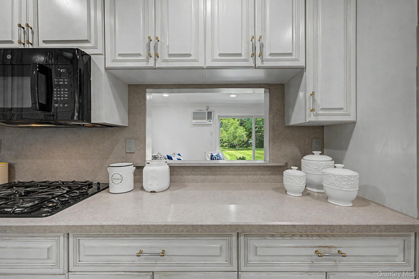
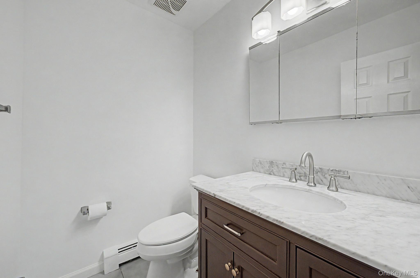
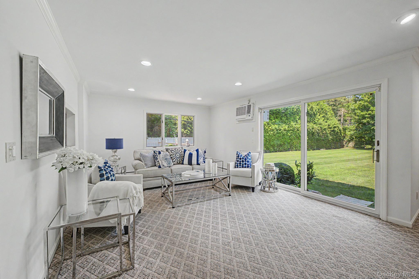
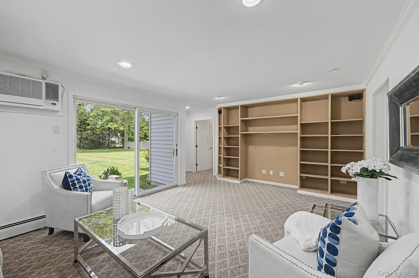
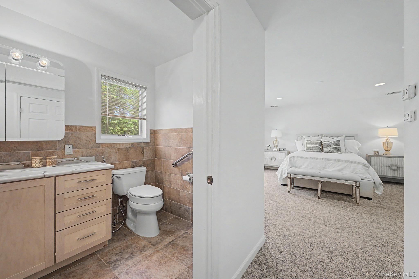
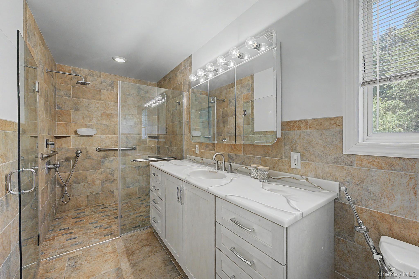
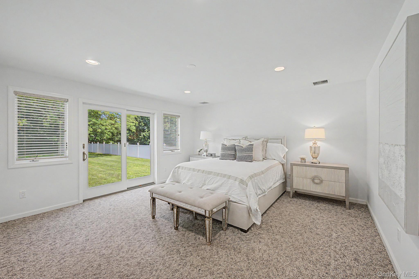
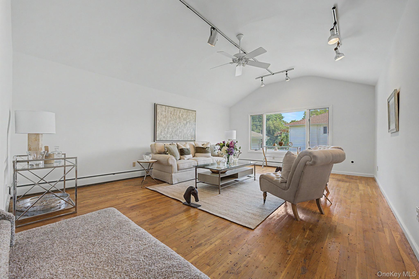
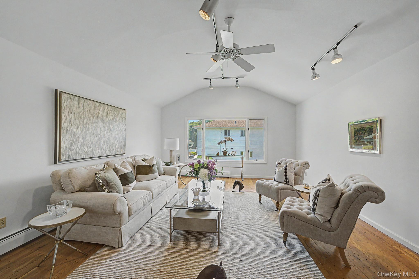
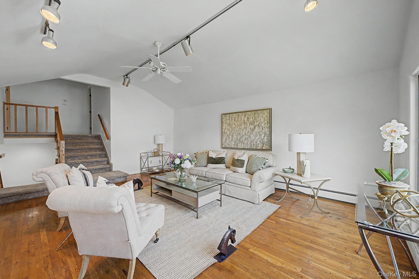
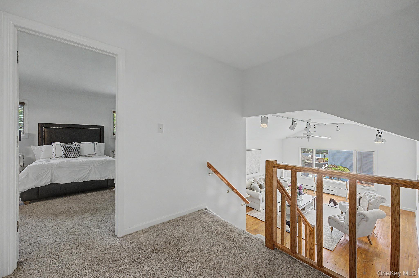
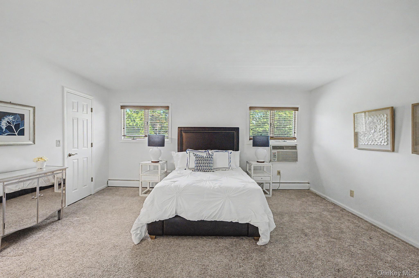
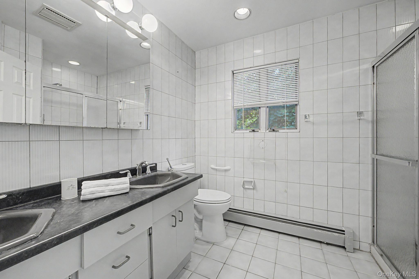
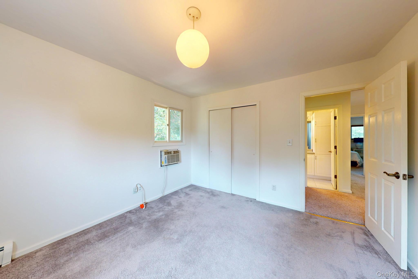
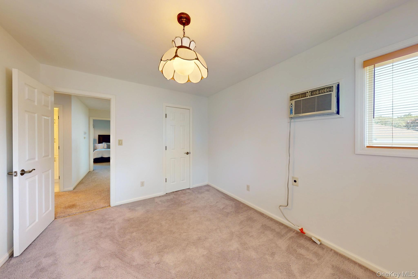
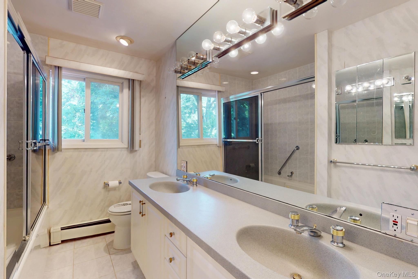
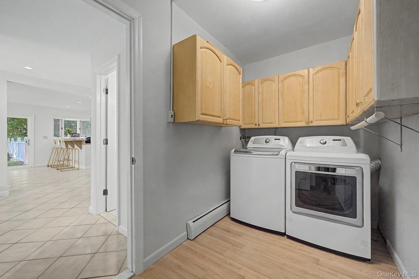
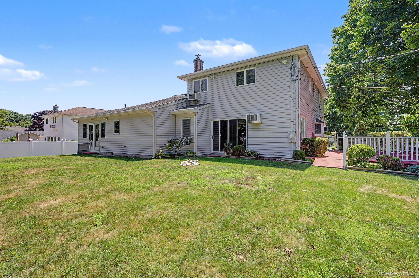
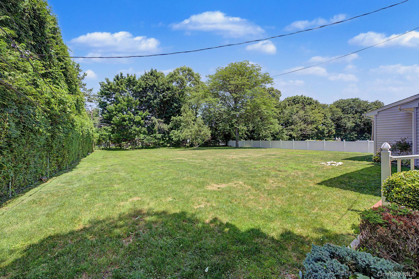
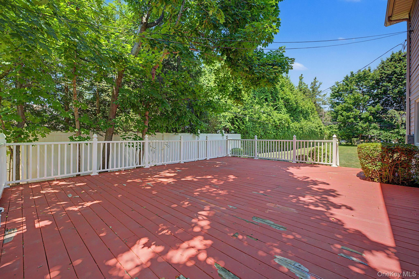
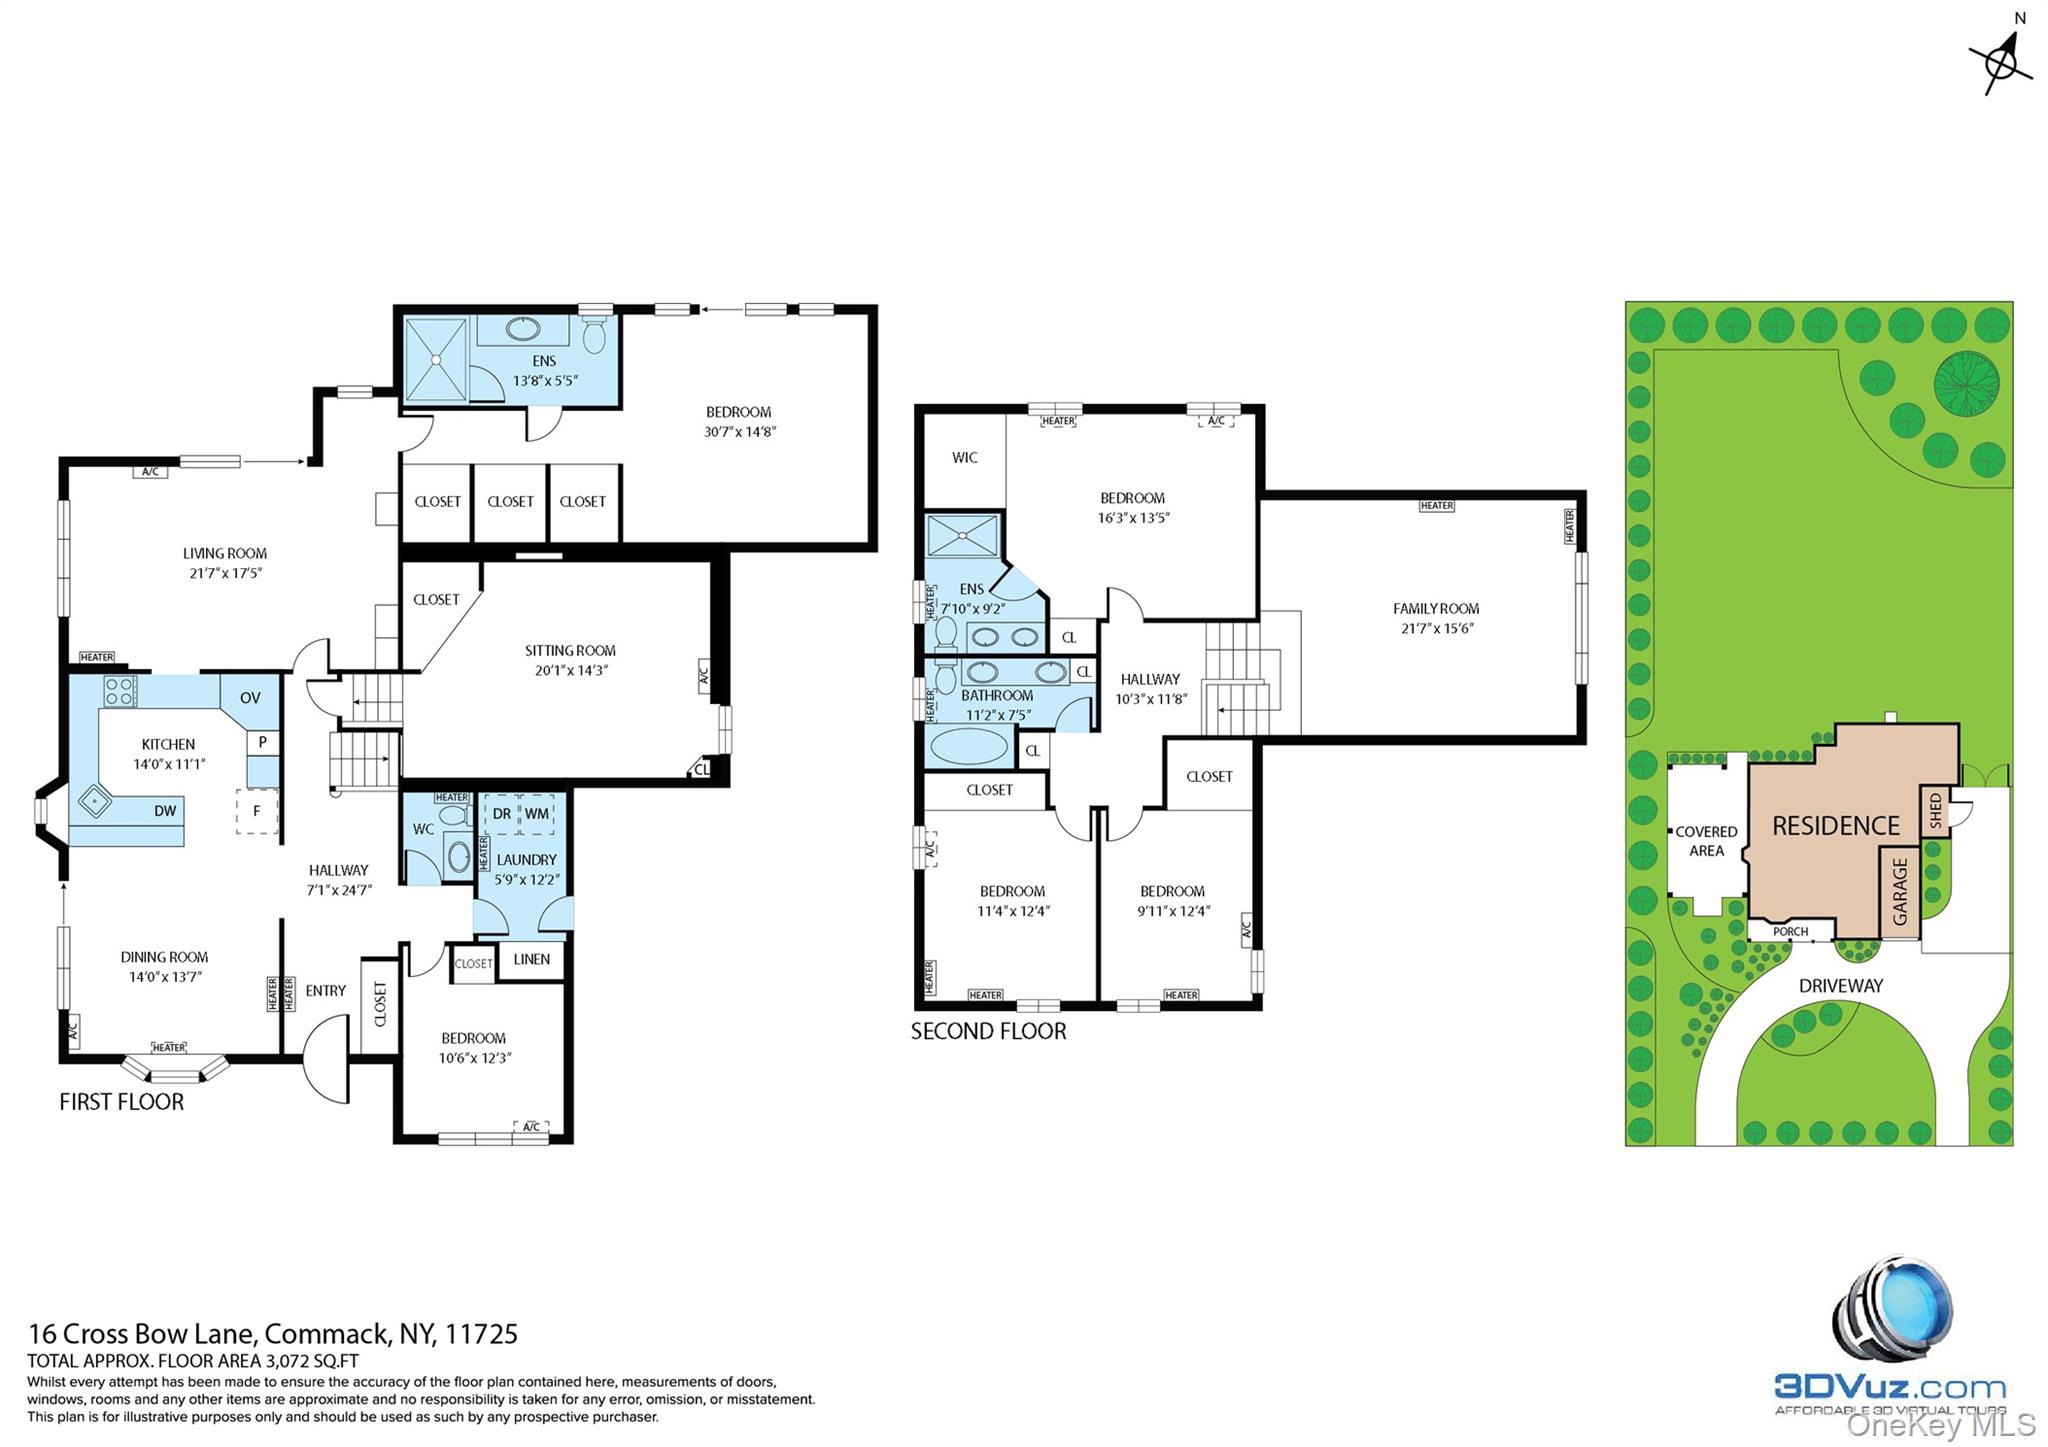
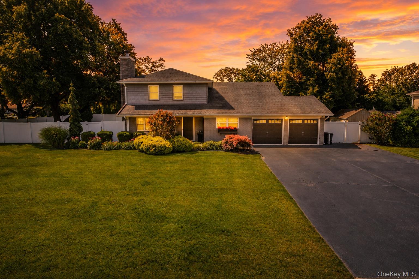
Welcome to this beautifully extended Splanch nestled in the highly sought-after Candy Section and located within the acclaimed Commack School District. Situated on a sprawling half-acre property, this spacious 5-bedroom, 3.5-bath residence offers the perfect blend of comfort, functionality, and style. Designed with today's lifestyle in mind, the home features a bright, open-concept eat-in kitchen with abundant counter space, making meal preparation and holiday entertaining effortless. The impressive formal living room showcases soaring vaulted ceilings, gleaming hardwood floors, and oversized windows that fill the space with natural light while offering picturesque views of the backyard. A rare and desirable feature, this home boasts two primary bedroom suites. The main-level primary retreat features sliding glass doors overlooking the yard, a walk-in closet, and a private ensuite bath, offering ideal accommodations for guests or multigenerational living. An additional bedroom and powder room complete the main level. Upstairs, you'll find three generously sized bedrooms, including a second primary suite with its own ensuite bath and two spacious closets. Additional updates and amenities include hardwood floors throughout, fresh interior paint, updated windows, updated electric, an updated cesspool, and a circular driveway providing ample parking and impressive curb appeal. With its flexible floor plan, exceptional living space, and prime location in one of Commack's most desirable neighborhoods, this is an opportunity not to be missed.
Details
| MLS # | 1026837 |
|---|---|
| Listing Type | For Sale |
| Style | House |
| Sub-Type | Resale |
| Status | Pending |
| Year | 1963 |
| Days On Site | 60 |
| Listing Provided By | Howard Hanna Coach | Lynn D. Witz |
Features
| Bed(s) | 5 |
|---|---|
| Bath(s) | 4 Total |
| SQ Feet | 2,930 |
| Garage | 1 |
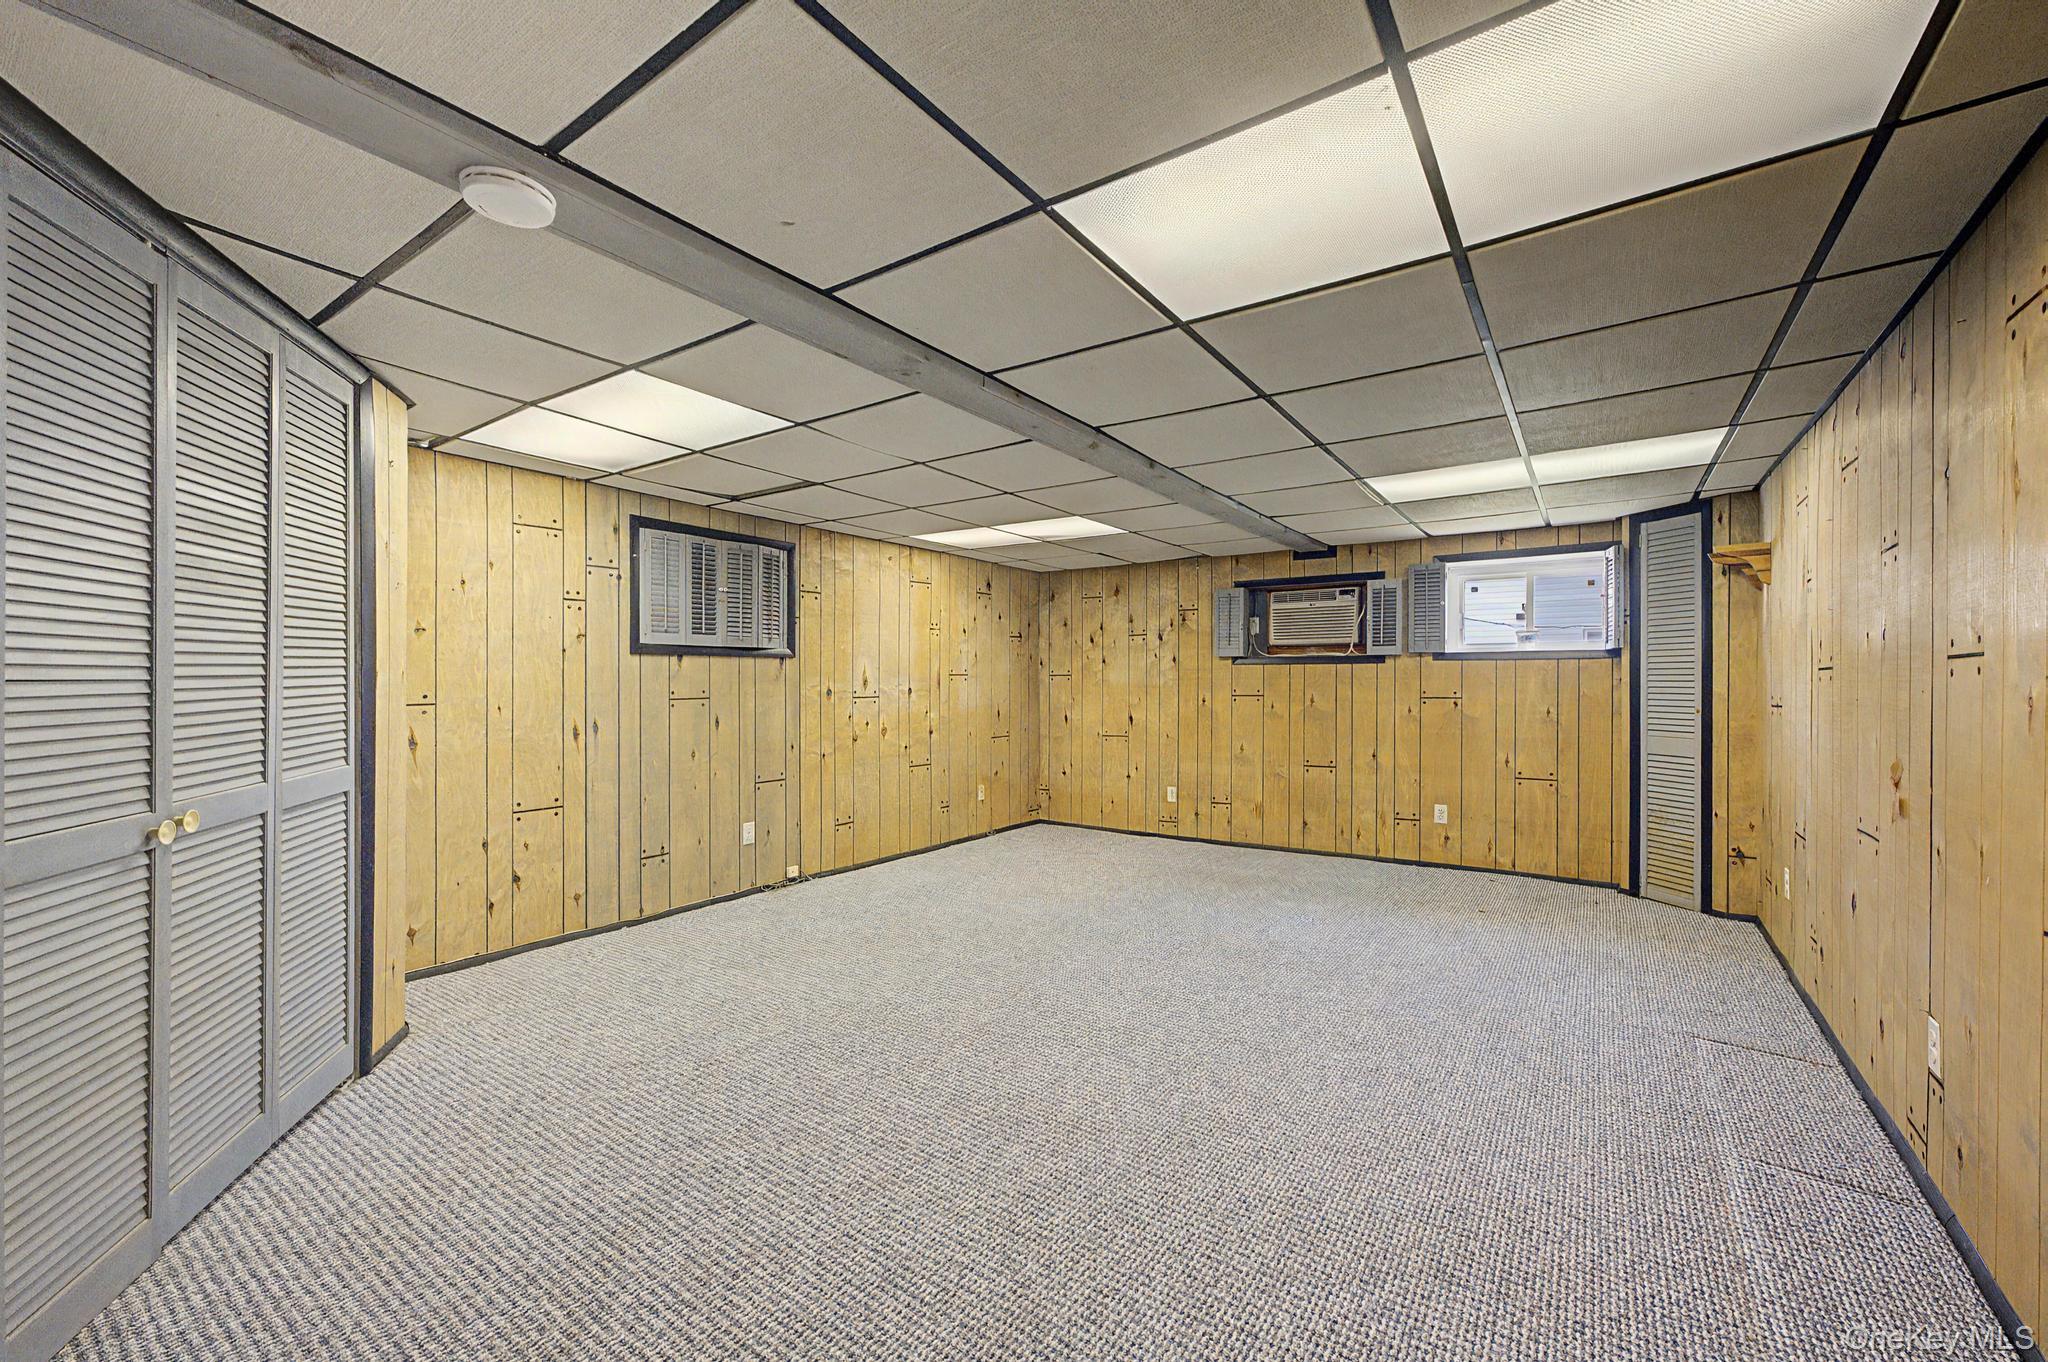
| Basement | Y |
| Acreage | 0.50 |
Interior
| Cooling | Central Air, Wall/Window Unit(s) |
|---|---|
| Heating | Baseboard, Natural Gas |
| Interior Features | First Floor Bedroom, First Floor Full Bath, Eat-in Kitchen, Natural Woodwork, Open Floorplan, Primary Bathroom, Walk-In Closet(s), Washer/Dryer Hookup |
| Appliances | Dishwasher, Dryer, Microwave, Oven, Range, Refrigerator, Washer, Gas Water Heater |
Exterior
| Construction Materials | Frame |
|---|
Parking
| Garage Yes / No | Yes |
|---|---|
| Parking Features | Driveway |
Utilities
| Utilities | Cable Connected, Electricity Connected, Natural Gas Connected, Trash Collection Public, Water Connected |
|---|---|
| Sewer | Cesspool |
Taxes
| Tax Year | 2025 |
|---|---|
| Tax Assessed Value | 7124 |
| Tax Annual Amount | 19991 |
Area Information
| State | NY |
|---|---|
| County | Suffolk County |
| City | Commack |
| Zip Code | 11725 |
| School District | Commack High School |
| Elementary School | North Ridge School |
| High School | Commack High School |
| Listing VS Median (in 11725) | |
Price: $975,000 low | high Med: $785,000 sqft: 2,930 low | high Med: 1,118 $ / sqft: $333 low | high Med: $702 On site: 60 low | high Med: 37 | |
Market Activity 11725
Request a showing
Request a showing
Contact
Learn More About This Property

| State | NY |
|---|---|
| County | Suffolk County |
| City | Commack |
| Zip Code | 11725 |
| School District | Commack High School |
| Elementary School | North Ridge School |
| High School | Commack High School |
| Listing VS Median (in 11725) | |
Price: $975,000 low | high Med: $785,000 sqft: 2,930 low | high Med: 1,118 $ / sqft: $333 low | high Med: $702 On site: 60 low | high Med: 37 | |
 | $1,279,0008 Feather LaneCommack, NY 11725 |