
 In-Person: 09/19 12:00 PM - 2:00 PM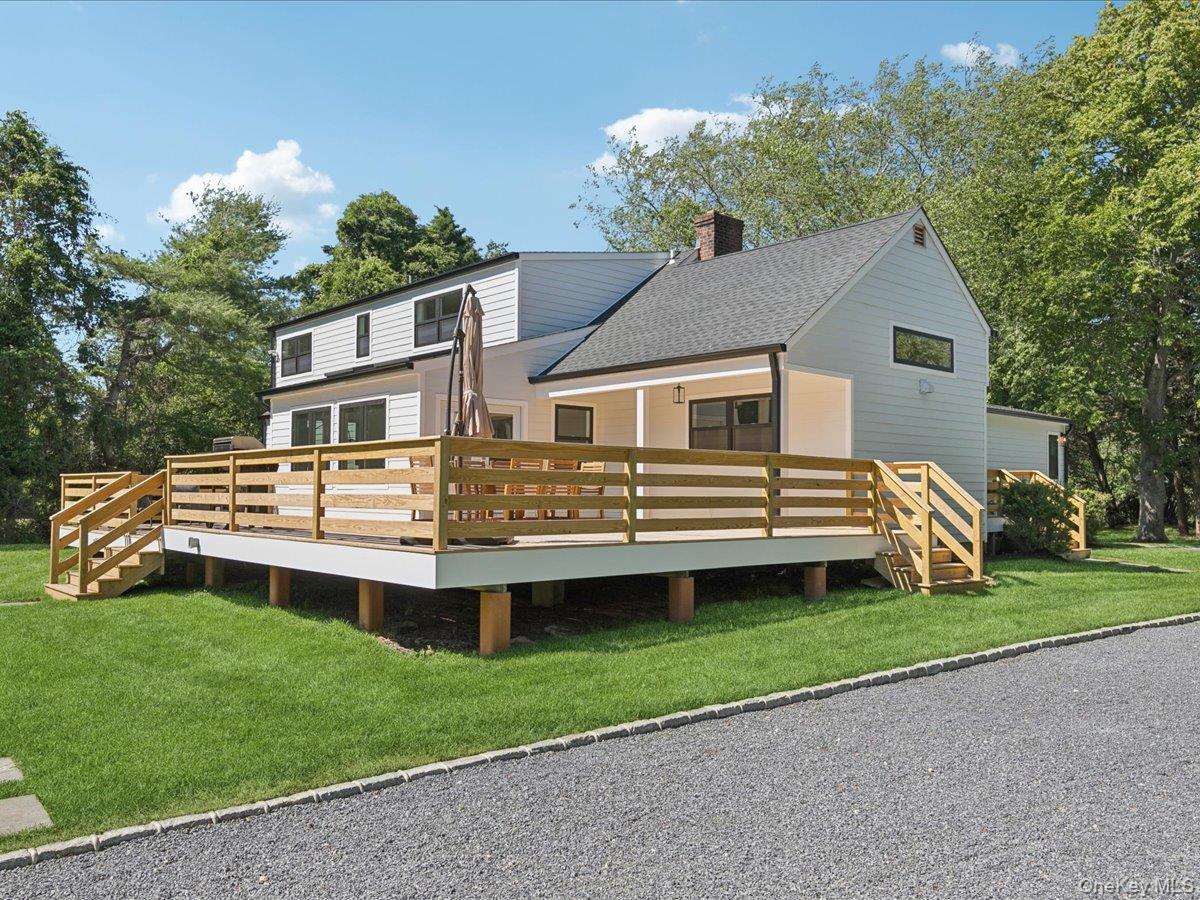
1579 N Sea Road,Southampton, NY 11968
Southampton, NY 11968

Description
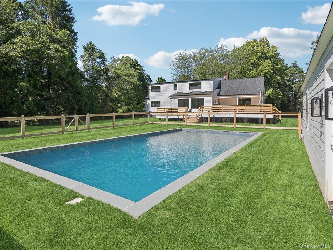
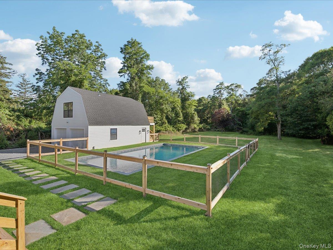
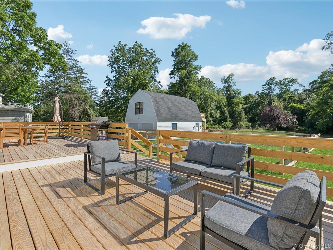
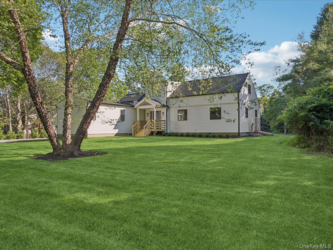
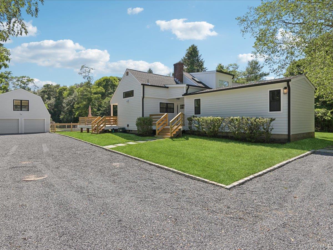
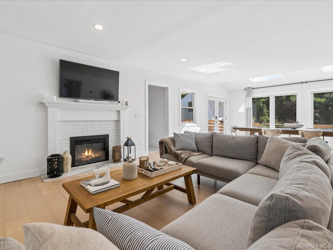
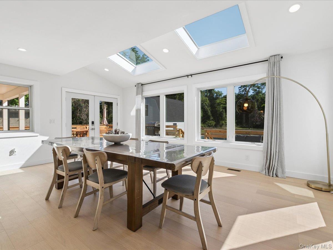
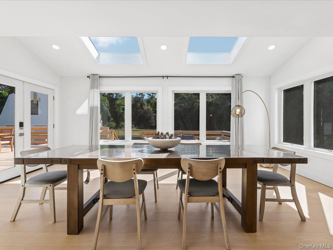
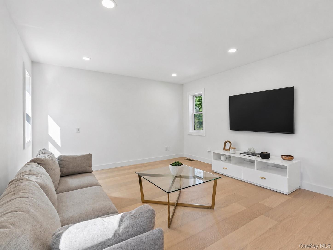
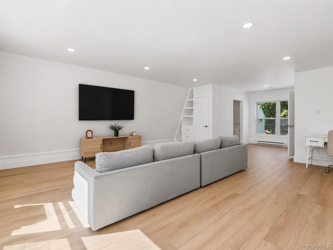
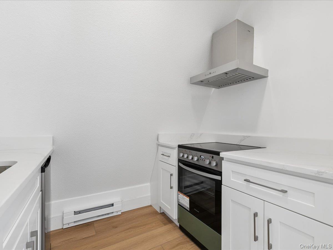
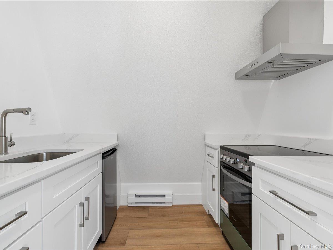
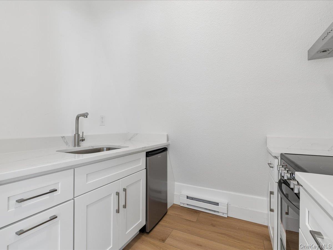
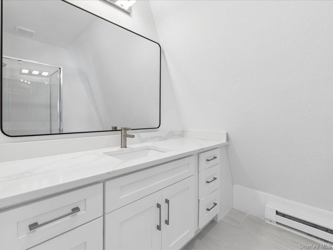
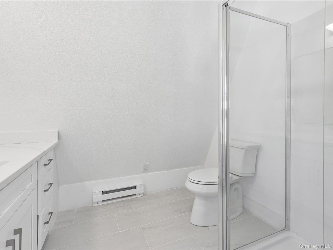
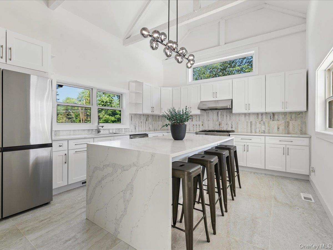
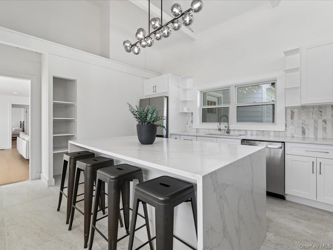
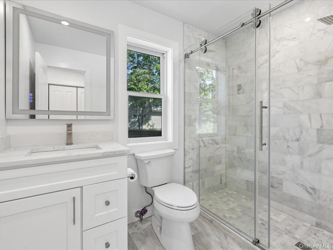
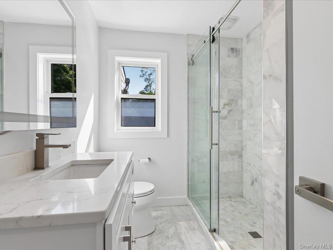
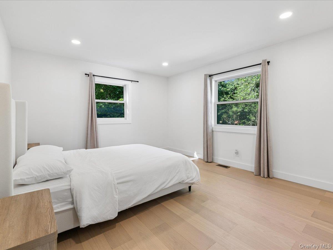
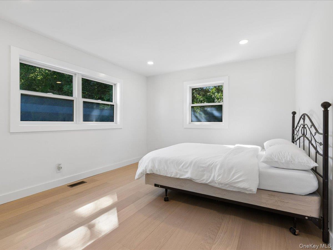
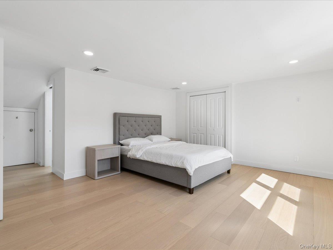
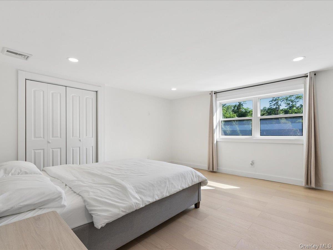
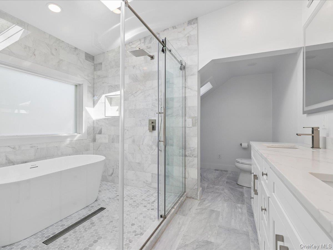
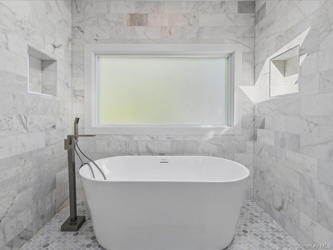
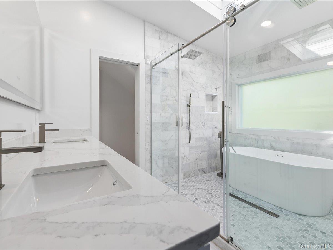
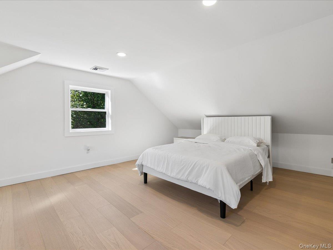
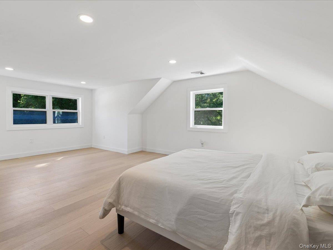
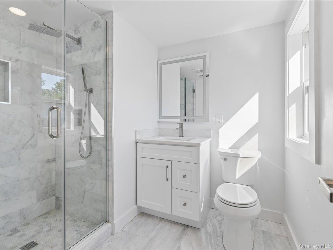
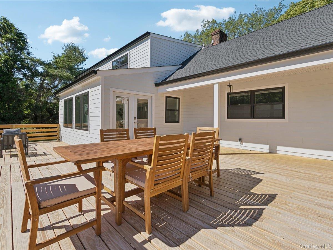
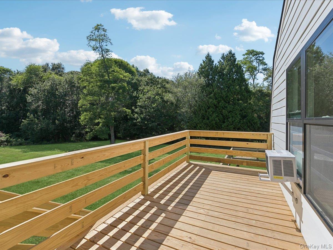
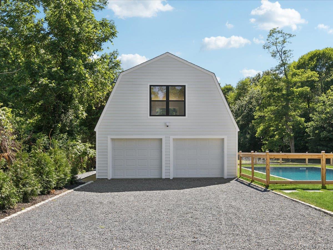
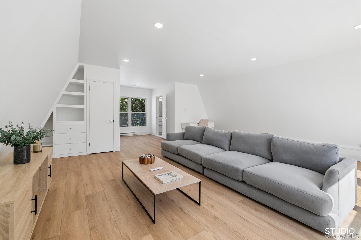
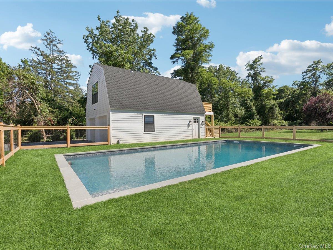
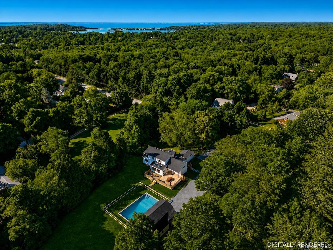
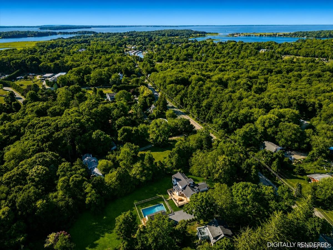
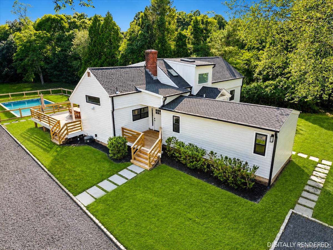
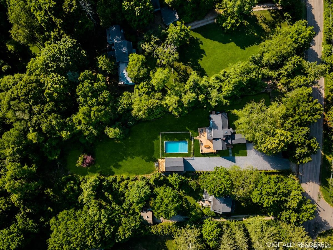
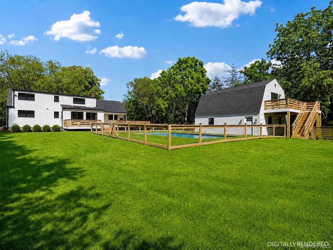
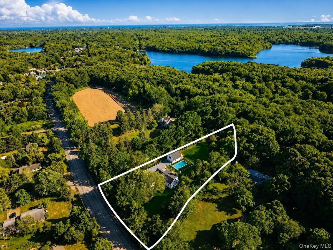
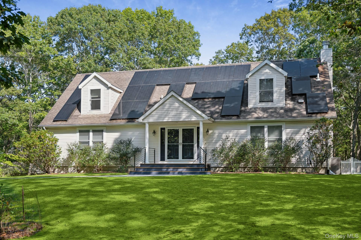
Just completed, this beautifully renovated transitional home is the quintessential Hamptons retreat. Set on nearly 1.5 private acres and complemented by a detached accessory studio with its own private entrance, the property offers a rare combination of flexibility, exceptional privacy, and expansive level grounds. Abutting protected Southampton Town preserve, the home enjoys a peaceful natural backdrop with miles of scenic walking trails just beyond the backyard, all while being moments from Southampton Village, world-renowned ocean & beaches, boutique shopping, and acclaimed restaurants. The thoughtfully redesigned residence features five spacious bedrooms, 4- of which are en-suite, and five full bathrooms. Bright, open living spaces are filled with natural light, flowing seamlessly between the living room, dining area, and beautifully appointed kitchen. Contemporary finishes, refined craftsmanship, and timeless design create a sophisticated yet welcoming atmosphere throughout. Designed for effortless indoor-outdoor living, the expansive backyard is a private oasis featuring a sparkling swimming pool, generous patio space, mature landscaping, and a sprawling lawn ideal for entertaining or relaxing. The detached recreational space with a bathroom and wet bar provides exceptional flexibility as a home office, fitness studio, creative workspace. Combining a just-completed custom renovation, nearly 1.5 private acres, a detached recreational space, a two-car garage, and an exceptional Southampton setting, this turnkey property offers the very best of Hamptons living.
Details
| MLS # | 1019304 |
|---|---|
| Listing Type | For Sale |
| Style | House |
| Sub-Type | Resale |
| Status | Active |
| Year | 1991 |
| Days On Site | 81 |
| Listing Provided By | Douglas Elliman Real Estate | Thomas R. Cavallo |
Features
| Bed(s) | 5 |
|---|---|
| Bath(s) | 5 Total |
| SQ Feet | 3,500 |
| Garage | 2 |
| Basement | Y |
| Pool | Yes |
| Acreage | 1.43 |
Interior
| Cooling | Central Air |
|---|---|
| Heating | Oil |
| Interior Features | First Floor Bedroom, First Floor Full Bath, Breakfast Bar, Eat-in Kitchen, Formal Dining, Natural Woodwork, Open Floorplan, Open Kitchen, Primary Bathroom, Master Downstairs, Soaking Tub, Storage |
| Appliances | Dishwasher, Oven, Range, Refrigerator |
Exterior
| Construction Materials | Unknown |
|---|
Parking
| Garage Yes / No | Yes |
|---|---|
| Parking Features | Driveway, Garage |
Utilities
| Utilities | See Remarks |
|---|---|
| Sewer | Septic Tank |
Taxes
| Tax Year | 2026 |
|---|---|
| Tax Annual Amount | 0 |
Area Information
| State | NY |
|---|---|
| County | Suffolk County |
| City | Southampton |
| Zip Code | 11968 |
| School District | Southampton High School |
| Elementary School | Southampton Elementary School |
| High School | Southampton High School |
| Listing VS Median (in 11968) | |
Price: $2,495,000 low | high Med: $1,500,000 sqft: 3,500 low | high Med: 2,156 $ / sqft: $713 low | high Med: $696 On site: 81 low | high Med: 93 | |
Market Activity 11968
Request a showing
Request a showing
Contact
Learn More About This Property

| Open House |
|---|
| In-Person 09/19 12:00 PM - 2:00 PM |
| State | NY |
|---|---|
| County | Suffolk County |
| City | Southampton |
| Zip Code | 11968 |
| School District | Southampton High School |
| Elementary School | Southampton Elementary School |
| High School | Southampton High School |
| Listing VS Median (in 11968) | |
Price: $2,495,000 low | high Med: $1,500,000 sqft: 3,500 low | high Med: 2,156 $ / sqft: $713 low | high Med: $696 On site: 81 low | high Med: 93 | |
 | $1,595,00070 Straight PathSouthampton, NY 11968 |