
15 Stillwater Road,Saint James, NY 11780
Saint James, NY 11780


Description
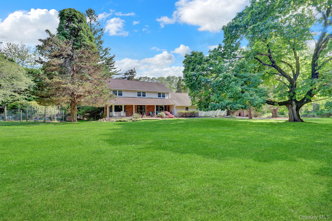
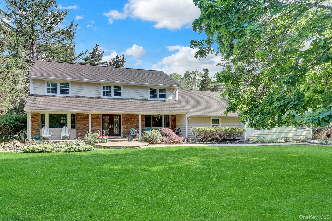
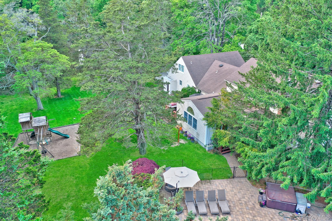
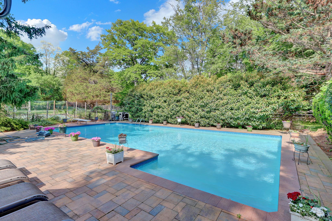
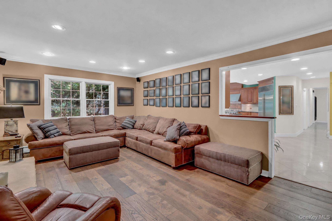
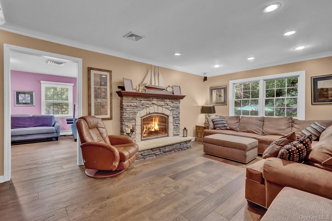
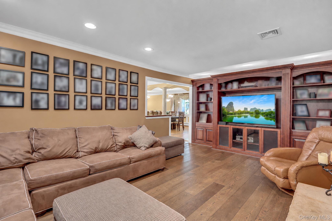
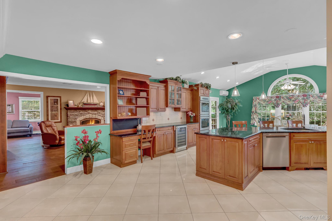
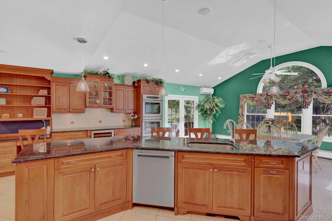
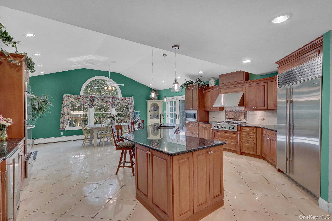
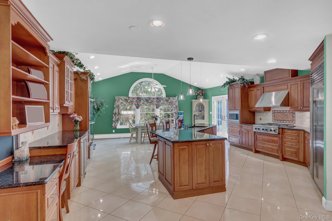
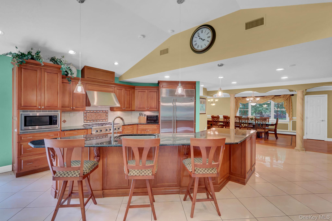
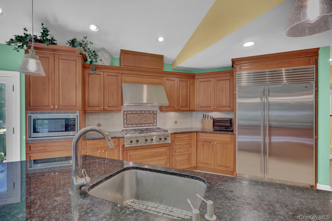
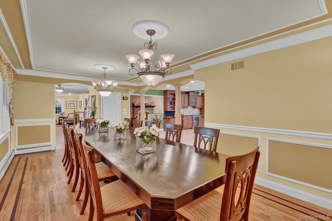
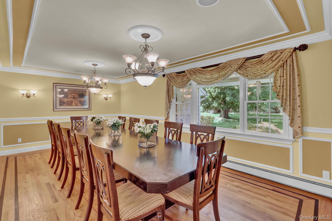
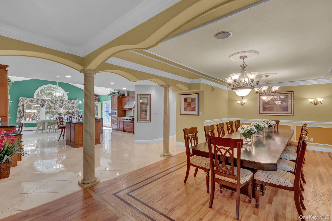
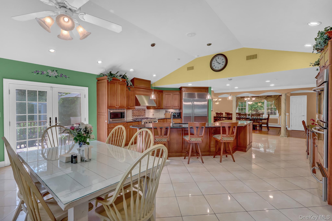
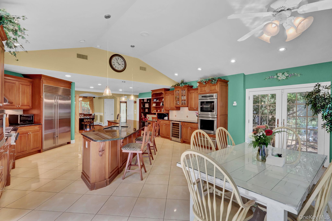
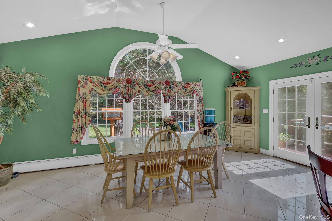
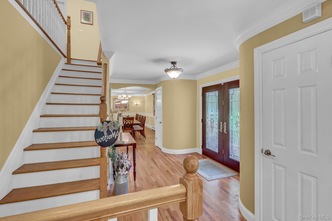
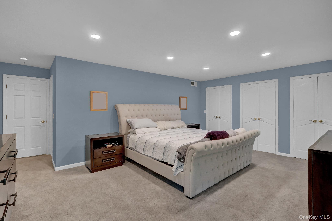
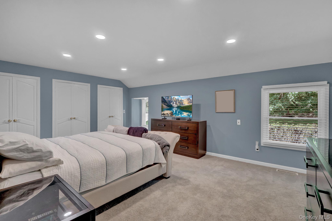
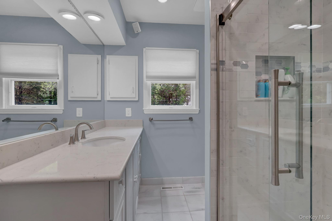
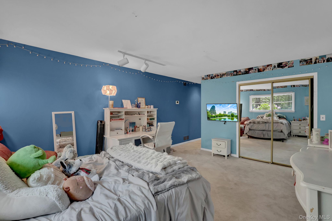
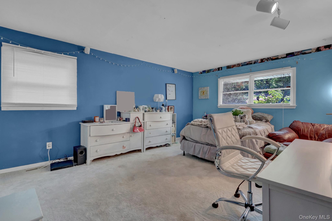
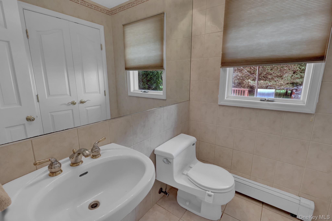
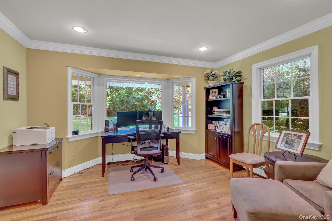
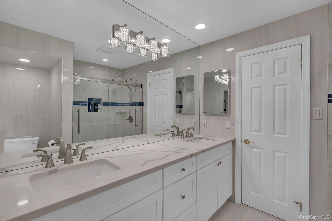
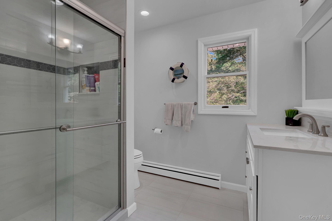
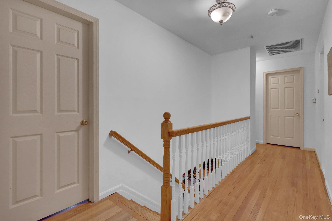
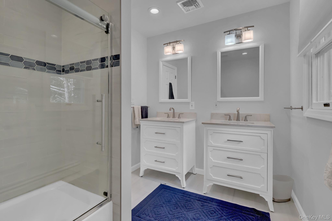
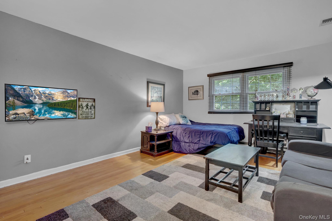
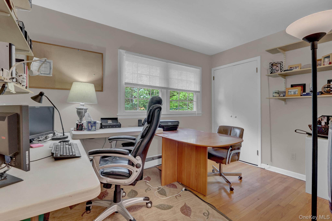
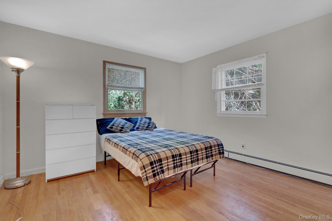
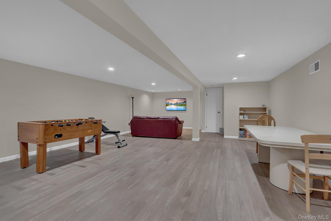
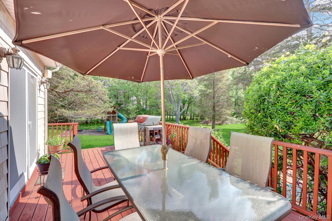
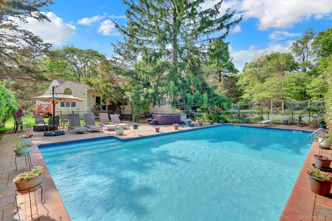
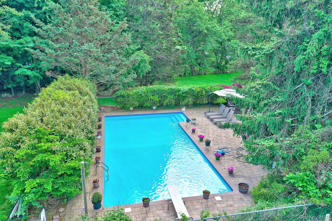
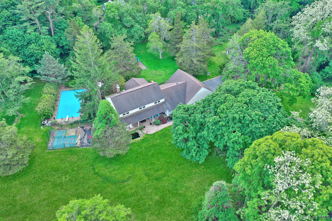
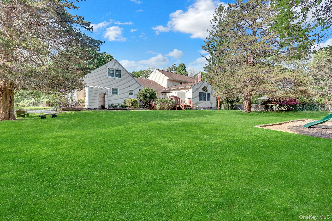
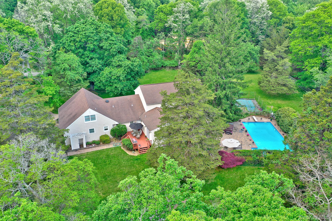
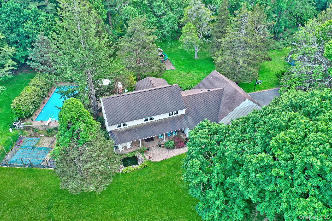
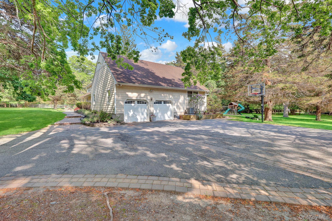
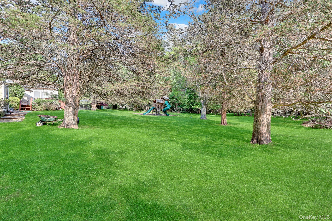
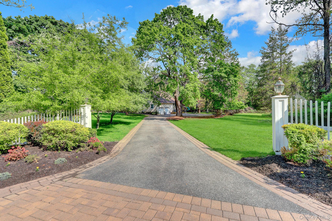
Nestled on over 2 private, level acres in the prestigious Village of Nissequogue, this beautifully maintained center hall Colonial offers 6 bedrooms, 4.5 baths, and an exceptional layout designed for comfortable living and entertaining. A grand entry foyer welcomes you into a home featuring soaring cathedral ceilings, spacious living areas, and a spectacular 20.6' x 30' kitchen with abundant cabinetry and workspace that serves as the heart of the home. The oversized formal dining room is ideal for hosting gatherings, while the versatile floor plan includes two primary suites on the main level and a third primary ensuite upstairs, along with three additional generously sized bedrooms and another full bath. Step outside to your private backyard retreat featuring a heated in-ground pool surrounded by mature landscaping. Additional highlights include a two-car garage, beach access, mooring rights, and an exceptional North Shore location offering privacy, tranquility, and estate-style living.
Details
| MLS # | 1021330 |
|---|---|
| Listing Type | For Sale |
| Style | House |
| Sub-Type | Resale |
| Status | Pending |
| Year | 1967 |
| Days On Site | 77 |
| Listing Provided By | Douglas Elliman Real Estate | Devang Patel SRES |
Features
| Bed(s) | 6 |
|---|---|
| Bath(s) | 5 Total |
| SQ Feet | 3,763 |
| Garage | 2 |
| Basement | Y |
| Pool | Yes |
| Acreage | 2.03 |
| Golf Course | Yes |
| Water Front | Yes |
| Property View | Panoramic |
Interior
| Cooling | Central Air |
|---|---|
| Heating | Baseboard, Forced Air, Oil |
| Interior Features | First Floor Bedroom, Built-in Features, Cathedral Ceiling(s), Ceiling Fan(s), Eat-in Kitchen, Entrance Foyer, Formal Dining, Granite Counters, Primary Bathroom, Master Downstairs, Walk-In Closet(s) |
| Appliances | Convection Oven, Cooktop, Dishwasher, Dryer, ENERGY STAR Qualified Appliances, Microwave, Refrigerator, Washer, Oil Water Heater |
Exterior
| Exterior Features | Mooring |
|---|---|
| Construction Materials | Blown-In Insulation, Frame, Vinyl Siding |
| Lot Features | Cul-De-Sac, Level, Near Golf Course, Sprinklers In Front, Sprinklers In Rear |
Parking
| Garage Yes / No | Yes |
|---|---|
| Parking Features | Attached, Garage Door Opener, Private |
Utilities
| Utilities | Trash Collection Private |
|---|---|
| Sewer | Cesspool |
Taxes
| Tax Year | 2025 |
|---|---|
| Tax Assessed Value | 12615 |
| Tax Annual Amount | 31219 |
Area Information
| State | NY |
|---|---|
| County | Suffolk County |
| City | Saint James |
| Zip Code | 11780 |
| School District | Smithtown High School-East |
| Elementary School | St James Elementary School |
| High School | Smithtown High School-East |
| Listing VS Median (in 11780) | |
Price: $1,599,999 low | high Med: $899,000 sqft: 3,763 low | high Med: 2,400 $ / sqft: $425 low | high Med: $375 On site: 77 low | high Med: 108 | |
Market Activity 11780
Request a showing
Request a showing
Contact
Learn More About This Property

| State | NY |
|---|---|
| County | Suffolk County |
| City | Saint James |
| Zip Code | 11780 |
| School District | Smithtown High School-East |
| Elementary School | St James Elementary School |
| High School | Smithtown High School-East |
| Listing VS Median (in 11780) | |
Price: $1,599,999 low | high Med: $899,000 sqft: 3,763 low | high Med: 2,400 $ / sqft: $425 low | high Med: $375 On site: 77 low | high Med: 108 | |