
15 Alpine Lane,Washingtonville, NY 10992
Washingtonville, NY 10992

Description
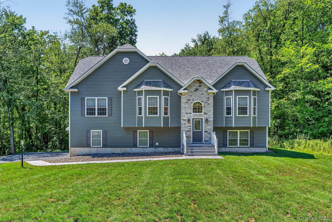
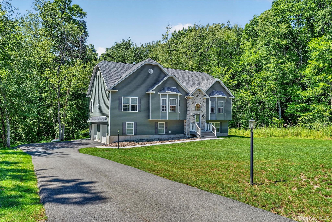
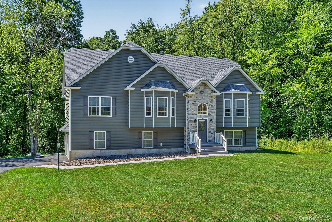
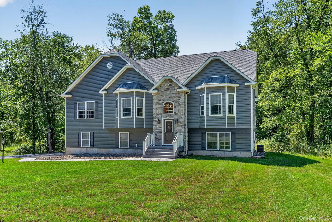
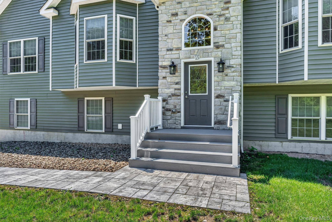
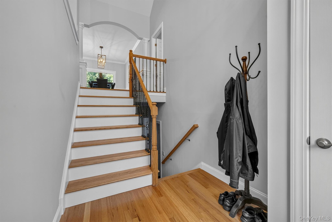
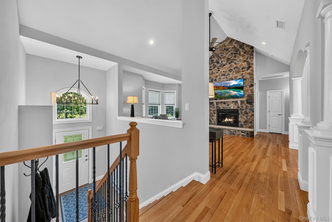
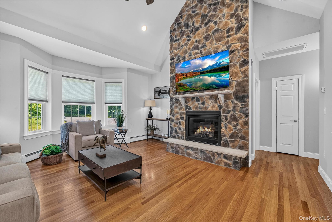
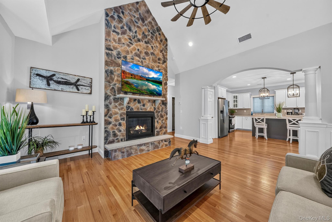
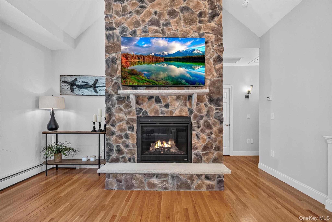
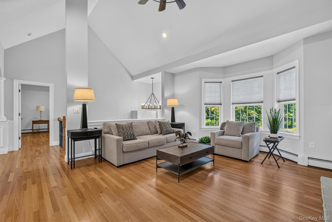
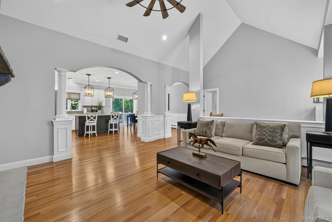
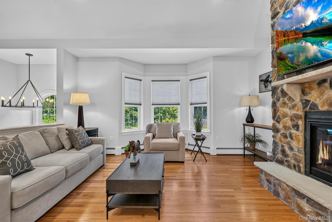
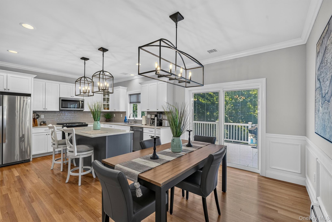
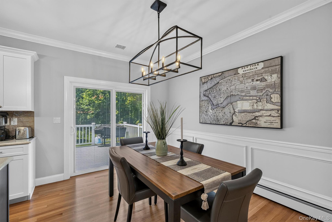
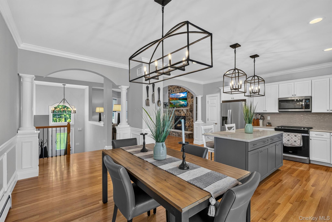
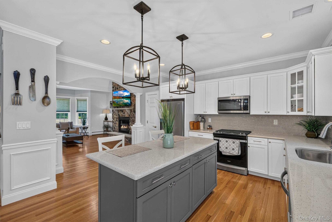
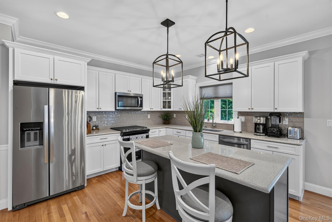
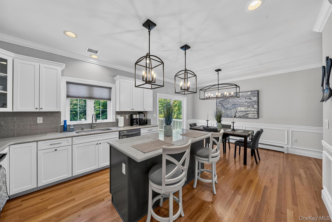
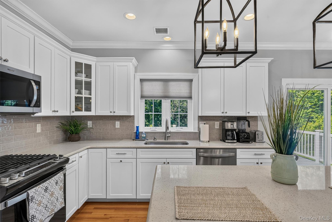
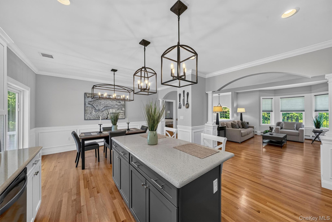
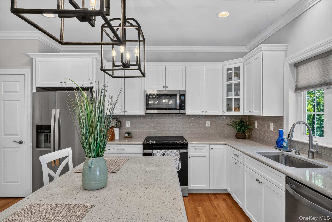
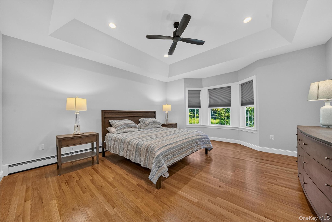
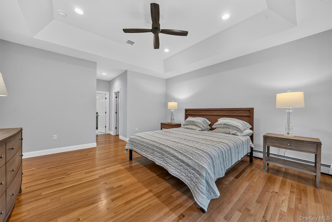
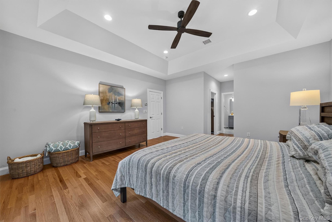
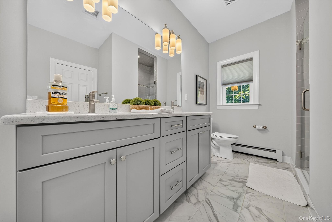
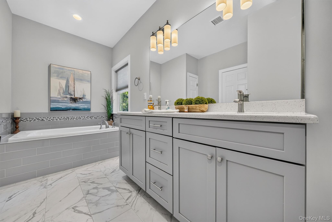
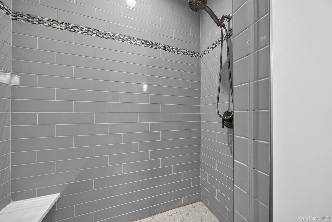
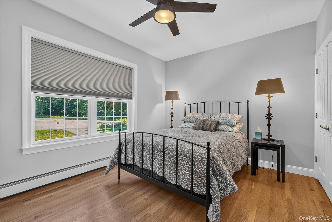
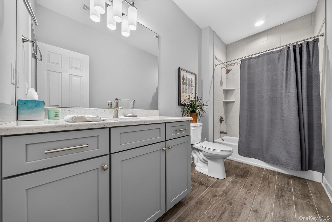
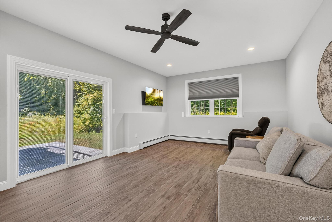
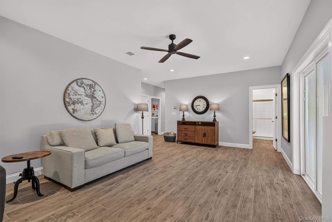
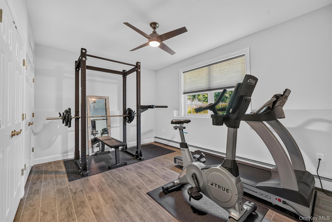
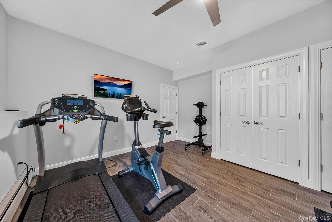
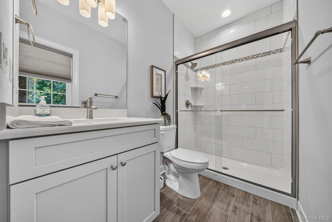
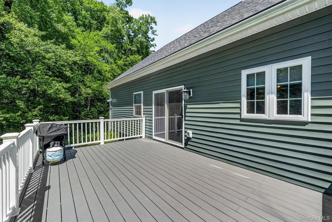
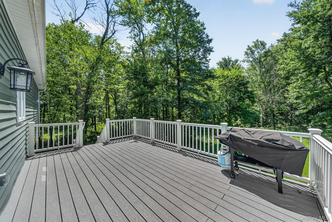
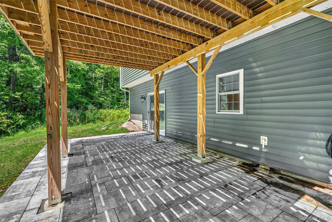
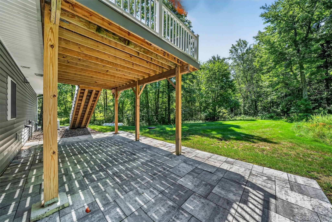
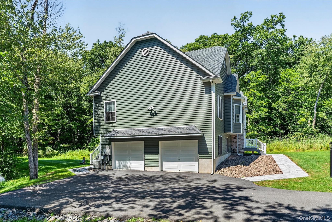
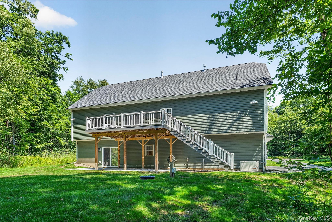
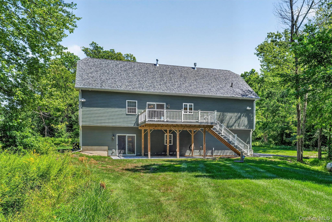
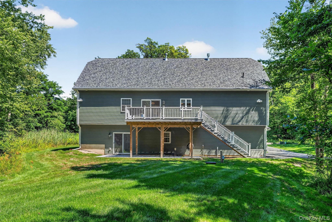
Welcome home to this beautiful 4-bedroom, 3-full-bathroom bilevel, perfectly situated on 2.2 acres on a peaceful country cul-de-sac. Offering the ideal combination of privacy, space, and comfort, this home is ready to impress! Step inside to find hardwood and tile flooring throughout, creating a warm, polished look with easy maintenance. At the heart of the home is a beautiful eat-in kitchen, providing a welcoming space for everyday meals, entertaining, and gathering with family and friends. Outside, the property is just as inviting. A paved driveway accented by charming light posts creates a beautiful approach to the home, while the paver front walkway adds to its curb appeal. Out back, a paver patio offers the perfect setting for summer barbecues, outdoor dining, or simply relaxing and enjoying the peaceful country surroundings. With four spacious bedrooms, three full bathrooms, 2.2 acres of property, and a quiet private cul-de-sac location, this home offers plenty of room both inside and out. Enjoy the tranquility of country living while coming home to a property filled with thoughtful features and timeless appeal. Privacy, space, and country charm-this is one you won't want to miss!
Details
| MLS # | 1043490 |
|---|---|
| Listing Type | For Sale |
| Style | House |
| Sub-Type | Resale |
| Status | Active |
| Year | 2023 |
| Days On Site | 22 |
| Listing Provided By | Biagini Realty | Paul Biagini |
Features
| Bed(s) | 4 |
|---|---|
| Bath(s) | 3 Total |
| SQ Feet | 2,770 |
| Garage | 2 |
| Basement | Y |
| Story(s) | 2 |
| Acreage | 2.20 |
| Property View | Mountain(s), Trees, Woods |
Interior
| Cooling | Central Air |
|---|---|
| Heating | Baseboard, Propane |
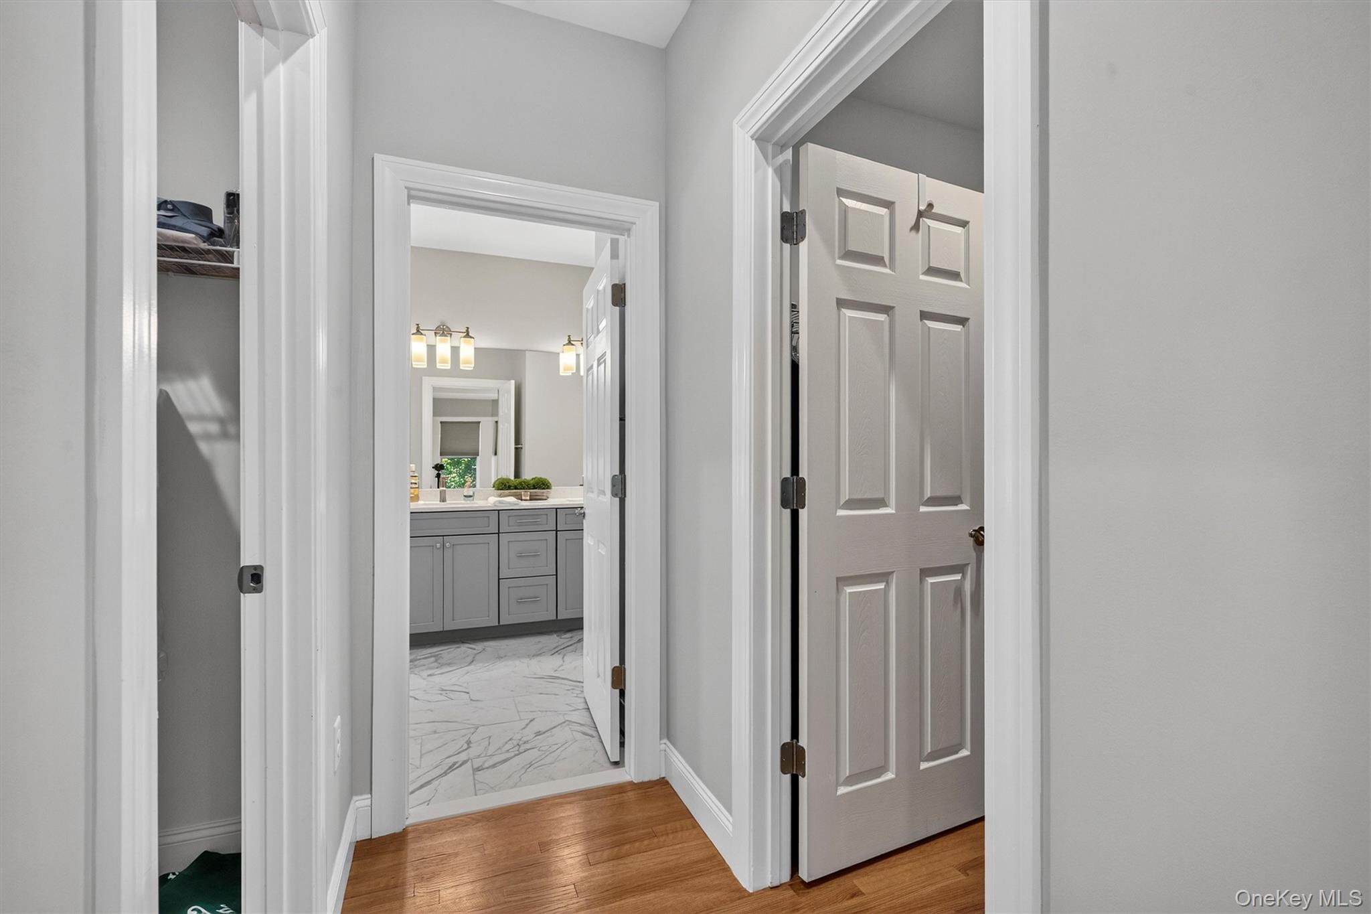
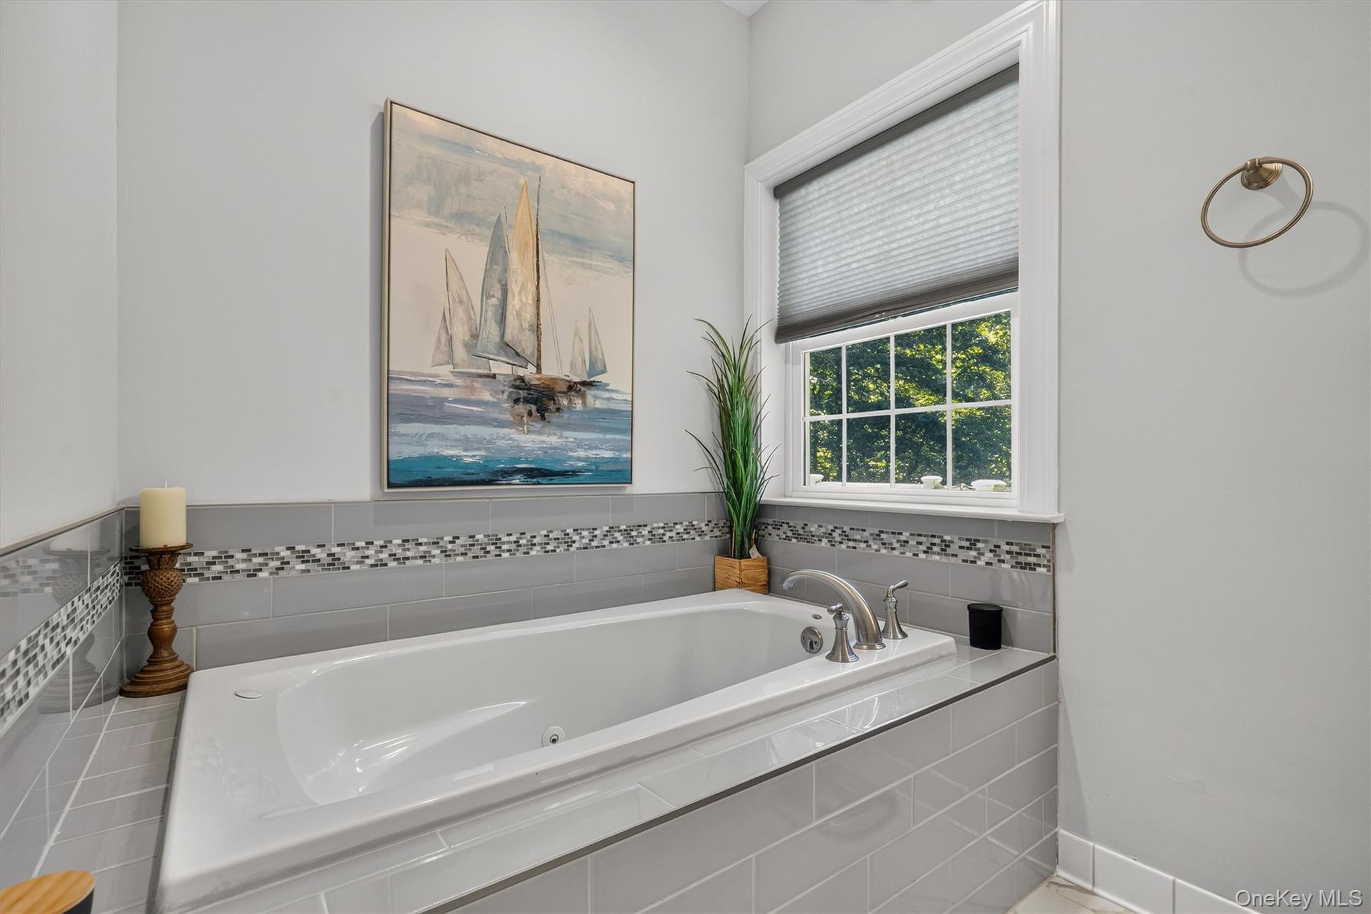
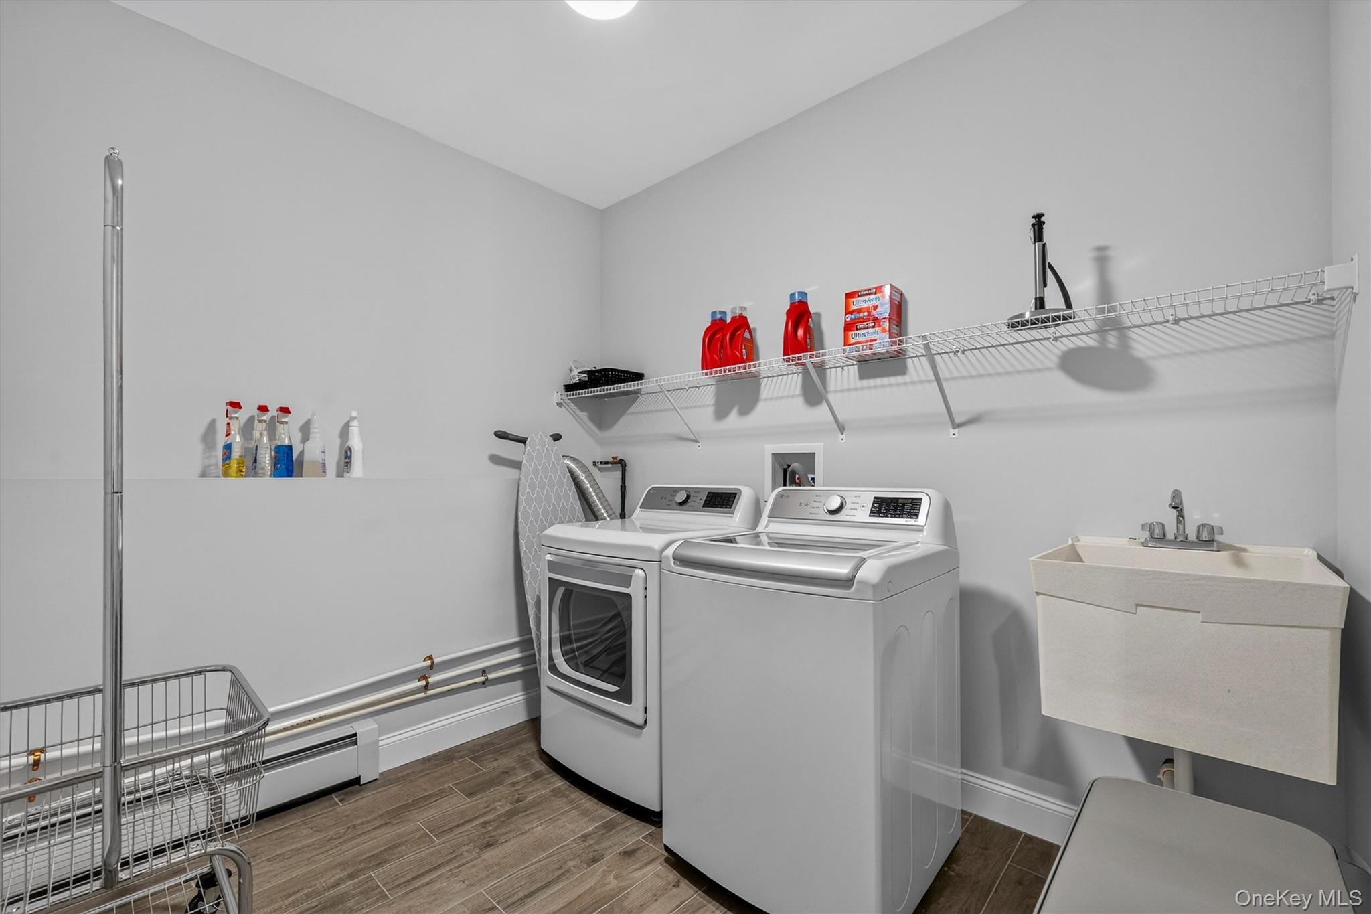
| Interior Features | First Floor Bedroom, First Floor Full Bath, Cathedral Ceiling(s), Ceiling Fan(s), Chandelier, Crown Molding, Double Vanity, Eat-in Kitchen, High Ceilings, Kitchen Island, Open Kitchen, Pantry, Primary Bathroom, Quartz/Quartzite Counters, Recessed Lighting, Soaking Tub, Storage, Tray Ceiling(s), Walk-In Closet(s), Washer/Dryer Hookup |
| Window Features | Bay Window(s) |
| Appliances | Dishwasher, Dryer, Microwave, Range, Refrigerator, Stainless Steel Appliance(s), Washer |
Exterior
| Construction Materials | Frame, Vinyl Siding |
|---|---|
| Foundation Details | Block, Slab |
| Lot Features | Back Yard, Cul-De-Sac, Front Yard, Landscaped, Level, Near Public Transit, Near School, Near Shops, Part Wooded, Private, Views, Wooded |
Parking
| Garage Yes / No | Yes |
|---|---|
| Parking Features | Attached, Driveway, Garage |
Utilities
| Utilities | Cable Connected, Electricity Connected, Phone Connected, Propane, Underground Utilities |
|---|---|
| Sewer | Septic Tank |
Taxes
| Tax Year | 2025 |
|---|---|
| Tax Assessed Value | 60900 |
| Tax Annual Amount | 13794.39 |
Area Information
| State | NY |
|---|---|
| County | Orange County |
| City | Washingtonville |
| Zip Code | 10992 |
| School District | Washingtonville Senior High Scho |
| Elementary School | Taft Elementary School |
| High School | Washingtonville Senior High Scho |
| Listing VS Median (in 10992) | |
Price: $759,900 low | high Med: $524,998 sqft: 2,770 low | high Med: 1,766 $ / sqft: $274 low | high Med: $297 On site: 22 low | high Med: 112 | |
Market Activity 10992
Request a showing
Request a showing
Contact
Learn More About This Property

| State | NY |
|---|---|
| County | Orange County |
| City | Washingtonville |
| Zip Code | 10992 |
| School District | Washingtonville Senior High Scho |
| Elementary School | Taft Elementary School |
| High School | Washingtonville Senior High Scho |
| Listing VS Median (in 10992) | |
Price: $759,900 low | high Med: $524,998 sqft: 2,770 low | high Med: 1,766 $ / sqft: $274 low | high Med: $297 On site: 22 low | high Med: 112 | |