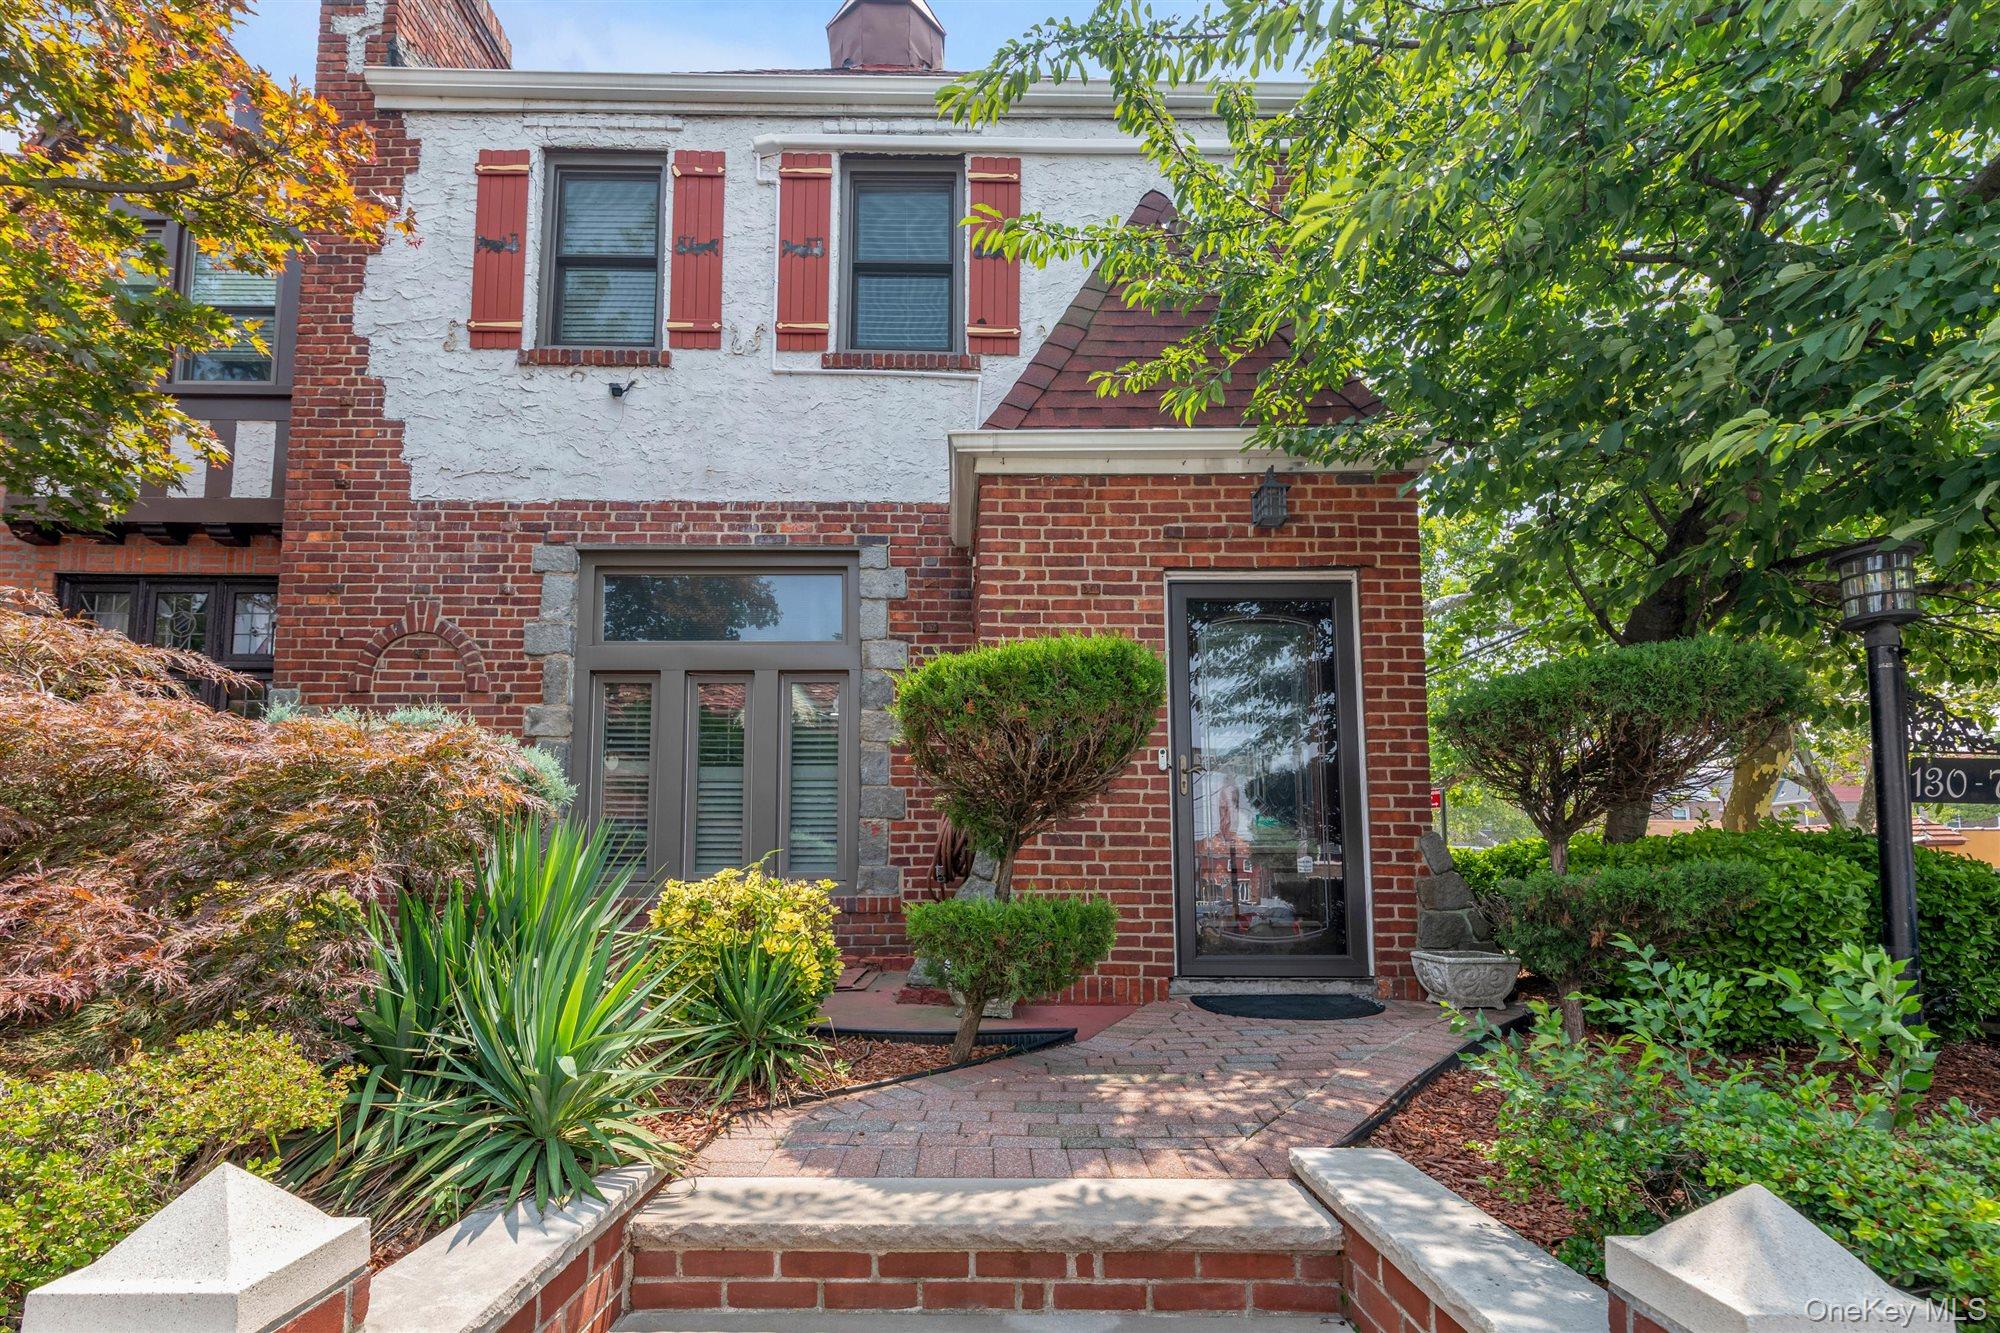
13071 225th Street,Laurelton, NY 11413
Laurelton, NY 11413

Description
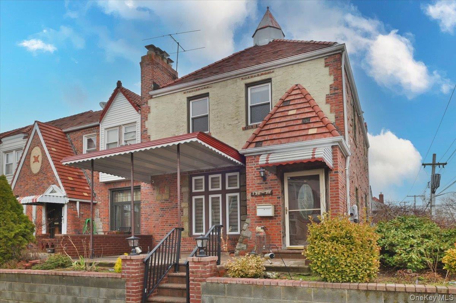
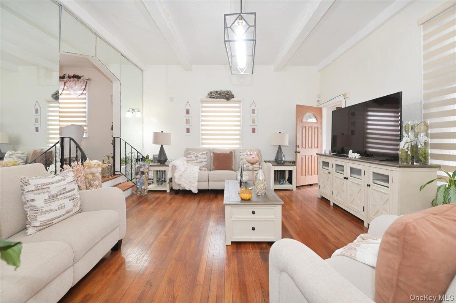
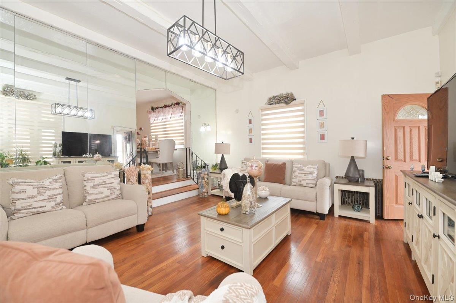
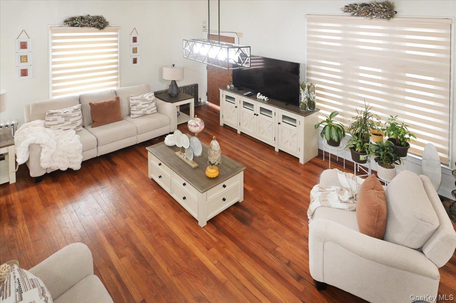
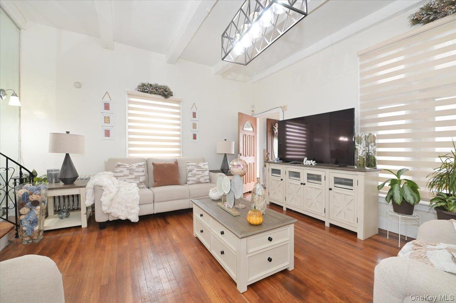
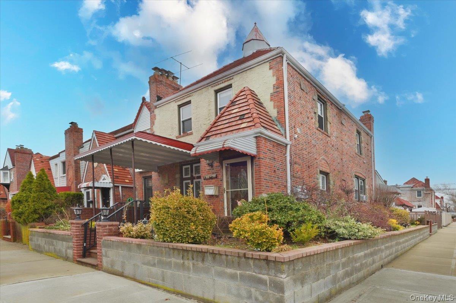
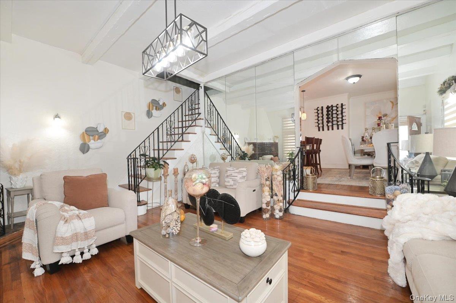
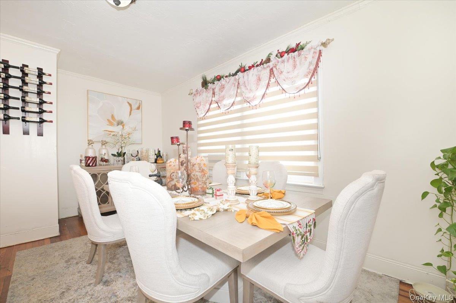
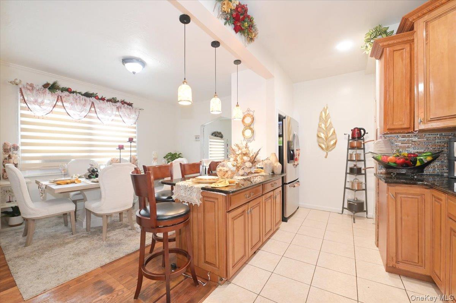
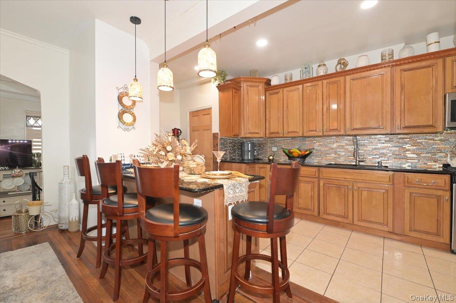
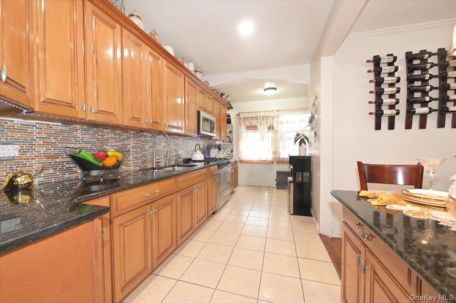
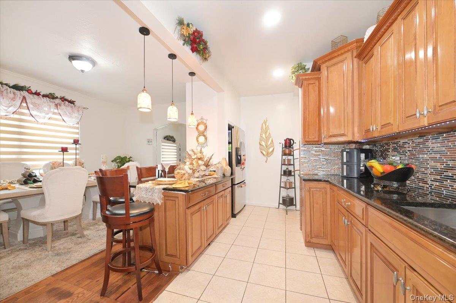
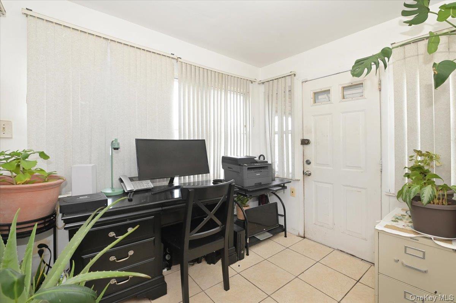
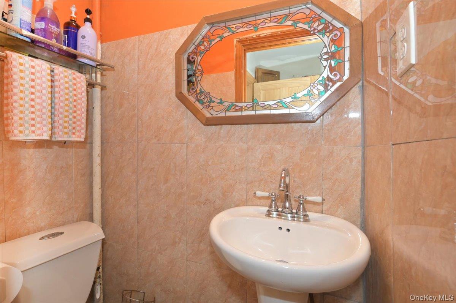
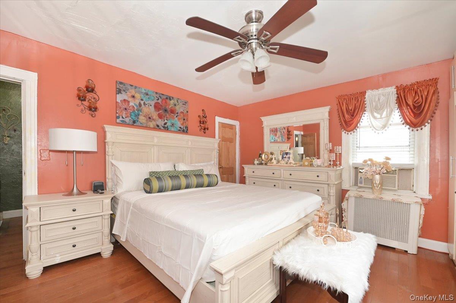
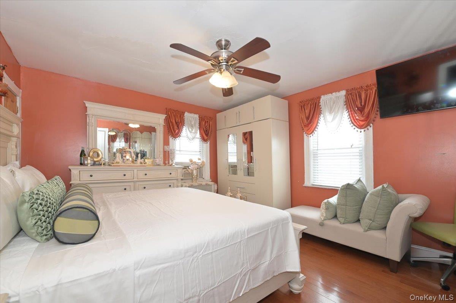
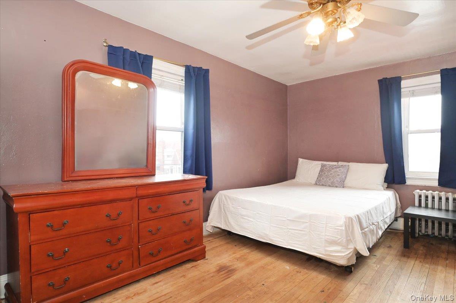
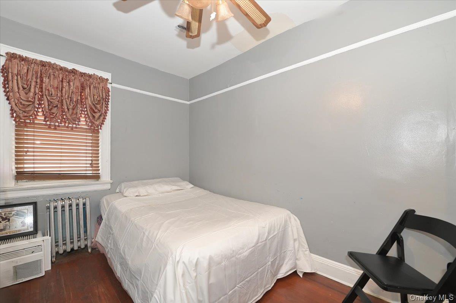
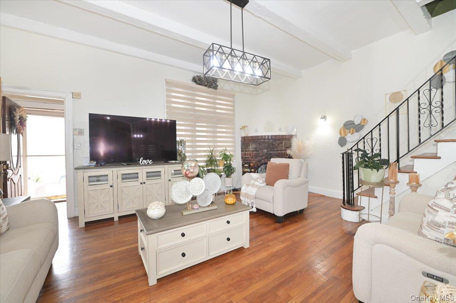
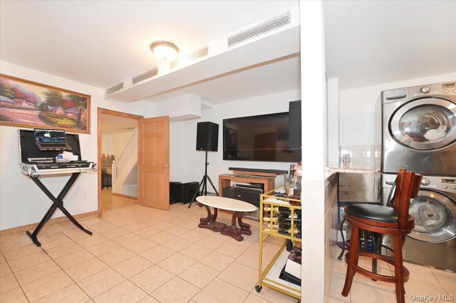
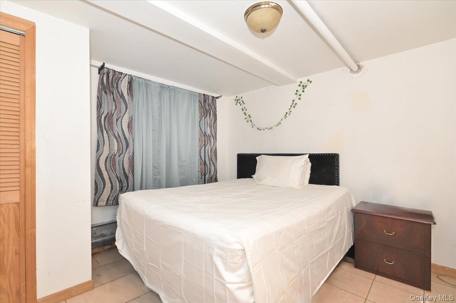
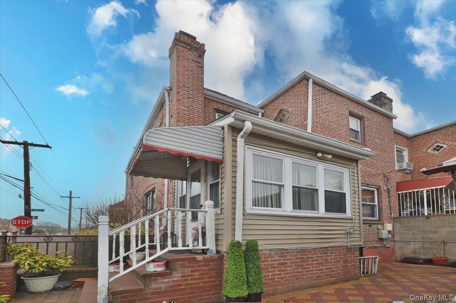
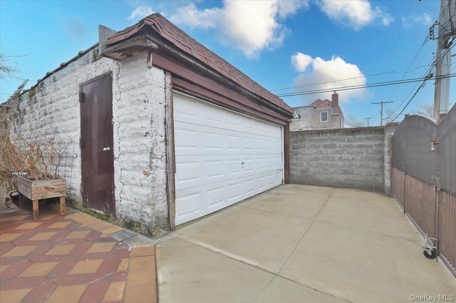
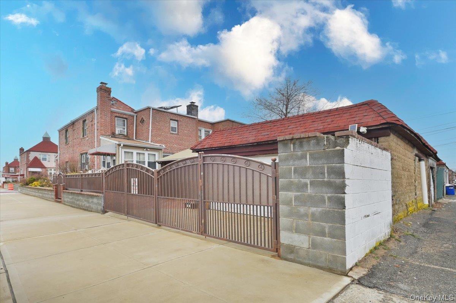
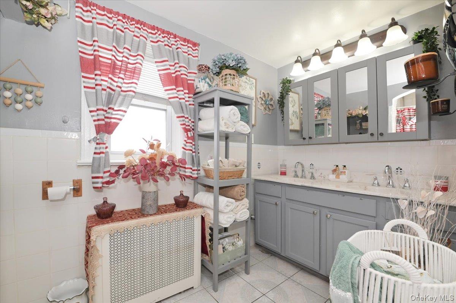
Charming Tudor-style semi-detached home on a desirable corner lot in the heart of Laurelton. This beautifully maintained home combines timeless character with spacious interiors and wonderful outdoor living. The main level welcomes you with a sunken living room featuring vaulted ceilings, hardwood floors, and a cozy wood-burning fireplace, perfect for both relaxing and entertaining. A separate formal dining room flows seamlessly into an open kitchen with an island bar, ideal for everyday living. The first floor also includes a convenient home office and a half bathroom. Upstairs, the home offers three spacious bedrooms and one full bathroom, all designed with comfort and natural light in mind. The finished walkout basement provides additional living space with a maid's room, full bathroom, laundry area, and a second working wood-burning fireplace, creating a versatile area. The exterior features a charming front porch, a spacious paved backyard, a detached two-car garage, beautifully landscaped grounds, and a brick-and-block fenced corner property with gated access. Conveniently located near major transportation, shopping, and everyday amenities, this home offers the perfect combination of comfort, style, and classic Tudor charm in a prime Queens location
Details
| MLS # | 972923 |
|---|---|
| Listing Type | For Sale |
| Style | House |
| Sub-Type | Resale |
| Status | Pending |
| Year | 1935 |
| Days On Site | 184 |
| Listing Provided By | Exit Realty First Choice | Marianna Niyazova |
Features
| Bed(s) | 3 |
|---|---|
| Bath(s) | 3 Total |
| SQ Feet | 1,542 |
| Garage | 2 |
| Basement | Y |
| Acreage | 0.05 |
Interior
| Cooling | None |
|---|---|
| Heating | Hot Water |
| Interior Features | Breakfast Bar, Chefs Kitchen, Eat-in Kitchen, Formal Dining, Granite Counters, High Ceilings, Kitchen Island, Open Kitchen, Washer/Dryer Hookup |
| Window Features | Double Pane Windows |
| Appliances | Microwave, Refrigerator |
Exterior
| Construction Materials | Brick, Stucco |
|---|---|
| Lot Features | Back Yard, Corner Lot, Landscaped, Near Public Transit, Near School, Near Shops, Paved, Private |
| Fencing | Back Yard, Fenced, Partial |
Parking
| Garage Yes / No | Yes |
|---|---|
| Parking Features | Detached, Driveway, Garage |
Utilities
| Utilities | None |
|---|---|
| Sewer | Public Sewer |
Taxes
| Tax Year | 2025 |
|---|---|
| Tax Assessed Value | 40980 |
| Tax Annual Amount | 5817.96 |
Area Information
| State | NY |
|---|---|
| County | Queens |
| City | Laurelton |
| Zip Code | 11413 |
| School District | Contact Agent |
| Elementary School | Contact Agent |
| High School | Contact Agent |
| Listing VS Median (in 11413) | |
Price: $748,000 low | high Med: $794,999 sqft: 1,542 low | high Med: 1,360 $ / sqft: $485 low | high Med: $585 On site: 184 low | high Med: 8 | |
Market Activity 11413
Request a showing
Request a showing
Contact
Learn More About This Property

| State | NY |
|---|---|
| County | Queens |
| City | Laurelton |
| Zip Code | 11413 |
| School District | Contact Agent |
| Elementary School | Contact Agent |
| High School | Contact Agent |
| Listing VS Median (in 11413) | |
Price: $748,000 low | high Med: $794,999 sqft: 1,542 low | high Med: 1,360 $ / sqft: $485 low | high Med: $585 On site: 184 low | high Med: 8 | |