
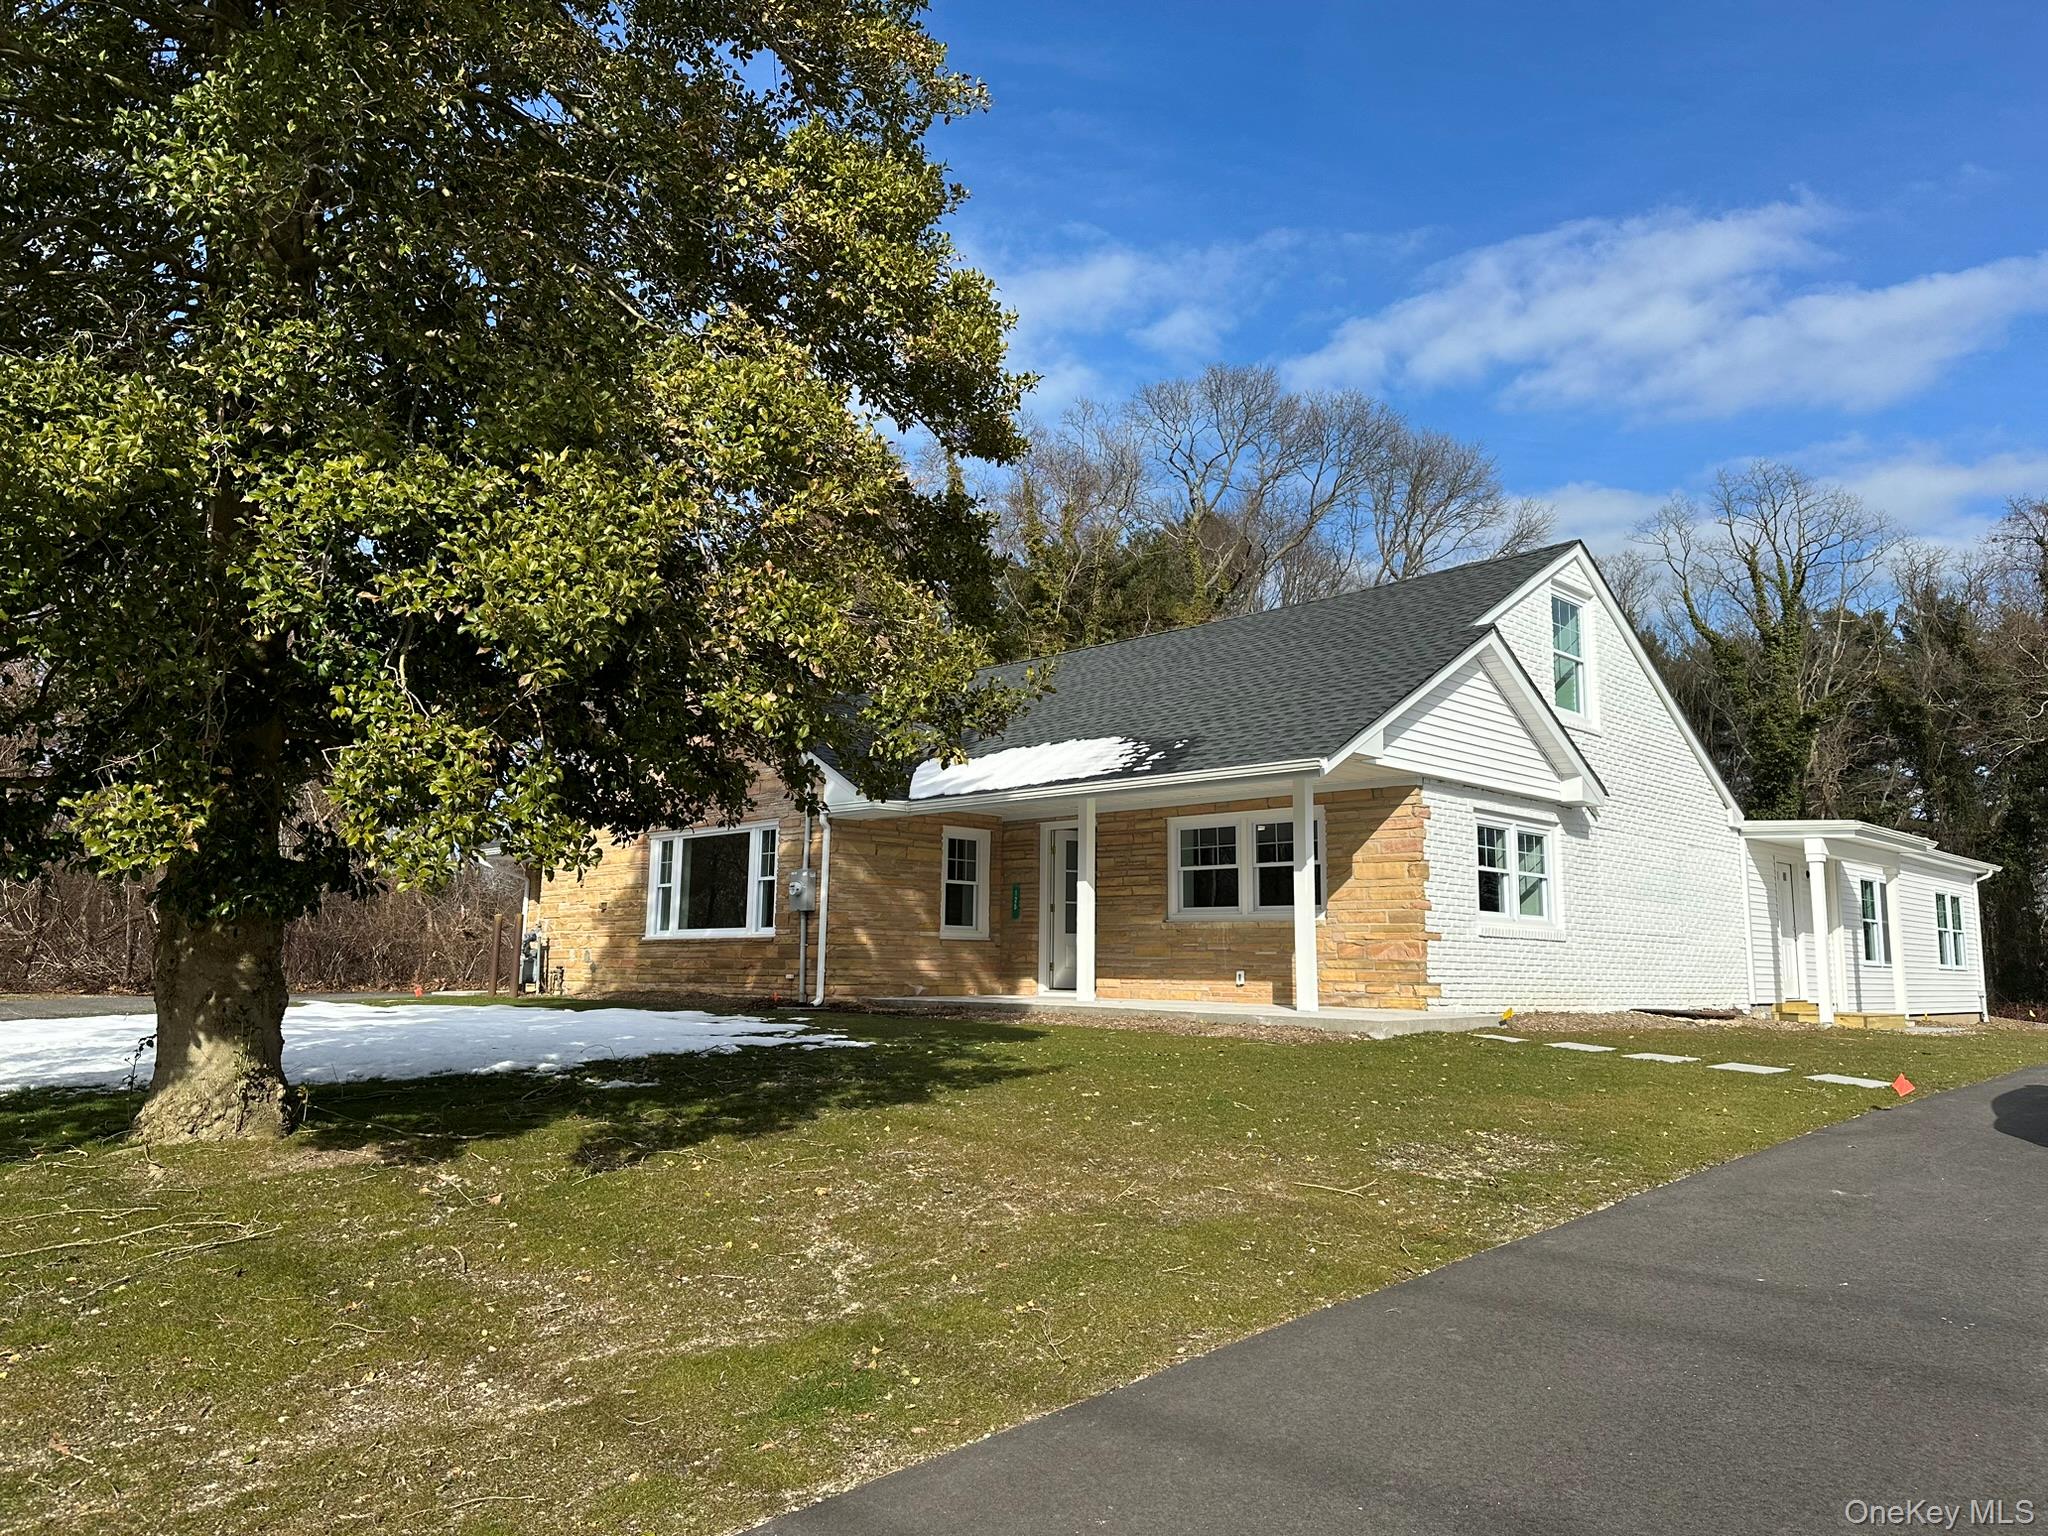
125 W Main Street,Kings Park, NY 11754
Kings Park, NY 11754

Description
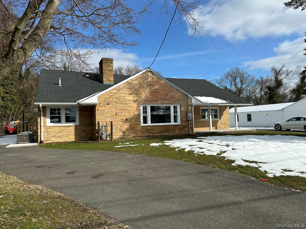
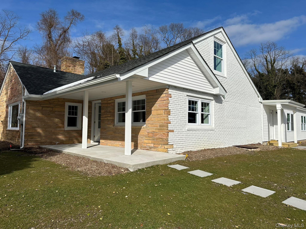
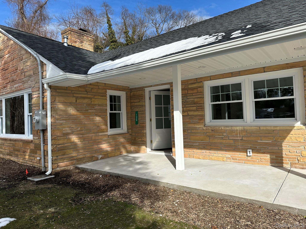
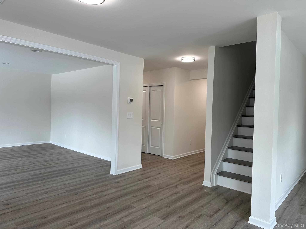
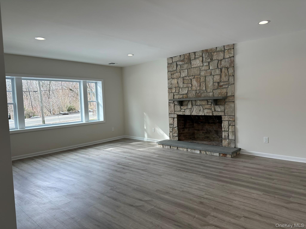
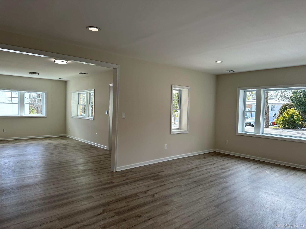
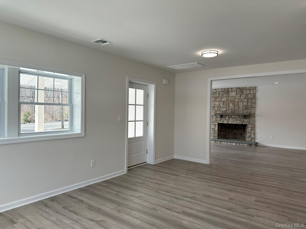
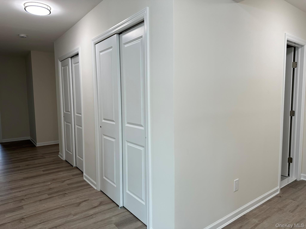
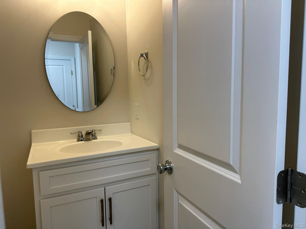
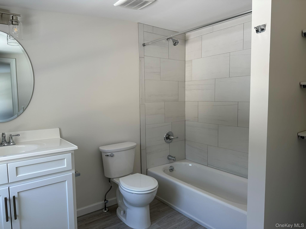
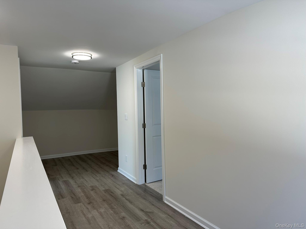
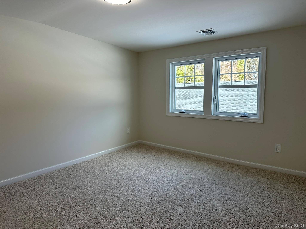
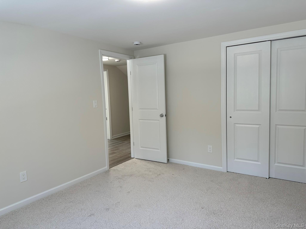
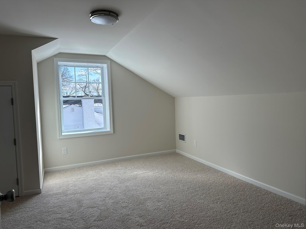
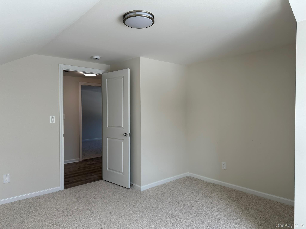
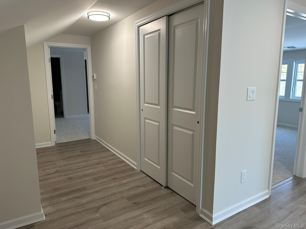
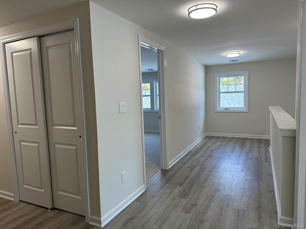
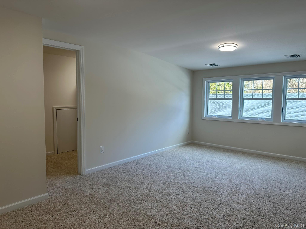
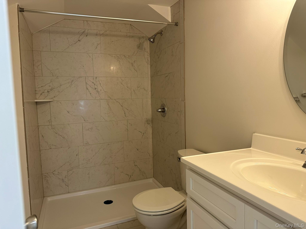
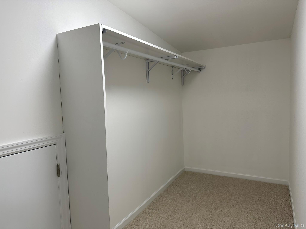
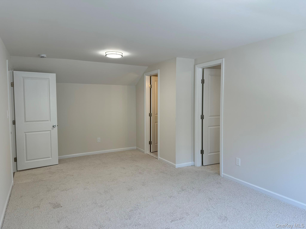
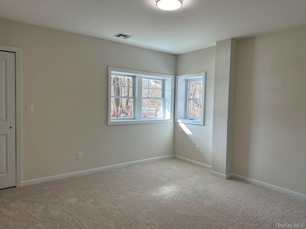
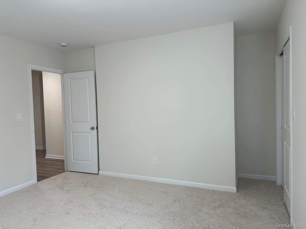
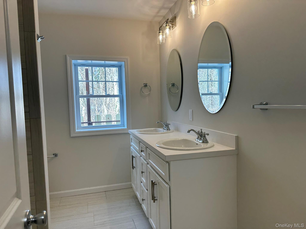
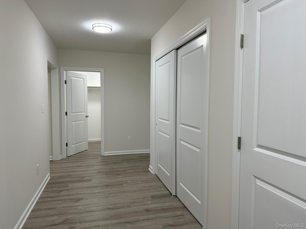
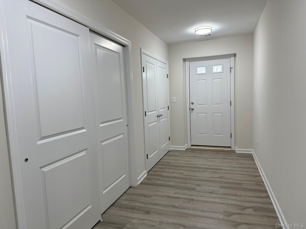
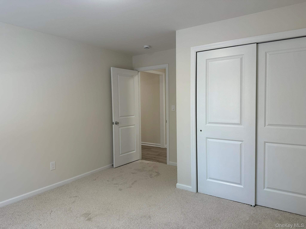
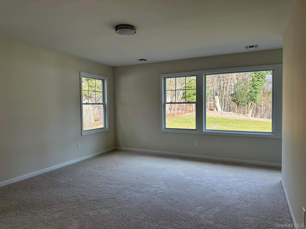
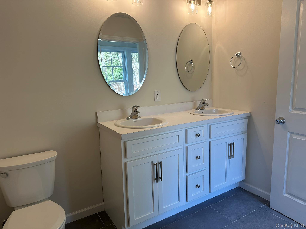
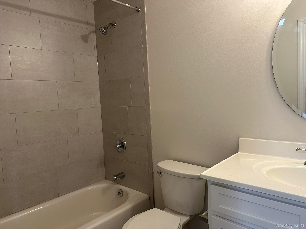
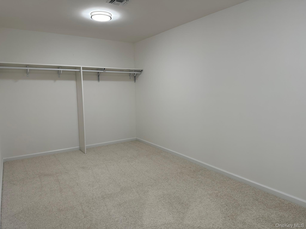
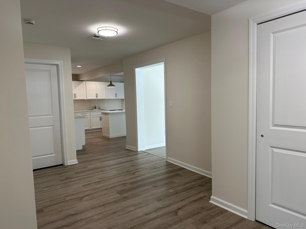
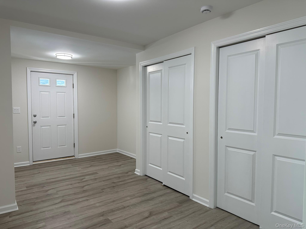
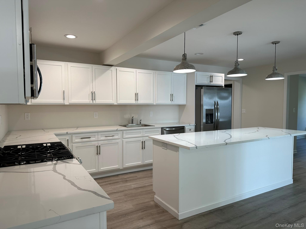
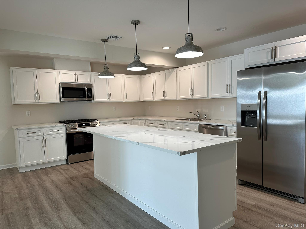
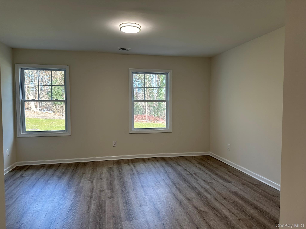
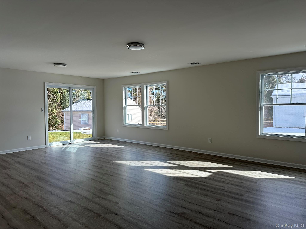
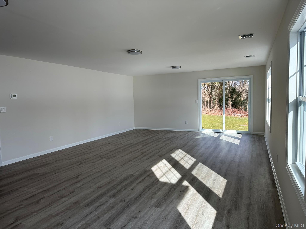
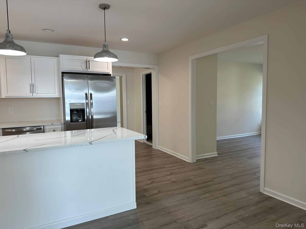
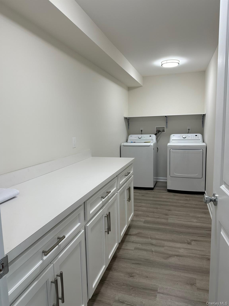
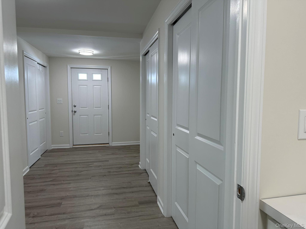
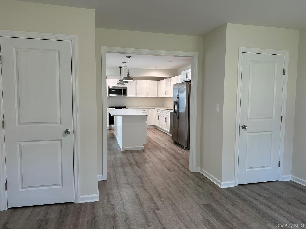
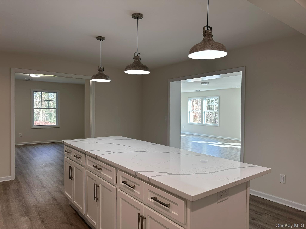
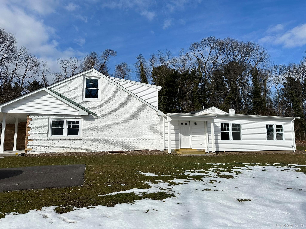
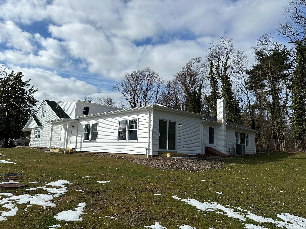
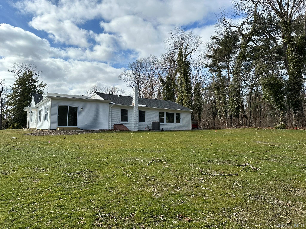
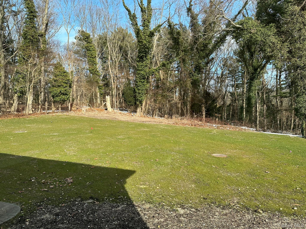
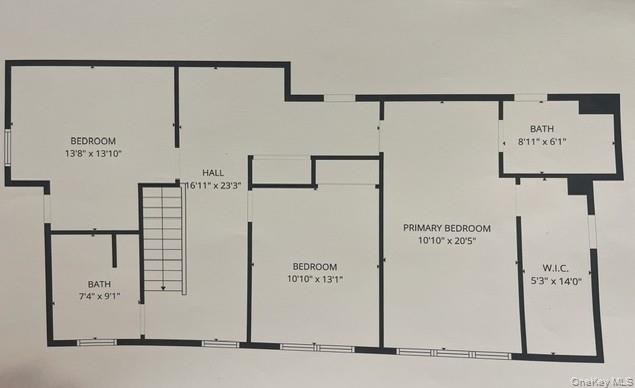
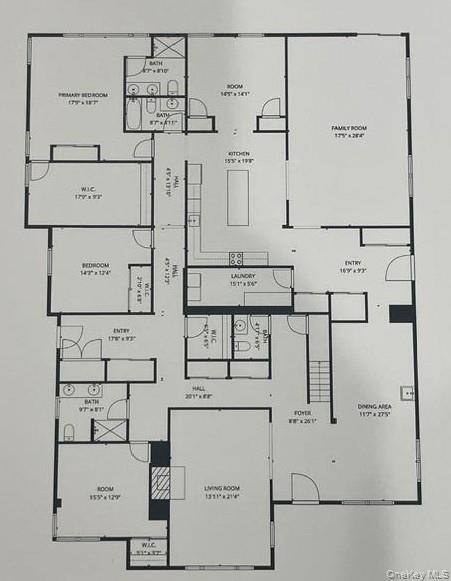
Expansive, Over 5000 Square Feet, 7 Bedroom, 6 Bath Farm Ranch Designed With Distinctly Separate Wings, Perfect for Multigenerational Living, Completely Renovated With Fabulous Open Concept And Stylish Finishes. Stunning White Center Island Kitchen With Granite Countertops And Stainless Appliances. Two Impressive Primary Bedrooms With En-Suite Baths And Extra-Large Walk-In Closets. All King And Queen Size Secondary Bedrooms, Two Separate Laundry Rooms, Banquet Size Living Room, Dining Room And Family Room With Sliders Out To Lovely Flat Backyard. 1.5 Detached Garage and Plenty Of Parking With Two Extra Large Driveways. Great Location Close To Parkways, Shopping, And Transportation. Taxes are Currently Being Professionally Grieved. Anticipating Significant Reduction.
Details
| MLS # | 1027445 |
|---|---|
| Listing Type | For Sale |
| Style | House |
| Sub-Type | Resale |
| Status | Active |
| Year | 1965 |
| Days On Site | 63 |
| Listing Provided By | Signature Premier Properties | Brenda K. Aparicio CBR |
Features
| Bed(s) | 7 |
|---|---|
| Bath(s) | 6 Total |
| SQ Feet | 5,000 |
| Garage | 1 |
| Basement | Y |
| Story(s) | 2 |
| Acreage | 0.69 |
Interior
| Cooling | Central Air, ENERGY STAR Qualified Equipment |
|---|---|
| Heating | Natural Gas, Baseboard |
| Interior Features | First Floor Bedroom, First Floor Full Bath, Breakfast Bar, Cathedral Ceiling(s), Chefs Kitchen, Eat-in Kitchen, ENERGY STAR Qualified Door(s), Entrance Foyer, Formal Dining, Granite Counters, High Ceilings, In-Law Floorplan, Kitchen Island, Original Details, Pantry, Primary Bathroom, Master Downstairs, Recessed Lighting, Smart Thermostat, Storage, Walk Through Kitchen, Walk-In Closet(s), Washer/Dryer Hookup |
| Window Features | ENERGY STAR Qualified Windows, New Windows |
| Appliances | Disposal, Dryer, ENERGY STAR Qualified Appliances, Exhaust Fan, Gas Range, Microwave, Refrigerator, Tankless Water Heater, Washer |
Exterior
| Exterior Features | Basketball Court |
|---|---|
| Construction Materials | Energy Star, Stone, Vinyl Siding |
| Foundation Details | Block, Concrete Perimeter |
| Lot Features | Back Yard, Front Yard, Landscaped, Level |
Parking
| Garage Yes / No | Yes |
|---|---|
| Parking Features | Driveway, Garage |
Utilities
| Utilities | Electricity Connected, Natural Gas Connected, Water Connected |
|---|---|
| Sewer | Cesspool |
Taxes
| Tax Year | 2026 |
|---|---|
| Tax Annual Amount | 37700 |
| Tax Lot | 10 |
Area Information
| State | NY |
|---|---|
| County | Suffolk County |
| City | Kings Park |
| Zip Code | 11754 |
| School District | Kings Park High School |
| Elementary School | Fort Salonga Elementary School |
| High School | Kings Park High School |
| Listing VS Median (in 11754) | |
Price: $1,199,000 low | high Med: $729,000 sqft: 5,000 low | high Med: 1,520 $ / sqft: $240 low | high Med: $480 On site: 63 low | high Med: 70 | |
Market Activity 11754
Request a showing
Request a showing
Contact
Learn More About This Property

| State | NY |
|---|---|
| County | Suffolk County |
| City | Kings Park |
| Zip Code | 11754 |
| School District | Kings Park High School |
| Elementary School | Fort Salonga Elementary School |
| High School | Kings Park High School |
| Listing VS Median (in 11754) | |
Price: $1,199,000 low | high Med: $729,000 sqft: 5,000 low | high Med: 1,520 $ / sqft: $240 low | high Med: $480 On site: 63 low | high Med: 70 | |