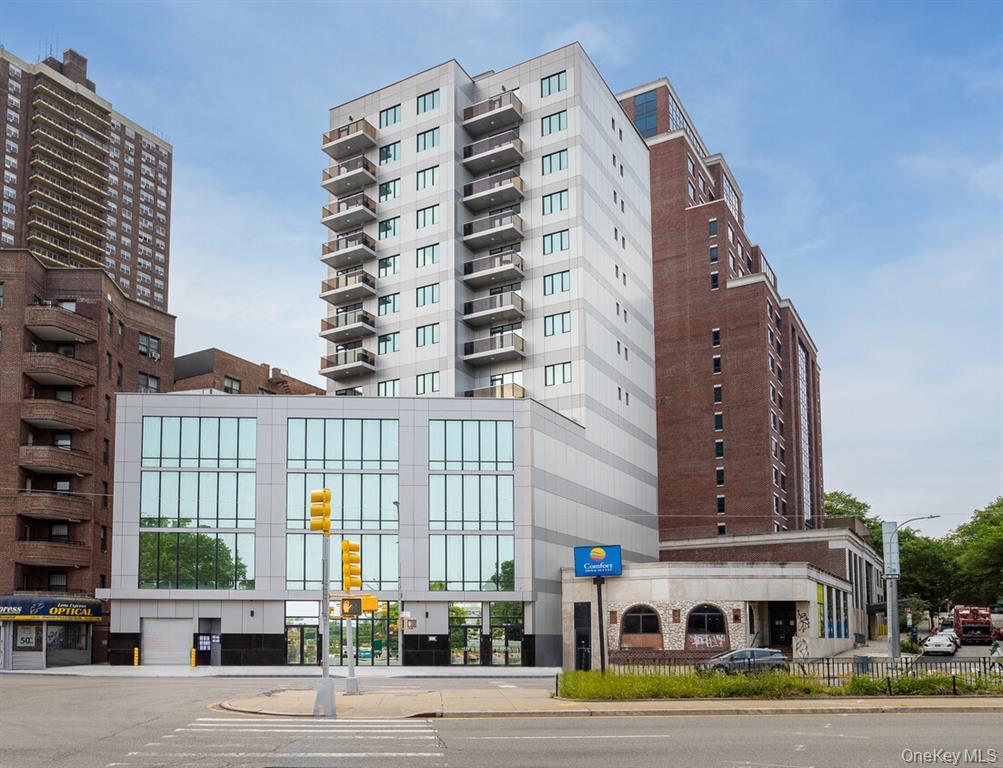
123-35 82 Road 5m,Kew Gardens, NY 11415
Kew Gardens, NY 11415

Description
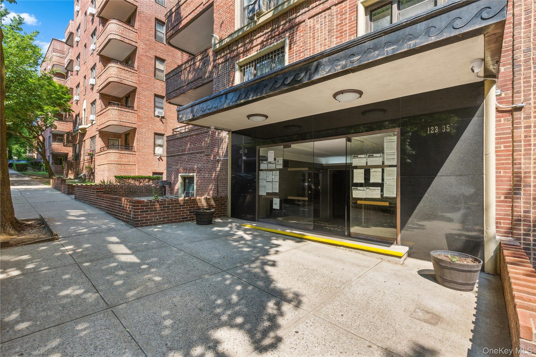
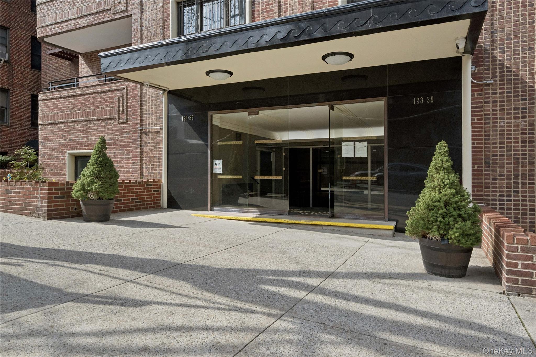
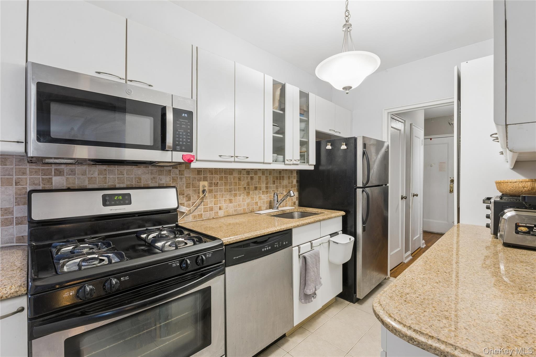
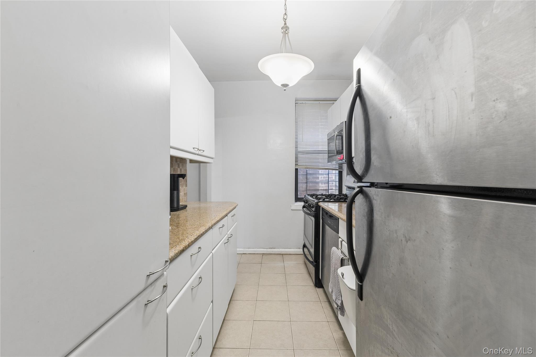
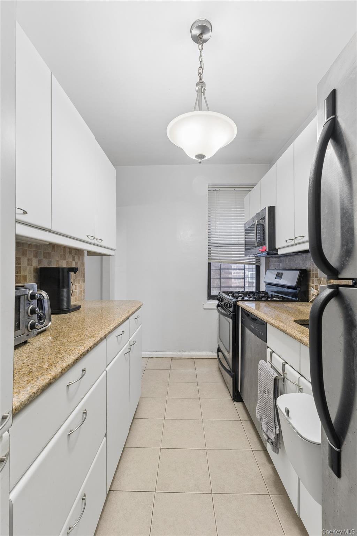
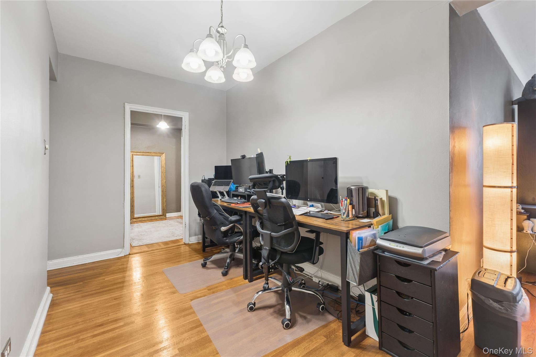
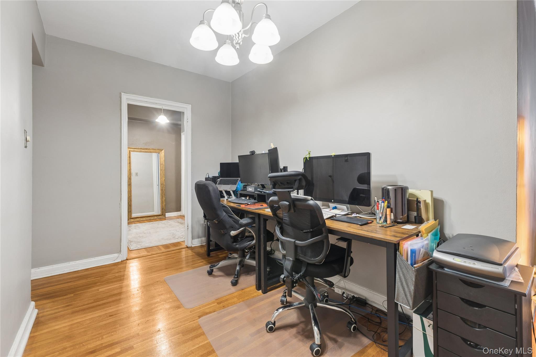
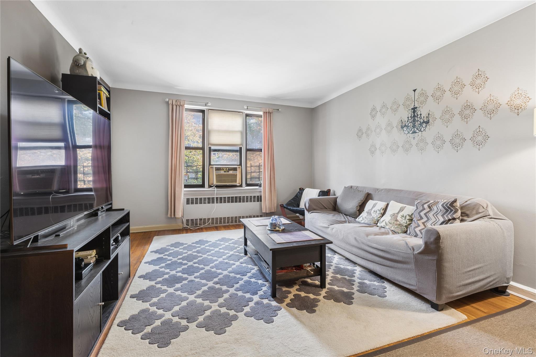
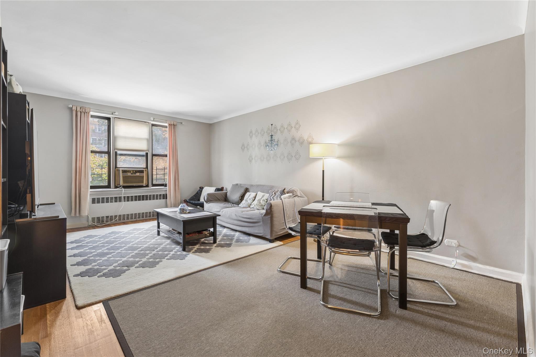
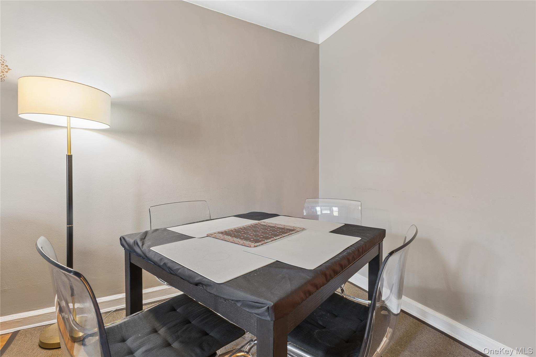
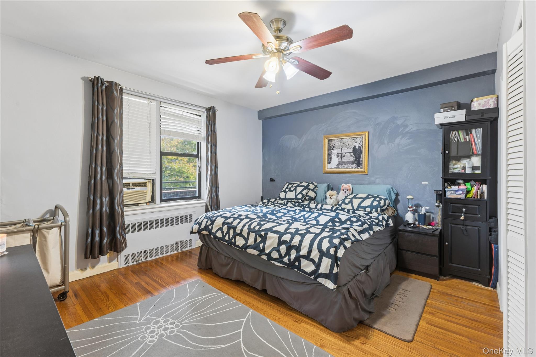
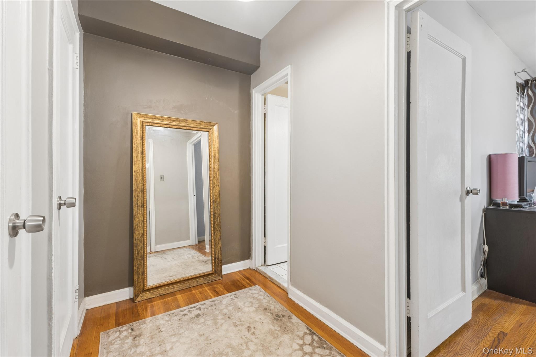
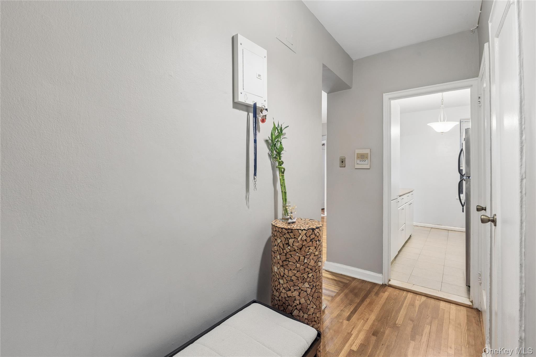
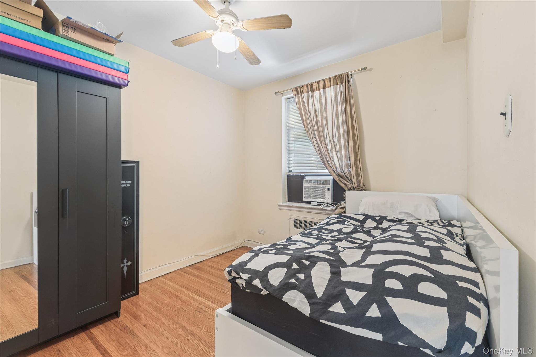
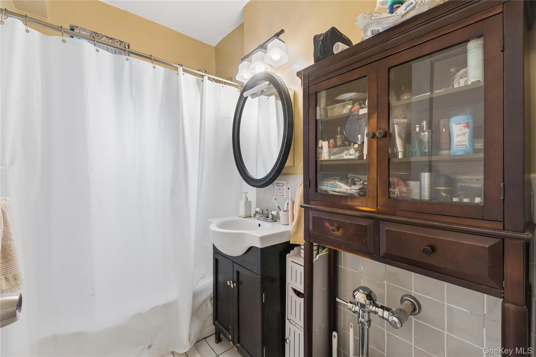
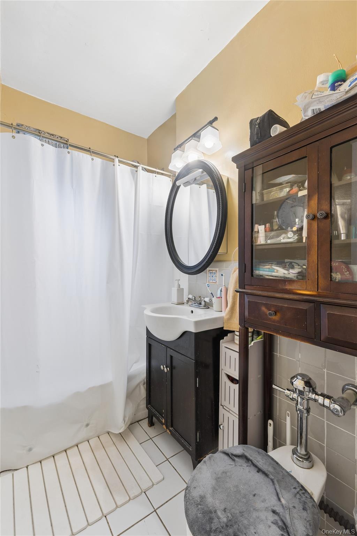
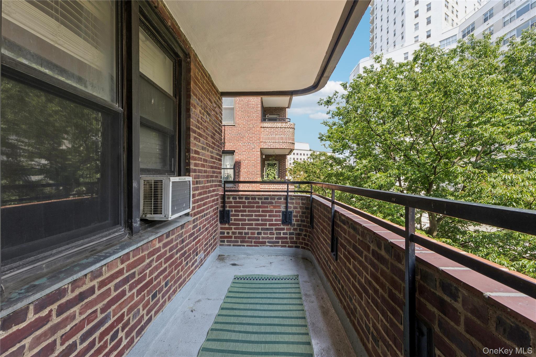
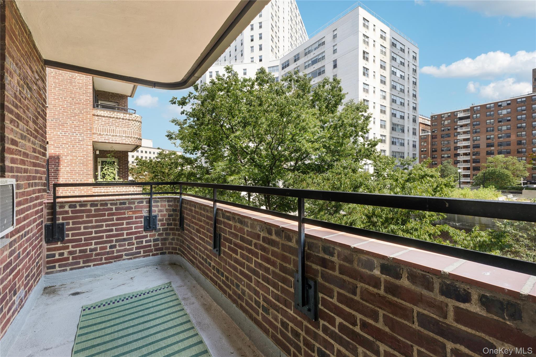
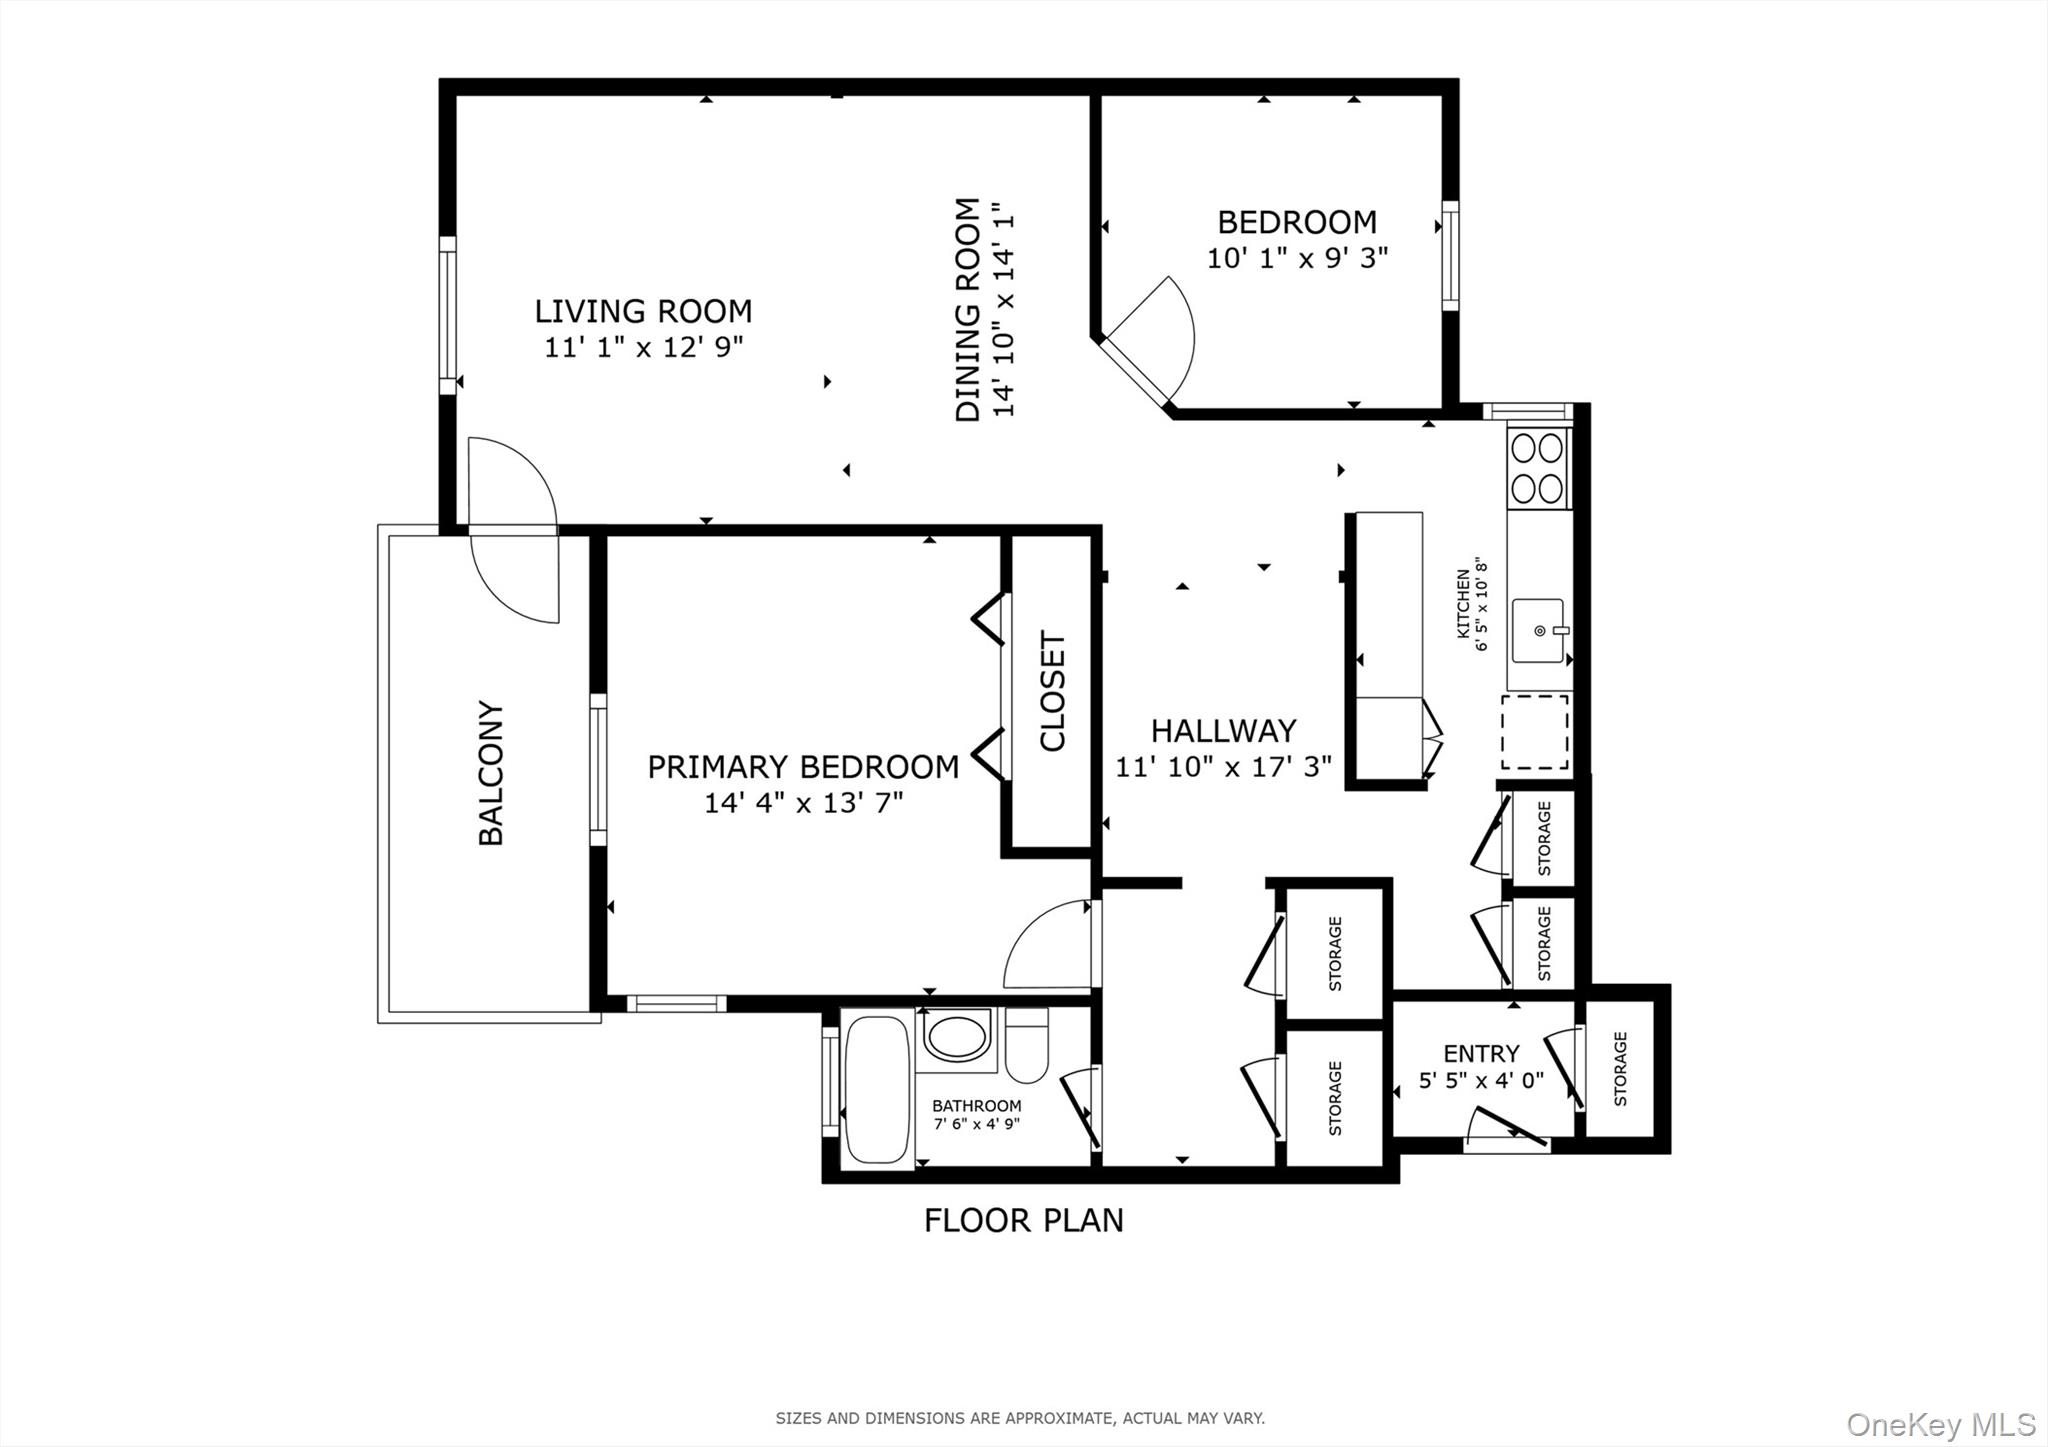
Welcome to a delightful living experience at 123-35 82nd Road, Unit 5M, nestled in the charming neighborhood of Kew Gardens! This impressive coop offers a spacious 1,000 sq ft of One-level living space, featuring 5 versatile rooms, including 2 comfortable bedrooms and 1 well-appointed bathroom. Enjoy city and street views from your very own private terrace, a perfect spot for relaxing outdoor moments. Step inside to find a welcoming living room that flows seamlessly into a convenient dining area, optimal for hosting gatherings. The windowed kitchen is equipped with modern conveniences, including a dishwasher, making meal prep a breeze. Natural light pours through the windows in both the kitchen and bathroom, enhancing the bright and airy feel of this lovely home. Gleaming hardwood floors add a touch of elegance, complementing the unit's overall warm and inviting atmosphere. The building itself boasts an array of amenities to enhance your lifestyle. Benefit from the convenience of a garage and the presence of a part-time doorman, ensuring assistance and security. This post-war low-rise, with its charming architectural style, includes an elevator for easy access to your fifth-floor sanctuary. Kew Gardens offers a vibrant community feel, complete with beautiful parks, diverse dining options, and convenient transportation links, making commutes and exploration a breeze. Plus, with pet-friendly policies, your furry companions are more than welcome in this wonderful building. Don't miss the opportunity to call this delightful coop your new home. Schedule a showing today to experience first-hand the unique charm and comfort this property has to offer!
Details
| MLS # | 1033603 |
|---|---|
| Listing Type | For Sale |
| Style | House |
| Sub-Type | Resale |
| Status | Active |
| Year | 1948 |
| Days On Site | 44 |
| Listing Provided By | Brown Harris Stevens FH | Joseph A. Marx |
Features
| Bed(s) | 2 |
|---|---|
| Bath(s) | 1 Total |
| SQ Feet | 1,000 |
| Garage | 1 |
| Basement | Y |
| Story(s) | 7 |
Interior
| Cooling | Wall/Window Unit(s) |
|---|---|
| Heating | Steam |
| Interior Features | First Floor Bedroom |
| Appliances | Dishwasher, Gas Oven, Microwave, Refrigerator |
Exterior
| Construction Materials | Brick |
|---|
Parking
| Garage Yes / No | Yes |
|---|---|
| Parking Features | Garage, Waitlist |
Utilities
| Utilities | Electricity Connected, Natural Gas Connected |
|---|---|
| Sewer | Public Sewer |
Area Information
| State | NY |
|---|---|
| County | Queens |
| City | Kew Gardens |
| Zip Code | 11415 |
| Community Name | Hampton House |
| School District | Hillcrest High School |
| Elementary School | Ps 99 Kew Gardens |
| High School | Hillcrest High School |
| Listing VS Median (in Hampton House) | |
Price: $385,000 low | high Med: $265,000 sqft: 1,000 low | high Med: 1,047 $ / sqft: $385 low | high Med: $253 On site: 44 low | high Med: 65 | |
Market Activity 11415
Request a showing
Request a showing
Contact
Learn More About This Property

| State | NY |
|---|---|
| County | Queens |
| City | Kew Gardens |
| Zip Code | 11415 |
| Community Name | Hampton House |
| School District | Hillcrest High School |
| Elementary School | Ps 99 Kew Gardens |
| High School | Hillcrest High School |
| Listing VS Median (in Hampton House) | |
Price: $385,000 low | high Med: $265,000 sqft: 1,000 low | high Med: 1,047 $ / sqft: $385 low | high Med: $253 On site: 44 low | high Med: 65 | |