121 Duxbury Road,Purchase, NY 10577
Purchase, NY 10577

Description
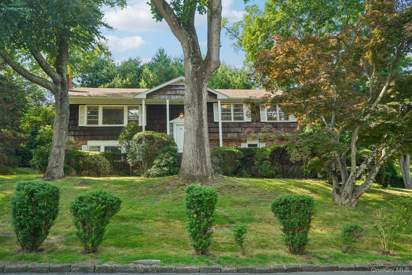
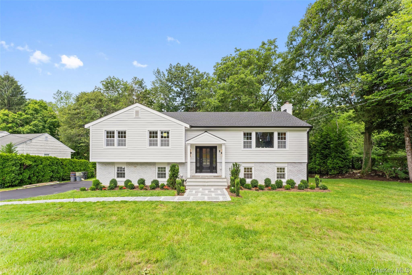
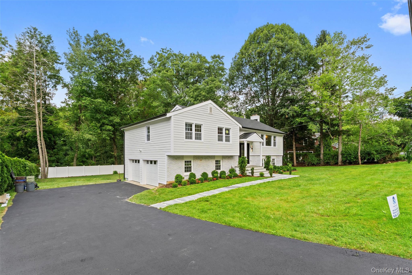
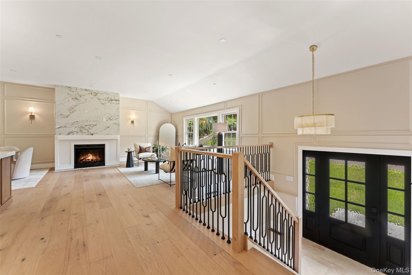
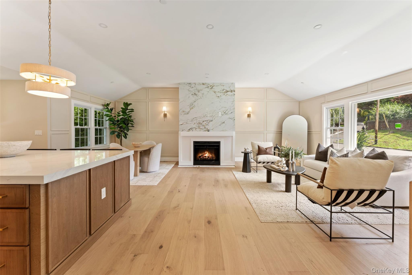
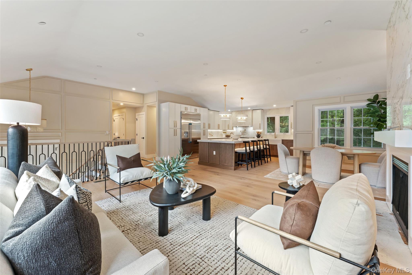
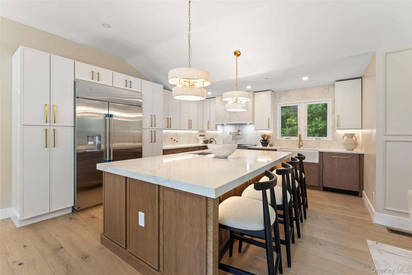
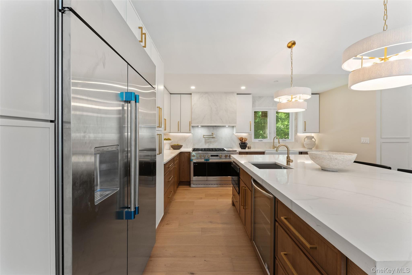
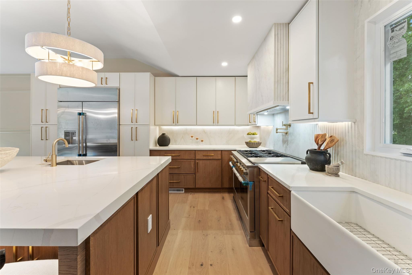
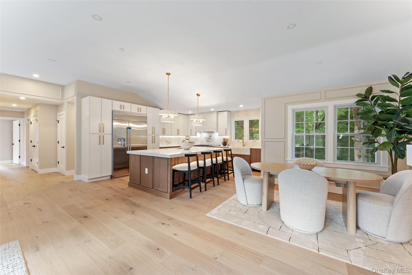
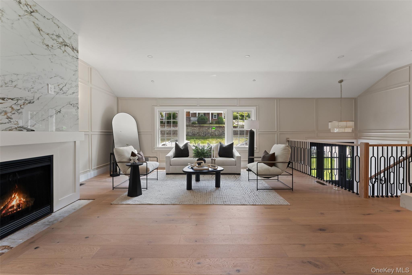
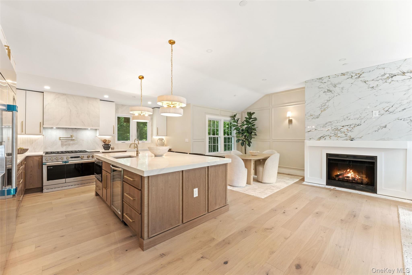
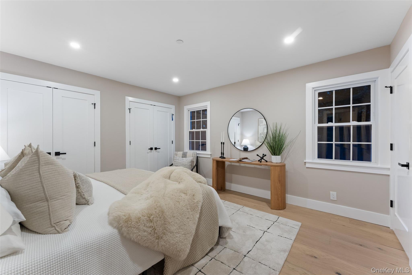
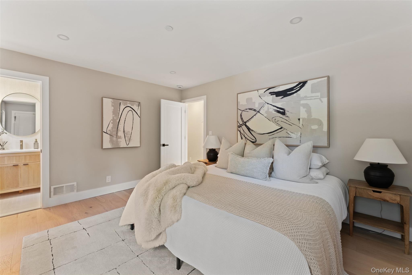
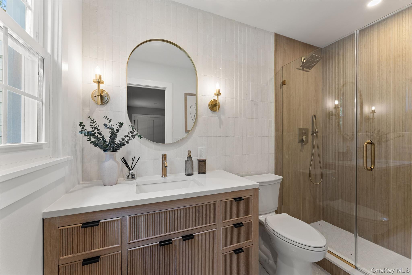
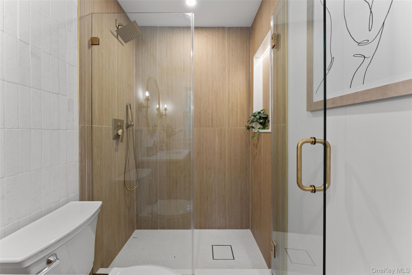
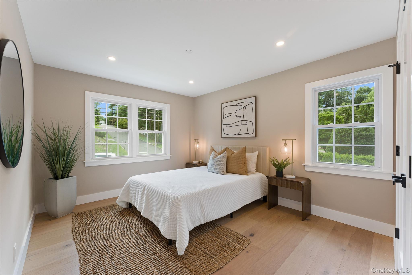
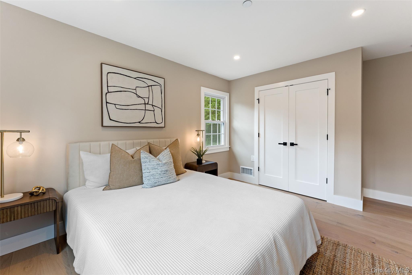
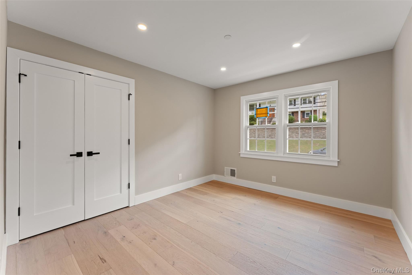
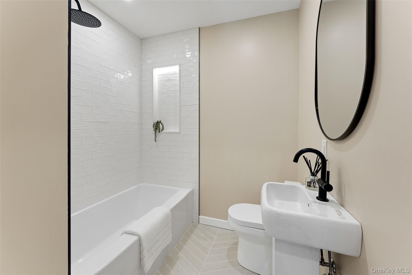
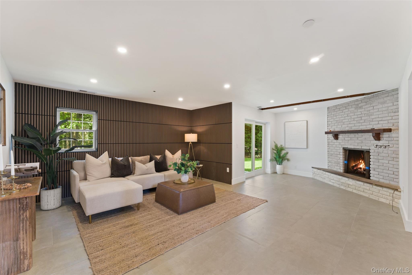
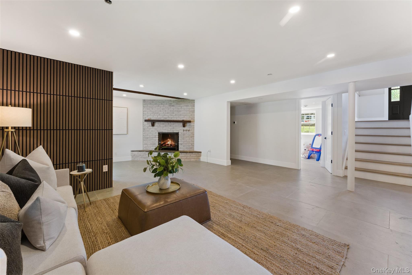
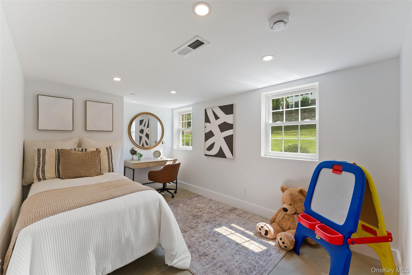
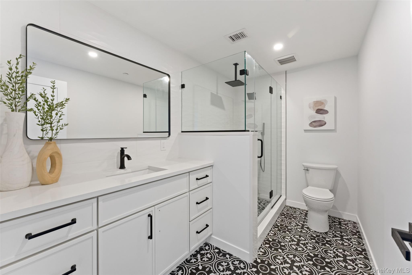
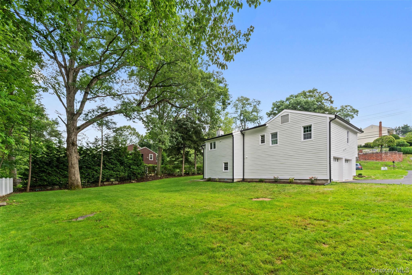
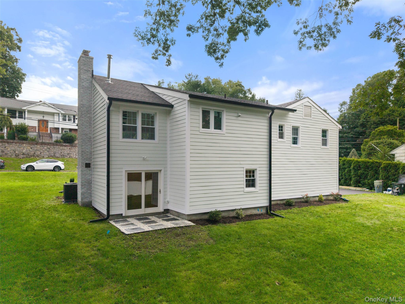
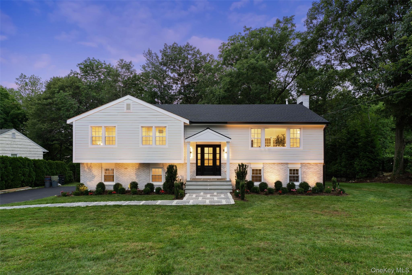
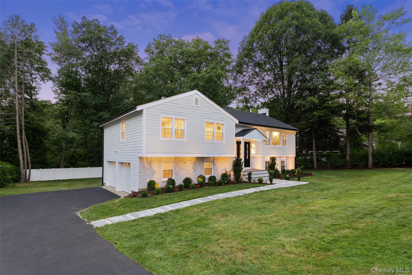
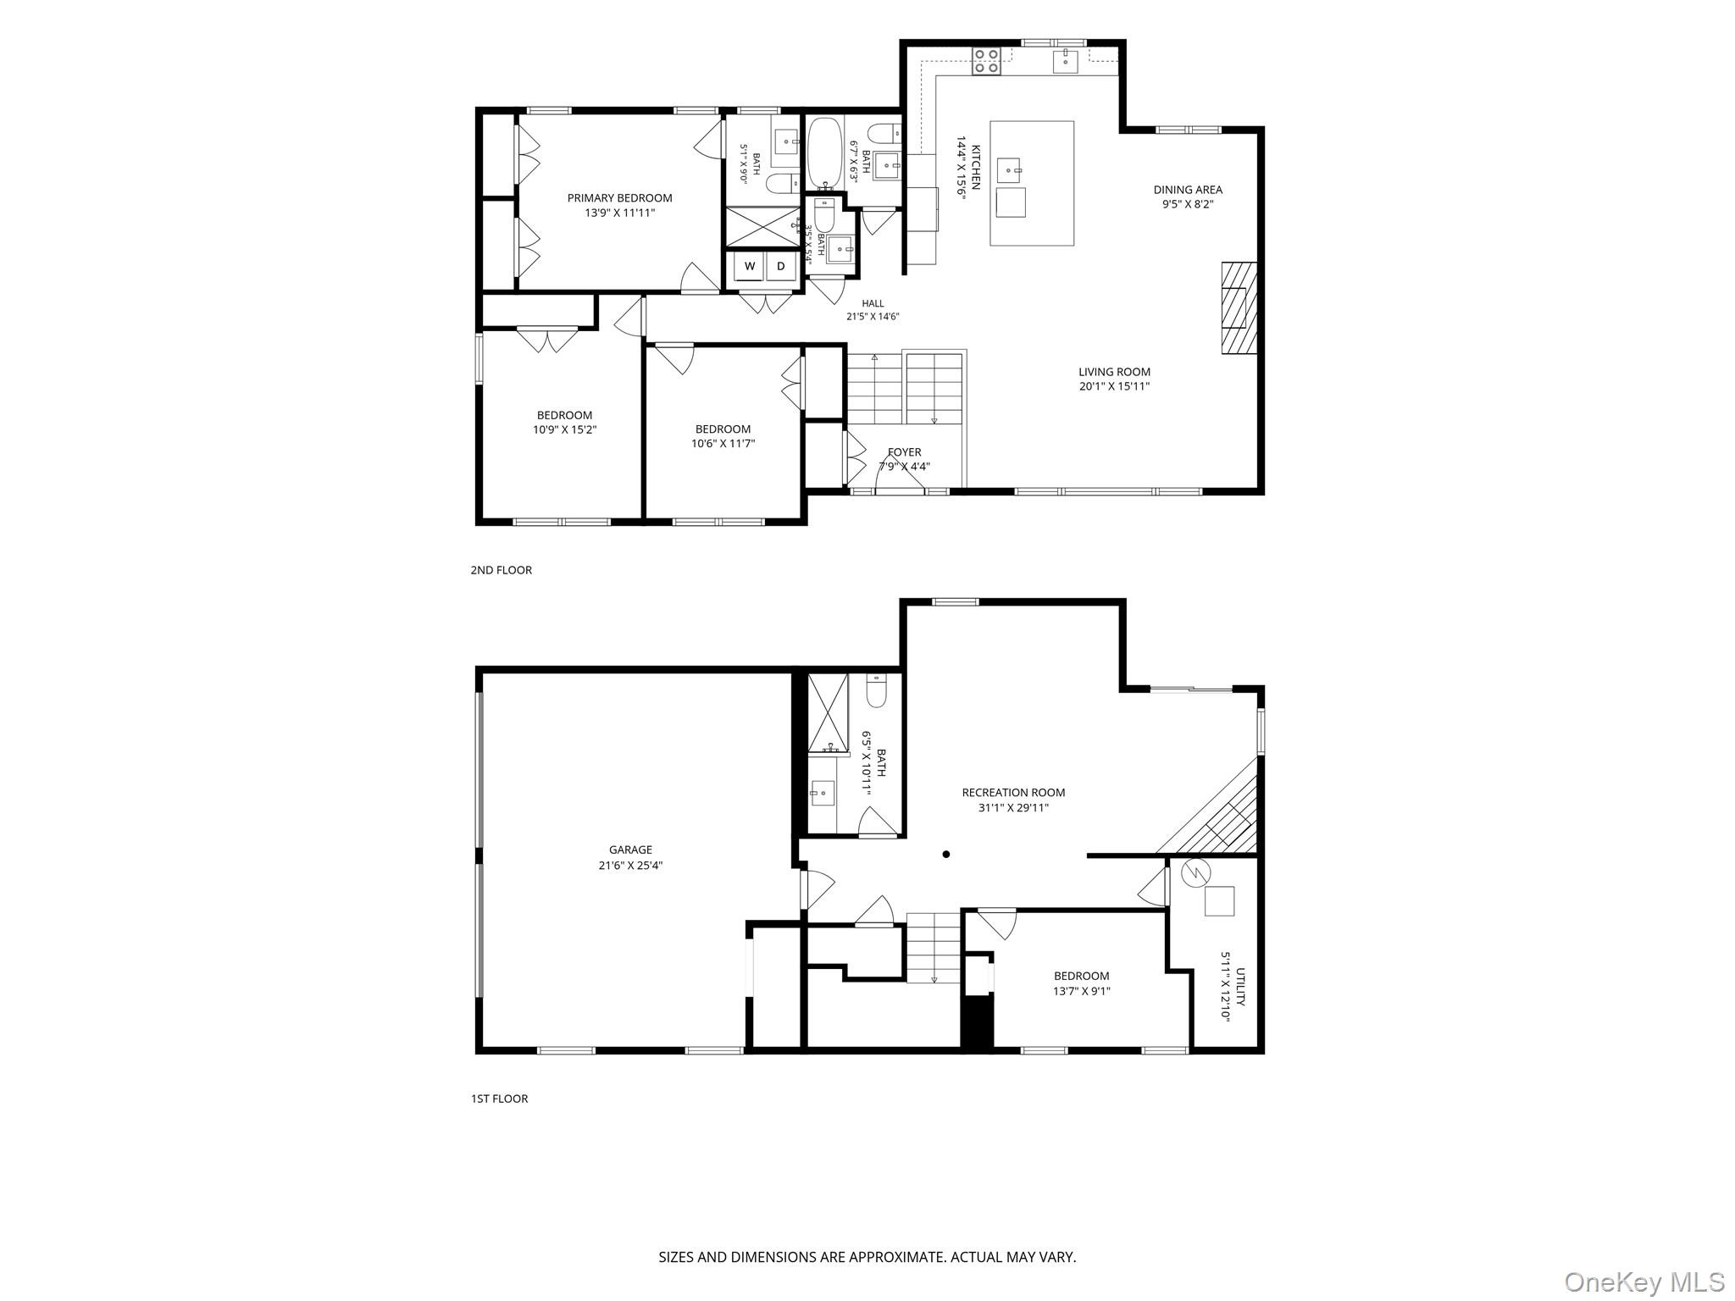
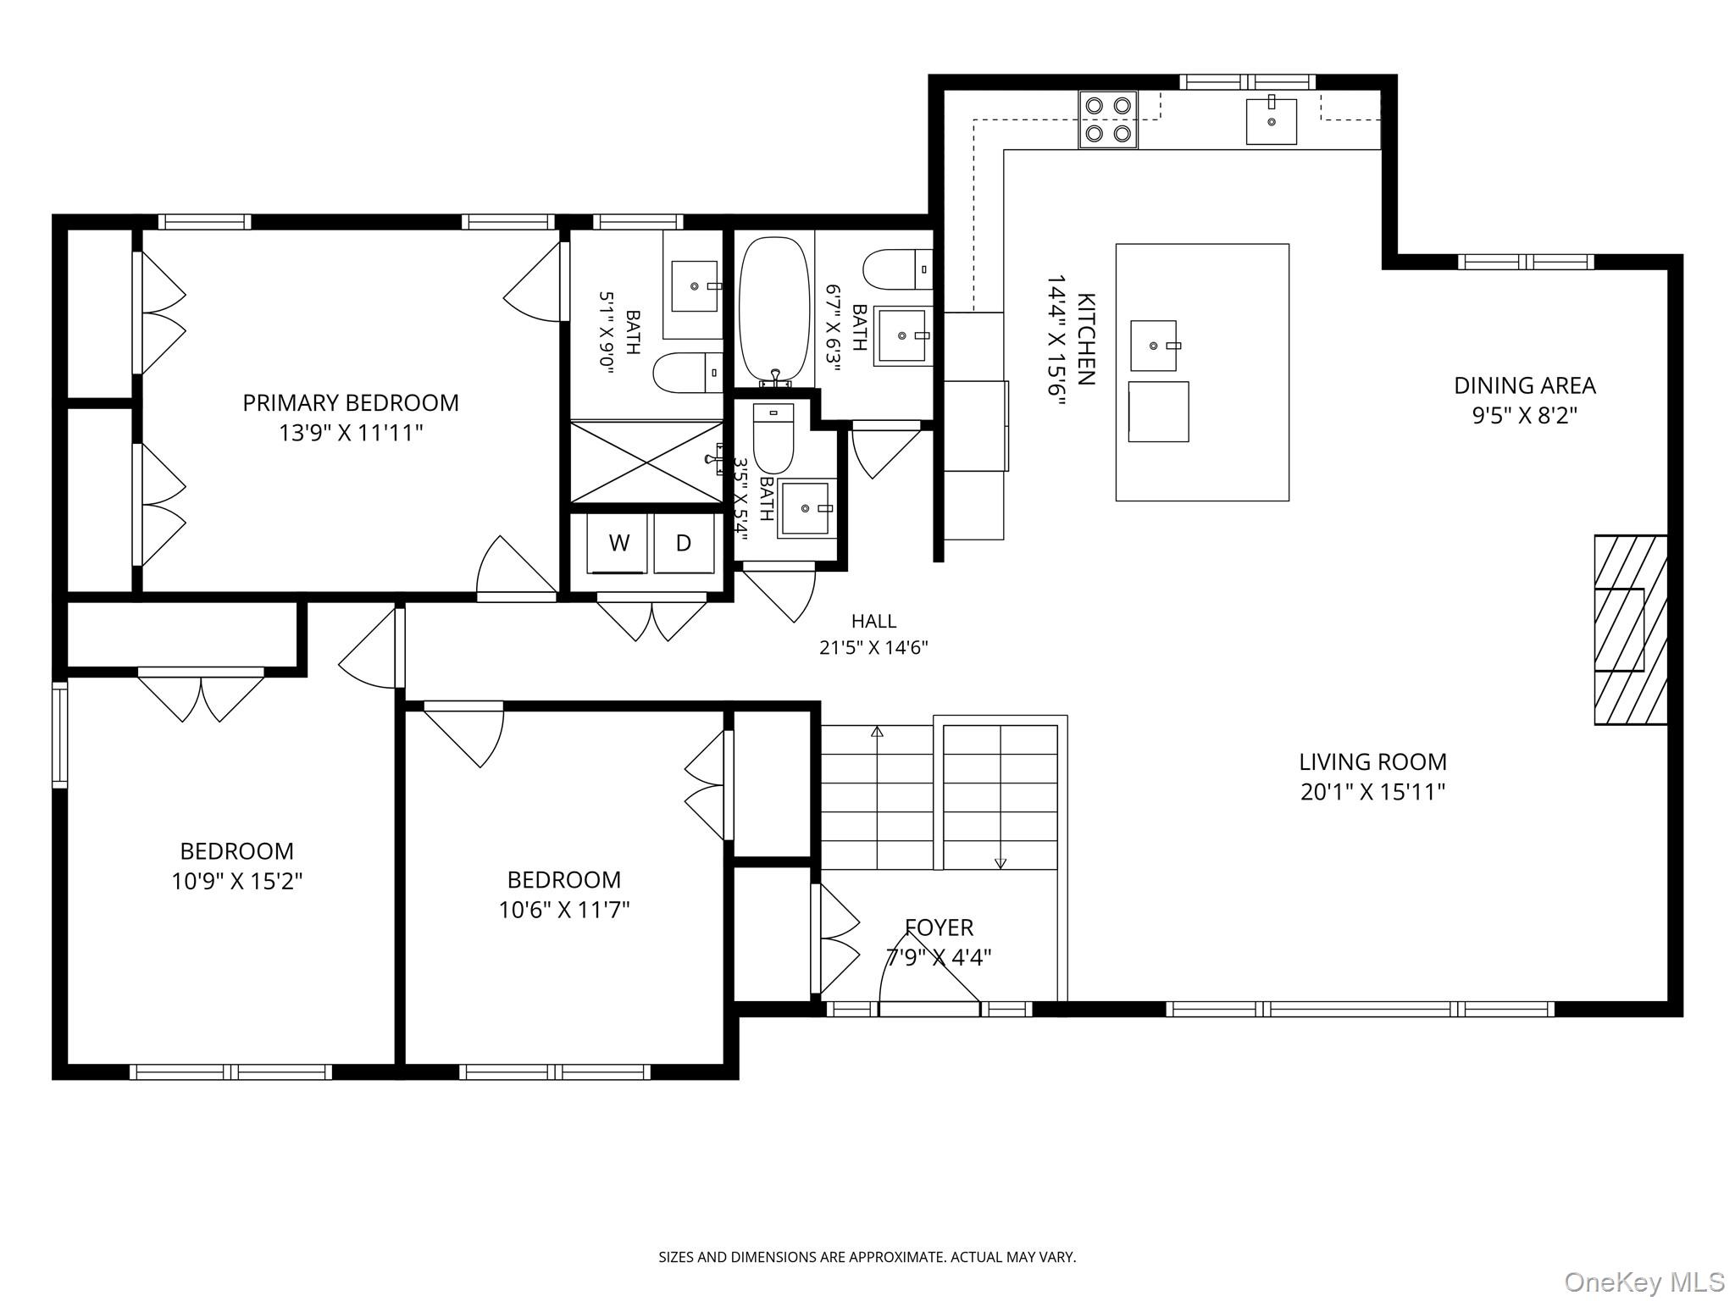
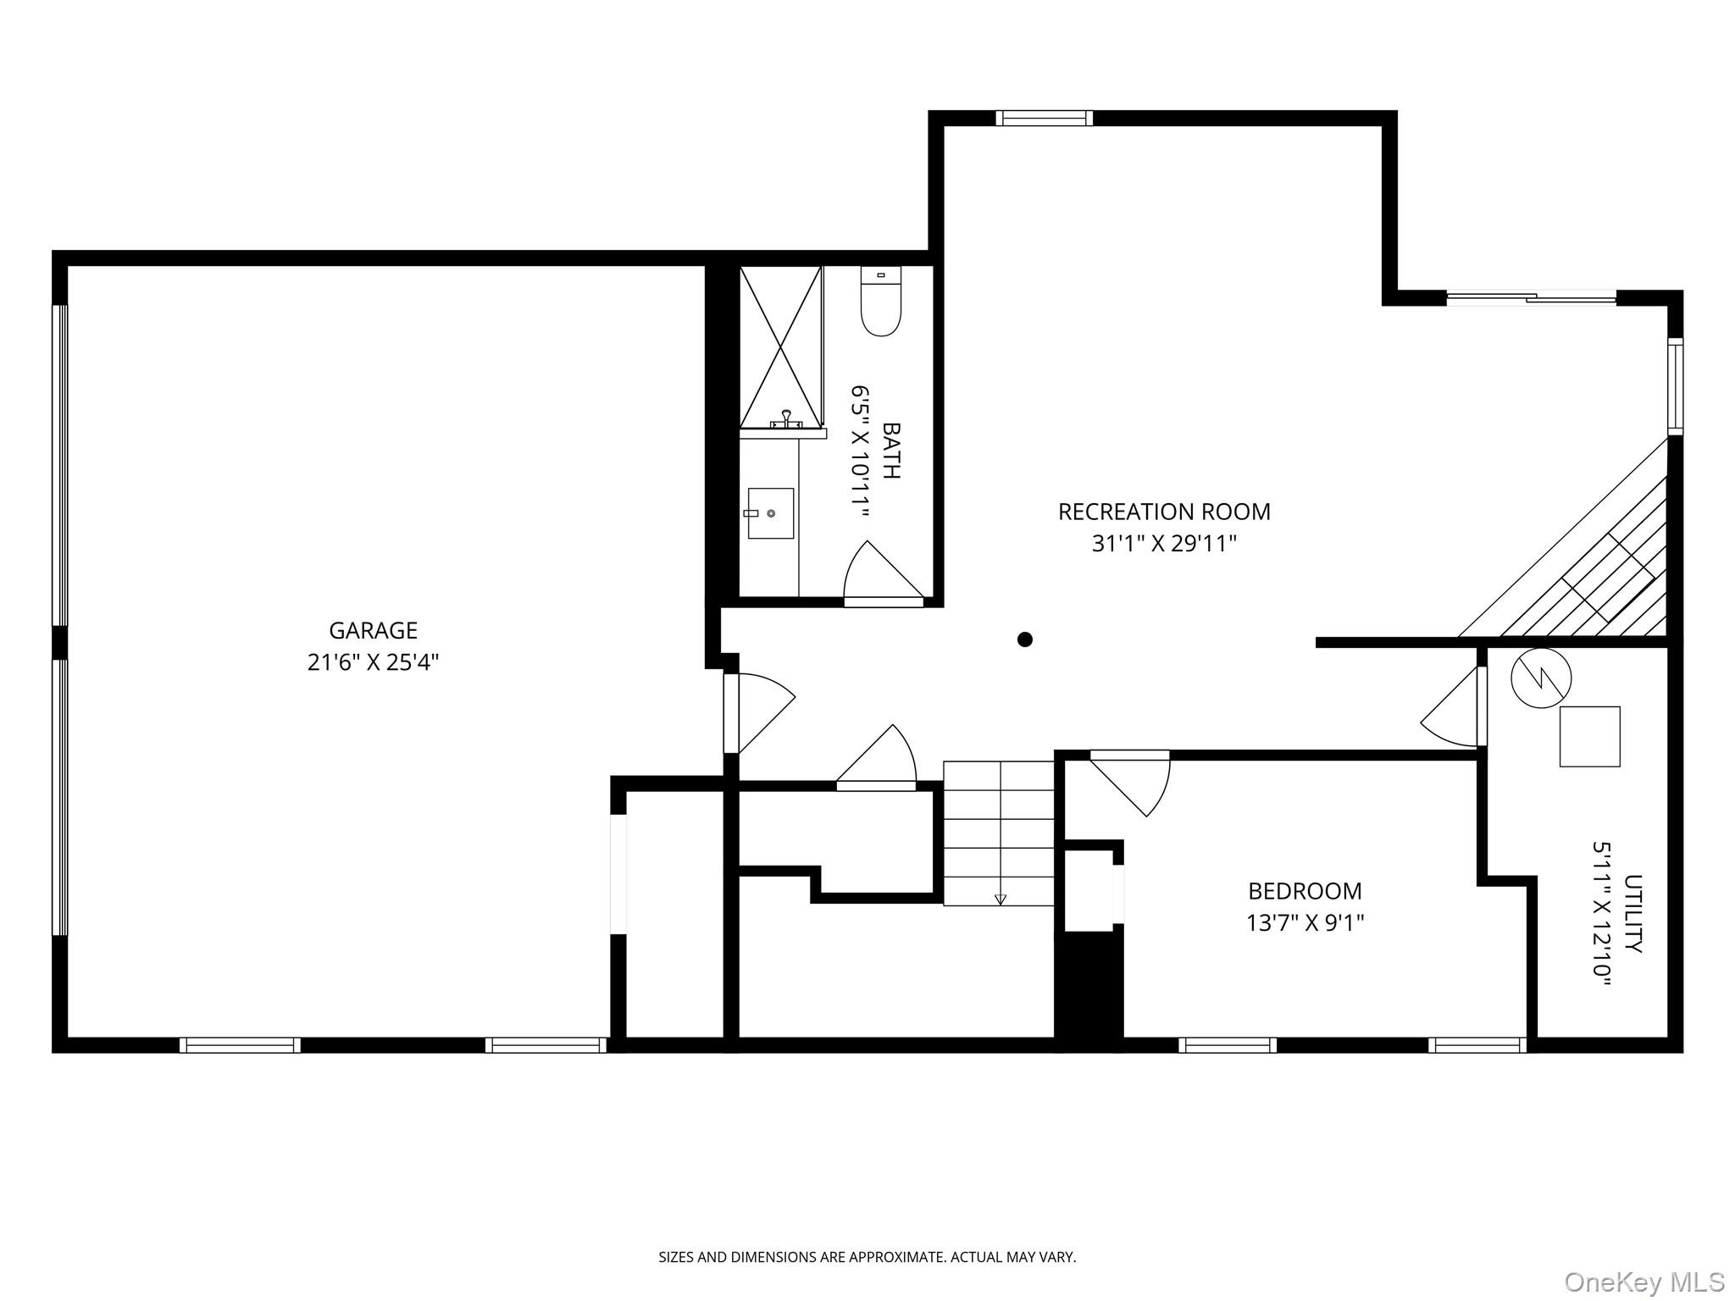
Completely reimagined from the ground up with an uncompromising commitment to quality and design, this exceptional home has been thoughtfully rebuilt with new Hardie Board siding, a new roof, all new windows, and designer finishes throughout, offering the confidence of new construction. At the heart of the home is a true gourmet chef’s kitchen, thoughtfully designed with premium GE Monogram appliances, including a 48-inch gas range with a commercial hood, a 48-inch refrigerator, and a spacious center island with a second sink. The kitchen flows effortlessly into warm, inviting living spaces highlighted by 7-inch white oak engineered hardwood floors and a gas fireplace that creates an inviting focal point. The private primary suite is a true retreat, featuring double closets and a beautifully designed en suite bath. The finished lower level offers exceptional flexibility as a guest retreat, home office, playroom, or additional living space. A Hunter irrigation system adds everyday convenience, while the home’s thoughtful design and prime location near shopping, dining, parks, and major highways complete the package.
Details
| MLS # | 1030154 |
|---|---|
| Listing Type | For Sale |
| Style | House |
| Sub-Type | Resale |
| Status | Pending |
| Year | 1966 |
| Days On Site | 55 |
| Listing Provided By | Compass Greater NY, LLC | Joseph Lukic |
Features
| Bed(s) | 4 |
|---|---|
| Bath(s) | 4 Total |
| SQ Feet | 2,923 |
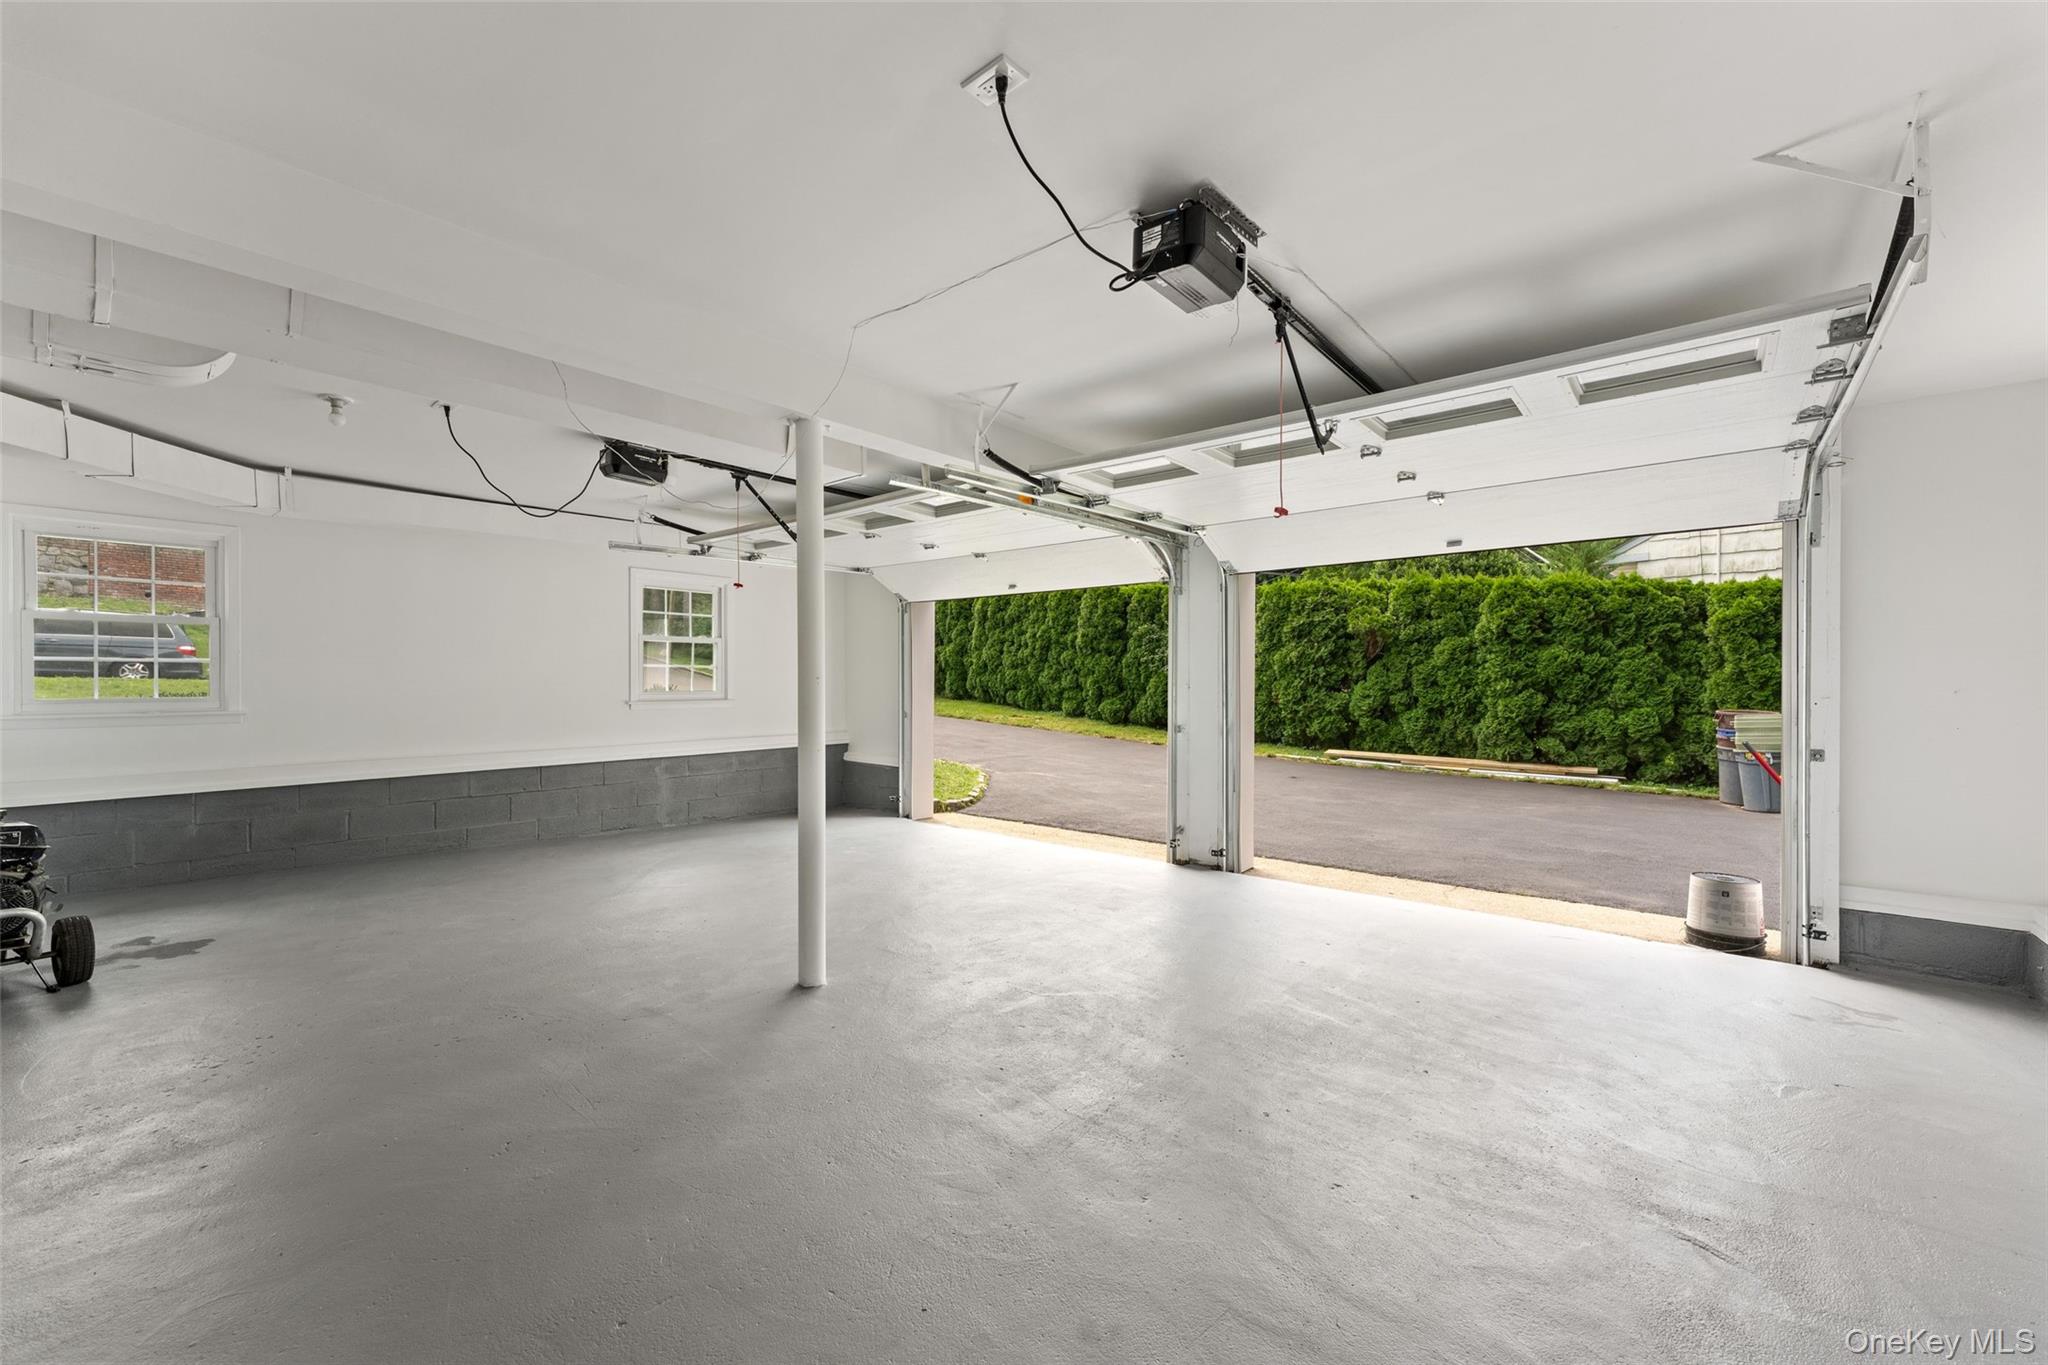
| Garage | 2 |
| Basement | Y |
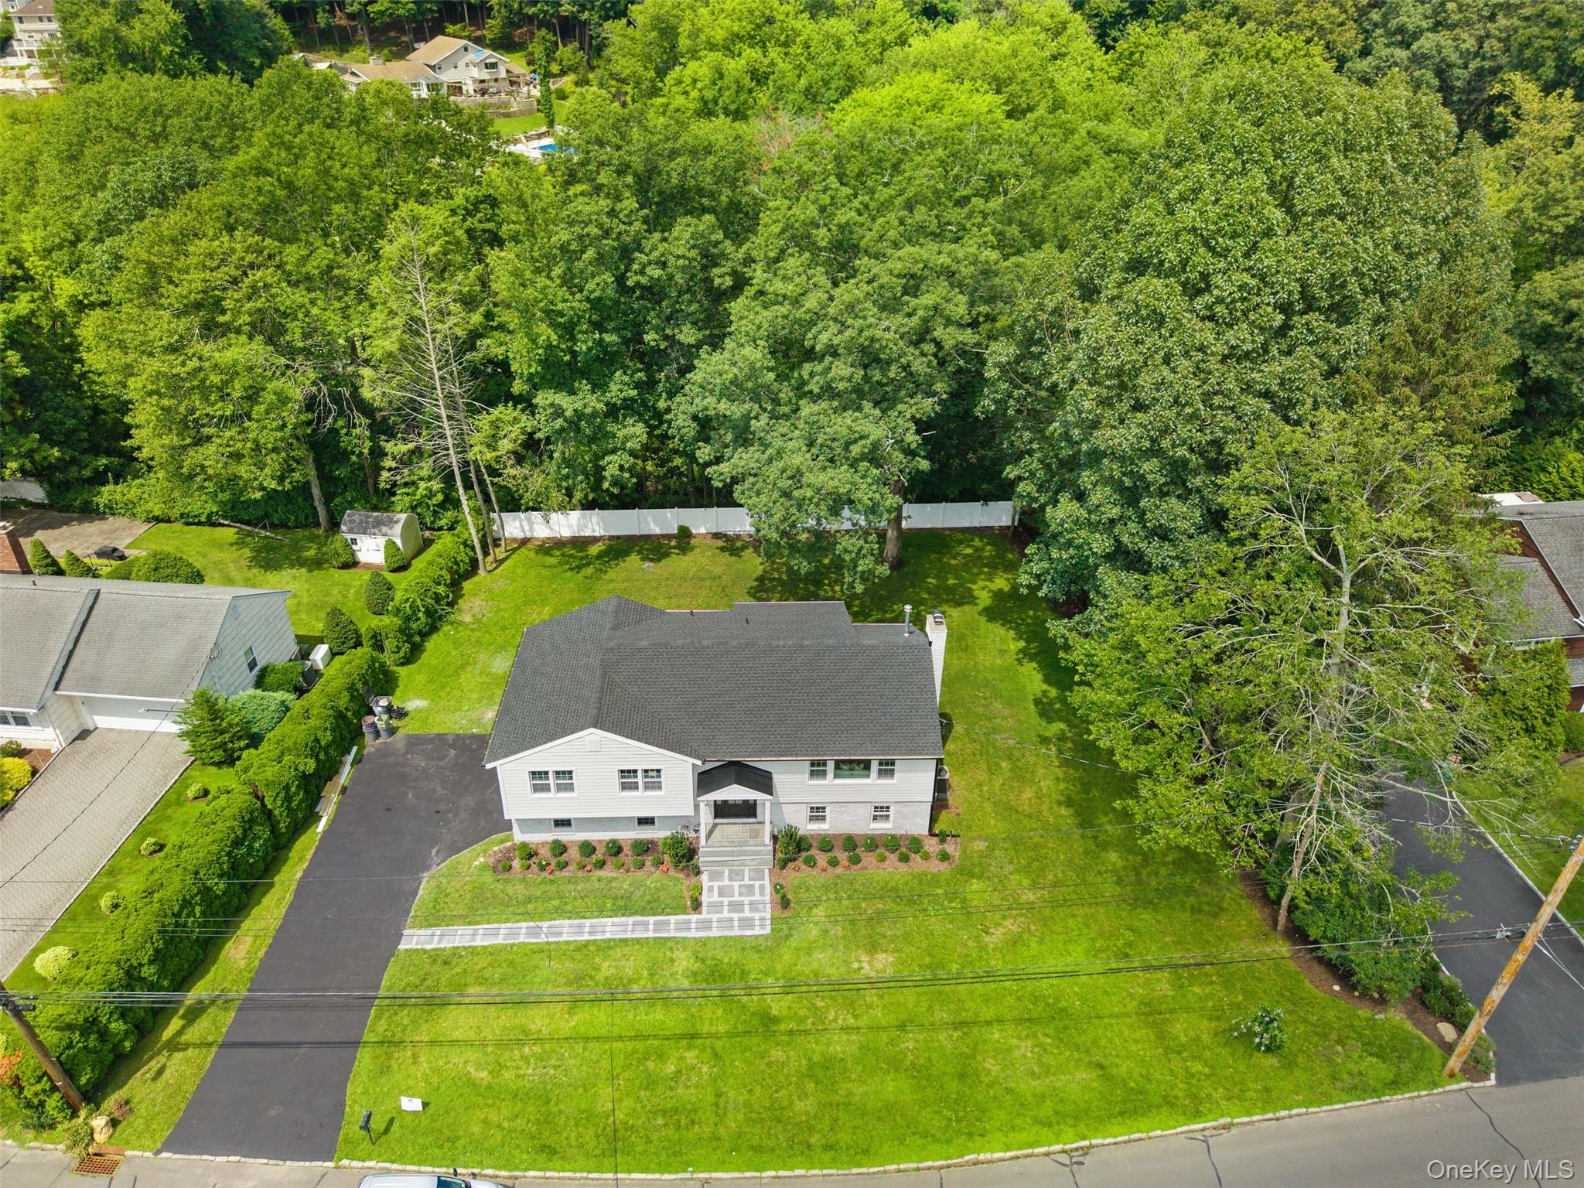
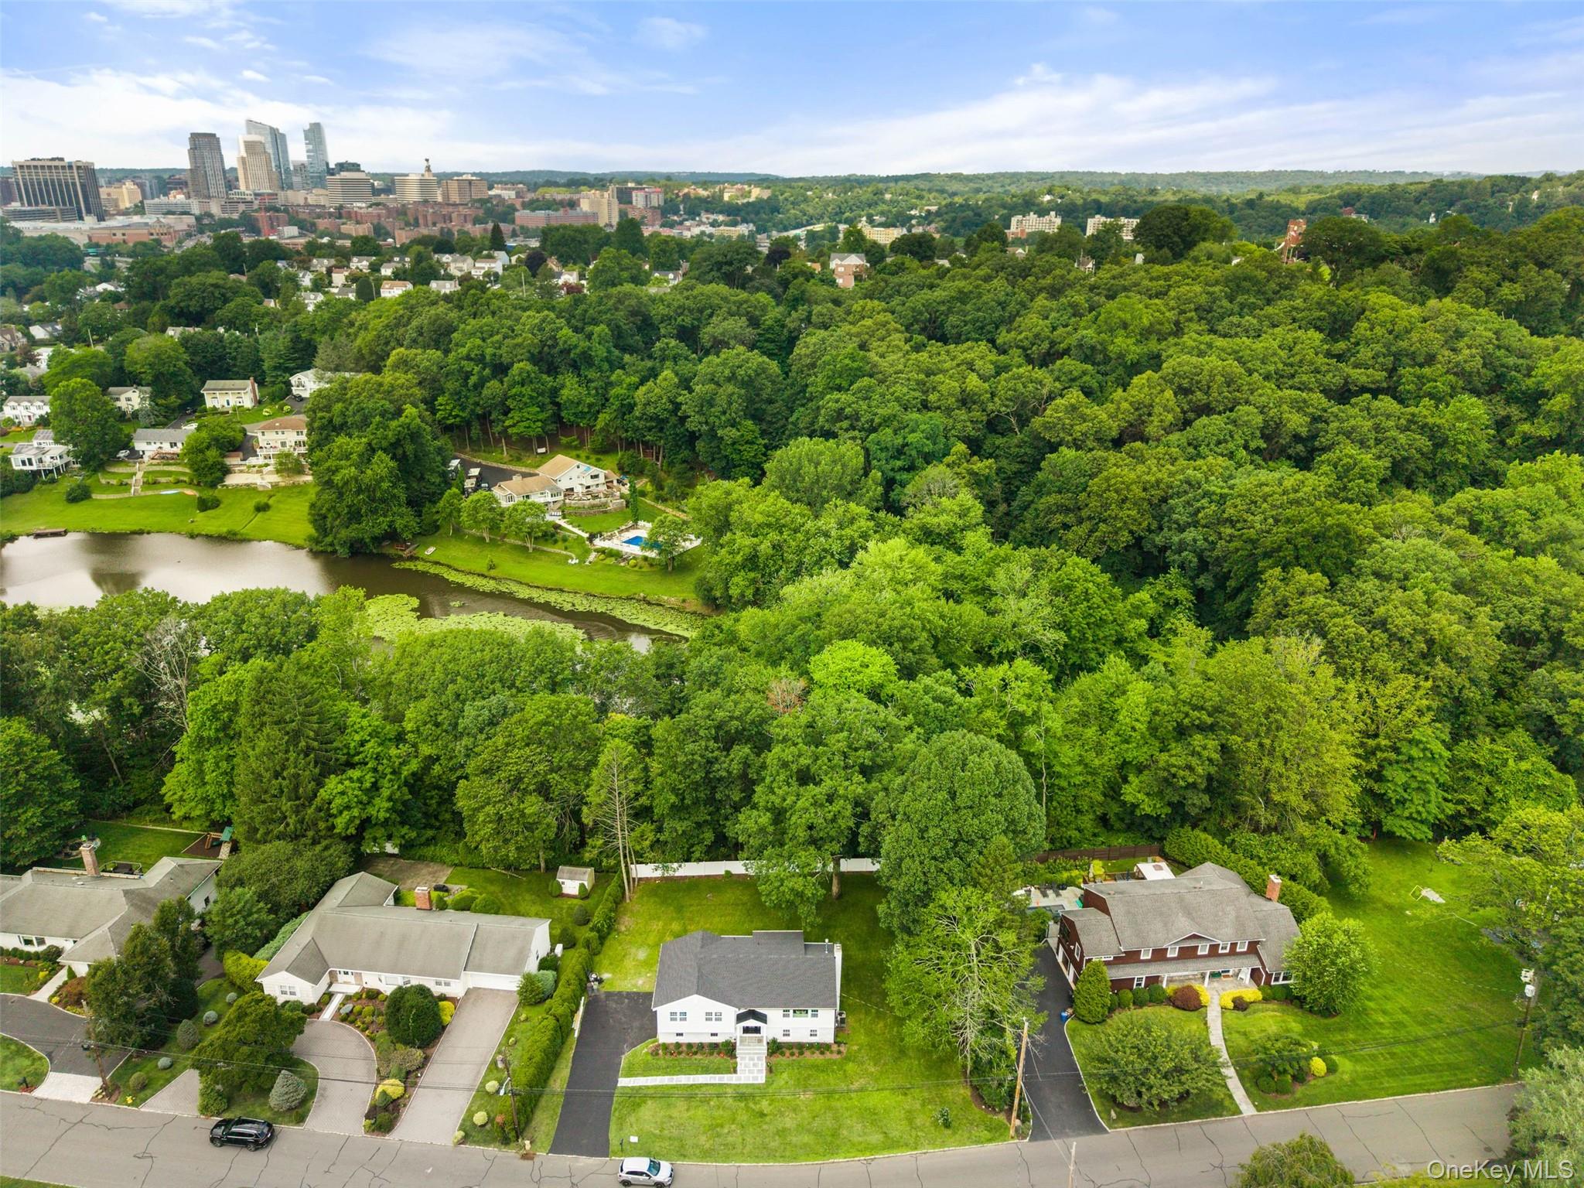
| Acreage | 0.36 |
| Golf Course | Yes |
Interior
| Cooling | Central Air |
|---|---|
| Heating | Forced Air, Heat Pump, Natural Gas |
| Interior Features | First Floor Bedroom, Chandelier, Eat-in Kitchen, Entrance Foyer, High Ceilings, Kitchen Island, Open Floorplan, Open Kitchen, Primary Bathroom, Quartz/Quartzite Counters, Recessed Lighting |
| Window Features | ENERGY STAR Qualified Windows, New Windows |
| Appliances | Dishwasher, Dryer, ENERGY STAR Qualified Appliances, Exhaust Fan, Gas Range, Microwave, Refrigerator, Stainless Steel Appliance(s), Washer, Gas Water Heater, Wine Refrigerator |
Exterior
| Exterior Features | Lighting, Mailbox |
|---|---|
| Security Features | Fire Sprinkler System |
| Construction Materials | Hardi Plank Type |
| Foundation Details | Concrete Perimeter |
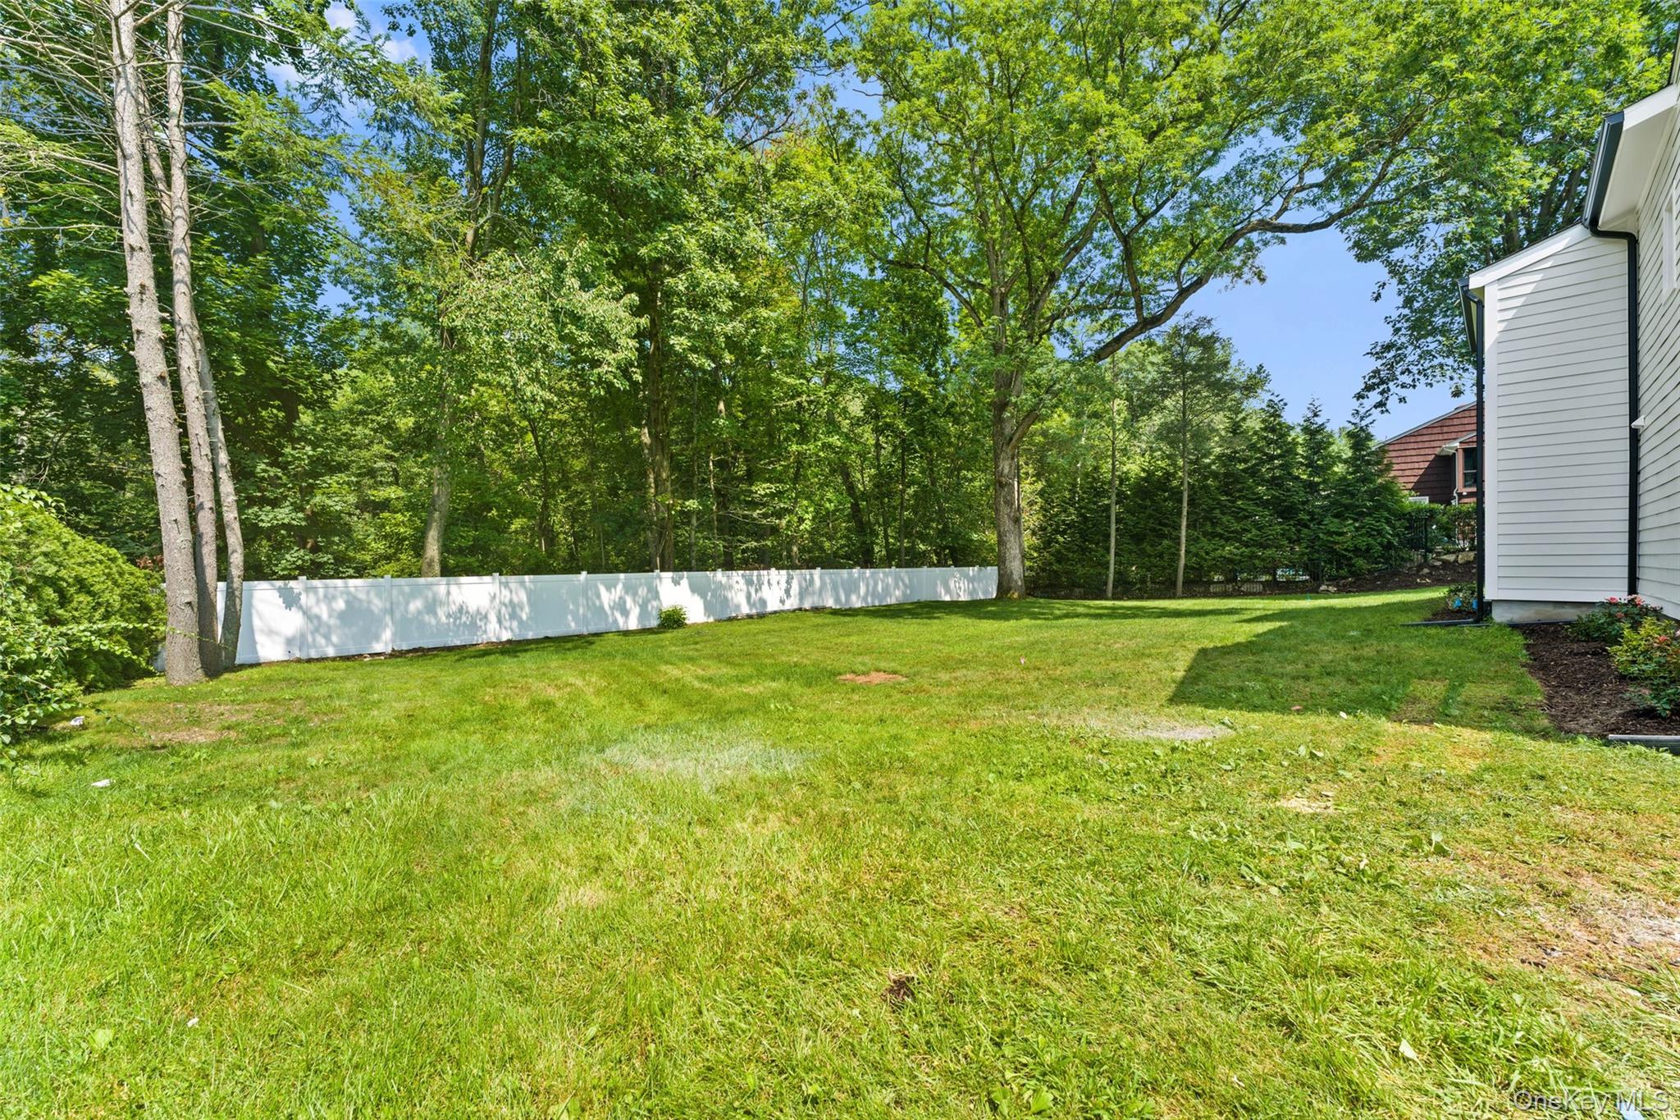
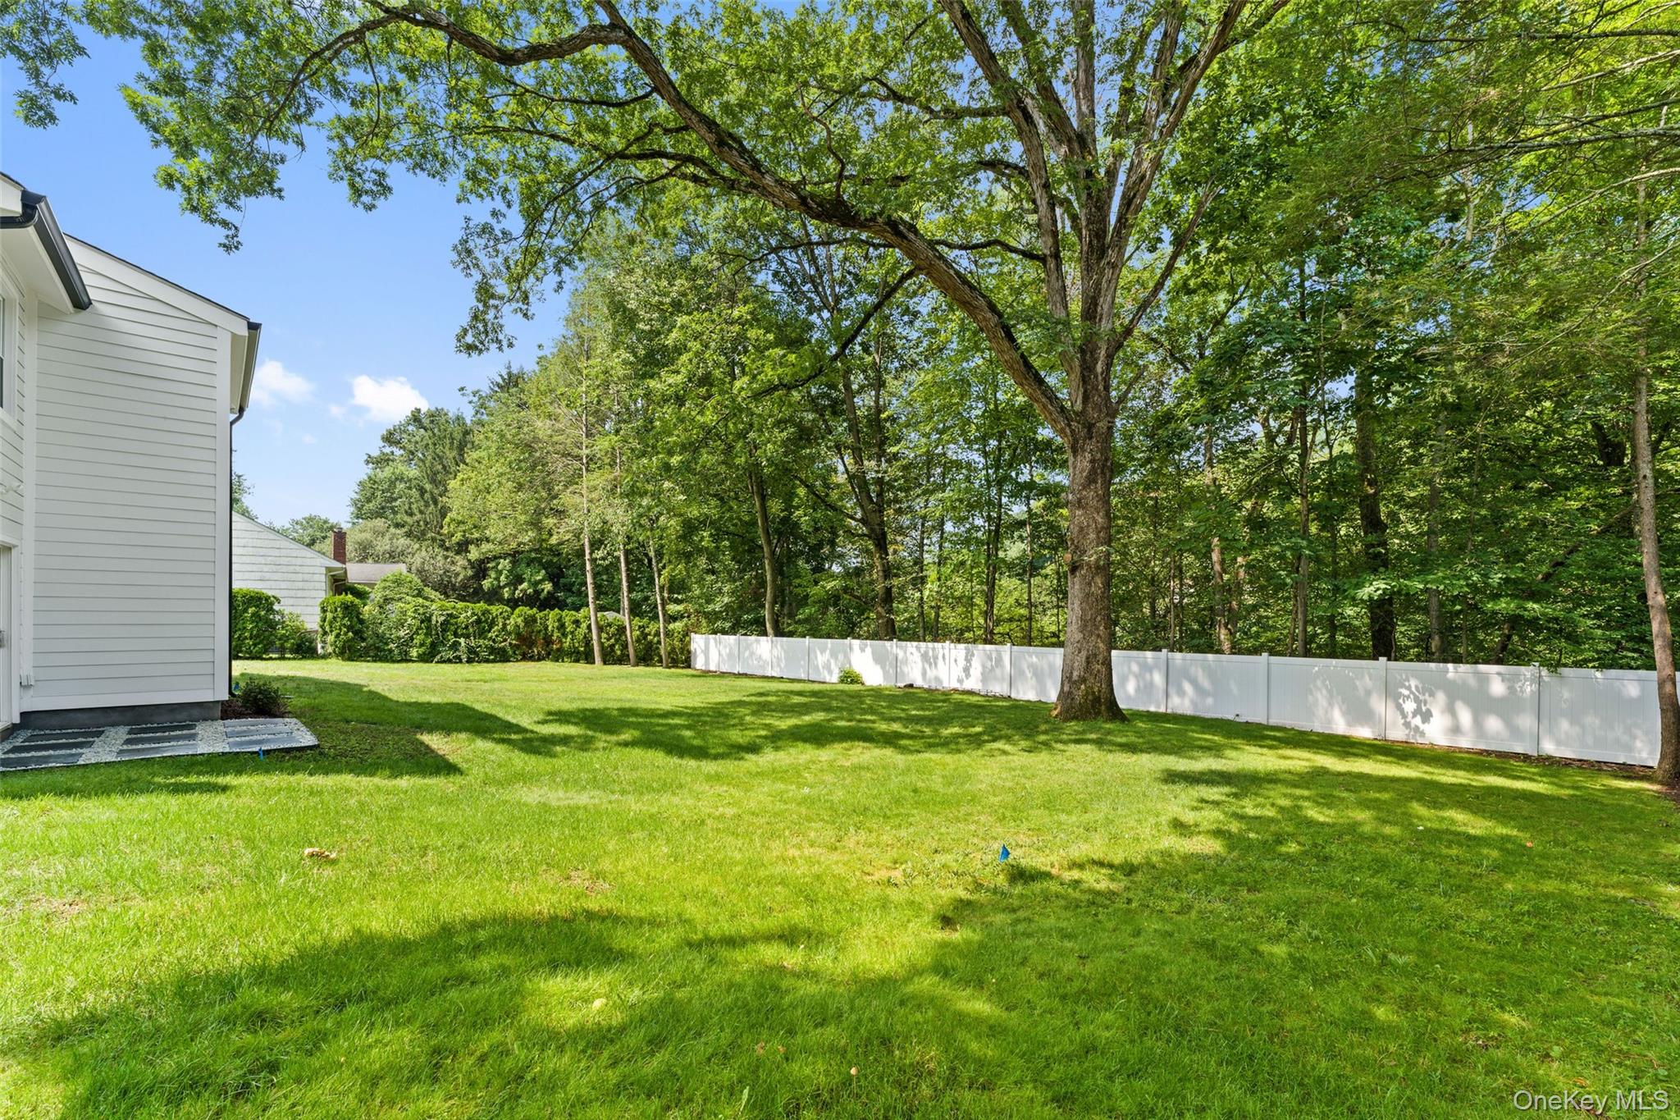
| Lot Features | Back Yard, Front Yard, Landscaped, Level, Near Golf Course, Near Public Transit, Near School, Near Shops, Sprinklers In Front, Sprinklers In Rear |
| Fencing | Back Yard, Vinyl |
Parking
| Garage Yes / No | Yes |
|---|---|
| Parking Features | Attached, Driveway, Garage |
Utilities
| Utilities | Electricity Connected, Natural Gas Connected, Sewer Connected, Trash Collection Public, Water Connected |
|---|---|
| Sewer | Public Sewer |
Taxes
| Tax Year | 2025 |
|---|---|
| Tax Annual Amount | 19000 |
Area Information
| State | NY |
|---|---|
| County | Westchester County |
| City | Purchase |
| Zip Code | 10577 |
| School District | Harrison High School |
| Elementary School | Purchase |
| High School | Harrison High School |
| Listing VS Median (in 10577) | |
Price: $1,695,000 low | high Med: $4,797,000 sqft: 2,923 low | high Med: 9,637 $ / sqft: $580 low | high Med: $498 On site: 55 low | high Med: 87.5 | |
Market Activity 10577
Request a showing
Request a showing
Contact
Learn More About This Property

| State | NY |
|---|---|
| County | Westchester County |
| City | Purchase |
| Zip Code | 10577 |
| School District | Harrison High School |
| Elementary School | Purchase |
| High School | Harrison High School |
| Listing VS Median (in 10577) | |
Price: $1,695,000 low | high Med: $4,797,000 sqft: 2,923 low | high Med: 9,637 $ / sqft: $580 low | high Med: $498 On site: 55 low | high Med: 87.5 | |