
Description
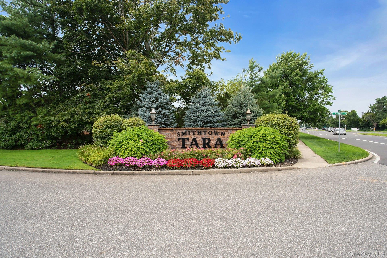
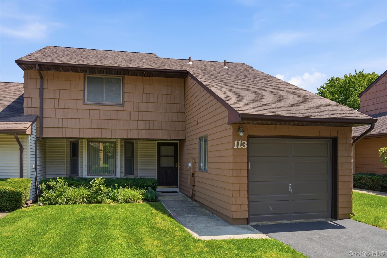
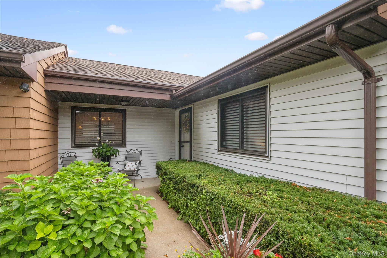
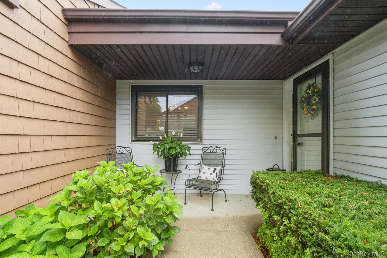
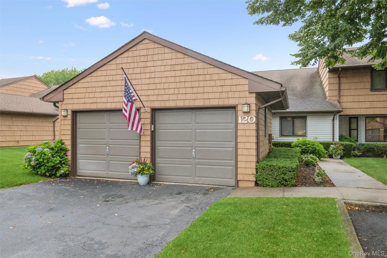
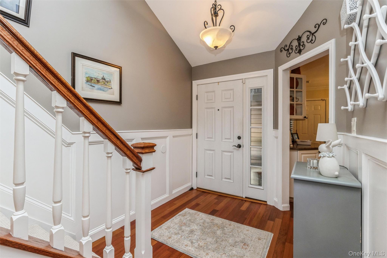
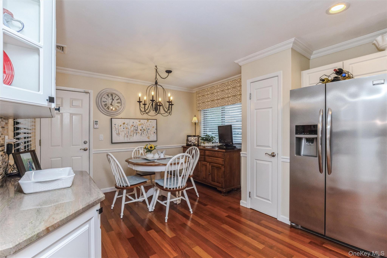
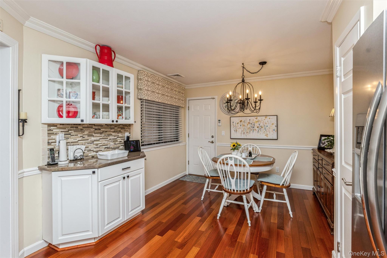
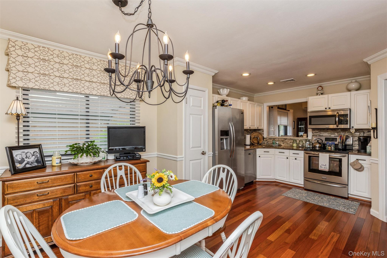
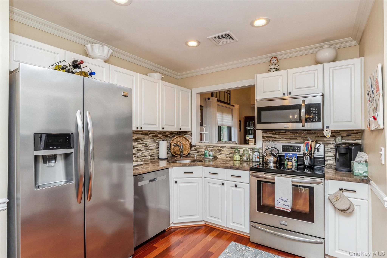
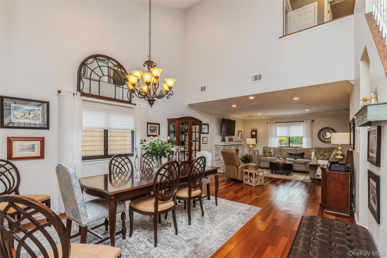
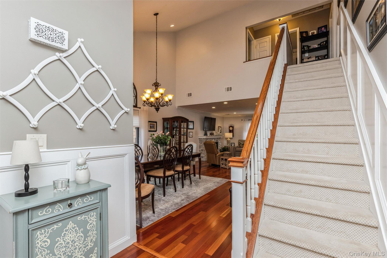
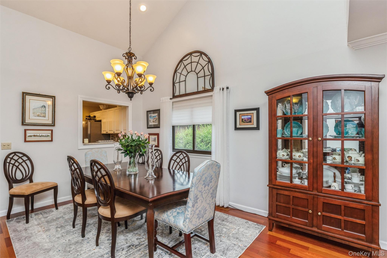
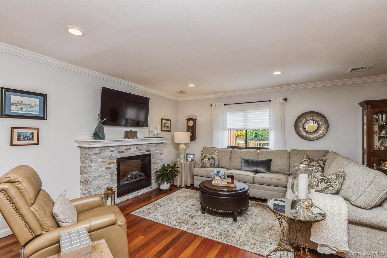
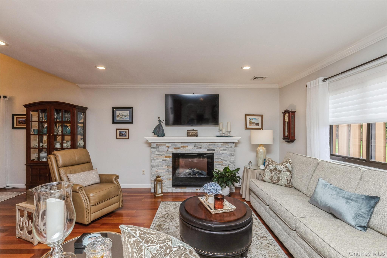
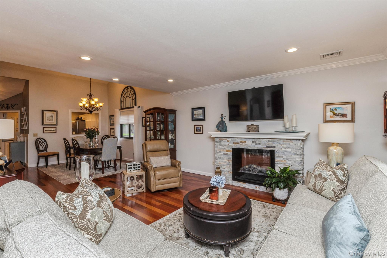
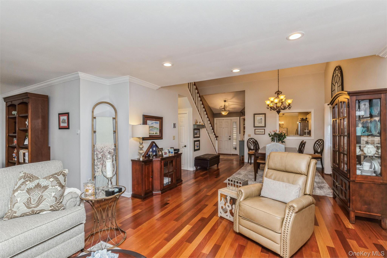
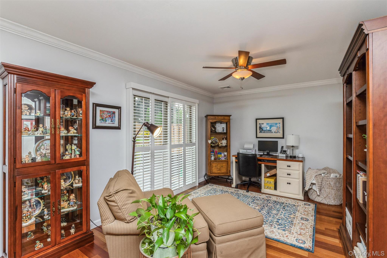
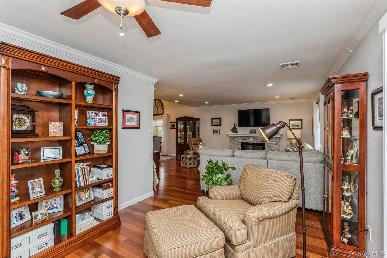
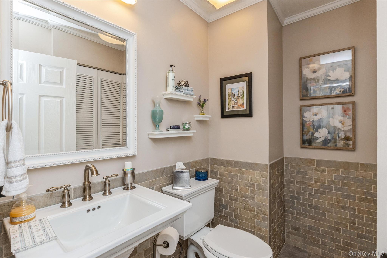
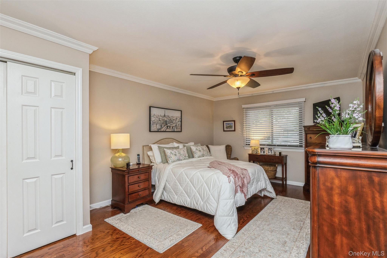
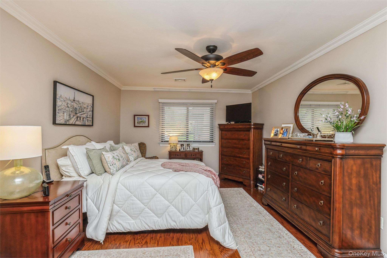
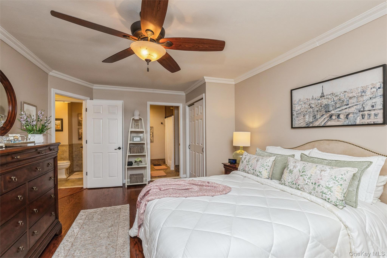
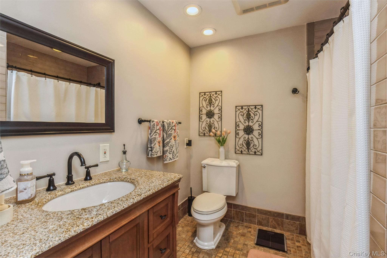
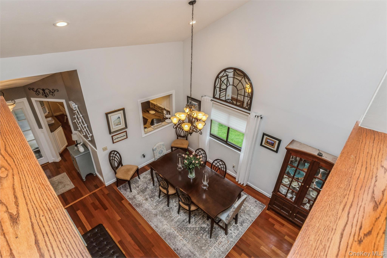
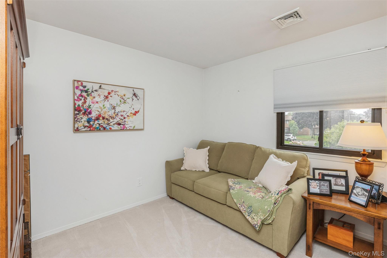
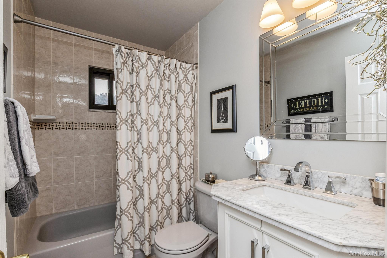
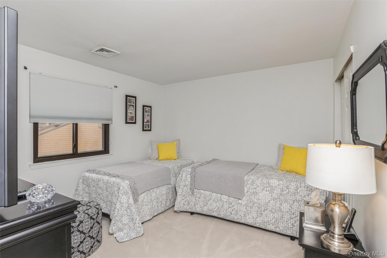
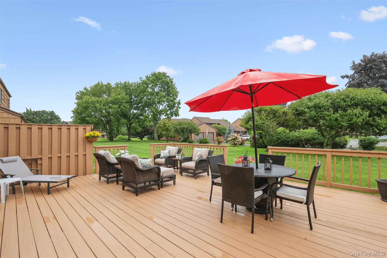
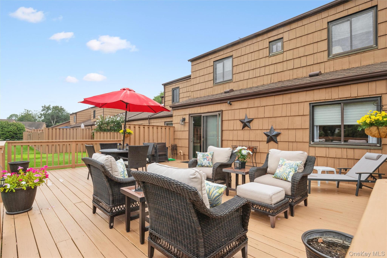
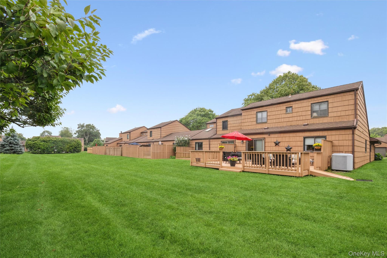
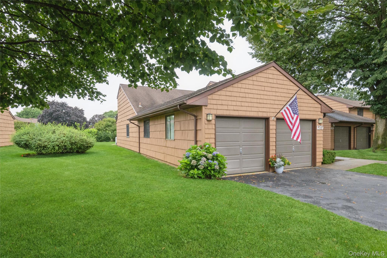
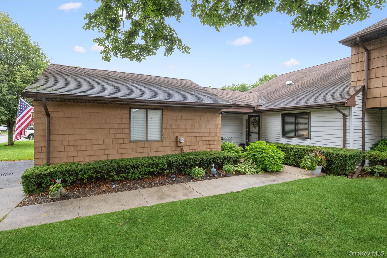
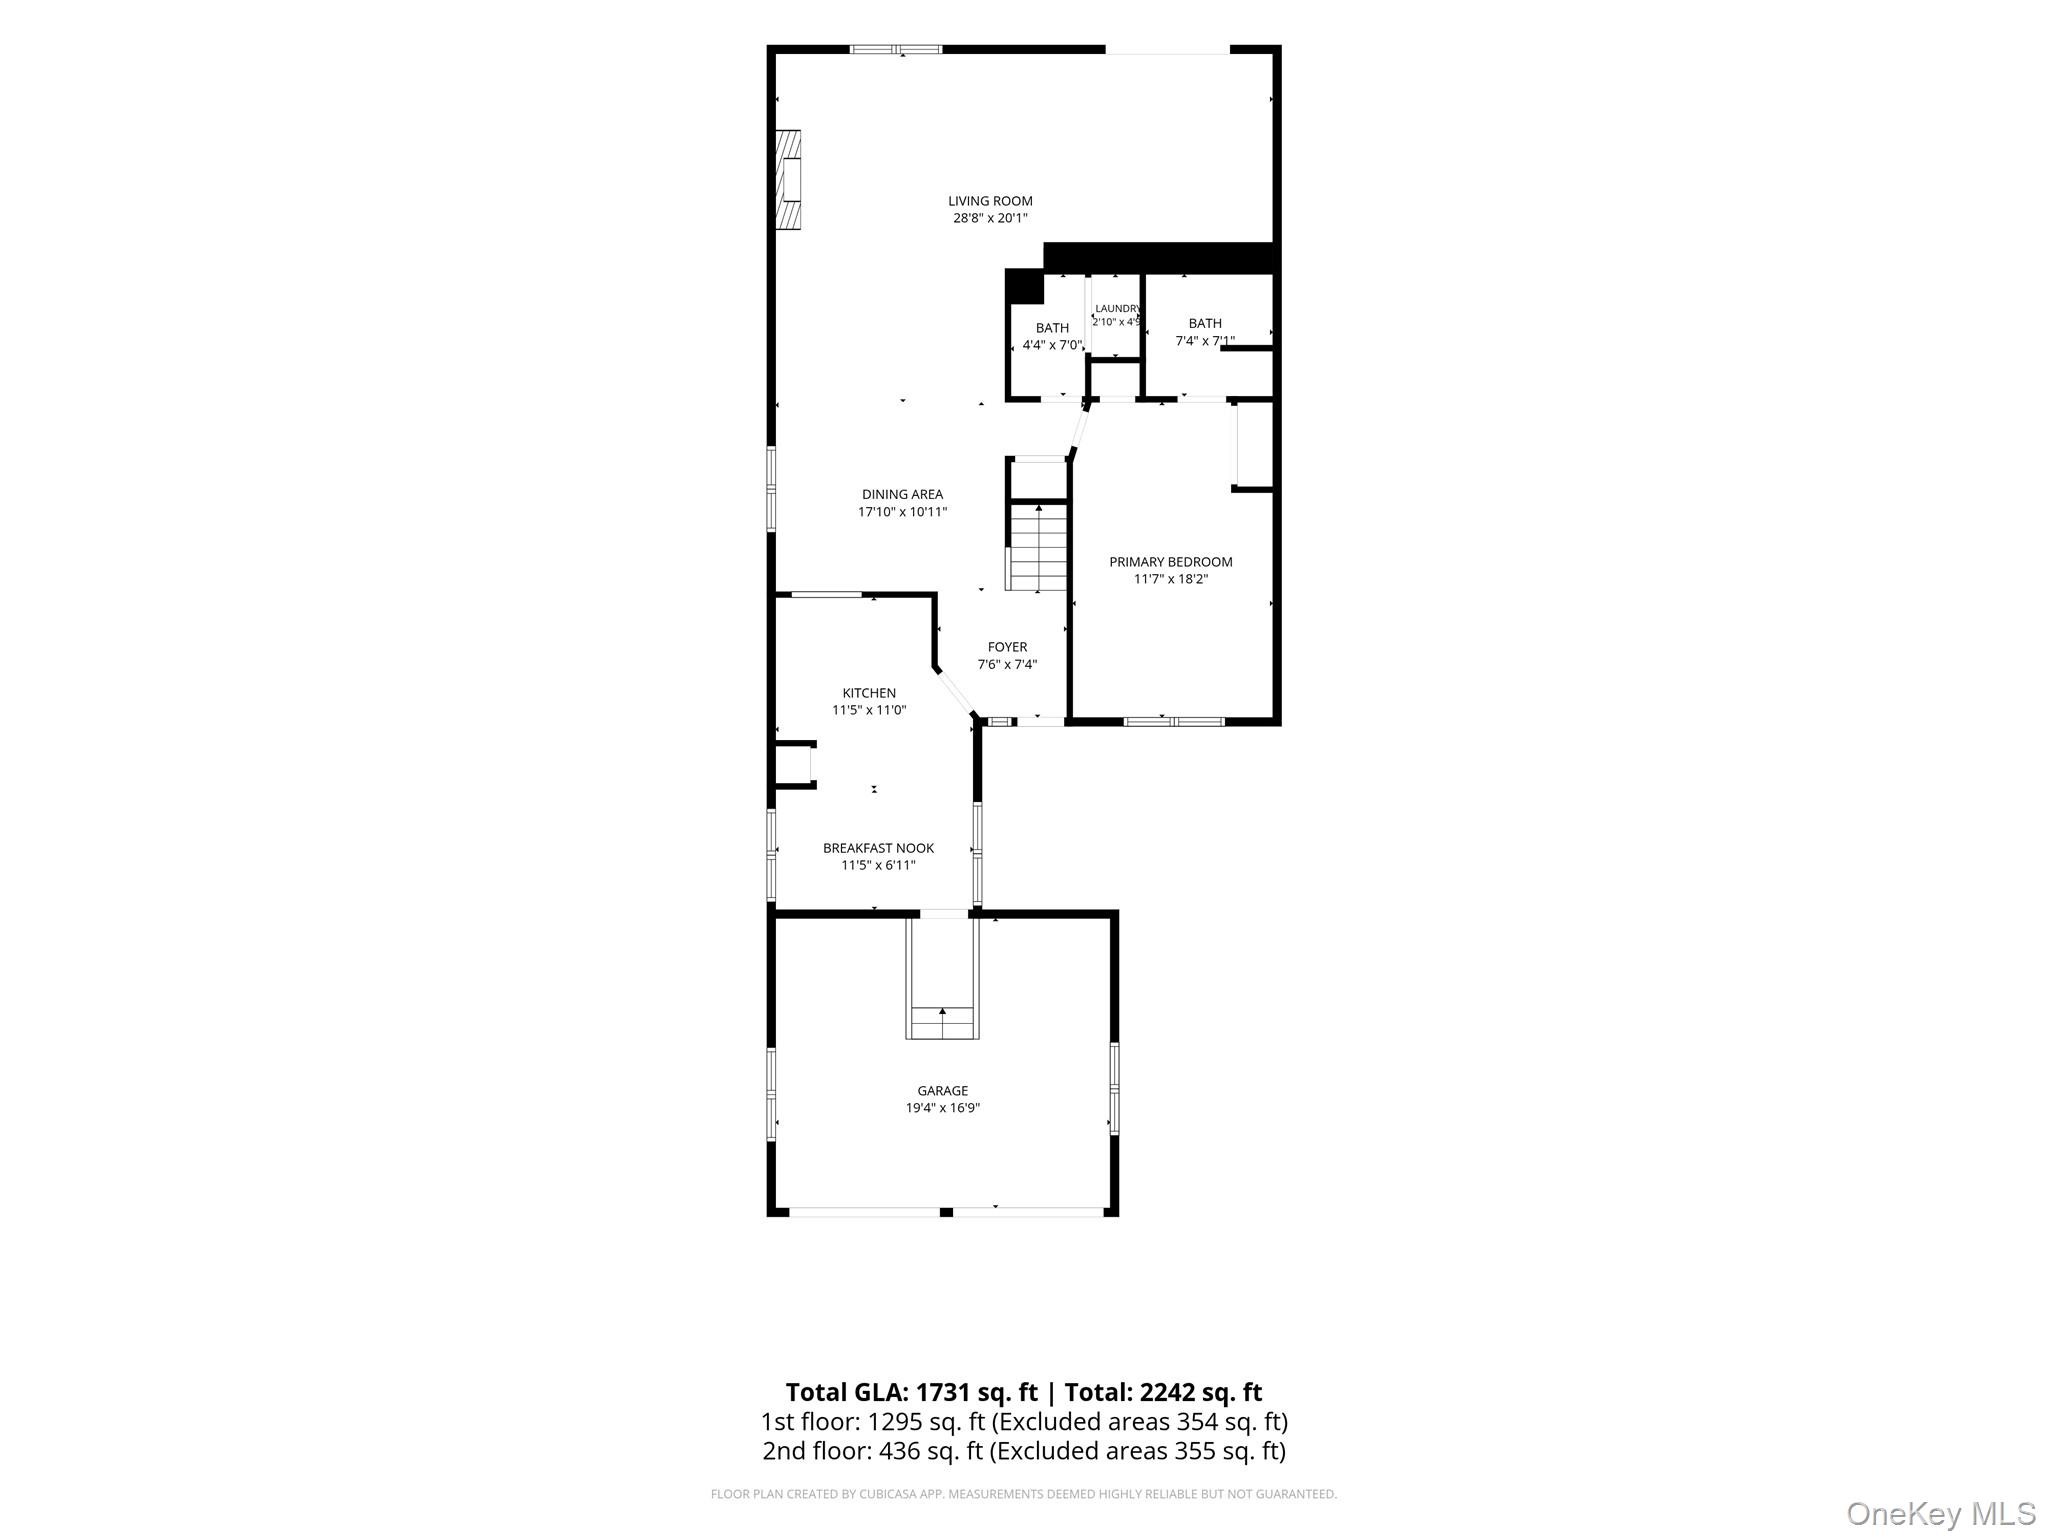
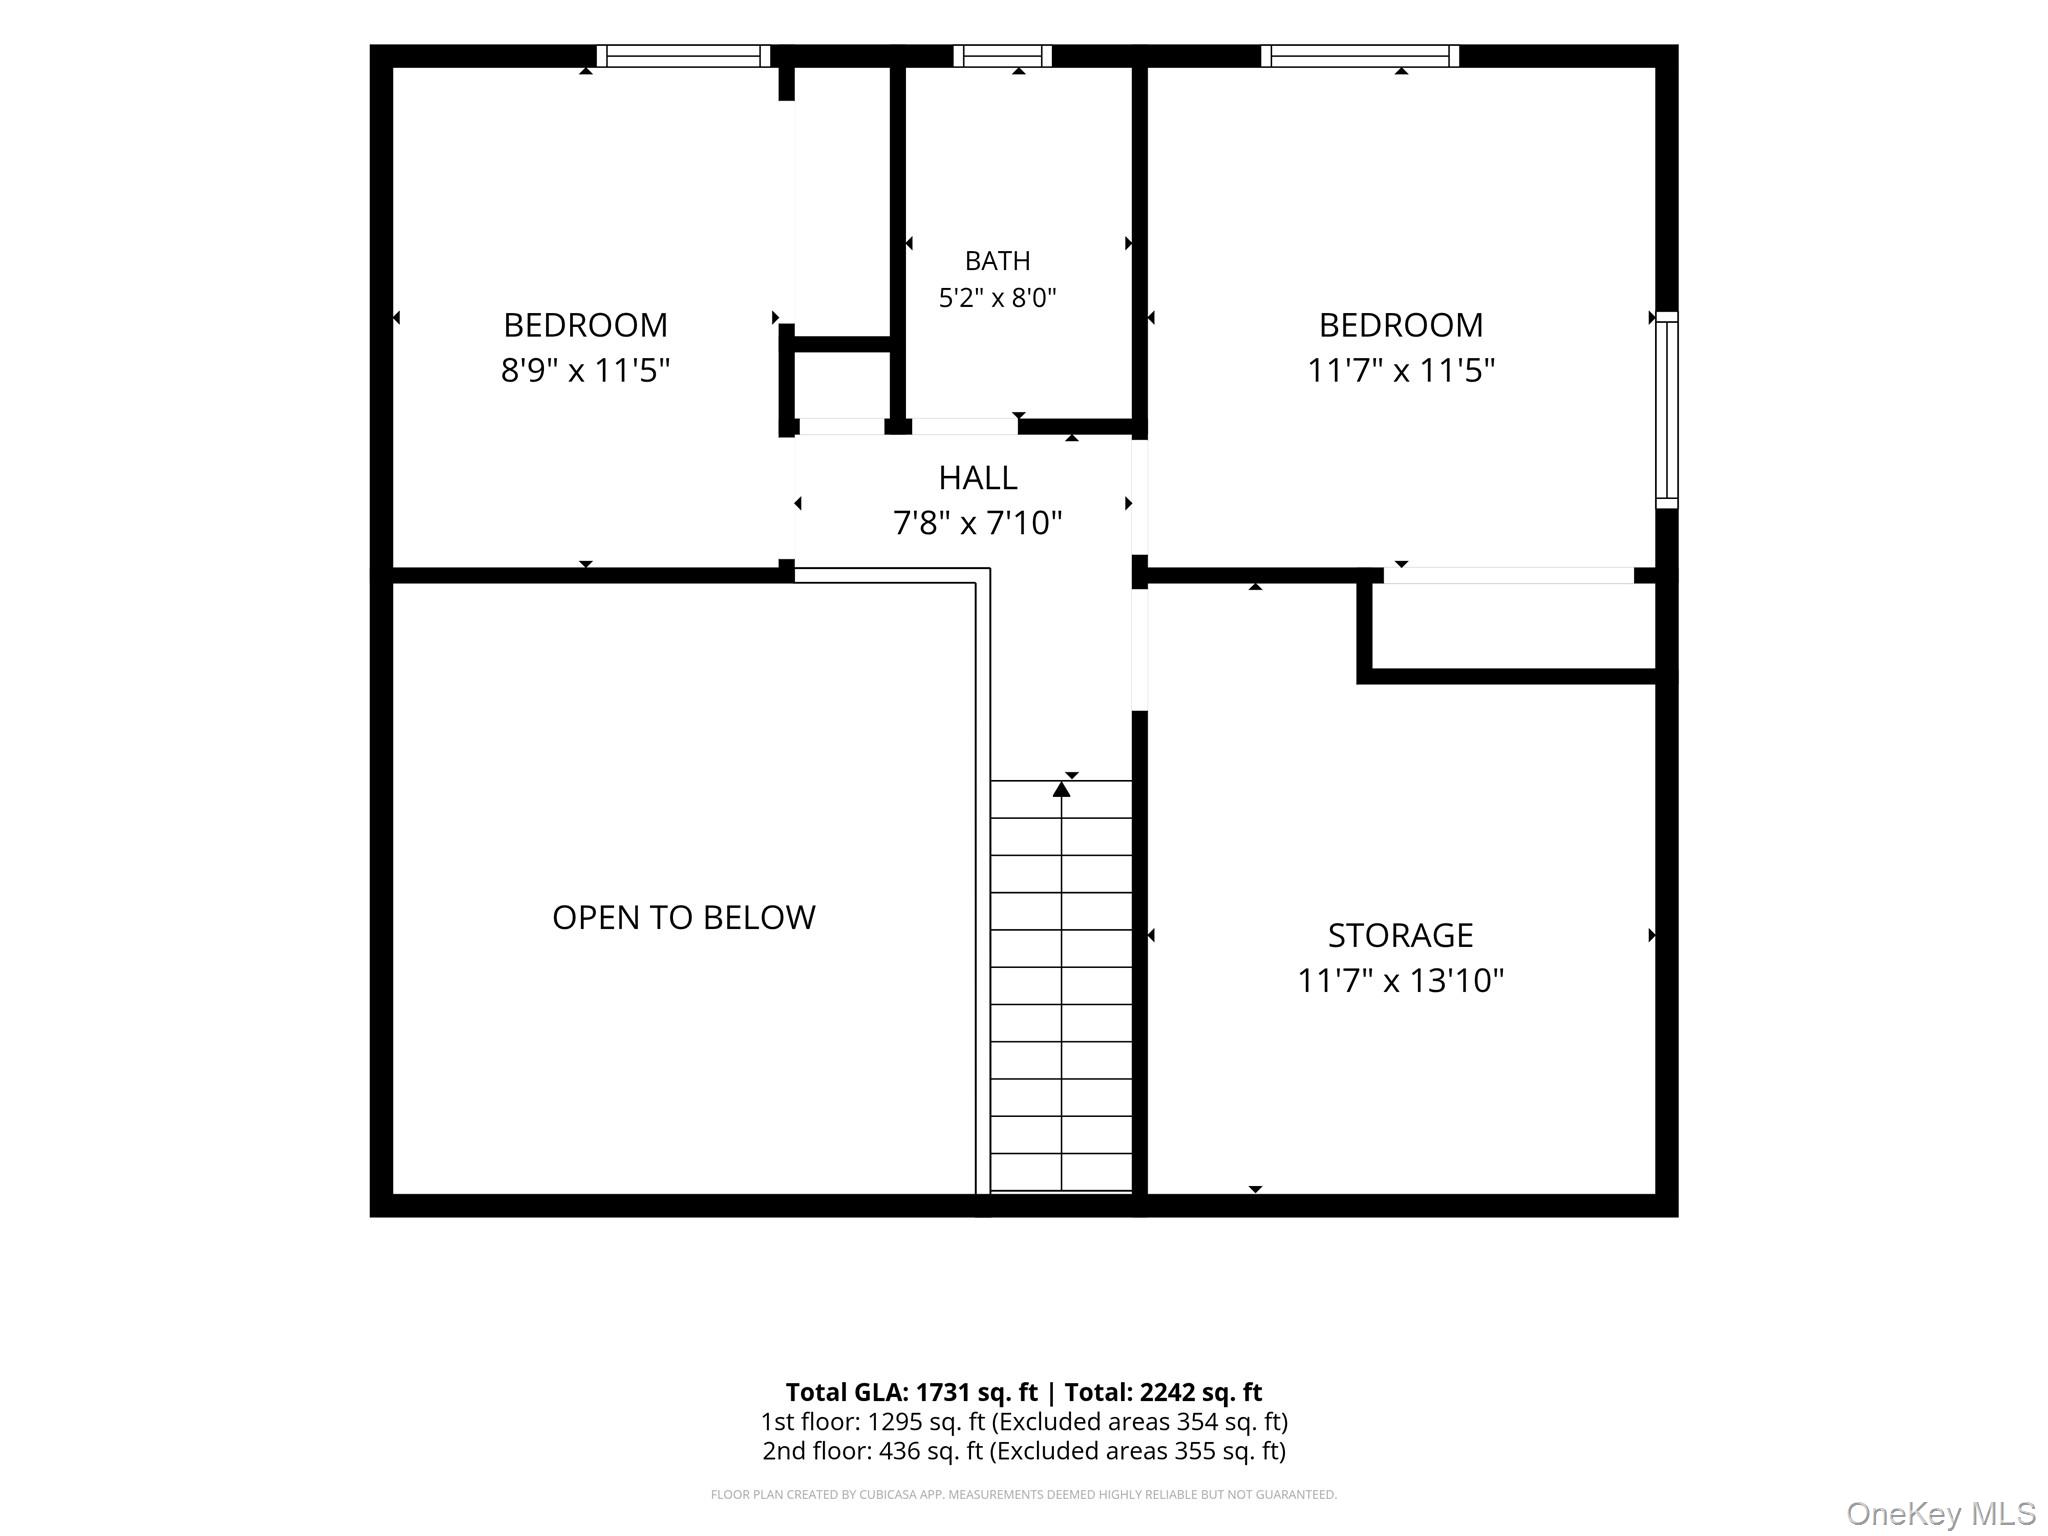
Welcome to this Dogwood Model Condo in the Heart of Commack at Smithtown Tara. It has a Master Bedroom and Bath on the Main level with two Additional Bedrooms and Bath on Second Level. It is an end unit with a Two Car Garage with interior access as well as being situated in the most desirable section of the Complex with a First Level Deck facing a large open space yard. This unit has an eat in kitchen with White Cabinets, SS Appliances and Granite Countertops. Engineered Wood Floor throughout first level. Open concept Dining Room overlooking Living Room with a natural stone Fireplace and extra area for den or home office with Sliders to Rear Deck overlooking open space. Powder room with Laundry on First Level. It has been updated with the finest decorator touches and custom mouldings. Second level has two additional bedrooms and bath and extra storage area. It has economic Electric Heat Pump and Central Air. The low monthly maintenance of $405 includes all outside maintenance; snow removal; Monthly Optimum Cable package with 2 boxes, Internet and Phone; Water and use of recently renovated Clubhouse with Gym; I/G Pool; Playground ; Basketball Court & Tennis/Pickleball Courts. It is centrally located to all major highways for easy commute as well close proximity to shopping, restaurants, Parks, beaches & public transportation. Come see this Exceptional Condo and make it your next Home!
Details
| MLS # | 1040003 |
|---|---|
| Listing Type | For Sale |
| Style | Condominium |
| HOA Dues | $405 |
| Sub-Type | Resale |
| Status | Pending |
| Year | 1987 |
| Days On Site | 28 |
| Listing Provided By | Signature Premier Properties | Marylou Cella SRES |
Features
| Bed(s) | 3 |
|---|---|
| Bath(s) | 3 Total |
| SQ Feet | 1,826 |
| Garage | 2 |
| Pool | Yes |
| Story(s) | 2 |
| Acreage | 0.01 |
Interior
| Cooling | Central Air |
|---|---|
| Heating | Electric, Heat Pump |
| Interior Features | First Floor Bedroom, First Floor Full Bath, Cathedral Ceiling(s), Ceiling Fan(s), Crown Molding, Eat-in Kitchen, Entrance Foyer, Formal Dining, Granite Counters, High Ceilings, High Speed Internet, Natural Woodwork, Open Floorplan, Pantry, Primary Bathroom, Master Downstairs, Recessed Lighting, Washer/Dryer Hookup |
| Window Features | Blinds, Insulated Windows, Shutters |
| Appliances | Dishwasher, Dryer, Electric Range, Electric Water Heater, Microwave, Refrigerator, Washer |
Exterior
| Construction Materials | Frame |
|---|
Parking
| Garage Yes / No | Yes |
|---|---|
| Parking Features | Driveway, Garage, Garage Door Opener |
Utilities
| Utilities | Cable Connected, Electricity Connected, Underground Utilities, Water Connected |
|---|---|
| Sewer | Public Sewer |
Location
| Community Features | Clubhouse, Curbs, Fitness Center, Playground, Pool, Tennis Court(s) |
|---|
Taxes
| Tax Year | 2025 |
|---|---|
| Tax Assessed Value | 5115 |
| Tax Annual Amount | 14509 |
Area Information
| State | NY |
|---|---|
| County | Suffolk County |
| City | Commack |
| Zip Code | 11725 |
| School District | Commack High School |
| Elementary School | Wood Park School |
| High School | Commack High School |
| Listing VS Median (in 11725) | |
Price: $749,999 low | high Med: $785,000 sqft: 1,826 low | high Med: 1,118 $ / sqft: $411 low | high Med: $702 On site: 28 low | high Med: 37 | |
Market Activity 11725
Request a showing
Request a showing
Contact
Learn More About This Property

| State | NY |
|---|---|
| County | Suffolk County |
| City | Commack |
| Zip Code | 11725 |
| School District | Commack High School |
| Elementary School | Wood Park School |
| High School | Commack High School |
| Listing VS Median (in 11725) | |
Price: $749,999 low | high Med: $785,000 sqft: 1,826 low | high Med: 1,118 $ / sqft: $411 low | high Med: $702 On site: 28 low | high Med: 37 | |