117-43 164th Street,Jamaica, NY 11434
Jamaica, NY 11434

Description
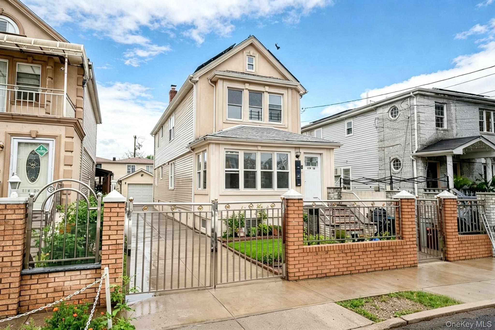
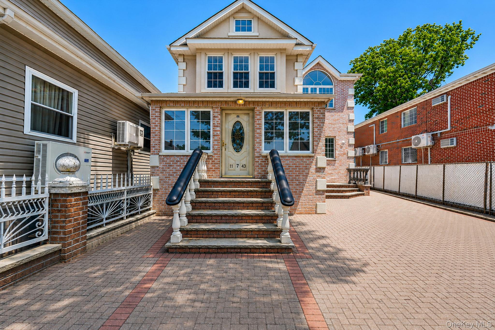
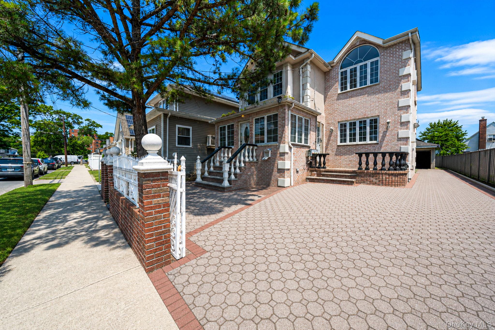
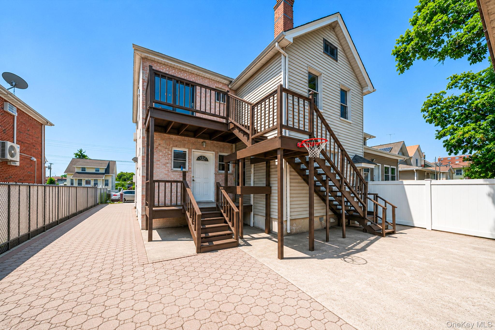
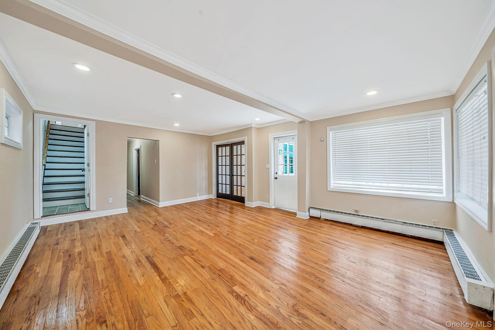
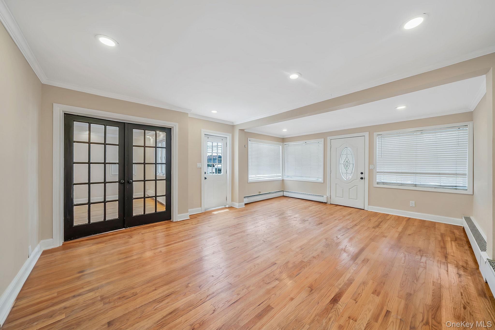
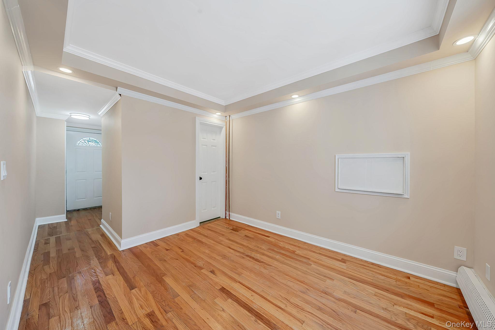
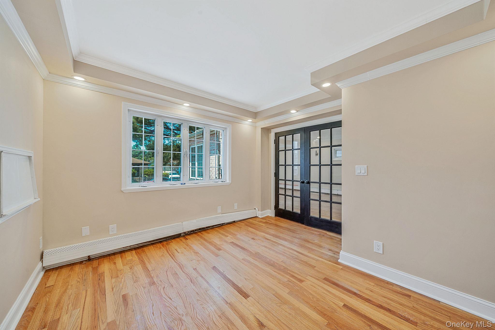
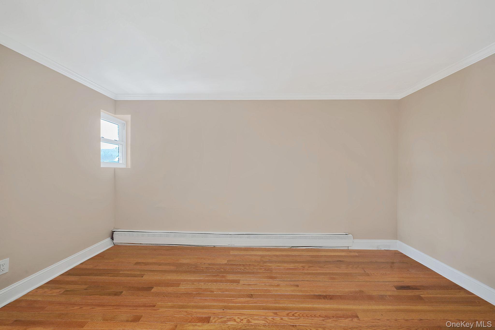
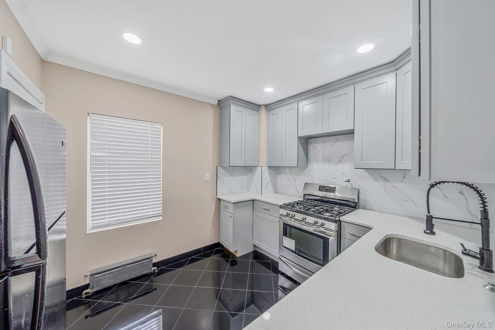
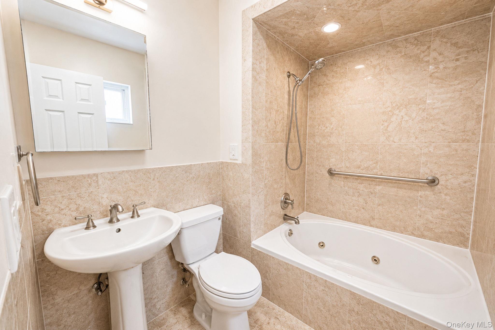
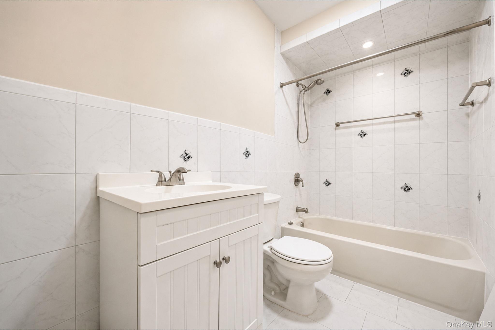
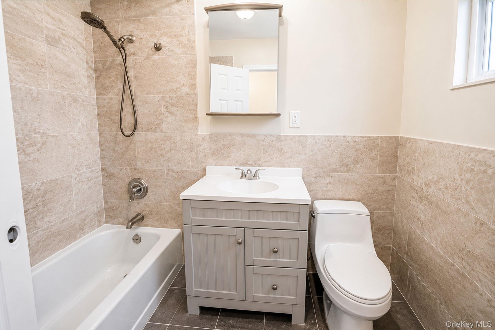
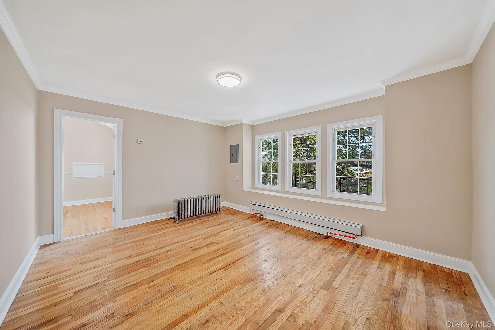
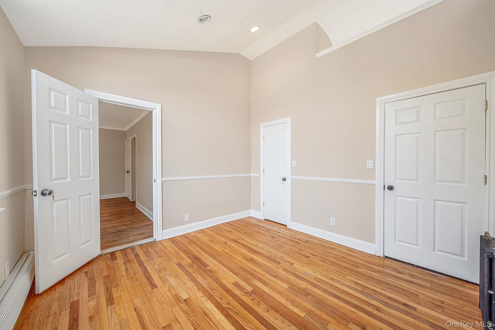
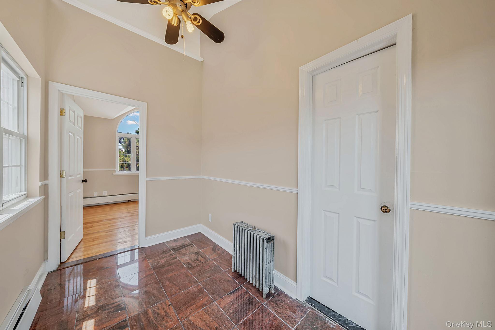
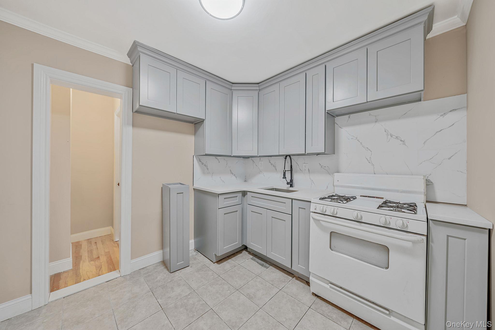
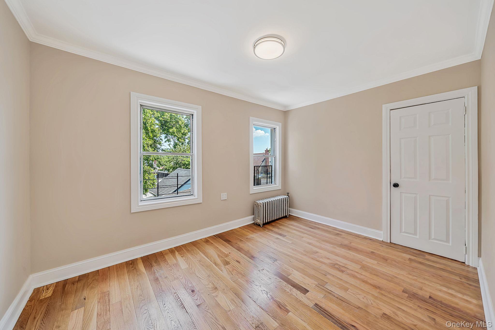
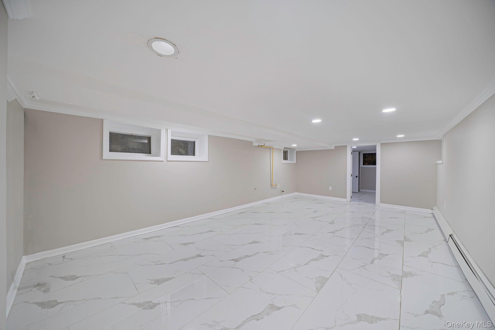
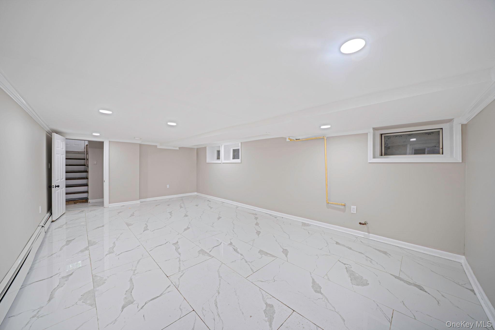
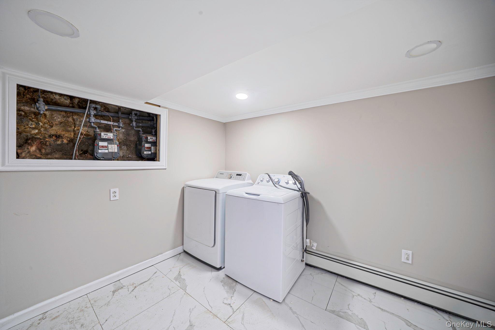
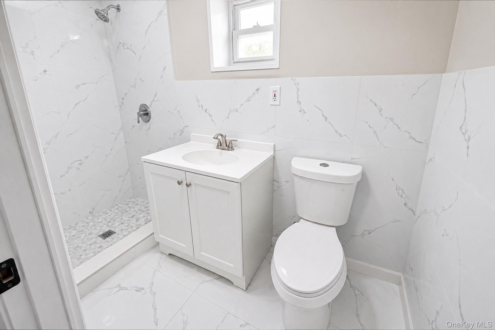
Welcome to this beautifully updated brick and stucco two-family residence, offering the perfect blend of luxury, and functionality. Boasting a spacious 3-bedroom over 2-bedroom layout plus a full, walk-out accessed, finished basement, providing exceptional flexibility for a variety of living arrangements. From the moment you arrive, you'll be impressed by the elegant curb appeal featuring a fully paved driveway and front exterior, complemented by a timeless brick and stucco facade. Step inside to discover sun-drenched interiors with oversized windows that flood every room with natural light, creating a warm and inviting atmosphere. Both units have been thoughtfully designed with comfort in mind, each featuring a private primary suite complete with its own en-suite bathroom a rare and highly desirable feature that elevates everyday living. Location is everything, and this home truly delivers. Situated just moments from Guy R. Brewer Boulevard, you'll enjoy immediate access to an endless selection of restaurants, shopping, supermarkets, banks, pharmacies, gyms, and virtually every convenience imaginable. Commuting is effortless with the Q111, Q113, Q114, Q115, QM21, and QM25 bus lines all just steps away, providing seamless transportation throughout Queens and into Manhattan.
Details
| MLS # | 1022592 |
|---|---|
| Listing Type | For Sale |
| Sub-Type | Resale |
| Status | Active |
| Year | 1920 |
| Days On Site | 49 |
| Listing Provided By | Coldwell Banker American Homes | Gavesh Meghan |
Features
| Bed(s) | 5 |
|---|---|
| Bath(s) | 5 Total |
| SQ Feet | 2,016 |
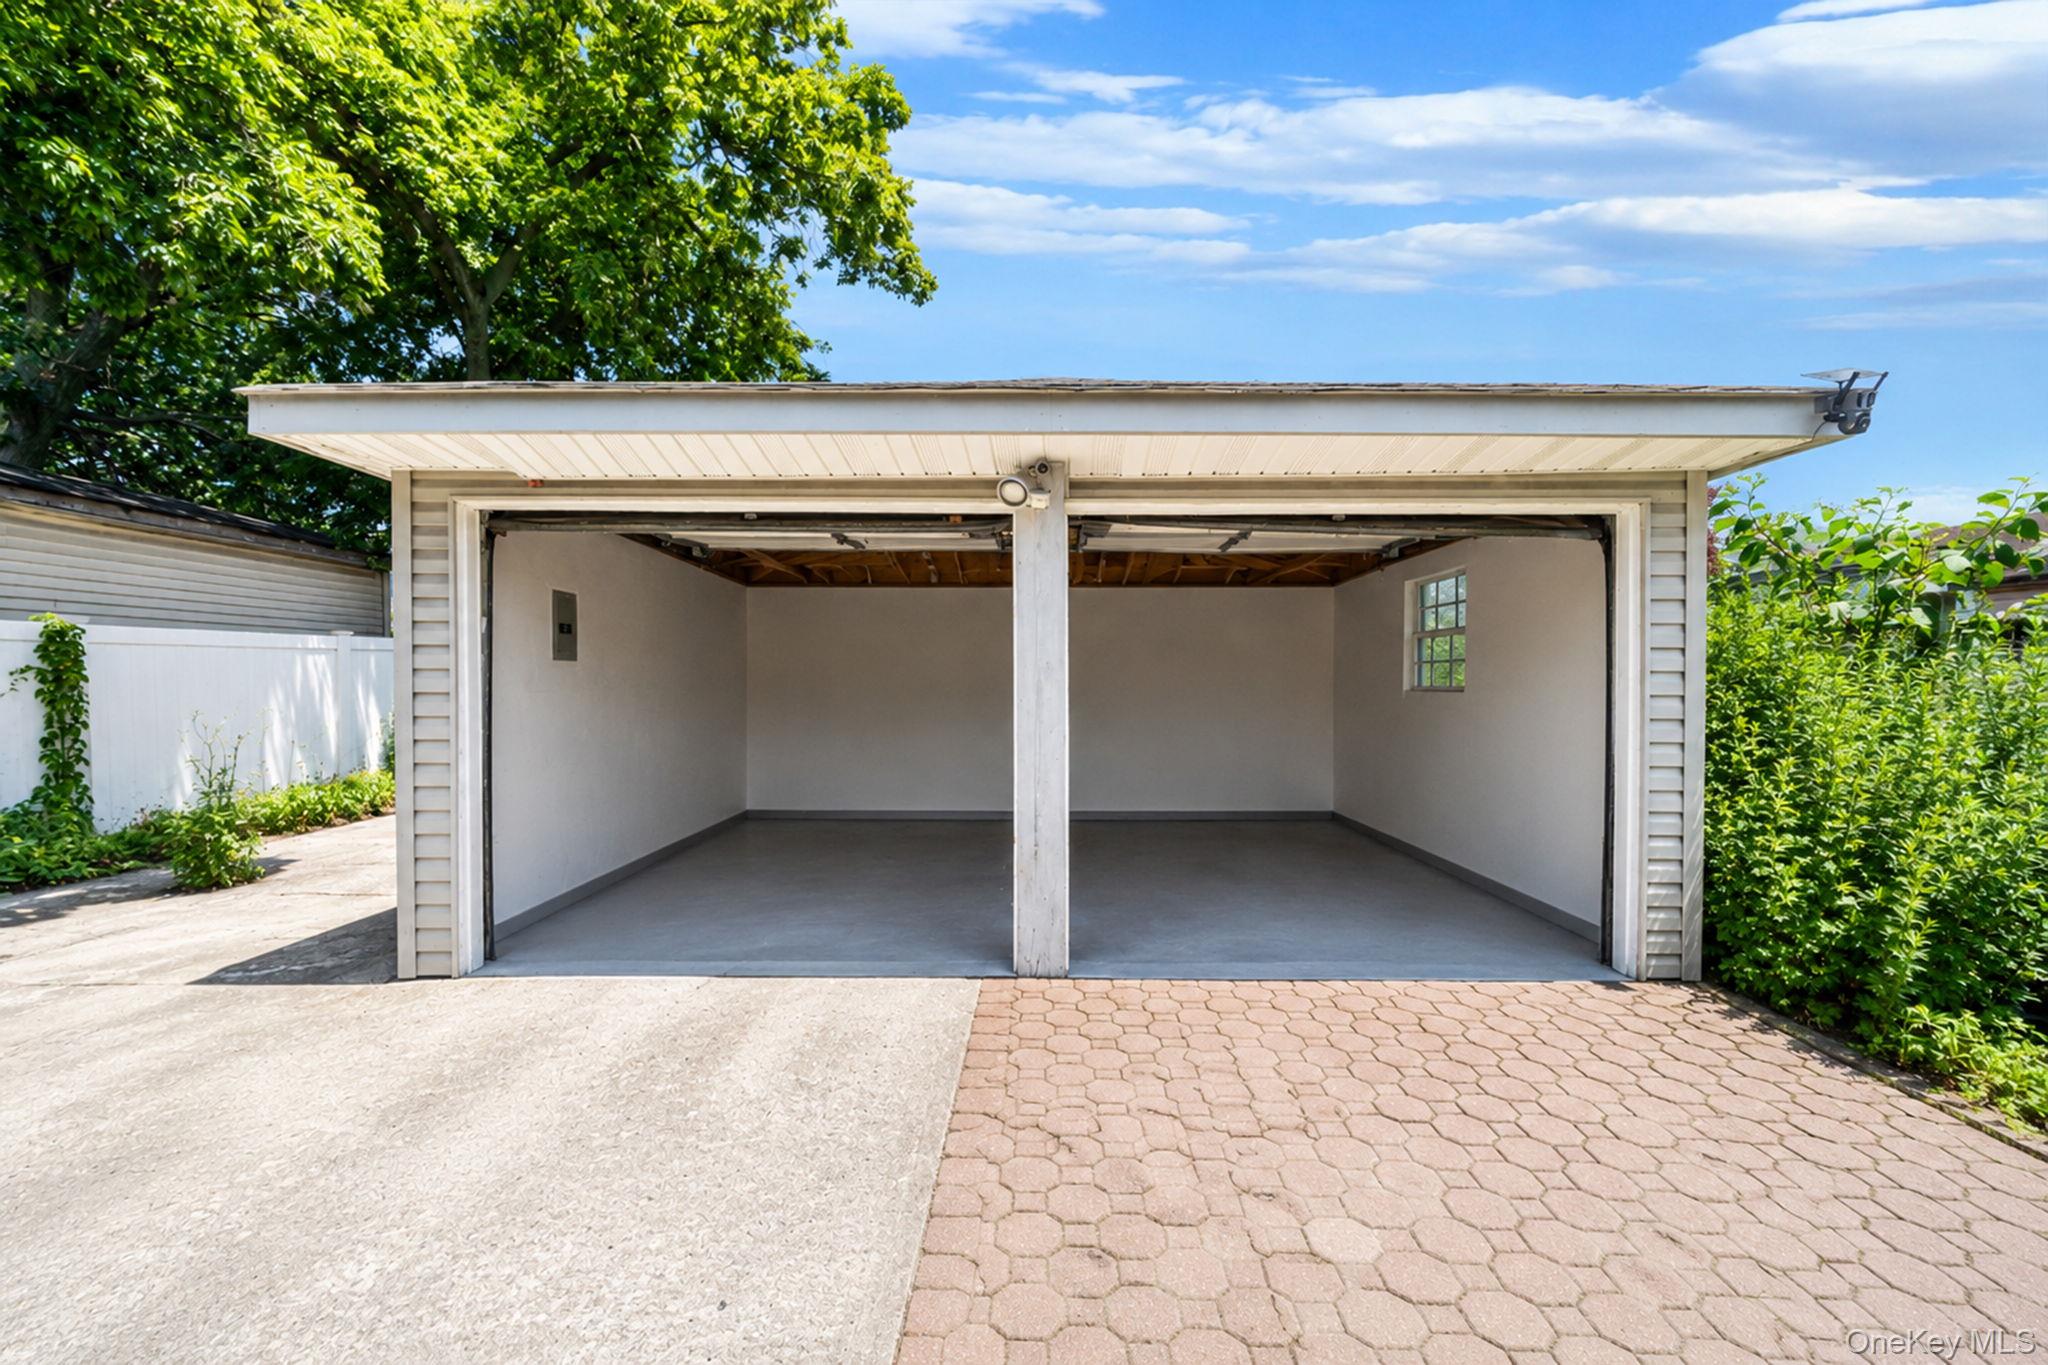
| Garage | 2 |
| Basement | Y |
| Units | 2 |
| Acreage | 0.09 |
Interior
| Cooling | Multi Units |
|---|---|
| Heating | Baseboard, Natural Gas |
| Interior Features | First Floor Bedroom, First Floor Full Bath, Crown Molding, Eat-in Kitchen, In-Law Floorplan, Primary Bathroom, Master Downstairs, Quartz/Quartzite Counters, Recessed Lighting, Soaking Tub, Storage, Walk Through Kitchen, Washer/Dryer Hookup |
Exterior
| Exterior Features | Lighting |
|---|---|
| Construction Materials | Brick, Stucco |
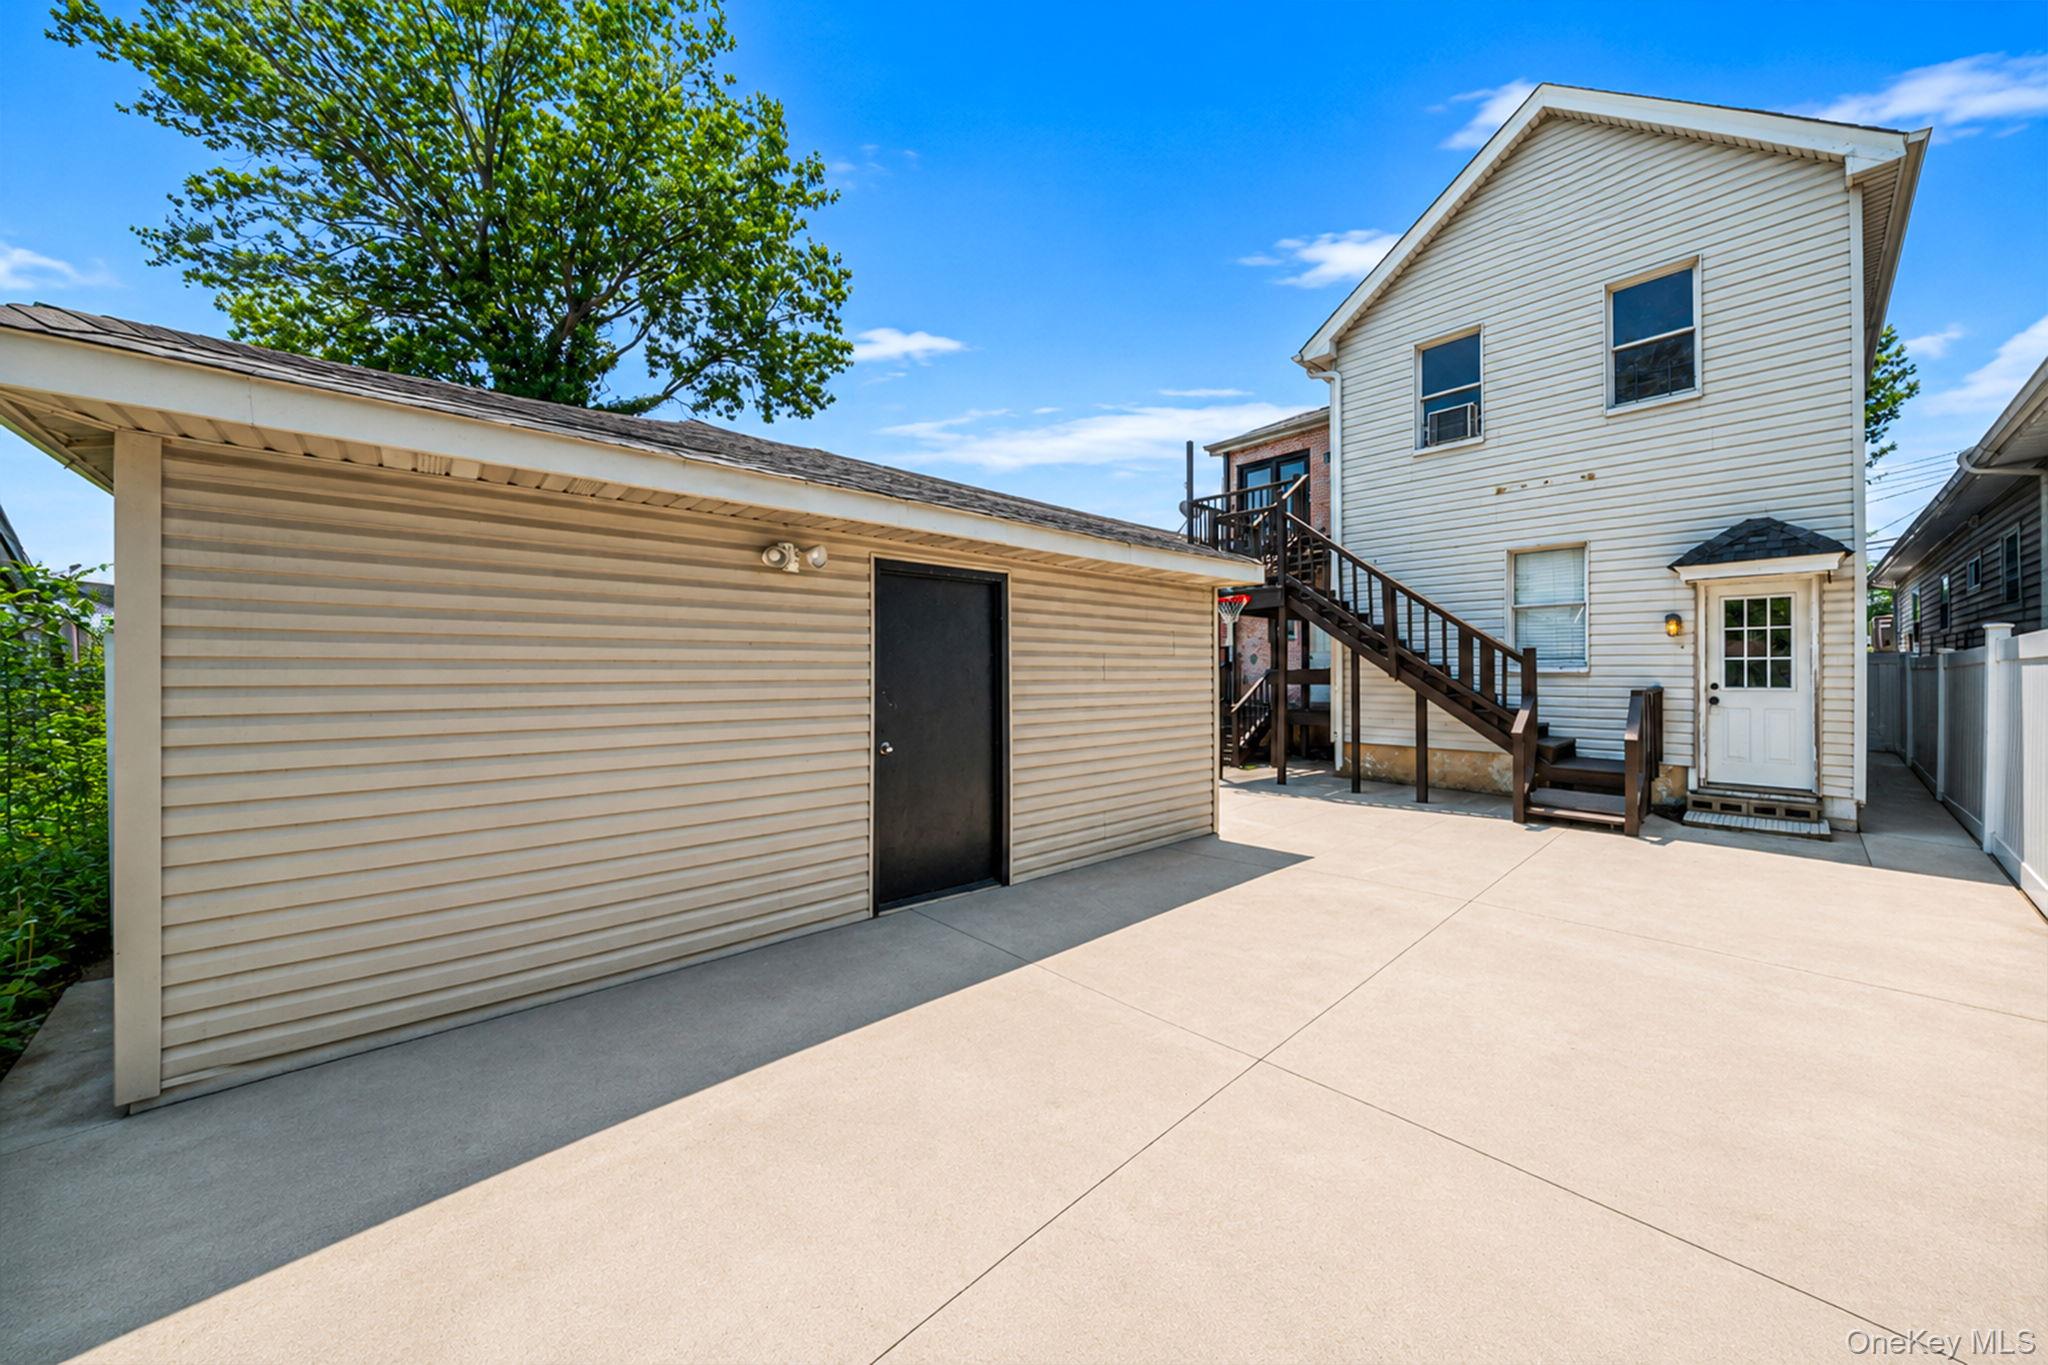
| Lot Features | Back Yard, Front Yard, Paved, Private |
| Fencing | Back Yard, Fenced, Front Yard, Full, Perimeter |
Parking
| Garage Yes / No | Yes |
|---|---|
| Parking Features | Driveway, Garage, Private |
Utilities
| Utilities | Electricity Available, Electricity Connected, Natural Gas Available, Natural Gas Connected, Sewer Available, Sewer Connected, Trash Collection Public, Water Available, Water Connected |
|---|---|
| Sewer | Public Sewer |
Taxes
| Tax Year | 2025 |
|---|---|
| Tax Assessed Value | 54360 |
| Tax Annual Amount | 5852.84 |
Area Information
| State | NY |
|---|---|
| County | Queens |
| City | Jamaica |
| Zip Code | 11434 |
| School District | Contact Agent |
| Elementary School | Contact Agent |
| High School | Contact Agent |
| Listing VS Median (in 11434) | |
Price: $1,295,000 low | high Med: $799,999 sqft: 2,016 low | high Med: 1,466 $ / sqft: $642 low | high Med: $555 On site: 49 low | high Med: 92 | |
Market Activity 11434
Request a showing
Request a showing
Contact
Learn More About This Property

| State | NY |
|---|---|
| County | Queens |
| City | Jamaica |
| Zip Code | 11434 |
| School District | Contact Agent |
| Elementary School | Contact Agent |
| High School | Contact Agent |
| Listing VS Median (in 11434) | |
Price: $1,295,000 low | high Med: $799,999 sqft: 2,016 low | high Med: 1,466 $ / sqft: $642 low | high Med: $555 On site: 49 low | high Med: 92 | |