
Description
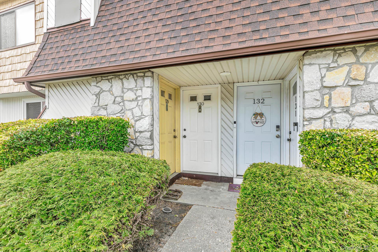
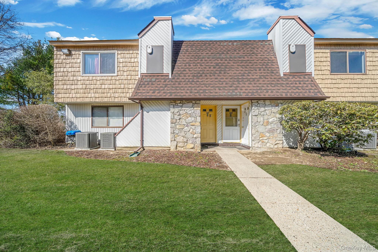

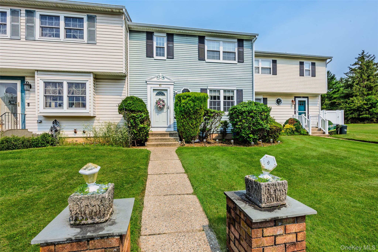
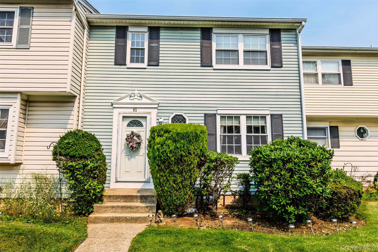
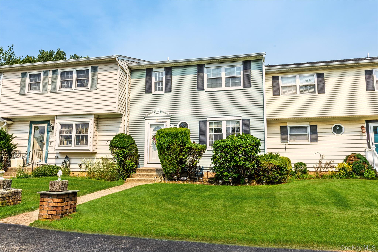
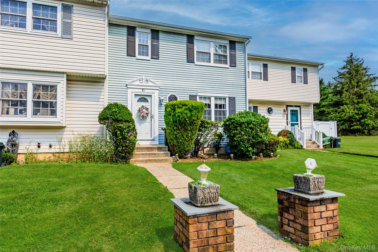
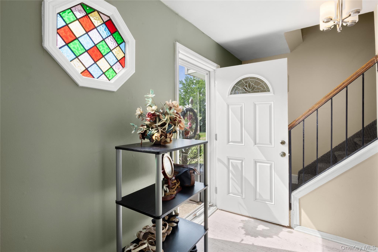
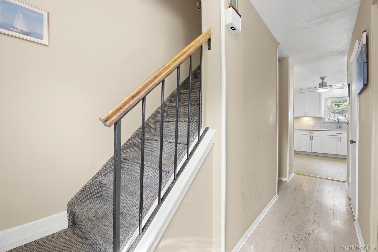
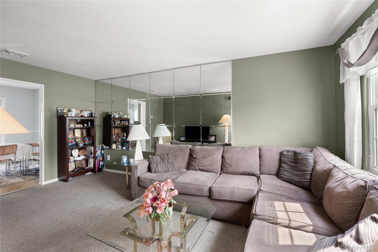
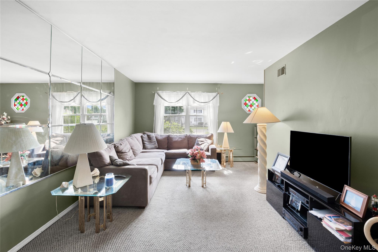
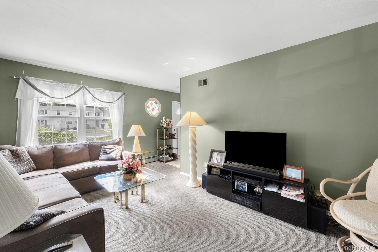
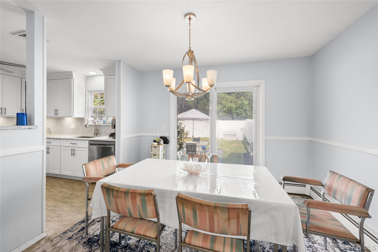
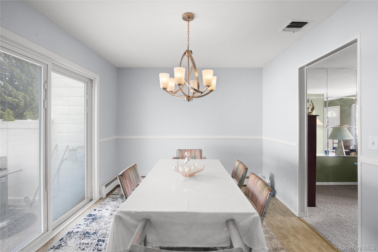
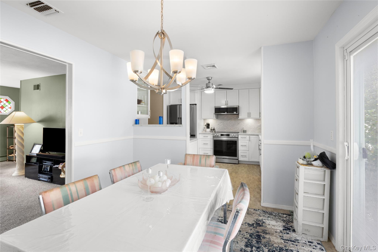
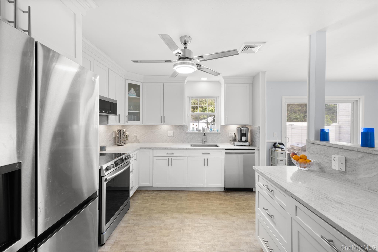
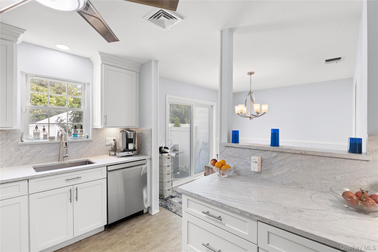
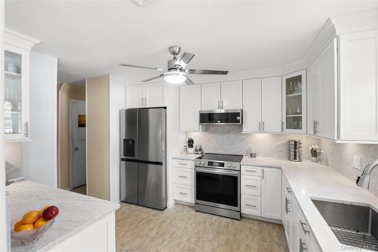
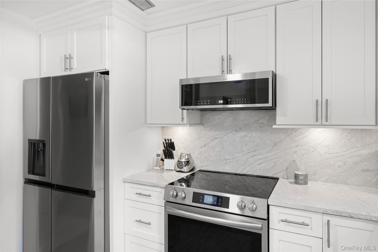
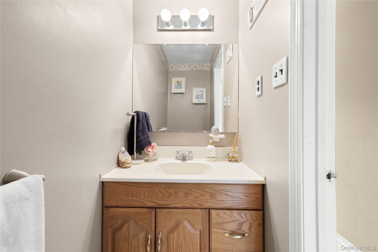
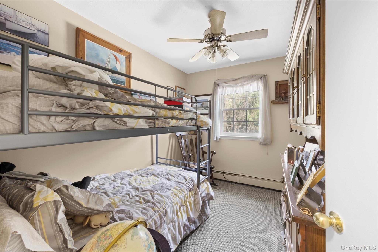
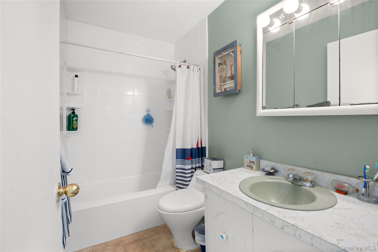
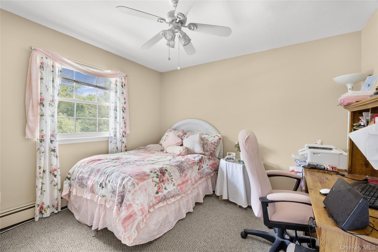
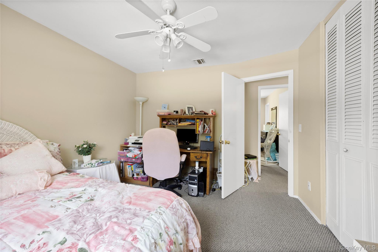
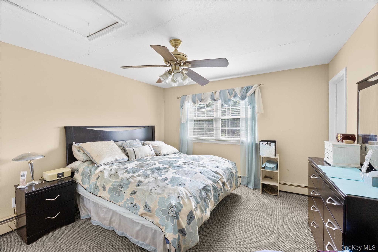
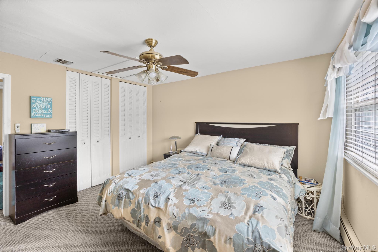
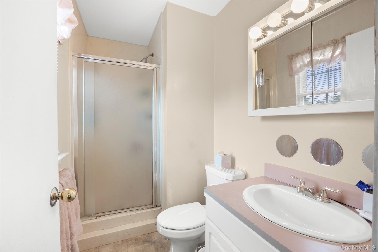
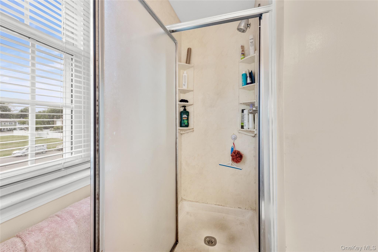
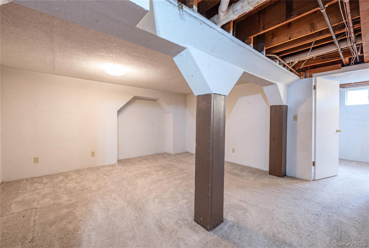
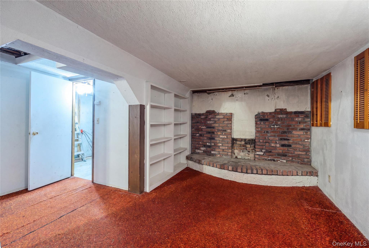
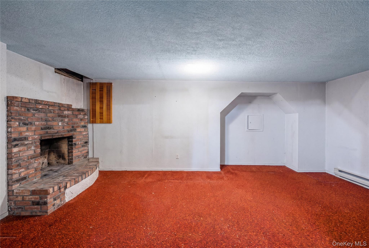
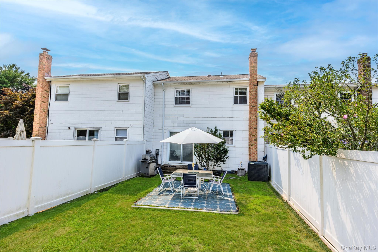
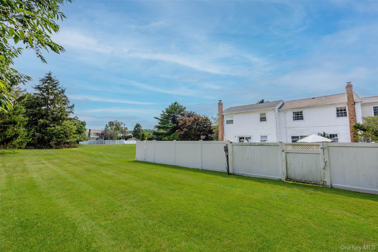
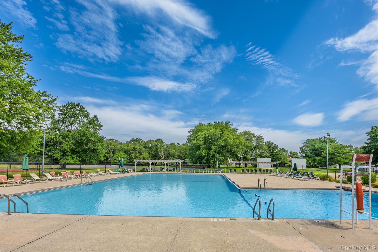
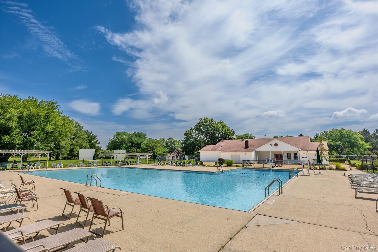
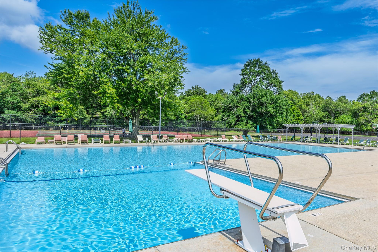
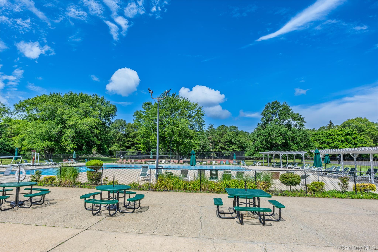
Welcome to the desirable Strathmore community! This spacious 3-bedroom, 2.5-bath townhouse offers an open and inviting floor plan with plenty of opportunity to make it your own. The updated kitchen features shaker-style cabinetry, quartz countertops, newer stainless steel appliances, custom moldings, and stylish light fixtures, creating a functional space for everyday living. Sliders from the dining area lead to a private, fenced backyard, perfect for outdoor entertaining The primary bedroom offers its own private en suite bath, while the finished basement provides valuable additional living space, ideal for a family room, home office, gym, or recreation area. Additional highlights include newer central air conditioning, a newer roof approximately four years young, and plenty of storage throughout. This home is just waiting for you to make it your own! Conveniently located close to shopping, restaurants, parks, and major roadways, this home offers a fantastic opportunity to enjoy comfortable, low-maintenance living. This home won't last!
Details
| MLS # | 1026890 |
|---|---|
| Listing Type | For Sale |
| Style | Condominium |
| HOA Dues | $260 |
| Sub-Type | Resale |
| Status | Pending |
| Year | 1976 |
| Days On Site | 62 |
| Listing Provided By | BERKSHIRE HATHAWAY | Laura M. Cochran |
Features
| Bed(s) | 3 |
|---|---|
| Bath(s) | 3 Total |
| SQ Feet | 1,196 |
| Basement | Y |
| Acreage | 0.04 |
Interior
| Cooling | Central Air |
|---|---|
| Heating | Oil |
| Interior Features | Ceiling Fan(s), Chandelier, Chefs Kitchen, Entrance Foyer, Formal Dining, Open Kitchen, Primary Bathroom, Quartz/Quartzite Counters, Washer/Dryer Hookup |
| Window Features | Screens |
| Appliances | Dishwasher, Dryer, Oven, Range, Refrigerator, Stainless Steel Appliance(s), Washer |
Exterior
| Exterior Features | Mailbox, Rain Gutters |
|---|---|
| Construction Materials | Frame, Vinyl Siding |
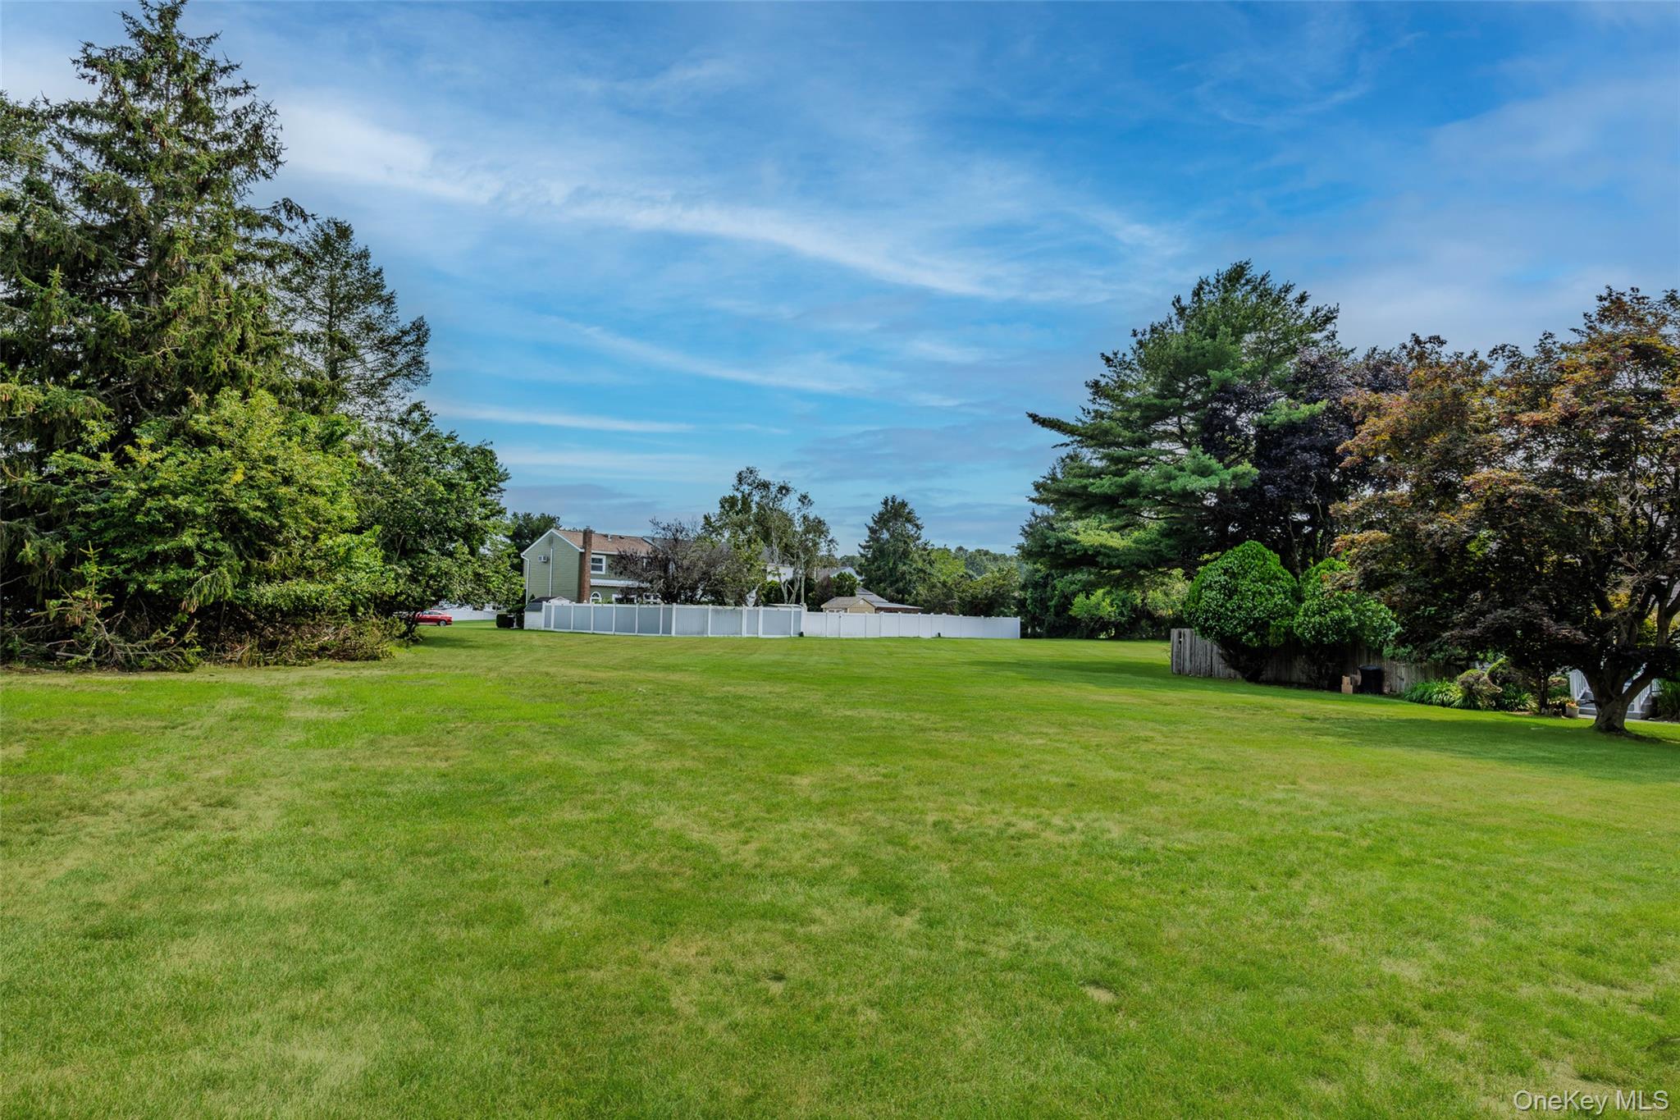
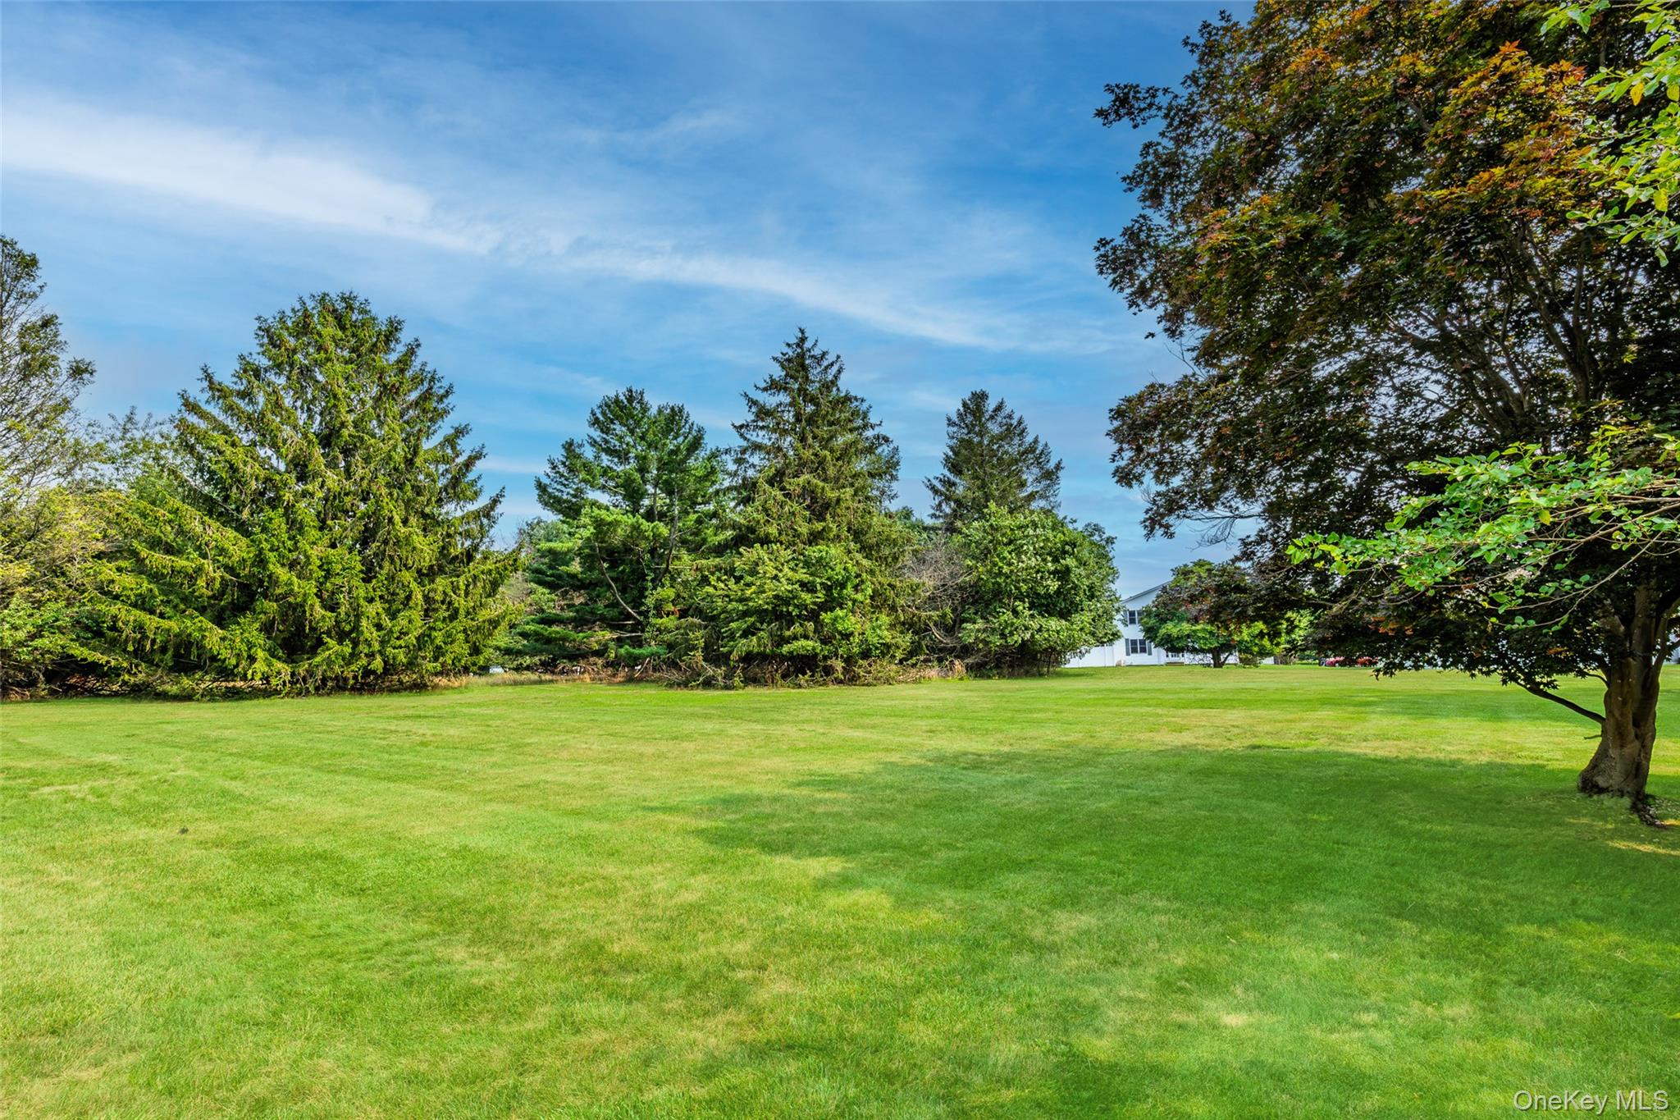
| Lot Features | Back Yard, Front Yard, Landscaped, Level |
| Fencing | Back Yard, Vinyl |
Parking
| Garage Yes / No | No |
|---|---|
| Parking Features | Driveway, On Street |
Utilities
| Utilities | Cable Available, Electricity Connected, Phone Available, Sewer Connected, Trash Collection Private, Water Connected |
|---|---|
| Sewer | Shared |
Taxes
| Tax Year | 2026 |
|---|---|
| Tax Assessed Value | 2060 |
| Tax Annual Amount | 10189 |
Area Information
| State | NY |
|---|---|
| County | Suffolk County |
| City | Coram |
| Zip Code | 11727 |
| Community Name | Strathmore |
| School District | Longwood High School |
| Elementary School | West Middle Island School |
| High School | Longwood High School |
| Listing VS Median (in Strathmore) | |
Price: $499,996 low | high Med: $799,990 sqft: 1,196 low | high Med: 1,716 $ / sqft: $418 low | high Med: $466 On site: 62 low | high Med: 66 | |
Market Activity 11727
Request a showing
Request a showing
Contact
Learn More About This Property

| State | NY |
|---|---|
| County | Suffolk County |
| City | Coram |
| Zip Code | 11727 |
| Community Name | Strathmore |
| School District | Longwood High School |
| Elementary School | West Middle Island School |
| High School | Longwood High School |
| Listing VS Median (in Strathmore) | |
Price: $499,996 low | high Med: $799,990 sqft: 1,196 low | high Med: 1,716 $ / sqft: $418 low | high Med: $466 On site: 62 low | high Med: 66 | |